791-891 Square Foot, 0-25 Foot Wide House Plans

31
Plan Results
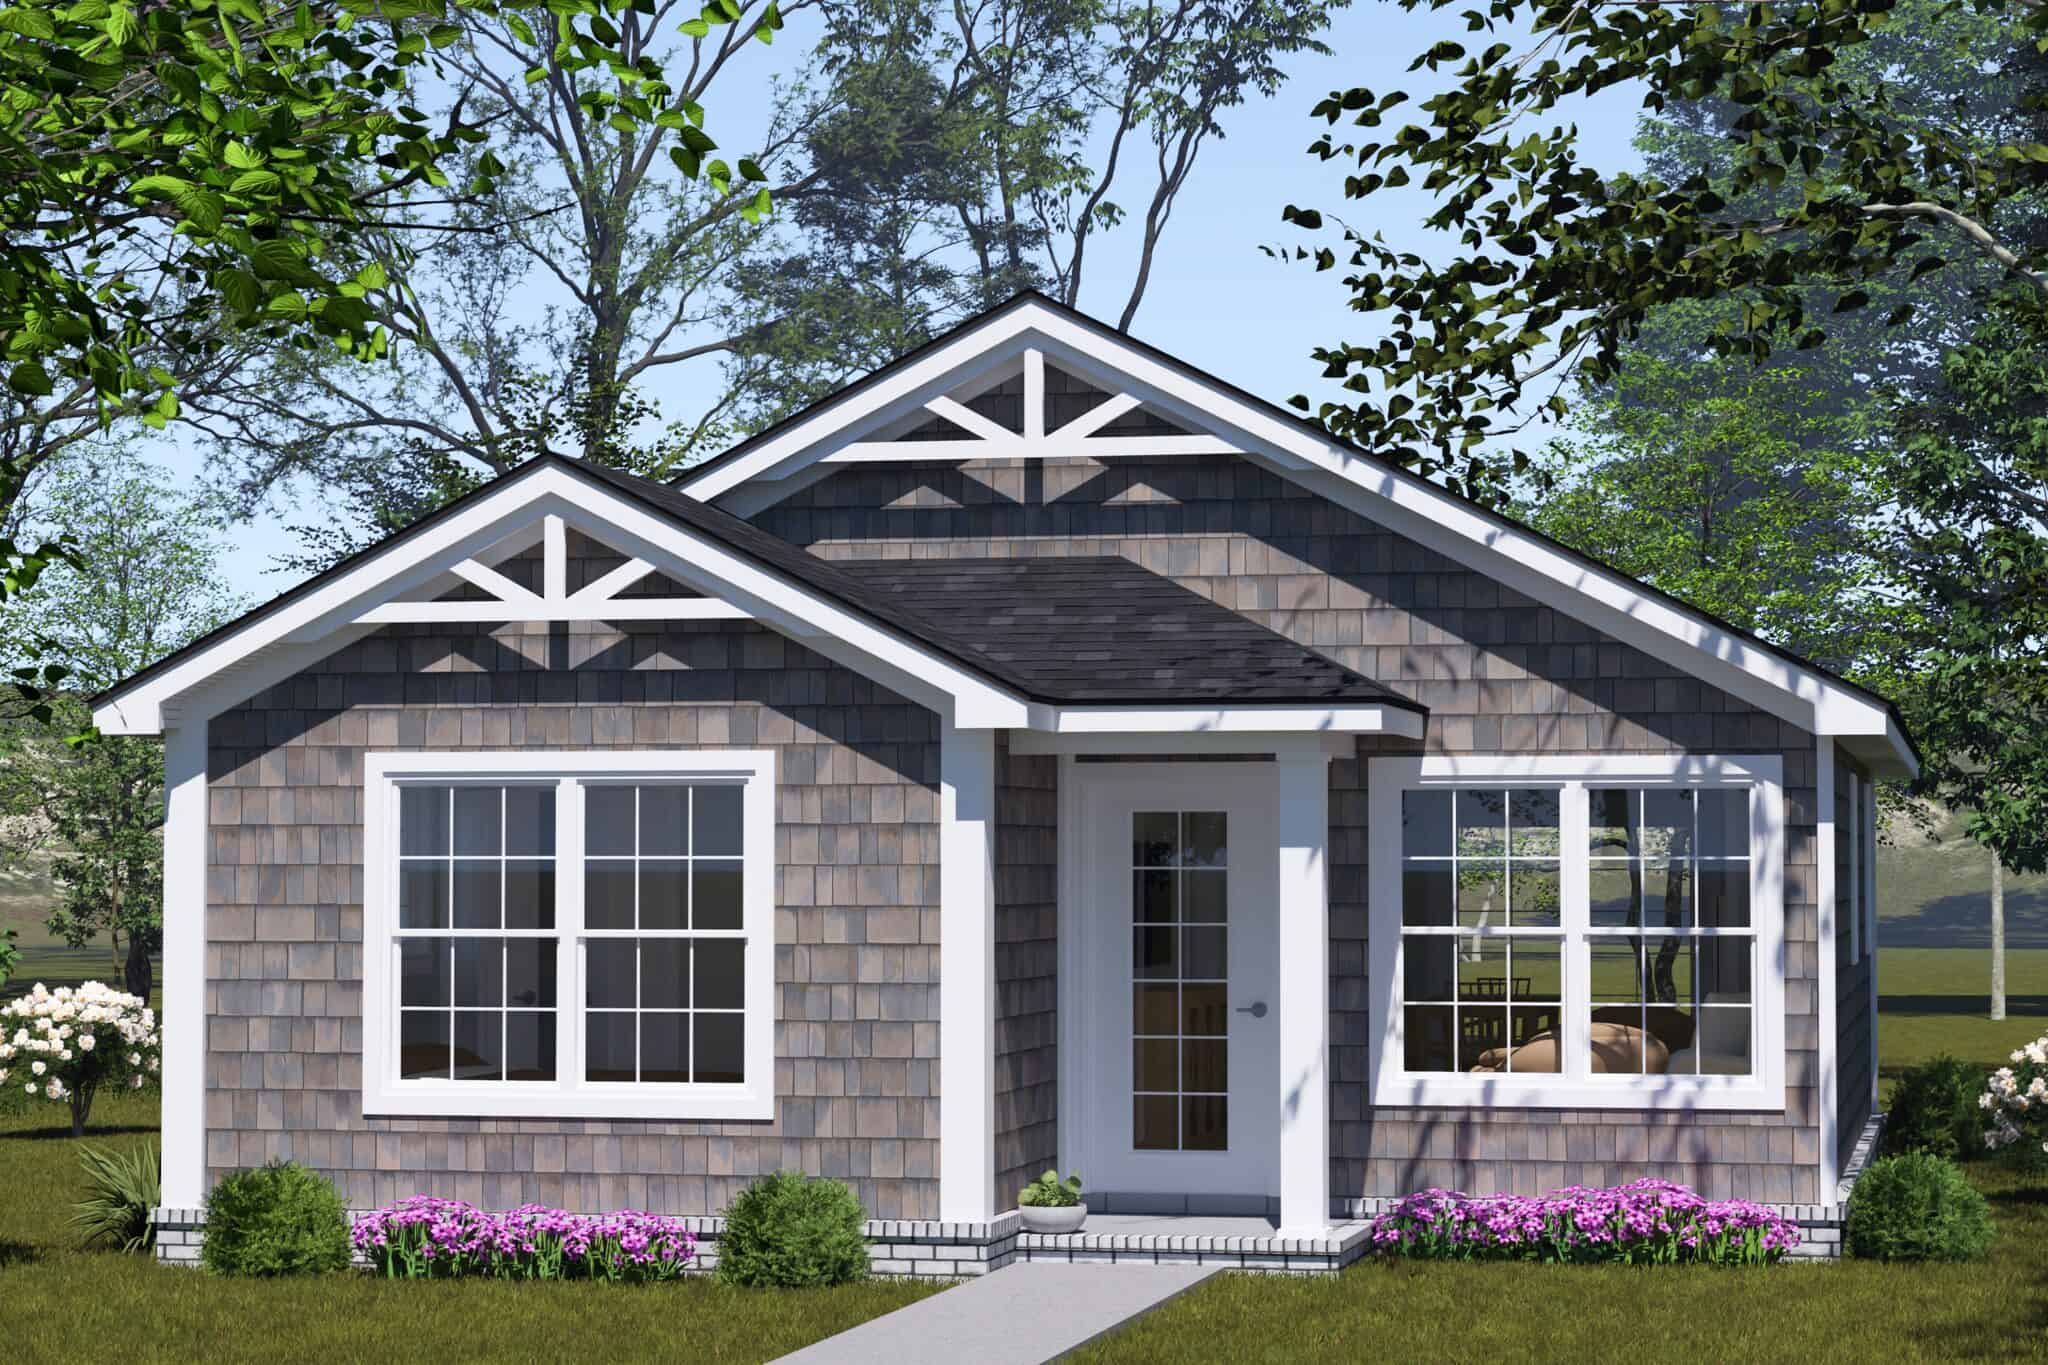
Cottage house plan with two truss-decorated front gables, gray wood shake siding and white trim - 178-1589
Plan#178-1589
Starting at$1025
799
Sq Ft
1
Story
2
Bed
2
Bath
0
Car
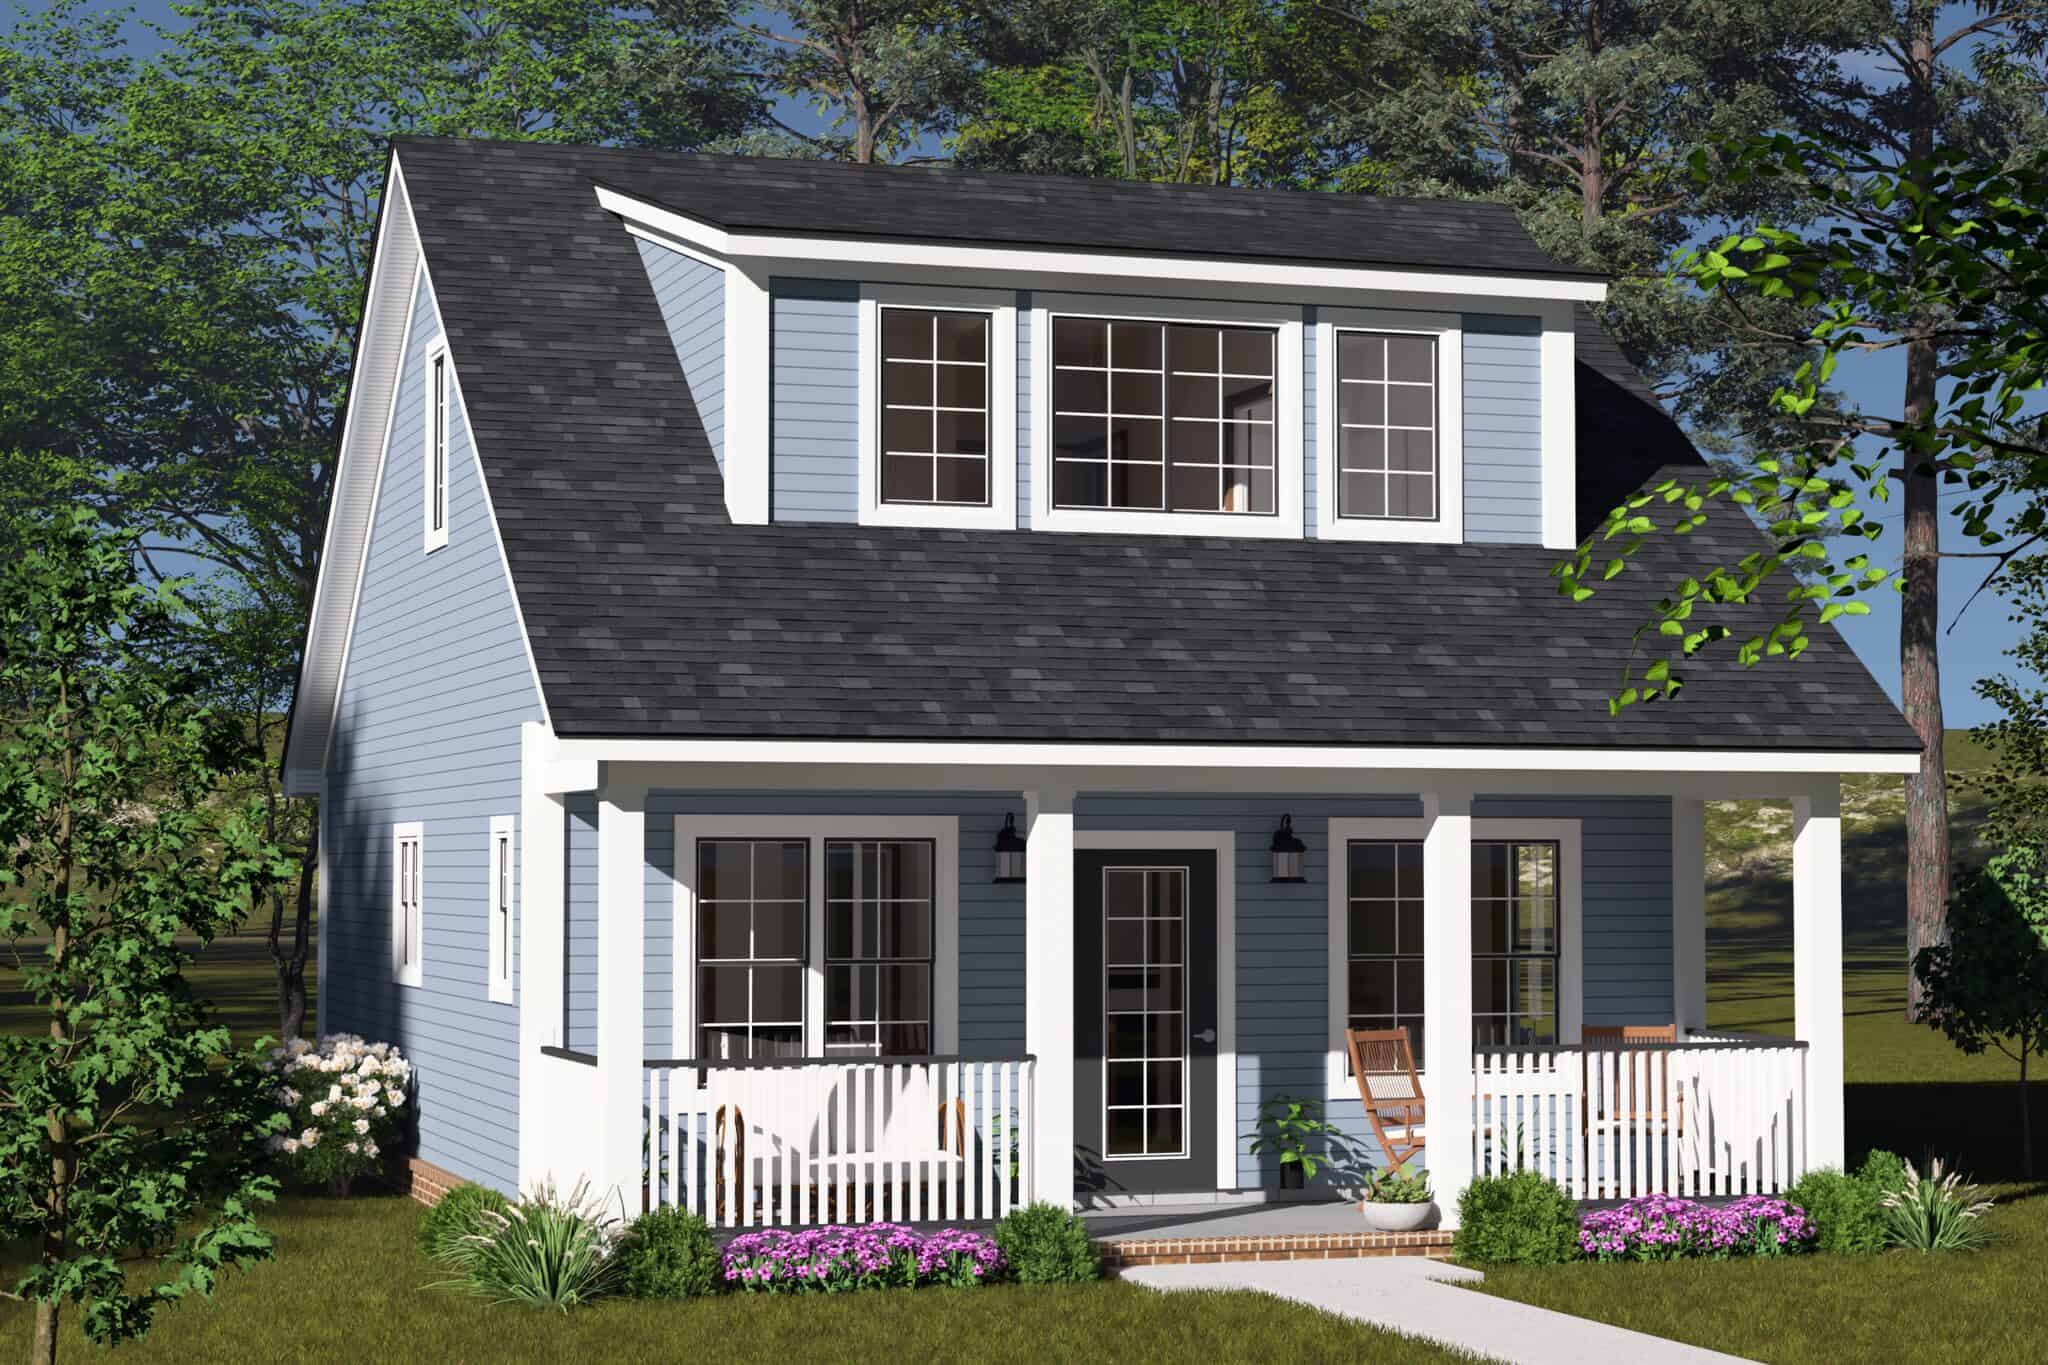
Cottage house plan with a three-window dormer, covered front porch, and light blue lap siding - 178-1576
Plan#178-1576
Starting at$1025
880
Sq Ft
2
Story
2
Bed
2
Bath
0
Car
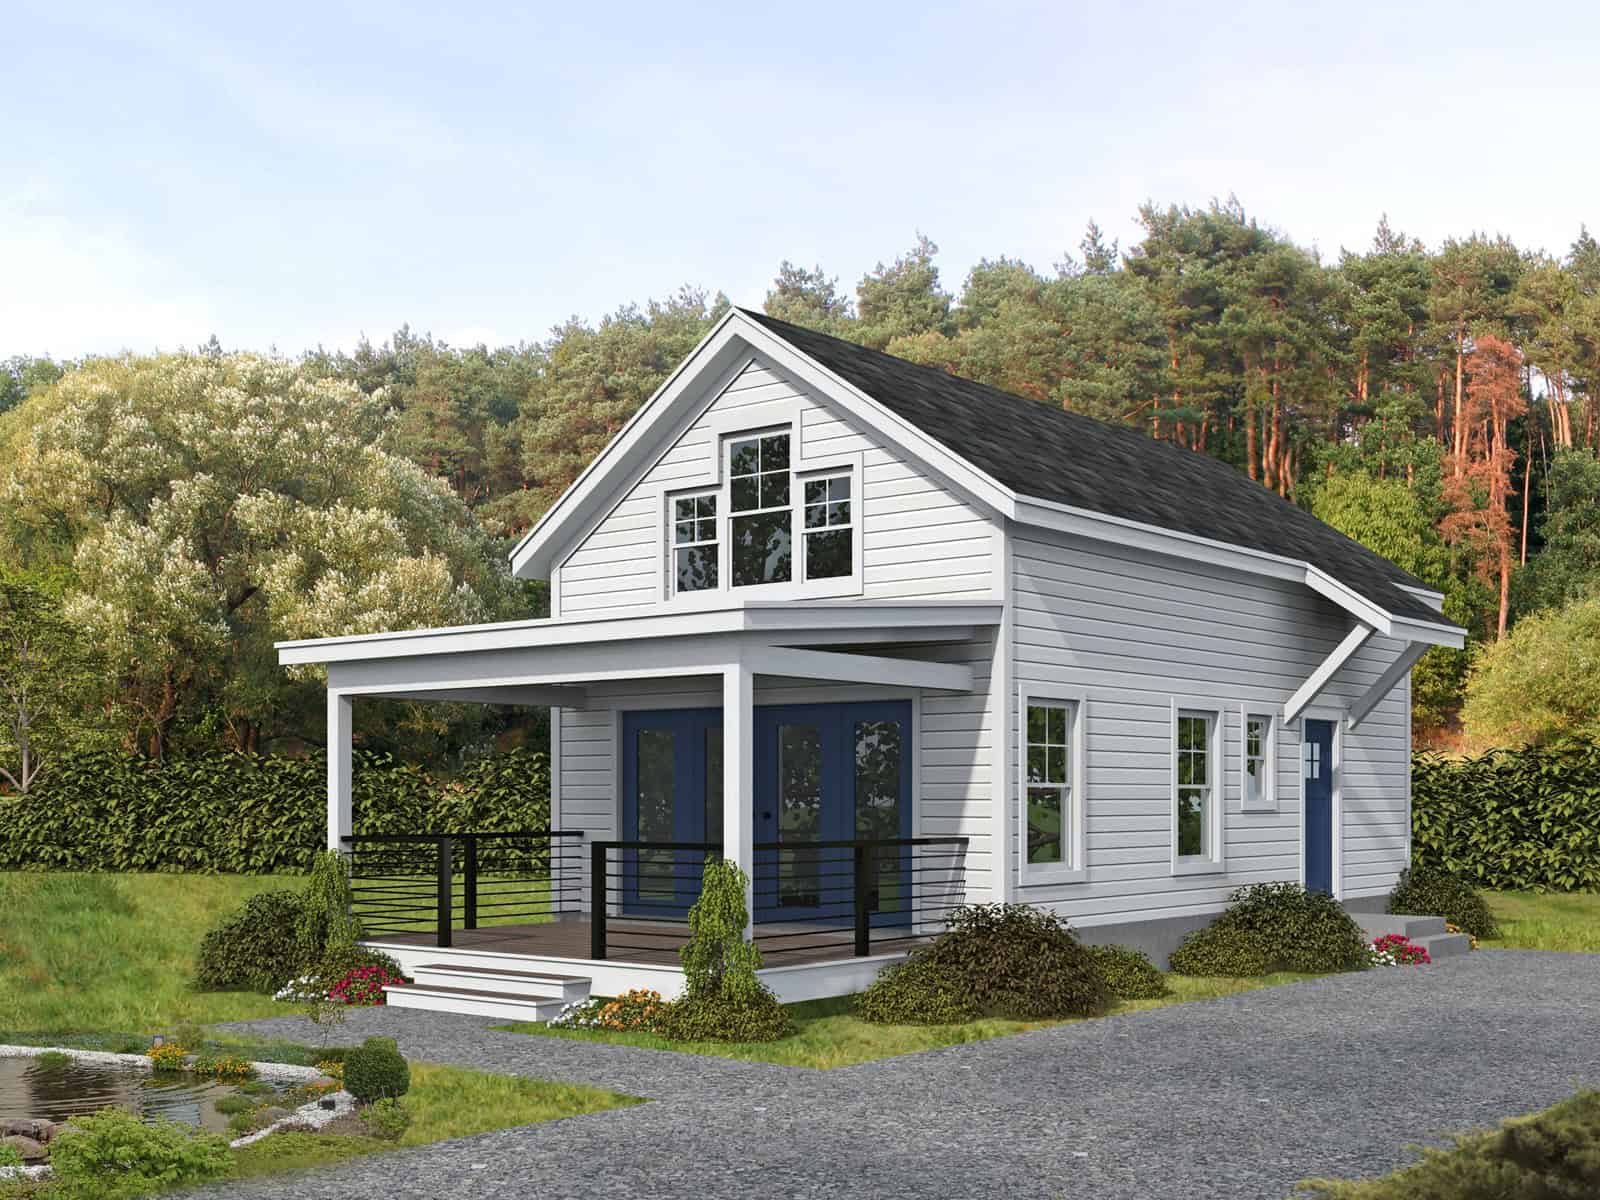
Cottage house plan exterior with gable roofline, covered front porch, and lap siding, Plan #196-1971
Plan#196-1971
Starting at$715
817
Sq Ft
1.5
Story
1
Bed
1
Bath
0
Car
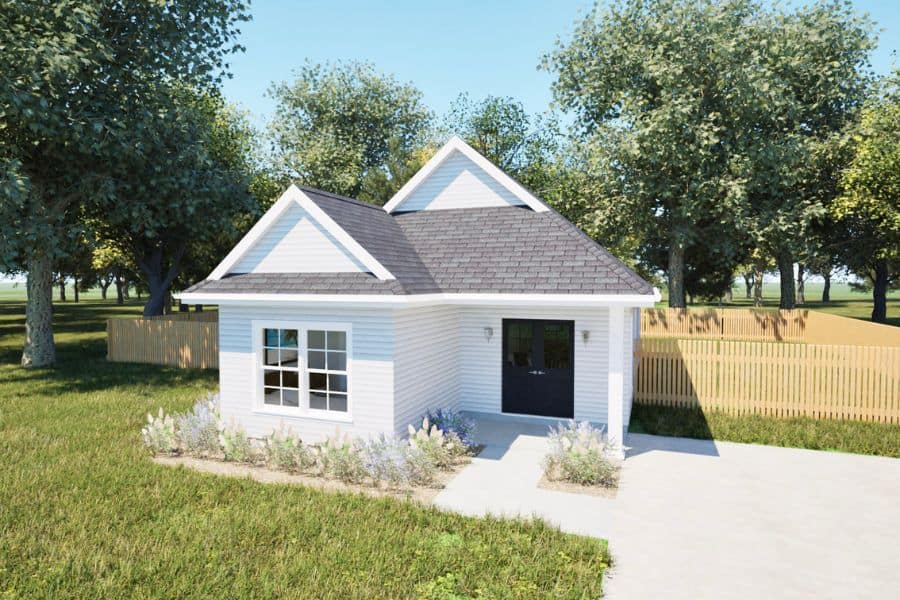
Ranch Floor Plan - 2 Bedrms, 1 Baths - 812 Sq Ft - #203-1065
Plan#203-1065
Starting at$700
812
Sq Ft
1
Story
2
Bed
1
Bath
0
Car
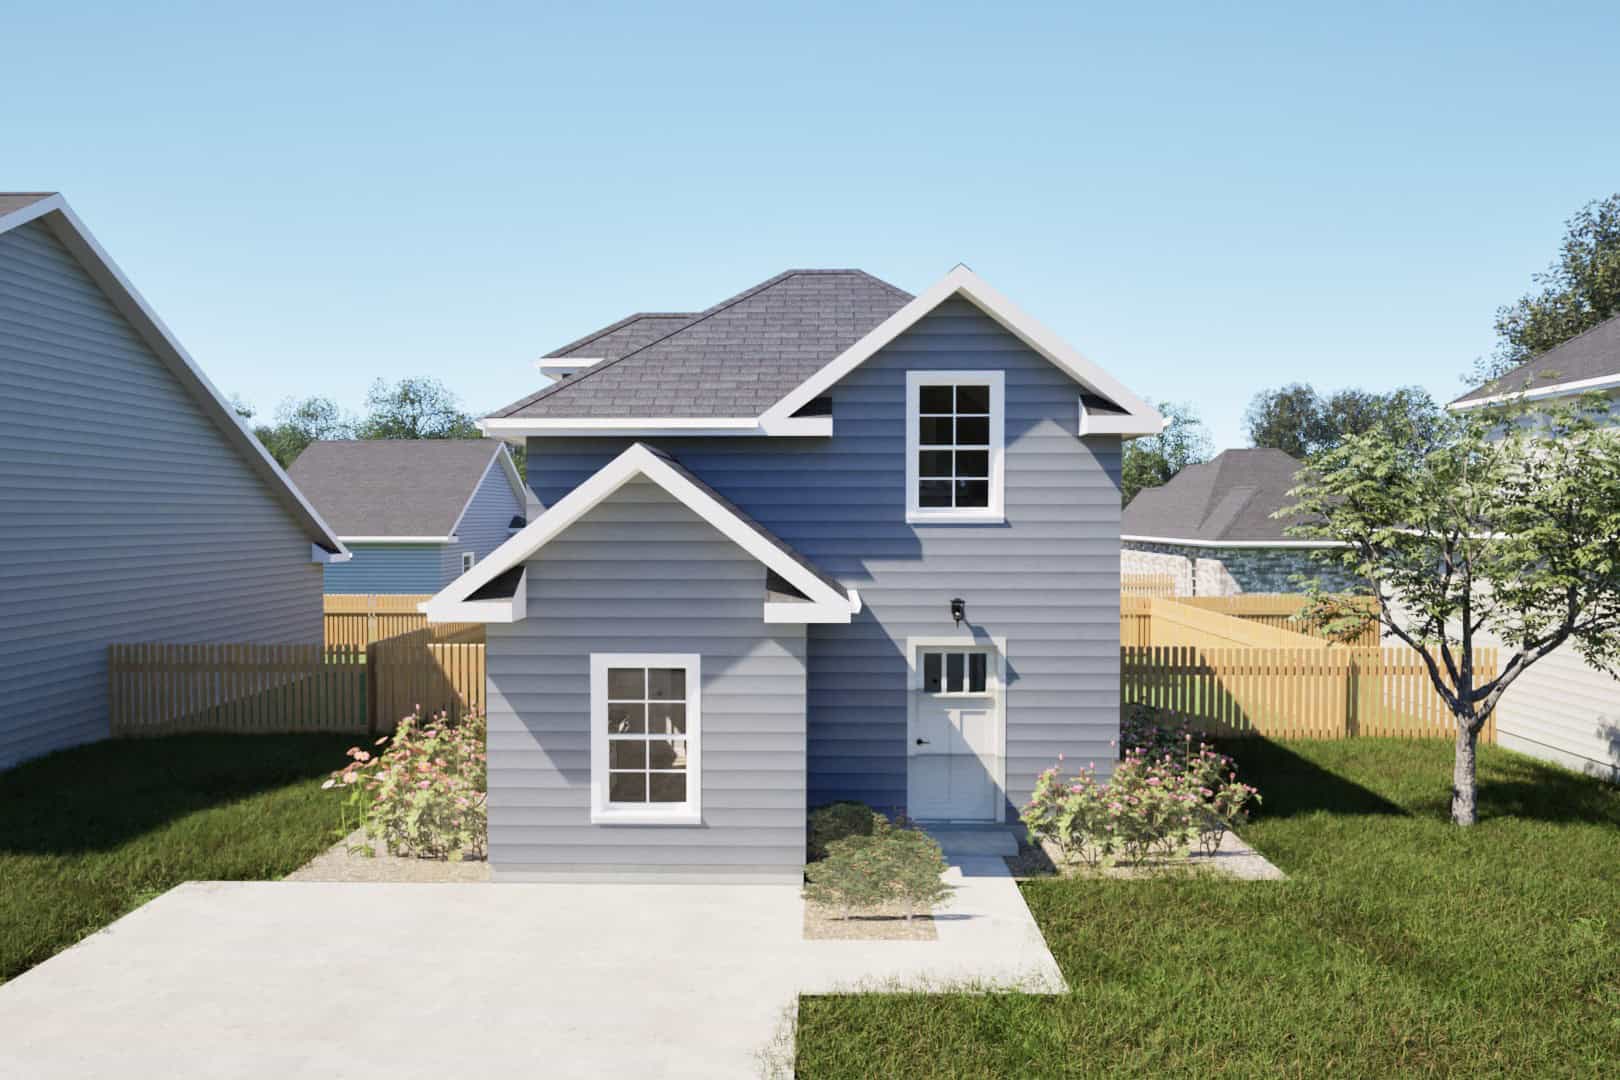
Country Home Plan - 2 Bedrms, 1 Baths - 867 Sq Ft - #203-1058
Plan#203-1058
Starting at$700
867
Sq Ft
2
Story
2
Bed
1
Bath
0
Car
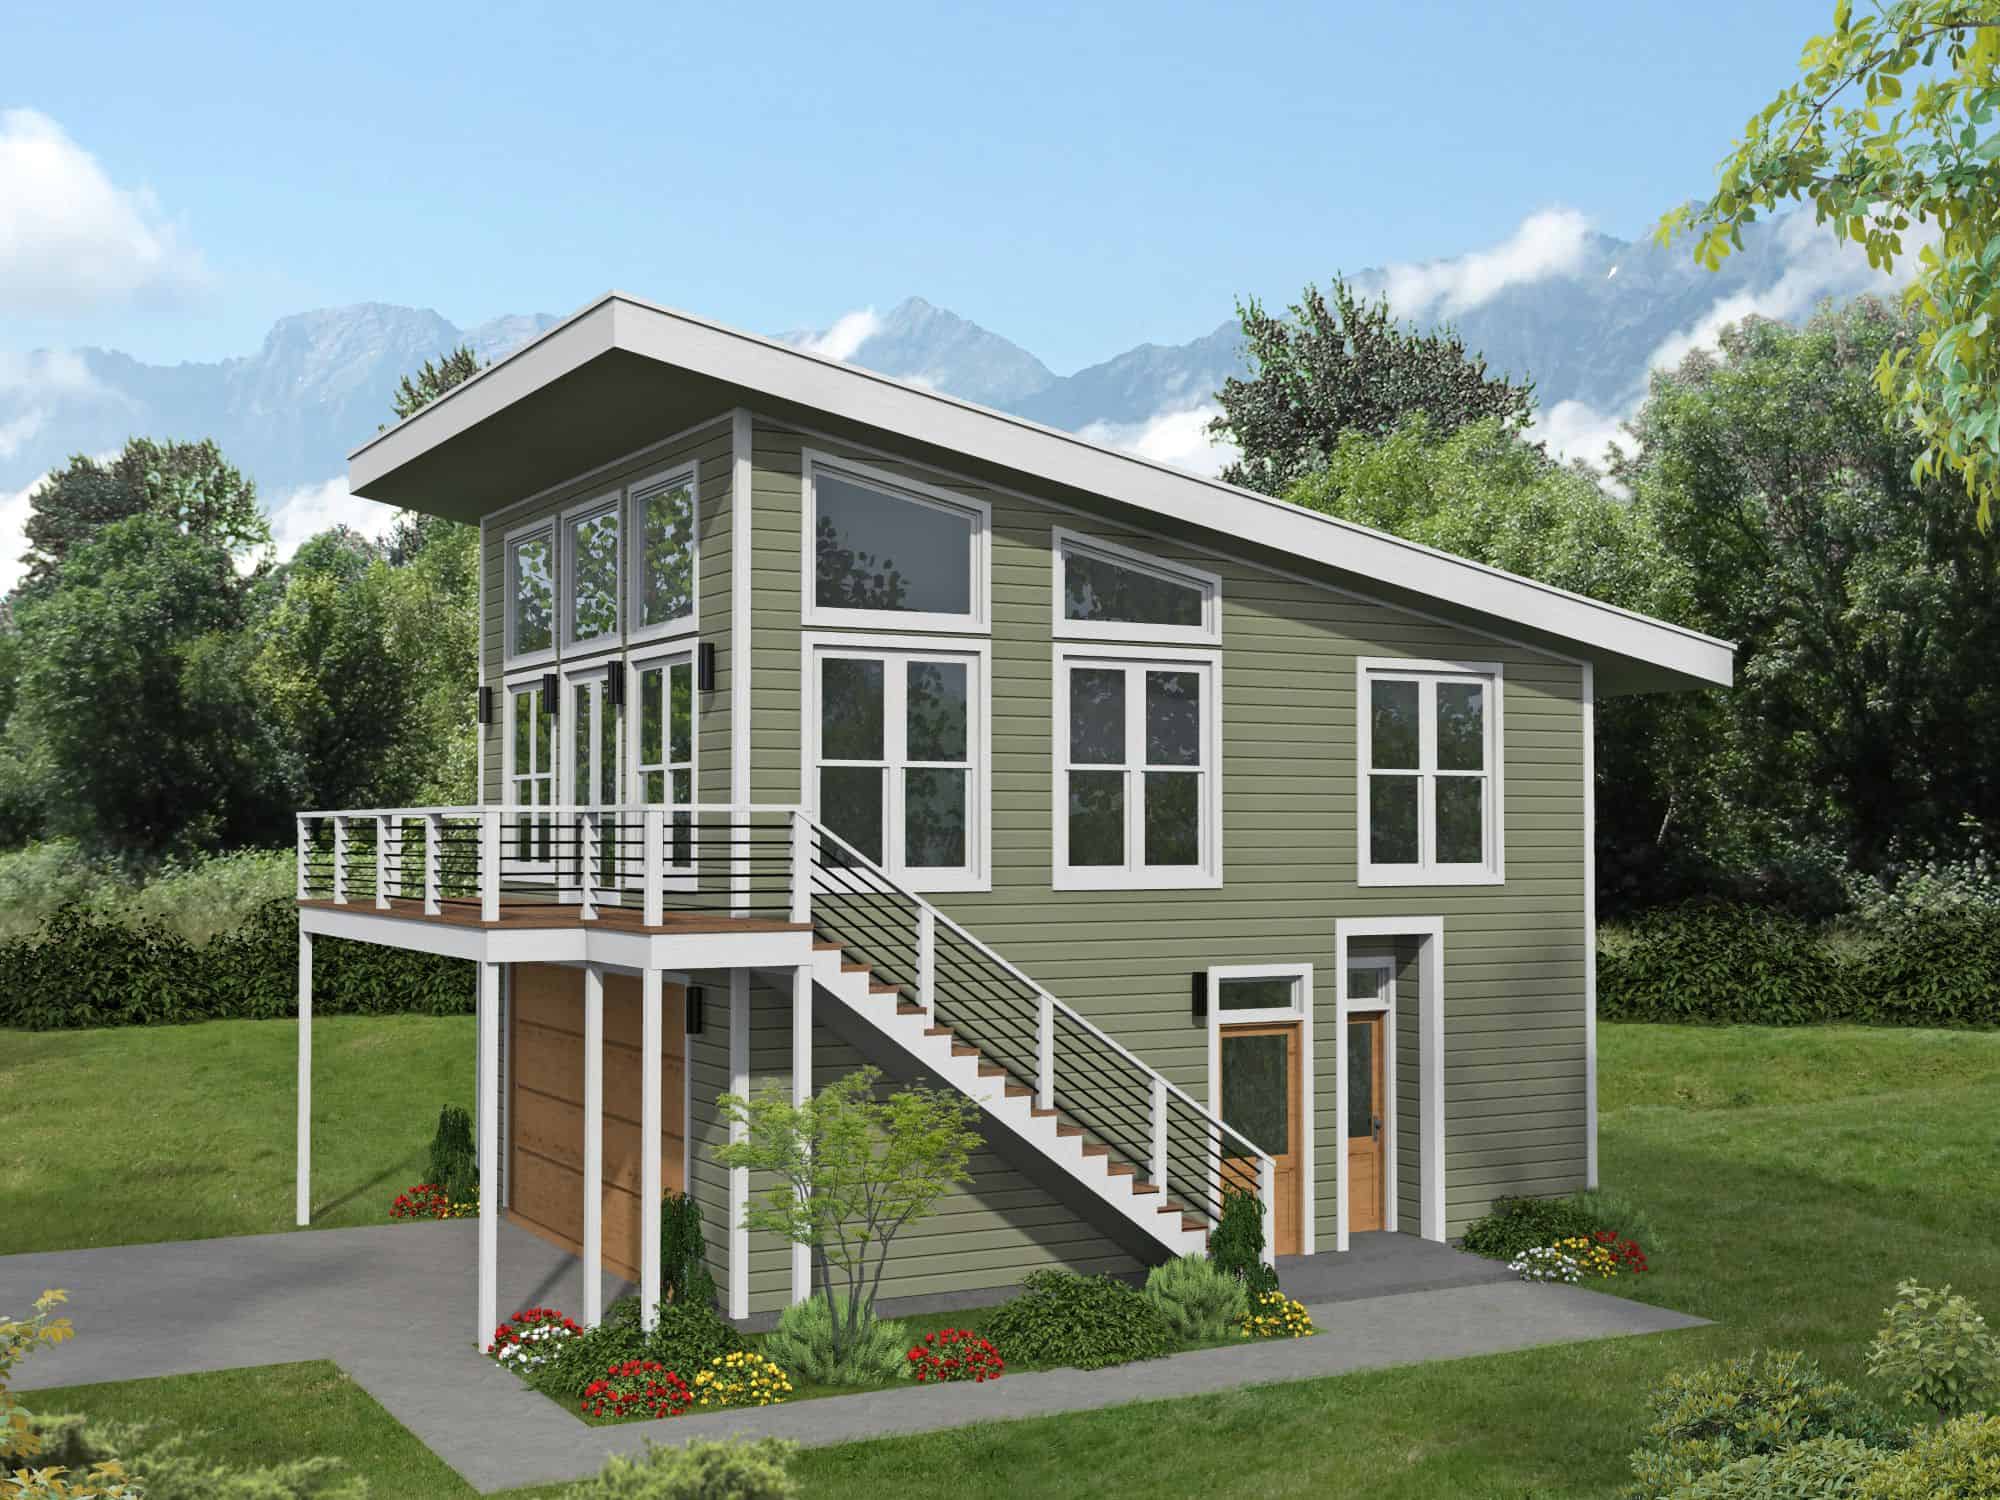
3-Bedroom, 870 Sq Ft Contemporary House Plan - 196-1873 - Front Exterior
Plan#196-1873
Starting at$715
870
Sq Ft
2
Story
3
Bed
2
Bath
2
Car
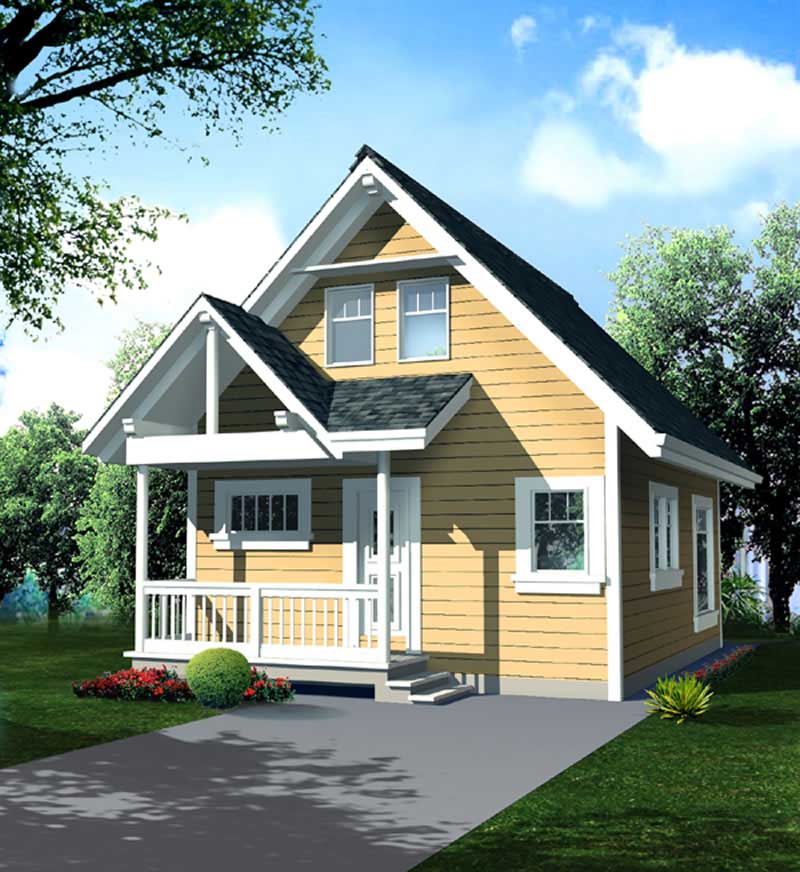
1-Bedroom, 796 Sq Ft Log Cabin Home Plan - 160-1000 - Main Exterior
Plan#160-1000
Starting at$745
796
Sq Ft
2
Story
1
Bed
1
Bath
0
Car
Cottage house plan with two truss-decorated front gables, gray wood shake siding and white trim - 178-1589
Plan#178-1589
Starting at$1025
799
Sq Ft
1
Story
2
Bed
2
Bath
0
Car
Cottage house plan with a three-window dormer, covered front porch, and light blue lap siding - 178-1576
Plan#178-1576
Starting at$1025
880
Sq Ft
2
Story
2
Bed
2
Bath
0
Car
Cottage house plan exterior with gable roofline, covered front porch, and lap siding, Plan #196-1971
Plan#196-1971
Starting at$715
817
Sq Ft
1.5
Story
1
Bed
1
Bath
0
Car
Ranch Floor Plan - 2 Bedrms, 1 Baths - 812 Sq Ft - #203-1065
Plan#203-1065
Starting at$700
812
Sq Ft
1
Story
2
Bed
1
Bath
0
Car
Country Home Plan - 2 Bedrms, 1 Baths - 867 Sq Ft - #203-1058
Plan#203-1058
Starting at$700
867
Sq Ft
2
Story
2
Bed
1
Bath
0
Car
3-Bedroom, 870 Sq Ft Contemporary House Plan - 196-1873 - Front Exterior
Plan#196-1873
Starting at$715
870
Sq Ft
2
Story
3
Bed
2
Bath
2
Car
1-Bedroom, 796 Sq Ft Log Cabin Home Plan - 160-1000 - Main Exterior
Plan#160-1000
Starting at$745
796
Sq Ft
2
Story
1
Bed
1
Bath
0
Car
12