730-830 Square Foot House Plans

125
Plan Results
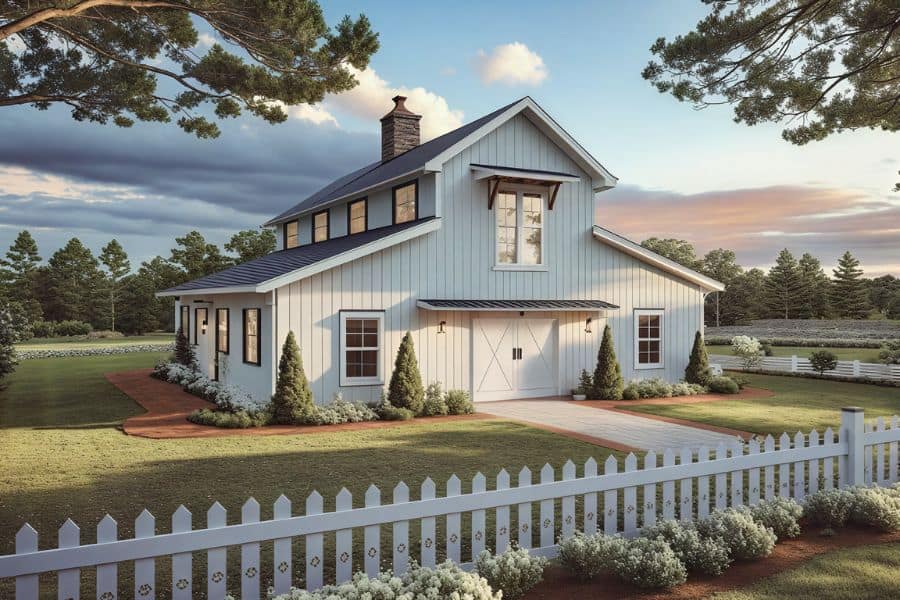
1-Bedroom, 741 Sq Ft Barndominium House Plan - 141-1343 - Front Exterior
Plan#141-1343
Starting at$1200
741
Sq Ft
2
Story
1
Bed
1
Bath
0
Car
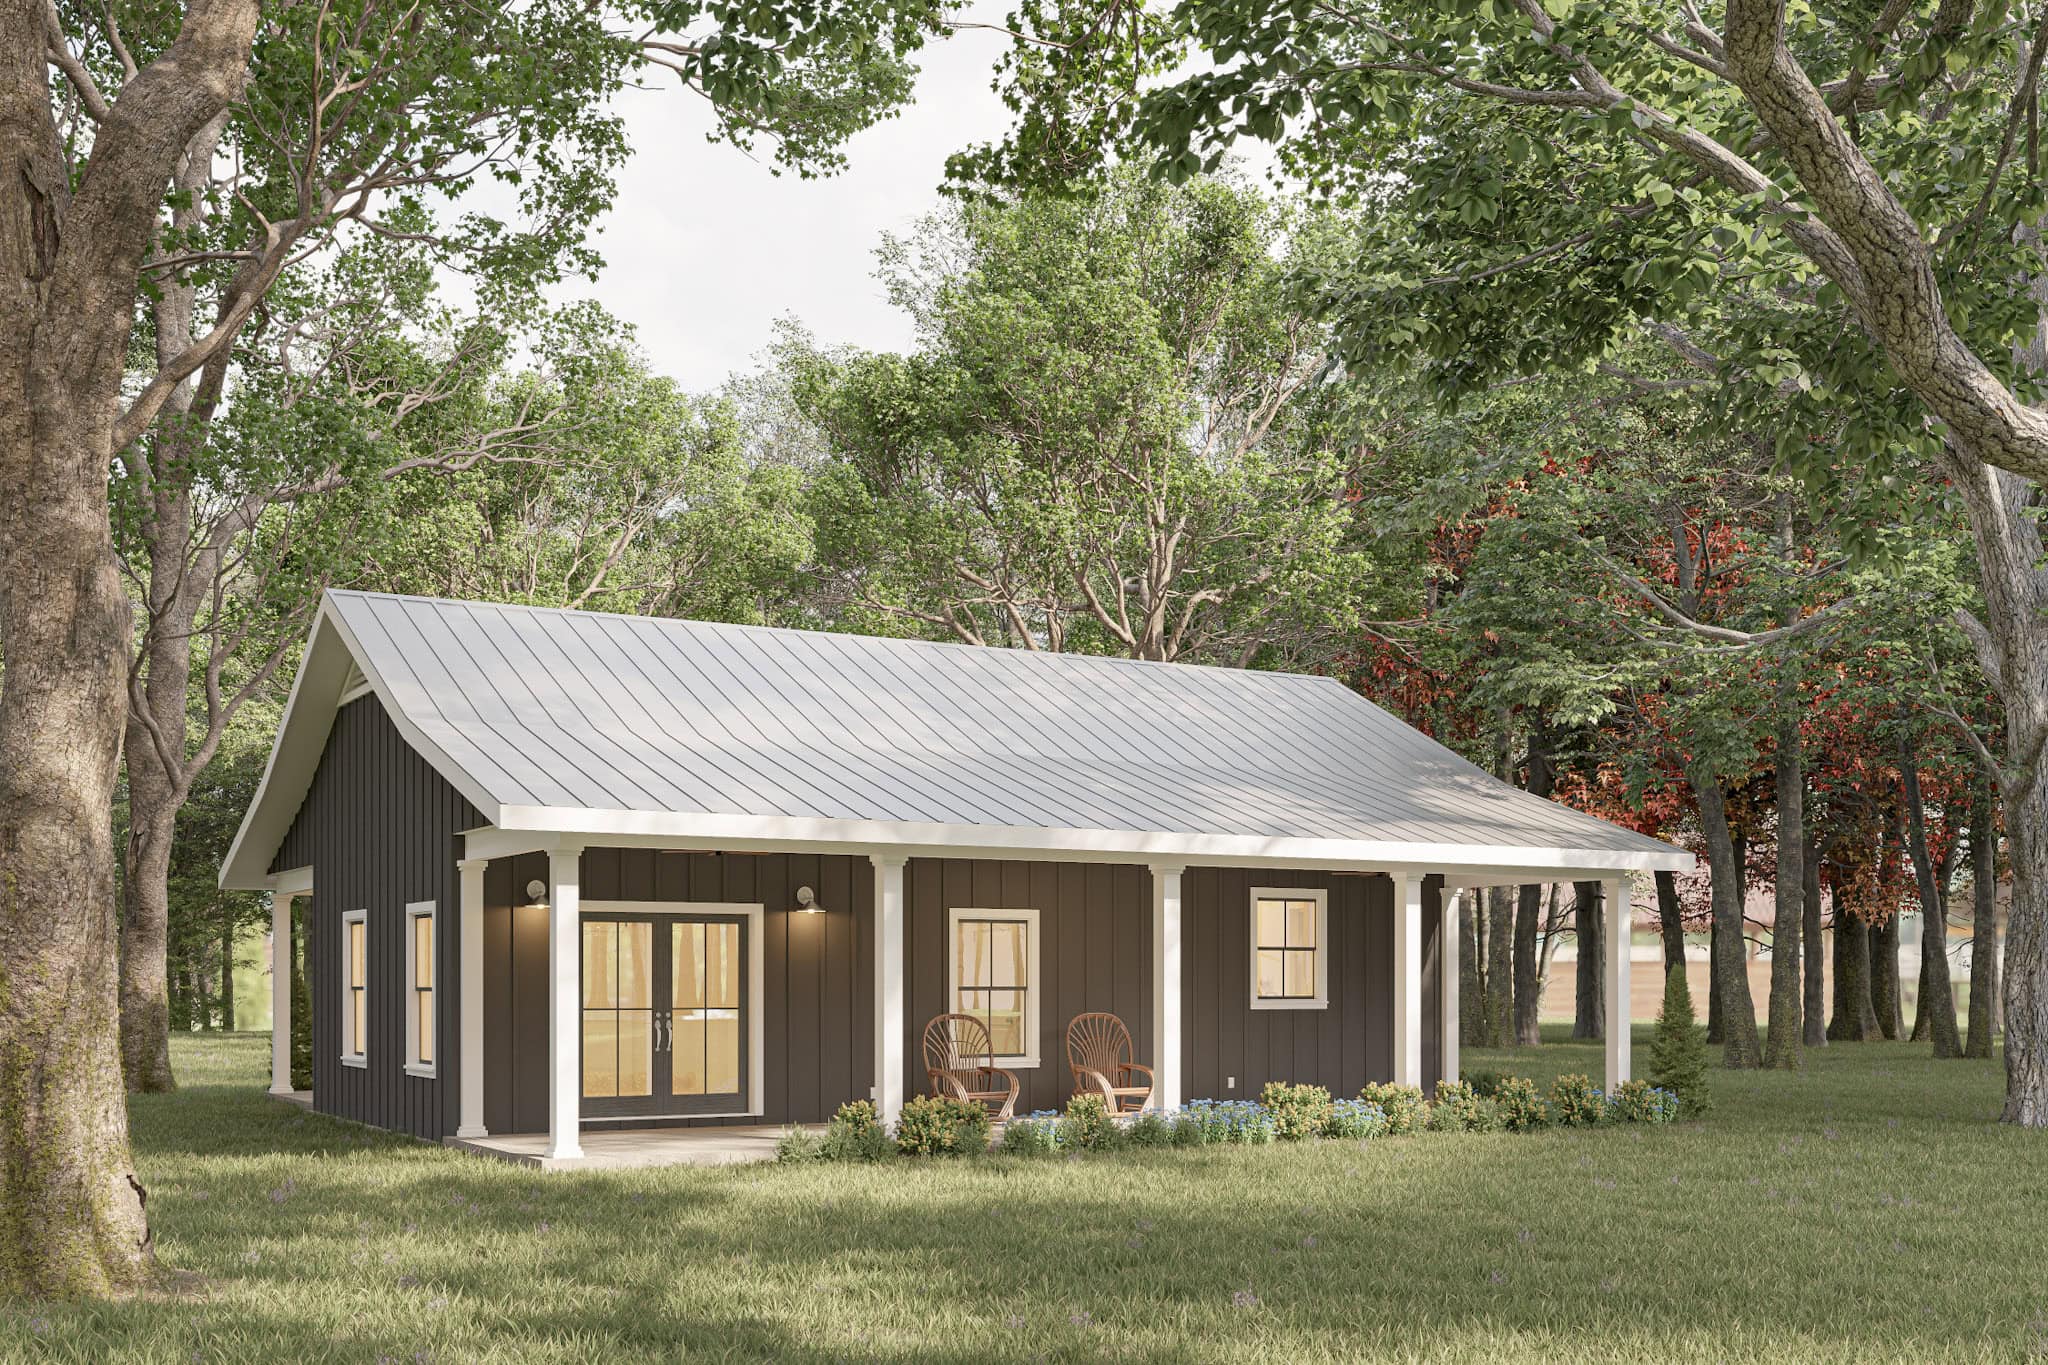
1-Bedroom, 800 Sq Ft Small House Plans - 123-1147 - Main Exterior
Plan#123-1147
Starting at$935
800
Sq Ft
1
Story
1
Bed
1
Bath
0
Car
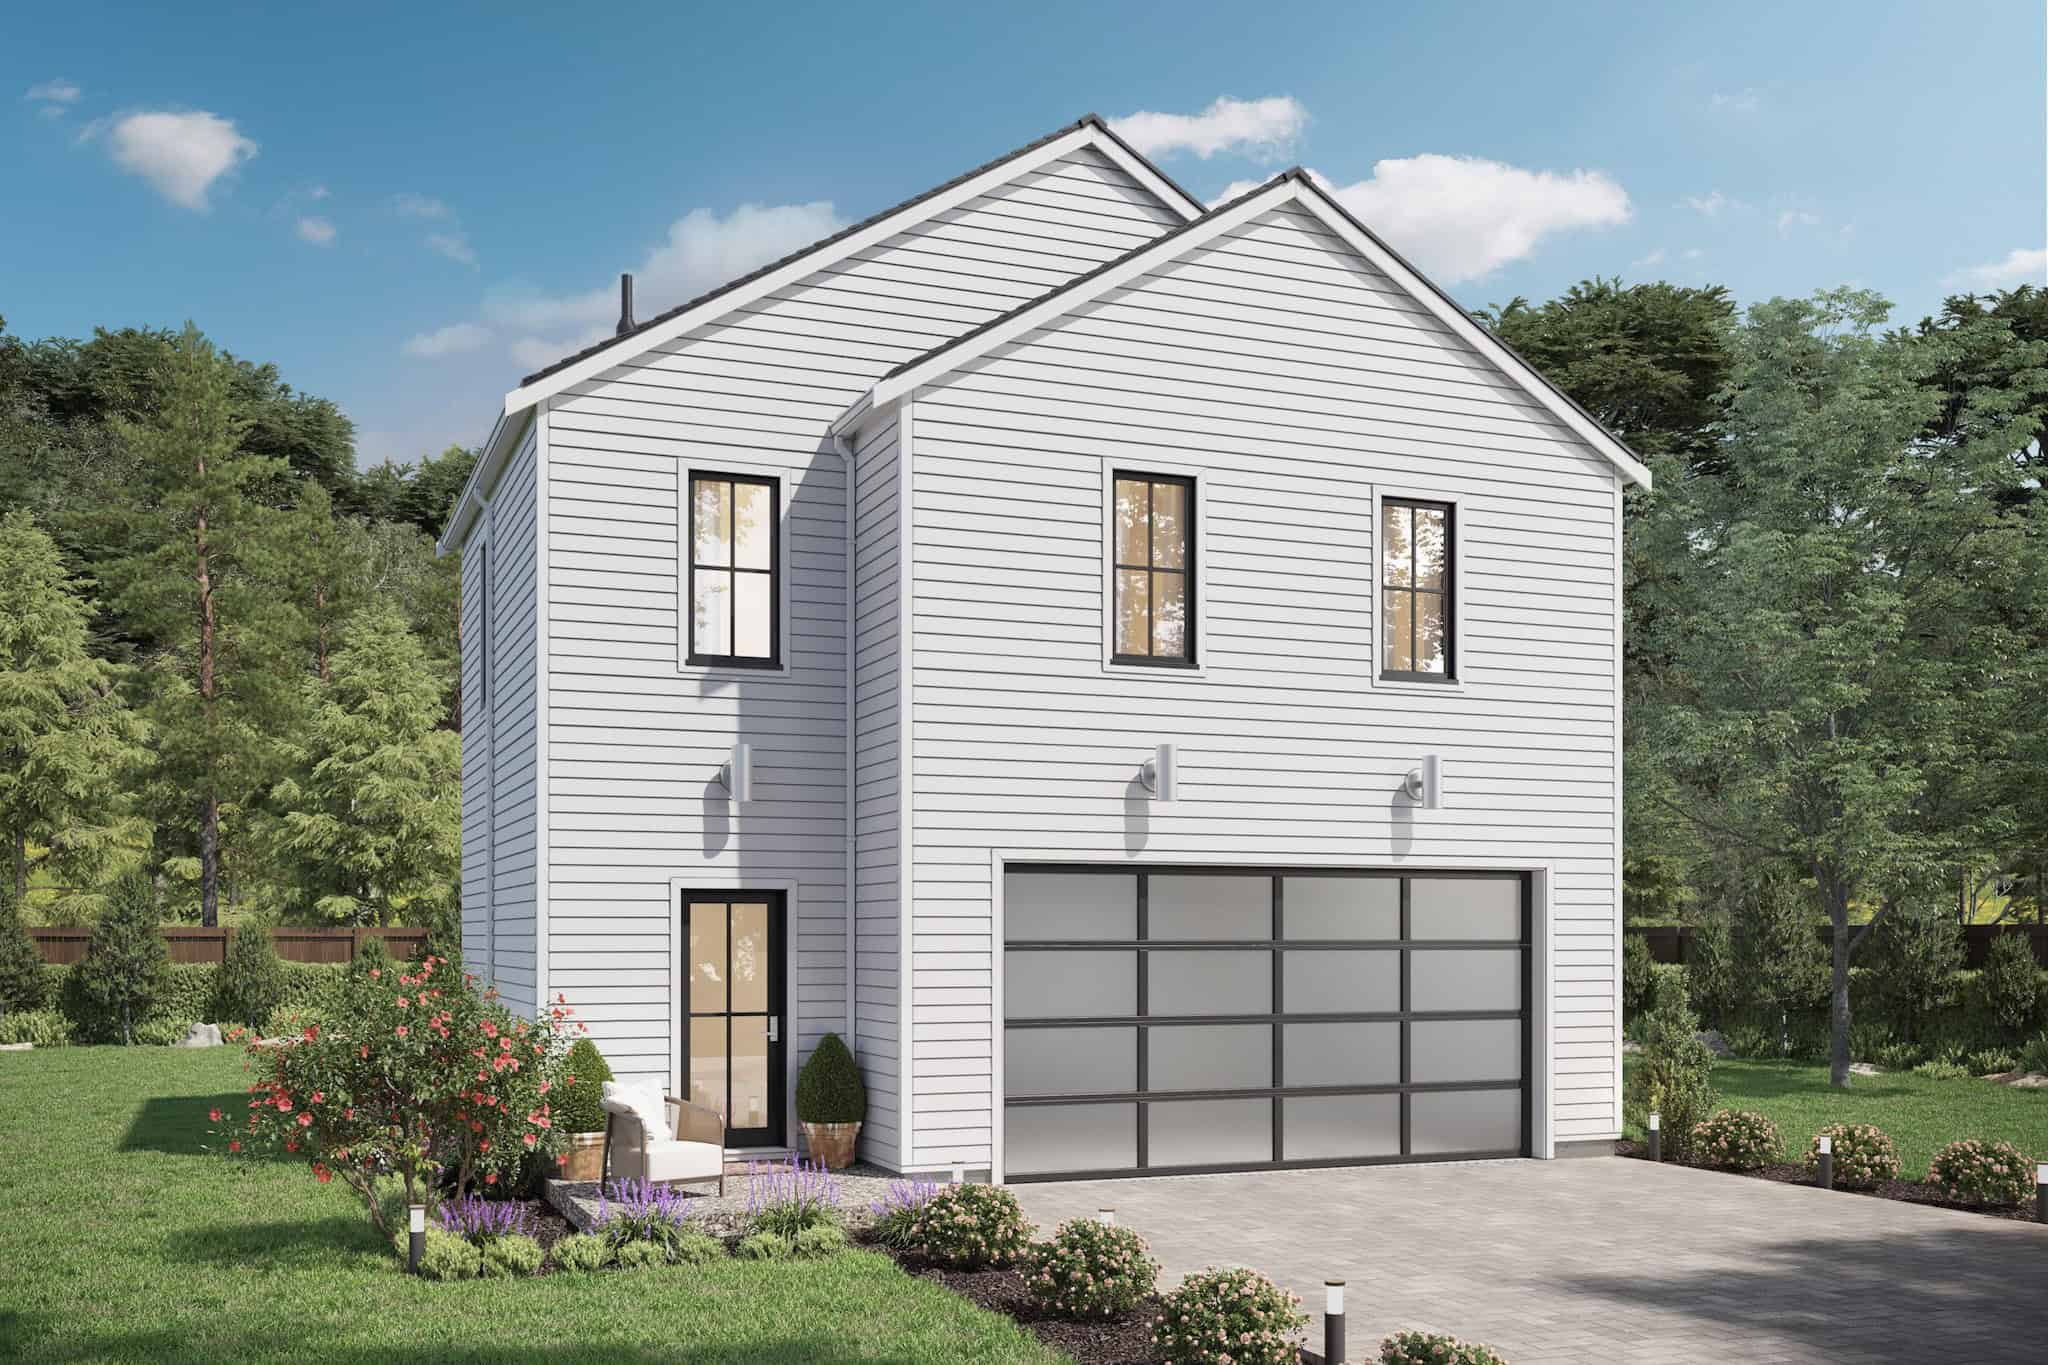
2-Bedroom, 795 Sq Ft Garage w/Apartments Home Plan - #211-1087
Plan#211-1087
Starting at$1065
795
Sq Ft
2
Story
2
Bed
1
Bath
2
Car
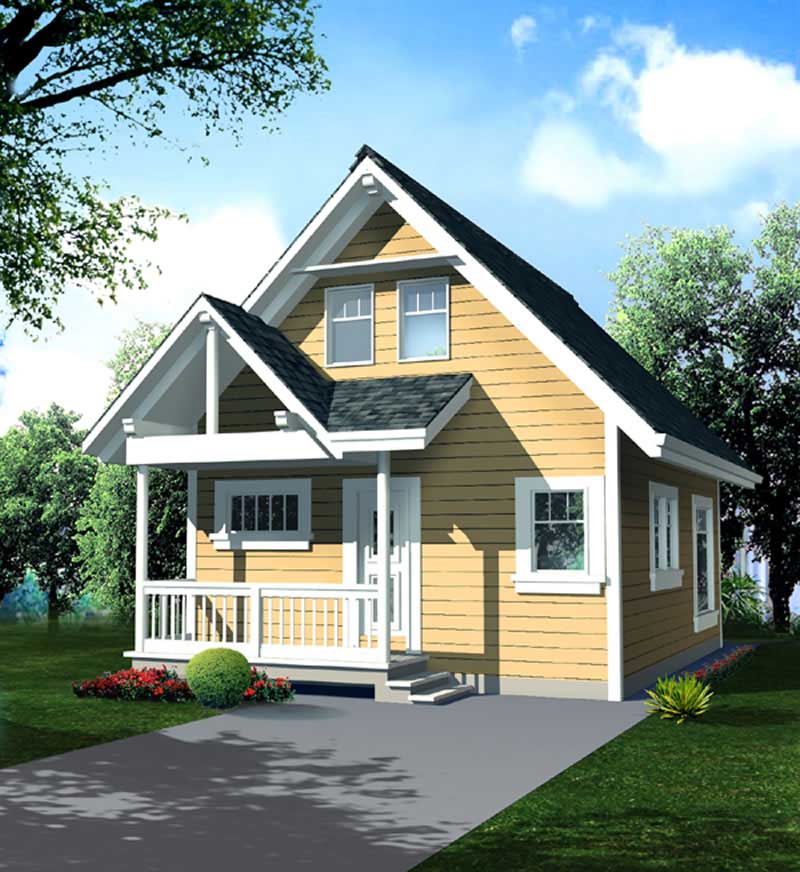
1-Bedroom, 796 Sq Ft Log Cabin Home Plan - 160-1000 - Main Exterior
Plan#160-1000
Starting at$745
796
Sq Ft
2
Story
1
Bed
1
Bath
0
Car
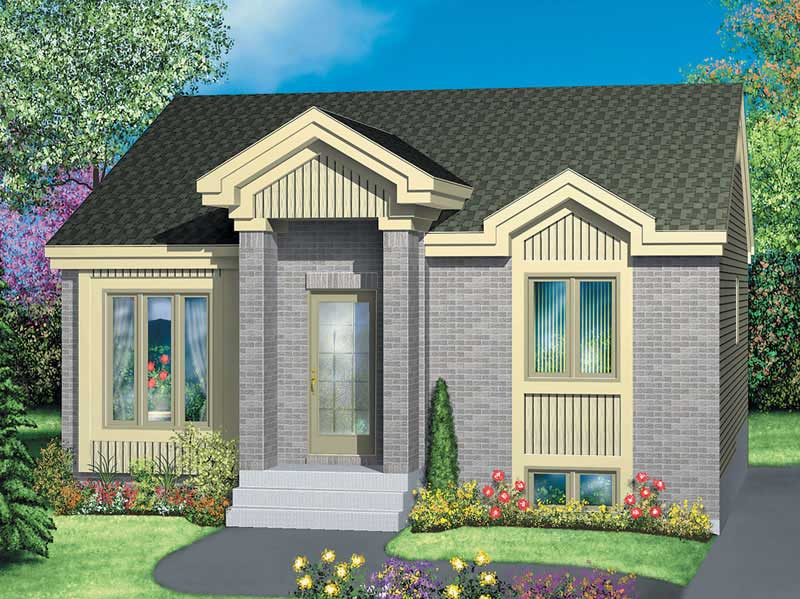
2-Bedroom, 814 Sq Ft Bungalow Home Plan - 157-1519 - Main Exterior
Plan#157-1519
Starting at$755
814
Sq Ft
1
Story
2
Bed
1
Bath
0
Car
1-Bedroom, 741 Sq Ft Barndominium House Plan - 141-1343 - Front Exterior
Plan#141-1343
Starting at$1200
741
Sq Ft
2
Story
1
Bed
1
Bath
0
Car
1-Bedroom, 800 Sq Ft Small House Plans - 123-1147 - Main Exterior
Plan#123-1147
Starting at$935
800
Sq Ft
1
Story
1
Bed
1
Bath
0
Car
2-Bedroom, 795 Sq Ft Garage w/Apartments Home Plan - #211-1087
Plan#211-1087
Starting at$1065
795
Sq Ft
2
Story
2
Bed
1
Bath
2
Car
1-Bedroom, 796 Sq Ft Log Cabin Home Plan - 160-1000 - Main Exterior
Plan#160-1000
Starting at$745
796
Sq Ft
2
Story
1
Bed
1
Bath
0
Car
2-Bedroom, 814 Sq Ft Bungalow Home Plan - 157-1519 - Main Exterior
Plan#157-1519
Starting at$755
814
Sq Ft
1
Story
2
Bed
1
Bath
0
Car
123456