700-800 Square Foot, Bungalow House Plans

8
Plan Results
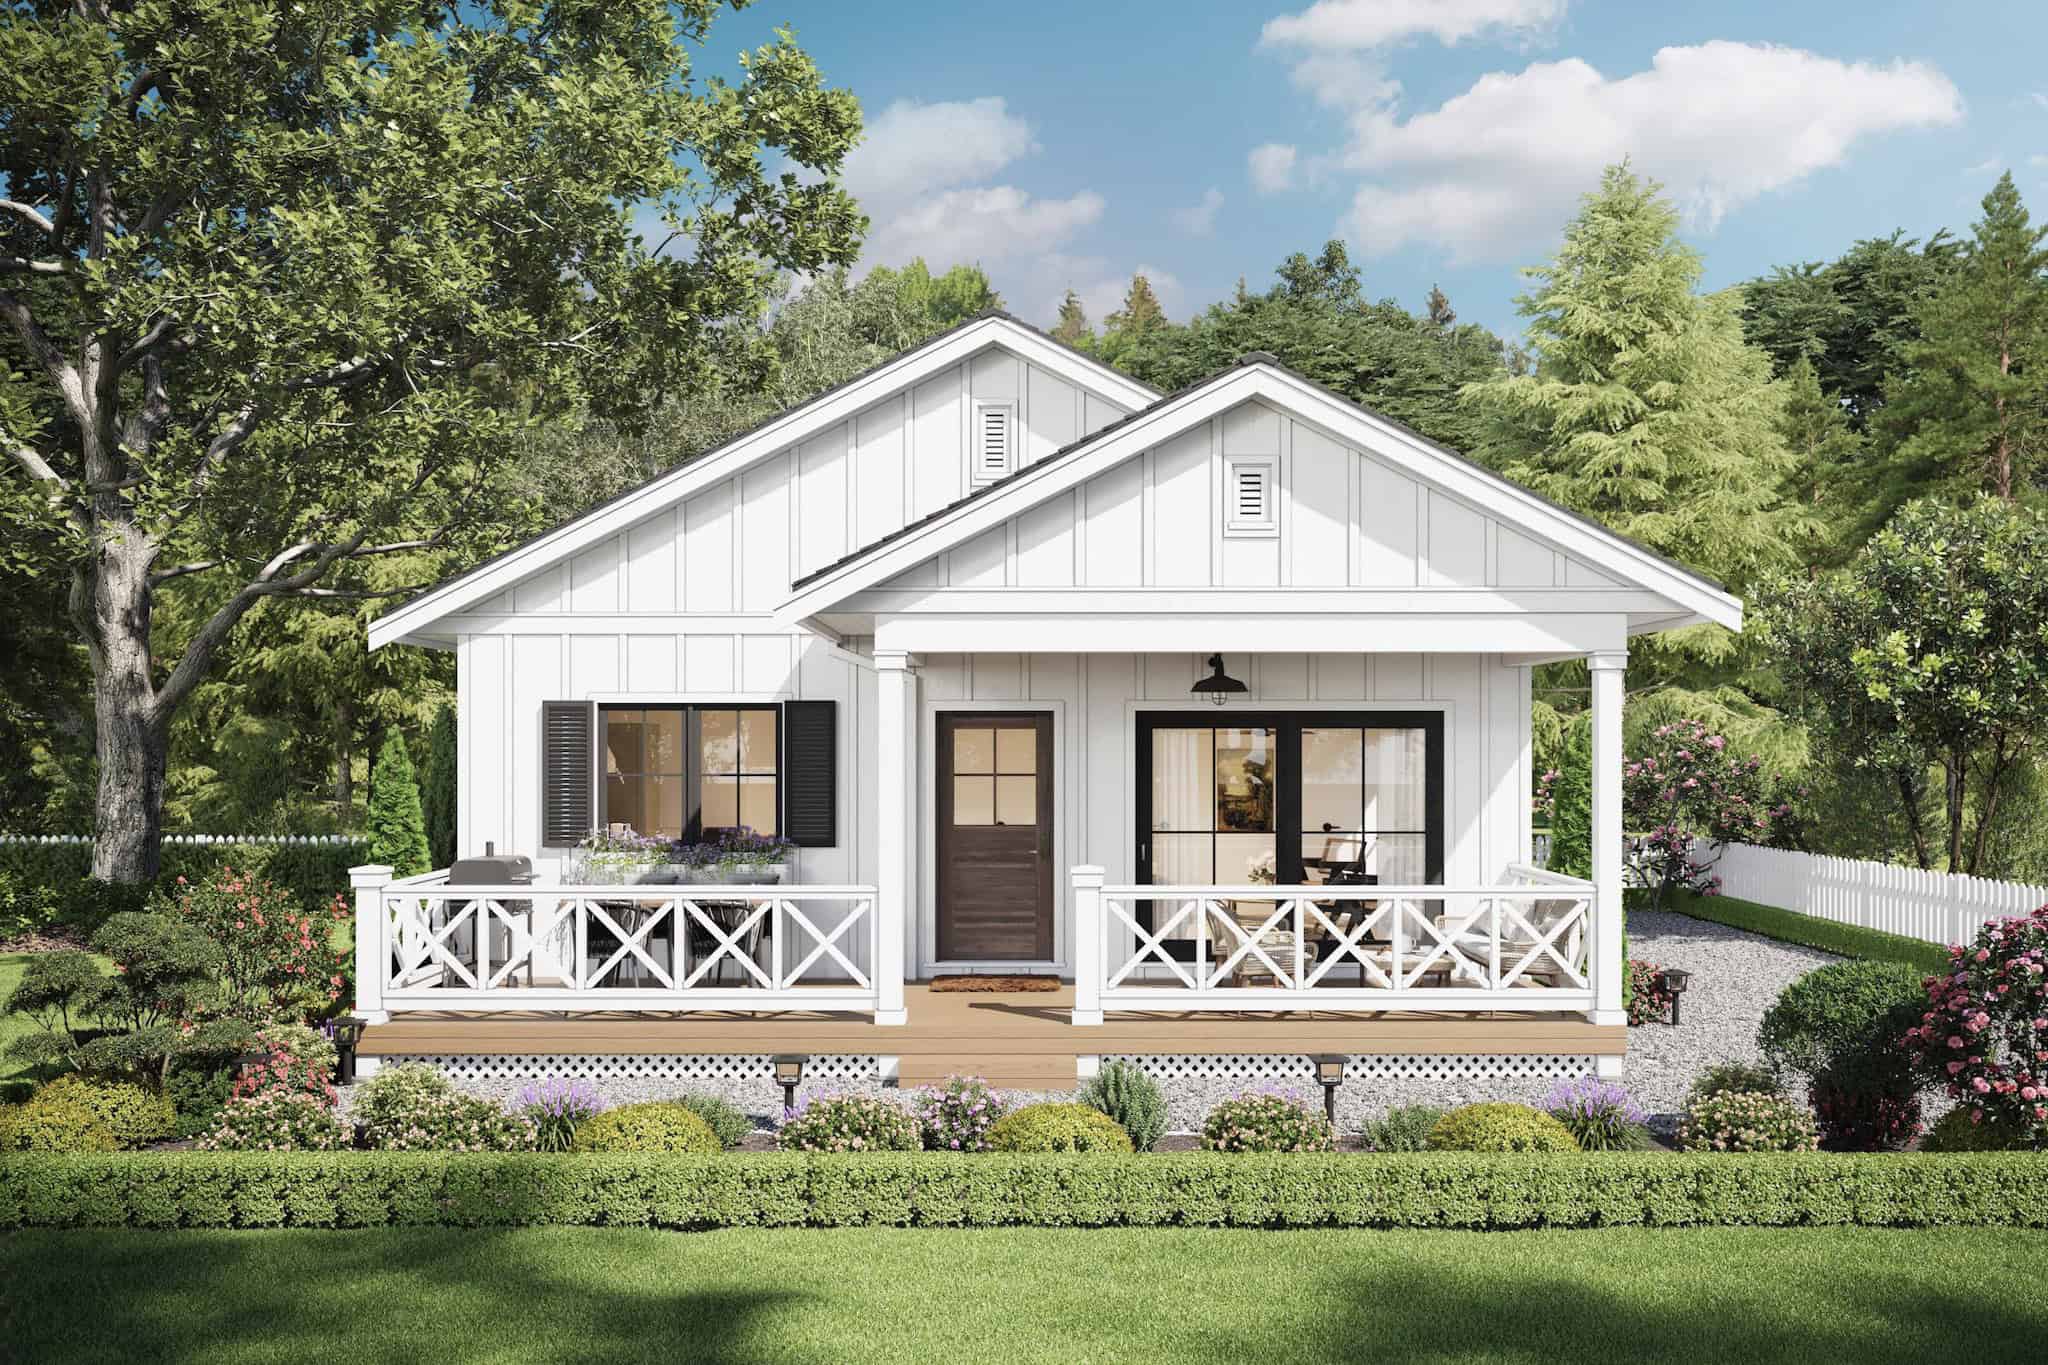
Farmhouse House Plan - 2 Bedrms, 1 Baths - 784 Sq Ft - #211-1074
Plan Collection
Farmhouse House Plan - 2 Bedrms, 1 Baths - 784 Sq Ft - #211-1074
Plan#211-1074
Starting at$800
784
Sq Ft
1
Story
2
Bed
1
Bath
0
Car
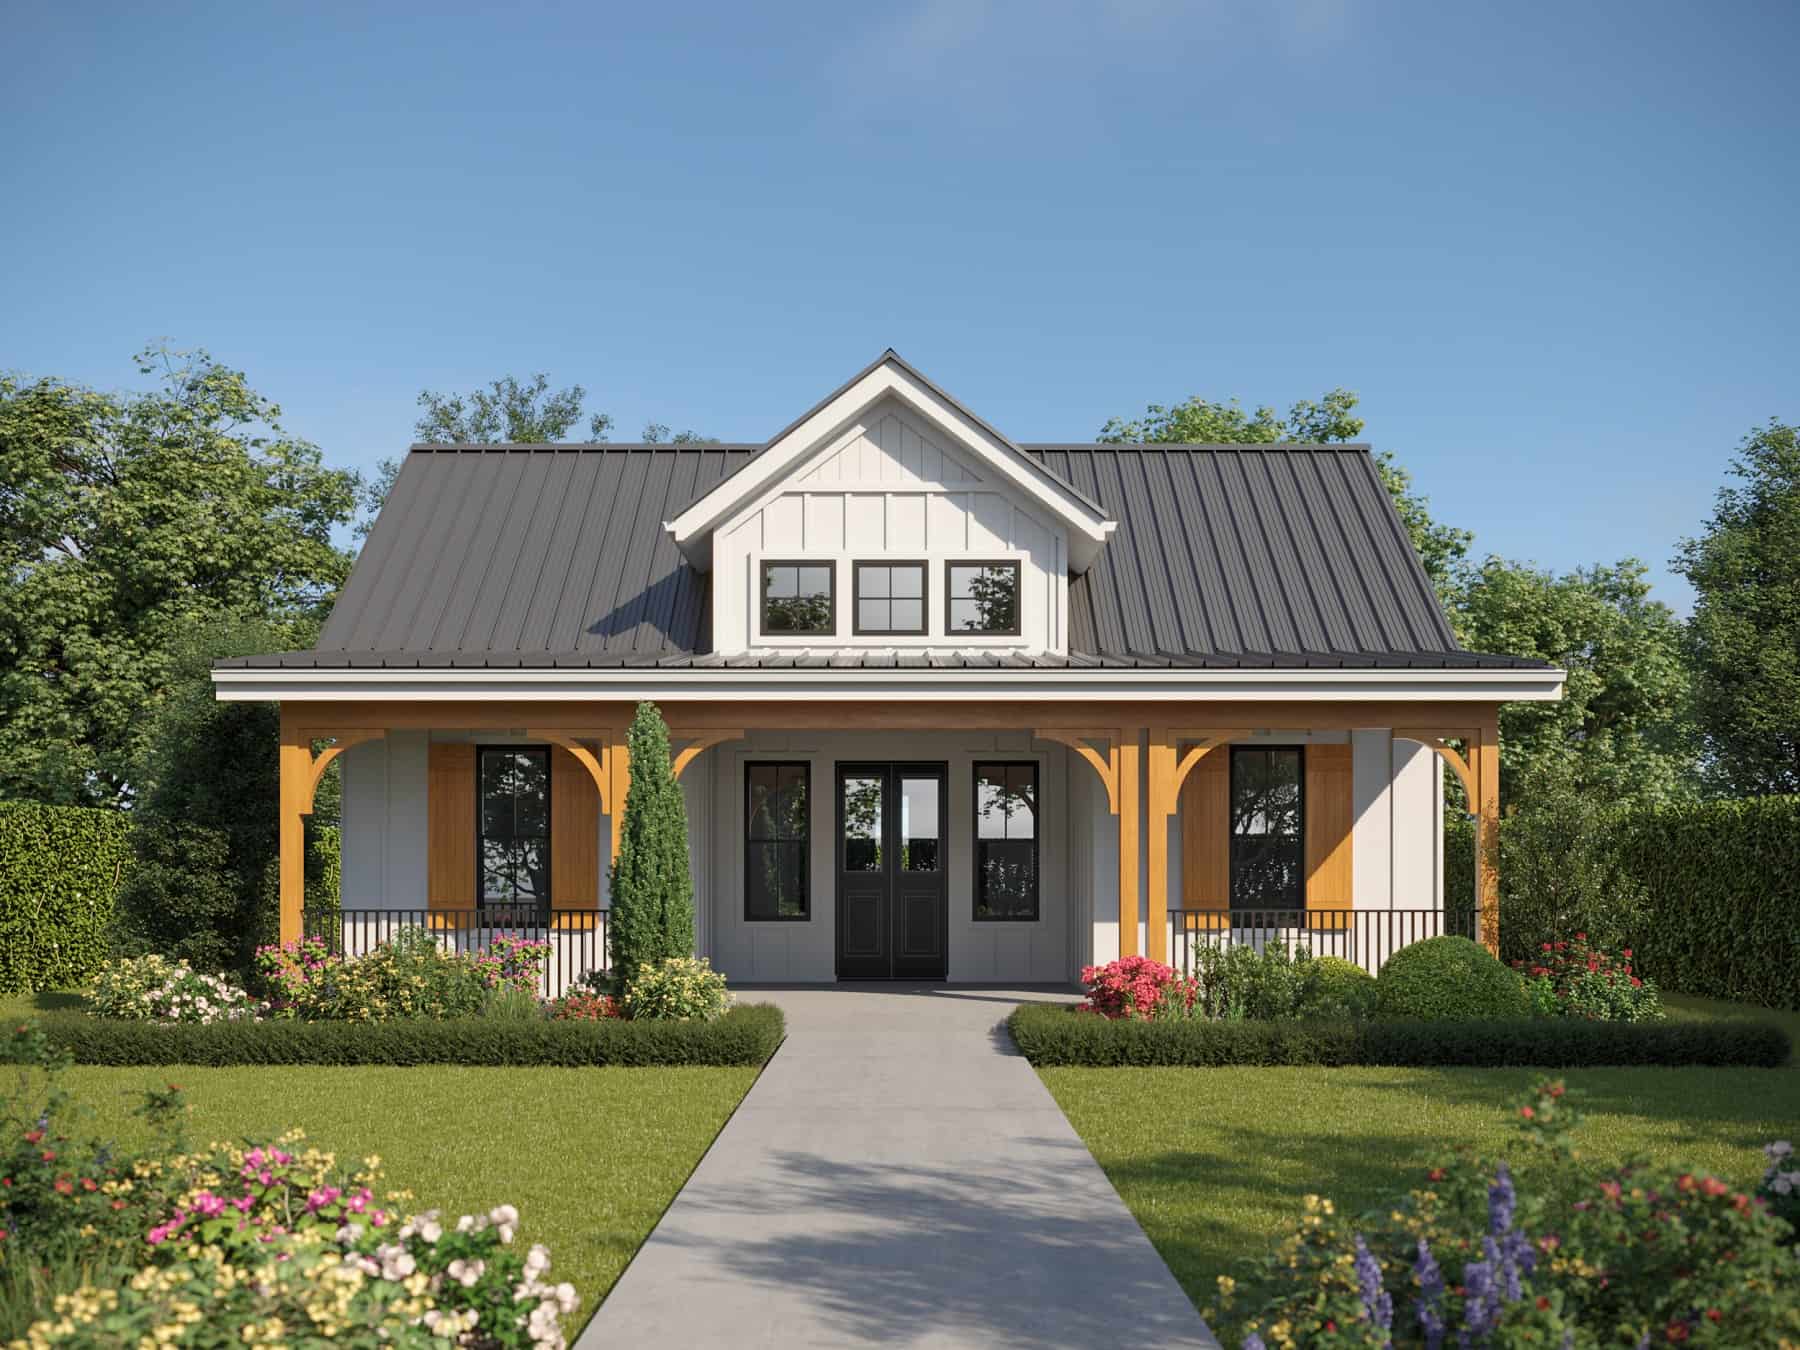
Small House Plans Floor Plan - 1 Bedrms, 1 Baths - 744 Sq Ft - #161-1186
Plan Collection
Small House Plans Floor Plan - 1 Bedrms, 1 Baths - 744 Sq Ft - #161-1186
Plan#161-1186
Starting at$1450
744
Sq Ft
1
Story
1
Bed
1
Bath
0
Car
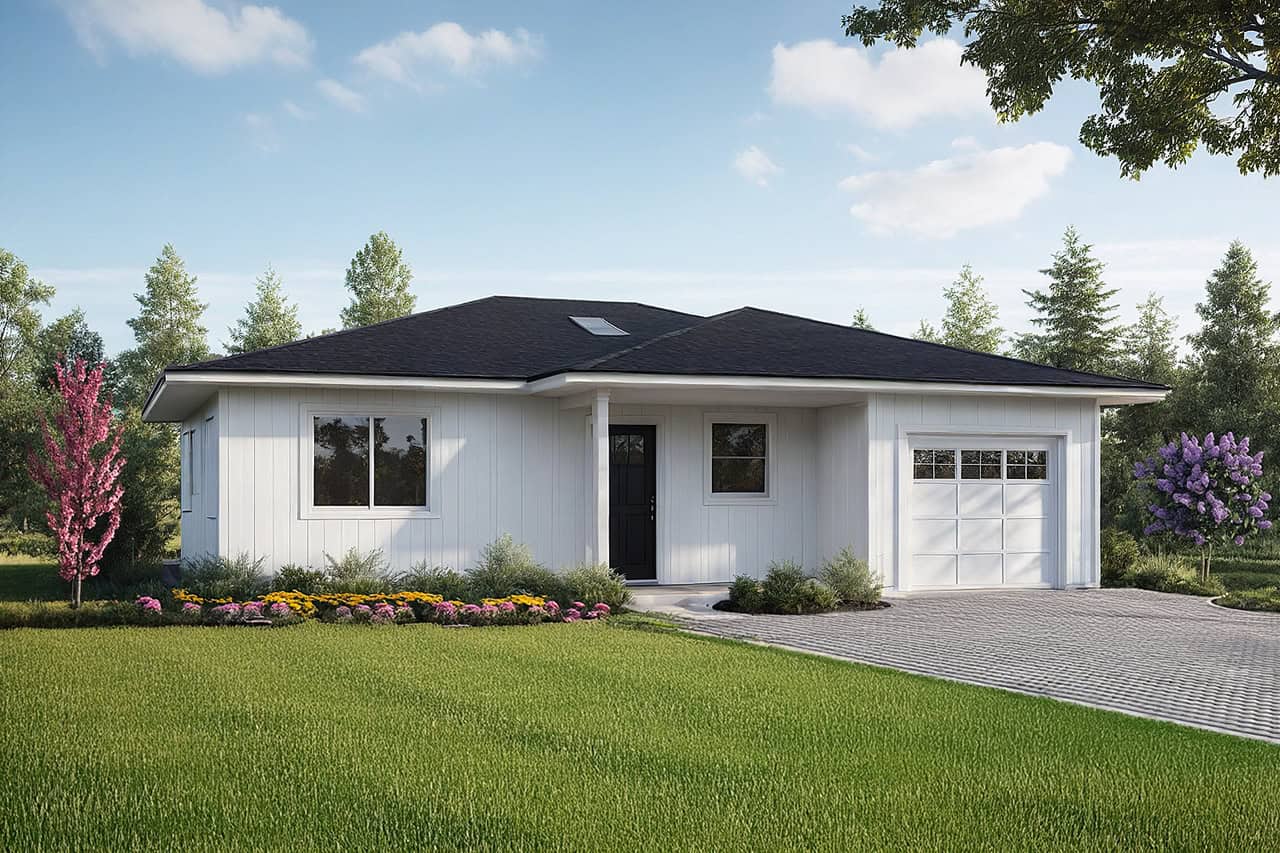
2-Bedroom, 800 Sq Ft Small House Plans - 108-2088 - Main Exterior
Plan Collection
2-Bedroom, 800 Sq Ft Small House Plans - 108-2088 - Main Exterior
Plan#108-2088
Starting at$560
800
Sq Ft
1
Story
2
Bed
2
Bath
1
Car
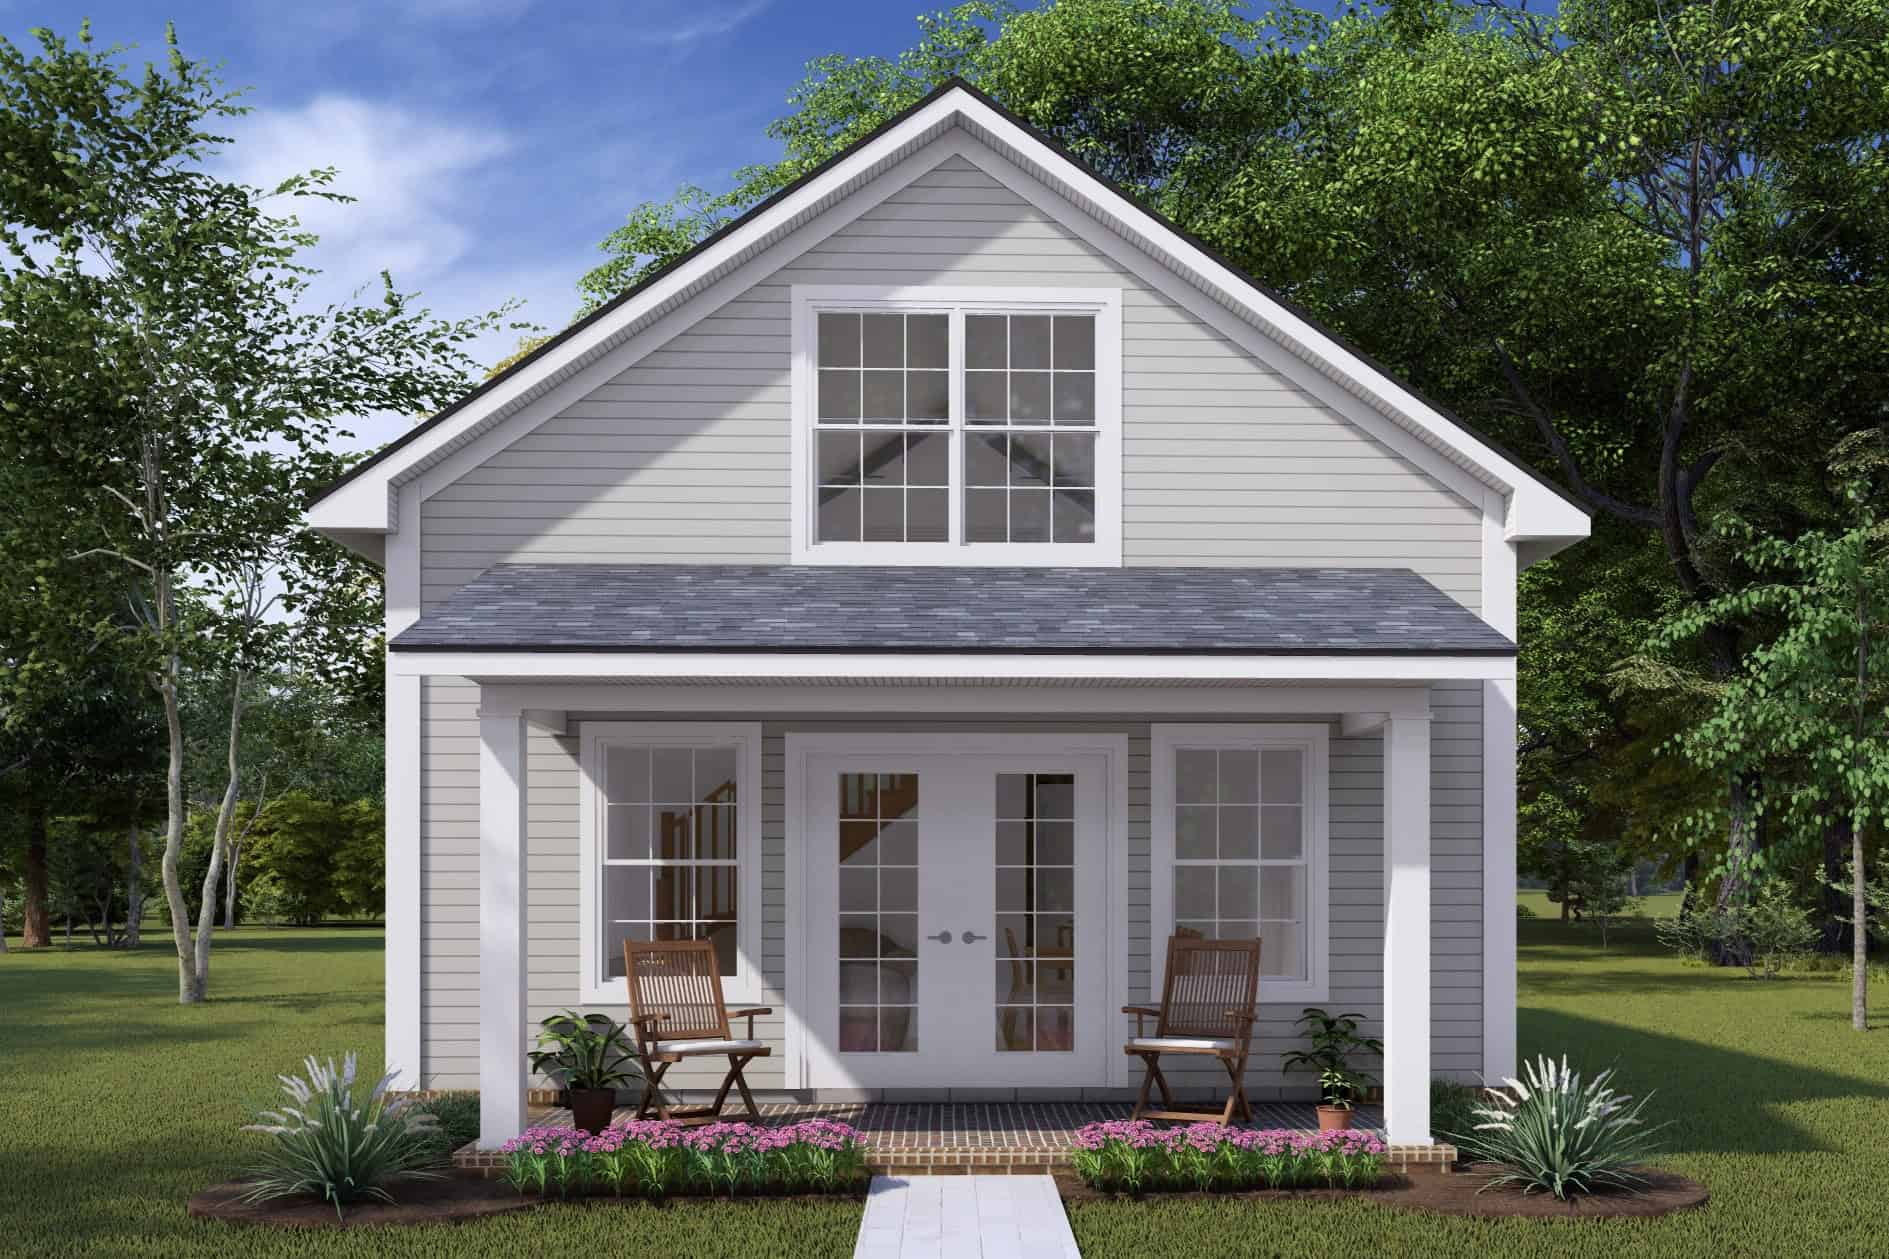
Cottage Home Plan - 1 Bedrms, 1 Baths - 730 Sq Ft - #178-1435
Plan Collection
Cottage Home Plan - 1 Bedrms, 1 Baths - 730 Sq Ft - #178-1435
Plan#178-1435
Starting at$1025
730
Sq Ft
1.5
Story
1
Bed
1
Bath
0
Car
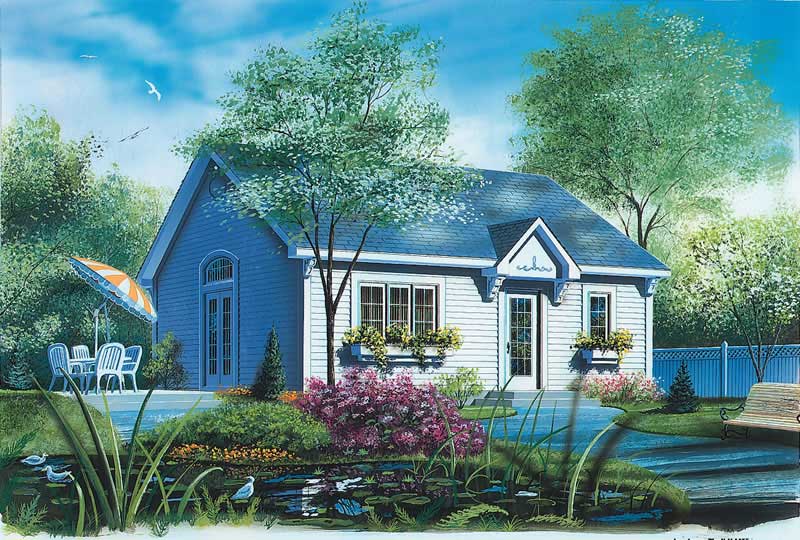
1-Bedroom, 784 Sq Ft Lake House Plan - 126-1554 - Front Exterior
Plan Collection
1-Bedroom, 784 Sq Ft Lake House Plan - 126-1554 - Front Exterior
Plan#126-1554
Starting at$1220
784
Sq Ft
1
Story
1
Bed
1
Bath
0
Car
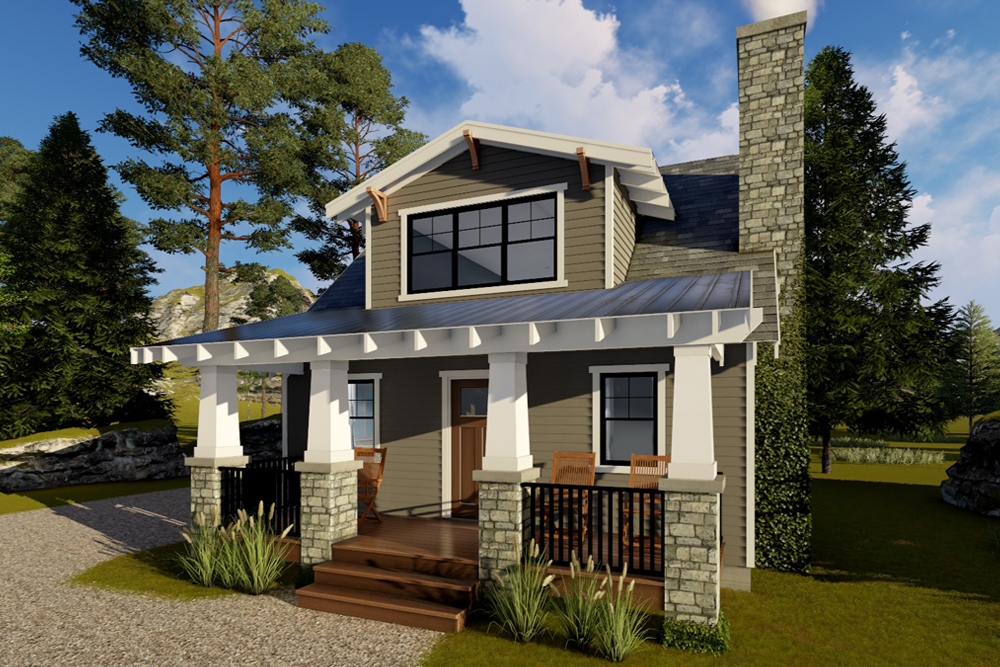
1-Bedroom, 722 Sq Ft Bungalow Home Plan - 100-1317 - Main Exterior
Plan Collection
1-Bedroom, 722 Sq Ft Bungalow Home Plan - 100-1317 - Main Exterior
Plan#100-1317
Starting at$900
722
Sq Ft
1
Story
1
Bed
1
Bath
0
Car
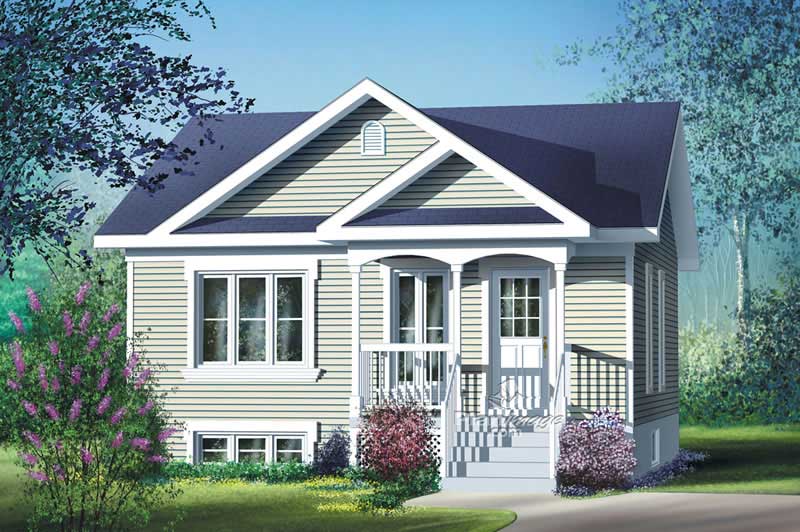
2-Bedroom, 780 Sq Ft Bungalow House Plan - 157-1501 - Front Exterior
Plan Collection
2-Bedroom, 780 Sq Ft Bungalow House Plan - 157-1501 - Front Exterior
Plan#157-1501
Starting at$755
780
Sq Ft
1
Story
2
Bed
1
Bath
0
Car
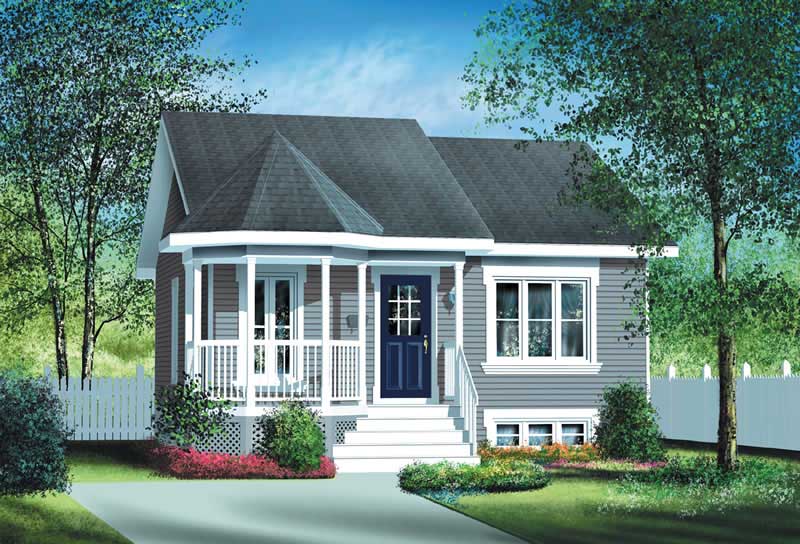
2-Bedroom, 780 Sq Ft Bungalow Home Plan - 157-1054 - Main Exterior
Plan Collection
2-Bedroom, 780 Sq Ft Bungalow Home Plan - 157-1054 - Main Exterior
Plan#157-1054
Starting at$755
780
Sq Ft
1
Story
2
Bed
1
Bath
0
Car
Farmhouse House Plan - 2 Bedrms, 1 Baths - 784 Sq Ft - #211-1074
Plan Collection
Farmhouse House Plan - 2 Bedrms, 1 Baths - 784 Sq Ft - #211-1074
Plan#211-1074
Starting at$800
784
Sq Ft
1
Story
2
Bed
1
Bath
0
Car
Small House Plans Floor Plan - 1 Bedrms, 1 Baths - 744 Sq Ft - #161-1186
Plan Collection
Small House Plans Floor Plan - 1 Bedrms, 1 Baths - 744 Sq Ft - #161-1186
Plan#161-1186
Starting at$1450
744
Sq Ft
1
Story
1
Bed
1
Bath
0
Car
2-Bedroom, 800 Sq Ft Small House Plans - 108-2088 - Main Exterior
Plan Collection
2-Bedroom, 800 Sq Ft Small House Plans - 108-2088 - Main Exterior
Plan#108-2088
Starting at$560
800
Sq Ft
1
Story
2
Bed
2
Bath
1
Car
Cottage Home Plan - 1 Bedrms, 1 Baths - 730 Sq Ft - #178-1435
Plan Collection
Cottage Home Plan - 1 Bedrms, 1 Baths - 730 Sq Ft - #178-1435
Plan#178-1435
Starting at$1025
730
Sq Ft
1.5
Story
1
Bed
1
Bath
0
Car
1-Bedroom, 784 Sq Ft Lake House Plan - 126-1554 - Front Exterior
Plan Collection
1-Bedroom, 784 Sq Ft Lake House Plan - 126-1554 - Front Exterior
Plan#126-1554
Starting at$1220
784
Sq Ft
1
Story
1
Bed
1
Bath
0
Car
1-Bedroom, 722 Sq Ft Bungalow Home Plan - 100-1317 - Main Exterior
Plan Collection
1-Bedroom, 722 Sq Ft Bungalow Home Plan - 100-1317 - Main Exterior
Plan#100-1317
Starting at$900
722
Sq Ft
1
Story
1
Bed
1
Bath
0
Car
2-Bedroom, 780 Sq Ft Bungalow House Plan - 157-1501 - Front Exterior
Plan Collection
2-Bedroom, 780 Sq Ft Bungalow House Plan - 157-1501 - Front Exterior
Plan#157-1501
Starting at$755
780
Sq Ft
1
Story
2
Bed
1
Bath
0
Car
2-Bedroom, 780 Sq Ft Bungalow Home Plan - 157-1054 - Main Exterior
Plan Collection
2-Bedroom, 780 Sq Ft Bungalow Home Plan - 157-1054 - Main Exterior
Plan#157-1054
Starting at$755
780
Sq Ft
1
Story
2
Bed
1
Bath
0
Car
1