576-676 Square Foot House Plans

121
Plan Results
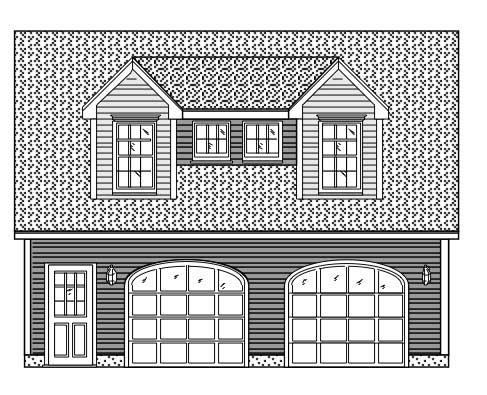
1-Bedroom, 630 Sq Ft Garage w/Apartments Home Plan - 110-1128 - Main Exterior
Plan#110-1128
Starting at$600
630
Sq Ft
2
Story
1
Bed
1
Bath
2
Car
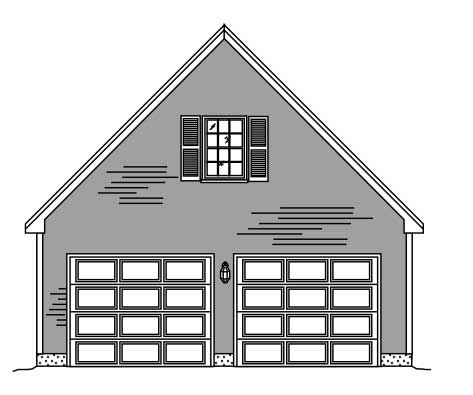
2-Car, 330 Sq Ft Garage Home Plan - 110-1136 - Main Exterior
Plan#110-1136
Starting at$400
576
Sq Ft
1
Story
0
Bed
0
Bath
2
Car
Poolside Cabana Plan - 137-1048 - Front Exterior
Plan#137-1048
Starting at$550
576
Sq Ft
1
Story
0
Bed
1
Bath
0
Car
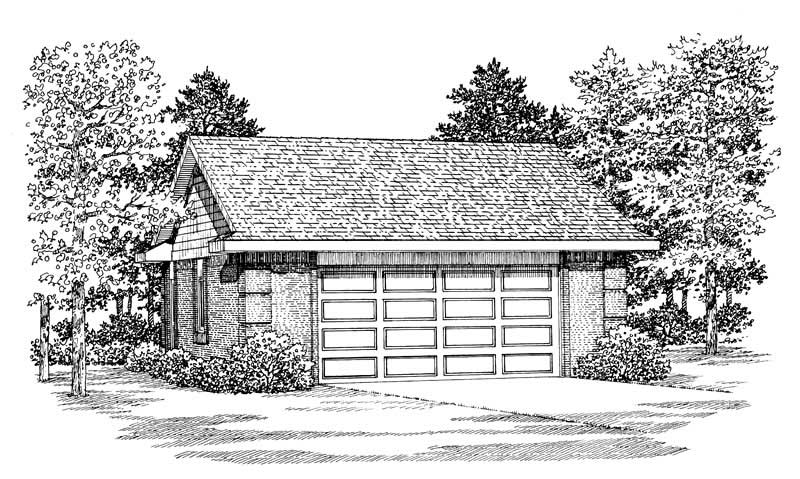
600 Sq Ft Garage Plan - 137-1108 - Front Exterior
Plan#137-1108
Starting at$550
600
Sq Ft
1
Story
0
Bed
0
Bath
2
Car
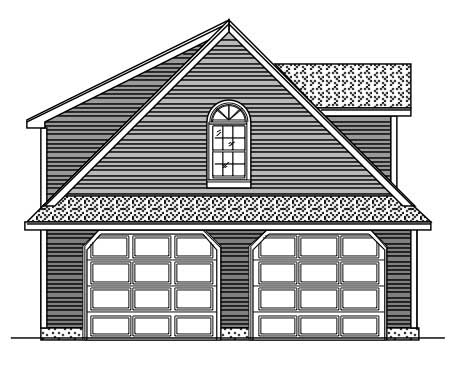
0-Bedroom, 640 Sq Ft Garage Home Plan - 110-1023 - Main Exterior
Plan#110-1023
Starting at$500
640
Sq Ft
2
Story
0
Bed
0
Bath
2
Car
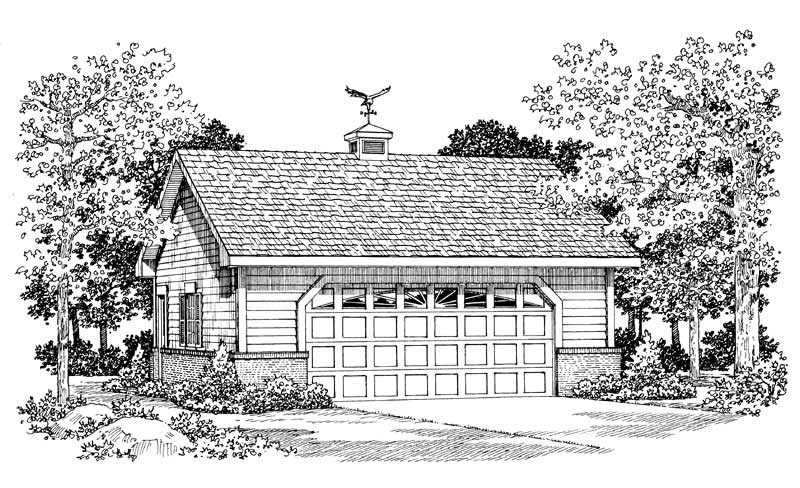
2-Car, 600 Sq Ft Garage Plan - 137-1064 - Main Exterior
Plan#137-1064
Starting at$550
600
Sq Ft
1
Story
0
Bed
0
Bath
2
Car
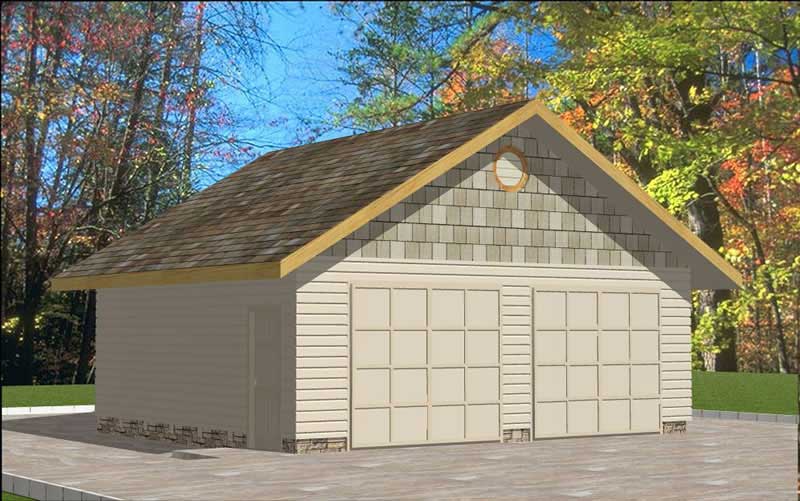
2-Car, 624 Sq Ft Garage House Plan - 132-1346 - Front Exterior
Plan#132-1346
Starting at$1205
624
Sq Ft
1
Story
0
Bed
0
Bath
2
Car
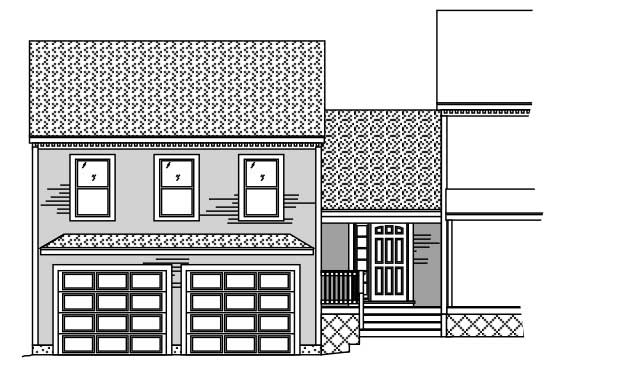
0-Bedroom, 636 Sq Ft Garage Home Plan - 110-1024 - Main Exterior
Plan#110-1024
Starting at$500
636
Sq Ft
2
Story
0
Bed
0
Bath
2
Car
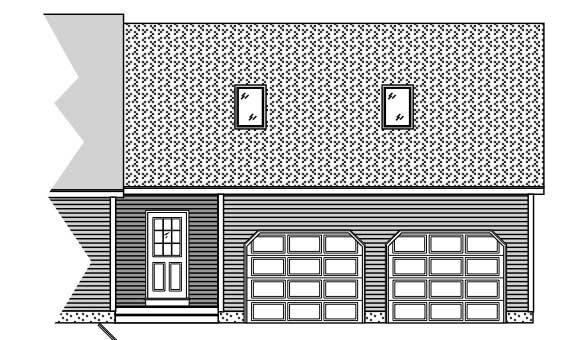
0-Bedroom, 642 Sq Ft Garage Home Plan - 110-1144 - Main Exterior
Plan#110-1144
Starting at$500
642
Sq Ft
2
Story
0
Bed
1
Bath
2
Car
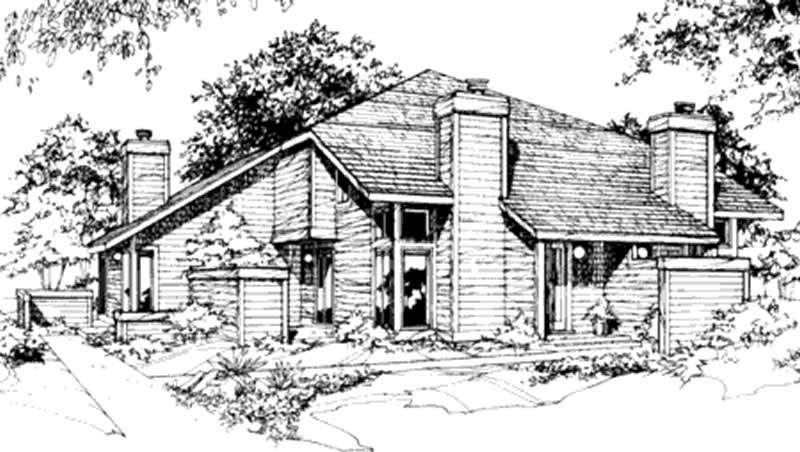
2-Bedroom, 648 Sq Ft Duplex/Multi-Unit House Plan - 146-2479 - Front Exterior
Plan#146-2479
Starting at$1425
648
Sq Ft
1
Story
2
Bed
1
Bath
0
Car
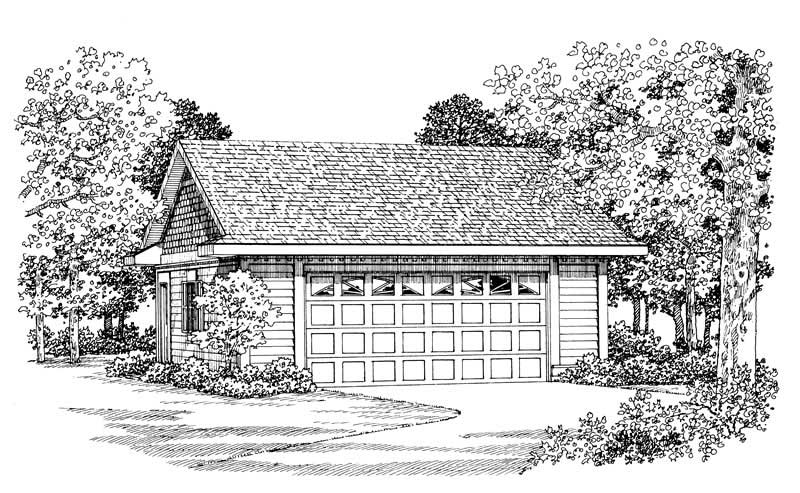
2-Car, 600 Sq Ft Garage Plan - 137-1080 - Main Exterior
Plan#137-1080
Starting at$550
600
Sq Ft
1
Story
0
Bed
0
Bath
2
Car
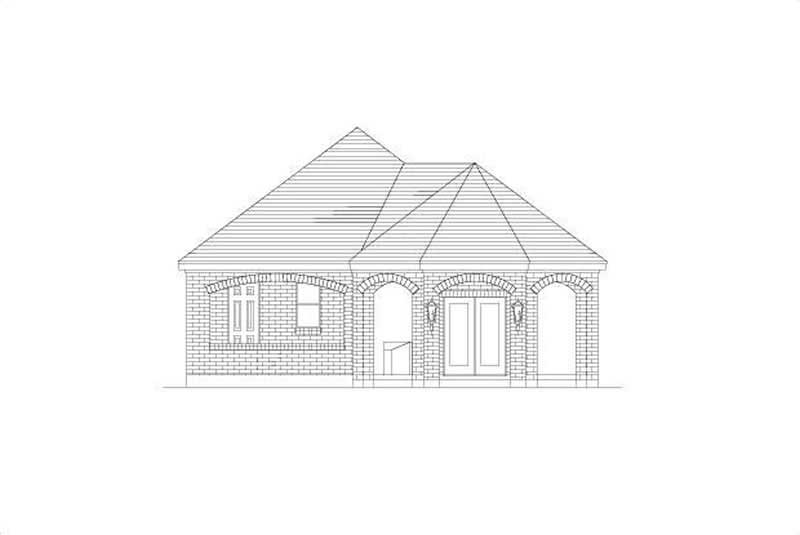
1-Bedroom, 666 Sq Ft Garage w/Apartments Home Plan - 156-1608 - Main Exterior
Plan#156-1608
Starting at$750
666
Sq Ft
1
Story
1
Bed
0
Bath
0
Car
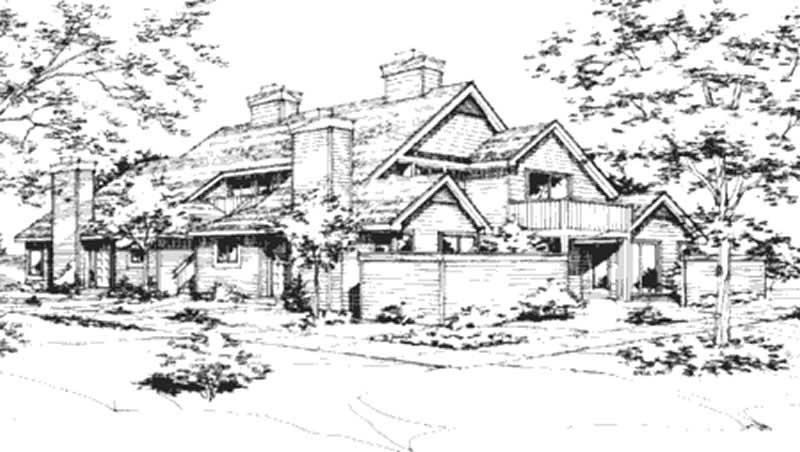
1-Bedroom, 658 Sq Ft Duplex/Multi-Unit House Plan - 146-2055 - Front Exterior
Plan#146-2055
Starting at$1425
658
Sq Ft
1
Story
1
Bed
1
Bath
0
Car
Contemporary house plan with low hip roof and bracketed eaves over white-painted brick and dark window frames - 178-1658
Plan#178-1658
Starting at$1025
594
Sq Ft
1
Story
2
Bed
2
Bath
0
Car
Cottage house plan with covered front porch and white picket railing beside a front-facing gable wing - 178-1657
Plan#178-1657
Starting at$1025
594
Sq Ft
1
Story
2
Bed
2
Bath
0
Car
Modern house plan with white-painted brick, dark gray entry panel, bracketed canopy, and low hip roof - 178-1649
Plan#178-1649
Starting at$1025
645
Sq Ft
1
Story
2
Bed
2
Bath
0
Car
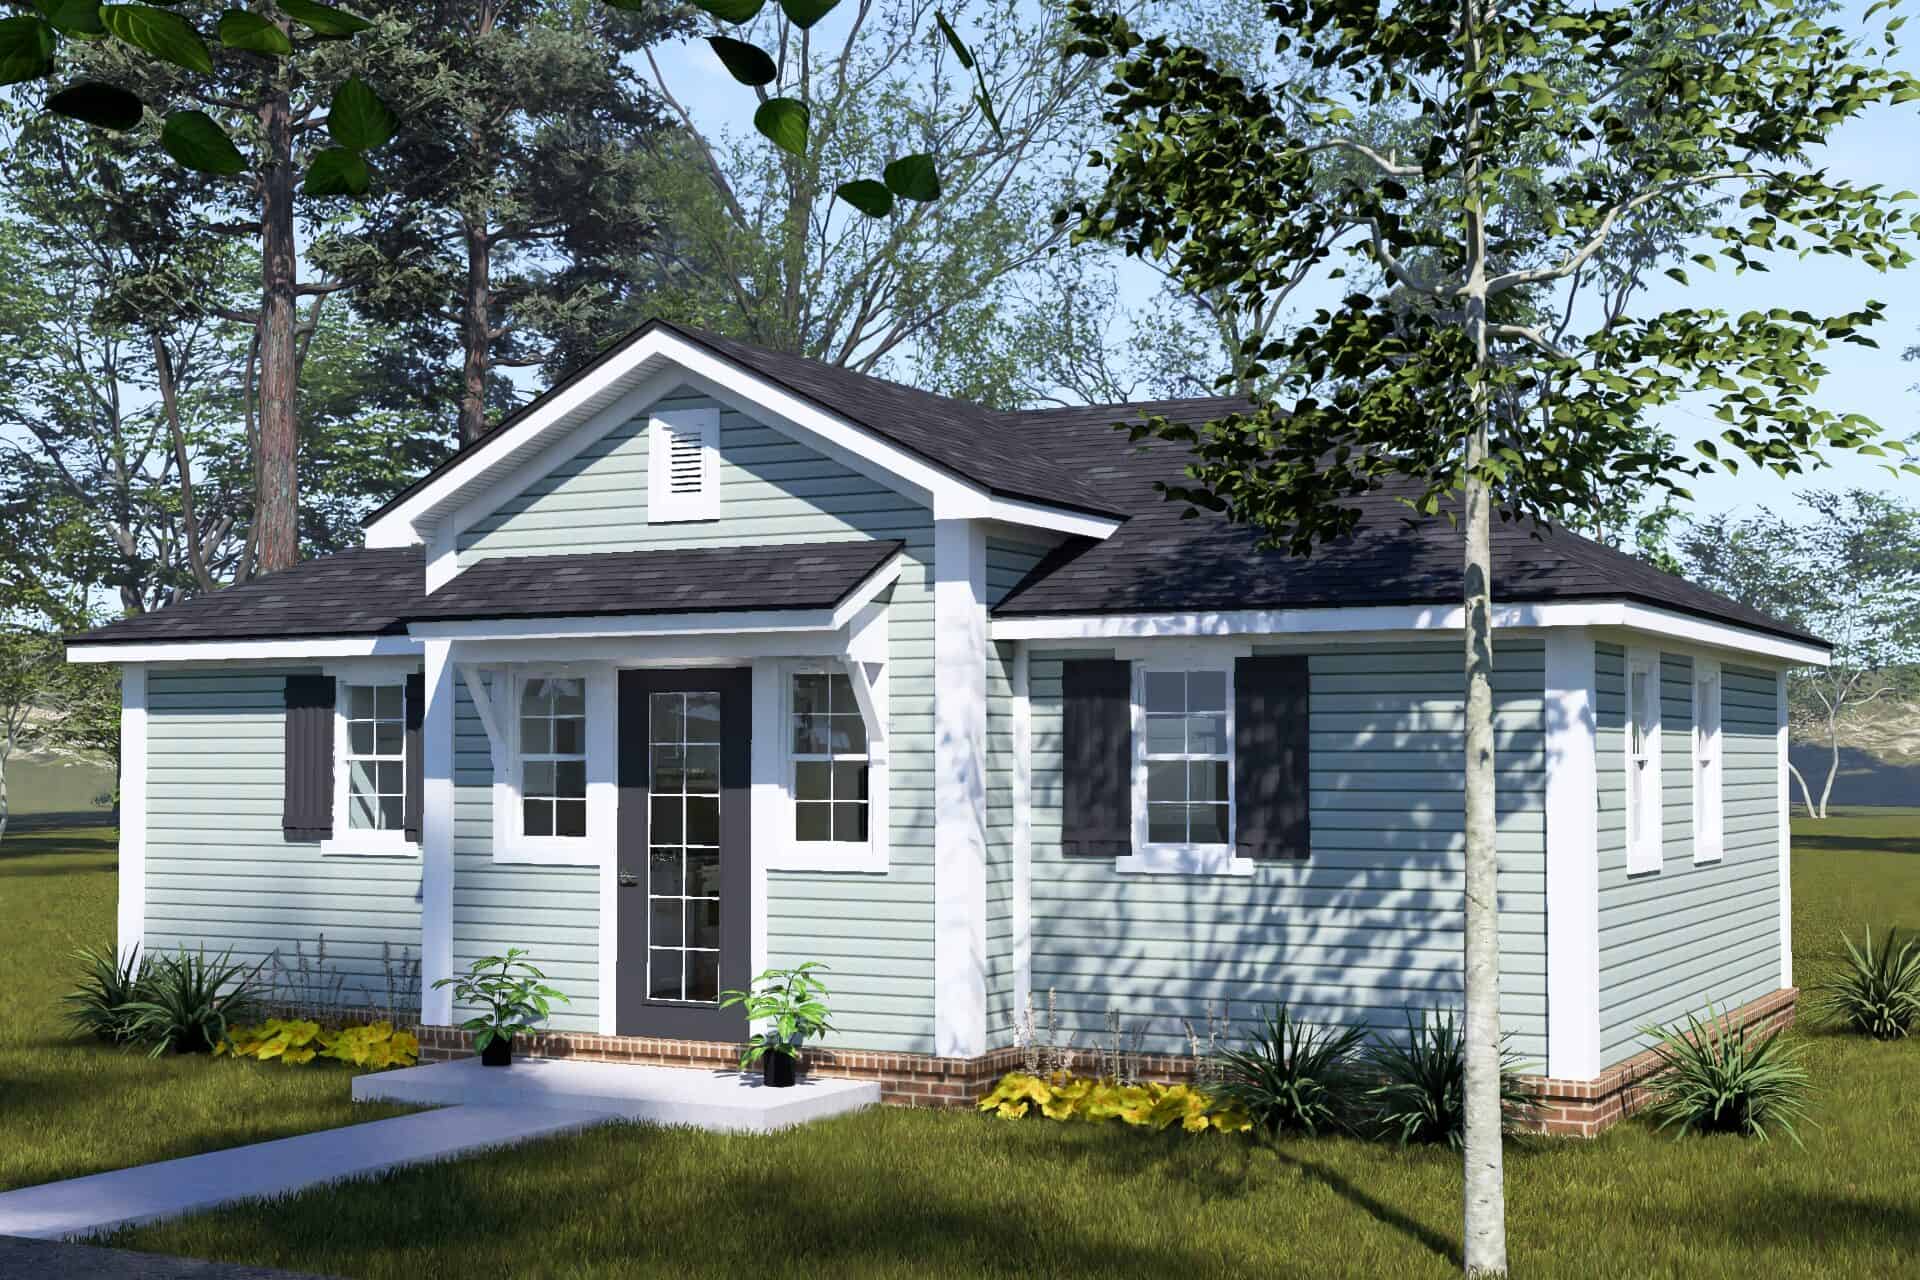
Cottage house plan with pale green lap siding, dark shutters, bracketed entry gable, and brick base - 178-1648
Plan#178-1648
Starting at$1025
645
Sq Ft
1
Story
2
Bed
2
Bath
0
Car
Contemporary house plan with low hip roof, pale blue lap siding, black-framed windows, and sidelight entry - 178-1629
Plan#178-1629
Starting at$1025
592
Sq Ft
1
Story
2
Bed
1
Bath
0
Car
Cottage house plan with shake siding, white corner boards, hooded entry, gable roof, and brick base - 178-1627
Plan#178-1627
Starting at$1025
592
Sq Ft
1
Story
2
Bed
1
Bath
0
Car
Contemporary house plan with a shed roof, white painted brick, dark siding and a gabled entry hood - 178-1612
Plan#178-1612
Starting at$1025
592
Sq Ft
1
Story
1
Bed
1
Bath
0
Car
Cottage house plan with gray lap siding, front gable and a gabled portico over a green door - 178-1611
Plan#178-1611
Starting at$1025
592
Sq Ft
1
Story
1
Bed
1
Bath
0
Car
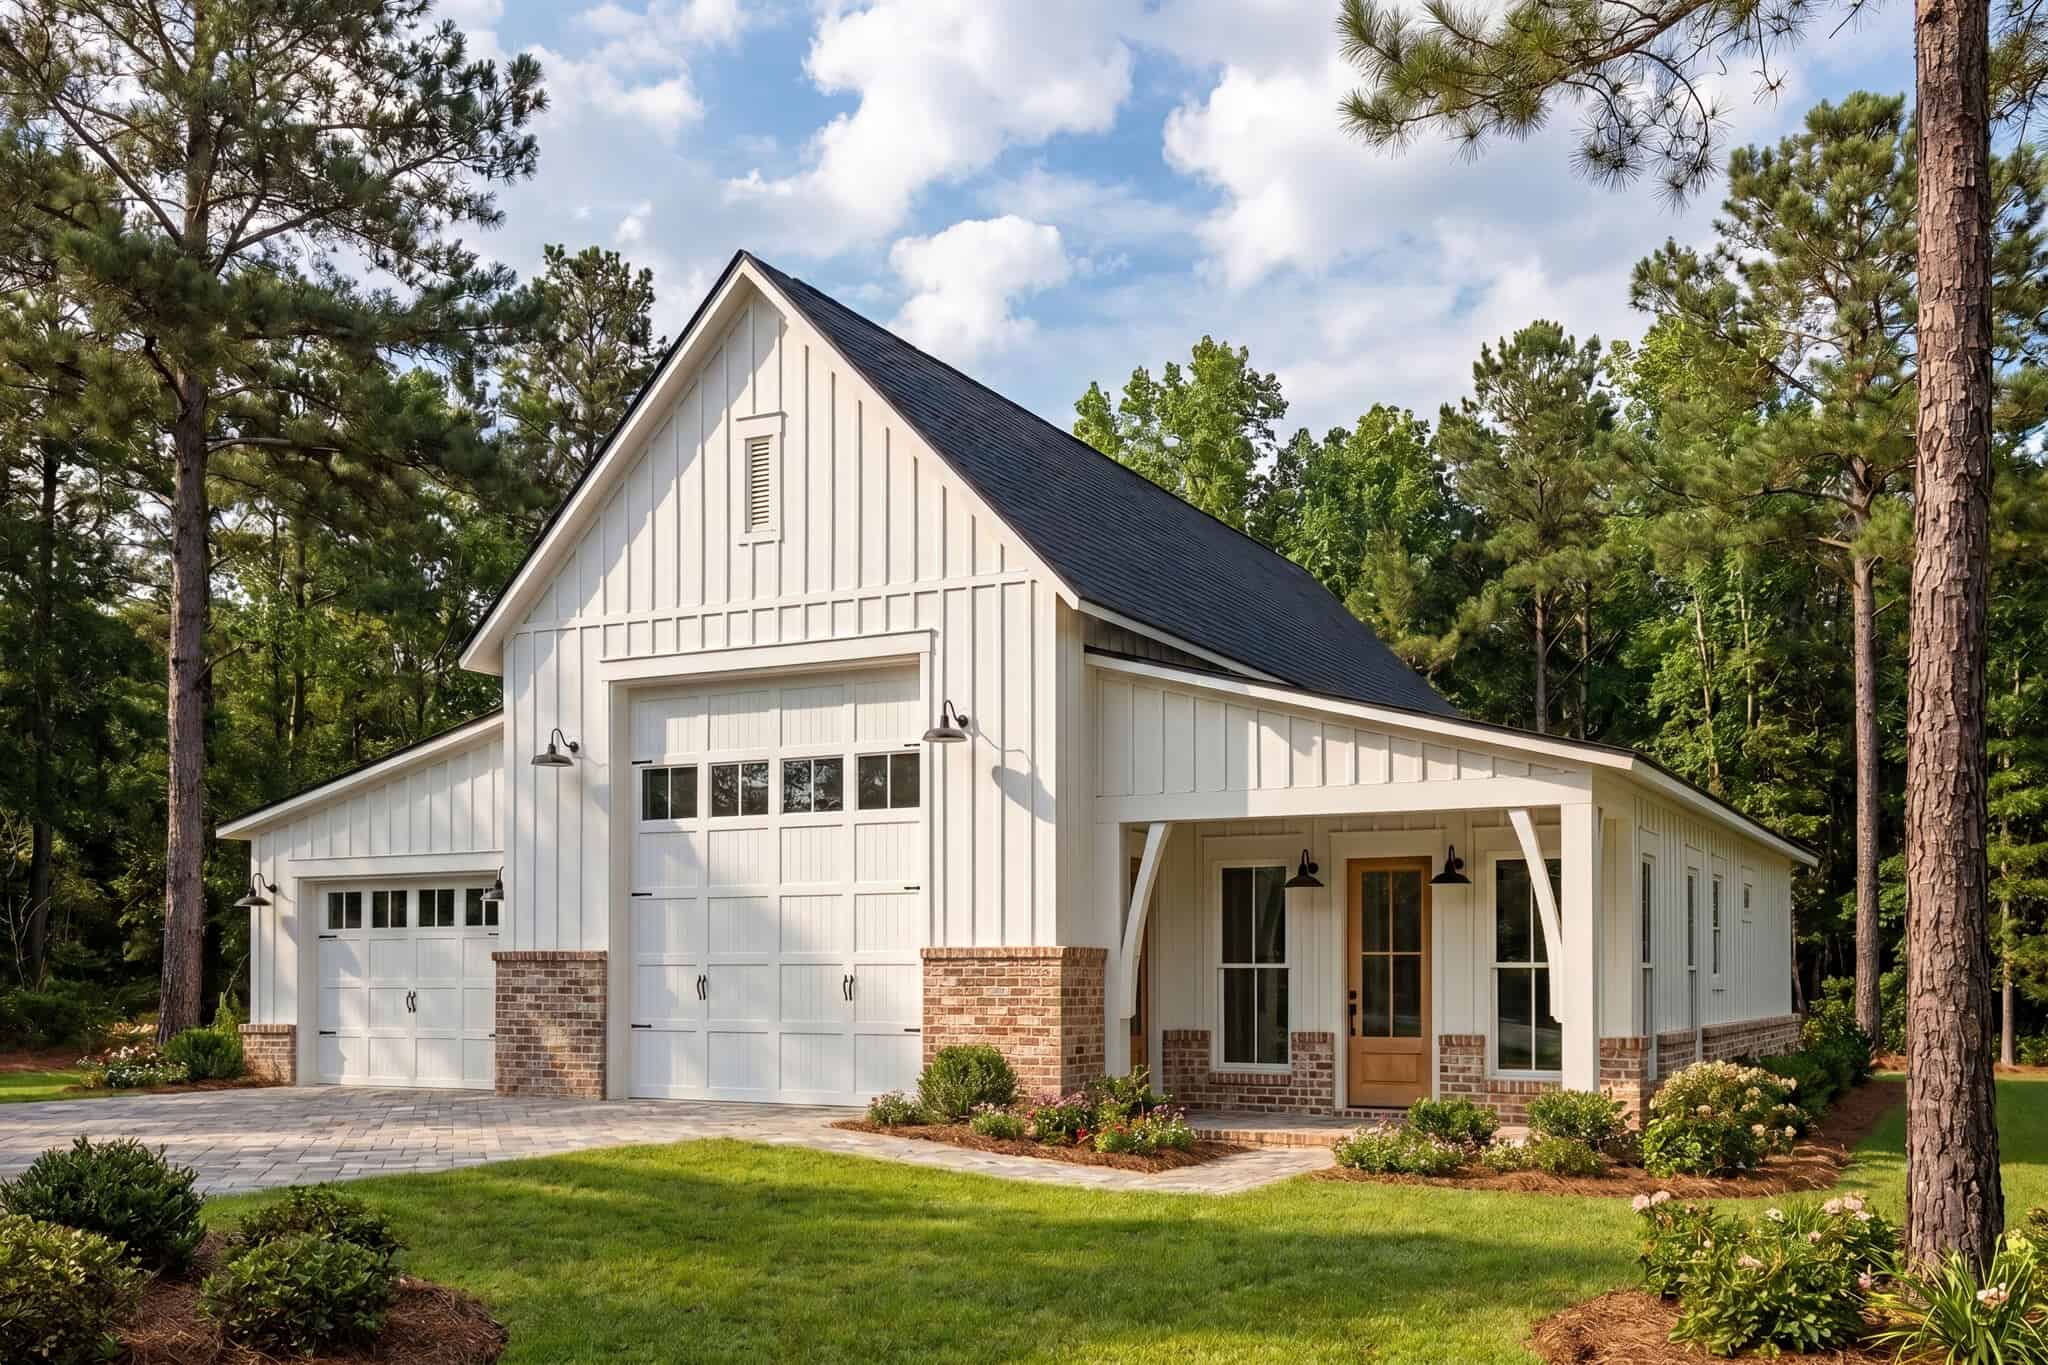
2-car farmhouse garage apartment with brick and board-and-batten siding, covered front porch entry, and gable roofline. Plan #142-1586.
Plan#142-1586
Starting at$1345
630
Sq Ft
1
Story
1
Bed
1
Bath
2
Car
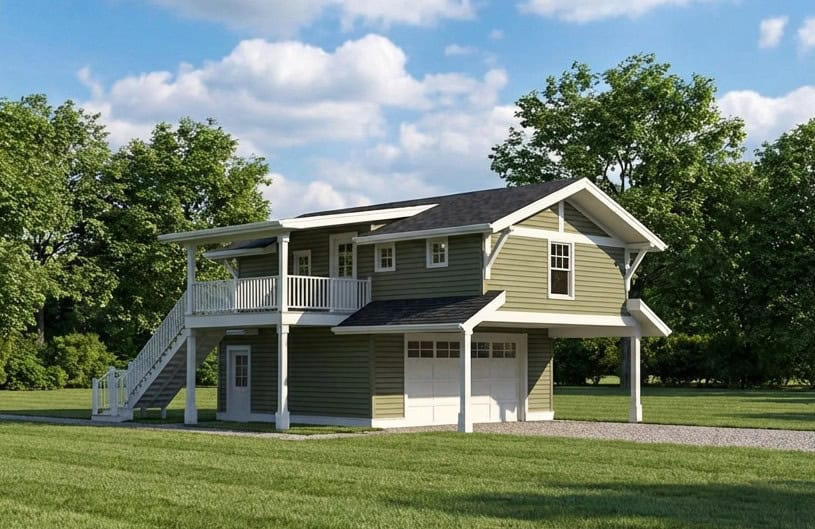
Rustic barndominium-style garage apartment with stone-accented base, wood siding, gable roof, and covered front porch, Plan #161-1284.
Plan#161-1284
Starting at$850
660
Sq Ft
2
Story
1
Bed
1
Bath
2
Car
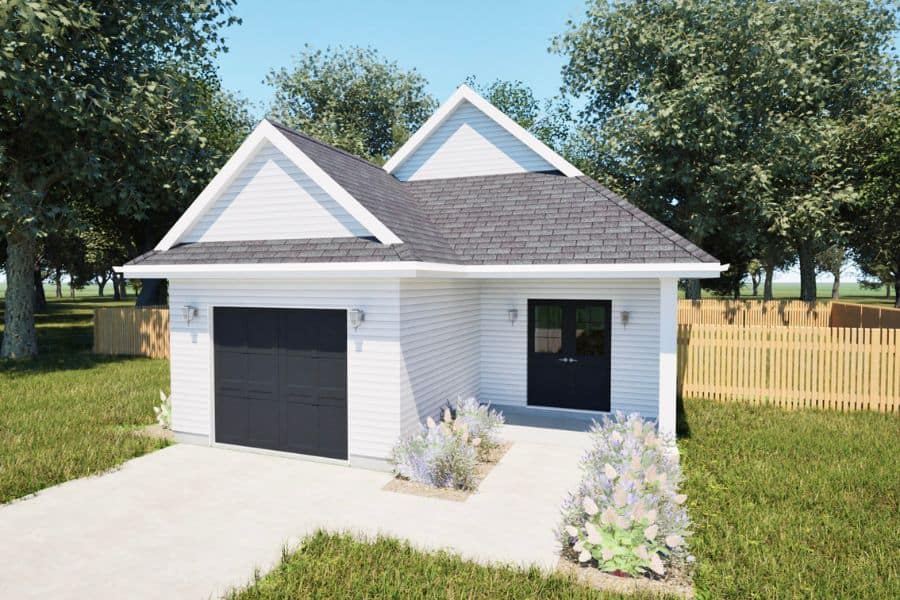
1-Bedroom, 658 Sq Ft Ranch House Plan - 203-1066 - Front Exterior
Plan#203-1066
Starting at$700
658
Sq Ft
1
Story
1
Bed
1
Bath
1
Car
1-Bedroom, 630 Sq Ft Garage w/Apartments Home Plan - 110-1128 - Main Exterior
Plan#110-1128
Starting at$600
630
Sq Ft
2
Story
1
Bed
1
Bath
2
Car
2-Car, 330 Sq Ft Garage Home Plan - 110-1136 - Main Exterior
Plan#110-1136
Starting at$400
576
Sq Ft
1
Story
0
Bed
0
Bath
2
Car
Poolside Cabana Plan - 137-1048 - Front Exterior
Plan#137-1048
Starting at$550
576
Sq Ft
1
Story
0
Bed
1
Bath
0
Car
600 Sq Ft Garage Plan - 137-1108 - Front Exterior
Plan#137-1108
Starting at$550
600
Sq Ft
1
Story
0
Bed
0
Bath
2
Car
0-Bedroom, 640 Sq Ft Garage Home Plan - 110-1023 - Main Exterior
Plan#110-1023
Starting at$500
640
Sq Ft
2
Story
0
Bed
0
Bath
2
Car
2-Car, 600 Sq Ft Garage Plan - 137-1064 - Main Exterior
Plan#137-1064
Starting at$550
600
Sq Ft
1
Story
0
Bed
0
Bath
2
Car
2-Car, 624 Sq Ft Garage House Plan - 132-1346 - Front Exterior
Plan#132-1346
Starting at$1205
624
Sq Ft
1
Story
0
Bed
0
Bath
2
Car
0-Bedroom, 636 Sq Ft Garage Home Plan - 110-1024 - Main Exterior
Plan#110-1024
Starting at$500
636
Sq Ft
2
Story
0
Bed
0
Bath
2
Car
0-Bedroom, 642 Sq Ft Garage Home Plan - 110-1144 - Main Exterior
Plan#110-1144
Starting at$500
642
Sq Ft
2
Story
0
Bed
1
Bath
2
Car
2-Bedroom, 648 Sq Ft Duplex/Multi-Unit House Plan - 146-2479 - Front Exterior
Plan#146-2479
Starting at$1425
648
Sq Ft
1
Story
2
Bed
1
Bath
0
Car
2-Car, 600 Sq Ft Garage Plan - 137-1080 - Main Exterior
Plan#137-1080
Starting at$550
600
Sq Ft
1
Story
0
Bed
0
Bath
2
Car
1-Bedroom, 666 Sq Ft Garage w/Apartments Home Plan - 156-1608 - Main Exterior
Plan#156-1608
Starting at$750
666
Sq Ft
1
Story
1
Bed
0
Bath
0
Car
1-Bedroom, 658 Sq Ft Duplex/Multi-Unit House Plan - 146-2055 - Front Exterior
Plan#146-2055
Starting at$1425
658
Sq Ft
1
Story
1
Bed
1
Bath
0
Car
Contemporary house plan with low hip roof and bracketed eaves over white-painted brick and dark window frames - 178-1658
Plan#178-1658
Starting at$1025
594
Sq Ft
1
Story
2
Bed
2
Bath
0
Car
Cottage house plan with covered front porch and white picket railing beside a front-facing gable wing - 178-1657
Plan#178-1657
Starting at$1025
594
Sq Ft
1
Story
2
Bed
2
Bath
0
Car
Modern house plan with white-painted brick, dark gray entry panel, bracketed canopy, and low hip roof - 178-1649
Plan#178-1649
Starting at$1025
645
Sq Ft
1
Story
2
Bed
2
Bath
0
Car
Cottage house plan with pale green lap siding, dark shutters, bracketed entry gable, and brick base - 178-1648
Plan#178-1648
Starting at$1025
645
Sq Ft
1
Story
2
Bed
2
Bath
0
Car
Contemporary house plan with low hip roof, pale blue lap siding, black-framed windows, and sidelight entry - 178-1629
Plan#178-1629
Starting at$1025
592
Sq Ft
1
Story
2
Bed
1
Bath
0
Car
Cottage house plan with shake siding, white corner boards, hooded entry, gable roof, and brick base - 178-1627
Plan#178-1627
Starting at$1025
592
Sq Ft
1
Story
2
Bed
1
Bath
0
Car
Contemporary house plan with a shed roof, white painted brick, dark siding and a gabled entry hood - 178-1612
Plan#178-1612
Starting at$1025
592
Sq Ft
1
Story
1
Bed
1
Bath
0
Car
Cottage house plan with gray lap siding, front gable and a gabled portico over a green door - 178-1611
Plan#178-1611
Starting at$1025
592
Sq Ft
1
Story
1
Bed
1
Bath
0
Car
2-car farmhouse garage apartment with brick and board-and-batten siding, covered front porch entry, and gable roofline. Plan #142-1586.
Plan#142-1586
Starting at$1345
630
Sq Ft
1
Story
1
Bed
1
Bath
2
Car
Rustic barndominium-style garage apartment with stone-accented base, wood siding, gable roof, and covered front porch, Plan #161-1284.
Plan#161-1284
Starting at$850
660
Sq Ft
2
Story
1
Bed
1
Bath
2
Car
1-Bedroom, 658 Sq Ft Ranch House Plan - 203-1066 - Front Exterior
Plan#203-1066
Starting at$700
658
Sq Ft
1
Story
1
Bed
1
Bath
1
Car
123456