5505-5605 Square Foot House Plans

52
Plan Results
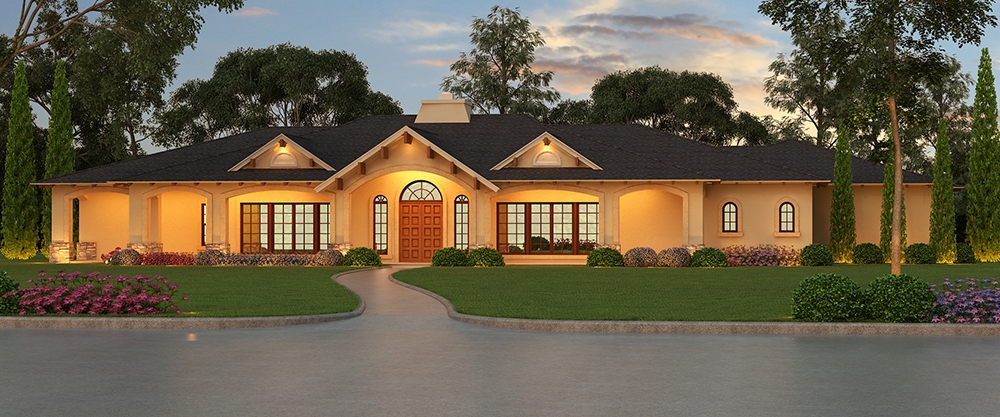
3-Bedroom, 5599 Sq Ft Tudor House Plan - 195-1055 - Front Exterior
Plan#195-1055
Starting at$3400
5599
Sq Ft
1
Story
3
Bed
3.5
Bath
3
Car
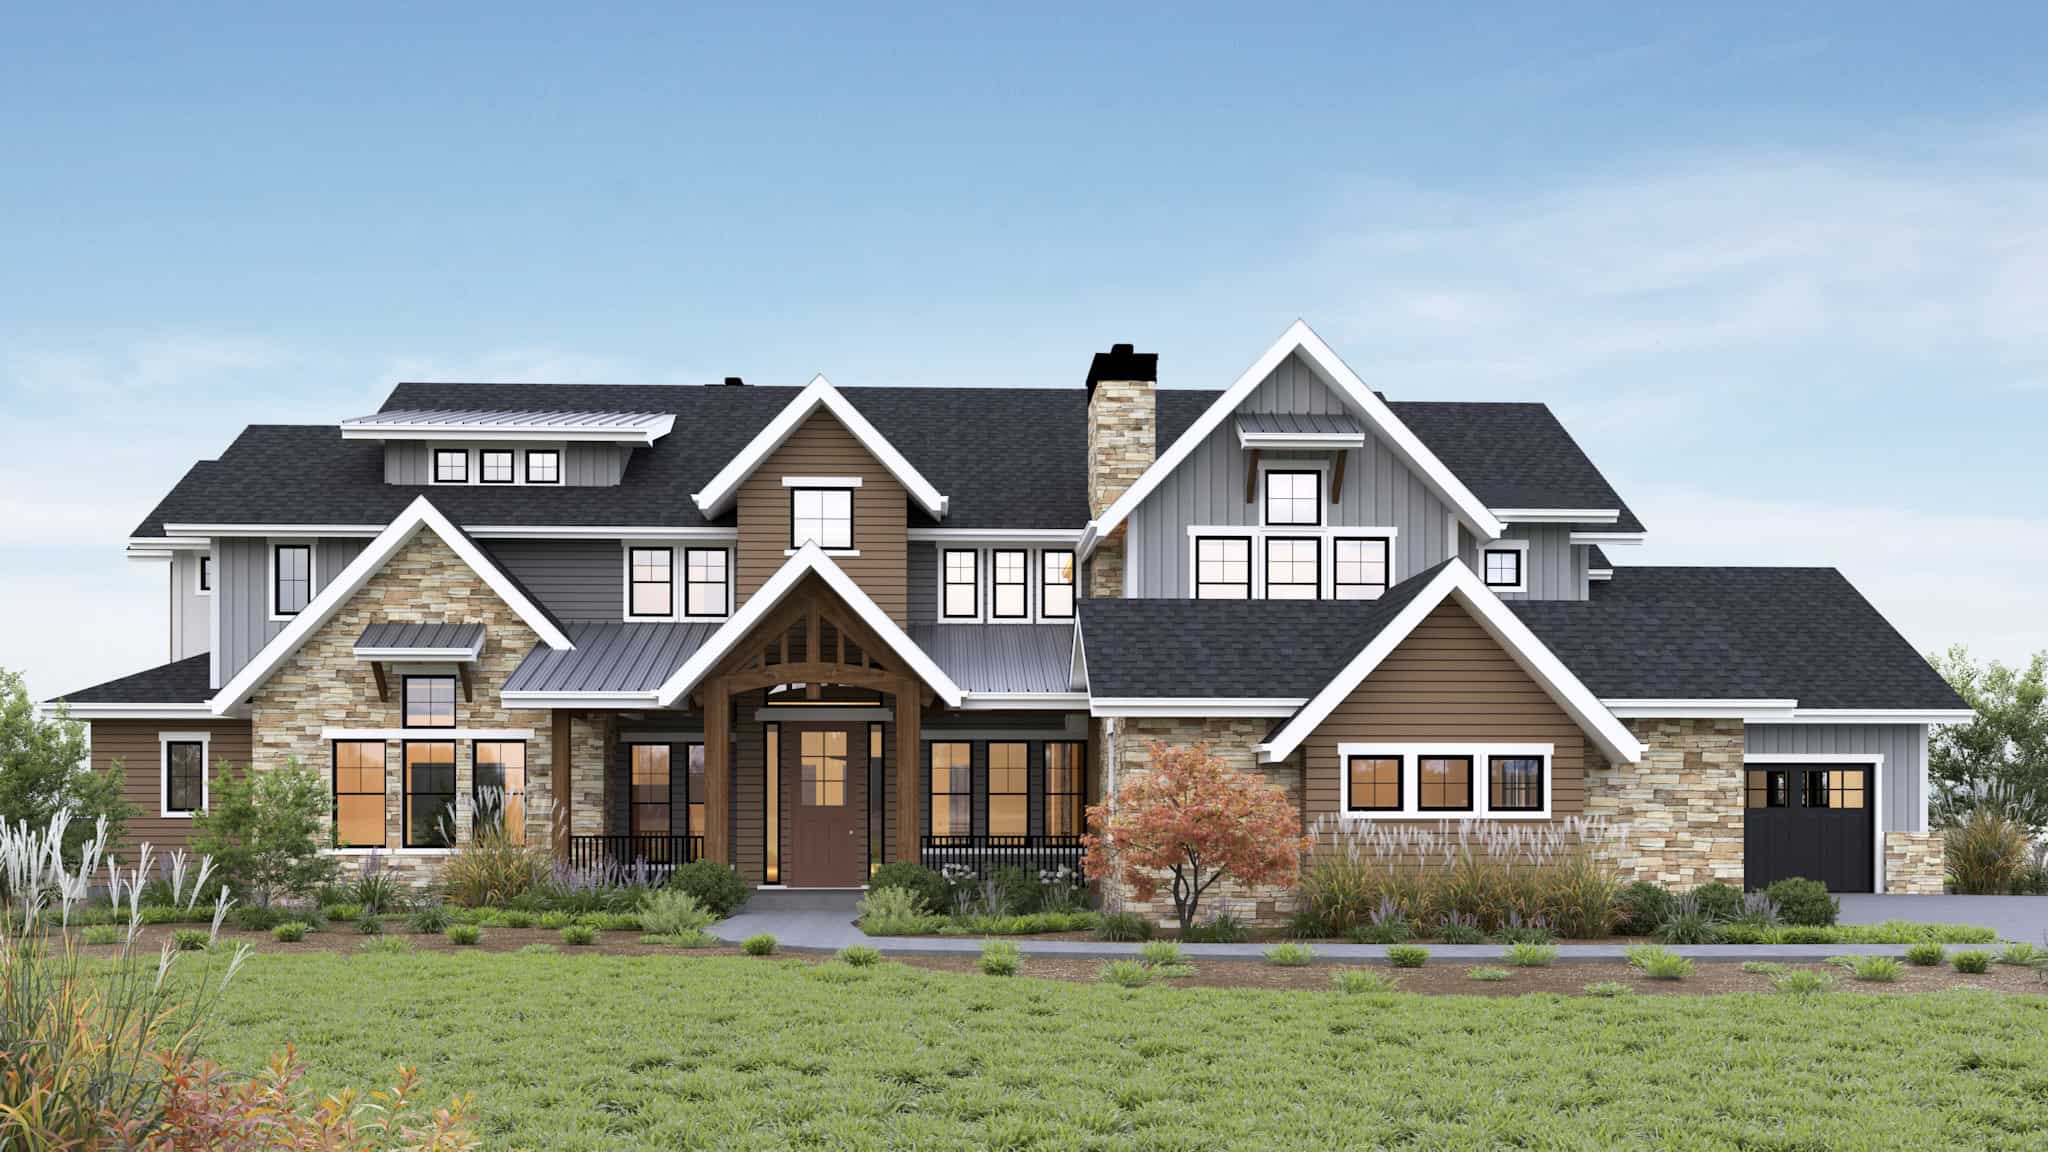
Rustic House Plan - 6-7 Bedrms, 8 Baths - 5603-7577 Sq Ft - #161-1245
Plan#161-1245
Starting at$4200
5603
Sq Ft
2
Story
6
Bed
6.5
Bath
4
Car
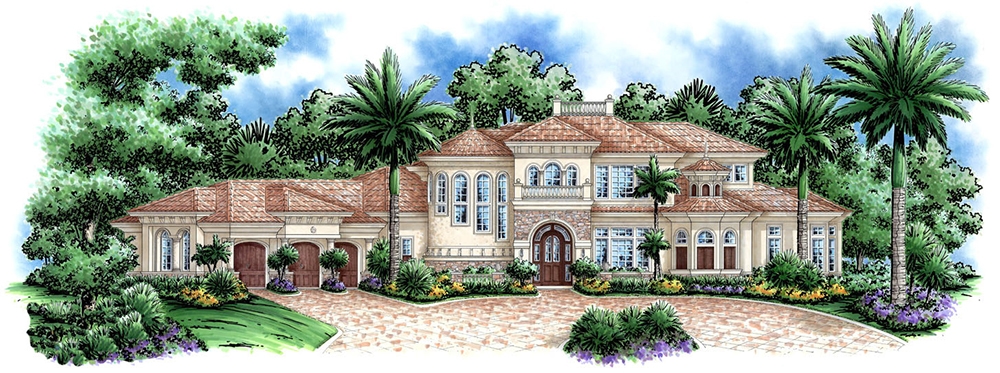
3-Bedroom, 5604 Sq Ft Coastal Home Plan - 175-1179 - Main Exterior
Plan#175-1179
Starting at$4215
5604
Sq Ft
2
Story
3
Bed
5.5
Bath
3
Car
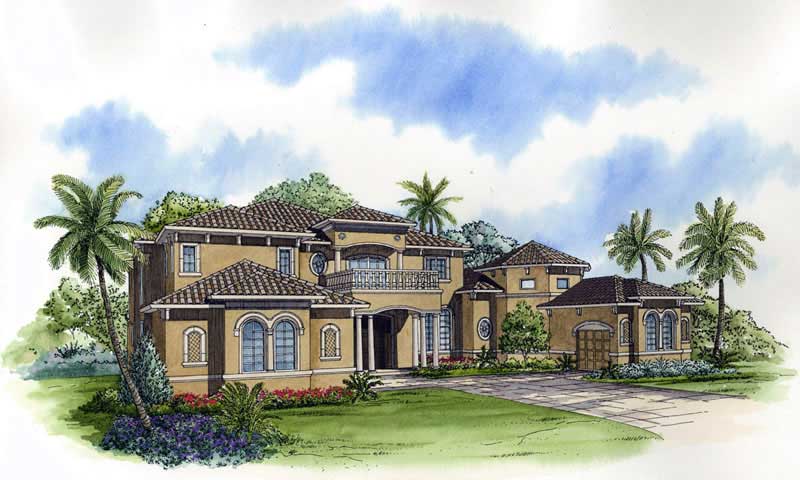
4-Bedroom, 5604 Sq Ft Luxury House Plan - 107-1042 - Front Exterior
Plan#107-1042
Starting at$1800
5604
Sq Ft
1
Story
4
Bed
5
Bath
3
Car
3-Bedroom, 5599 Sq Ft Tudor House Plan - 195-1055 - Front Exterior
Plan#195-1055
Starting at$3400
5599
Sq Ft
1
Story
3
Bed
3.5
Bath
3
Car
Rustic House Plan - 6-7 Bedrms, 8 Baths - 5603-7577 Sq Ft - #161-1245
Plan#161-1245
Starting at$4200
5603
Sq Ft
2
Story
6
Bed
6.5
Bath
4
Car
3-Bedroom, 5604 Sq Ft Coastal Home Plan - 175-1179 - Main Exterior
Plan#175-1179
Starting at$4215
5604
Sq Ft
2
Story
3
Bed
5.5
Bath
3
Car
4-Bedroom, 5604 Sq Ft Luxury House Plan - 107-1042 - Front Exterior
Plan#107-1042
Starting at$1800
5604
Sq Ft
1
Story
4
Bed
5
Bath
3
Car
123