4133-4233 Square Foot House Plans

235
Plan Results
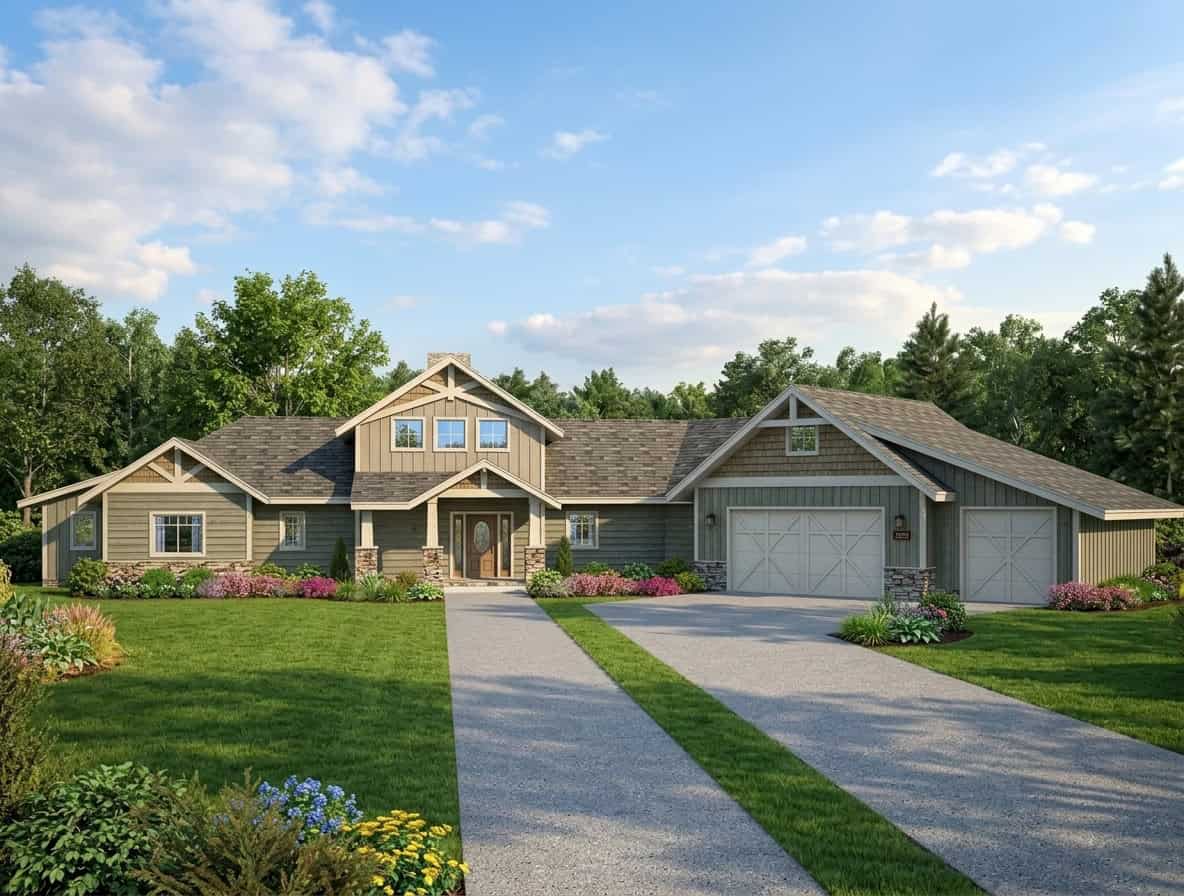
3-Bedroom, 4139 Sq Ft Craftsman Home Plan - 132-1606 - Main Exterior
Plan#132-1606
Starting at$2085
4139
Sq Ft
1.5
Story
3
Bed
3
Bath
3
Car
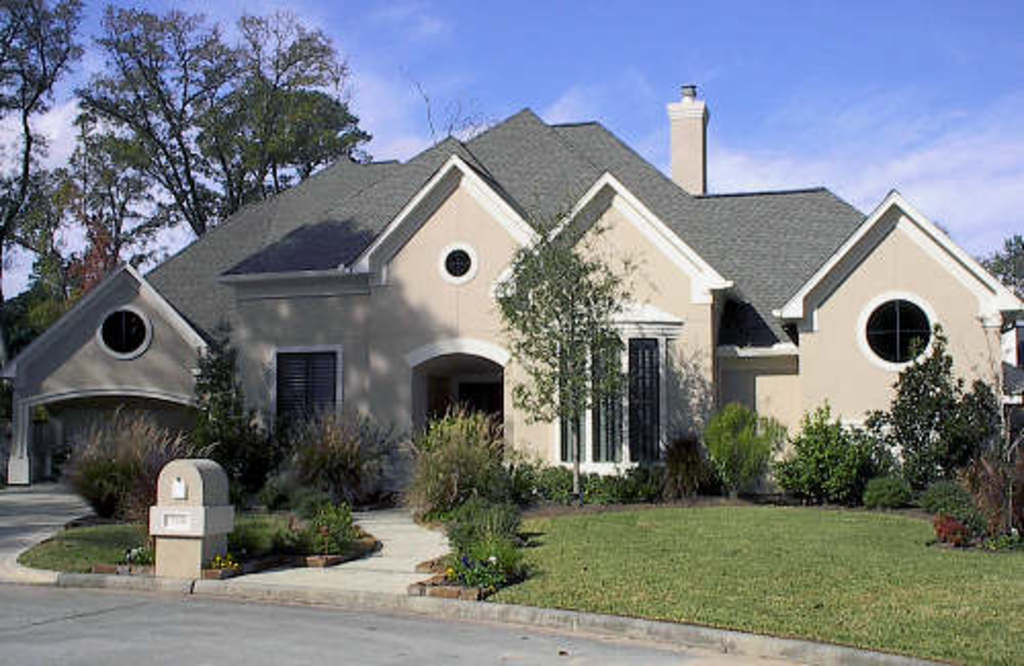
4-Bedroom, 4156 Sq Ft Luxury House Plan - 134-1014 - Front Exterior
Plan#134-1014
Starting at$9974
4156
Sq Ft
2
Story
4
Bed
4.5
Bath
2
Car
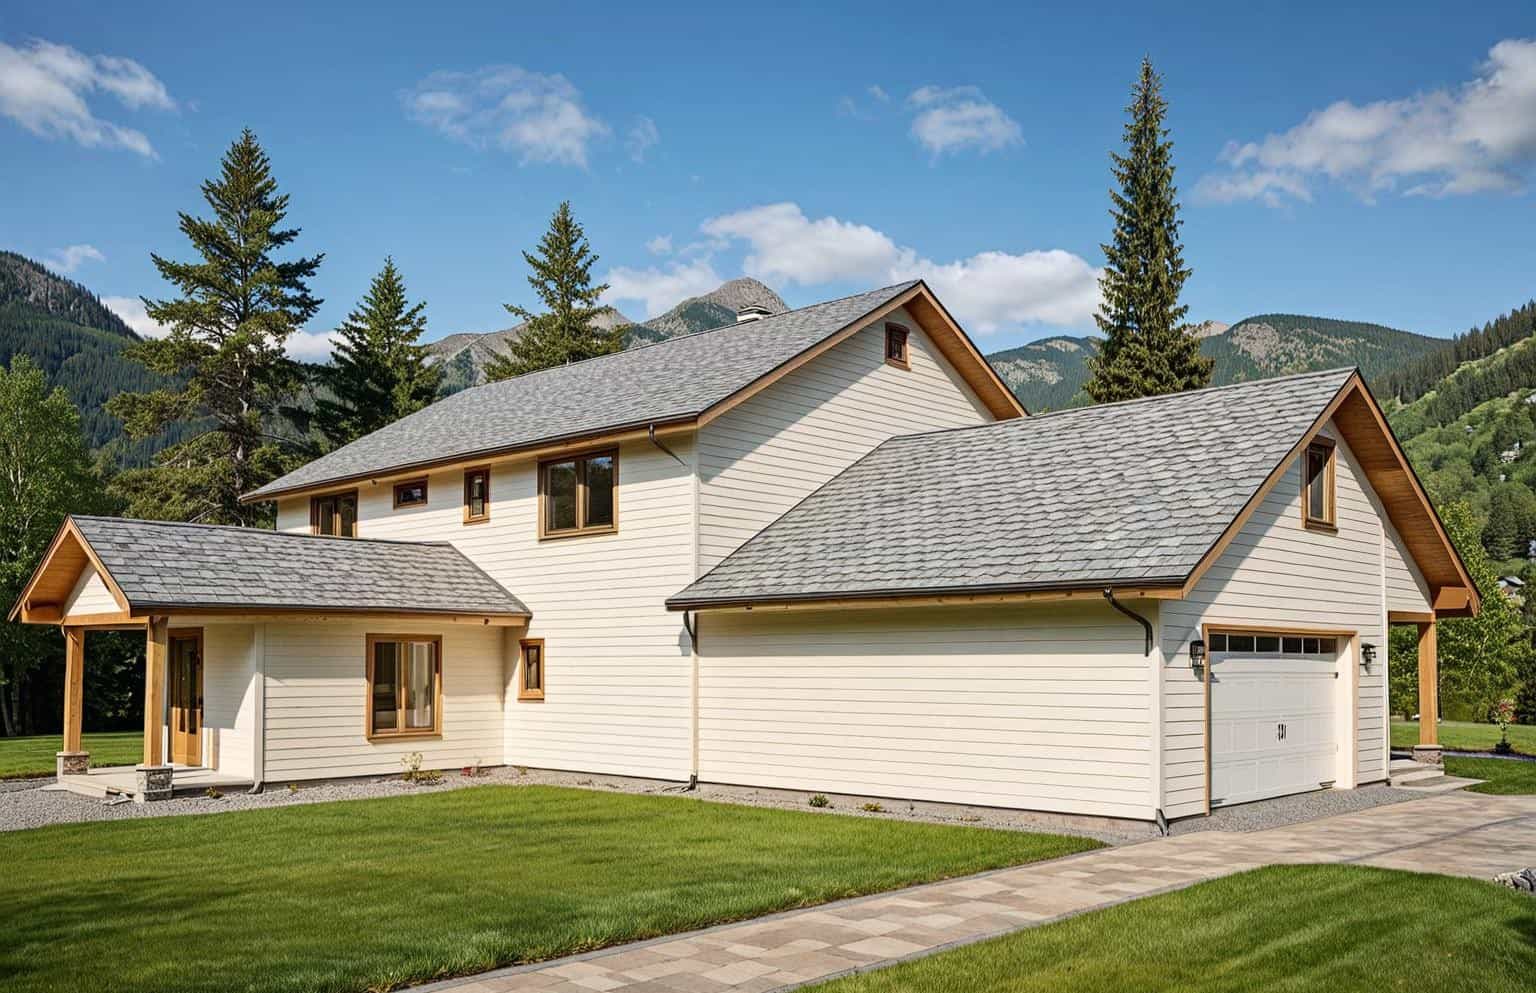
4-Bedroom, 4192 Sq Ft Prairie House Plan - 132-1422 - Front Exterior
Plan#132-1422
Starting at$2085
4192
Sq Ft
2
Story
4
Bed
3
Bath
2
Car
4-Bedroom, 4163 Sq Ft Mediterranean Home Plan - 134-1202 - Main Exterior
Plan#134-1202
Starting at$9991
4163
Sq Ft
2
Story
4
Bed
4.5
Bath
3
Car
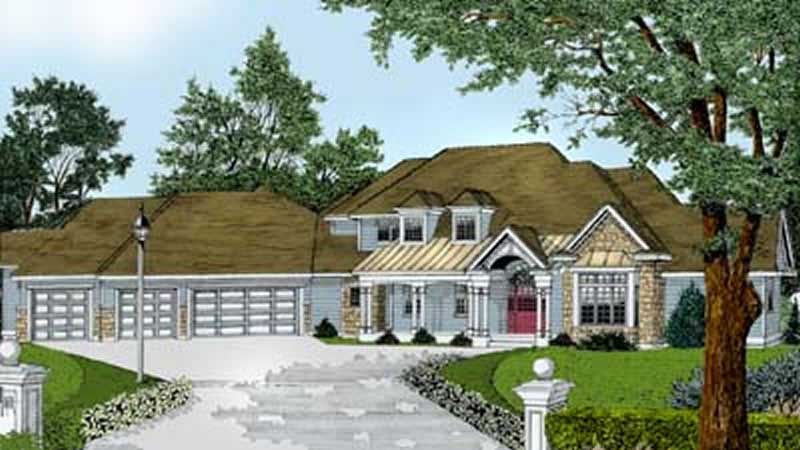
4-Bedroom, 4217 Sq Ft Colonial House Plan - 119-1220 - Front Exterior
Plan#119-1220
Starting at$2045
4217
Sq Ft
2
Story
4
Bed
3
Bath
4
Car
4-Bedroom, 4206 Sq Ft French House Plan - 170-1896 - Front Exterior
Plan#170-1896
Starting at$1690
4206
Sq Ft
1
Story
4
Bed
3
Bath
3
Car
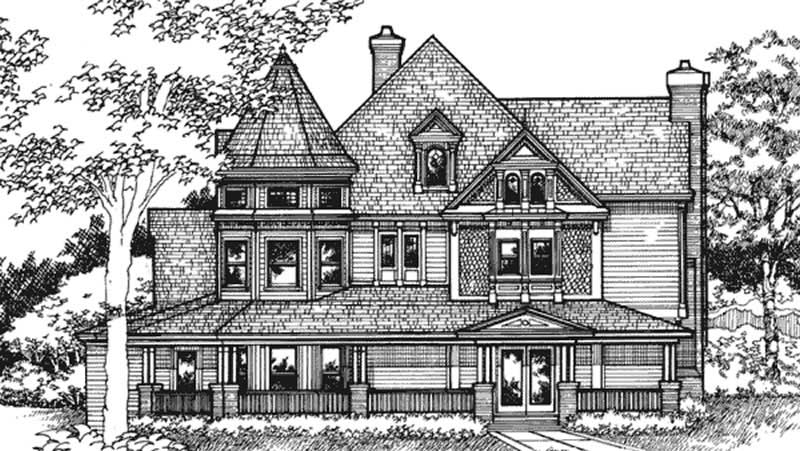
4-Bedroom, 4161 Sq Ft Country House Plan - 146-2122 - Front Exterior
Plan#146-2122
Starting at$1360
4161
Sq Ft
2
Story
4
Bed
4.5
Bath
2
Car
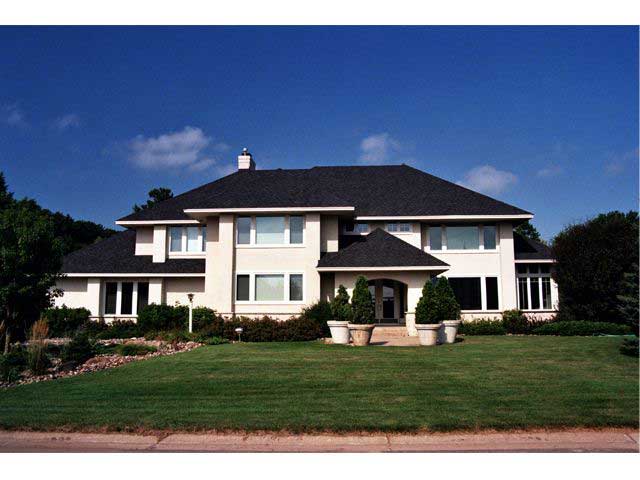
Modern two-story stucco home with hip roof, covered front porch, and side-entry 3-car garage — Plan #165-1117
Plan#165-1117
Starting at$2450
4219
Sq Ft
2
Story
4
Bed
4
Bath
3
Car
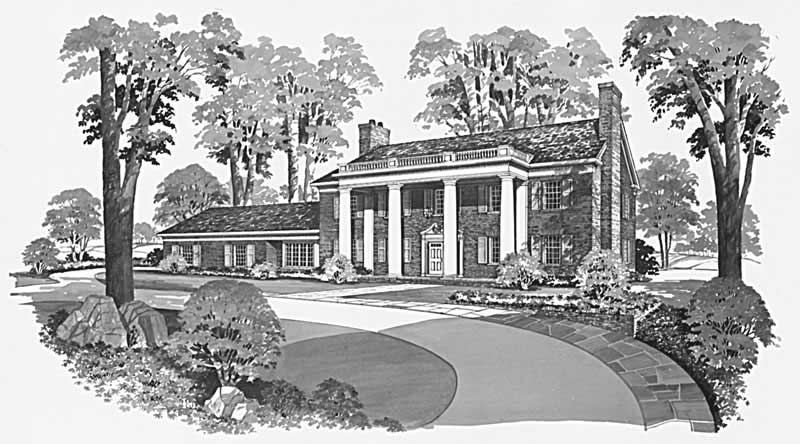
3-Bedroom, 4151 Sq Ft Colonial Home Plan - 137-1819 - Main Exterior
Plan#137-1819
Starting at$1300
4151
Sq Ft
2
Story
3
Bed
4
Bath
2
Car
4-Bedroom, 4145 Sq Ft Luxury Home Plan - 134-1197 - Main Exterior
Plan#134-1197
Starting at$9948
4145
Sq Ft
2
Story
4
Bed
4.5
Bath
3
Car
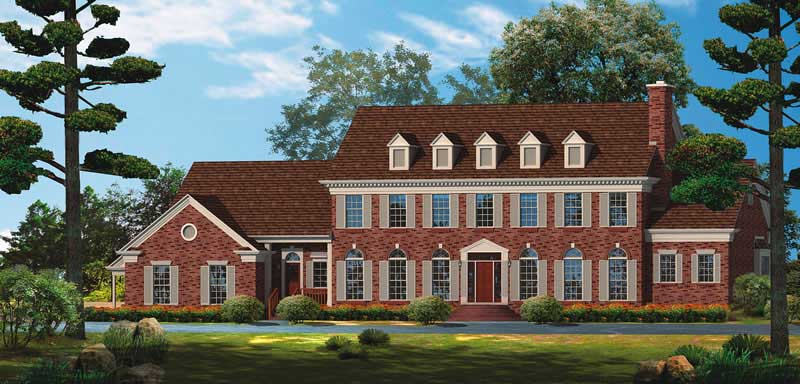
5-Bedroom, 4170 Sq Ft Colonial Home Plan - 137-1522 - Main Exterior
Plan#137-1522
Starting at$1030
4170
Sq Ft
2
Story
5
Bed
3.5
Bath
0
Car
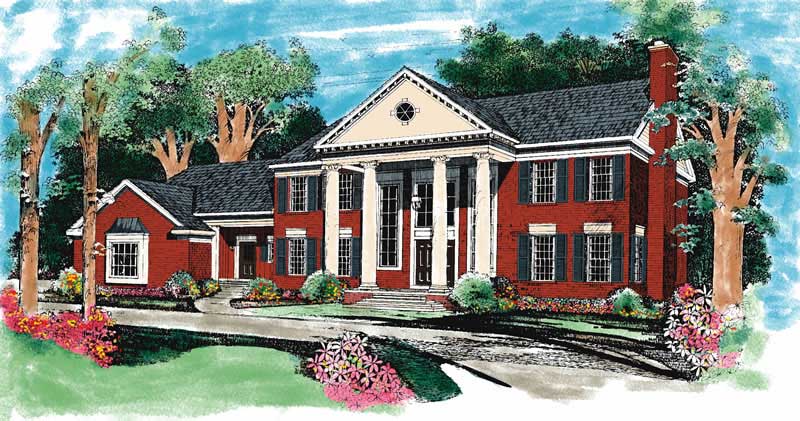
4-Bedroom, 4220 Sq Ft Colonial Home Plan - 137-1286 - Main Exterior
Plan#137-1286
Starting at$1180
4220
Sq Ft
2
Story
4
Bed
3.5
Bath
4
Car
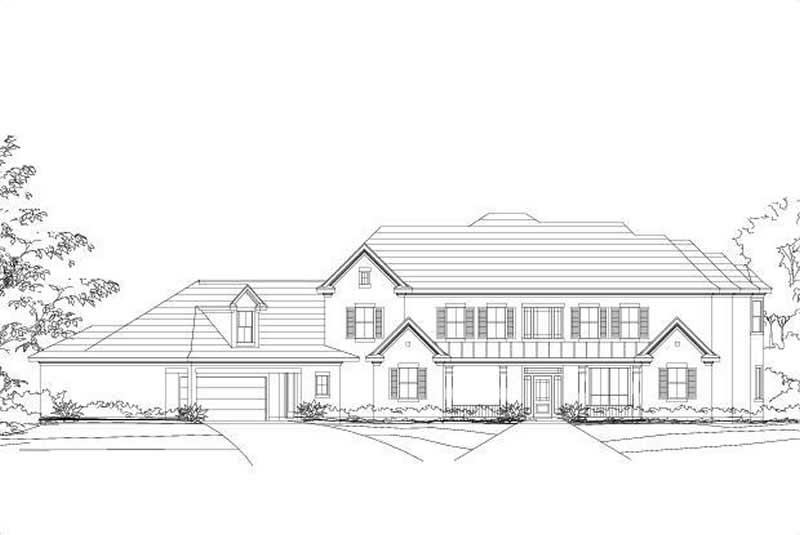
4-Bedroom, 4200 Sq Ft Luxury Home Plan - 156-1730 - Main Exterior
Plan#156-1730
Starting at$1150
4200
Sq Ft
2
Story
4
Bed
3.5
Bath
1
Car
3-Bedroom, 4230 Sq Ft Country Home Plan - 156-1556 - Main Exterior
Plan#156-1556
Starting at$1150
4230
Sq Ft
2
Story
3
Bed
3.5
Bath
2
Car
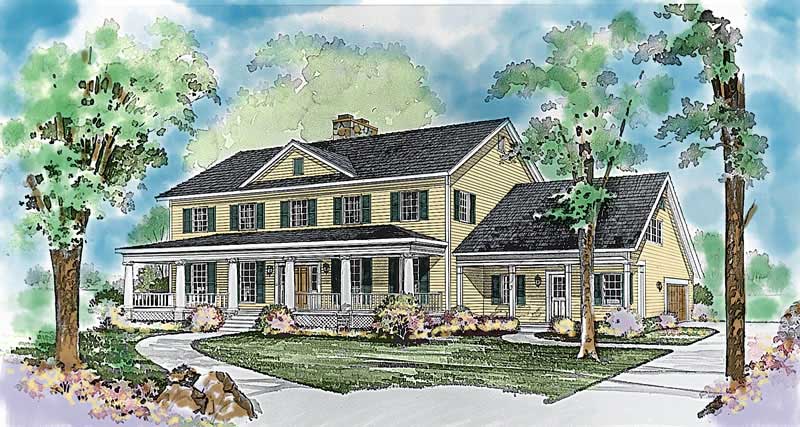
3-Bedroom, 4134 Sq Ft Colonial House Plan - 137-1326 - Front Exterior
Plan#137-1326
Starting at$1180
4134
Sq Ft
2
Story
3
Bed
3.5
Bath
2
Car
4-Bedroom, 4226 Sq Ft Contemporary House Plan - 137-1307 - Front Exterior
Plan#137-1307
Starting at$1300
4226
Sq Ft
2
Story
4
Bed
4.5
Bath
3
Car
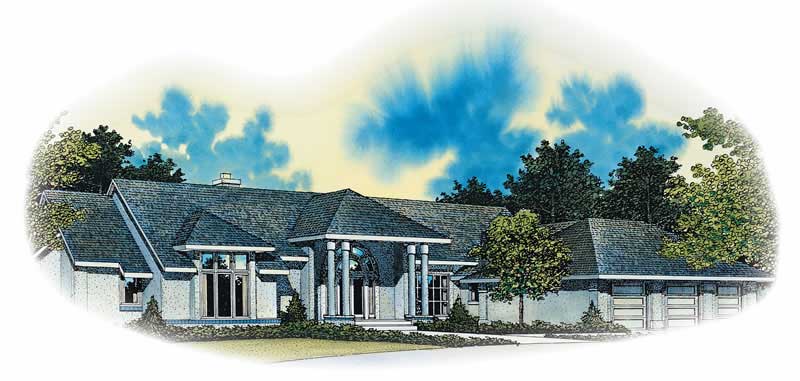
3-Bedroom, 4210 Sq Ft Mediterranean House Plan - 137-1329 - Front Exterior
Plan#137-1329
Starting at$1030
4210
Sq Ft
1
Story
3
Bed
2.5
Bath
3
Car
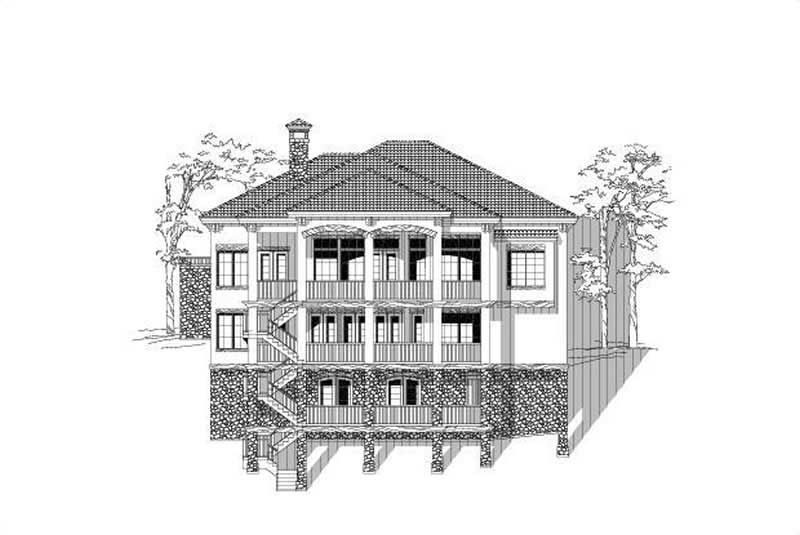
4-Bedroom, 4184 Sq Ft Craftsman Home Plan - 156-2195 - Main Exterior
Plan#156-2195
Starting at$1150
4184
Sq Ft
3
Story
4
Bed
4.5
Bath
2
Car
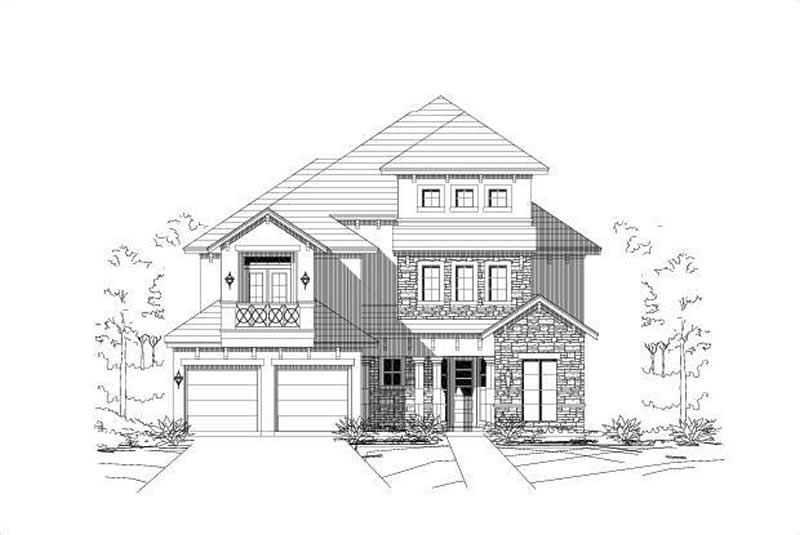
3-Bedroom, 4170 Sq Ft European Home Plan - 156-1574 - Main Exterior
Plan#156-1574
Starting at$1000
4170
Sq Ft
3
Story
3
Bed
4.5
Bath
2
Car
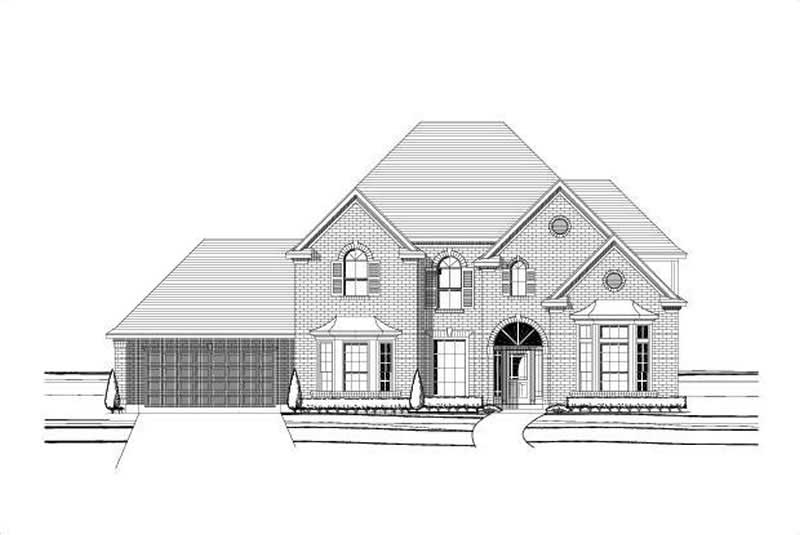
5-Bedroom, 4148 Sq Ft Luxury Home Plan - 156-1020 - Main Exterior
Plan#156-1020
Starting at$1150
4148
Sq Ft
2
Story
5
Bed
3
Bath
2
Car
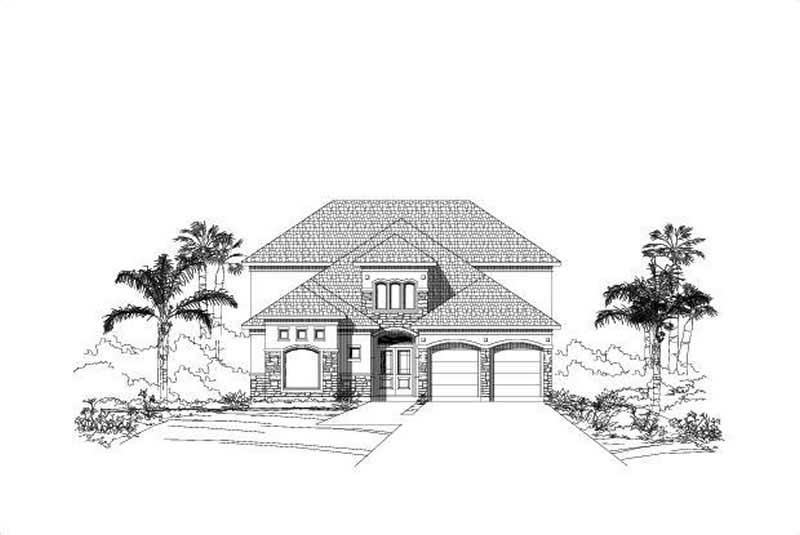
4-Bedroom, 4148 Sq Ft Luxury Home Plan - 156-1535 - Main Exterior
Plan#156-1535
Starting at$1150
4148
Sq Ft
2
Story
4
Bed
4.5
Bath
2
Car
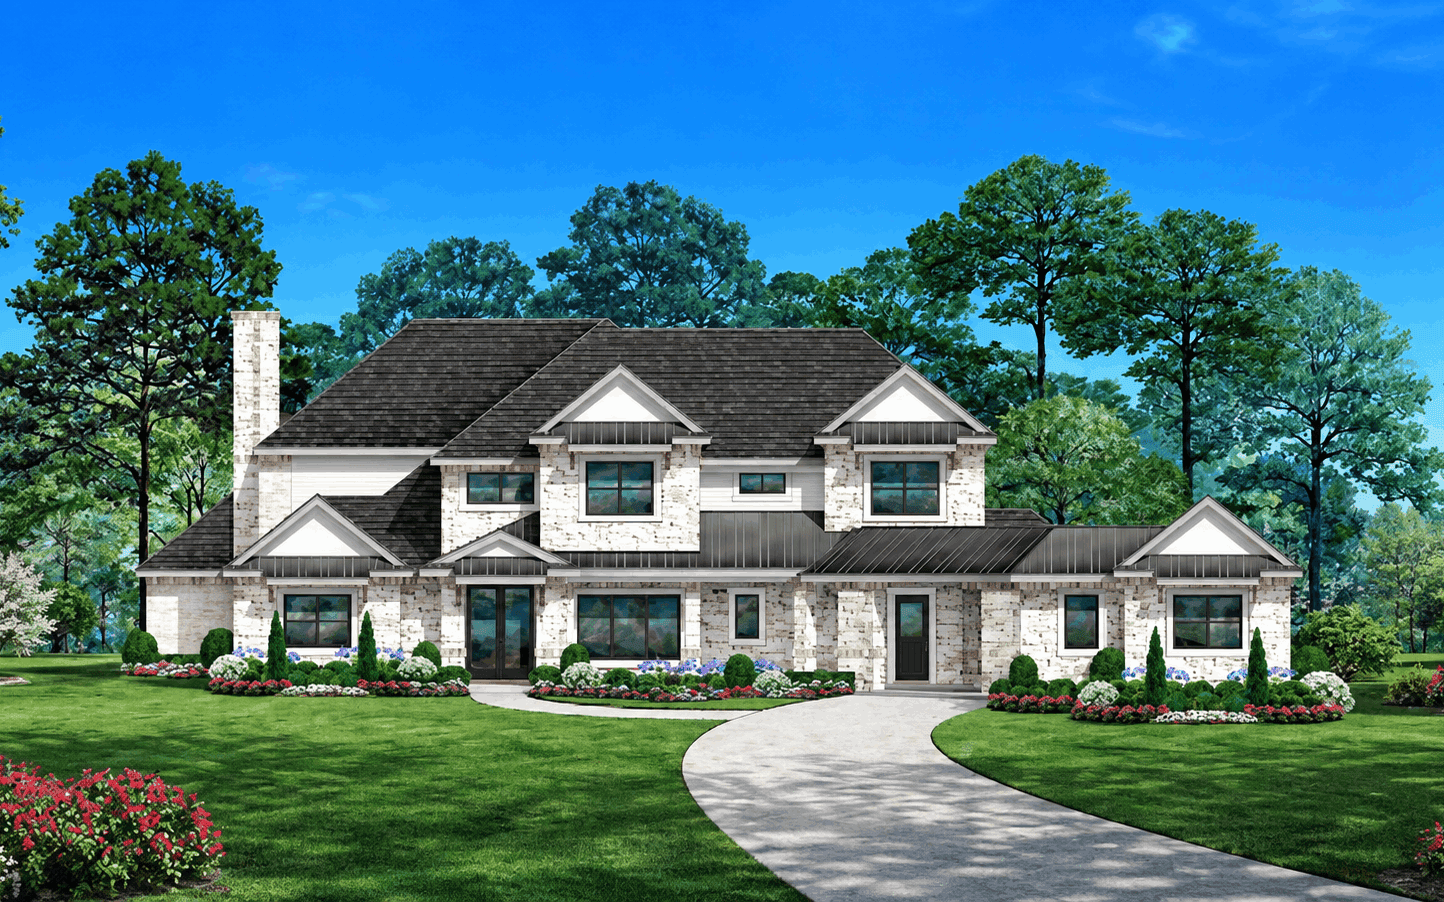
4-Bedroom, 4169 Sq Ft European Home Plan - 195-1354 - Main Exterior
Plan#195-1354
Starting at$1570
4169
Sq Ft
2
Story
4
Bed
4.5
Bath
3
Car
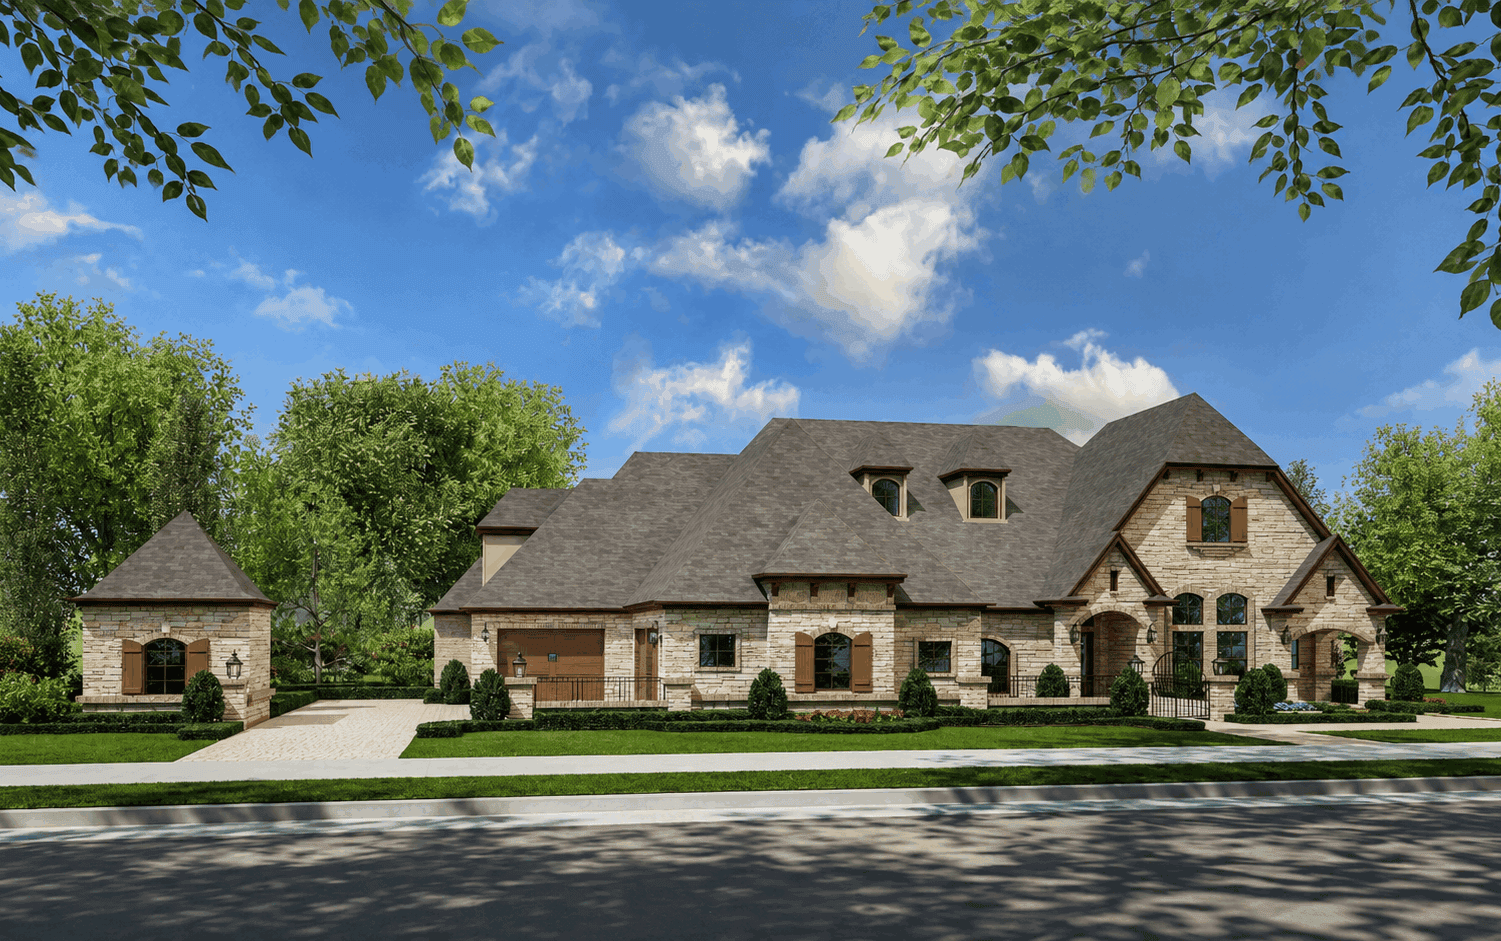
French Country house plan with multi-gable roofline, tan stone and brick trim, arched loggia, and front courtyard - 195-1349
Plan#195-1349
Starting at$1570
4171
Sq Ft
2
Story
4
Bed
3.5
Bath
3
Car
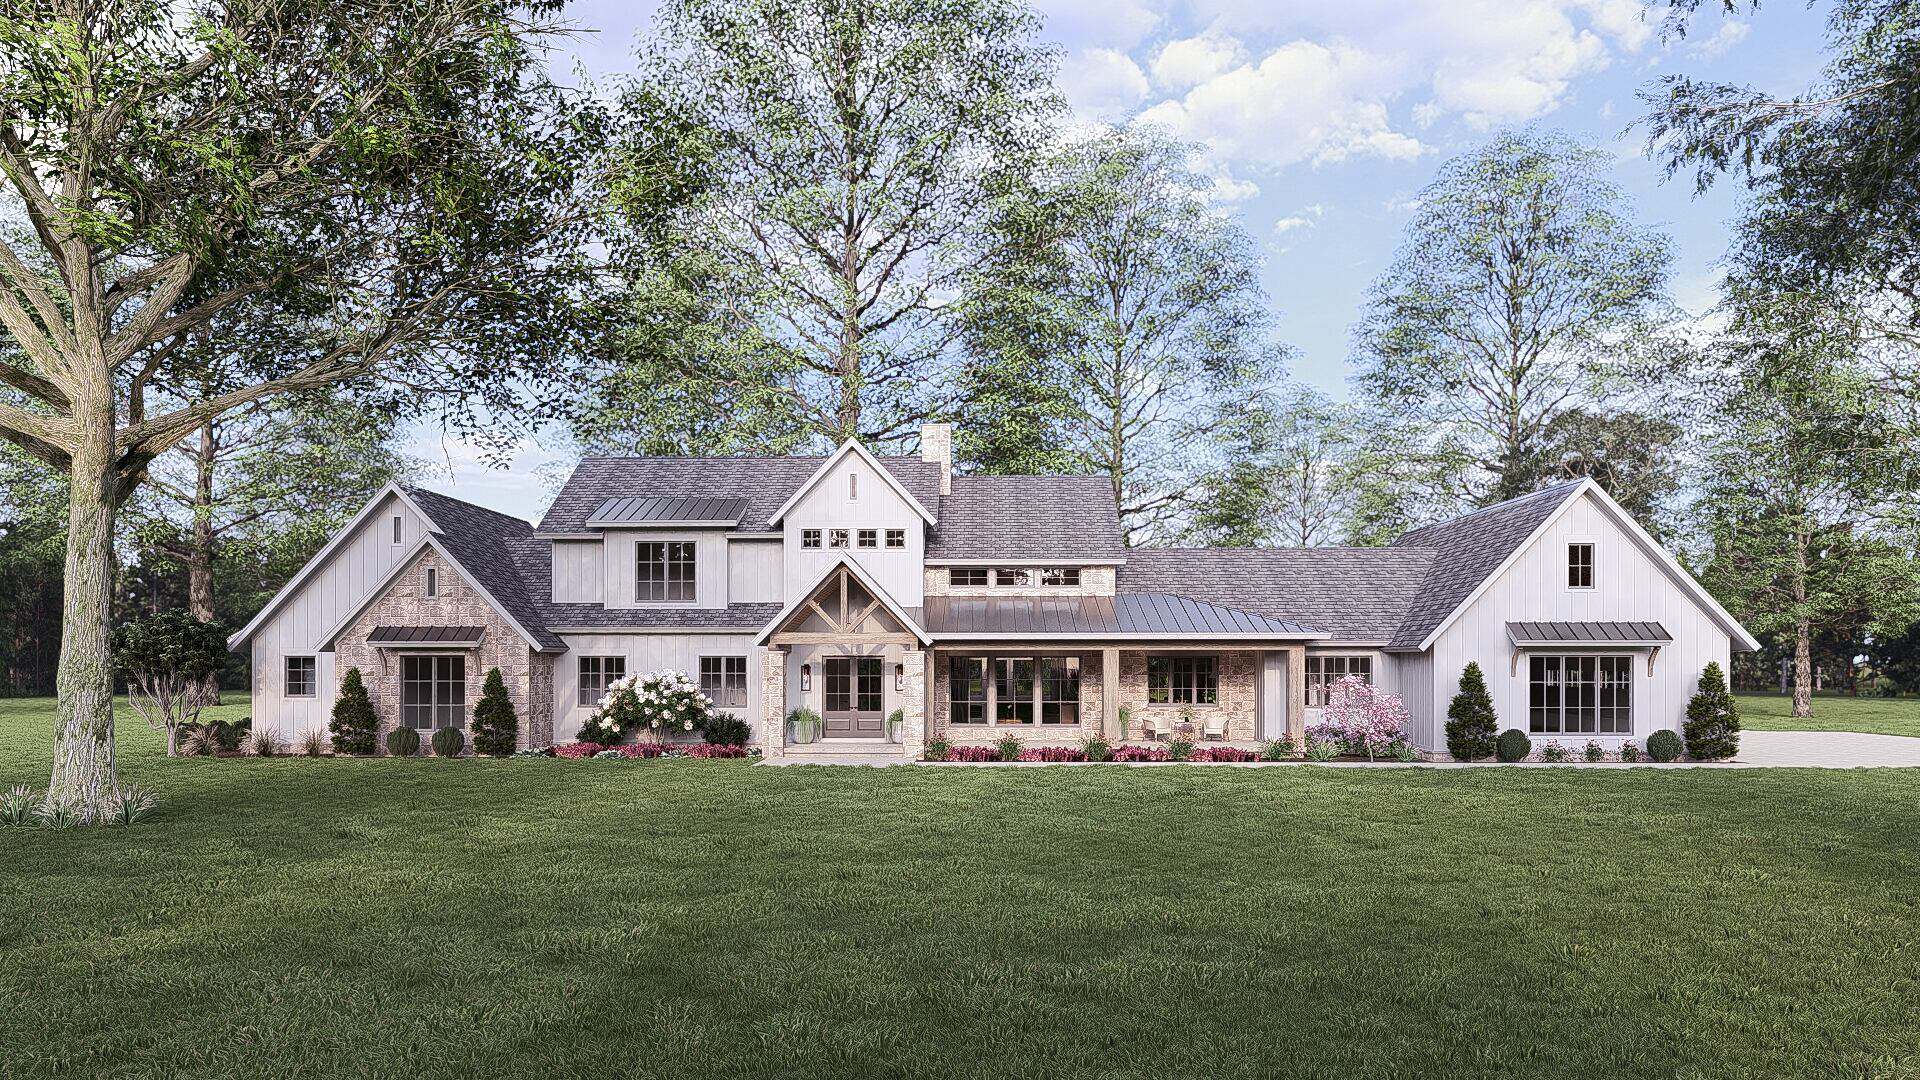
Modern elevation with stone accents and board-and-batten siding, gable and shed rooflines, covered porch, large windows - Plan #221-1014
Plan#221-1014
Starting at$1850
4154
Sq Ft
1.5
Story
4
Bed
3.5
Bath
3
Car
3-Bedroom, 4139 Sq Ft Craftsman Home Plan - 132-1606 - Main Exterior
Plan#132-1606
Starting at$2085
4139
Sq Ft
1.5
Story
3
Bed
3
Bath
3
Car
4-Bedroom, 4156 Sq Ft Luxury House Plan - 134-1014 - Front Exterior
Plan#134-1014
Starting at$9974
4156
Sq Ft
2
Story
4
Bed
4.5
Bath
2
Car
4-Bedroom, 4192 Sq Ft Prairie House Plan - 132-1422 - Front Exterior
Plan#132-1422
Starting at$2085
4192
Sq Ft
2
Story
4
Bed
3
Bath
2
Car
4-Bedroom, 4163 Sq Ft Mediterranean Home Plan - 134-1202 - Main Exterior
Plan#134-1202
Starting at$9991
4163
Sq Ft
2
Story
4
Bed
4.5
Bath
3
Car
4-Bedroom, 4217 Sq Ft Colonial House Plan - 119-1220 - Front Exterior
Plan#119-1220
Starting at$2045
4217
Sq Ft
2
Story
4
Bed
3
Bath
4
Car
4-Bedroom, 4206 Sq Ft French House Plan - 170-1896 - Front Exterior
Plan#170-1896
Starting at$1690
4206
Sq Ft
1
Story
4
Bed
3
Bath
3
Car
4-Bedroom, 4161 Sq Ft Country House Plan - 146-2122 - Front Exterior
Plan#146-2122
Starting at$1360
4161
Sq Ft
2
Story
4
Bed
4.5
Bath
2
Car
Modern two-story stucco home with hip roof, covered front porch, and side-entry 3-car garage — Plan #165-1117
Plan#165-1117
Starting at$2450
4219
Sq Ft
2
Story
4
Bed
4
Bath
3
Car
3-Bedroom, 4151 Sq Ft Colonial Home Plan - 137-1819 - Main Exterior
Plan#137-1819
Starting at$1300
4151
Sq Ft
2
Story
3
Bed
4
Bath
2
Car
4-Bedroom, 4145 Sq Ft Luxury Home Plan - 134-1197 - Main Exterior
Plan#134-1197
Starting at$9948
4145
Sq Ft
2
Story
4
Bed
4.5
Bath
3
Car
5-Bedroom, 4170 Sq Ft Colonial Home Plan - 137-1522 - Main Exterior
Plan#137-1522
Starting at$1030
4170
Sq Ft
2
Story
5
Bed
3.5
Bath
0
Car
4-Bedroom, 4220 Sq Ft Colonial Home Plan - 137-1286 - Main Exterior
Plan#137-1286
Starting at$1180
4220
Sq Ft
2
Story
4
Bed
3.5
Bath
4
Car
4-Bedroom, 4200 Sq Ft Luxury Home Plan - 156-1730 - Main Exterior
Plan#156-1730
Starting at$1150
4200
Sq Ft
2
Story
4
Bed
3.5
Bath
1
Car
3-Bedroom, 4230 Sq Ft Country Home Plan - 156-1556 - Main Exterior
Plan#156-1556
Starting at$1150
4230
Sq Ft
2
Story
3
Bed
3.5
Bath
2
Car
3-Bedroom, 4134 Sq Ft Colonial House Plan - 137-1326 - Front Exterior
Plan#137-1326
Starting at$1180
4134
Sq Ft
2
Story
3
Bed
3.5
Bath
2
Car
4-Bedroom, 4226 Sq Ft Contemporary House Plan - 137-1307 - Front Exterior
Plan#137-1307
Starting at$1300
4226
Sq Ft
2
Story
4
Bed
4.5
Bath
3
Car
3-Bedroom, 4210 Sq Ft Mediterranean House Plan - 137-1329 - Front Exterior
Plan#137-1329
Starting at$1030
4210
Sq Ft
1
Story
3
Bed
2.5
Bath
3
Car
4-Bedroom, 4184 Sq Ft Craftsman Home Plan - 156-2195 - Main Exterior
Plan#156-2195
Starting at$1150
4184
Sq Ft
3
Story
4
Bed
4.5
Bath
2
Car
3-Bedroom, 4170 Sq Ft European Home Plan - 156-1574 - Main Exterior
Plan#156-1574
Starting at$1000
4170
Sq Ft
3
Story
3
Bed
4.5
Bath
2
Car
5-Bedroom, 4148 Sq Ft Luxury Home Plan - 156-1020 - Main Exterior
Plan#156-1020
Starting at$1150
4148
Sq Ft
2
Story
5
Bed
3
Bath
2
Car
4-Bedroom, 4148 Sq Ft Luxury Home Plan - 156-1535 - Main Exterior
Plan#156-1535
Starting at$1150
4148
Sq Ft
2
Story
4
Bed
4.5
Bath
2
Car
4-Bedroom, 4169 Sq Ft European Home Plan - 195-1354 - Main Exterior
Plan#195-1354
Starting at$1570
4169
Sq Ft
2
Story
4
Bed
4.5
Bath
3
Car
French Country house plan with multi-gable roofline, tan stone and brick trim, arched loggia, and front courtyard - 195-1349
Plan#195-1349
Starting at$1570
4171
Sq Ft
2
Story
4
Bed
3.5
Bath
3
Car
Modern elevation with stone accents and board-and-batten siding, gable and shed rooflines, covered porch, large windows - Plan #221-1014
Plan#221-1014
Starting at$1850
4154
Sq Ft
1.5
Story
4
Bed
3.5
Bath
3
Car
12345...10