3357-3457 Square Foot, Two+story House Plans

266
Plan Results
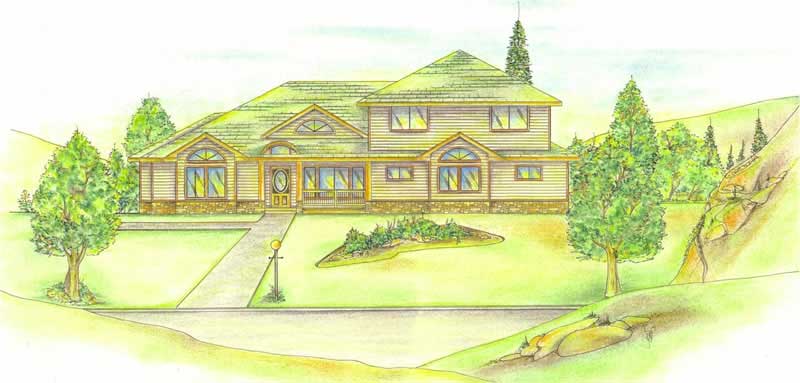
3-Bedroom, 3439 Sq Ft Country House Plan - 108-1129 - Front Exterior
Plan Collection
3-Bedroom, 3439 Sq Ft Country House Plan - 108-1129 - Front Exterior
Plan#108-1129
Starting at$1510
3439
Sq Ft
2
Story
3
Bed
3
Bath
3
Car
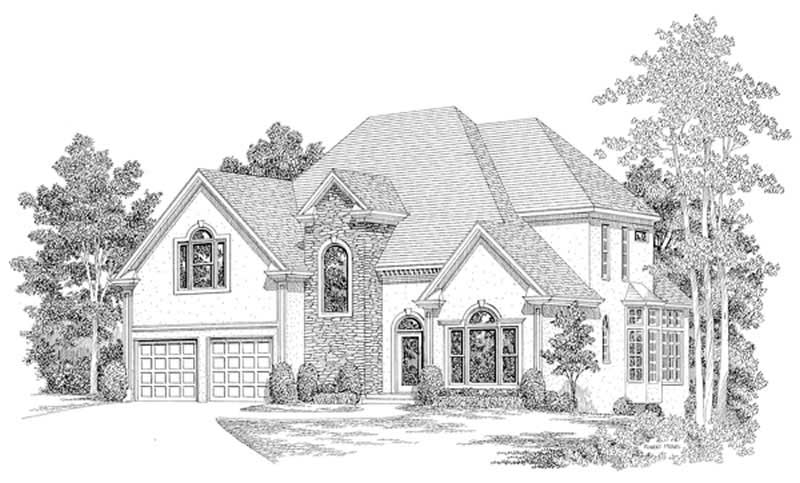
4-Bedroom, 3418 Sq Ft Contemporary Home Plan - 132-1429 - Main Exterior
Plan Collection
4-Bedroom, 3418 Sq Ft Contemporary Home Plan - 132-1429 - Main Exterior
Plan#132-1429
Starting at$1480
3418
Sq Ft
2
Story
4
Bed
3
Bath
3
Car
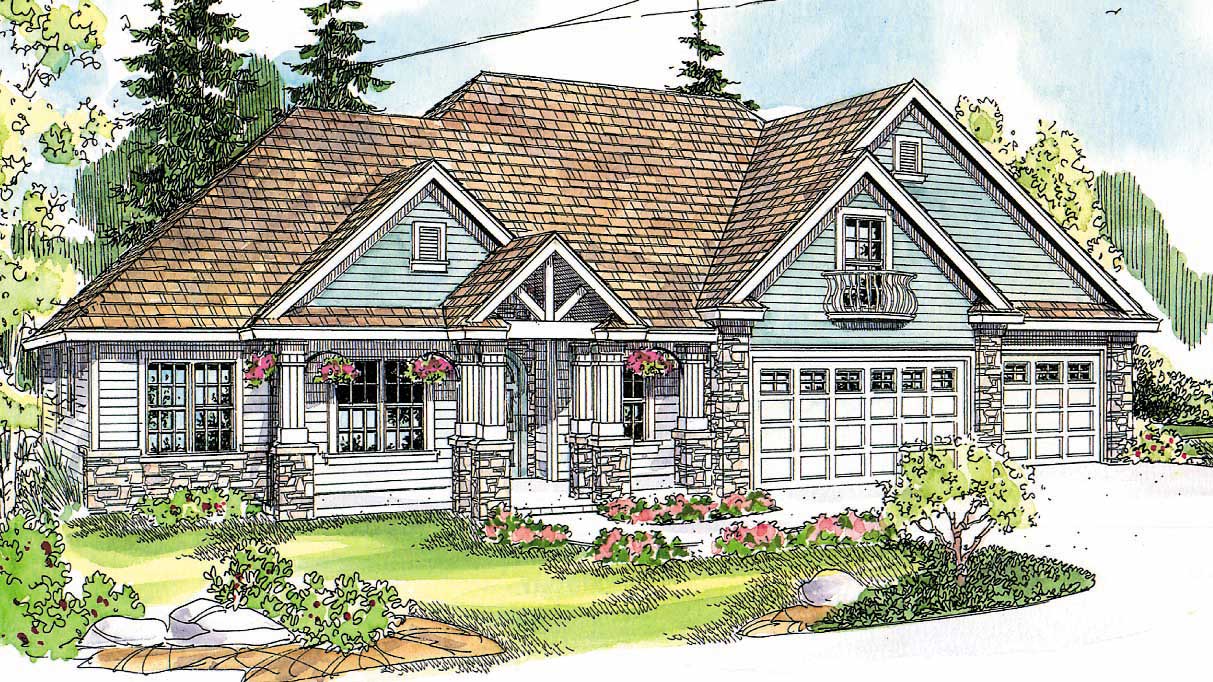
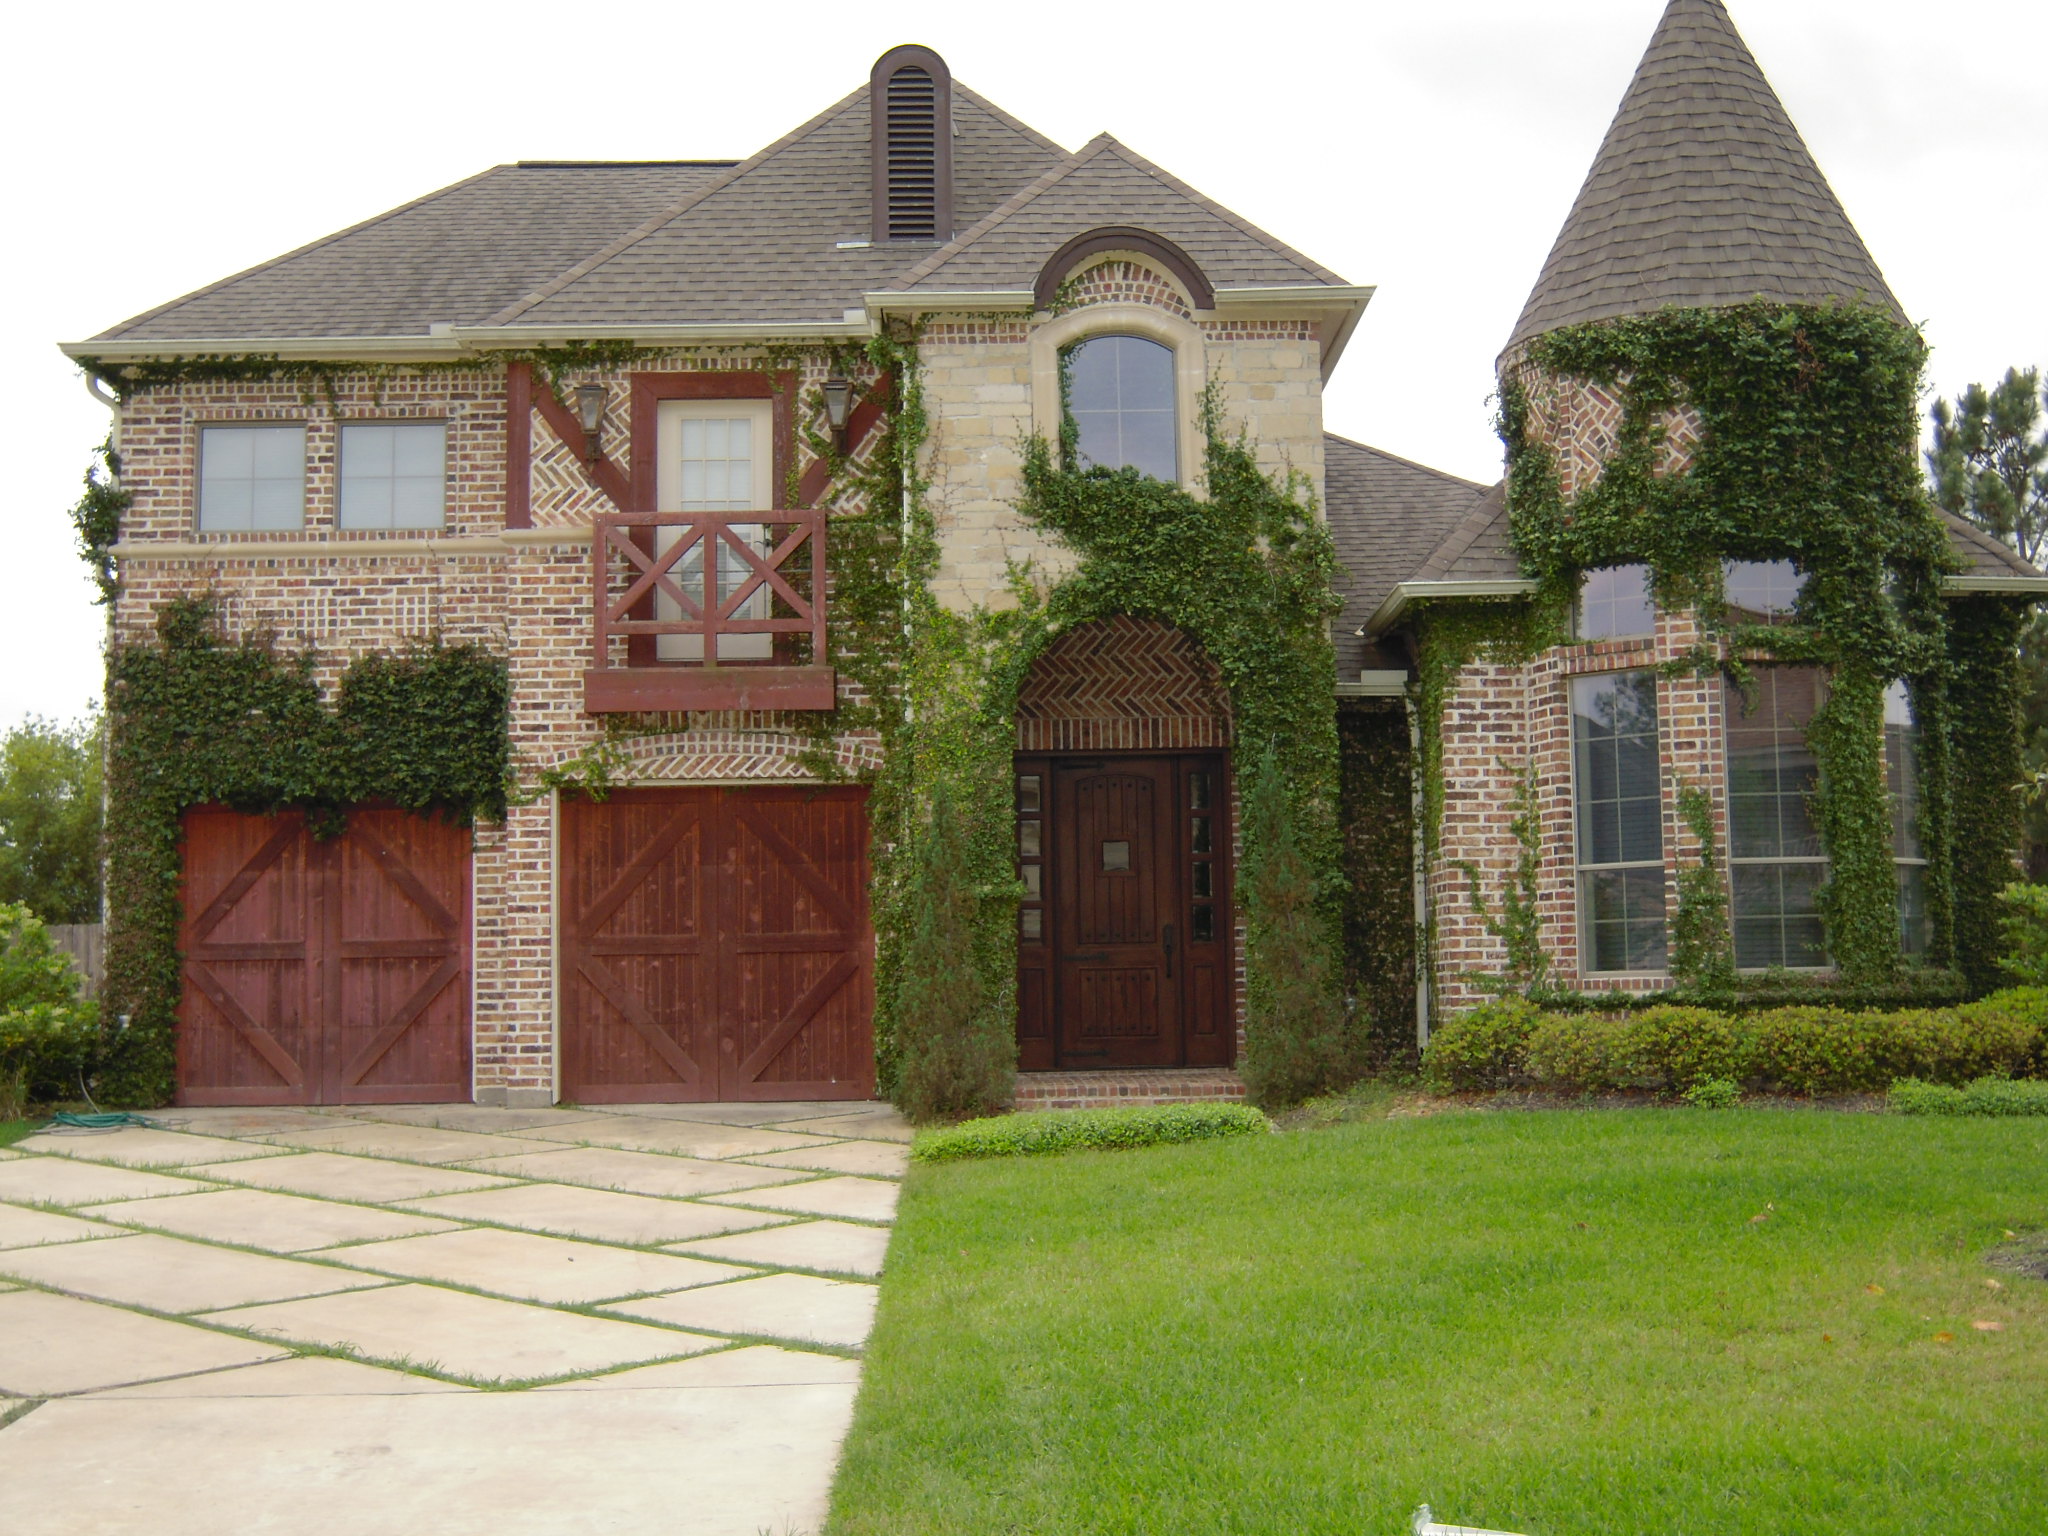
3-Bedroom, 3436 Sq Ft Tudor Home Plan - 195-1122 - Main Exterior
Plan Collection
3-Bedroom, 3436 Sq Ft Tudor Home Plan - 195-1122 - Main Exterior
Plan#195-1122
Starting at$1200
3436
Sq Ft
2
Story
3
Bed
3.5
Bath
2
Car
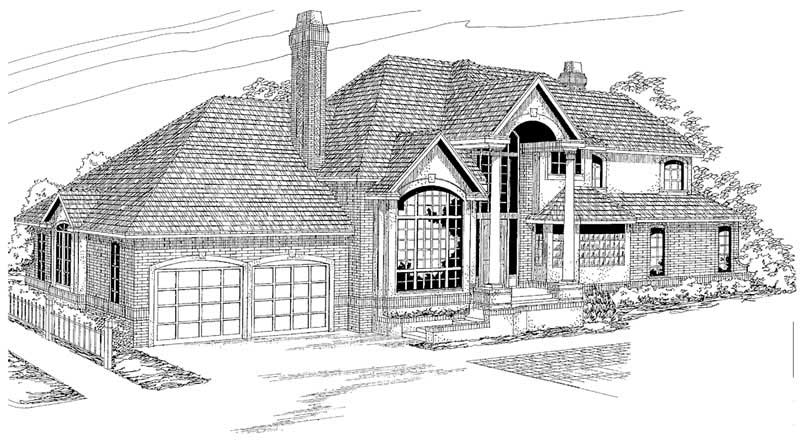
3-Bedroom, 3436 Sq Ft Tudor Home Plan - 195-1123 - Main Exterior
Plan Collection
3-Bedroom, 3436 Sq Ft Tudor Home Plan - 195-1123 - Main Exterior
Plan#195-1123
Starting at$1200
3436
Sq Ft
2
Story
3
Bed
3.5
Bath
2
Car
3-Bedroom, 3430 Sq Ft Ranch House Plan - 115-1052 - Front Exterior
Plan Collection
3-Bedroom, 3430 Sq Ft Ranch House Plan - 115-1052 - Front Exterior
Plan#115-1052
Starting at$2150
3430
Sq Ft
2
Story
3
Bed
2
Bath
0
Car
4-Bedroom, 3445 Sq Ft Contemporary Home Plan - 102-1030 - Main Exterior
Plan Collection
4-Bedroom, 3445 Sq Ft Contemporary Home Plan - 102-1030 - Main Exterior
Plan#102-1030
Starting at$1500
3445
Sq Ft
2
Story
4
Bed
3.5
Bath
2
Car
3-Bedroom, 3454 Sq Ft Luxury House Plan - 195-1008 - Front Exterior
Plan Collection
3-Bedroom, 3454 Sq Ft Luxury House Plan - 195-1008 - Front Exterior
Plan#195-1008
Starting at$1200
3454
Sq Ft
2
Story
3
Bed
3
Bath
2
Car
4-Bedroom, 3403 Sq Ft Cape Cod House Plan - 170-1835 - Front Exterior
Plan Collection
4-Bedroom, 3403 Sq Ft Cape Cod House Plan - 170-1835 - Front Exterior
Plan#170-1835
Starting at$1390
3403
Sq Ft
2
Story
4
Bed
3.5
Bath
3
Car
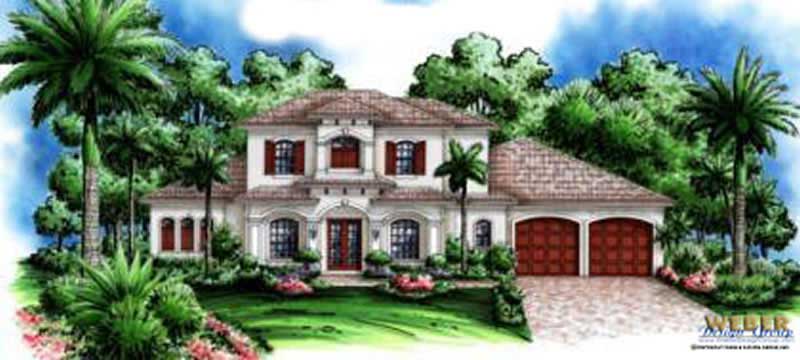
3-Bedroom, 3413 Sq Ft Mediterranean House Plan - 134-1252 - Front Exterior
Plan Collection
3-Bedroom, 3413 Sq Ft Mediterranean House Plan - 134-1252 - Front Exterior
Plan#134-1252
Starting at$8191
3413
Sq Ft
2
Story
3
Bed
3.5
Bath
3
Car
5-Bedroom, 3397 Sq Ft Coastal Home Plan - 133-1004 - Main Exterior
Plan Collection
5-Bedroom, 3397 Sq Ft Coastal Home Plan - 133-1004 - Main Exterior
Plan#133-1004
Starting at$3057
3397
Sq Ft
2
Story
5
Bed
3.5
Bath
3
Car
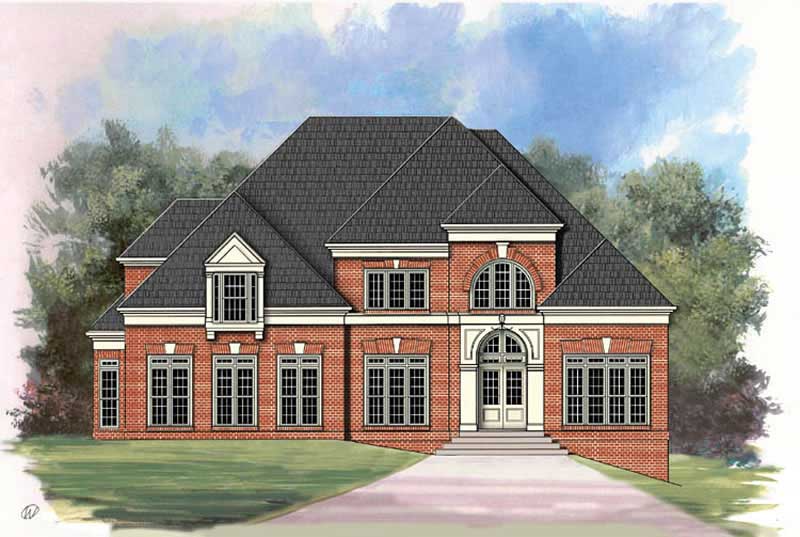
4-Bedroom, 3435 Sq Ft Colonial Home Plan - 102-1050 - Main Exterior
Plan Collection
4-Bedroom, 3435 Sq Ft Colonial Home Plan - 102-1050 - Main Exterior
Plan#102-1050
Starting at$1500
3435
Sq Ft
2
Story
4
Bed
4.5
Bath
2
Car
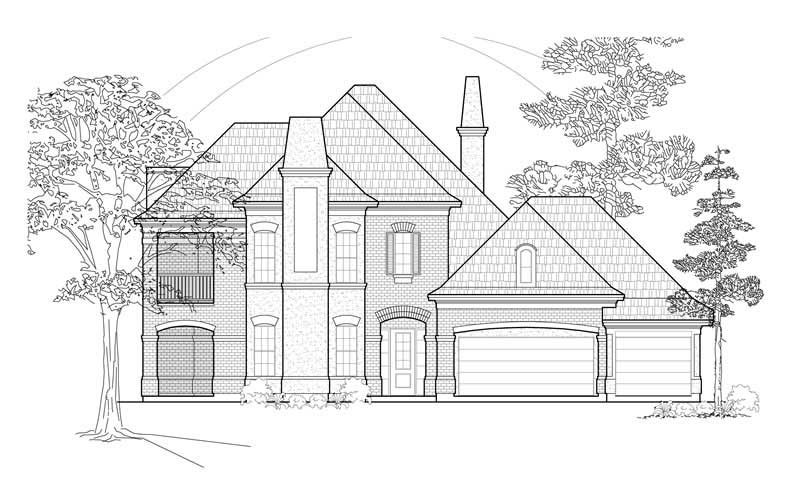
4-Bedroom, 3401 Sq Ft European Home Plan - 108-1192 - Main Exterior
Plan Collection
4-Bedroom, 3401 Sq Ft European Home Plan - 108-1192 - Main Exterior
Plan#108-1192
Starting at$1510
3401
Sq Ft
2
Story
4
Bed
3.5
Bath
3
Car
3-Bedroom, 3372 Sq Ft Craftsman House Plan - 195-1198 - Front Exterior
Plan Collection
3-Bedroom, 3372 Sq Ft Craftsman House Plan - 195-1198 - Front Exterior
Plan#195-1198
Starting at$1200
3372
Sq Ft
2
Story
3
Bed
3.5
Bath
0
Car
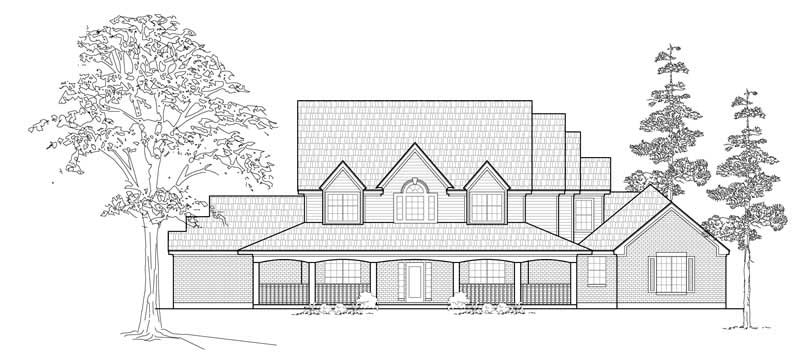
Exterior front view of Texas-style 4-bedroom home with wraparound porch and gabled rooflines
Plan Collection
Exterior front view of Texas-style 4-bedroom home with wraparound porch and gabled rooflines
Plan#136-1034
Starting at$2100
3382
Sq Ft
2
Story
4
Bed
4
Bath
3
Car
4-Bedroom, 3435 Sq Ft European Home Plan - 106-1112 - Main Exterior
Plan Collection
4-Bedroom, 3435 Sq Ft European Home Plan - 106-1112 - Main Exterior
Plan#106-1112
Starting at$1695
3435
Sq Ft
2
Story
4
Bed
3.5
Bath
3
Car
4-Bedroom, 3456 Sq Ft European Home Plan - 106-1110 - Main Exterior
Plan Collection
4-Bedroom, 3456 Sq Ft European Home Plan - 106-1110 - Main Exterior
Plan#106-1110
Starting at$1695
3456
Sq Ft
2
Story
4
Bed
3.5
Bath
3
Car
4-Bedroom, 3420 Sq Ft Traditional House Plan - 138-1113 - Front Exterior
Plan Collection
4-Bedroom, 3420 Sq Ft Traditional House Plan - 138-1113 - Front Exterior
Plan#138-1113
Starting at$1600
3420
Sq Ft
2
Story
4
Bed
3.5
Bath
3
Car
2-Bedroom, 3379 Sq Ft Coastal Home Plan - 175-1225 - Main Exterior
Plan Collection
2-Bedroom, 3379 Sq Ft Coastal Home Plan - 175-1225 - Main Exterior
Plan#175-1225
Starting at$1350
3379
Sq Ft
2
Story
2
Bed
3.5
Bath
2
Car
4-Bedroom, 3385 Sq Ft Multi-Level Home Plan - 157-1399 - Main Exterior
Plan Collection
4-Bedroom, 3385 Sq Ft Multi-Level Home Plan - 157-1399 - Main Exterior
Plan#157-1399
Starting at$1795
3385
Sq Ft
2
Story
4
Bed
3
Bath
2
Car
4-Bedroom, 3456 Sq Ft Country Home Plan - 153-1155 - Main Exterior
Plan Collection
4-Bedroom, 3456 Sq Ft Country Home Plan - 153-1155 - Main Exterior
Plan#153-1155
Starting at$1650
3456
Sq Ft
2
Story
4
Bed
3.5
Bath
2
Car
4-Bedroom, 3415 Sq Ft Craftsman Home Plan - 115-1283 - Main Exterior
Plan Collection
4-Bedroom, 3415 Sq Ft Craftsman Home Plan - 115-1283 - Main Exterior
Plan#115-1283
Starting at$2150
3415
Sq Ft
2
Story
4
Bed
2
Bath
3
Car
4-Bedroom, 3450 Sq Ft Multi-Level House Plan - 115-1079 - Front Exterior
Plan Collection
4-Bedroom, 3450 Sq Ft Multi-Level House Plan - 115-1079 - Front Exterior
Plan#115-1079
Starting at$2150
3450
Sq Ft
2
Story
4
Bed
3
Bath
3
Car
3-Bedroom, 3446 Sq Ft Luxury House Plan - 134-1286 - Front Exterior
Plan Collection
3-Bedroom, 3446 Sq Ft Luxury House Plan - 134-1286 - Front Exterior
Plan#134-1286
Starting at$8270
3446
Sq Ft
2
Story
3
Bed
3.5
Bath
3
Car
4-Bedroom, 3358 Sq Ft Country House Plan - 134-1292 - Front Exterior
Plan Collection
4-Bedroom, 3358 Sq Ft Country House Plan - 134-1292 - Front Exterior
Plan#134-1292
Starting at$8059
3358
Sq Ft
2
Story
4
Bed
3.5
Bath
3
Car
3-Bedroom, 3439 Sq Ft Country House Plan - 108-1129 - Front Exterior
Plan Collection
3-Bedroom, 3439 Sq Ft Country House Plan - 108-1129 - Front Exterior
Plan#108-1129
Starting at$1510
3439
Sq Ft
2
Story
3
Bed
3
Bath
3
Car
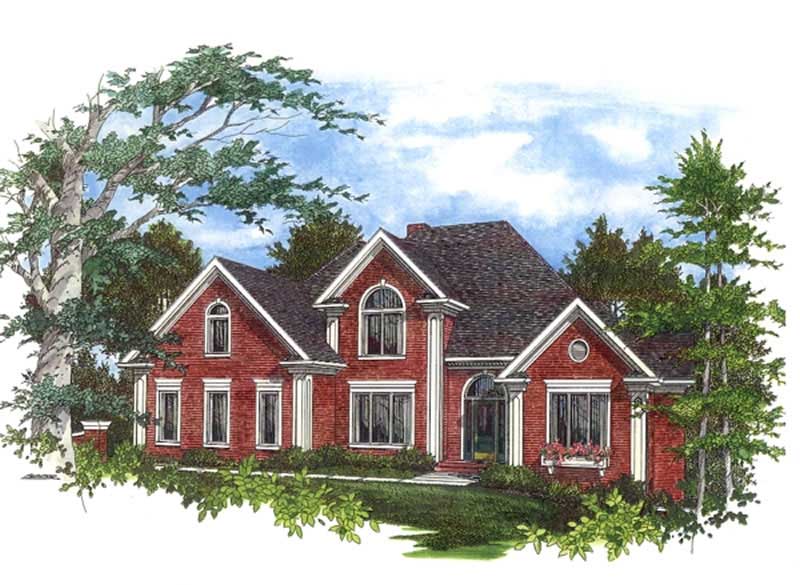
4-Bedroom, 3418 Sq Ft Contemporary Home Plan - 132-1429 - Main Exterior
Plan Collection
4-Bedroom, 3418 Sq Ft Contemporary Home Plan - 132-1429 - Main Exterior
Plan#132-1429
Starting at$1480
3418
Sq Ft
2
Story
4
Bed
3
Bath
3
Car
3-Bedroom, 3436 Sq Ft Tudor Home Plan - 195-1122 - Main Exterior
Plan Collection
3-Bedroom, 3436 Sq Ft Tudor Home Plan - 195-1122 - Main Exterior
Plan#195-1122
Starting at$1200
3436
Sq Ft
2
Story
3
Bed
3.5
Bath
2
Car
3-Bedroom, 3436 Sq Ft Tudor Home Plan - 195-1123 - Main Exterior
Plan Collection
3-Bedroom, 3436 Sq Ft Tudor Home Plan - 195-1123 - Main Exterior
Plan#195-1123
Starting at$1200
3436
Sq Ft
2
Story
3
Bed
3.5
Bath
2
Car
3-Bedroom, 3430 Sq Ft Ranch House Plan - 115-1052 - Front Exterior
Plan Collection
3-Bedroom, 3430 Sq Ft Ranch House Plan - 115-1052 - Front Exterior
Plan#115-1052
Starting at$2150
3430
Sq Ft
2
Story
3
Bed
2
Bath
0
Car
4-Bedroom, 3445 Sq Ft Contemporary Home Plan - 102-1030 - Main Exterior
Plan Collection
4-Bedroom, 3445 Sq Ft Contemporary Home Plan - 102-1030 - Main Exterior
Plan#102-1030
Starting at$1500
3445
Sq Ft
2
Story
4
Bed
3.5
Bath
2
Car
3-Bedroom, 3454 Sq Ft Luxury House Plan - 195-1008 - Front Exterior
Plan Collection
3-Bedroom, 3454 Sq Ft Luxury House Plan - 195-1008 - Front Exterior
Plan#195-1008
Starting at$1200
3454
Sq Ft
2
Story
3
Bed
3
Bath
2
Car
4-Bedroom, 3403 Sq Ft Cape Cod House Plan - 170-1835 - Front Exterior
Plan Collection
4-Bedroom, 3403 Sq Ft Cape Cod House Plan - 170-1835 - Front Exterior
Plan#170-1835
Starting at$1390
3403
Sq Ft
2
Story
4
Bed
3.5
Bath
3
Car
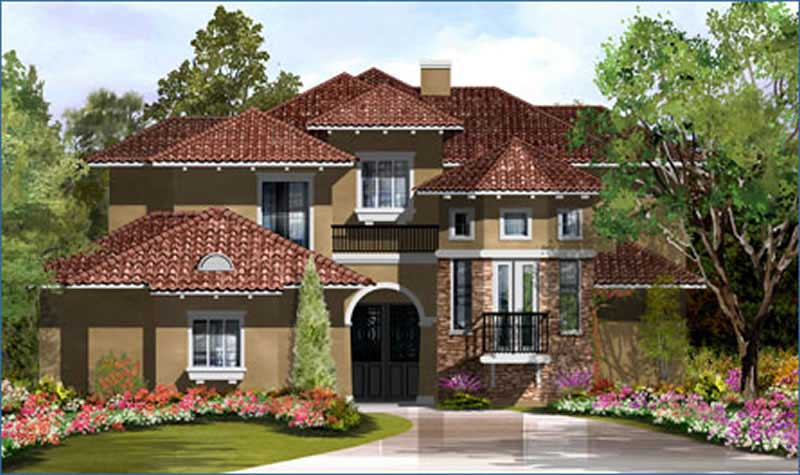
3-Bedroom, 3413 Sq Ft Mediterranean House Plan - 134-1252 - Front Exterior
Plan Collection
3-Bedroom, 3413 Sq Ft Mediterranean House Plan - 134-1252 - Front Exterior
Plan#134-1252
Starting at$8191
3413
Sq Ft
2
Story
3
Bed
3.5
Bath
3
Car
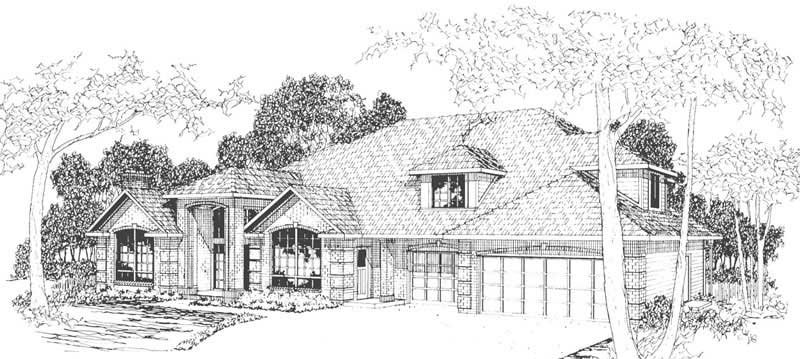
5-Bedroom, 3397 Sq Ft Coastal Home Plan - 133-1004 - Main Exterior
Plan Collection
5-Bedroom, 3397 Sq Ft Coastal Home Plan - 133-1004 - Main Exterior
Plan#133-1004
Starting at$3057
3397
Sq Ft
2
Story
5
Bed
3.5
Bath
3
Car
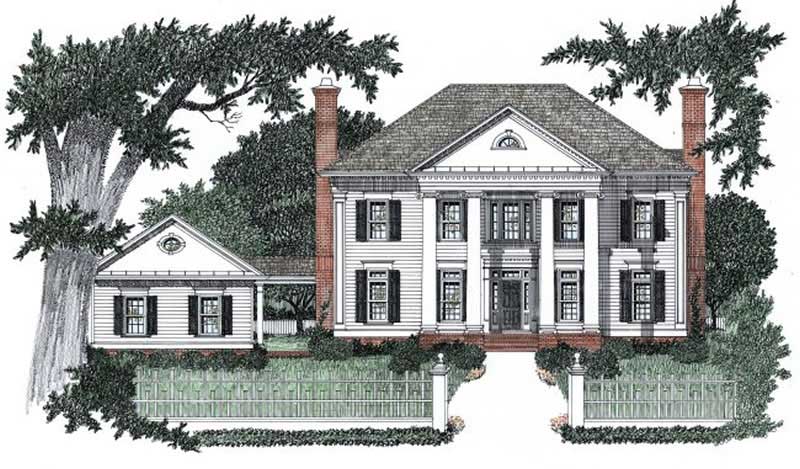
4-Bedroom, 3435 Sq Ft Colonial Home Plan - 102-1050 - Main Exterior
Plan Collection
4-Bedroom, 3435 Sq Ft Colonial Home Plan - 102-1050 - Main Exterior
Plan#102-1050
Starting at$1500
3435
Sq Ft
2
Story
4
Bed
4.5
Bath
2
Car
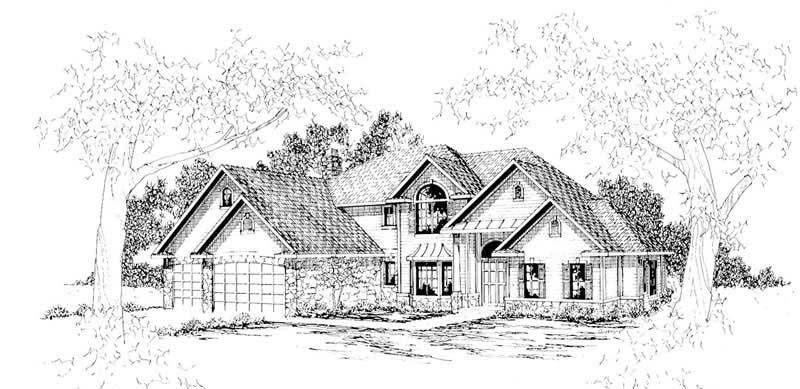
4-Bedroom, 3401 Sq Ft European Home Plan - 108-1192 - Main Exterior
Plan Collection
4-Bedroom, 3401 Sq Ft European Home Plan - 108-1192 - Main Exterior
Plan#108-1192
Starting at$1510
3401
Sq Ft
2
Story
4
Bed
3.5
Bath
3
Car
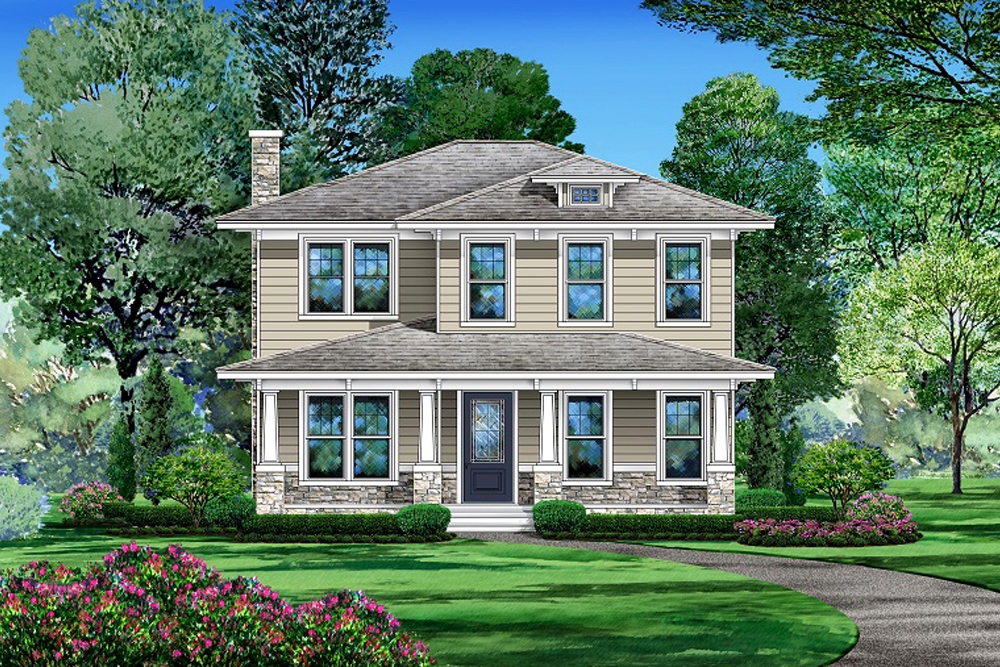
3-Bedroom, 3372 Sq Ft Craftsman House Plan - 195-1198 - Front Exterior
Plan Collection
3-Bedroom, 3372 Sq Ft Craftsman House Plan - 195-1198 - Front Exterior
Plan#195-1198
Starting at$1200
3372
Sq Ft
2
Story
3
Bed
3.5
Bath
0
Car
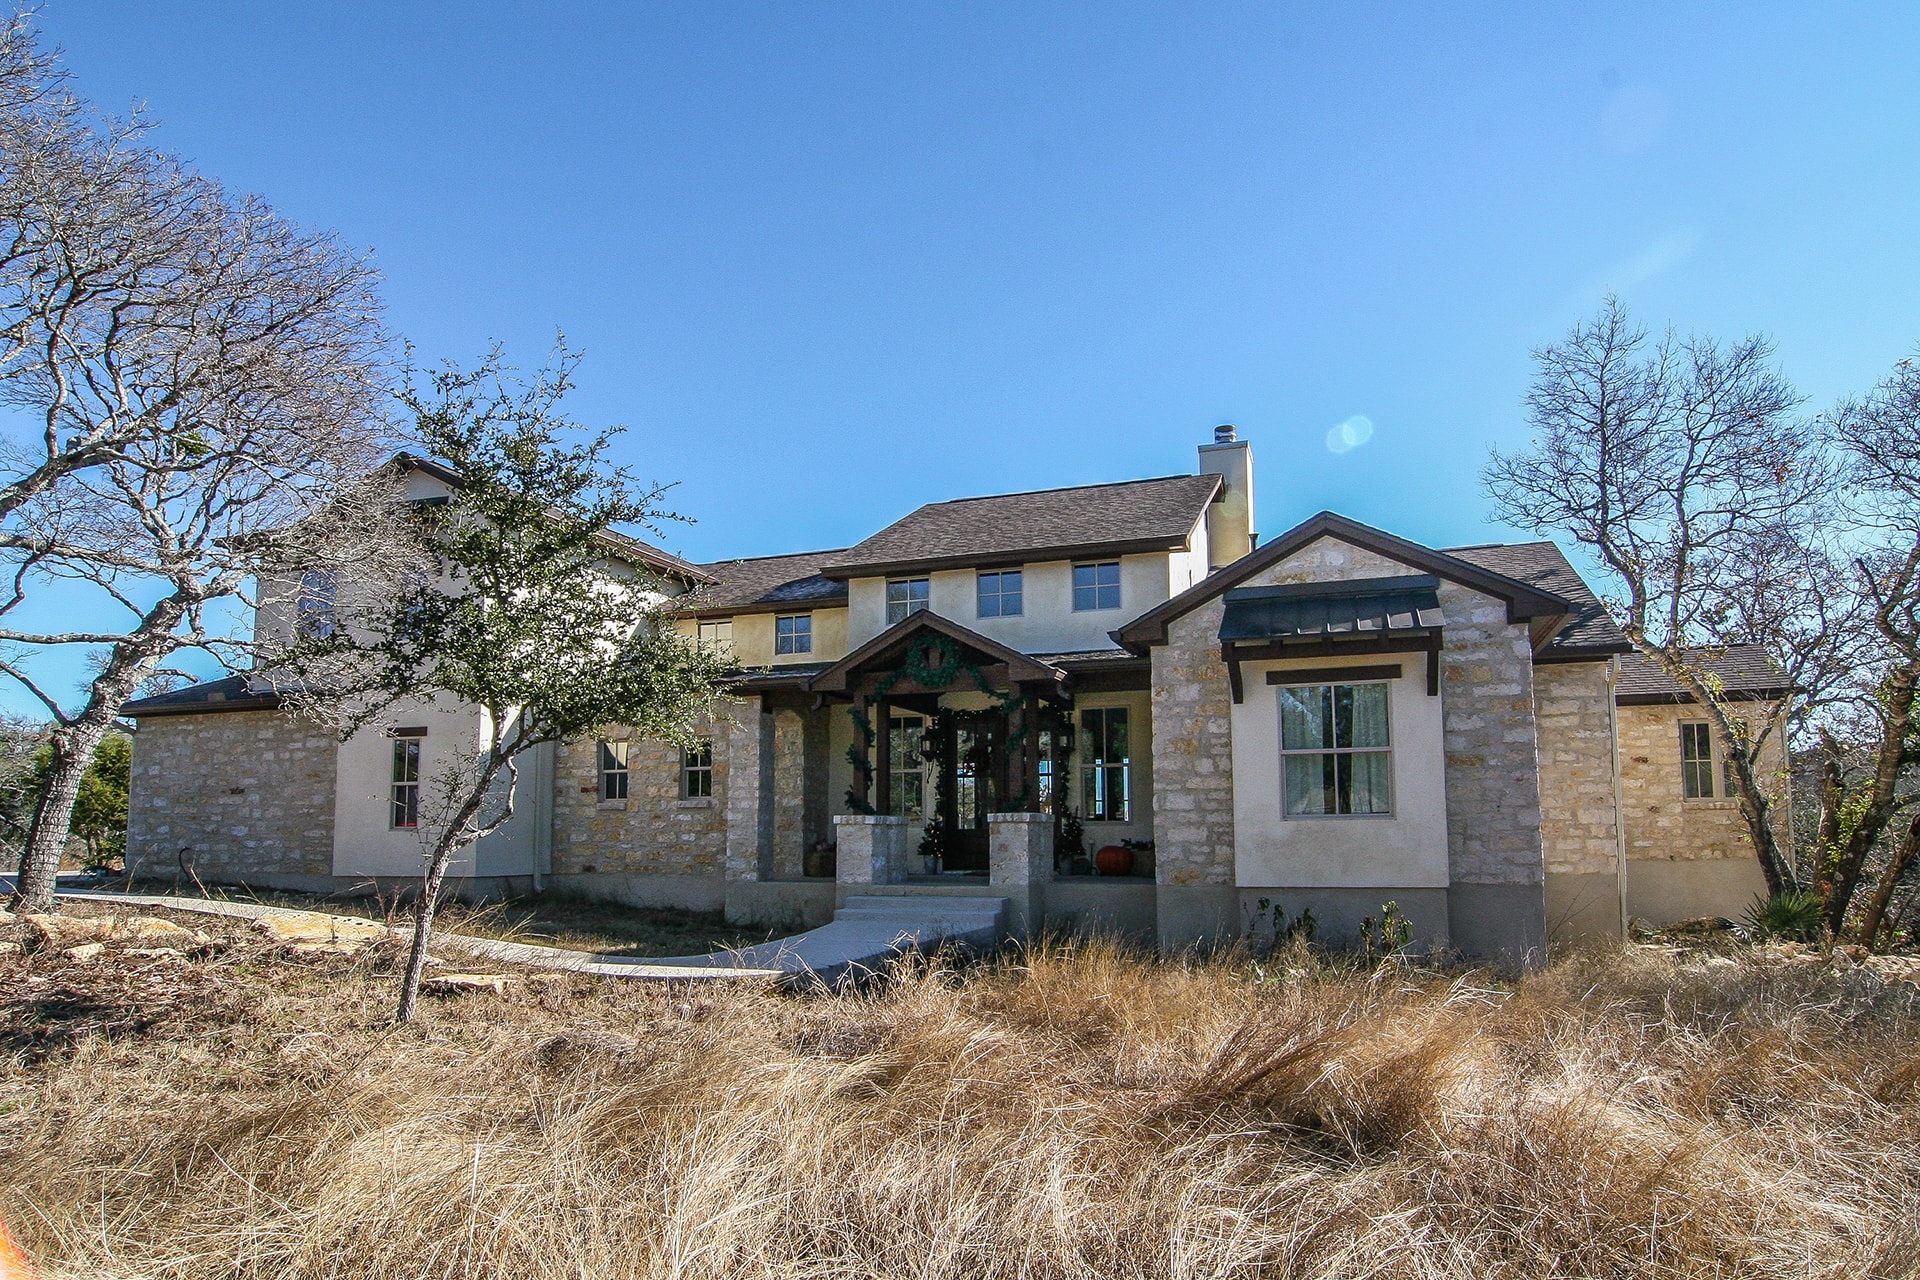
Exterior front view of Texas-style 4-bedroom home with wraparound porch and gabled rooflines
Plan Collection
Exterior front view of Texas-style 4-bedroom home with wraparound porch and gabled rooflines
Plan#136-1034
Starting at$2100
3382
Sq Ft
2
Story
4
Bed
4
Bath
3
Car
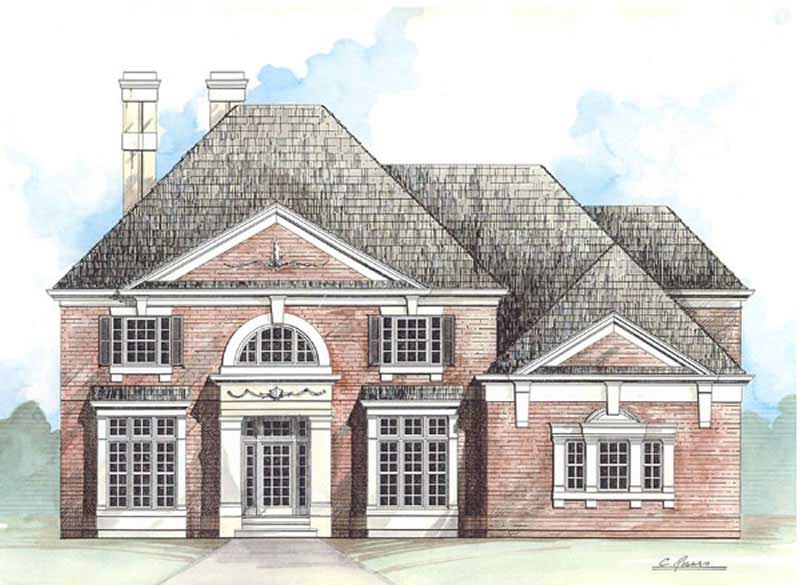
4-Bedroom, 3435 Sq Ft European Home Plan - 106-1112 - Main Exterior
Plan Collection
4-Bedroom, 3435 Sq Ft European Home Plan - 106-1112 - Main Exterior
Plan#106-1112
Starting at$1695
3435
Sq Ft
2
Story
4
Bed
3.5
Bath
3
Car
4-Bedroom, 3456 Sq Ft European Home Plan - 106-1110 - Main Exterior
Plan Collection
4-Bedroom, 3456 Sq Ft European Home Plan - 106-1110 - Main Exterior
Plan#106-1110
Starting at$1695
3456
Sq Ft
2
Story
4
Bed
3.5
Bath
3
Car
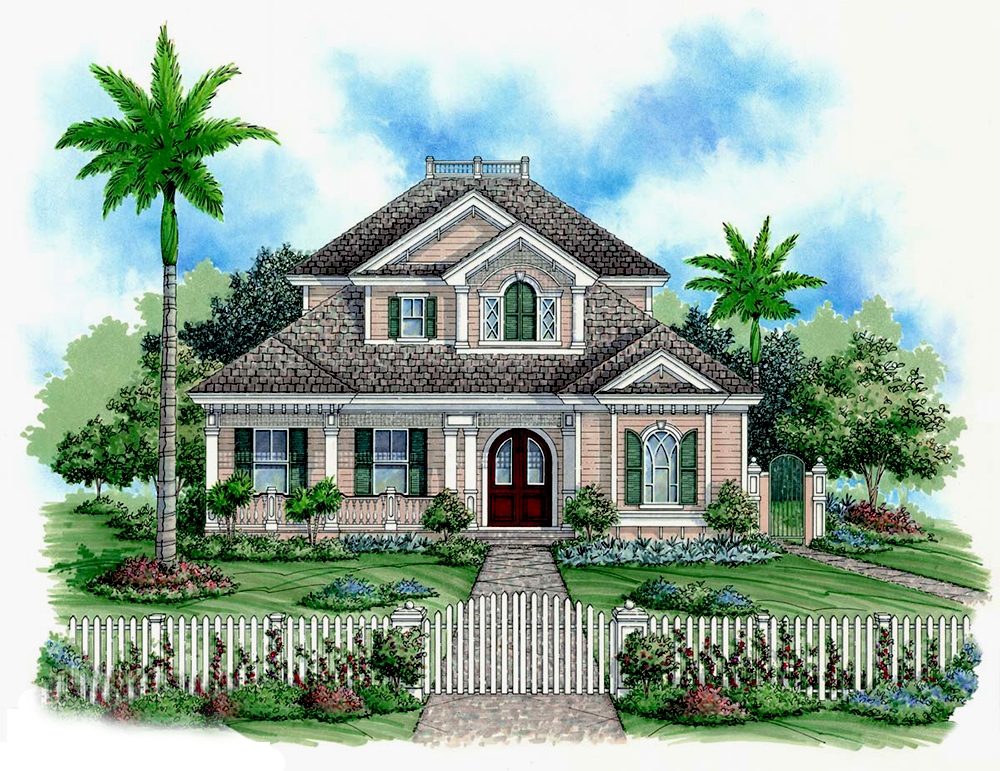
4-Bedroom, 3420 Sq Ft Traditional House Plan - 138-1113 - Front Exterior
Plan Collection
4-Bedroom, 3420 Sq Ft Traditional House Plan - 138-1113 - Front Exterior
Plan#138-1113
Starting at$1600
3420
Sq Ft
2
Story
4
Bed
3.5
Bath
3
Car
2-Bedroom, 3379 Sq Ft Coastal Home Plan - 175-1225 - Main Exterior
Plan Collection
2-Bedroom, 3379 Sq Ft Coastal Home Plan - 175-1225 - Main Exterior
Plan#175-1225
Starting at$1350
3379
Sq Ft
2
Story
2
Bed
3.5
Bath
2
Car

4-Bedroom, 3385 Sq Ft Multi-Level Home Plan - 157-1399 - Main Exterior
Plan Collection
4-Bedroom, 3385 Sq Ft Multi-Level Home Plan - 157-1399 - Main Exterior
Plan#157-1399
Starting at$1795
3385
Sq Ft
2
Story
4
Bed
3
Bath
2
Car

4-Bedroom, 3456 Sq Ft Country Home Plan - 153-1155 - Main Exterior
Plan Collection
4-Bedroom, 3456 Sq Ft Country Home Plan - 153-1155 - Main Exterior
Plan#153-1155
Starting at$1650
3456
Sq Ft
2
Story
4
Bed
3.5
Bath
2
Car
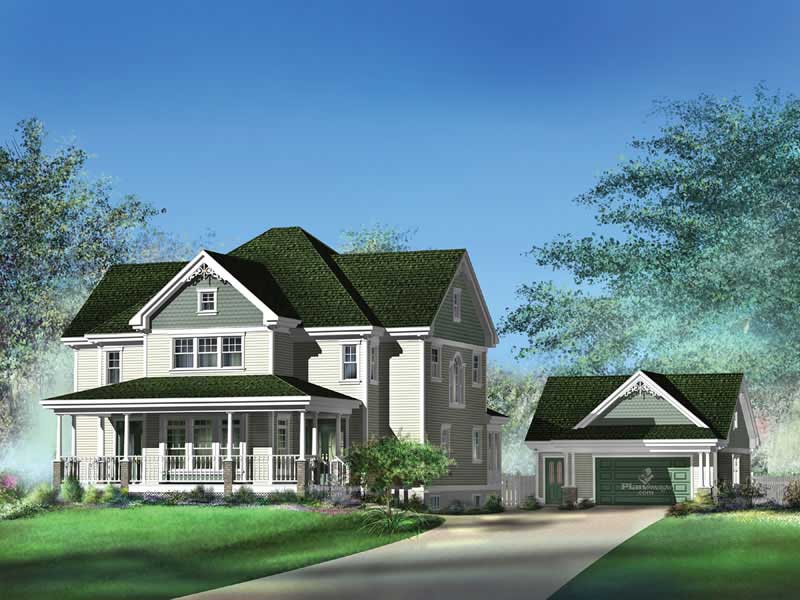
4-Bedroom, 3415 Sq Ft Craftsman Home Plan - 115-1283 - Main Exterior
Plan Collection
4-Bedroom, 3415 Sq Ft Craftsman Home Plan - 115-1283 - Main Exterior
Plan#115-1283
Starting at$2150
3415
Sq Ft
2
Story
4
Bed
2
Bath
3
Car
4-Bedroom, 3450 Sq Ft Multi-Level House Plan - 115-1079 - Front Exterior
Plan Collection
4-Bedroom, 3450 Sq Ft Multi-Level House Plan - 115-1079 - Front Exterior
Plan#115-1079
Starting at$2150
3450
Sq Ft
2
Story
4
Bed
3
Bath
3
Car
3-Bedroom, 3446 Sq Ft Luxury House Plan - 134-1286 - Front Exterior
Plan Collection
3-Bedroom, 3446 Sq Ft Luxury House Plan - 134-1286 - Front Exterior
Plan#134-1286
Starting at$8270
3446
Sq Ft
2
Story
3
Bed
3.5
Bath
3
Car
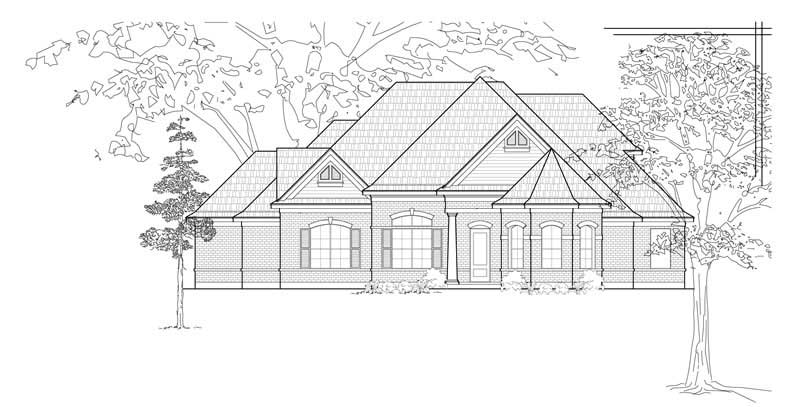
4-Bedroom, 3358 Sq Ft Country House Plan - 134-1292 - Front Exterior
Plan Collection
4-Bedroom, 3358 Sq Ft Country House Plan - 134-1292 - Front Exterior
Plan#134-1292
Starting at$8059
3358
Sq Ft
2
Story
4
Bed
3.5
Bath
3
Car
12345...12