3207-3307 Square Foot, 3 Garage House Plans

214
Plan Results

3-Bedroom, 3270 Sq Ft Cape Cod Home Plan - 115-1046 - Main Exterior
Plan Collection
3-Bedroom, 3270 Sq Ft Cape Cod Home Plan - 115-1046 - Main Exterior
Plan#115-1046
Starting at$2150
3270
Sq Ft
2
Story
3
Bed
2
Bath
3
Car
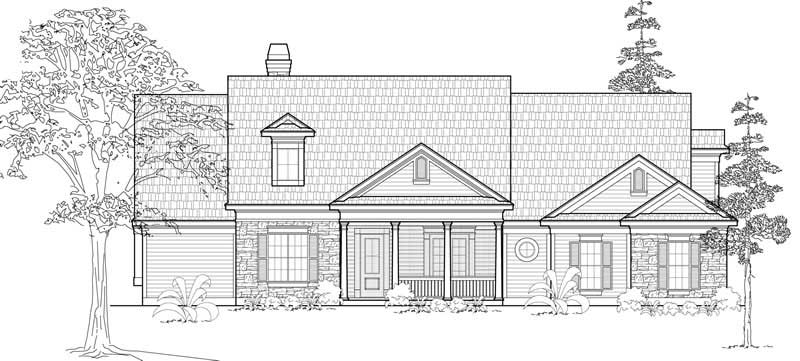
4-Bedroom, 3220 Sq Ft Traditional Home Plan - 115-1216 - Main Exterior
Plan Collection
4-Bedroom, 3220 Sq Ft Traditional Home Plan - 115-1216 - Main Exterior
Plan#115-1216
Starting at$2150
3220
Sq Ft
2
Story
4
Bed
2
Bath
3
Car

5-Bedroom, 3254 Sq Ft Contemporary Home Plan - 132-1500 - Main Exterior
Plan Collection
5-Bedroom, 3254 Sq Ft Contemporary Home Plan - 132-1500 - Main Exterior
Plan#132-1500
Starting at$1480
3254
Sq Ft
2
Story
5
Bed
4
Bath
3
Car
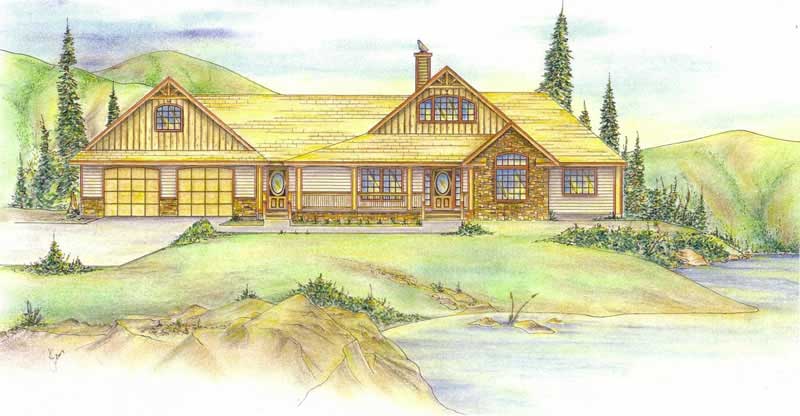
6-Bedroom, 3307 Sq Ft European House Plan - 135-1203 - Front Exterior
Plan Collection
6-Bedroom, 3307 Sq Ft European House Plan - 135-1203 - Front Exterior
Plan#135-1203
Starting at$1840
3307
Sq Ft
2
Story
6
Bed
5
Bath
3
Car
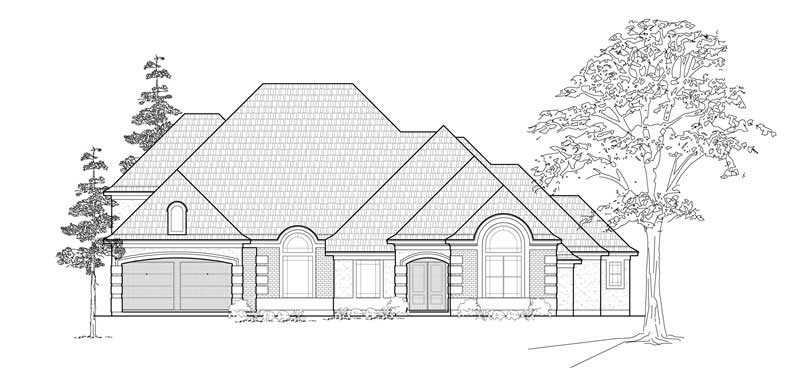
4-Bedroom, 3210 Sq Ft Ranch Home Plan - 115-1259 - Main Exterior
Plan Collection
4-Bedroom, 3210 Sq Ft Ranch Home Plan - 115-1259 - Main Exterior
Plan#115-1259
Starting at$2150
3210
Sq Ft
2
Story
4
Bed
2
Bath
3
Car
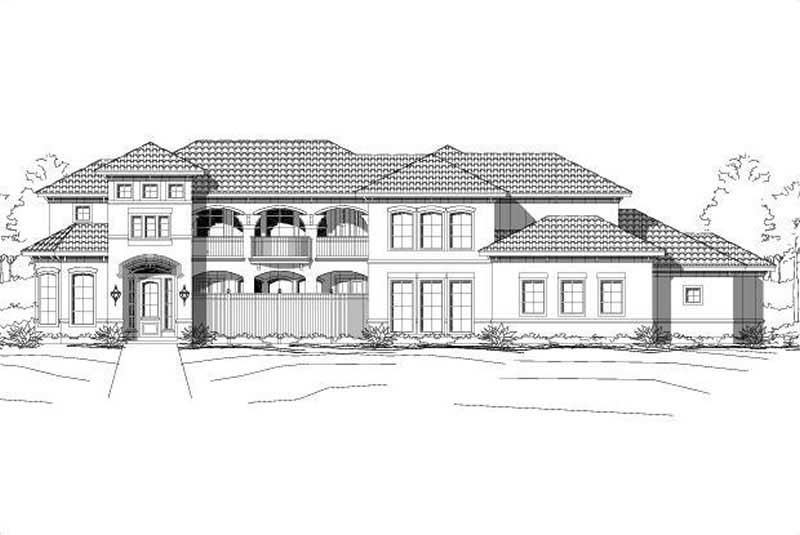
3-Bedroom, 3304 Sq Ft Mediterranean House Plan - 134-1246 - Front Exterior
Plan Collection
3-Bedroom, 3304 Sq Ft Mediterranean House Plan - 134-1246 - Front Exterior
Plan#134-1246
Starting at$7930
3304
Sq Ft
2
Story
3
Bed
4
Bath
3
Car
2-Bedroom, 3291 Sq Ft European House Plan - 135-1193 - Front Exterior
Plan Collection
2-Bedroom, 3291 Sq Ft European House Plan - 135-1193 - Front Exterior
Plan#135-1193
Starting at$1840
3291
Sq Ft
2
Story
2
Bed
2
Bath
3
Car
3-Bedroom, 3217 Sq Ft European Home Plan - 115-1170 - Main Exterior
Plan Collection
3-Bedroom, 3217 Sq Ft European Home Plan - 115-1170 - Main Exterior
Plan#115-1170
Starting at$2150
3217
Sq Ft
2
Story
3
Bed
2
Bath
3
Car
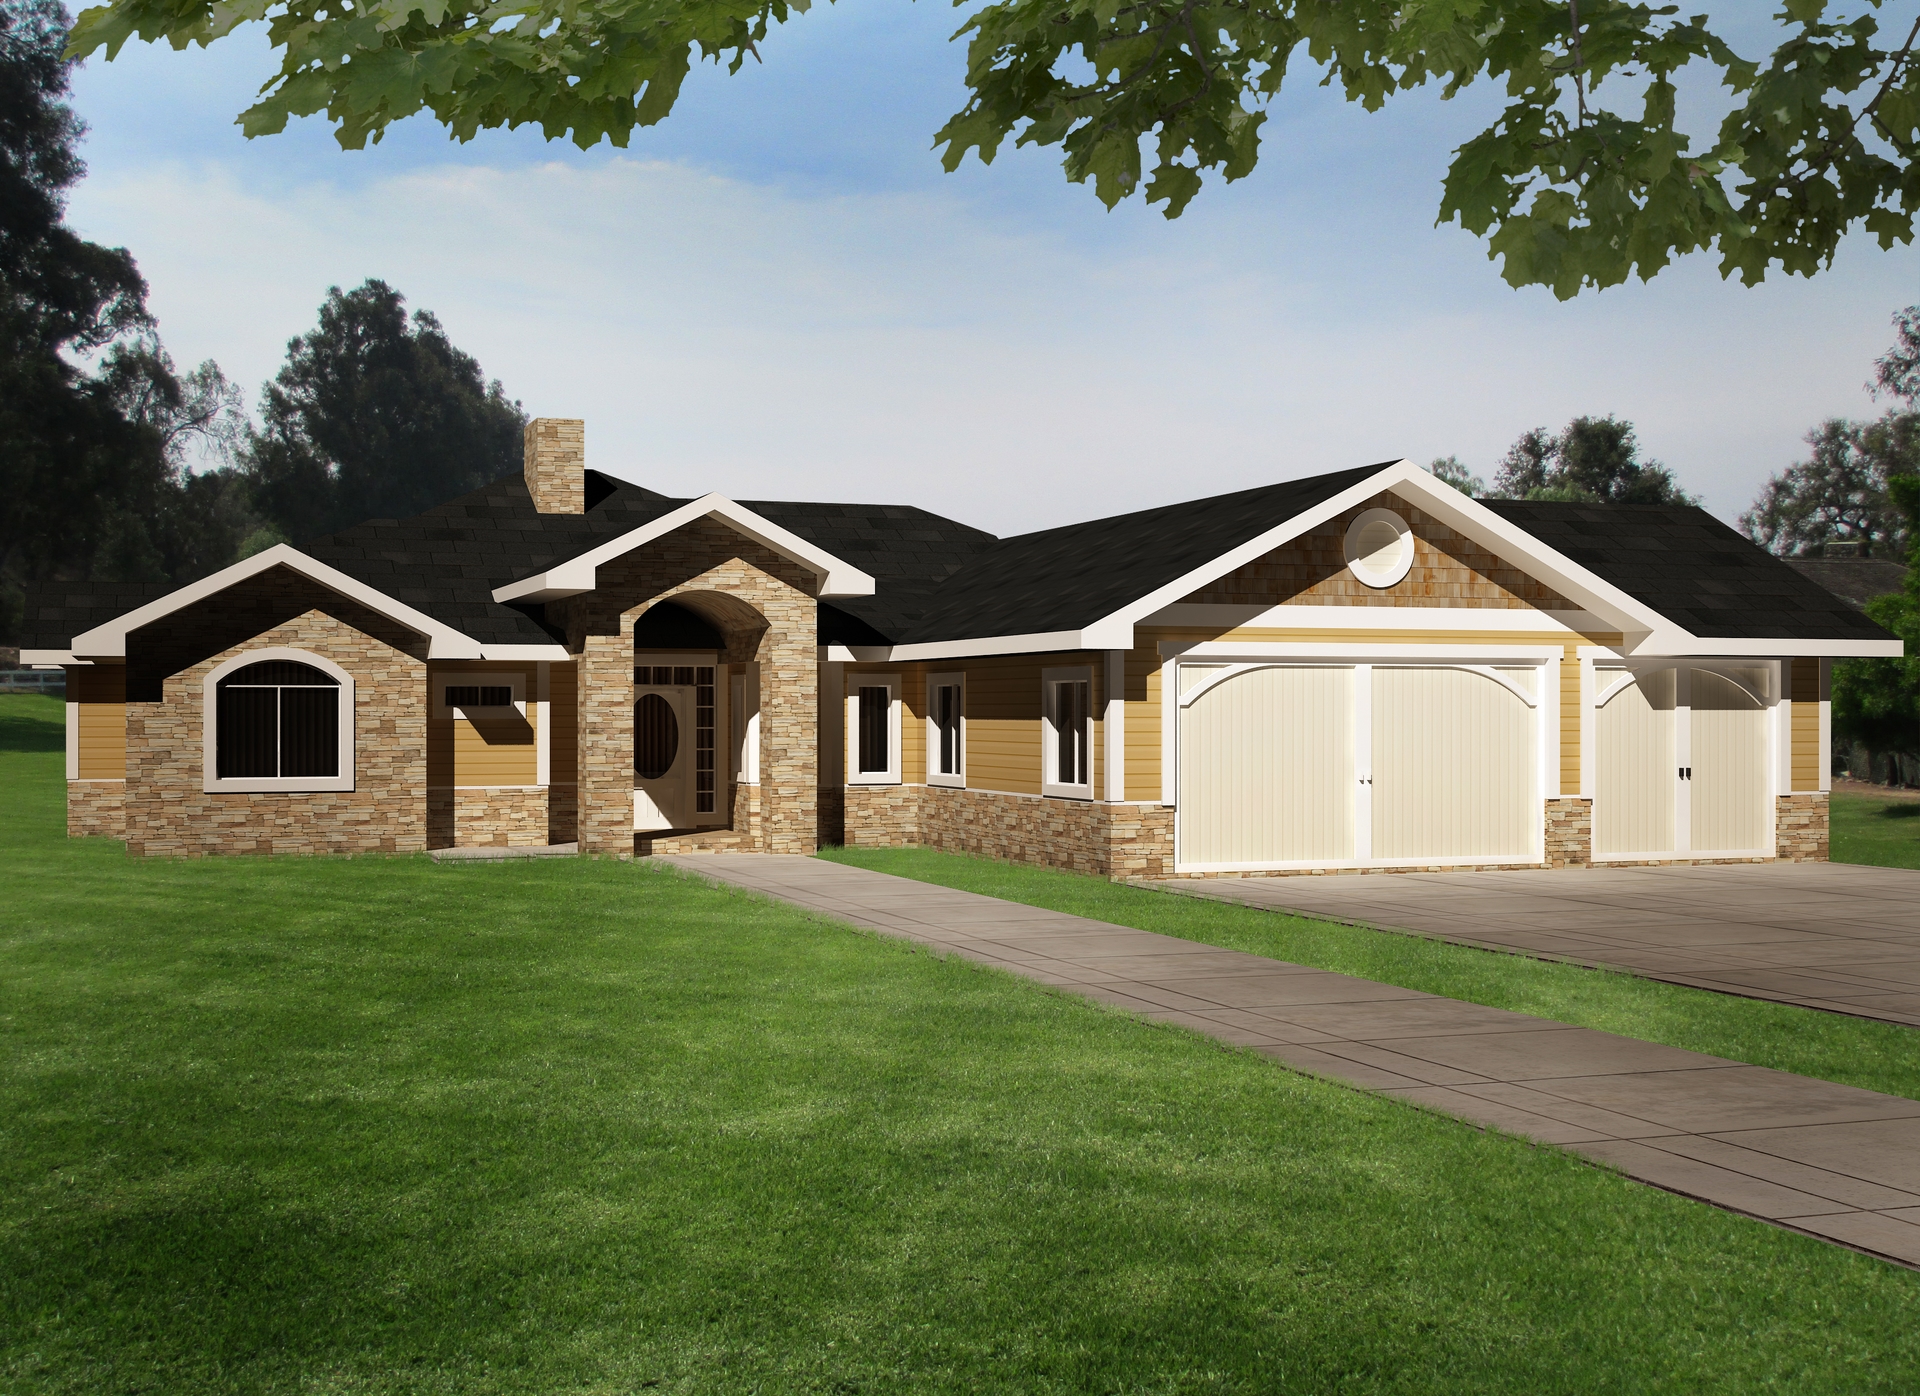
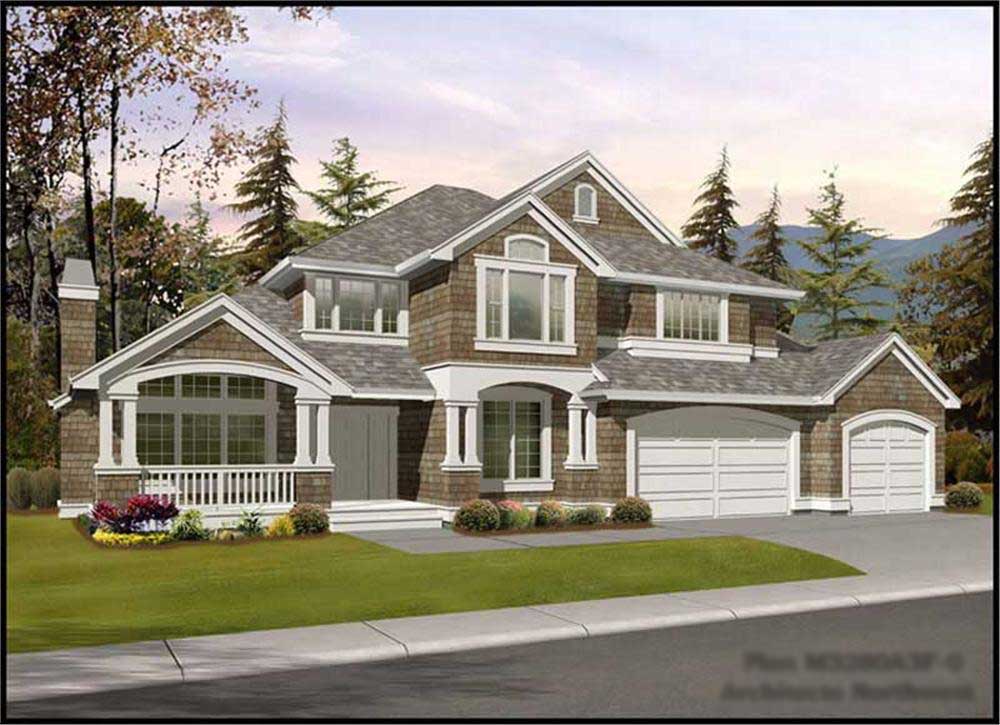
4-Bedroom, 3280 Sq Ft Shingle House Plan - 115-1376 - Front Exterior
Plan Collection
4-Bedroom, 3280 Sq Ft Shingle House Plan - 115-1376 - Front Exterior
Plan#115-1376
Starting at$2150
3280
Sq Ft
2
Story
4
Bed
2.5
Bath
3
Car
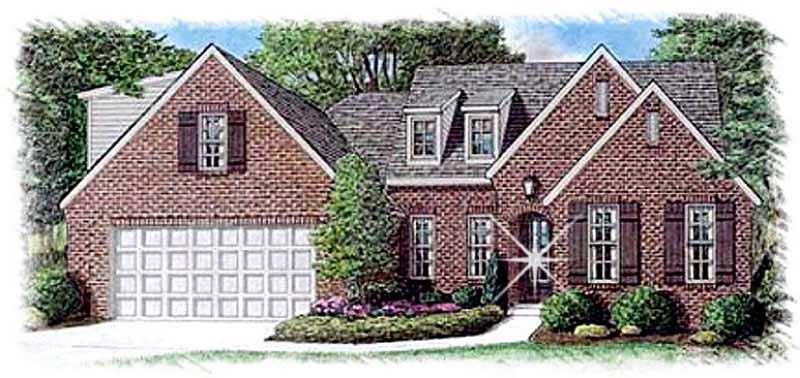
4-Bedroom, 3305 Sq Ft Country House Plan - 134-1247 - Front Exterior
Plan Collection
4-Bedroom, 3305 Sq Ft Country House Plan - 134-1247 - Front Exterior
Plan#134-1247
Starting at$7932
3305
Sq Ft
2
Story
4
Bed
4.5
Bath
3
Car
3-Bedroom, 3245 Sq Ft Country Home Plan - 165-1089 - Main Exterior
Plan Collection
3-Bedroom, 3245 Sq Ft Country Home Plan - 165-1089 - Main Exterior
Plan#165-1089
Starting at$2050
3245
Sq Ft
2
Story
3
Bed
3
Bath
3
Car
4-Bedroom, 3249 Sq Ft Country Home Plan - 165-1049 - Main Exterior
Plan Collection
4-Bedroom, 3249 Sq Ft Country Home Plan - 165-1049 - Main Exterior
Plan#165-1049
Starting at$2050
3249
Sq Ft
2
Story
4
Bed
3
Bath
3
Car
4-Bedroom, 3240 Sq Ft French Home Plan - 113-1089 - Main Exterior
Plan Collection
4-Bedroom, 3240 Sq Ft French Home Plan - 113-1089 - Main Exterior
Plan#113-1089
Starting at$400
3240
Sq Ft
2
Story
4
Bed
3
Bath
3
Car
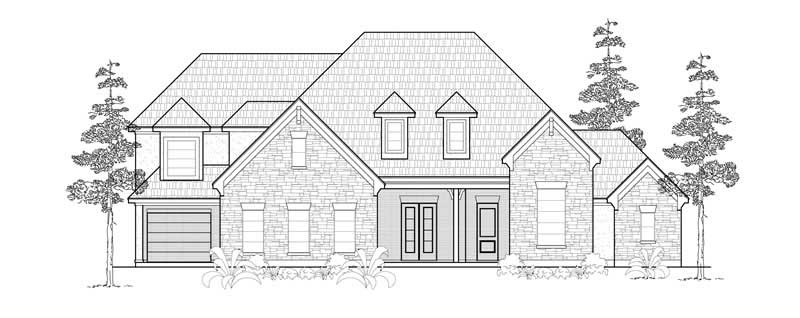
3-Bedroom, 3237 Sq Ft Country Home Plan - 156-1119 - Main Exterior
Plan Collection
3-Bedroom, 3237 Sq Ft Country Home Plan - 156-1119 - Main Exterior
Plan#156-1119
Starting at$1000
3237
Sq Ft
1
Story
3
Bed
3
Bath
3
Car
4-Bedroom, 3279 Sq Ft Traditional Home Plan - 156-1585 - Main Exterior
Plan Collection
4-Bedroom, 3279 Sq Ft Traditional Home Plan - 156-1585 - Main Exterior
Plan#156-1585
Starting at$1000
3279
Sq Ft
2
Story
4
Bed
3.5
Bath
3
Car
4-Bedroom, 3226 Sq Ft Tuscan House Plan - 156-2342 - Front Exterior
Plan Collection
4-Bedroom, 3226 Sq Ft Tuscan House Plan - 156-2342 - Front Exterior
Plan#156-2342
Starting at$1000
3226
Sq Ft
2
Story
4
Bed
4
Bath
3
Car
4-Bedroom, 3285 Sq Ft Country Home Plan - 156-1625 - Main Exterior
Plan Collection
4-Bedroom, 3285 Sq Ft Country Home Plan - 156-1625 - Main Exterior
Plan#156-1625
Starting at$1000
3285
Sq Ft
1
Story
4
Bed
2.5
Bath
3
Car
3-Bedroom, 3307 Sq Ft Mediterranean House Plan - 156-2405 - Front Exterior
Plan Collection
3-Bedroom, 3307 Sq Ft Mediterranean House Plan - 156-2405 - Front Exterior
Plan#156-2405
Starting at$1000
3307
Sq Ft
2
Story
3
Bed
2
Bath
3
Car
4-Bedroom, 3207 Sq Ft European Home Plan - 167-1470 - Main Exterior
Plan Collection
4-Bedroom, 3207 Sq Ft European Home Plan - 167-1470 - Main Exterior
Plan#167-1470
Starting at$1030
3207
Sq Ft
2
Story
4
Bed
2
Bath
3
Car
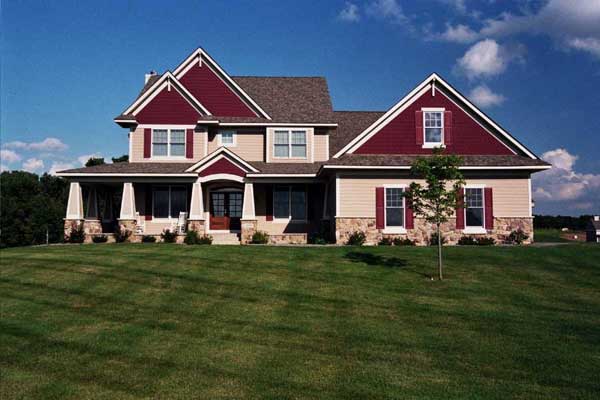
Modern Farmhouse ranch exterior with board-and-batten gables, stone accents, and covered entry porch, House Plan 161-1303
Plan Collection
Modern Farmhouse ranch exterior with board-and-batten gables, stone accents, and covered entry porch, House Plan 161-1303
Plan#161-1303
Starting at$2200
3214
Sq Ft
2
Story
2
Bed
2.5
Bath
3
Car
Modern Farmhouse Plan - 2 Bedrms, 3 Baths - 3294 Sq Ft - #132-1765
Plan Collection
Modern Farmhouse Plan - 2 Bedrms, 3 Baths - 3294 Sq Ft - #132-1765
Plan#132-1765
Starting at$1645
3294
Sq Ft
2
Story
2
Bed
3
Bath
3
Car
4-Bedroom, 3250 Sq Ft Transitional Home Plan - 142-1557 - Main Exterior
Plan Collection
4-Bedroom, 3250 Sq Ft Transitional Home Plan - 142-1557 - Main Exterior
Plan#142-1557
Starting at$1645
3250
Sq Ft
1
Story
4
Bed
3.5
Bath
3
Car
Craftsman Floor Plan - 5 Bedrms, 3 Baths - 3304 Sq Ft - #101-2043
Plan Collection
Craftsman Floor Plan - 5 Bedrms, 3 Baths - 3304 Sq Ft - #101-2043
Plan#101-2043
Starting at$1280
3304
Sq Ft
1
Story
5
Bed
3
Bath
3
Car
Craftsman House Plan - 5 Bedrms, 3 Baths - 3285 Sq Ft - #162-1120
Plan Collection
Craftsman House Plan - 5 Bedrms, 3 Baths - 3285 Sq Ft - #162-1120
Plan#162-1120
Starting at$1300
3285
Sq Ft
1.5
Story
5
Bed
3
Bath
3
Car
3-Bedroom, 3270 Sq Ft Cape Cod Home Plan - 115-1046 - Main Exterior
Plan Collection
3-Bedroom, 3270 Sq Ft Cape Cod Home Plan - 115-1046 - Main Exterior
Plan#115-1046
Starting at$2150
3270
Sq Ft
2
Story
3
Bed
2
Bath
3
Car
4-Bedroom, 3220 Sq Ft Traditional Home Plan - 115-1216 - Main Exterior
Plan Collection
4-Bedroom, 3220 Sq Ft Traditional Home Plan - 115-1216 - Main Exterior
Plan#115-1216
Starting at$2150
3220
Sq Ft
2
Story
4
Bed
2
Bath
3
Car
5-Bedroom, 3254 Sq Ft Contemporary Home Plan - 132-1500 - Main Exterior
Plan Collection
5-Bedroom, 3254 Sq Ft Contemporary Home Plan - 132-1500 - Main Exterior
Plan#132-1500
Starting at$1480
3254
Sq Ft
2
Story
5
Bed
4
Bath
3
Car
6-Bedroom, 3307 Sq Ft European House Plan - 135-1203 - Front Exterior
Plan Collection
6-Bedroom, 3307 Sq Ft European House Plan - 135-1203 - Front Exterior
Plan#135-1203
Starting at$1840
3307
Sq Ft
2
Story
6
Bed
5
Bath
3
Car
4-Bedroom, 3210 Sq Ft Ranch Home Plan - 115-1259 - Main Exterior
Plan Collection
4-Bedroom, 3210 Sq Ft Ranch Home Plan - 115-1259 - Main Exterior
Plan#115-1259
Starting at$2150
3210
Sq Ft
2
Story
4
Bed
2
Bath
3
Car
3-Bedroom, 3304 Sq Ft Mediterranean House Plan - 134-1246 - Front Exterior
Plan Collection
3-Bedroom, 3304 Sq Ft Mediterranean House Plan - 134-1246 - Front Exterior
Plan#134-1246
Starting at$7930
3304
Sq Ft
2
Story
3
Bed
4
Bath
3
Car
2-Bedroom, 3291 Sq Ft European House Plan - 135-1193 - Front Exterior
Plan Collection
2-Bedroom, 3291 Sq Ft European House Plan - 135-1193 - Front Exterior
Plan#135-1193
Starting at$1840
3291
Sq Ft
2
Story
2
Bed
2
Bath
3
Car
3-Bedroom, 3217 Sq Ft European Home Plan - 115-1170 - Main Exterior
Plan Collection
3-Bedroom, 3217 Sq Ft European Home Plan - 115-1170 - Main Exterior
Plan#115-1170
Starting at$2150
3217
Sq Ft
2
Story
3
Bed
2
Bath
3
Car
4-Bedroom, 3280 Sq Ft Shingle House Plan - 115-1376 - Front Exterior
Plan Collection
4-Bedroom, 3280 Sq Ft Shingle House Plan - 115-1376 - Front Exterior
Plan#115-1376
Starting at$2150
3280
Sq Ft
2
Story
4
Bed
2.5
Bath
3
Car
4-Bedroom, 3305 Sq Ft Country House Plan - 134-1247 - Front Exterior
Plan Collection
4-Bedroom, 3305 Sq Ft Country House Plan - 134-1247 - Front Exterior
Plan#134-1247
Starting at$7932
3305
Sq Ft
2
Story
4
Bed
4.5
Bath
3
Car
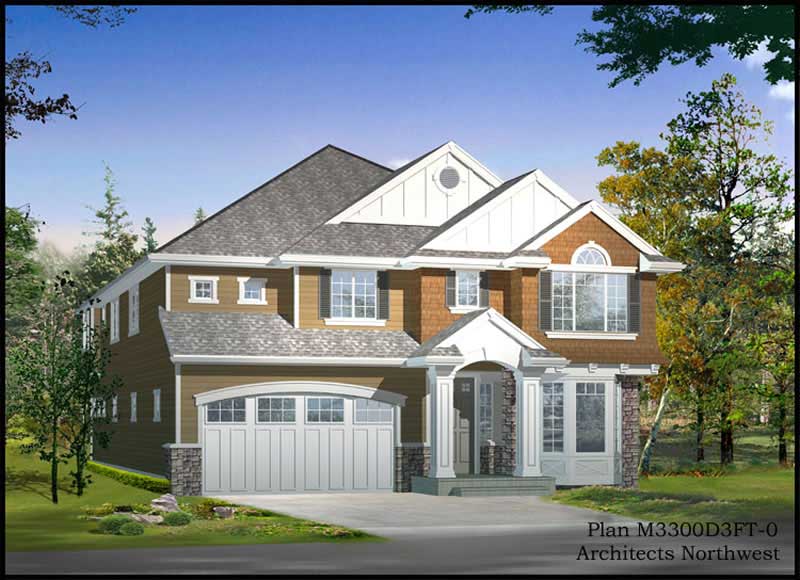
3-Bedroom, 3245 Sq Ft Country Home Plan - 165-1089 - Main Exterior
Plan Collection
3-Bedroom, 3245 Sq Ft Country Home Plan - 165-1089 - Main Exterior
Plan#165-1089
Starting at$2050
3245
Sq Ft
2
Story
3
Bed
3
Bath
3
Car
4-Bedroom, 3249 Sq Ft Country Home Plan - 165-1049 - Main Exterior
Plan Collection
4-Bedroom, 3249 Sq Ft Country Home Plan - 165-1049 - Main Exterior
Plan#165-1049
Starting at$2050
3249
Sq Ft
2
Story
4
Bed
3
Bath
3
Car
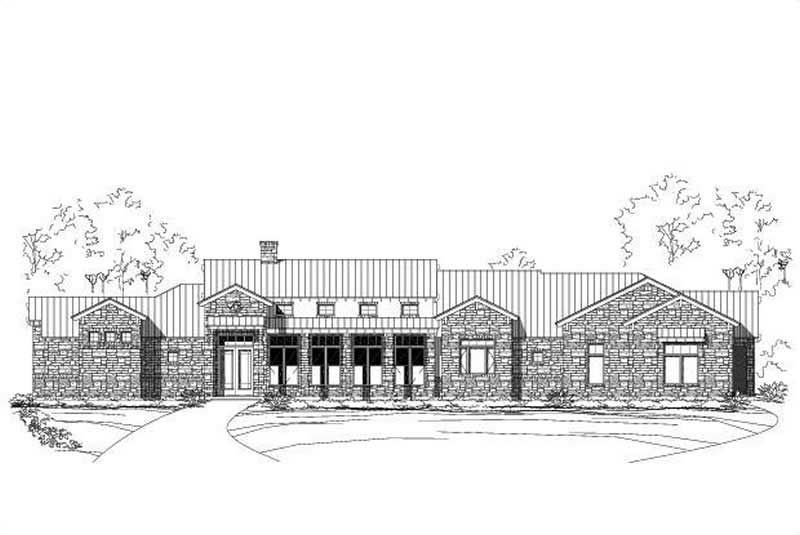
4-Bedroom, 3240 Sq Ft French Home Plan - 113-1089 - Main Exterior
Plan Collection
4-Bedroom, 3240 Sq Ft French Home Plan - 113-1089 - Main Exterior
Plan#113-1089
Starting at$400
3240
Sq Ft
2
Story
4
Bed
3
Bath
3
Car
3-Bedroom, 3237 Sq Ft Country Home Plan - 156-1119 - Main Exterior
Plan Collection
3-Bedroom, 3237 Sq Ft Country Home Plan - 156-1119 - Main Exterior
Plan#156-1119
Starting at$1000
3237
Sq Ft
1
Story
3
Bed
3
Bath
3
Car
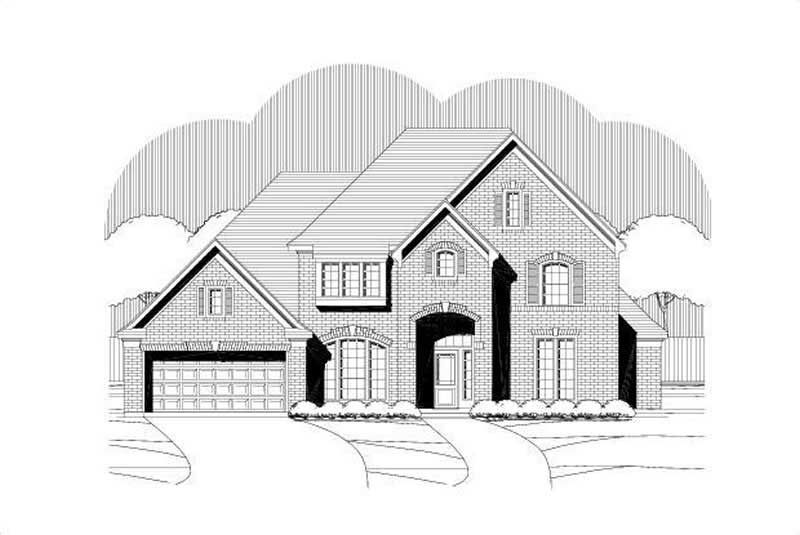
4-Bedroom, 3279 Sq Ft Traditional Home Plan - 156-1585 - Main Exterior
Plan Collection
4-Bedroom, 3279 Sq Ft Traditional Home Plan - 156-1585 - Main Exterior
Plan#156-1585
Starting at$1000
3279
Sq Ft
2
Story
4
Bed
3.5
Bath
3
Car

4-Bedroom, 3226 Sq Ft Tuscan House Plan - 156-2342 - Front Exterior
Plan Collection
4-Bedroom, 3226 Sq Ft Tuscan House Plan - 156-2342 - Front Exterior
Plan#156-2342
Starting at$1000
3226
Sq Ft
2
Story
4
Bed
4
Bath
3
Car
4-Bedroom, 3285 Sq Ft Country Home Plan - 156-1625 - Main Exterior
Plan Collection
4-Bedroom, 3285 Sq Ft Country Home Plan - 156-1625 - Main Exterior
Plan#156-1625
Starting at$1000
3285
Sq Ft
1
Story
4
Bed
2.5
Bath
3
Car
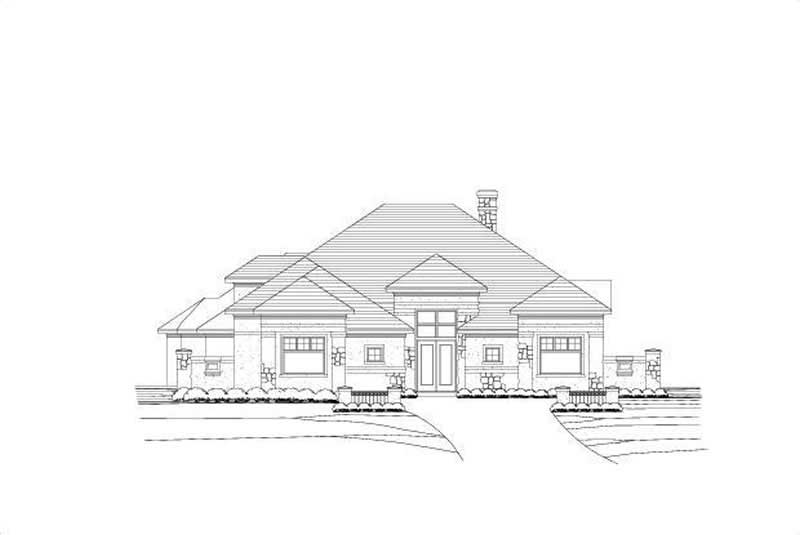
3-Bedroom, 3307 Sq Ft Mediterranean House Plan - 156-2405 - Front Exterior
Plan Collection
3-Bedroom, 3307 Sq Ft Mediterranean House Plan - 156-2405 - Front Exterior
Plan#156-2405
Starting at$1000
3307
Sq Ft
2
Story
3
Bed
2
Bath
3
Car
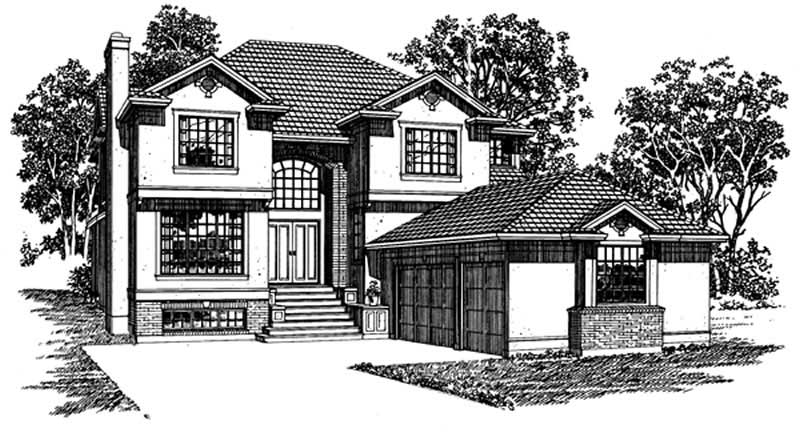
4-Bedroom, 3207 Sq Ft European Home Plan - 167-1470 - Main Exterior
Plan Collection
4-Bedroom, 3207 Sq Ft European Home Plan - 167-1470 - Main Exterior
Plan#167-1470
Starting at$1030
3207
Sq Ft
2
Story
4
Bed
2
Bath
3
Car

Modern Farmhouse ranch exterior with board-and-batten gables, stone accents, and covered entry porch, House Plan 161-1303
Plan Collection
Modern Farmhouse ranch exterior with board-and-batten gables, stone accents, and covered entry porch, House Plan 161-1303
Plan#161-1303
Starting at$2200
3214
Sq Ft
2
Story
2
Bed
2.5
Bath
3
Car
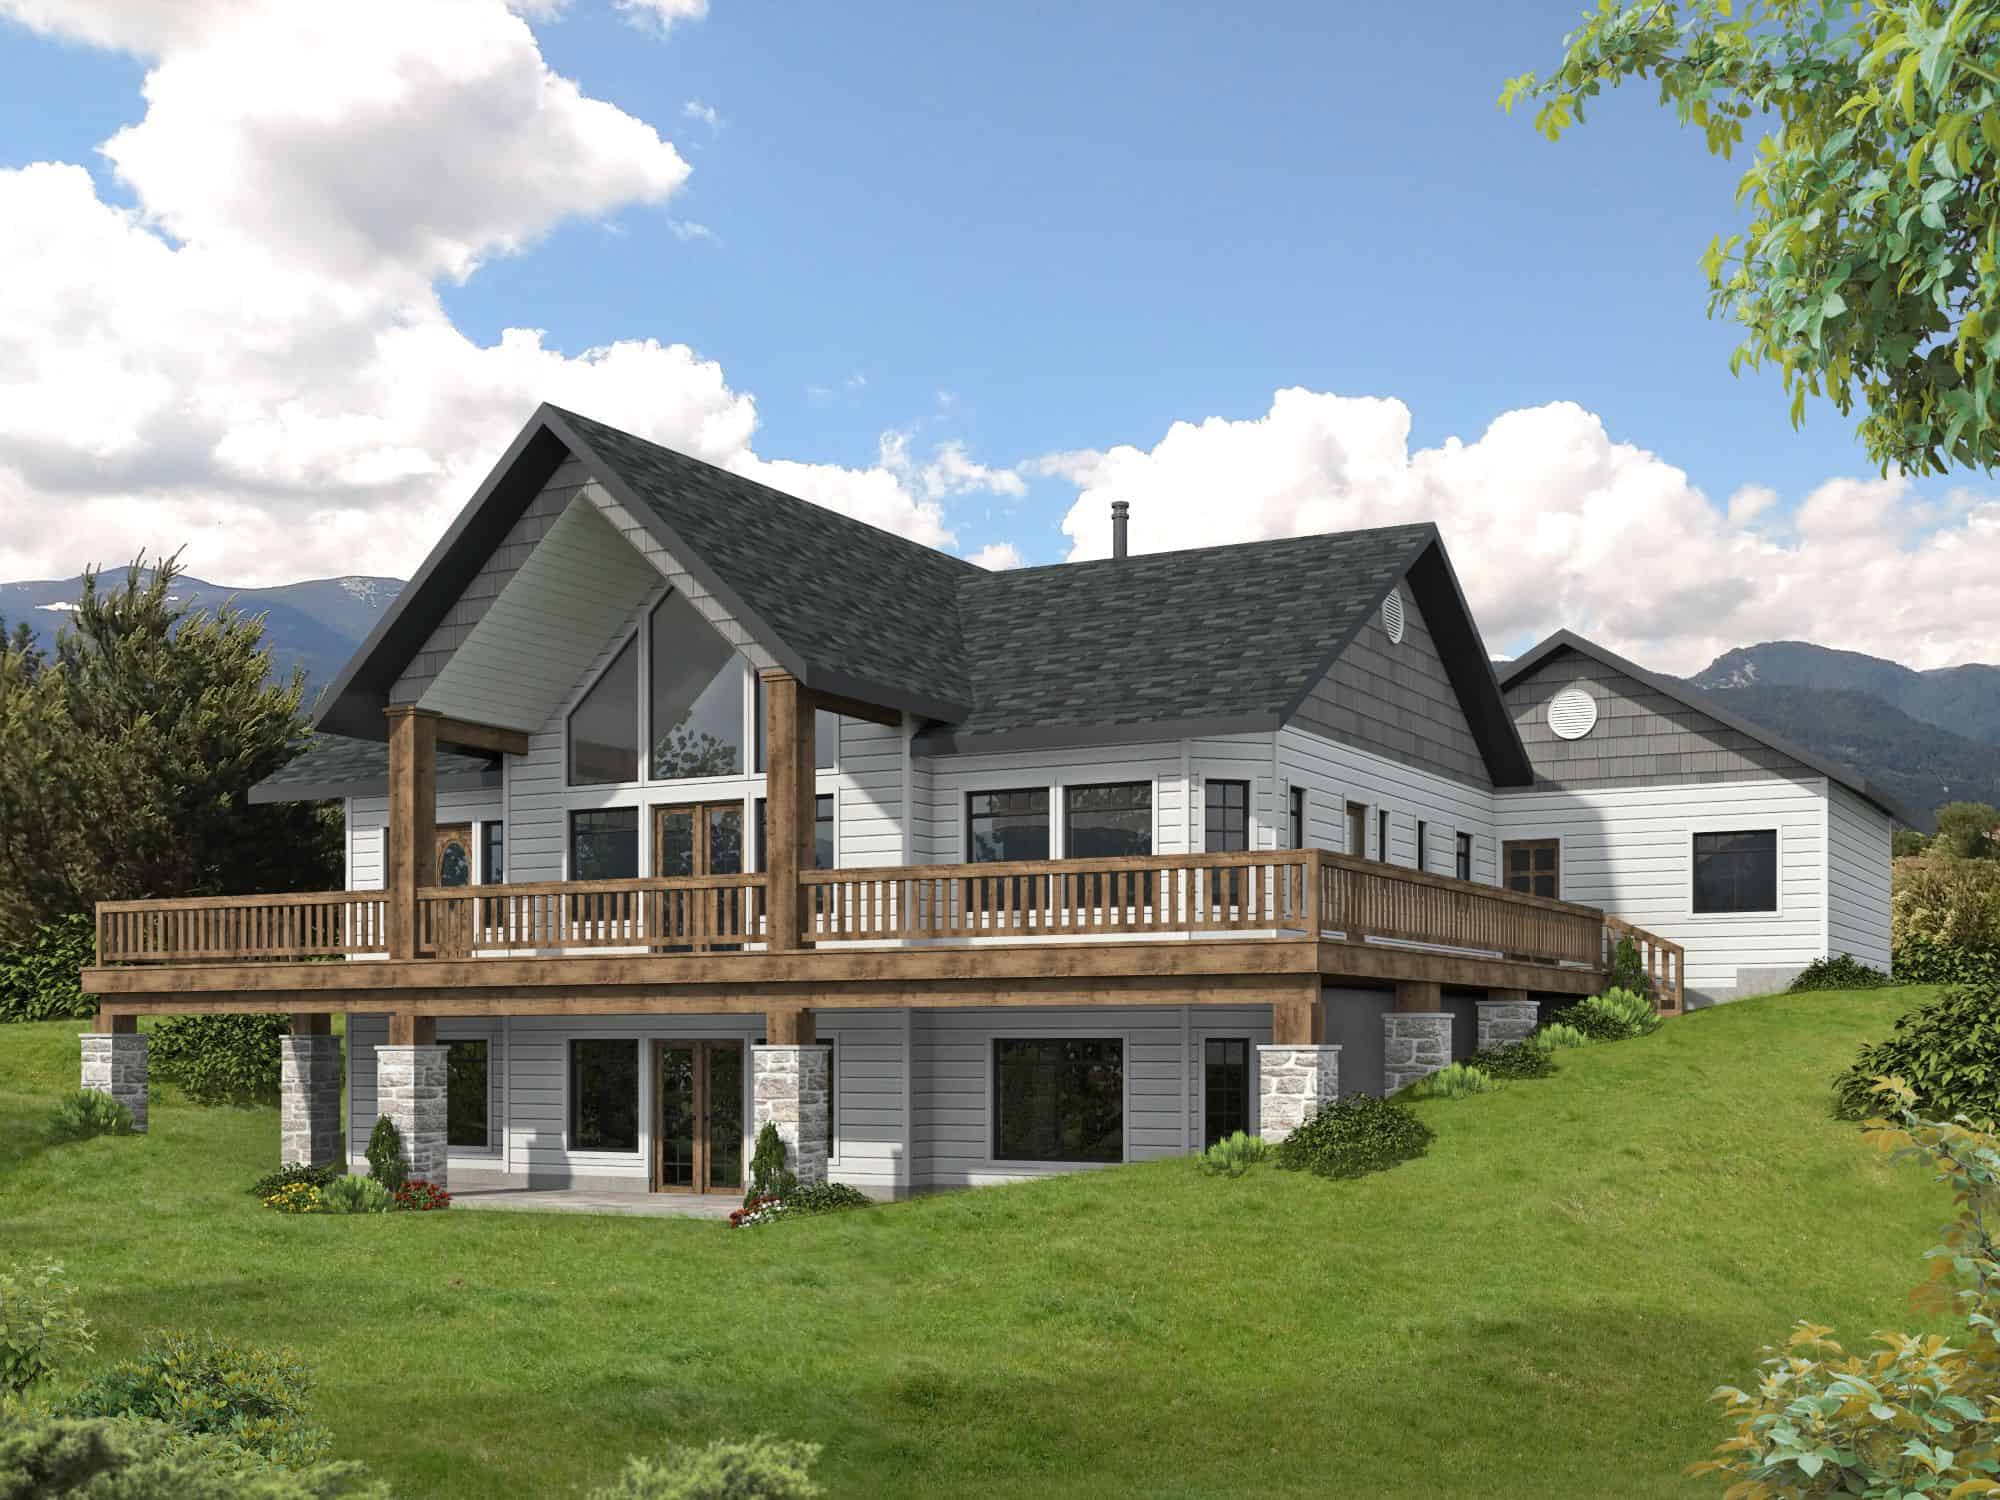
Modern Farmhouse Plan - 2 Bedrms, 3 Baths - 3294 Sq Ft - #132-1765
Plan Collection
Modern Farmhouse Plan - 2 Bedrms, 3 Baths - 3294 Sq Ft - #132-1765
Plan#132-1765
Starting at$1645
3294
Sq Ft
2
Story
2
Bed
3
Bath
3
Car
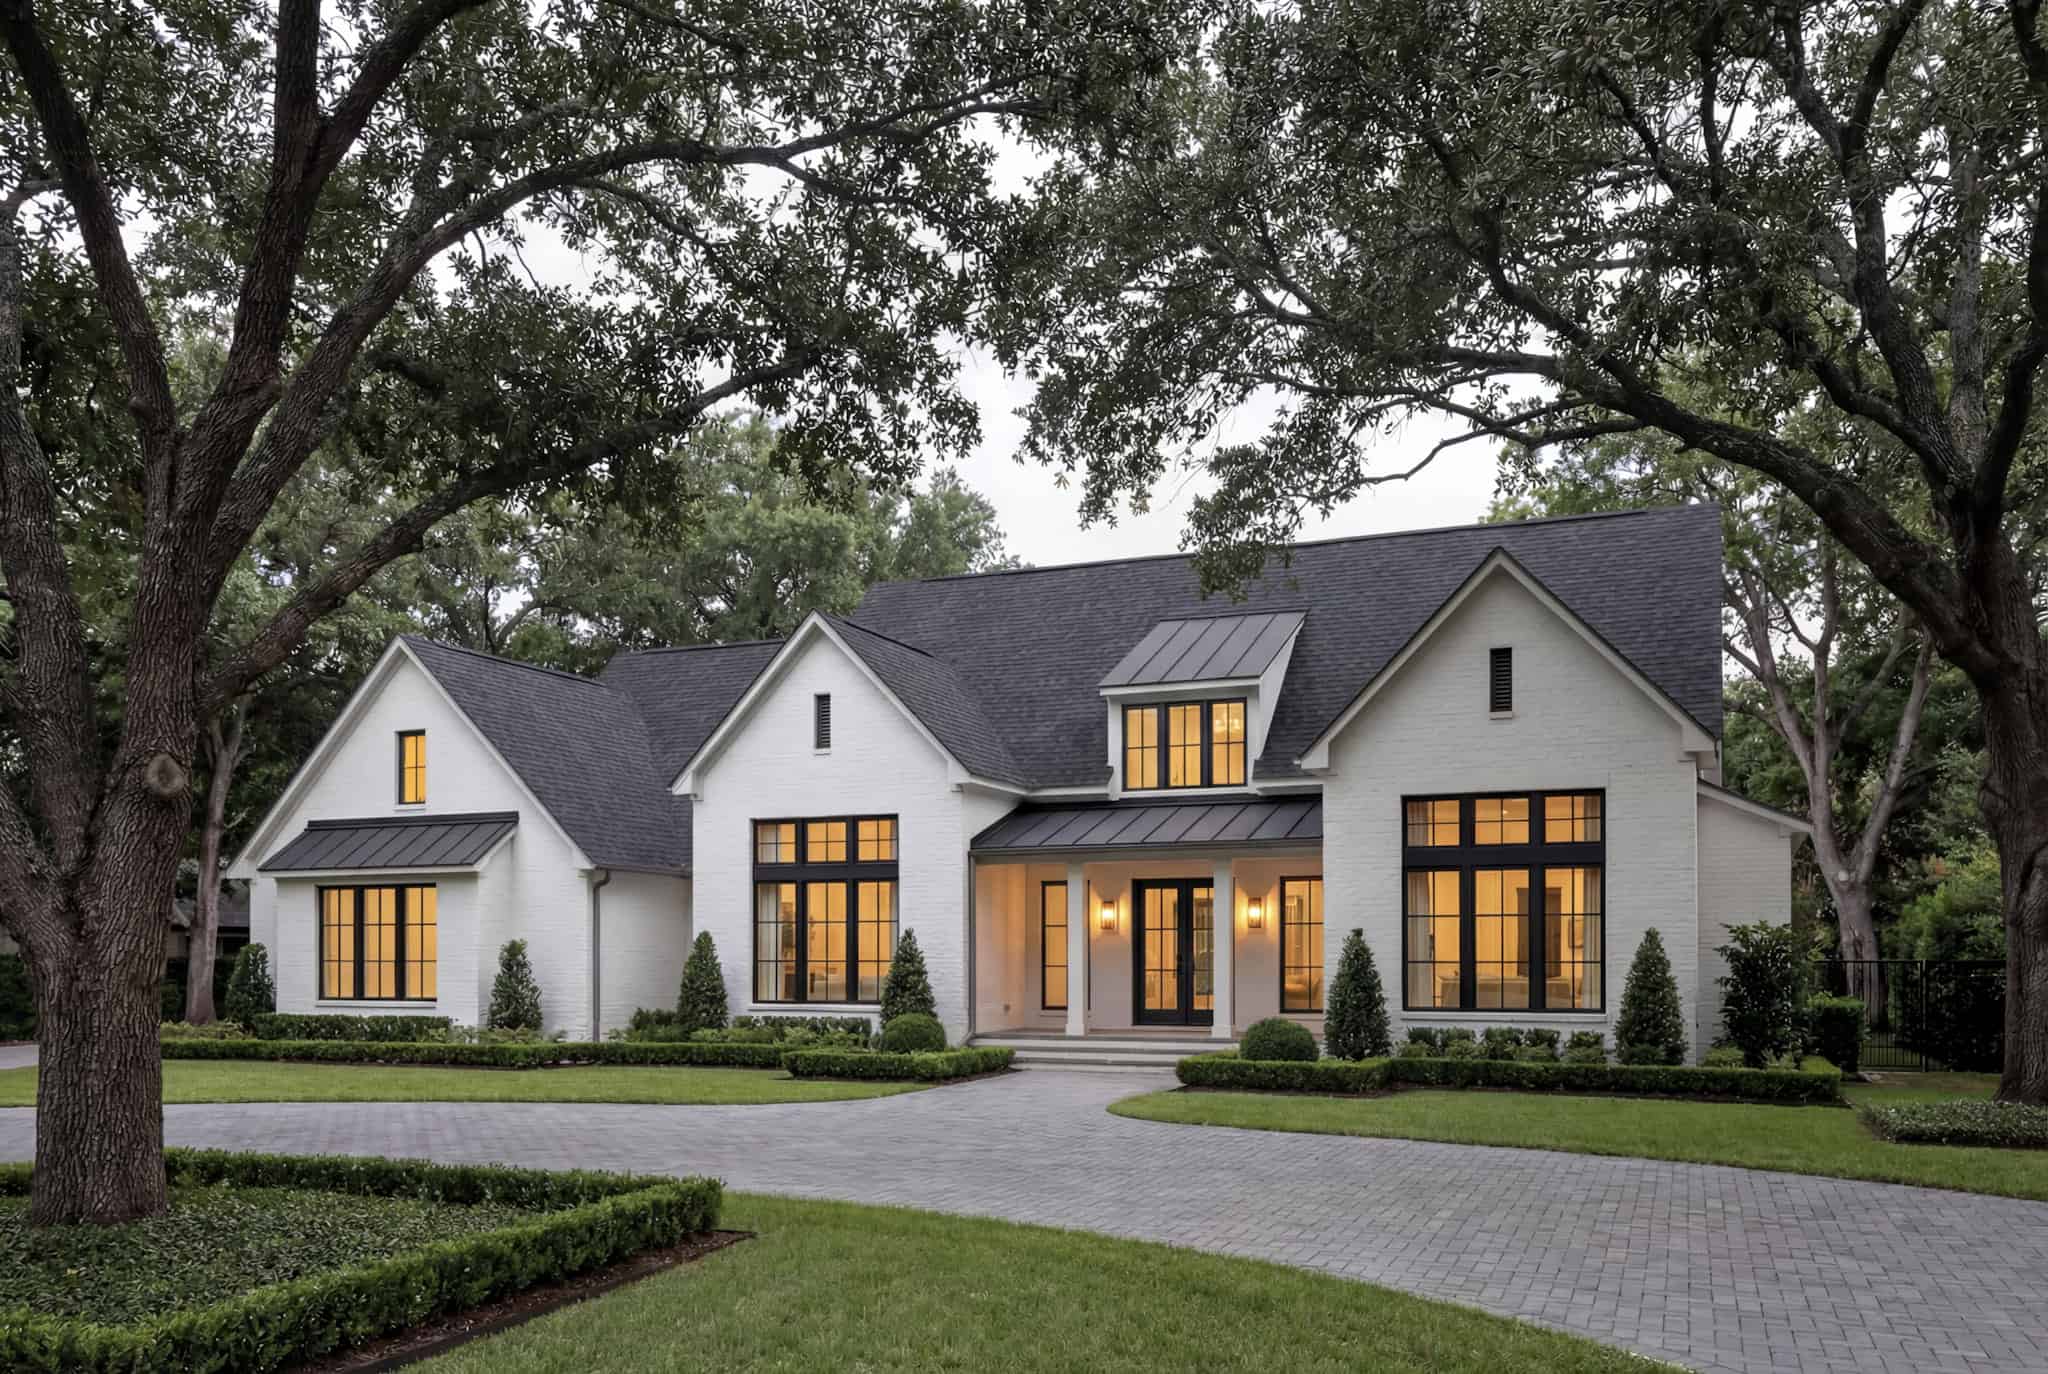
4-Bedroom, 3250 Sq Ft Transitional Home Plan - 142-1557 - Main Exterior
Plan Collection
4-Bedroom, 3250 Sq Ft Transitional Home Plan - 142-1557 - Main Exterior
Plan#142-1557
Starting at$1645
3250
Sq Ft
1
Story
4
Bed
3.5
Bath
3
Car
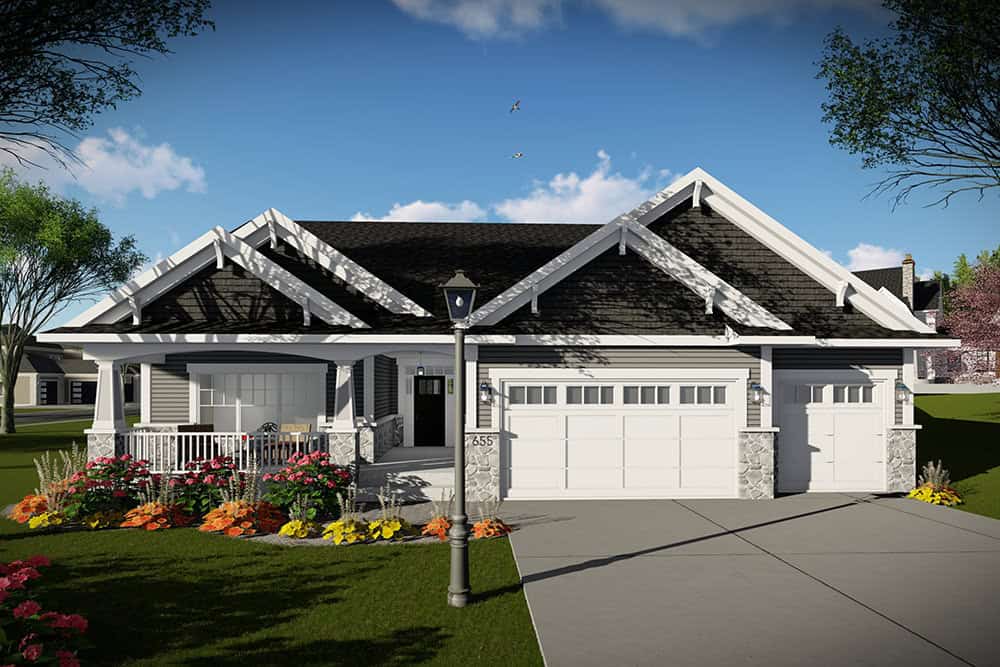
Craftsman Floor Plan - 5 Bedrms, 3 Baths - 3304 Sq Ft - #101-2043
Plan Collection
Craftsman Floor Plan - 5 Bedrms, 3 Baths - 3304 Sq Ft - #101-2043
Plan#101-2043
Starting at$1280
3304
Sq Ft
1
Story
5
Bed
3
Bath
3
Car
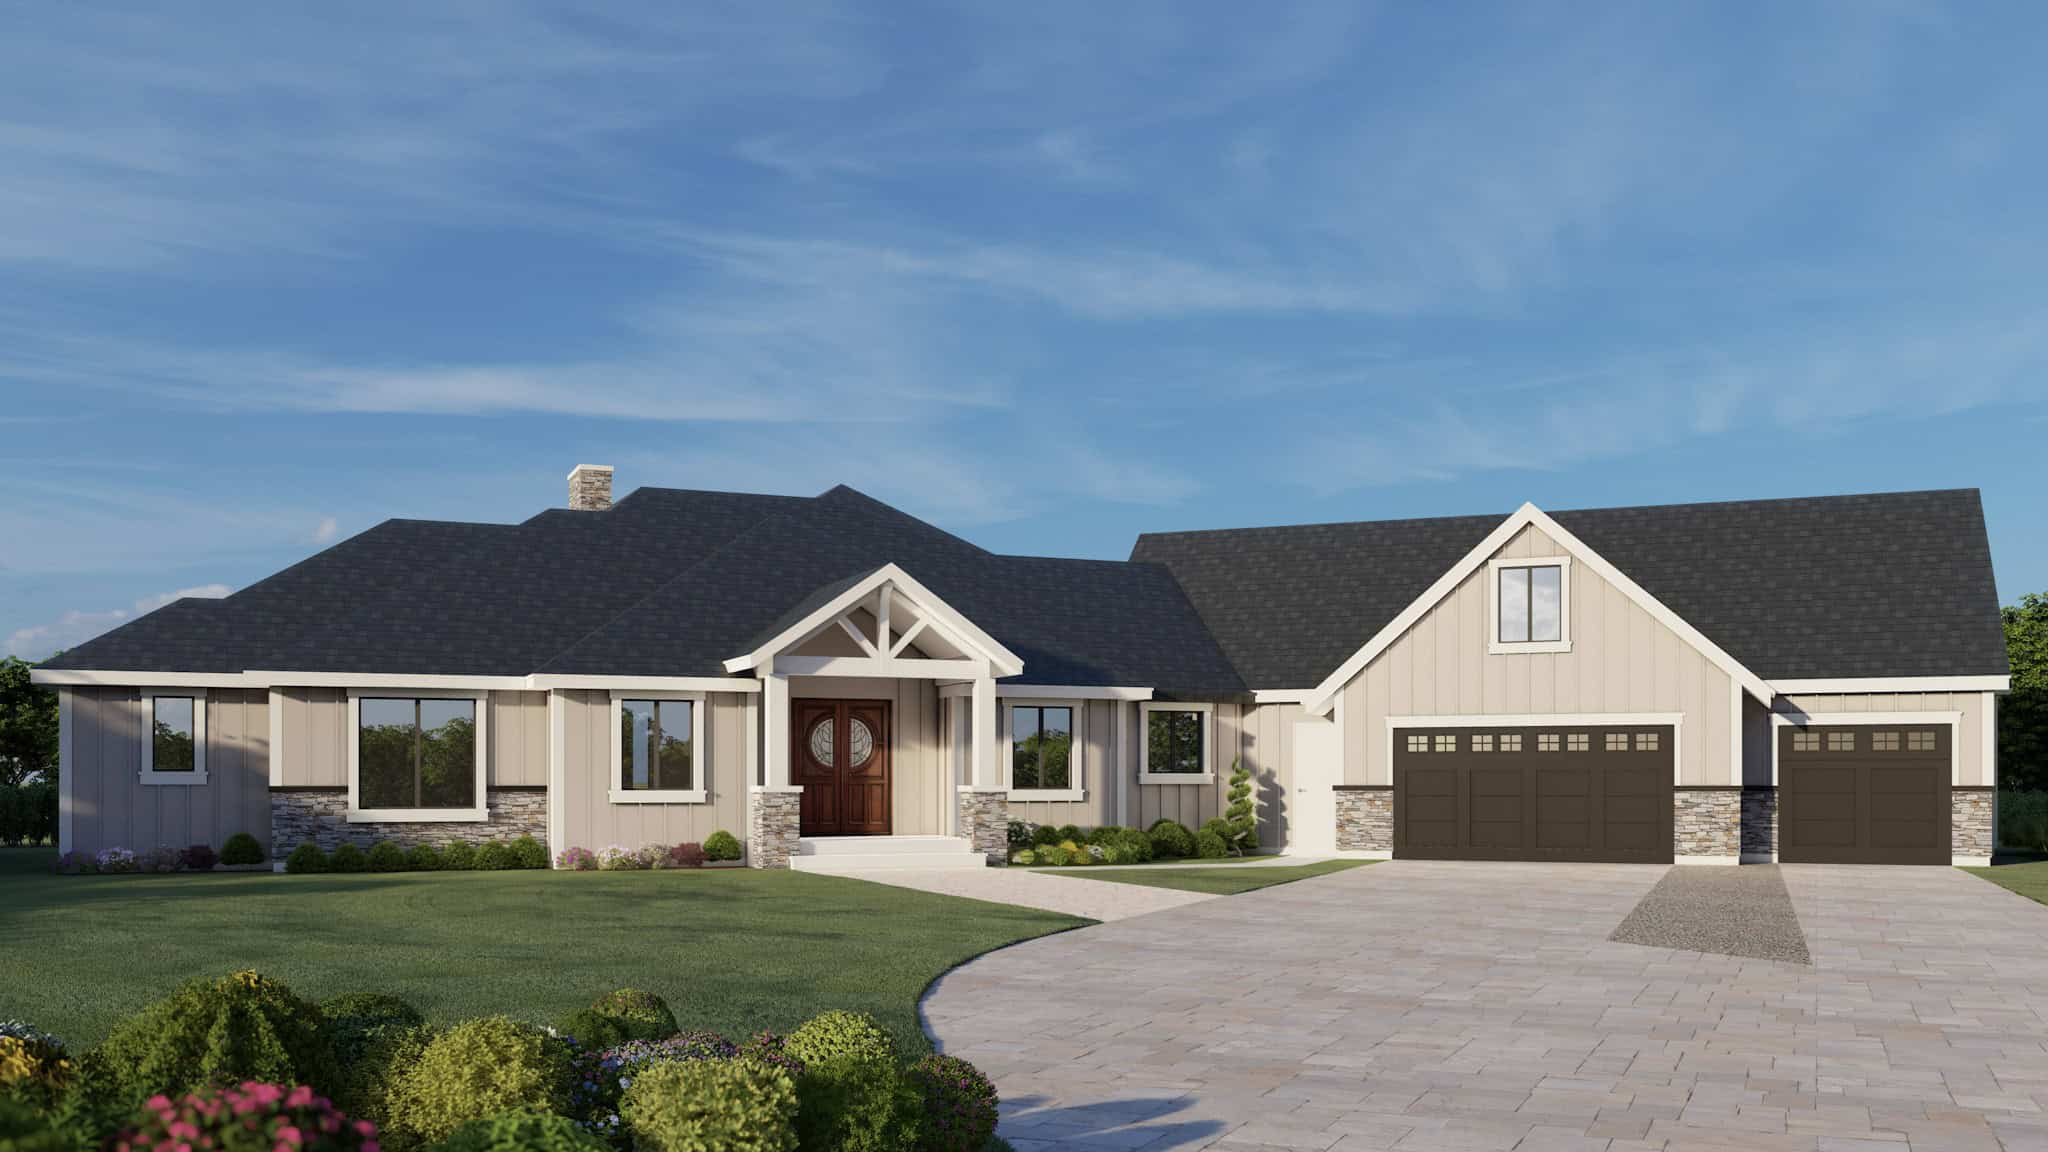
Craftsman House Plan - 5 Bedrms, 3 Baths - 3285 Sq Ft - #162-1120
Plan Collection
Craftsman House Plan - 5 Bedrms, 3 Baths - 3285 Sq Ft - #162-1120
Plan#162-1120
Starting at$1300
3285
Sq Ft
1.5
Story
5
Bed
3
Bath
3
Car
123456789