3148-3248 Square Foot House Plans

451
Plan Results
4-Bedroom, 3189 Sq Ft French House Plan - 170-2099 - Front Exterior
Plan#170-2099
Starting at$1390
3189
Sq Ft
2
Story
4
Bed
4
Bath
2
Car
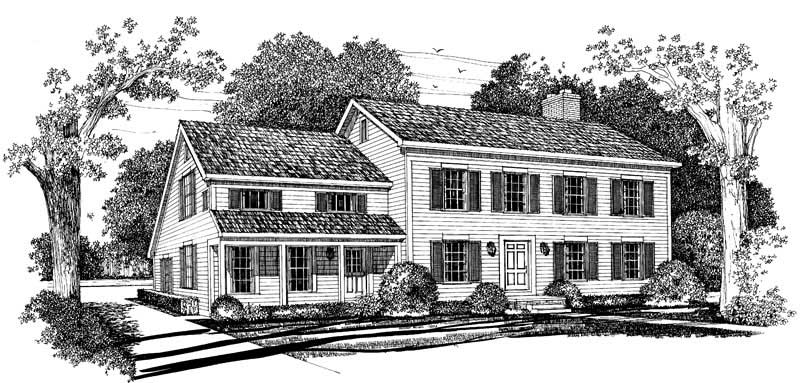
5-Bedroom, 3242 Sq Ft Colonial Home Plan - 137-1395 - Main Exterior
Plan#137-1395
Starting at$1030
3242
Sq Ft
2
Story
5
Bed
4.5
Bath
2
Car
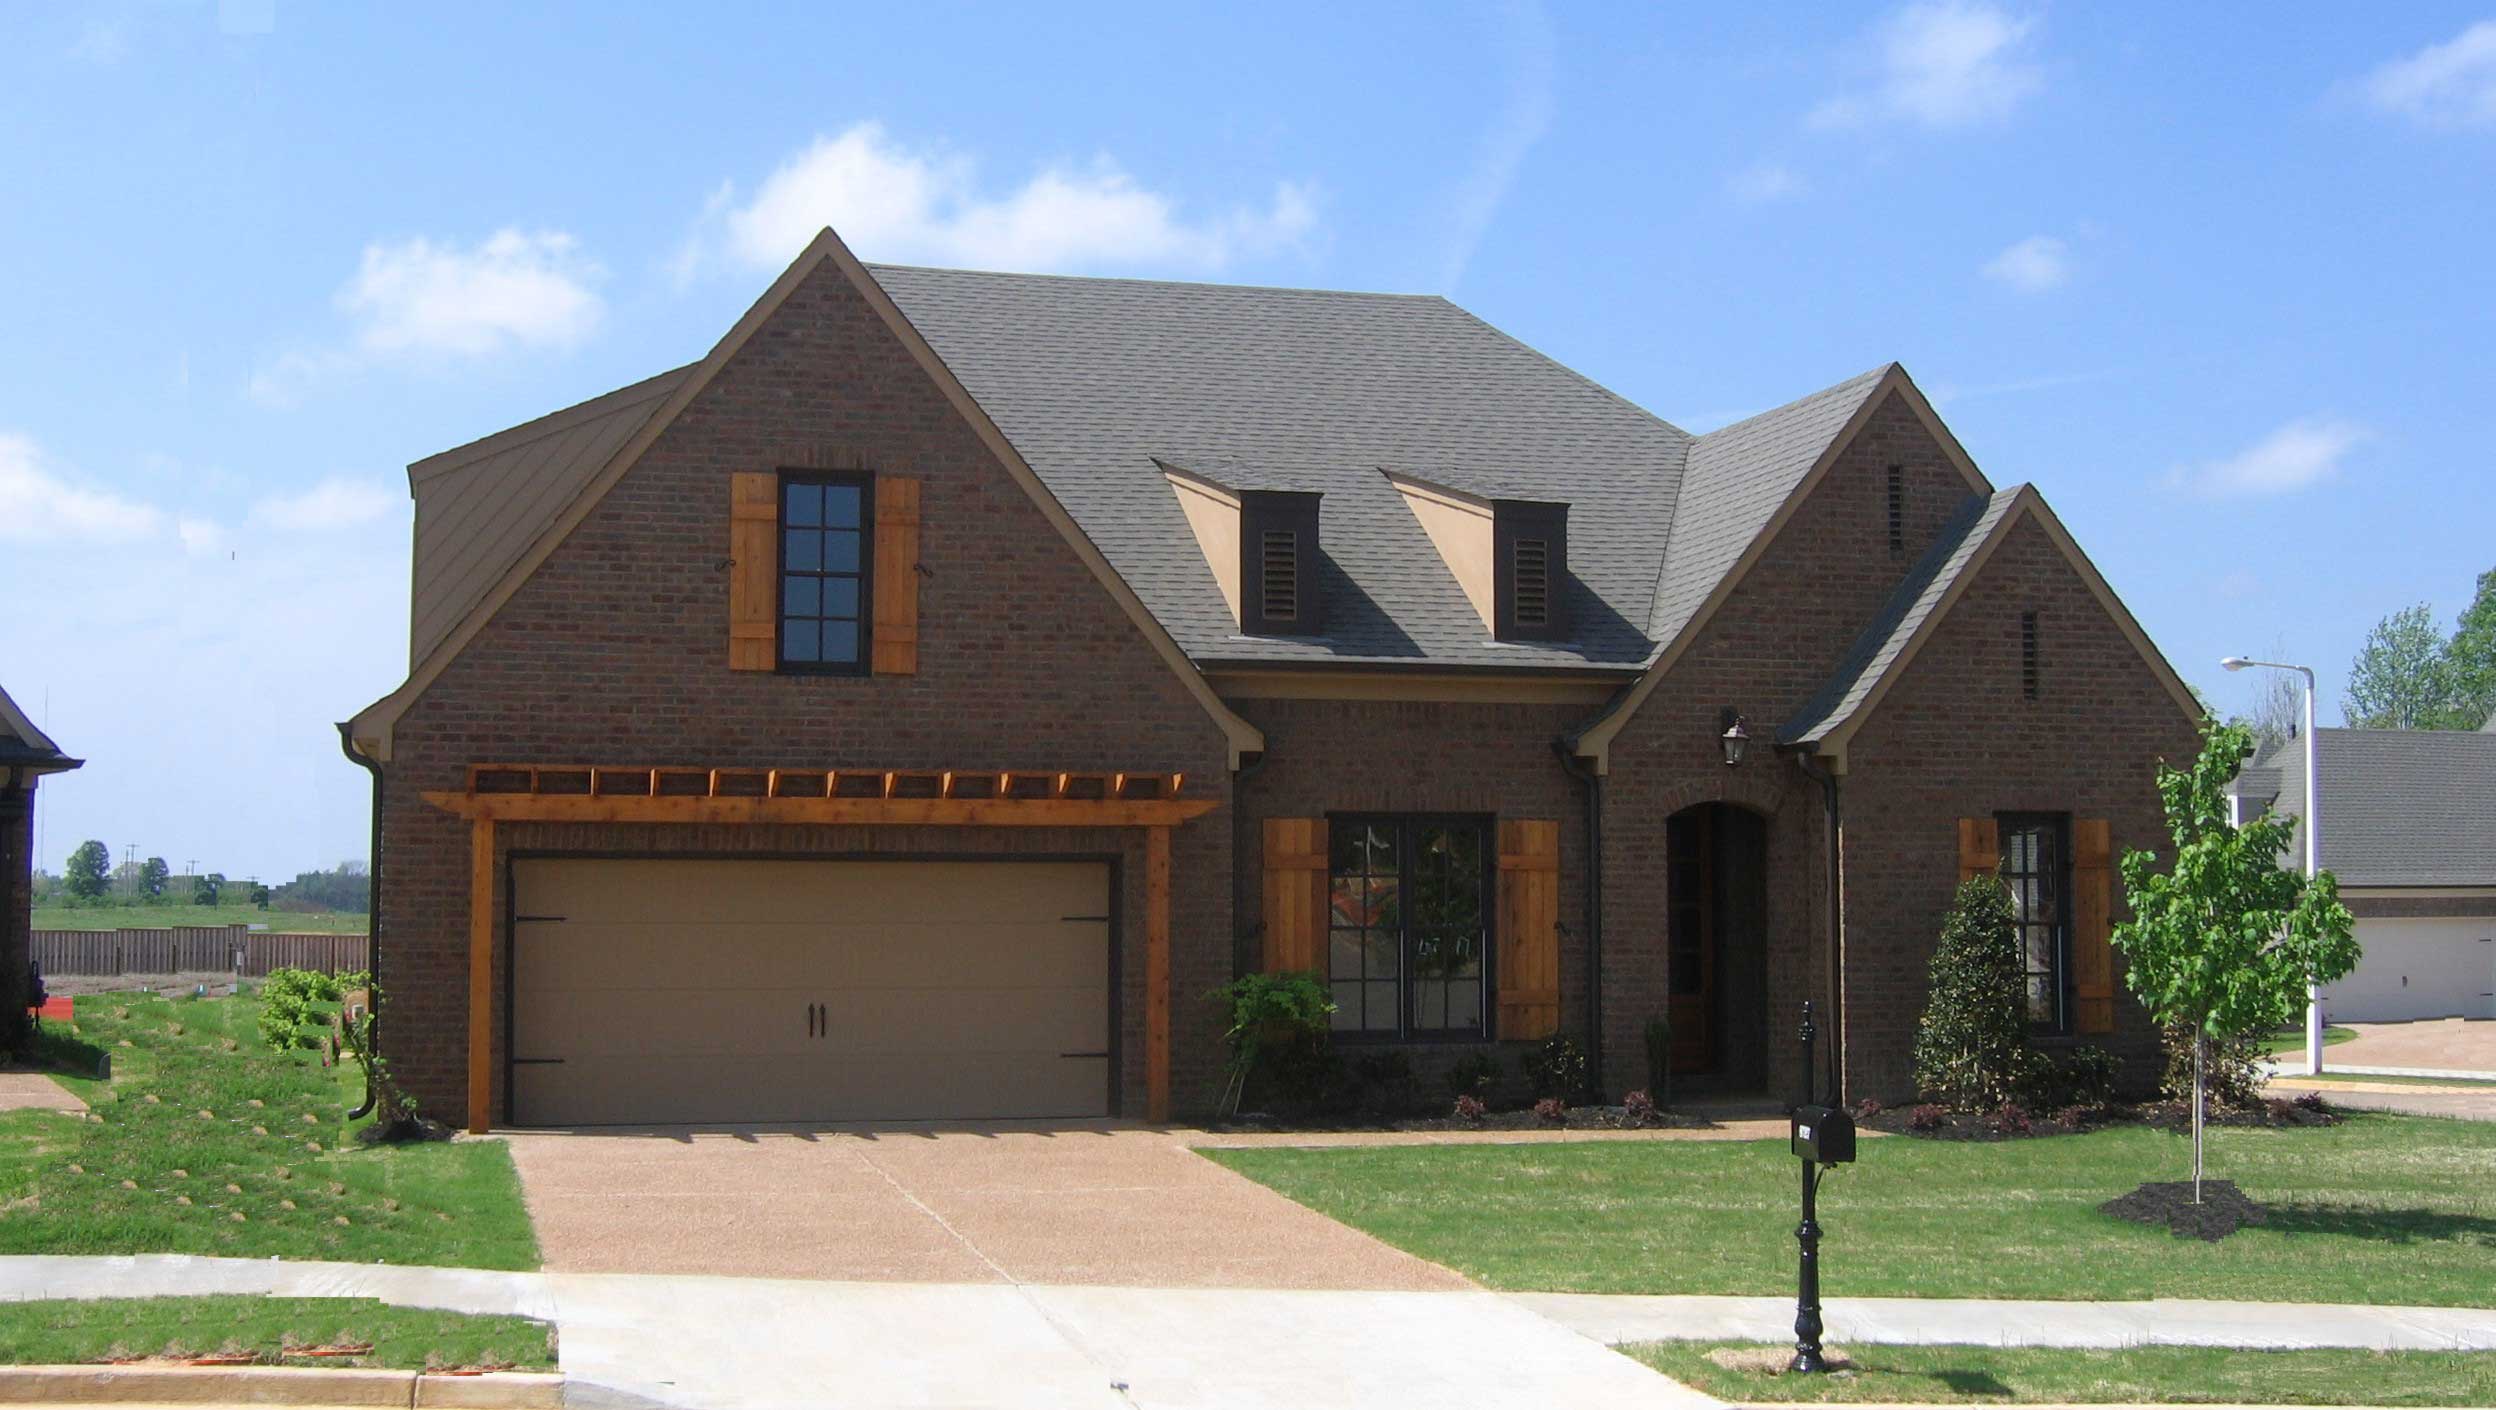
3-Bedroom, 3198 Sq Ft Cape Cod House Plan - 170-1809 - Front Exterior
Plan#170-1809
Starting at$1390
3198
Sq Ft
2
Story
3
Bed
3
Bath
2
Car
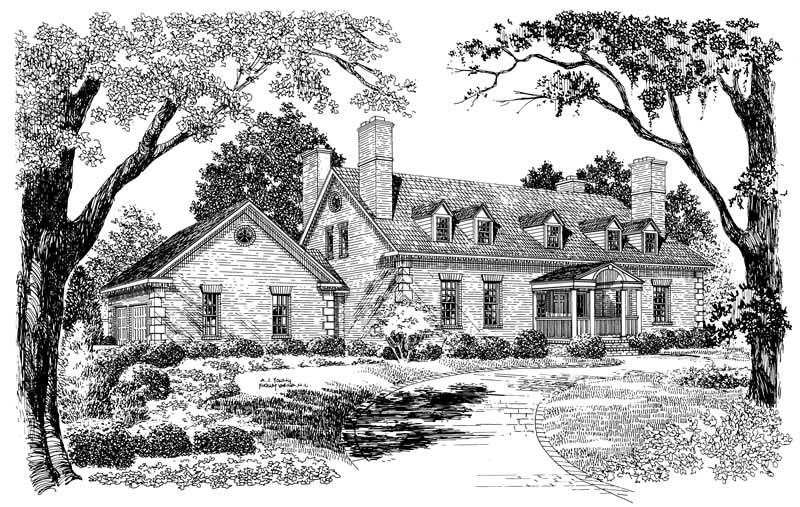
3-Bedroom, 3159 Sq Ft Colonial House Plan - 137-1846 - Front Exterior
Plan#137-1846
Starting at$1030
3159
Sq Ft
2
Story
3
Bed
2.5
Bath
2
Car
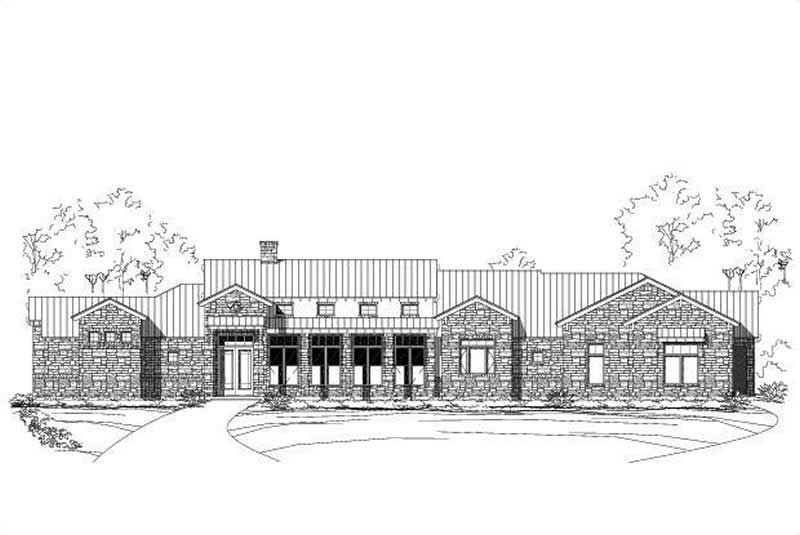
3-Bedroom, 3237 Sq Ft Country Home Plan - 156-1119 - Main Exterior
Plan#156-1119
Starting at$1000
3237
Sq Ft
1
Story
3
Bed
3
Bath
3
Car
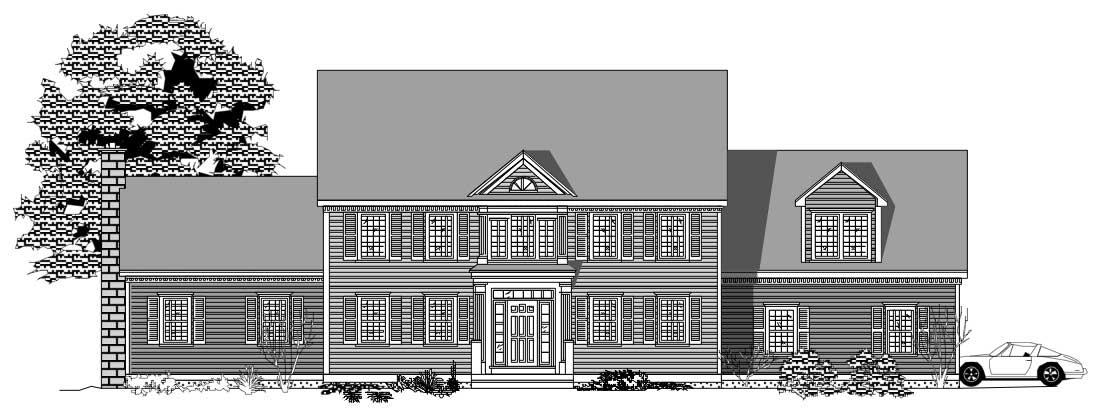
4-Bedroom, 3202 Sq Ft Colonial House Plan - 110-1194 - Front Exterior
Plan#110-1194
Starting at$725
3202
Sq Ft
2
Story
4
Bed
3
Bath
2
Car
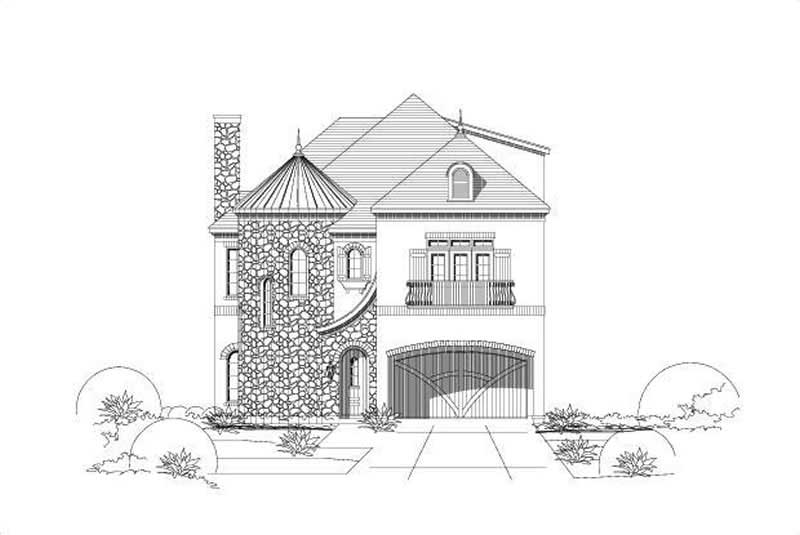
4-Bedroom, 3167 Sq Ft Tuscan Home Plan - 156-1538 - Main Exterior
Plan#156-1538
Starting at$1000
3167
Sq Ft
3
Story
4
Bed
3
Bath
2
Car
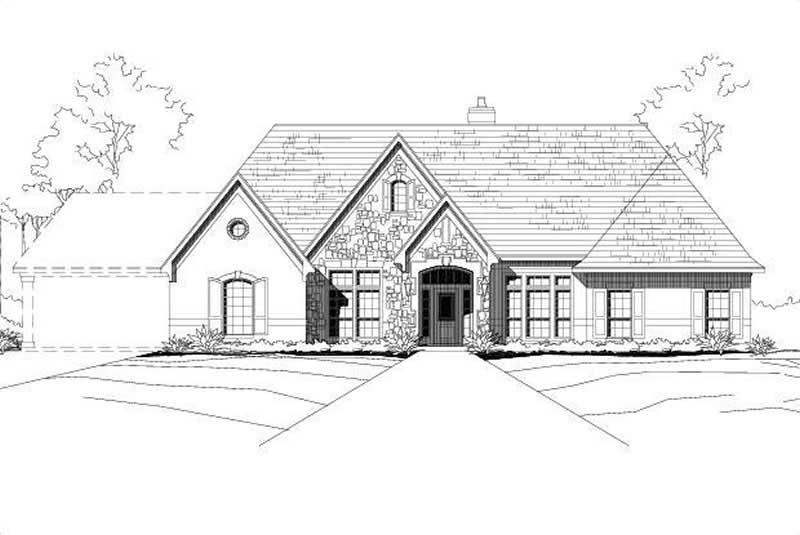
4-Bedroom, 3241 Sq Ft Country House Plan - 156-1486 - Front Exterior
Plan#156-1486
Starting at$1000
3241
Sq Ft
1
Story
4
Bed
3.5
Bath
2
Car
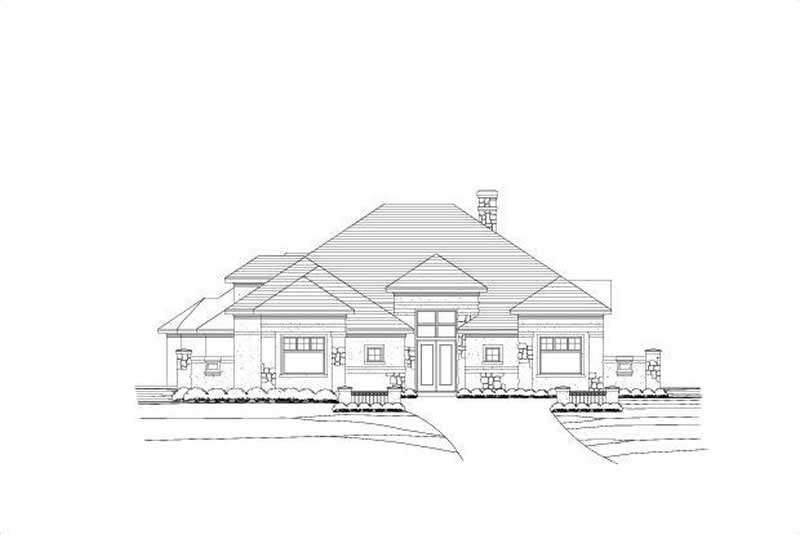
4-Bedroom, 3226 Sq Ft Tuscan House Plan - 156-2342 - Front Exterior
Plan#156-2342
Starting at$1000
3226
Sq Ft
2
Story
4
Bed
4
Bath
3
Car
3-Bedroom, 3166 Sq Ft Multi-Level House Plan - 110-1002 - Front Exterior
Plan#110-1002
Starting at$775
3166
Sq Ft
2
Story
3
Bed
2
Bath
1
Car
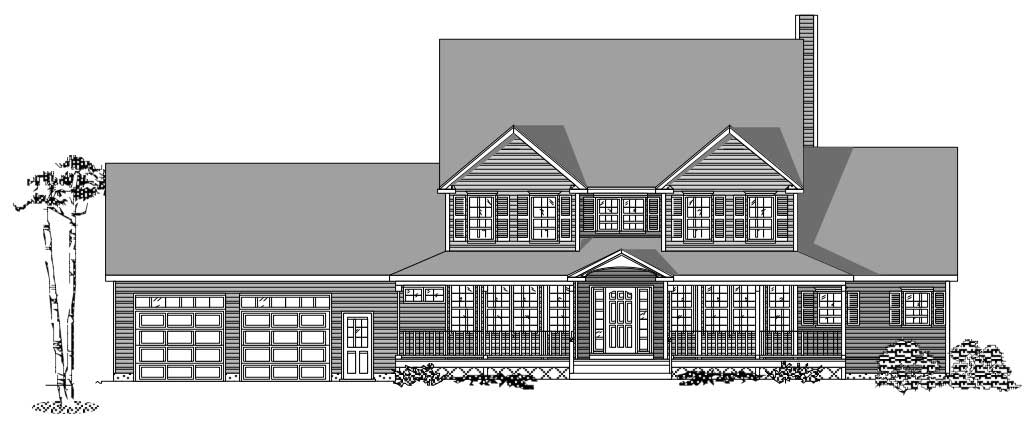
3-Bedroom, 3246 Sq Ft Country House Plan - 110-1184 - Front Exterior
Plan#110-1184
Starting at$725
3246
Sq Ft
2
Story
3
Bed
2.5
Bath
2
Car
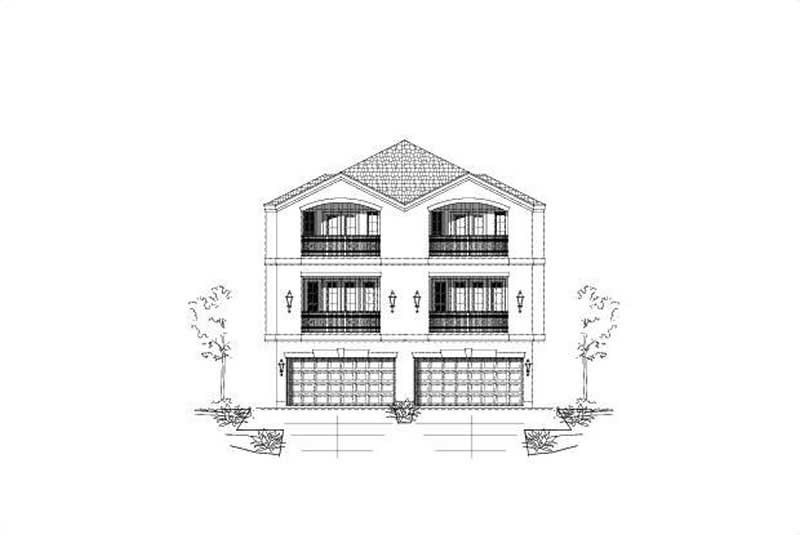
3-Bedroom, 3173 Sq Ft Multi-Unit House Plan - 156-2007 - Front Exterior
Plan#156-2007
Starting at$1000
3173
Sq Ft
3
Story
3
Bed
3.5
Bath
2
Car
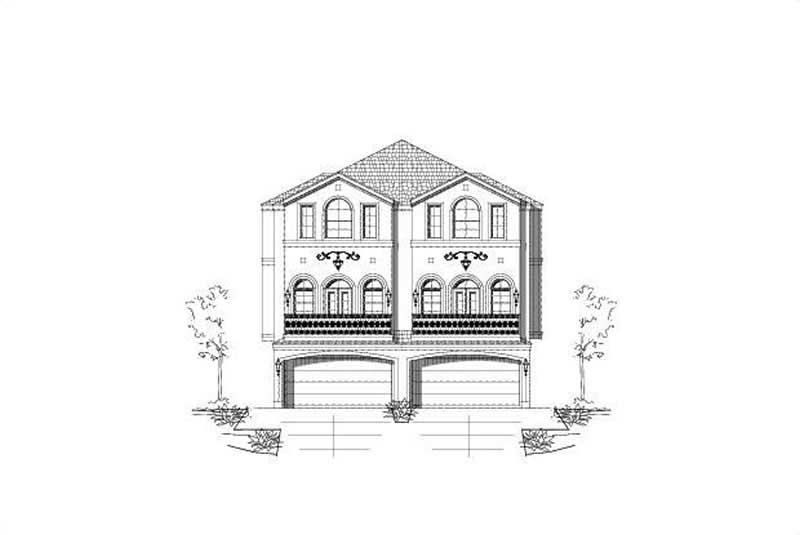
3-Bedroom, 3173 Sq Ft Multi-Unit Home Plan - 156-1677 - Main Exterior
Plan#156-1677
Starting at$1000
3173
Sq Ft
3
Story
3
Bed
3
Bath
2
Car
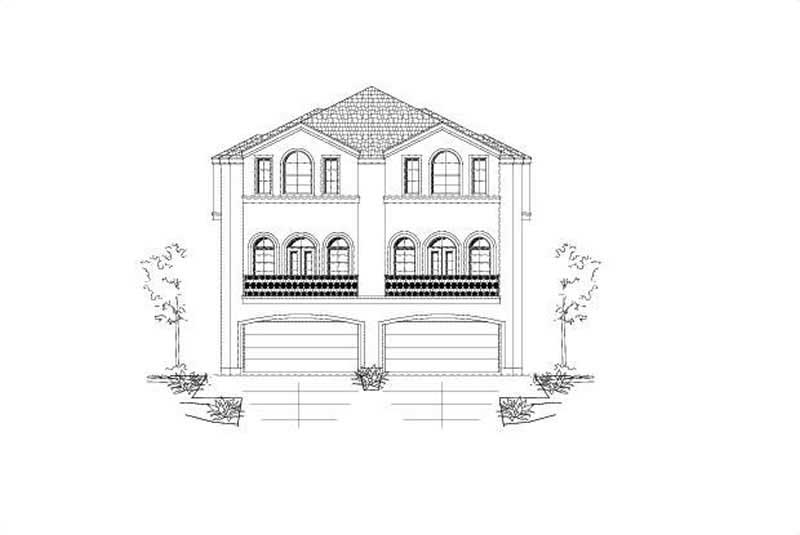
3-Bedroom, 3197 Sq Ft Multi-Unit Home Plan - 156-1675 - Main Exterior
Plan#156-1675
Starting at$1000
3197
Sq Ft
3
Story
3
Bed
3.5
Bath
2
Car
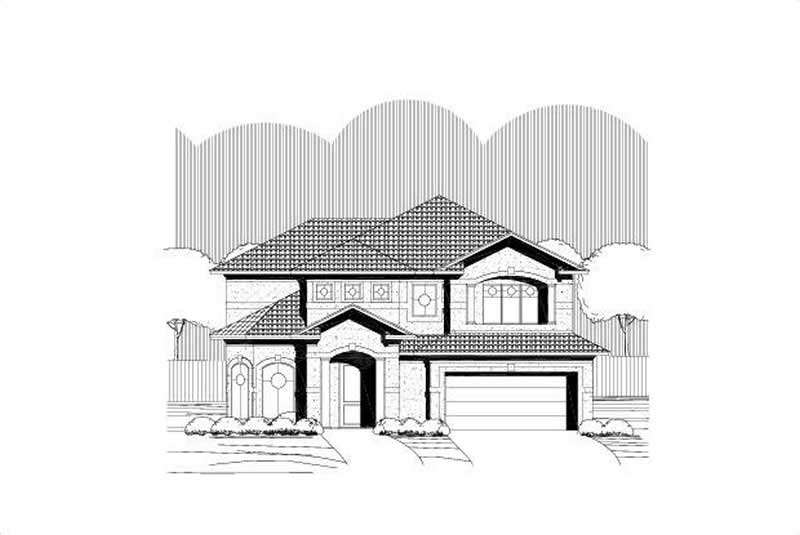
3-Bedroom, 3181 Sq Ft Mediterranean House Plan - 156-1510 - Front Exterior
Plan#156-1510
Starting at$1000
3181
Sq Ft
2
Story
3
Bed
3.5
Bath
2
Car
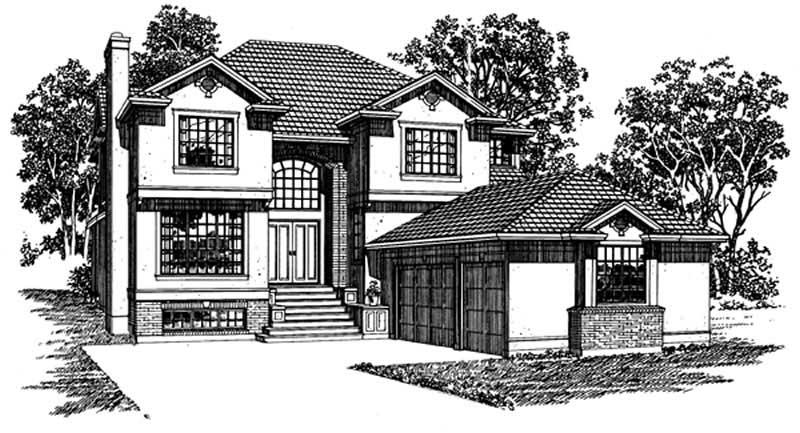
4-Bedroom, 3207 Sq Ft European Home Plan - 167-1470 - Main Exterior
Plan#167-1470
Starting at$1030
3207
Sq Ft
2
Story
4
Bed
2
Bath
3
Car
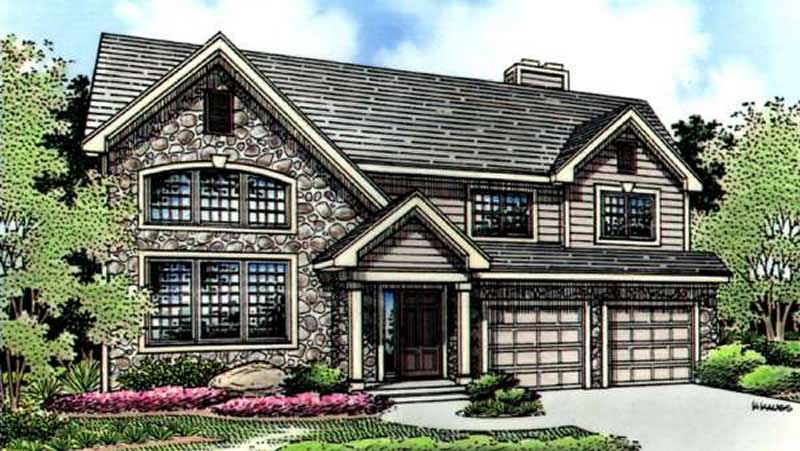
3-Bedroom, 3235 Sq Ft Country House Plan - 146-1894 - Front Exterior
Plan#146-1894
Starting at$1213
3235
Sq Ft
2
Story
3
Bed
2.5
Bath
2
Car
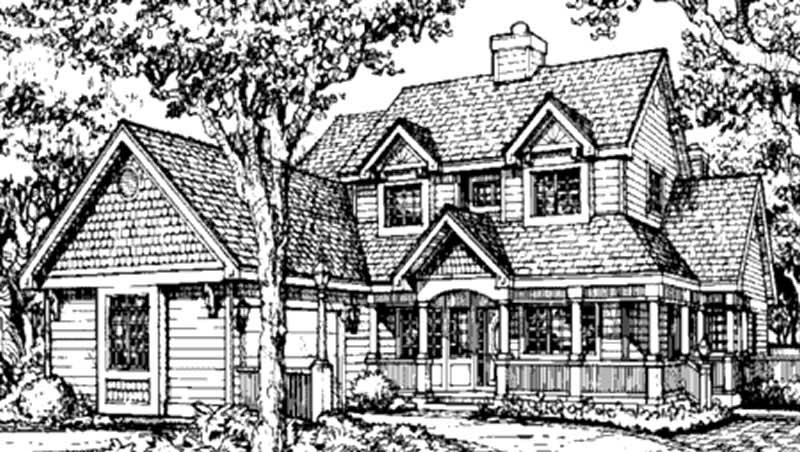
4-Bedroom, 3233 Sq Ft Country House Plan - 146-1333 - Front Exterior
Plan#146-1333
Starting at$1213
3233
Sq Ft
2
Story
4
Bed
4.5
Bath
2
Car
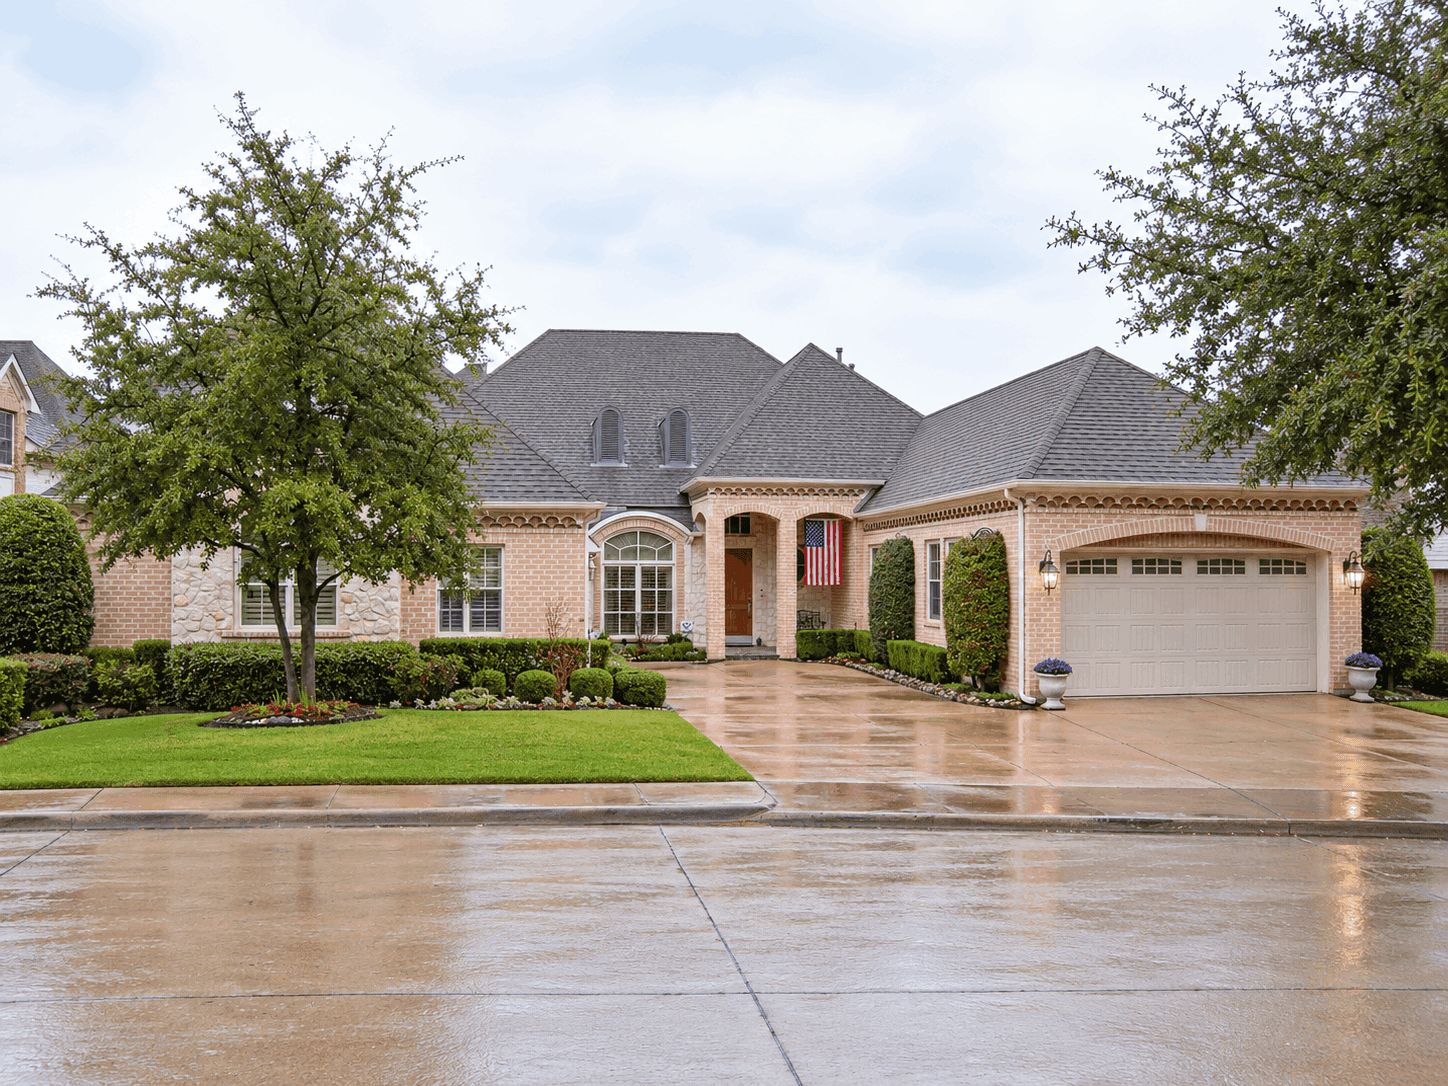
European house plan with arched entry porch, matching arched window, two-tone brick, and steep hip roofs - 195-1373
Plan#195-1373
Starting at$1200
3189
Sq Ft
1
Story
3
Bed
2.5
Bath
3
Car
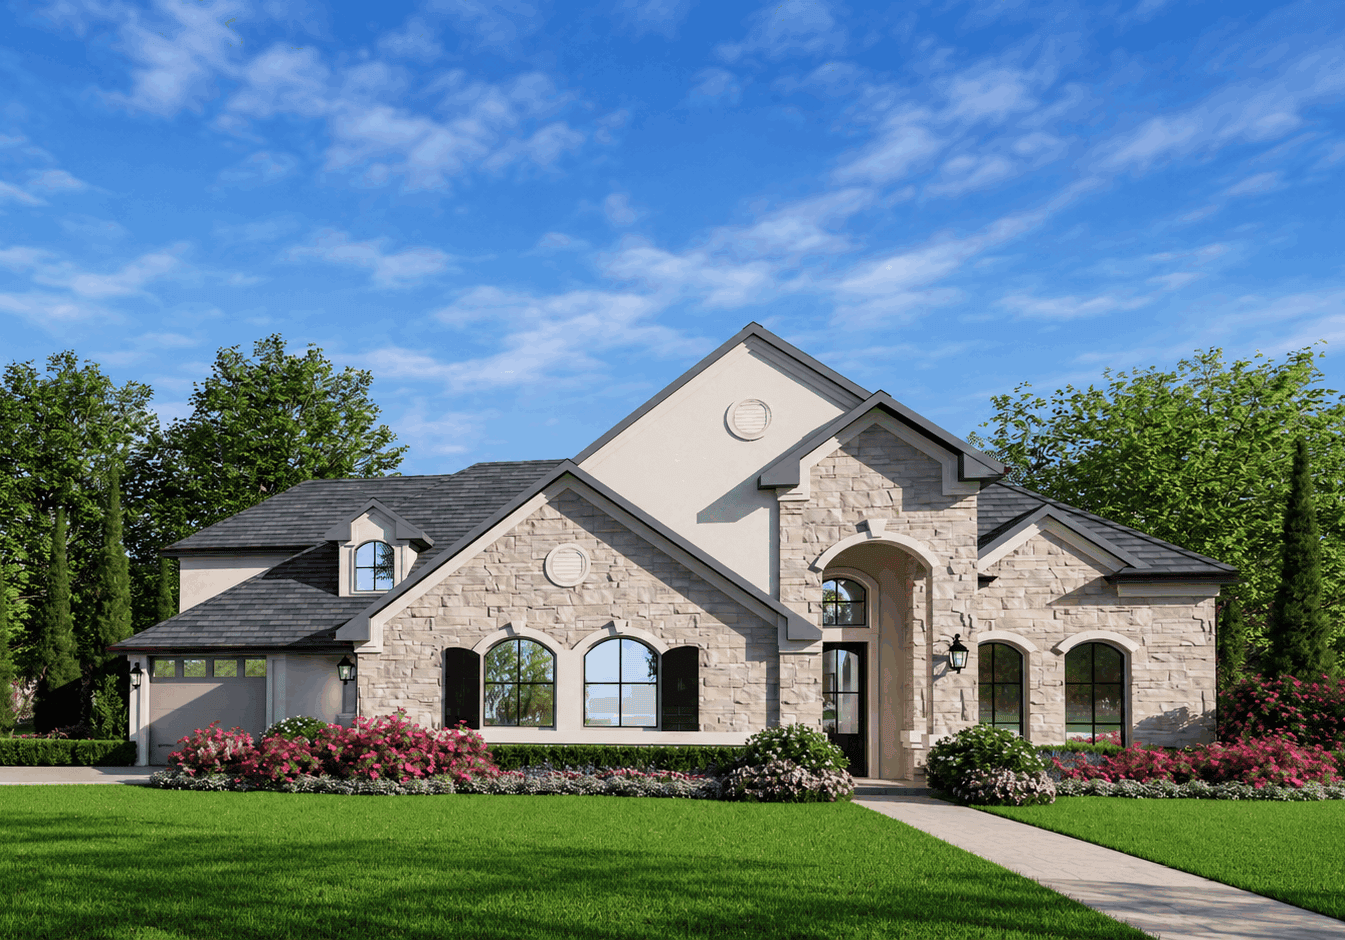
European house plan with a stone front gable, round medallion, shuttered arched windows, and an arched entry - 195-1371
Plan#195-1371
Starting at$1200
3165
Sq Ft
2
Story
4
Bed
4
Bath
3
Car
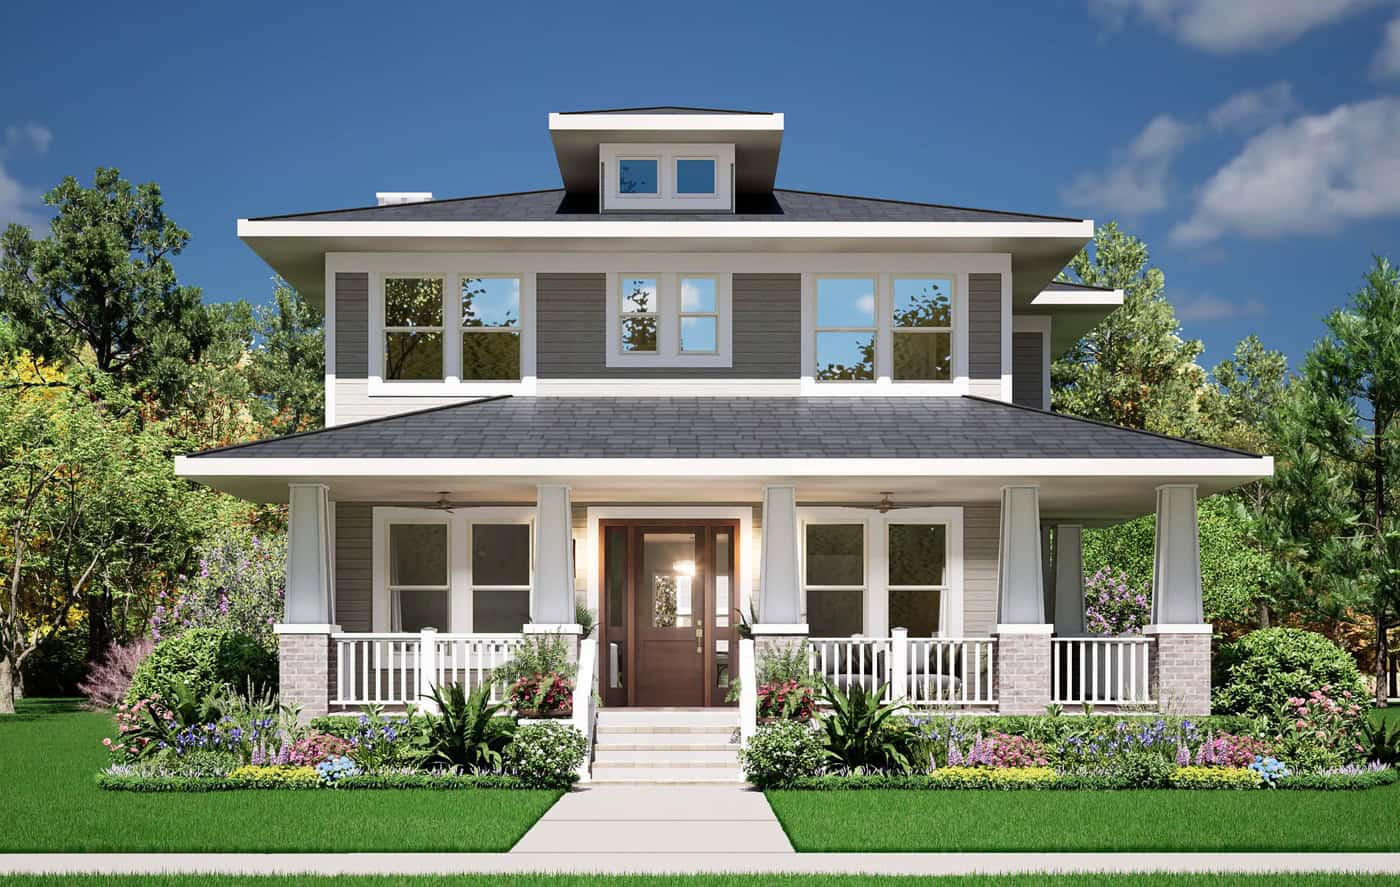
Craftsman house plan with a hipped roof, center dormer, and a full-width porch with white railings - 195-1363
Plan#195-1363
Starting at$1290
3245
Sq Ft
2
Story
4
Bed
4.5
Bath
2
Car
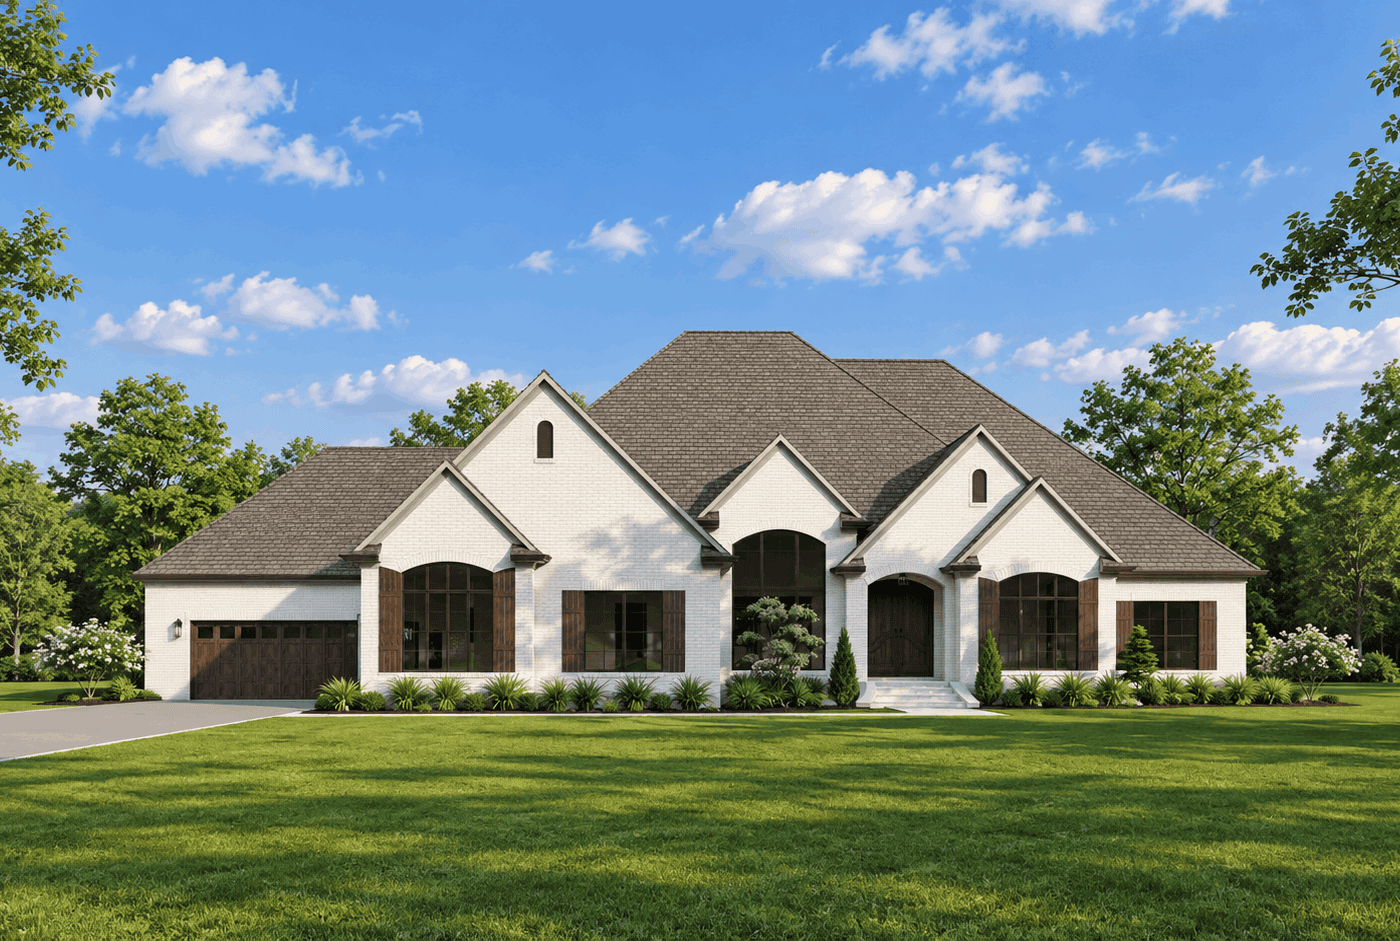
European facade with steep hip roof, brick and wood siding, covered entry porch, and side-entry four-car garage. 3 beds, 3,187 sq ft - Plan #193-1428.
Plan#193-1428
Starting at$1550
3187
Sq Ft
1
Story
3
Bed
4.5
Bath
4
Car
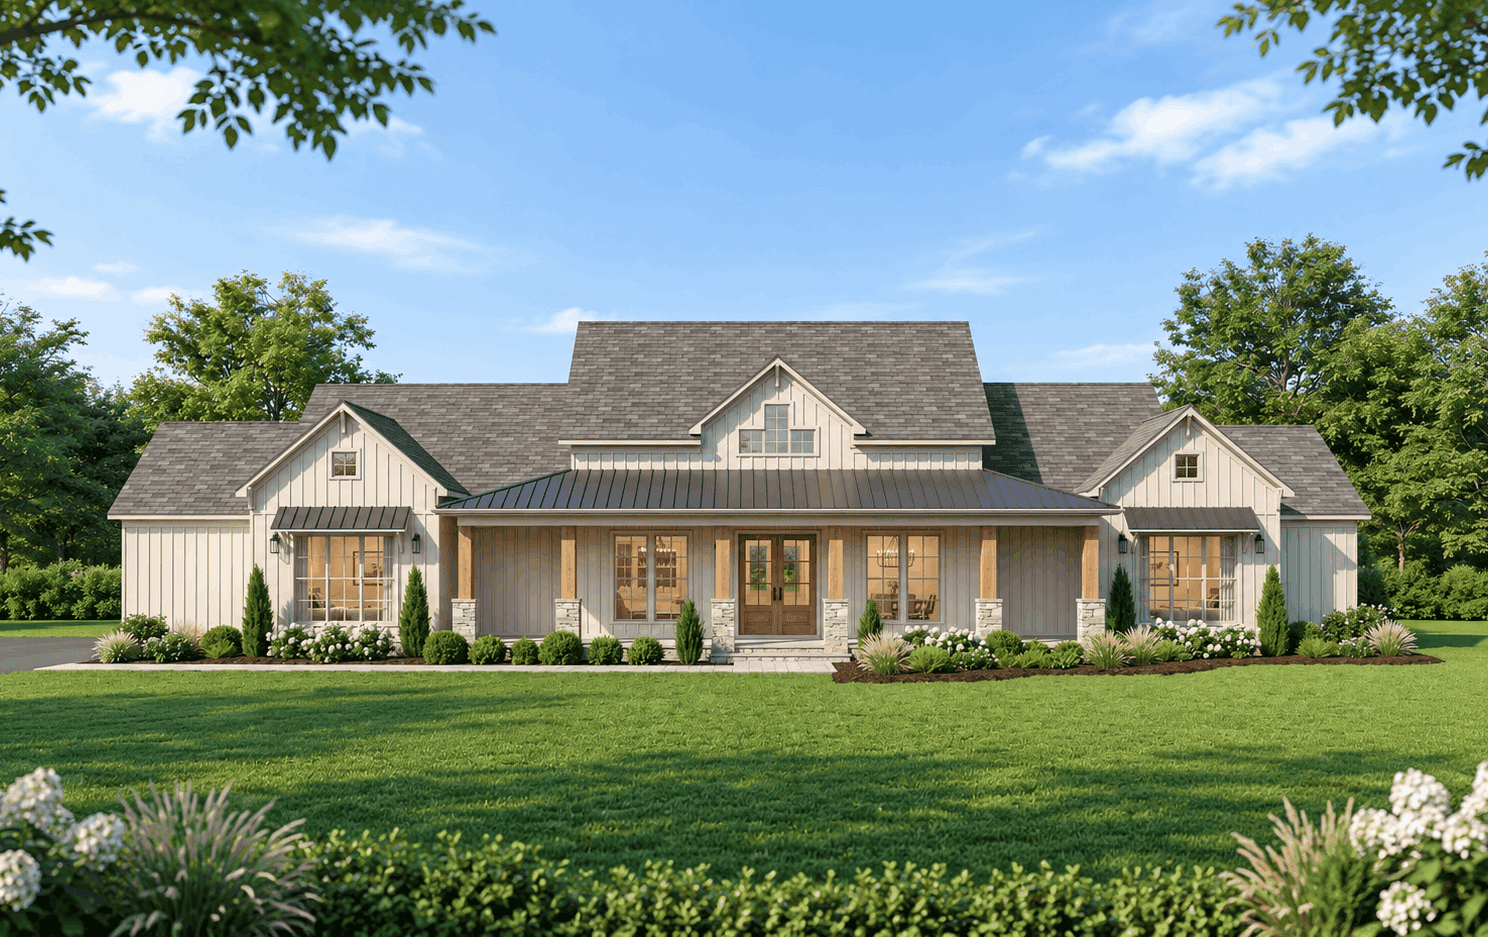
Modern Farmhouse exterior featuring a covered front porch, vaulted roofline, and 2-car side-entry garage. Plan #193-1419.
Plan#193-1419
Starting at$1550
3233
Sq Ft
1
Story
4
Bed
3.5
Bath
2
Car
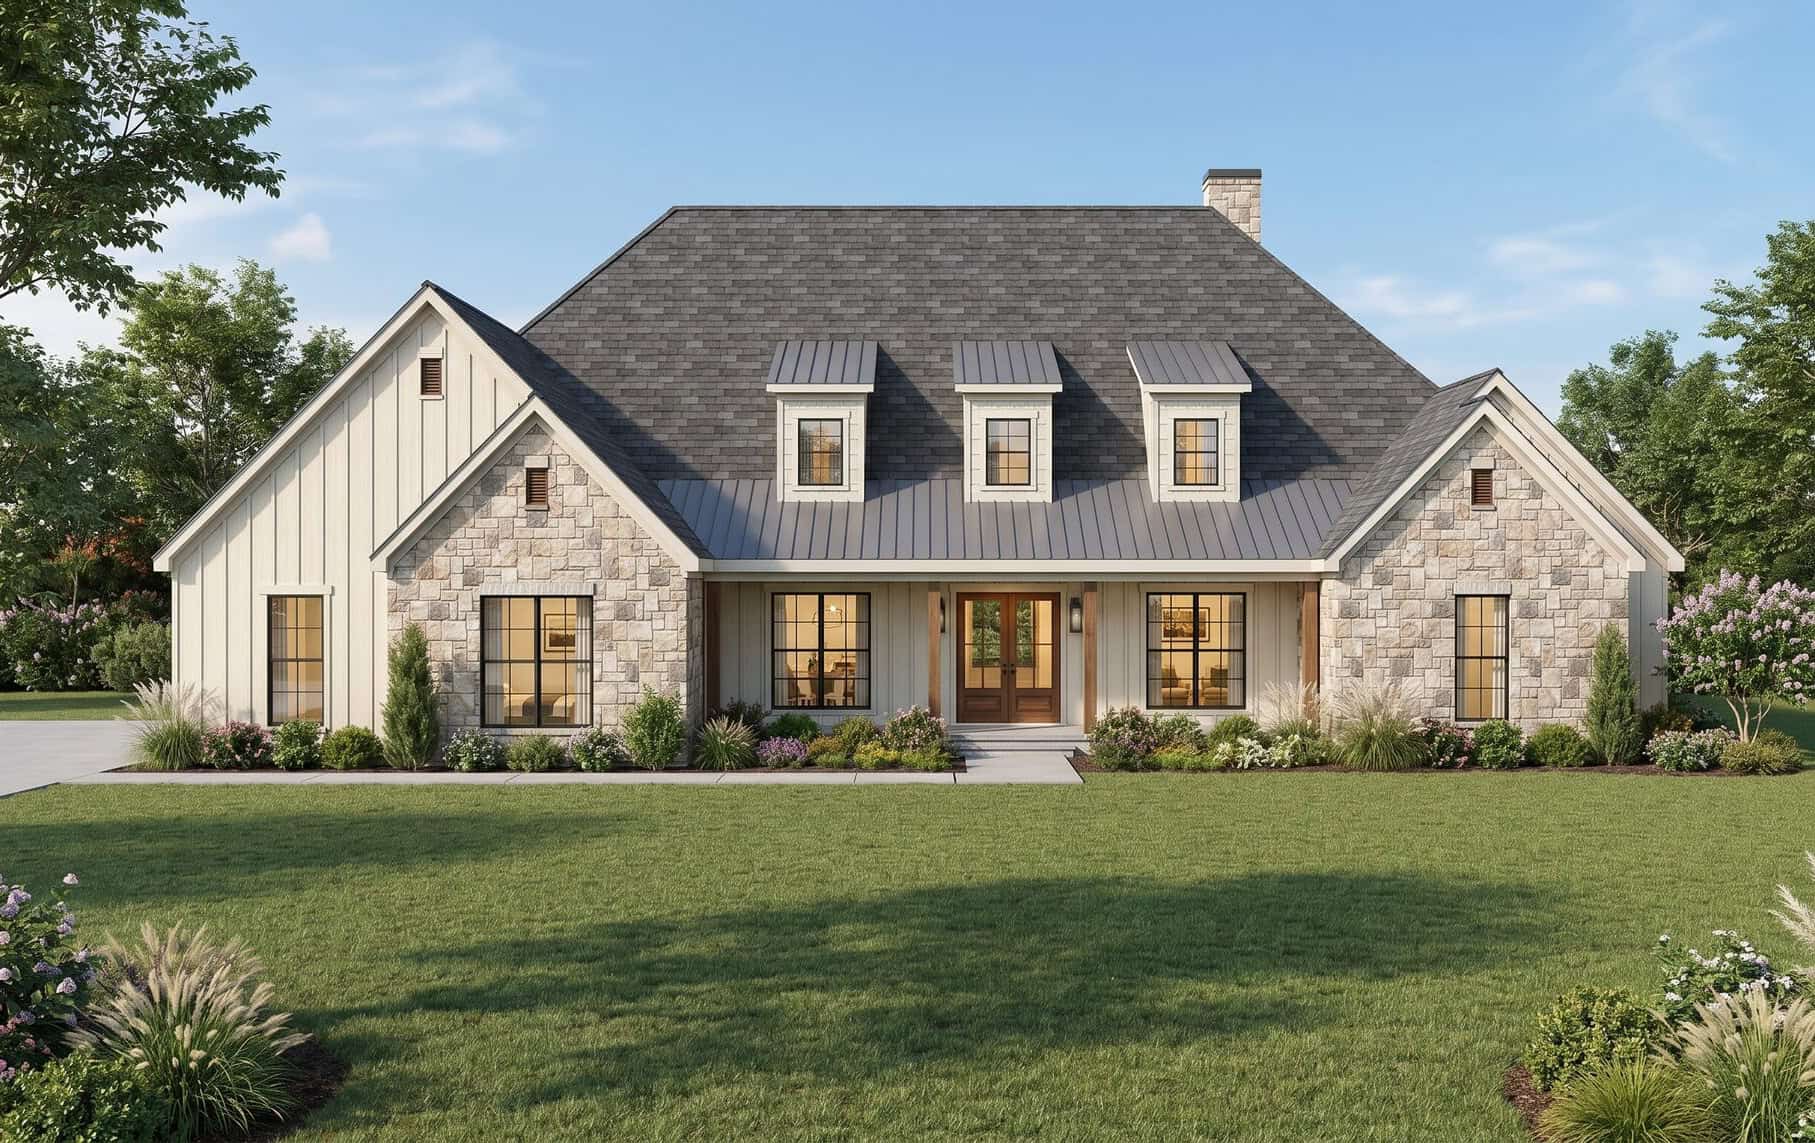
Modern Farmhouse with board-and-batten siding, stone accents, covered porch. 4 beds, 3,236 sq ft - Plan #193-1417
Plan#193-1417
Starting at$1550
3236
Sq Ft
1
Story
4
Bed
3.5
Bath
2
Car
4-Bedroom, 3189 Sq Ft French House Plan - 170-2099 - Front Exterior
Plan#170-2099
Starting at$1390
3189
Sq Ft
2
Story
4
Bed
4
Bath
2
Car
5-Bedroom, 3242 Sq Ft Colonial Home Plan - 137-1395 - Main Exterior
Plan#137-1395
Starting at$1030
3242
Sq Ft
2
Story
5
Bed
4.5
Bath
2
Car
3-Bedroom, 3198 Sq Ft Cape Cod House Plan - 170-1809 - Front Exterior
Plan#170-1809
Starting at$1390
3198
Sq Ft
2
Story
3
Bed
3
Bath
2
Car
3-Bedroom, 3159 Sq Ft Colonial House Plan - 137-1846 - Front Exterior
Plan#137-1846
Starting at$1030
3159
Sq Ft
2
Story
3
Bed
2.5
Bath
2
Car
3-Bedroom, 3237 Sq Ft Country Home Plan - 156-1119 - Main Exterior
Plan#156-1119
Starting at$1000
3237
Sq Ft
1
Story
3
Bed
3
Bath
3
Car
4-Bedroom, 3202 Sq Ft Colonial House Plan - 110-1194 - Front Exterior
Plan#110-1194
Starting at$725
3202
Sq Ft
2
Story
4
Bed
3
Bath
2
Car
4-Bedroom, 3167 Sq Ft Tuscan Home Plan - 156-1538 - Main Exterior
Plan#156-1538
Starting at$1000
3167
Sq Ft
3
Story
4
Bed
3
Bath
2
Car
4-Bedroom, 3241 Sq Ft Country House Plan - 156-1486 - Front Exterior
Plan#156-1486
Starting at$1000
3241
Sq Ft
1
Story
4
Bed
3.5
Bath
2
Car
4-Bedroom, 3226 Sq Ft Tuscan House Plan - 156-2342 - Front Exterior
Plan#156-2342
Starting at$1000
3226
Sq Ft
2
Story
4
Bed
4
Bath
3
Car
3-Bedroom, 3166 Sq Ft Multi-Level House Plan - 110-1002 - Front Exterior
Plan#110-1002
Starting at$775
3166
Sq Ft
2
Story
3
Bed
2
Bath
1
Car
3-Bedroom, 3246 Sq Ft Country House Plan - 110-1184 - Front Exterior
Plan#110-1184
Starting at$725
3246
Sq Ft
2
Story
3
Bed
2.5
Bath
2
Car
3-Bedroom, 3173 Sq Ft Multi-Unit House Plan - 156-2007 - Front Exterior
Plan#156-2007
Starting at$1000
3173
Sq Ft
3
Story
3
Bed
3.5
Bath
2
Car
3-Bedroom, 3173 Sq Ft Multi-Unit Home Plan - 156-1677 - Main Exterior
Plan#156-1677
Starting at$1000
3173
Sq Ft
3
Story
3
Bed
3
Bath
2
Car
3-Bedroom, 3197 Sq Ft Multi-Unit Home Plan - 156-1675 - Main Exterior
Plan#156-1675
Starting at$1000
3197
Sq Ft
3
Story
3
Bed
3.5
Bath
2
Car
3-Bedroom, 3181 Sq Ft Mediterranean House Plan - 156-1510 - Front Exterior
Plan#156-1510
Starting at$1000
3181
Sq Ft
2
Story
3
Bed
3.5
Bath
2
Car
4-Bedroom, 3207 Sq Ft European Home Plan - 167-1470 - Main Exterior
Plan#167-1470
Starting at$1030
3207
Sq Ft
2
Story
4
Bed
2
Bath
3
Car
3-Bedroom, 3235 Sq Ft Country House Plan - 146-1894 - Front Exterior
Plan#146-1894
Starting at$1213
3235
Sq Ft
2
Story
3
Bed
2.5
Bath
2
Car
4-Bedroom, 3233 Sq Ft Country House Plan - 146-1333 - Front Exterior
Plan#146-1333
Starting at$1213
3233
Sq Ft
2
Story
4
Bed
4.5
Bath
2
Car
European house plan with arched entry porch, matching arched window, two-tone brick, and steep hip roofs - 195-1373
Plan#195-1373
Starting at$1200
3189
Sq Ft
1
Story
3
Bed
2.5
Bath
3
Car
European house plan with a stone front gable, round medallion, shuttered arched windows, and an arched entry - 195-1371
Plan#195-1371
Starting at$1200
3165
Sq Ft
2
Story
4
Bed
4
Bath
3
Car
Craftsman house plan with a hipped roof, center dormer, and a full-width porch with white railings - 195-1363
Plan#195-1363
Starting at$1290
3245
Sq Ft
2
Story
4
Bed
4.5
Bath
2
Car
European facade with steep hip roof, brick and wood siding, covered entry porch, and side-entry four-car garage. 3 beds, 3,187 sq ft - Plan #193-1428.
Plan#193-1428
Starting at$1550
3187
Sq Ft
1
Story
3
Bed
4.5
Bath
4
Car
Modern Farmhouse exterior featuring a covered front porch, vaulted roofline, and 2-car side-entry garage. Plan #193-1419.
Plan#193-1419
Starting at$1550
3233
Sq Ft
1
Story
4
Bed
3.5
Bath
2
Car
Modern Farmhouse with board-and-batten siding, stone accents, covered porch. 4 beds, 3,236 sq ft - Plan #193-1417
Plan#193-1417
Starting at$1550
3236
Sq Ft
1
Story
4
Bed
3.5
Bath
2
Car
1...7891011...19