3143-3243 Square Foot House Plans

433
Plan Results
European facade with steep hip roof, brick and wood siding, covered entry porch, and side-entry four-car garage. 3 beds, 3,187 sq ft - Plan #193-1428.
Plan#193-1428
Starting at$1550
3187
Sq Ft
1
Story
3
Bed
4.5
Bath
4
Car

Modern Farmhouse exterior featuring a covered front porch, vaulted roofline, and 2-car side-entry garage. Plan #193-1419.
Plan#193-1419
Starting at$1550
3233
Sq Ft
1
Story
4
Bed
3.5
Bath
2
Car

Modern Farmhouse with board-and-batten siding, stone accents, covered porch. 4 beds, 3,236 sq ft - Plan #193-1417
Plan#193-1417
Starting at$1550
3236
Sq Ft
1
Story
4
Bed
3.5
Bath
2
Car
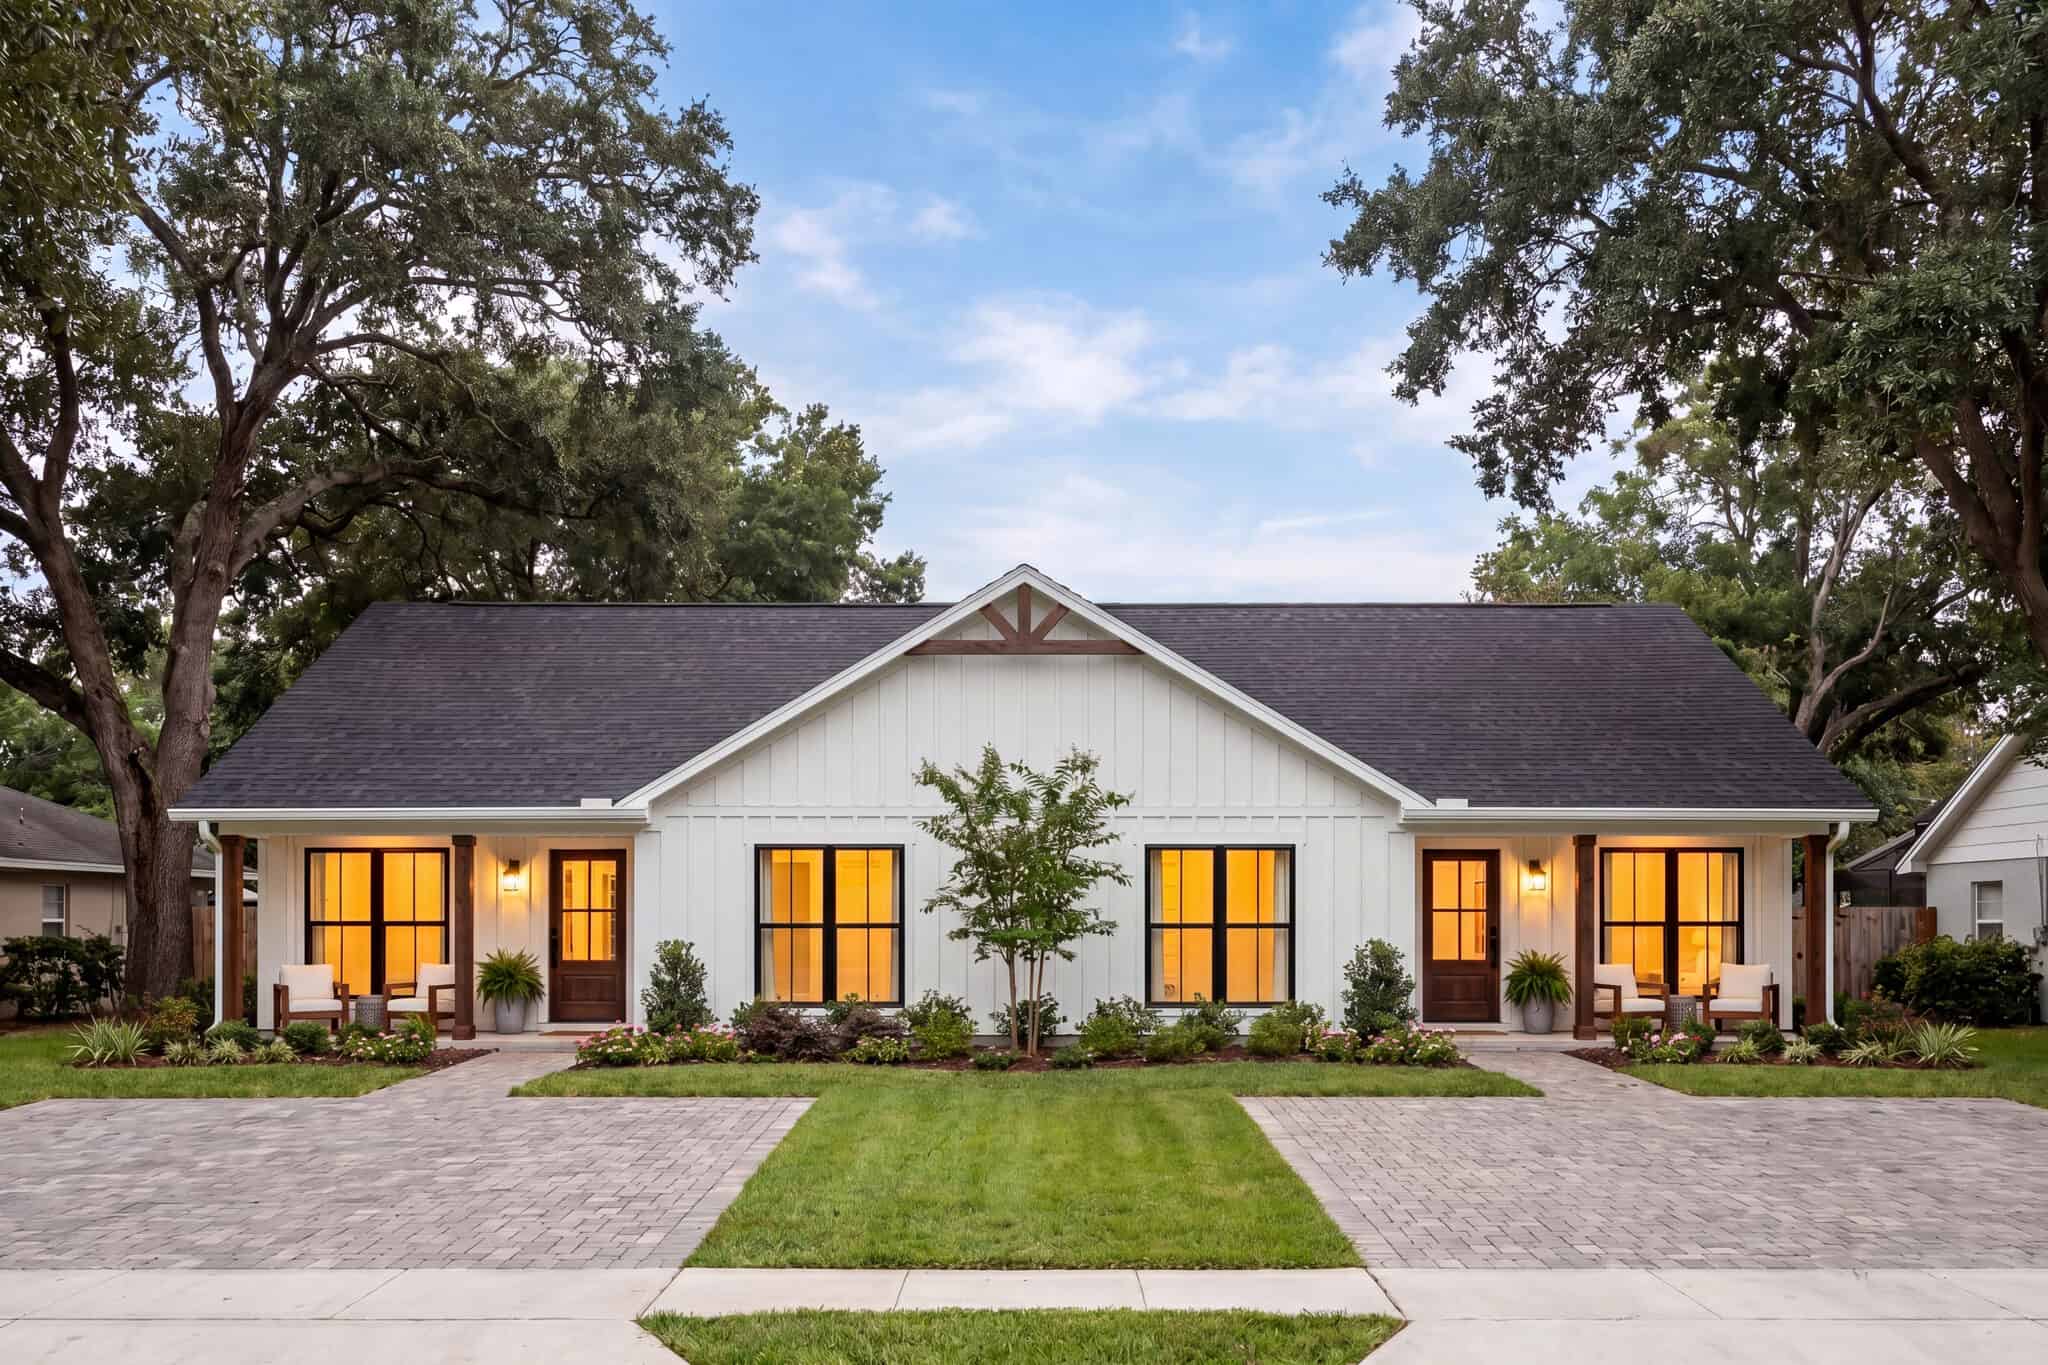
Modern Farmhouse duplex with board-and-batten siding, gable roofline, and covered porch - 4 beds per unit, 1585 sq ft - Plan #142-1580
Plan#142-1580
Starting at$1645
3170
Sq Ft
1
Story
8
Bed
6
Bath
0
Car

Front elevation of two-story Modern Farmhouse with gable roof, board-and-batten and stone exterior, covered front porch, Plan 161-1315
Plan#161-1315
Starting at$1750
3143
Sq Ft
2
Story
3
Bed
2.5
Bath
5
Car

Modern Farmhouse ranch exterior with board-and-batten gables, stone accents, and covered entry porch, House Plan 161-1303
Plan#161-1303
Starting at$2200
3214
Sq Ft
2
Story
2
Bed
2.5
Bath
3
Car

Two-story Florida style home with stucco exterior, tile roof, gable and hip roofline, and columned portico, Plan 161-1300
Plan#161-1300
Starting at$2200
3228
Sq Ft
2
Story
4
Bed
2
Bath
0
Car

3-Bedroom, 3198 Sq Ft Craftsman Home Plan - 196-1959 - Main Exterior
Plan#196-1959
Starting at$1540
3198
Sq Ft
1
Story
3
Bed
2.5
Bath
2
Car
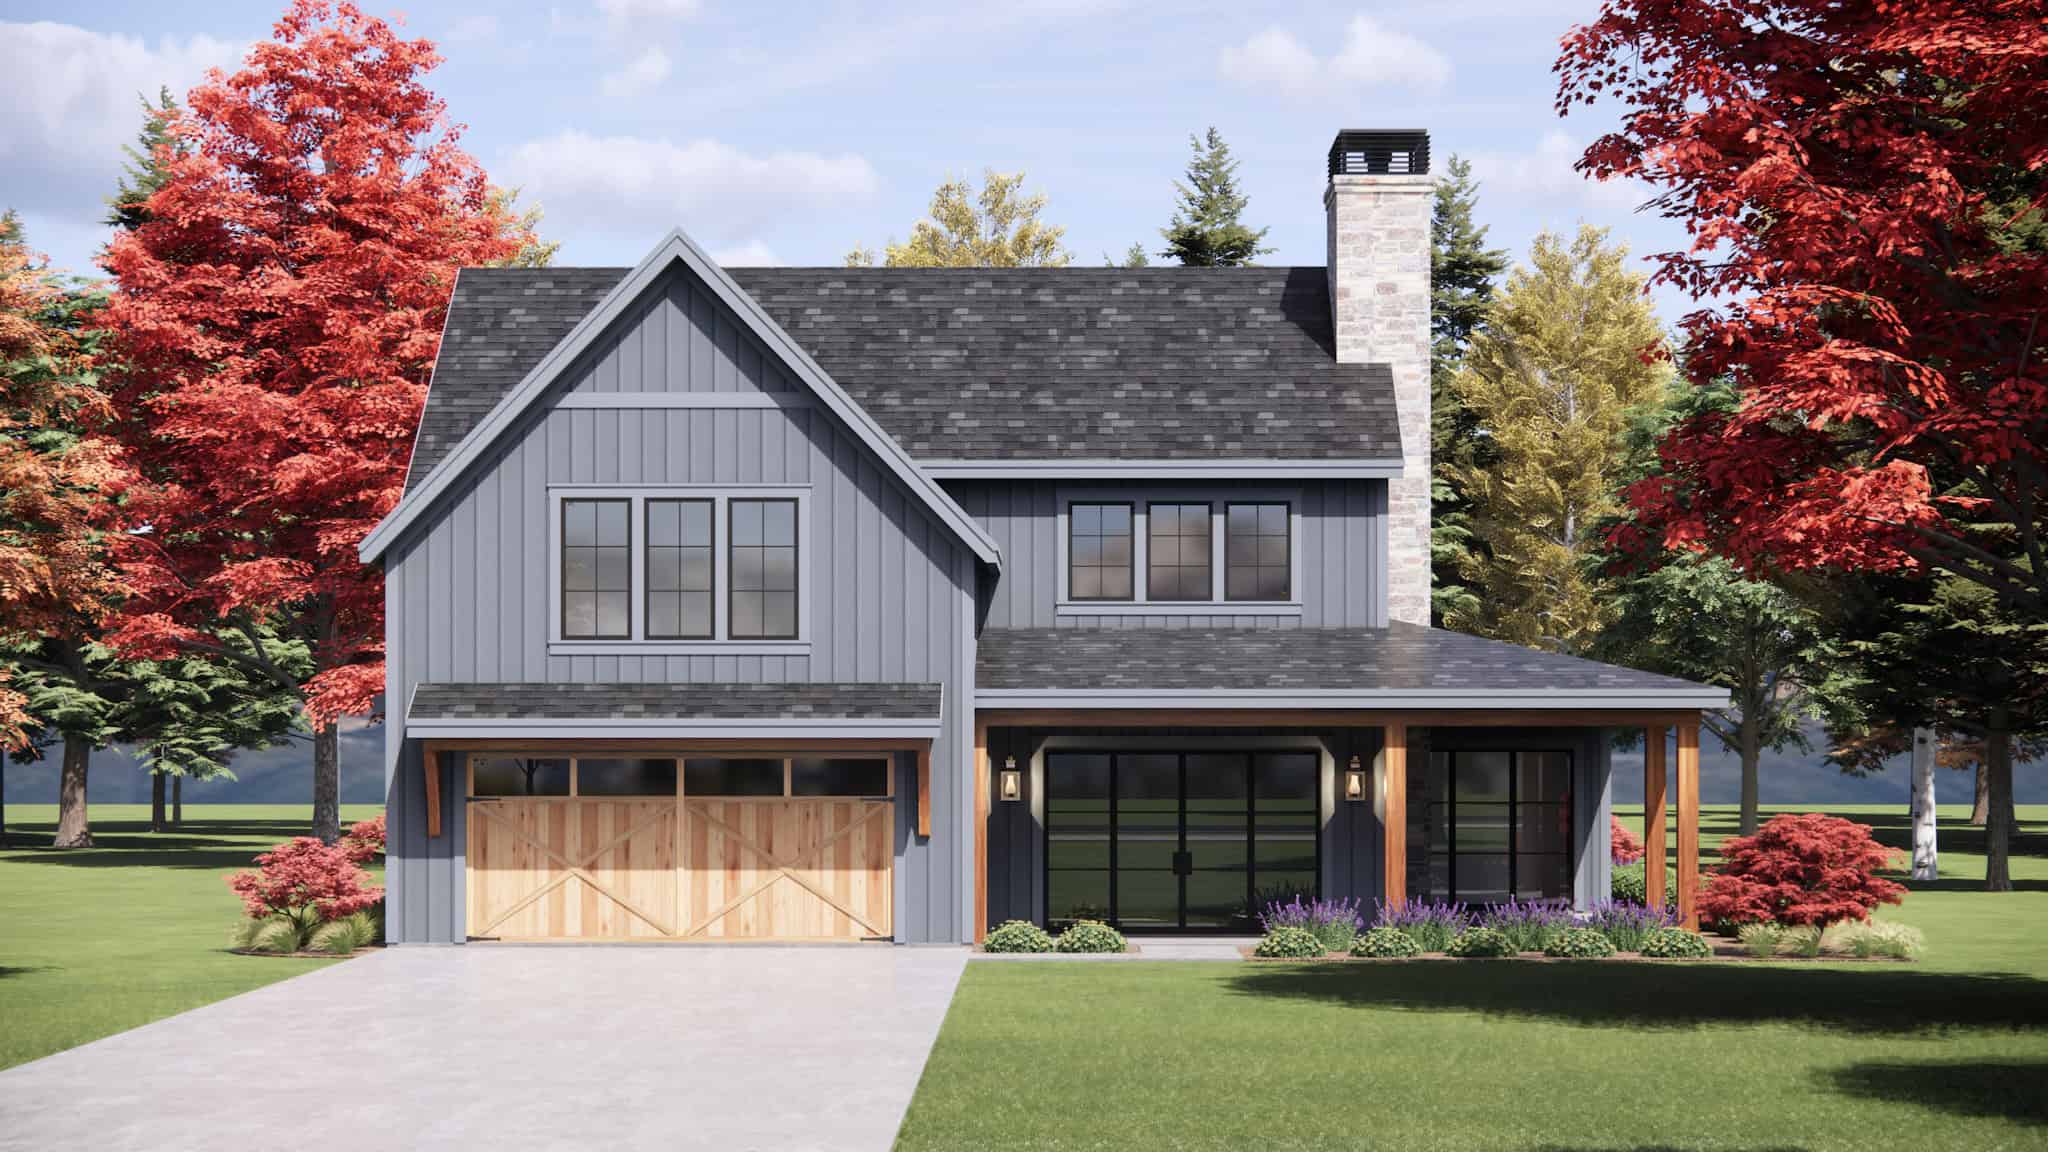
Modern Farmhouse Plan - 4 Bedrms, 3.5 Baths - 3150 Sq Ft - #220-1026
Plan#220-1026
Starting at$1900
3150
Sq Ft
2
Story
4
Bed
3.5
Bath
2
Car
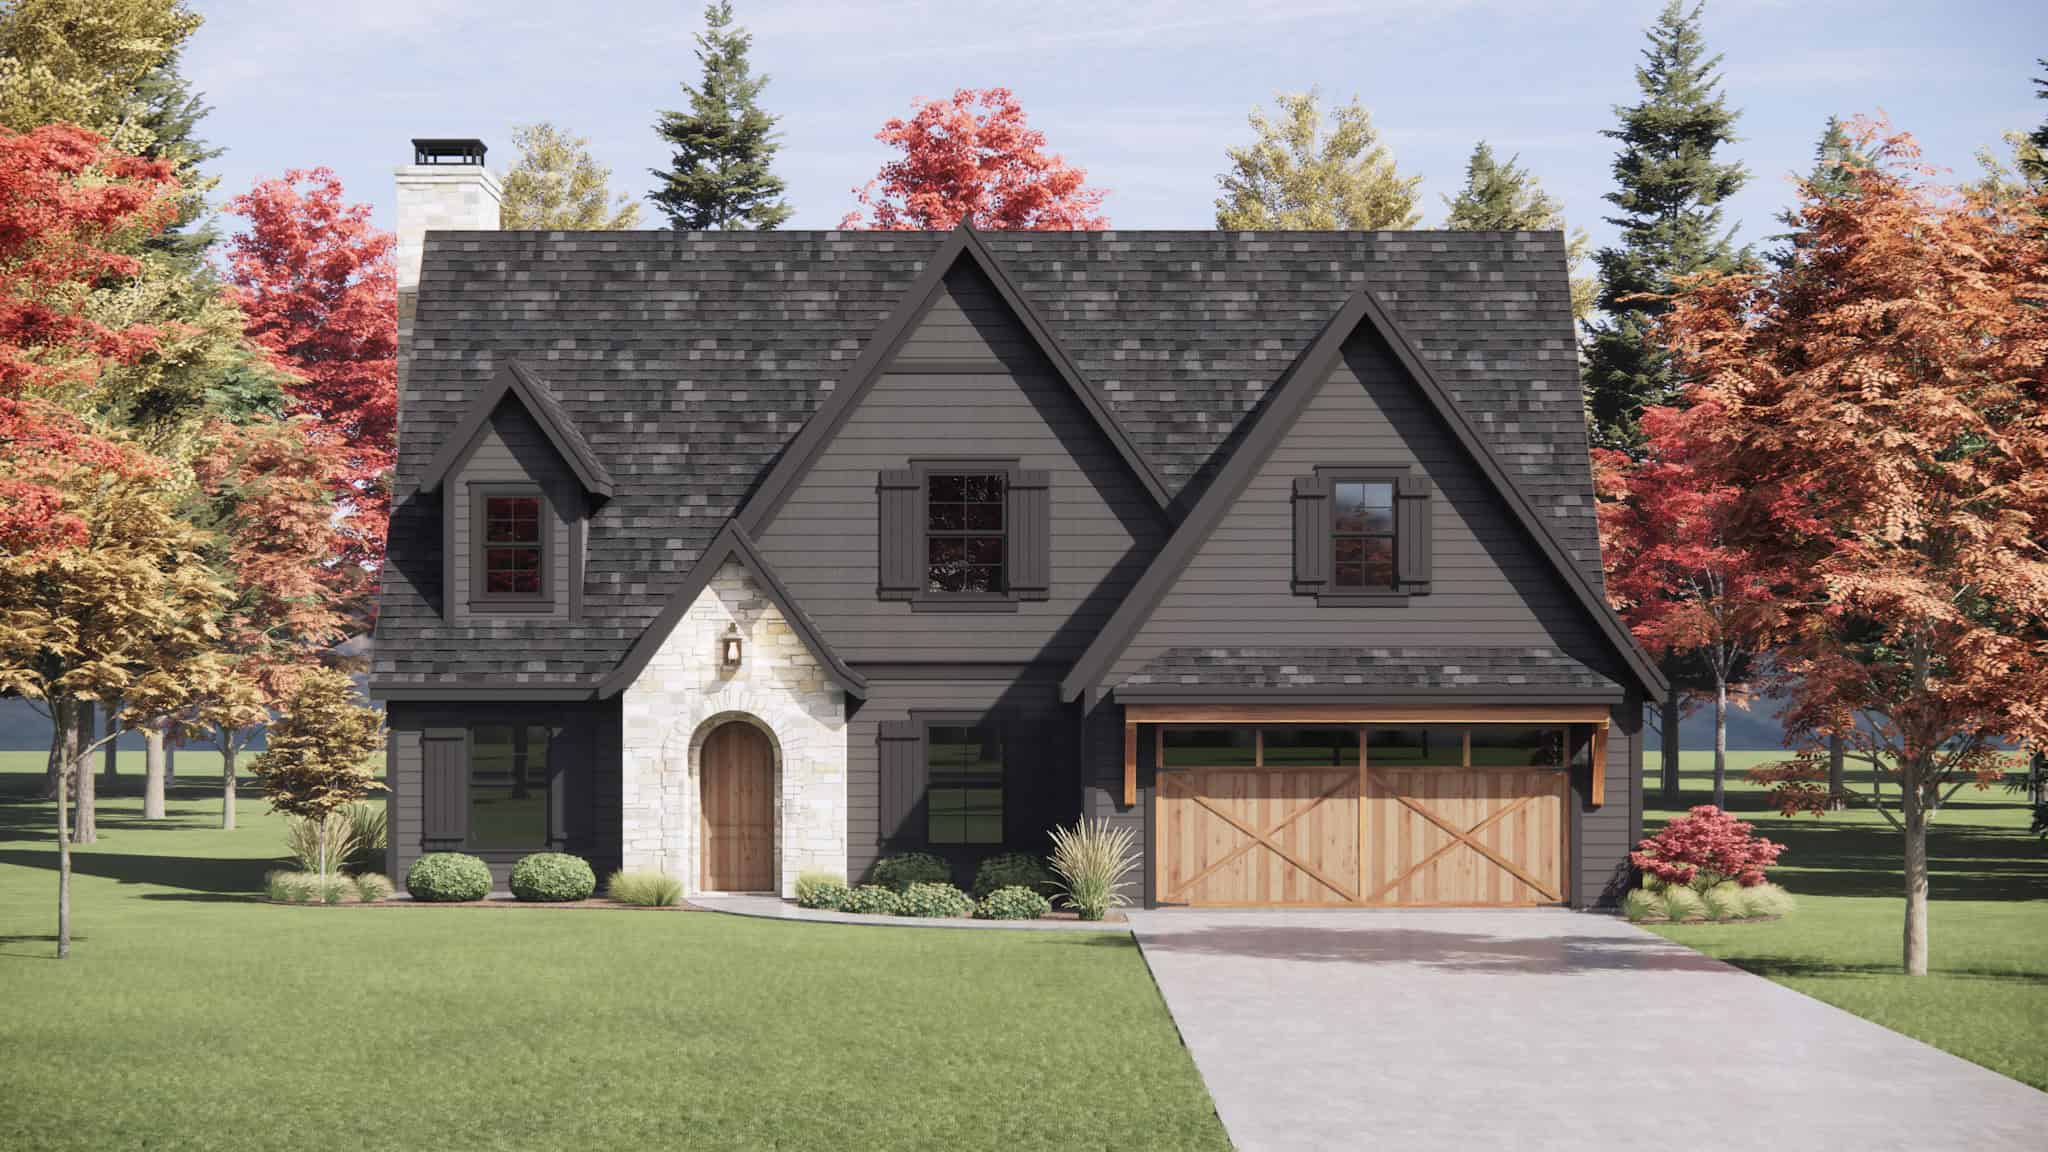
Farmhouse House Plan - 4 Bedrms, 3.5 Baths - 3164 Sq Ft - #220-1024
Plan#220-1024
Starting at$1900
3164
Sq Ft
2
Story
4
Bed
3.5
Bath
2
Car
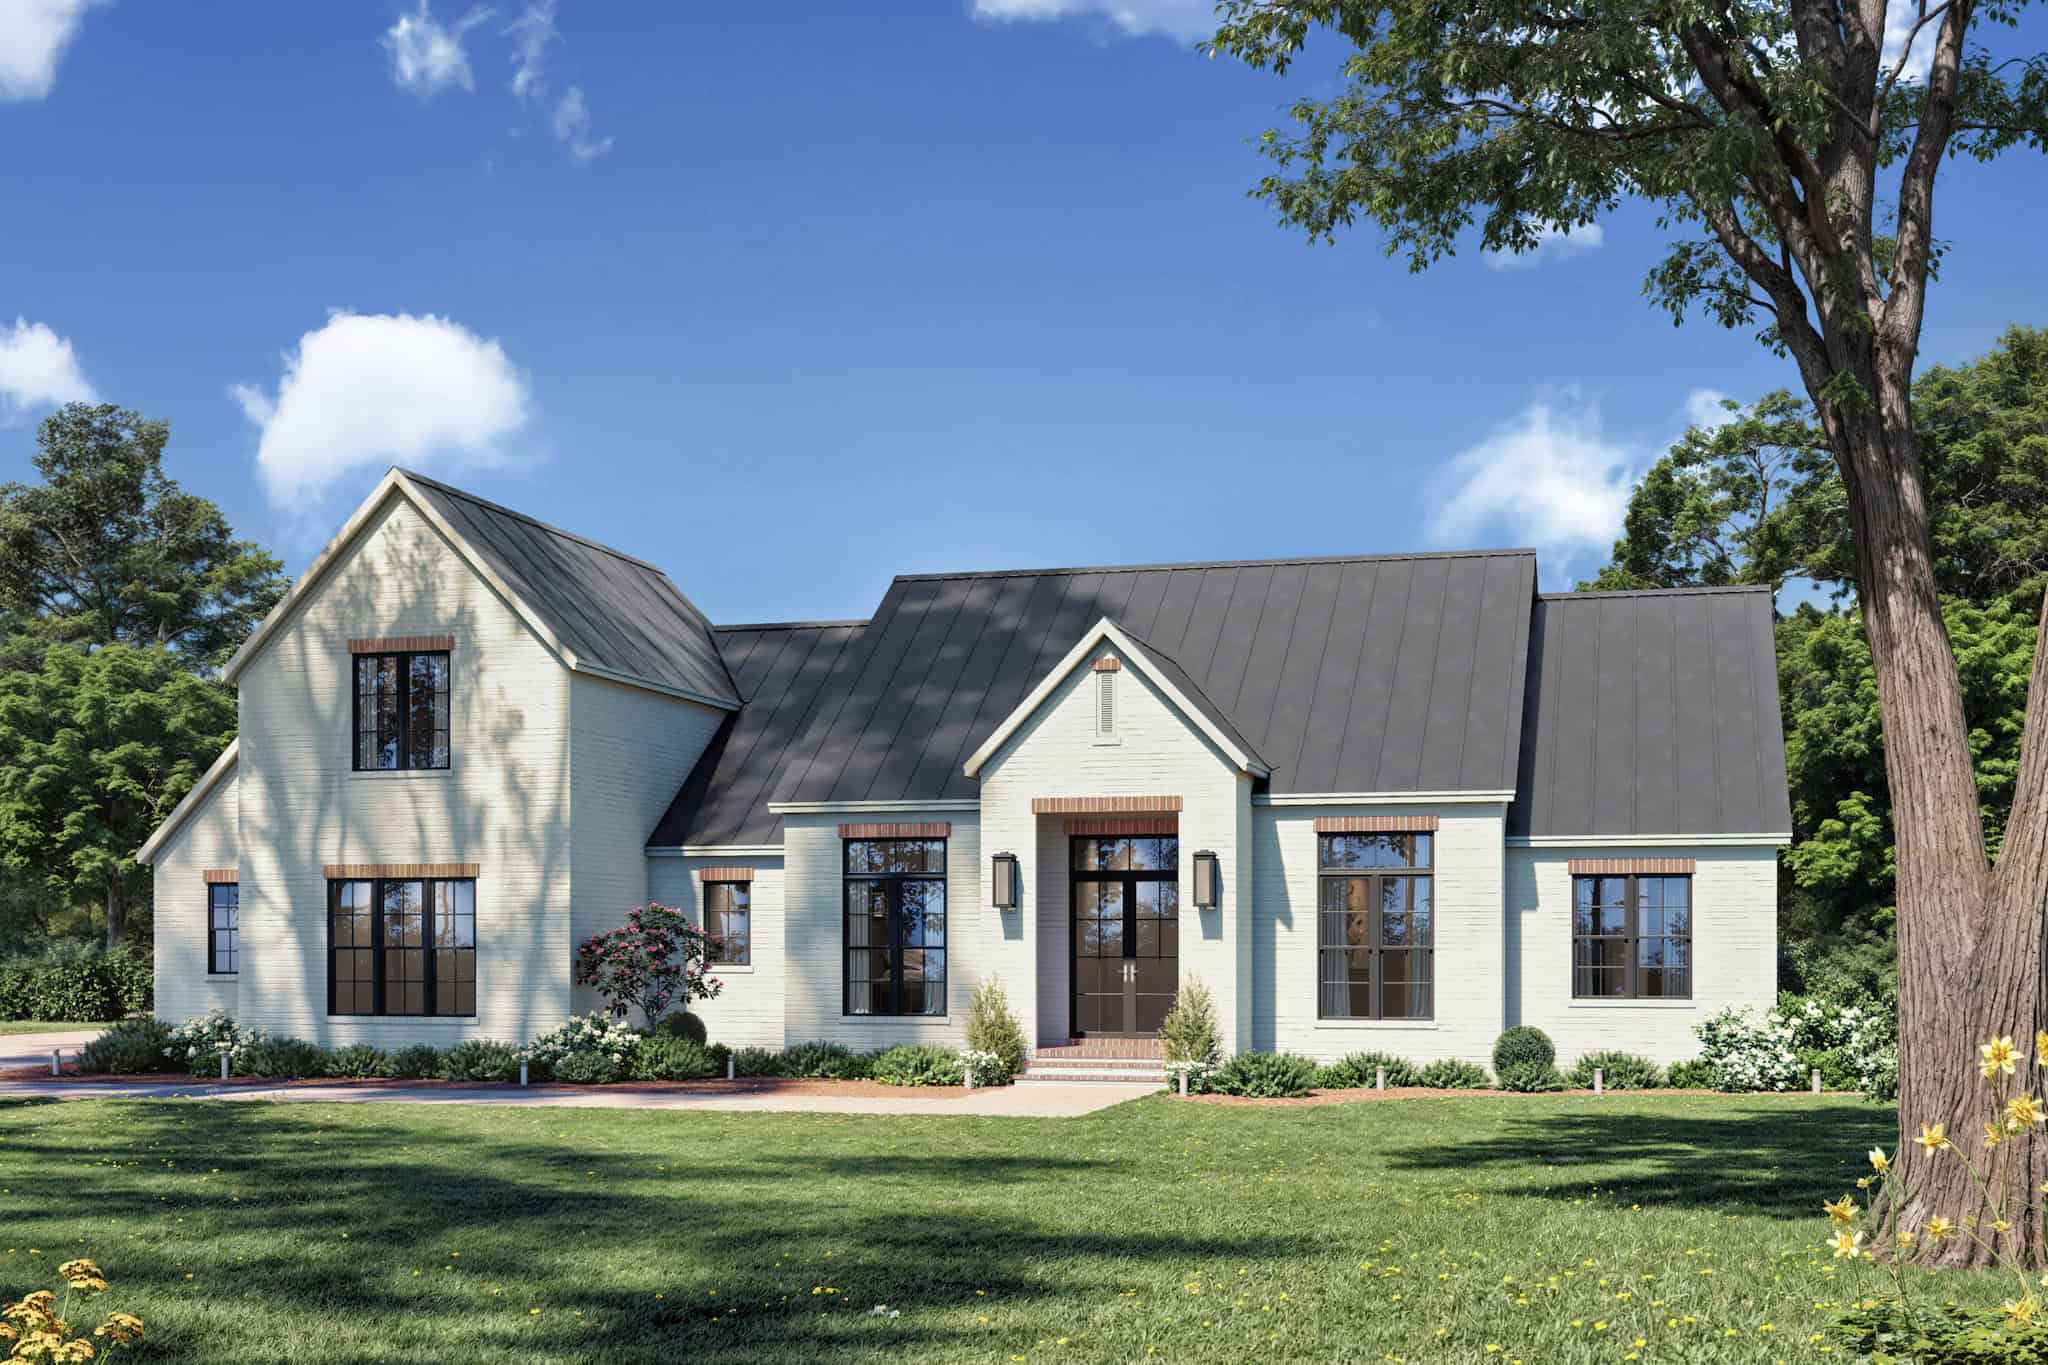
Transitional House Plan - 4 Bedrms, 3.5 Baths - 3163 Sq Ft - #142-1552
Plan#142-1552
Starting at$1645
3163
Sq Ft
1.5
Story
4
Bed
3.5
Bath
2
Car
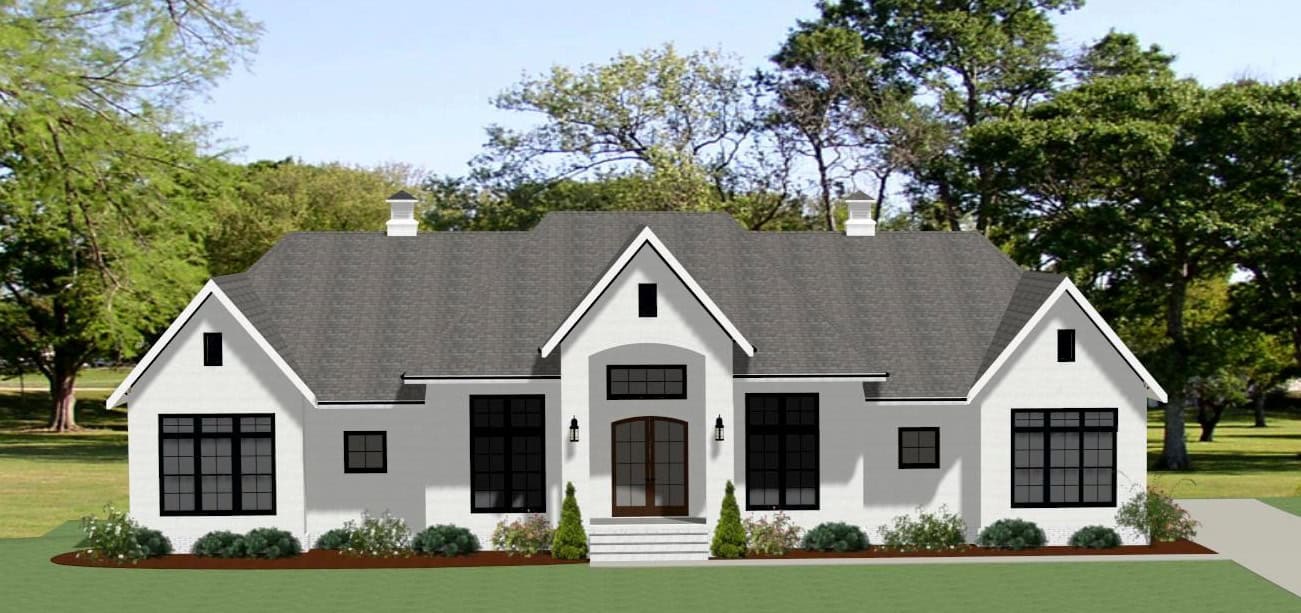
3,205 sq ft farmhouse house plan – 3 bed 3.5 bath, front exterior elevation showing wraparound porch and gable roof
Plan#189-1170
Starting at$2095
3205
Sq Ft
1
Story
3
Bed
3.5
Bath
0
Car
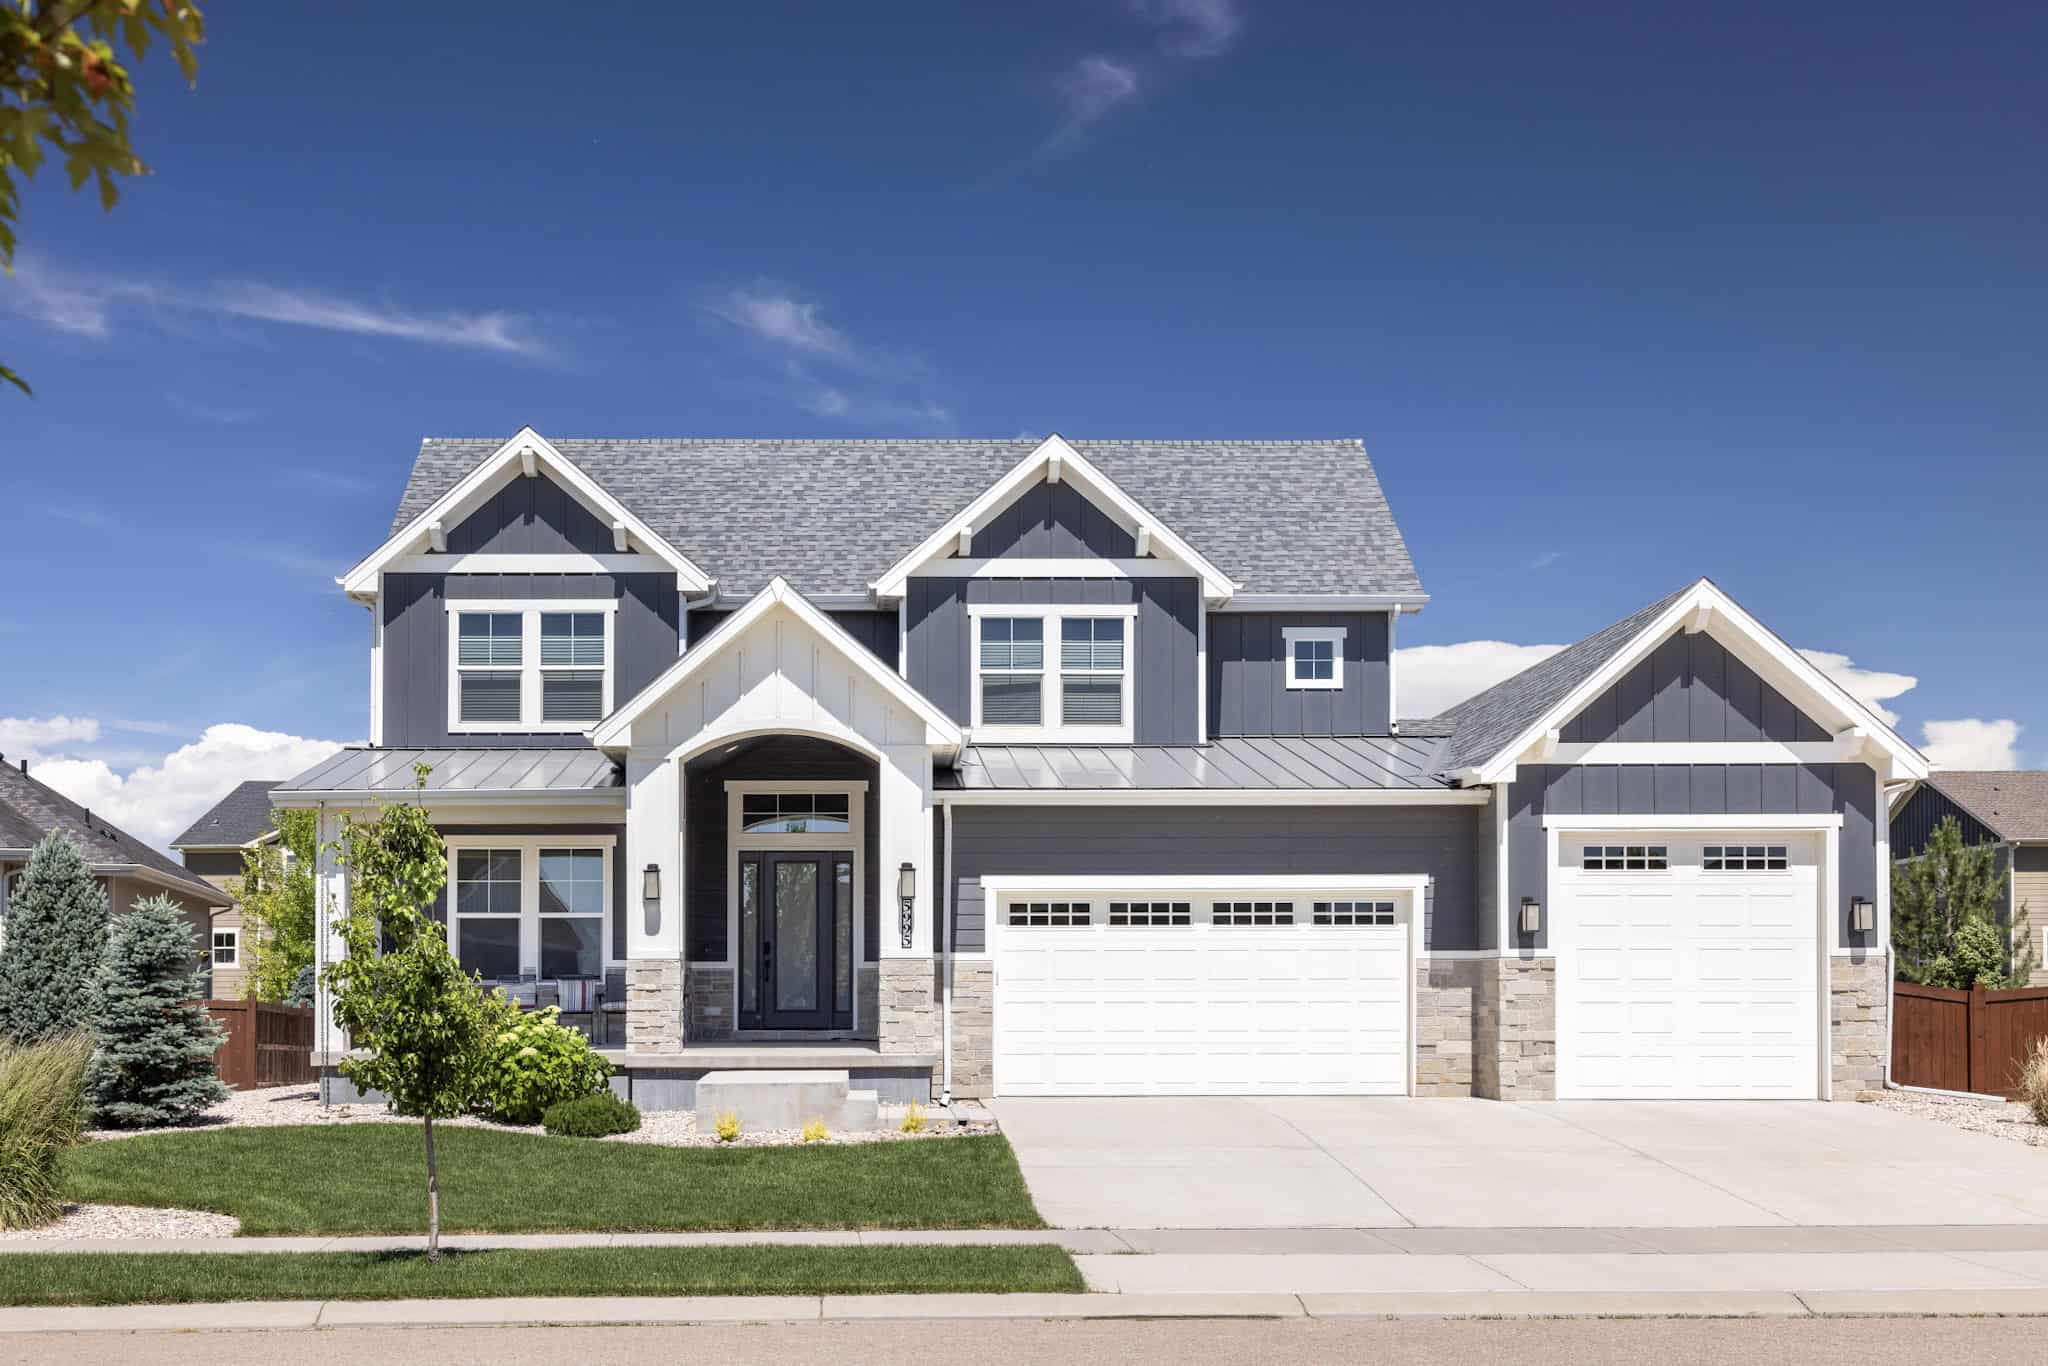
Craftsman Home Plan - 4 Bedrms, 3.5 Baths - 3143 Sq Ft - #161-1244
Plan#161-1244
Starting at$1950
3143
Sq Ft
2
Story
4
Bed
3.5
Bath
4
Car
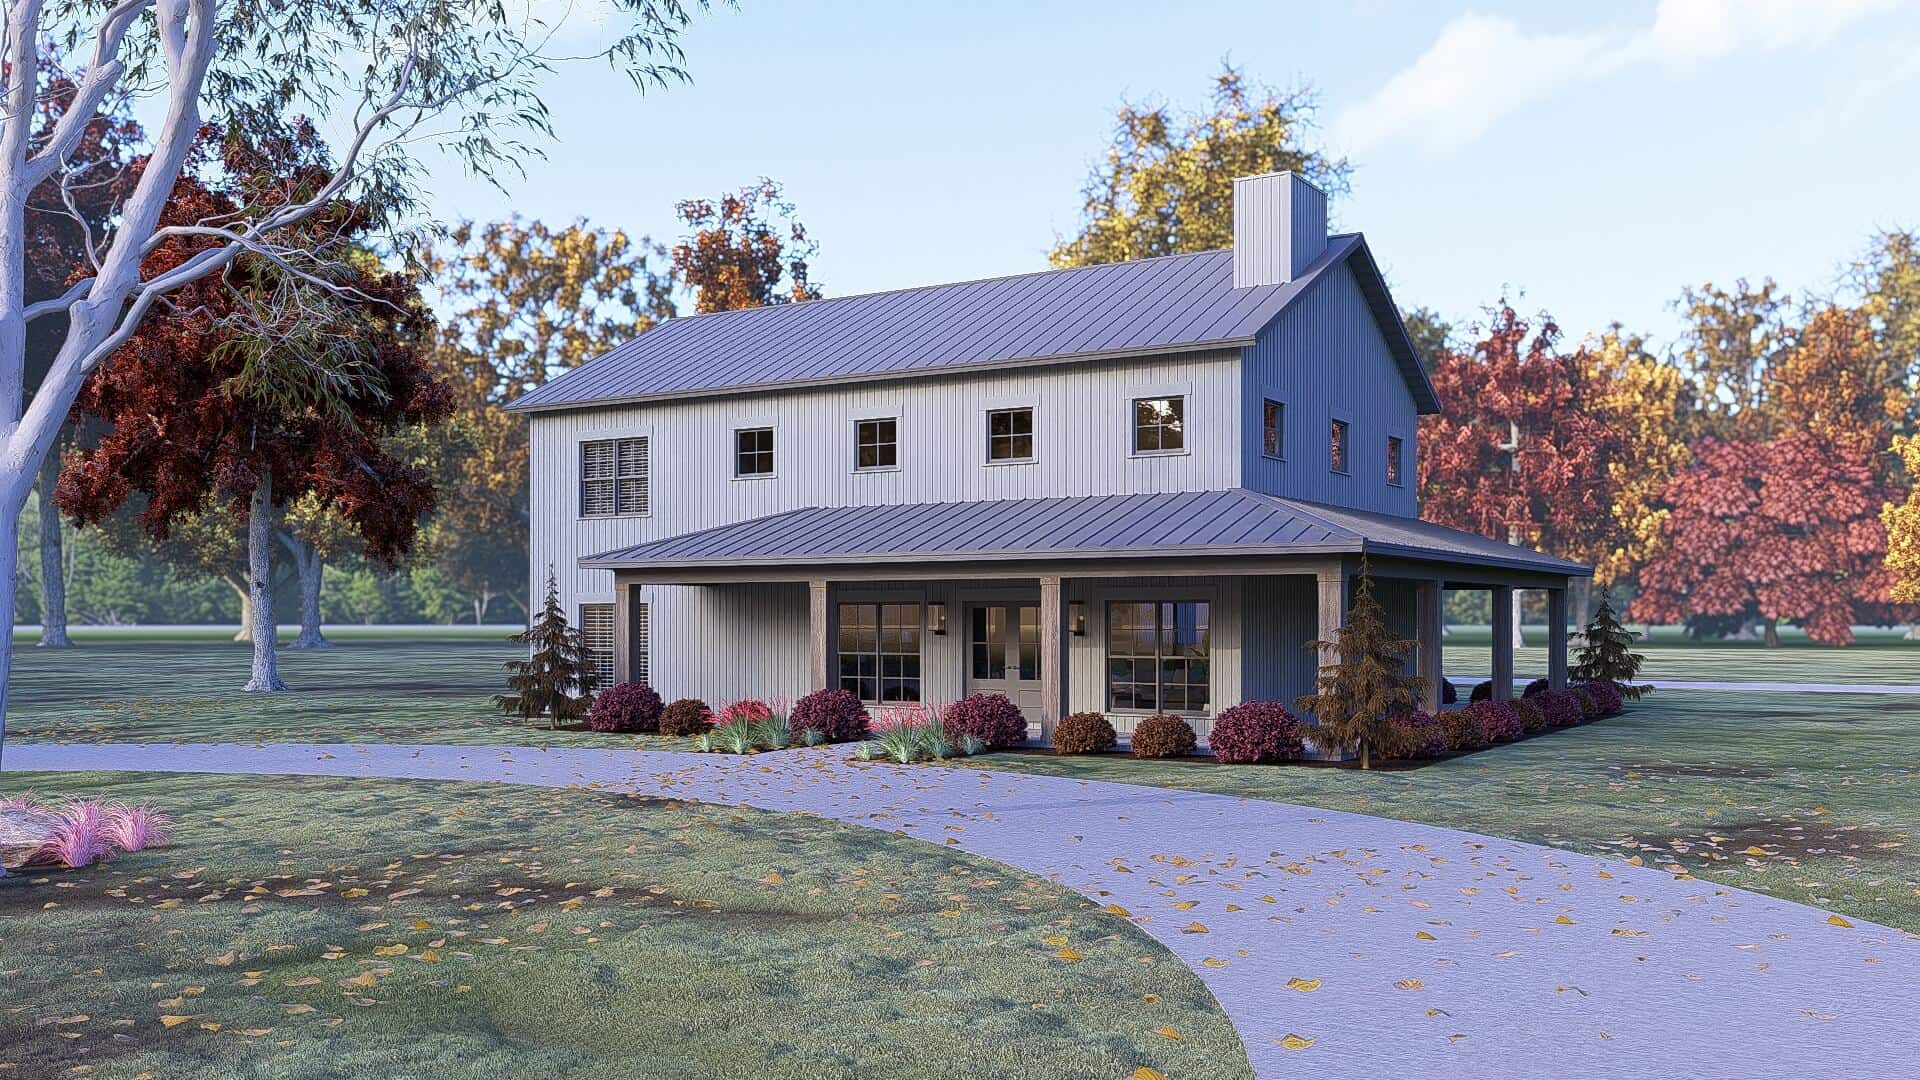
5-Bedroom, 3163 Sq Ft Farmhouse Home Plan - 221-1011 - Main Exterior
Plan#221-1011
Starting at$1550
3163
Sq Ft
2
Story
5
Bed
4.5
Bath
2
Car
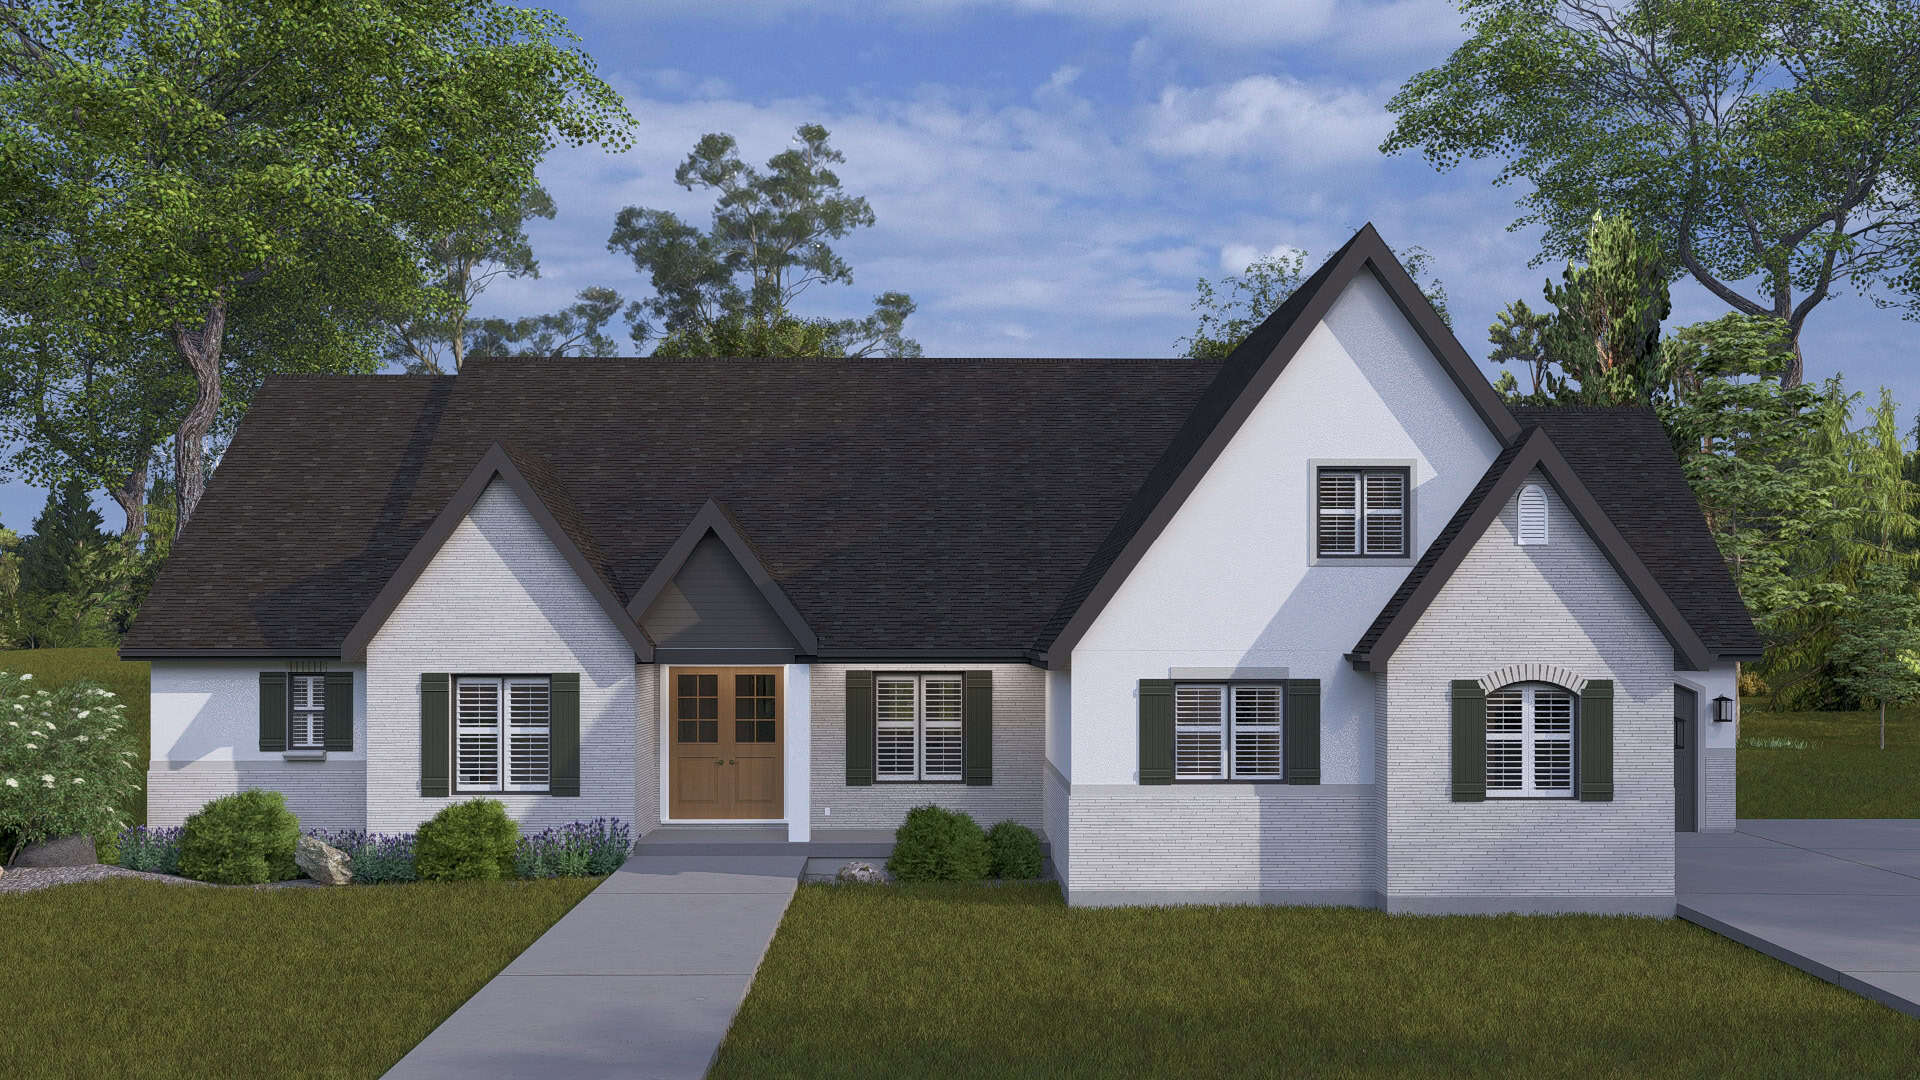
European Plan - 5-6 Bedrms, 3.5-4.5 Baths - 3163-5574 Sq Ft #187-1262
Plan#187-1262
Starting at$1450
3163
Sq Ft
1.5
Story
5
Bed
3.5
Bath
3
Car
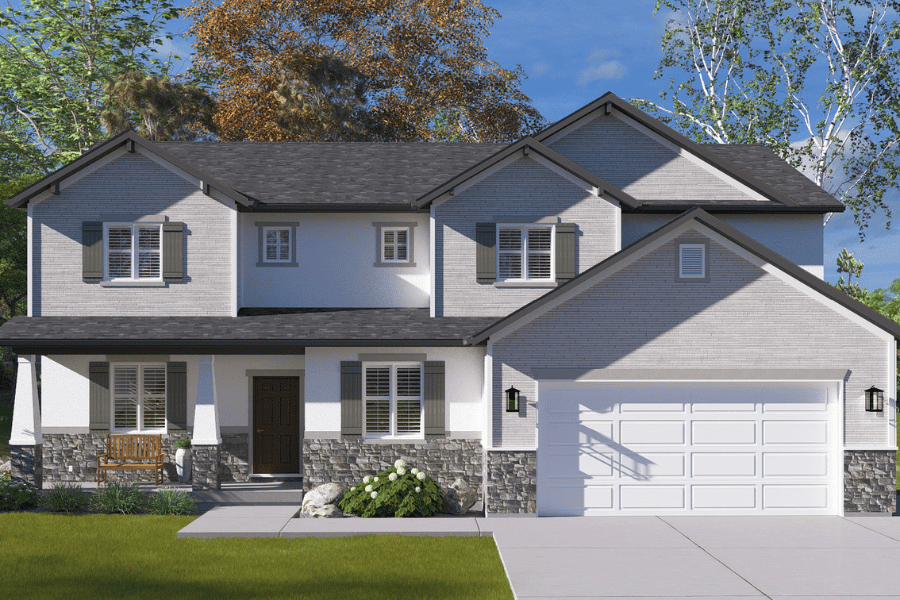
Craftsman House Plan - 5-7 Bedrms, 3.5-5 Baths - 3237-5070 Sq Ft - #187-1257
Plan#187-1257
Starting at$1450
3237
Sq Ft
2
Story
5
Bed
3.5
Bath
2
Car
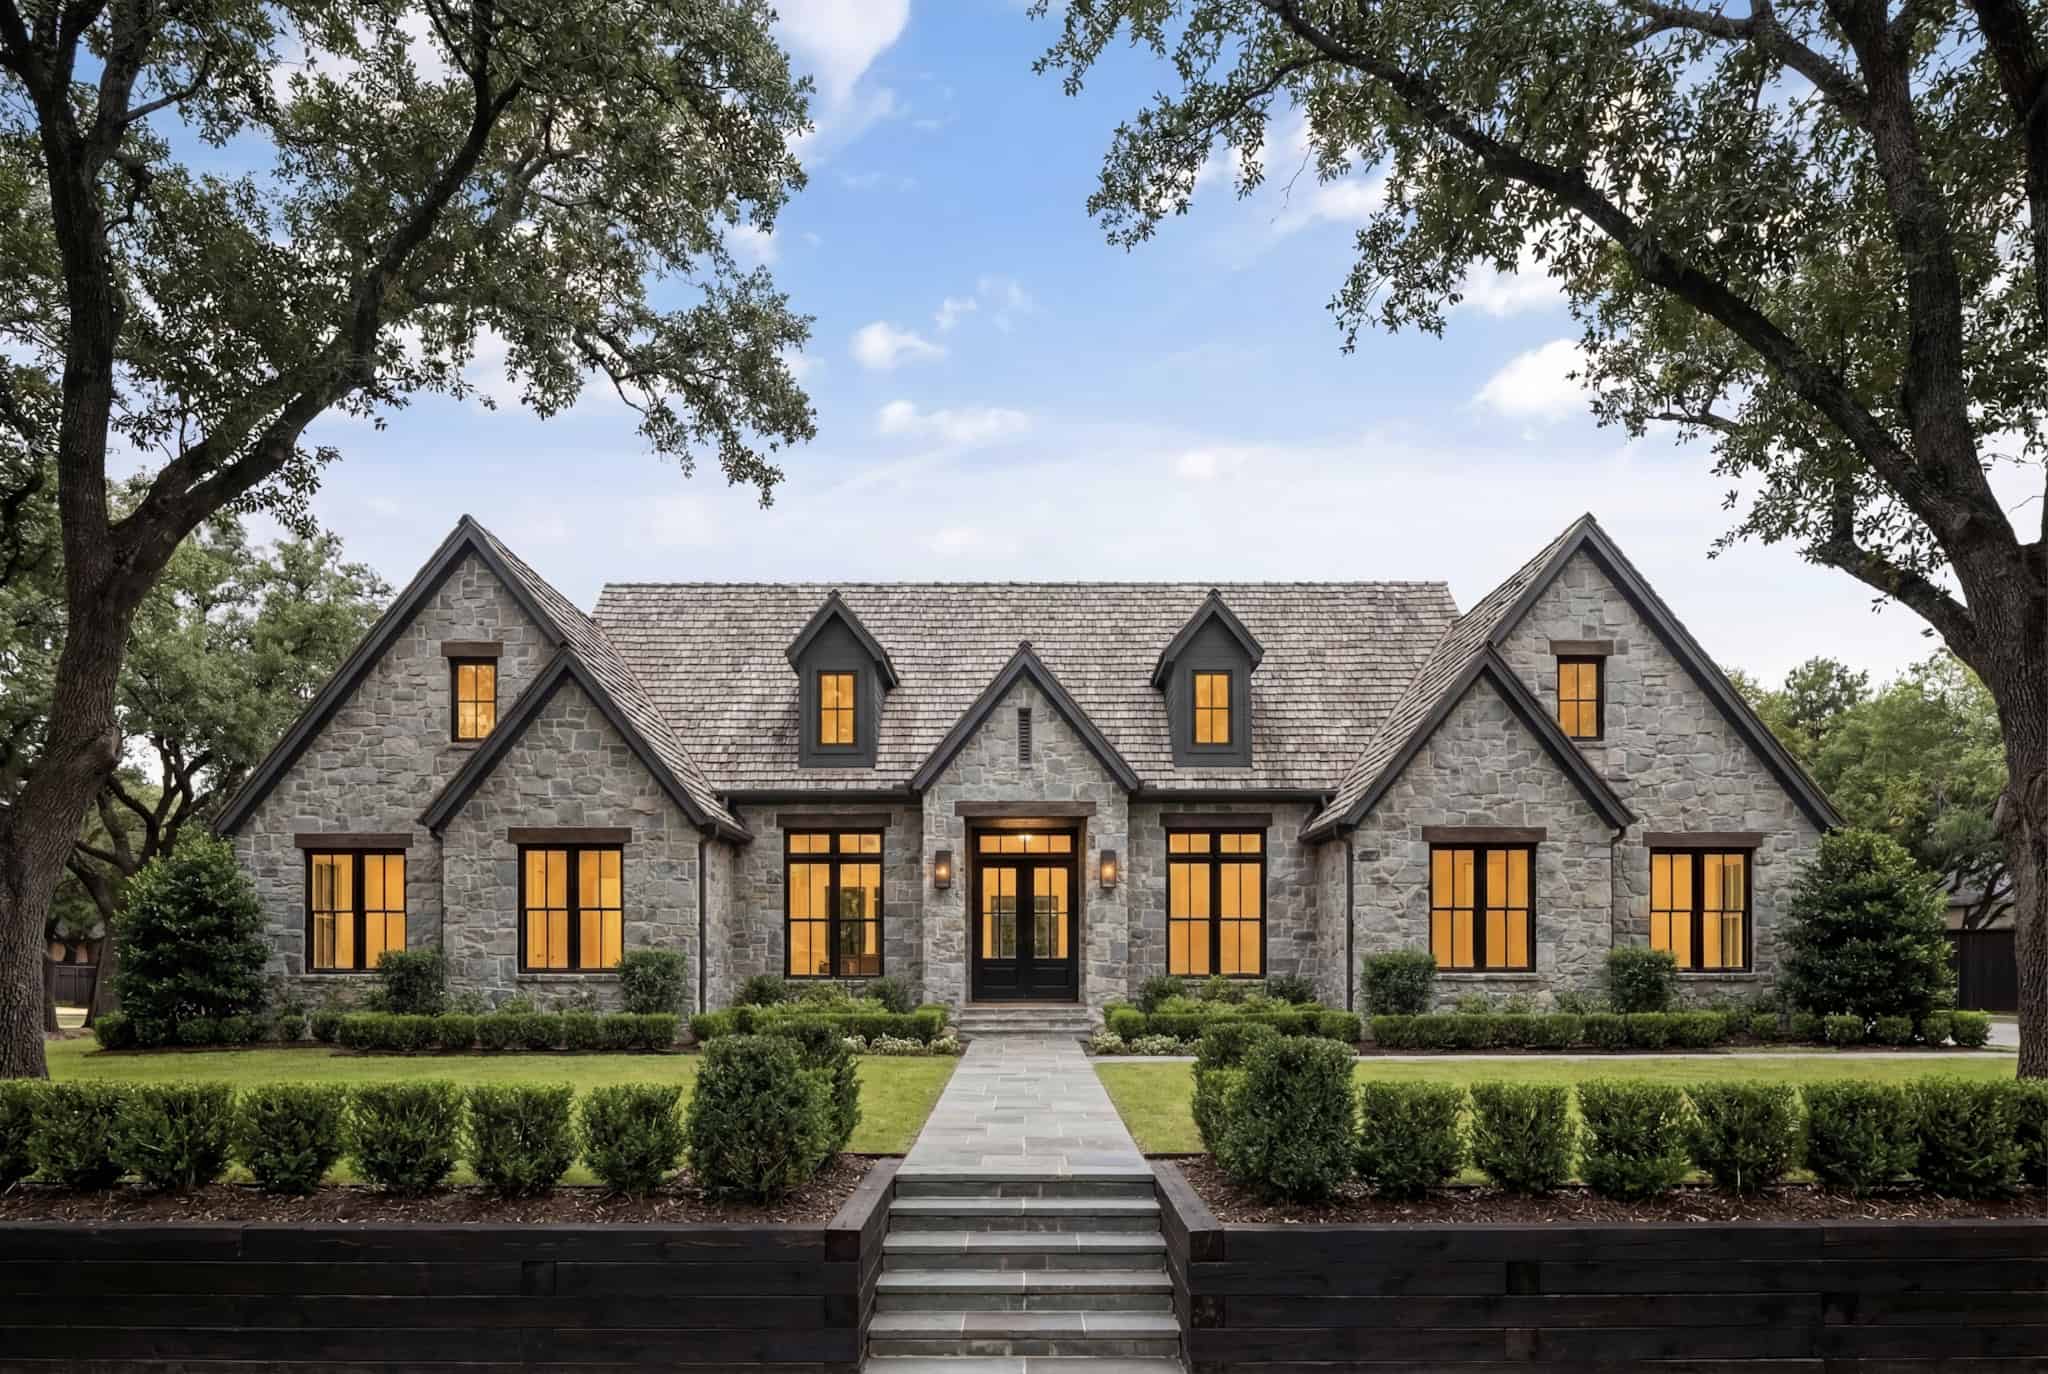
Transitional Home Plan - 5 Bedrms, 4.5 Baths - 3215 Sq Ft - #142-1524
Plan#142-1524
Starting at$1645
3215
Sq Ft
1.5
Story
5
Bed
4.5
Bath
3
Car
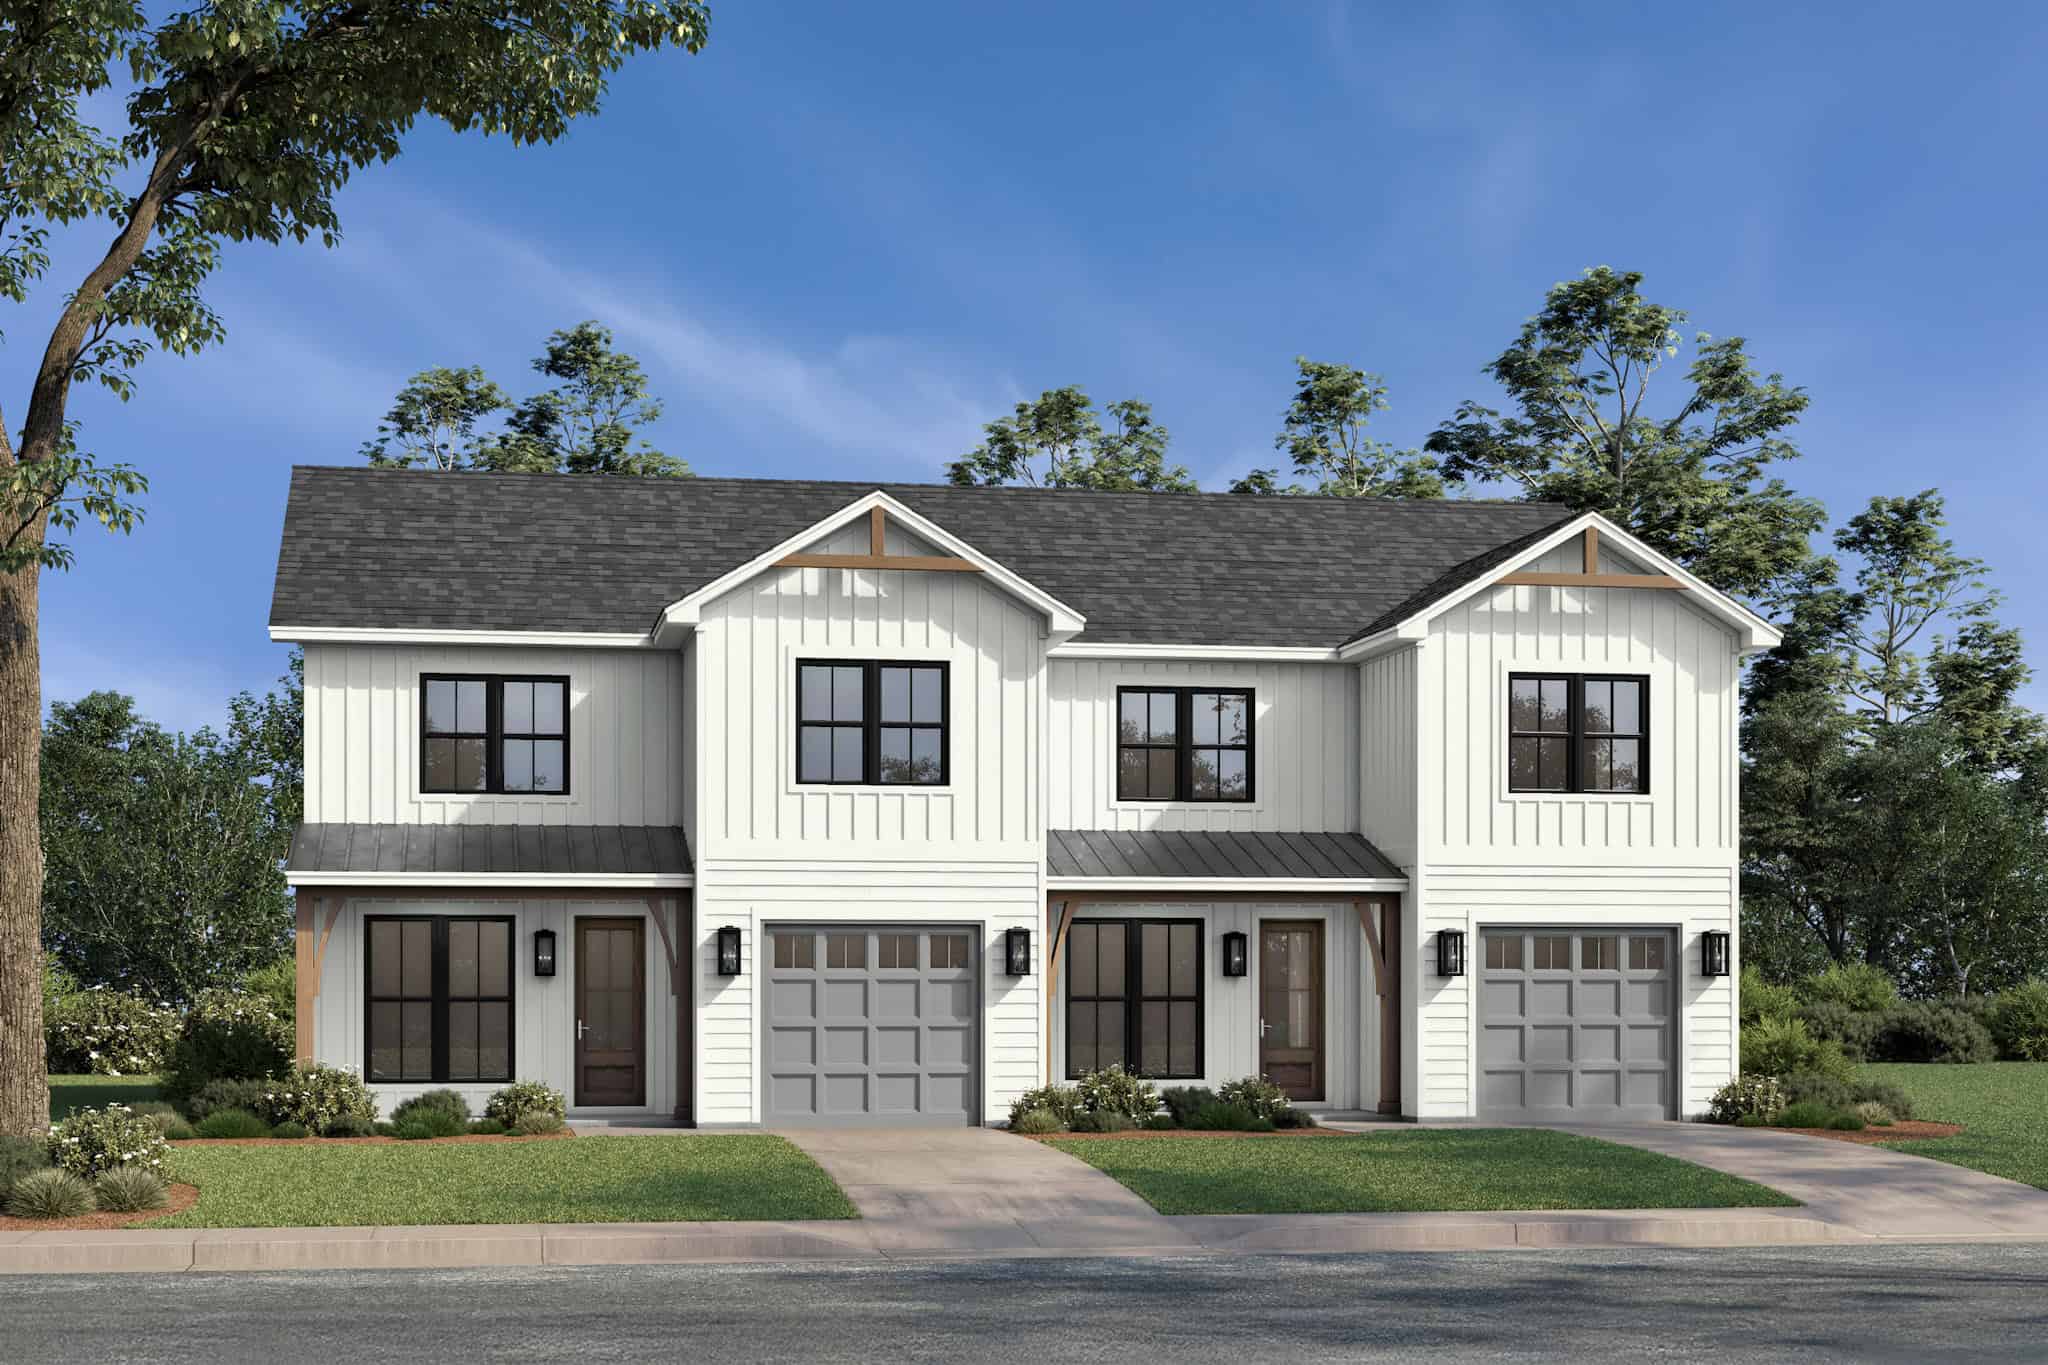
3-Bedroom, 3162 Sq Ft Duplex/Multi-Unit Home Plan - 142-1516 - Main Exterior
Plan#142-1516
Starting at$1645
3162
Sq Ft
2
Story
3
Bed
2.5
Bath
1
Car
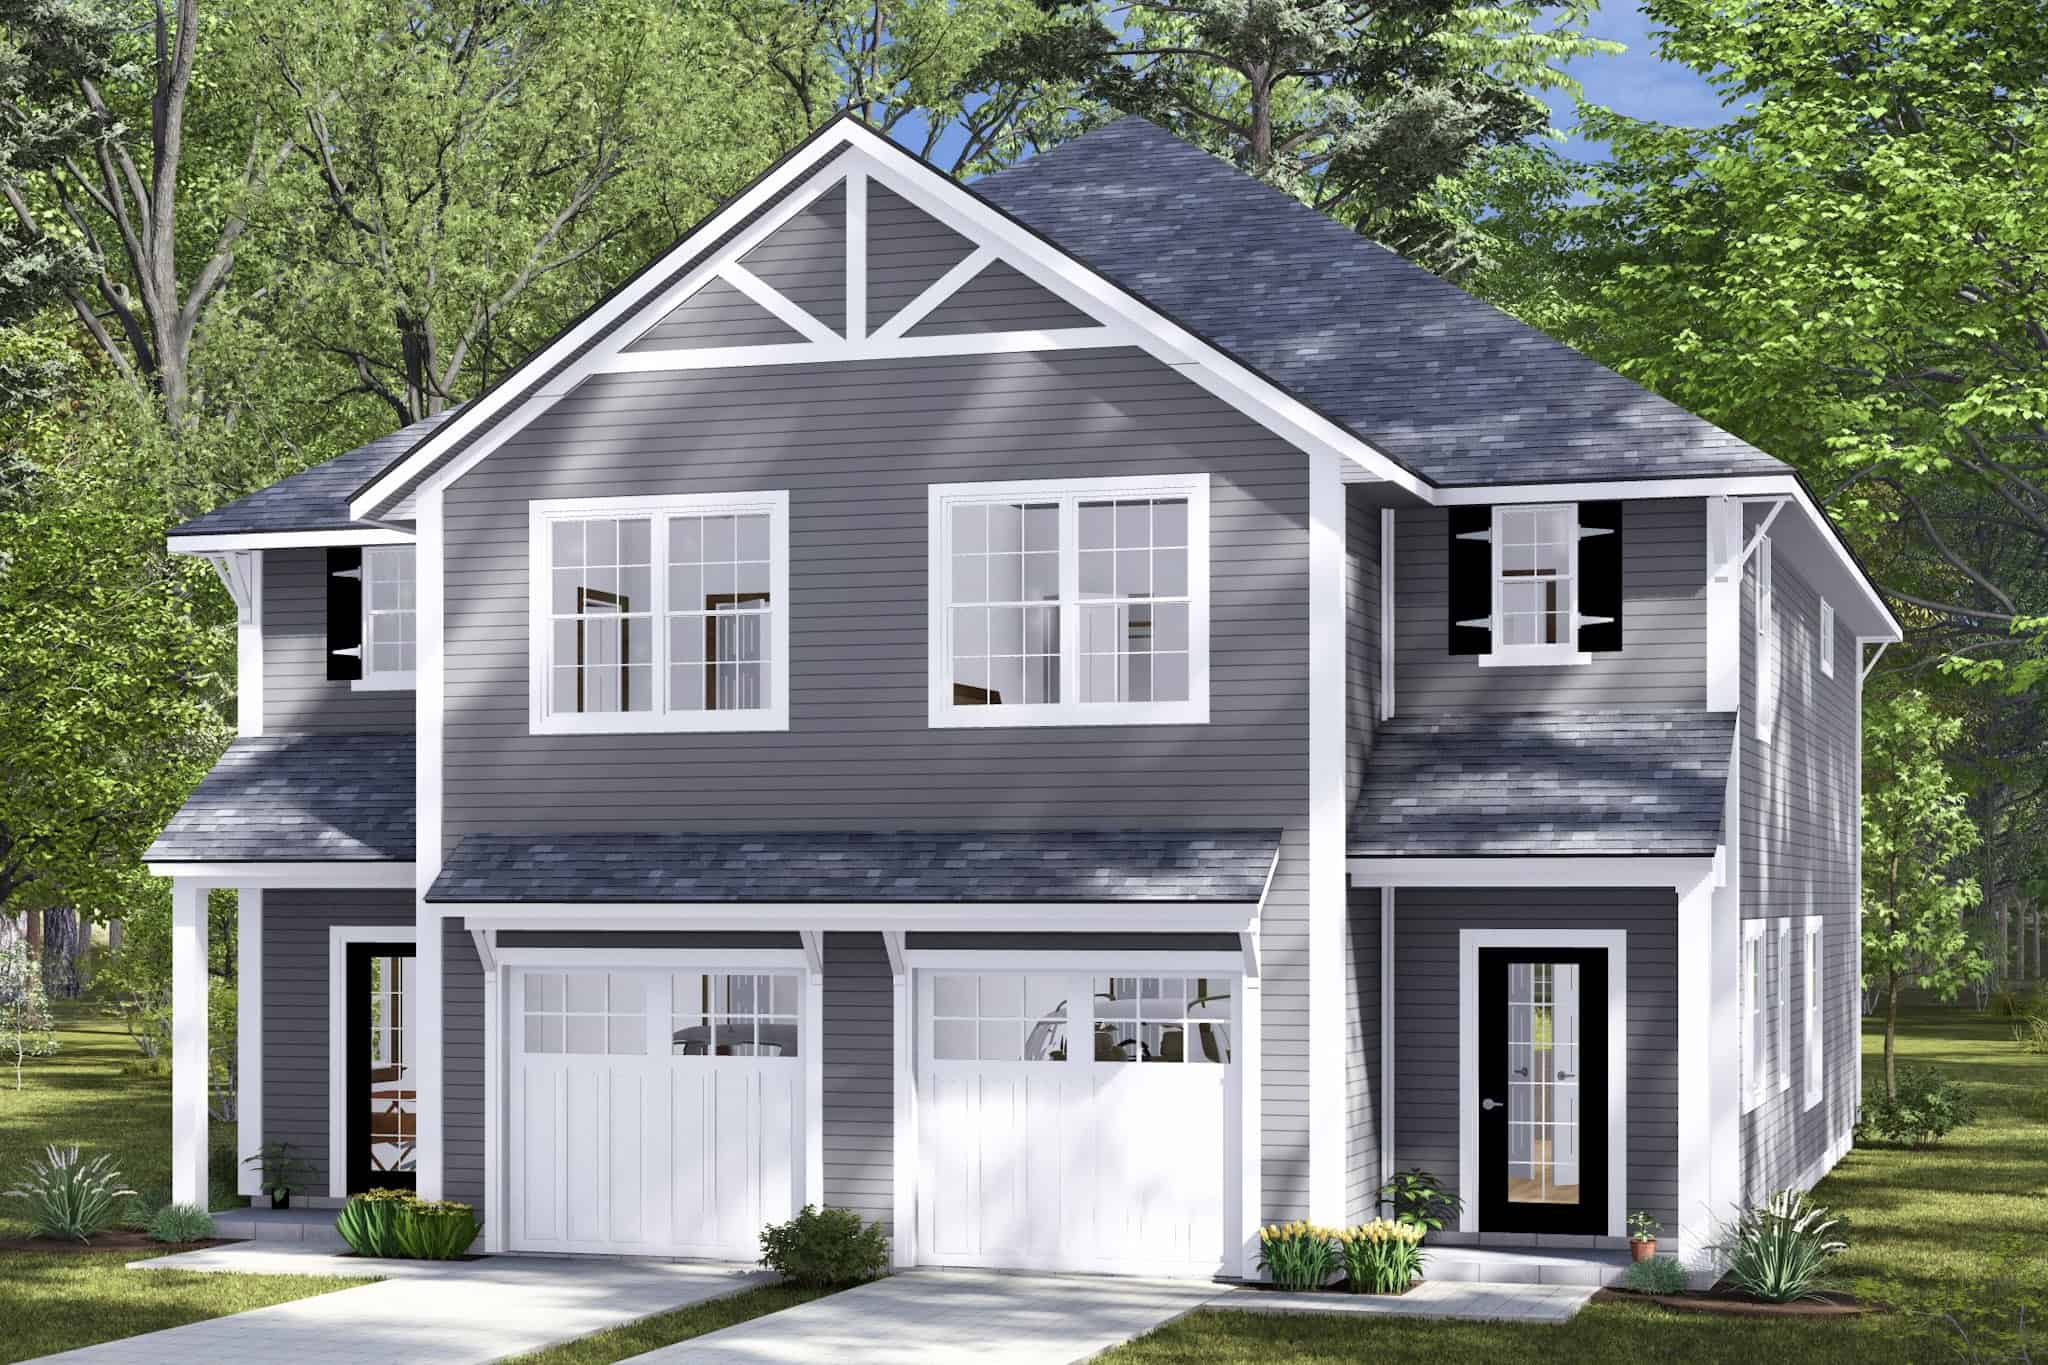
6-Bedroom, 3230 Sq Ft Cottage Duplex Plan - #178-1450
Plan#178-1450
Starting at$1195
3230
Sq Ft
2
Story
6
Bed
4.5
Bath
2
Car
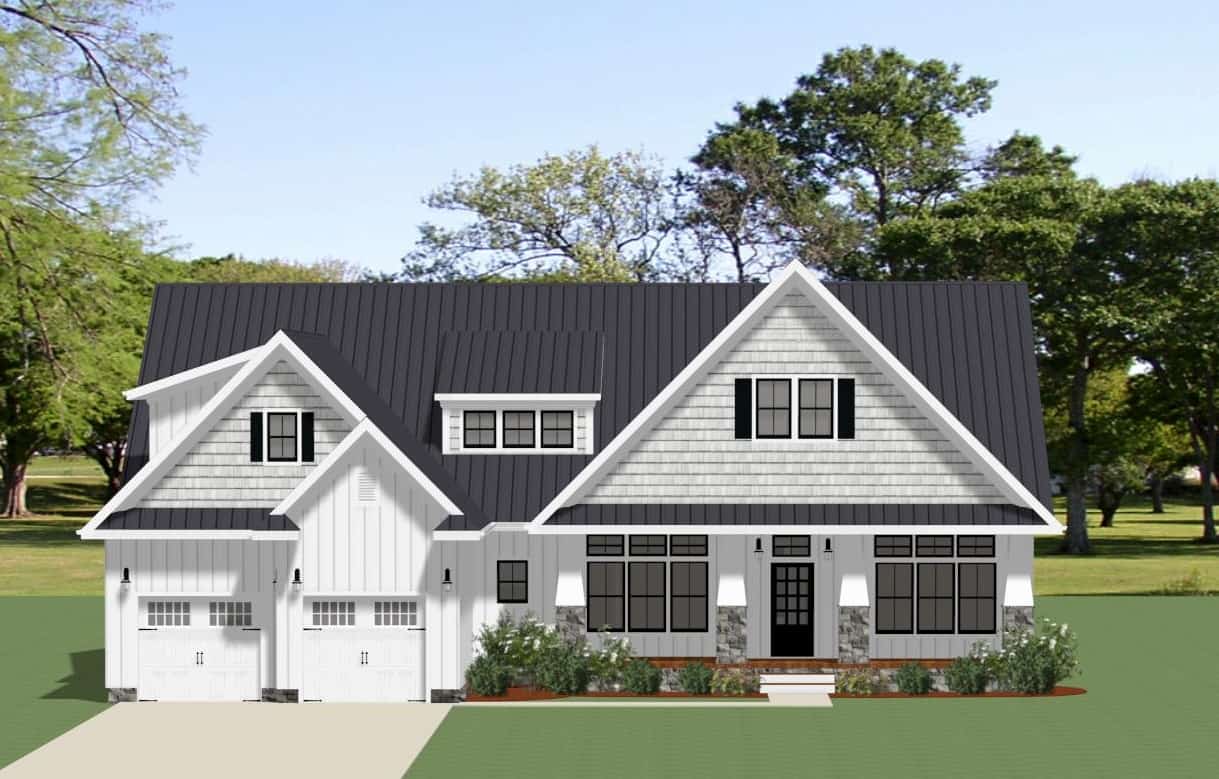
3-Bedroom, 3201 Sq Ft Southern House Plan - 189-1156 - Front Exterior
Plan#189-1156
Starting at$2095
3201
Sq Ft
1.5
Story
3
Bed
3.5
Bath
2
Car
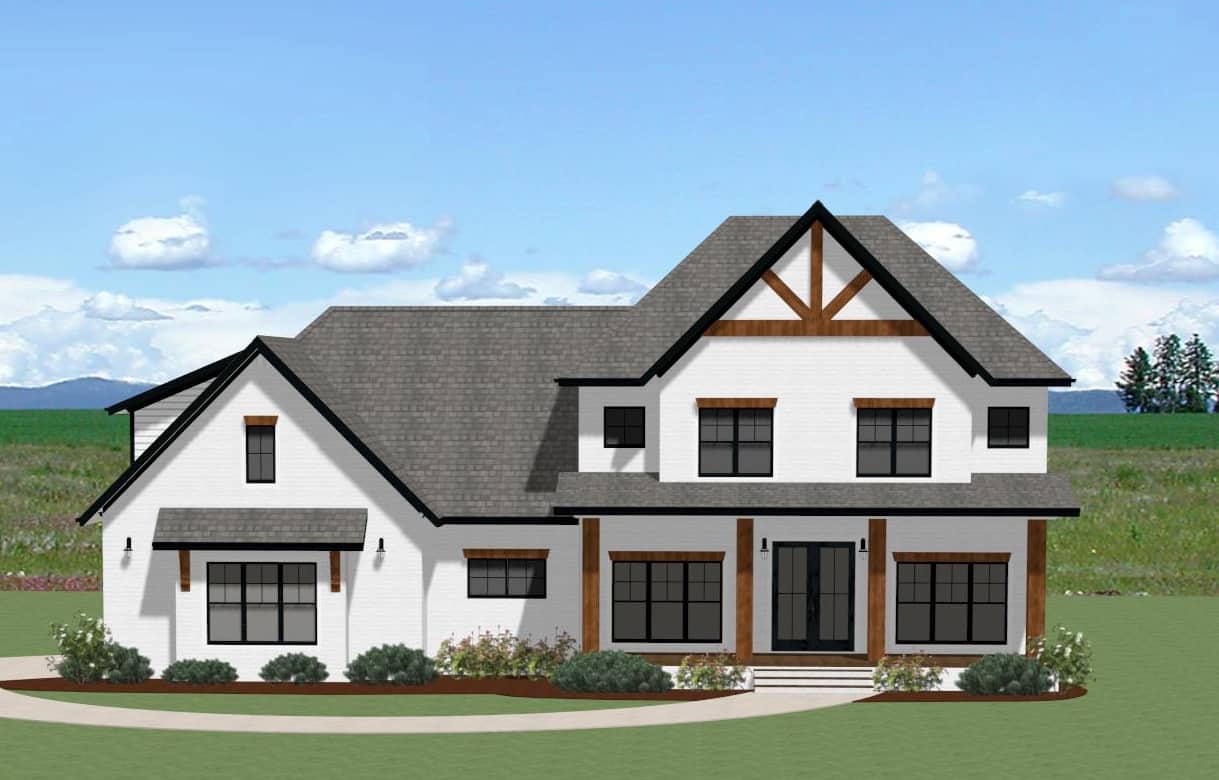
Modern Farmhouse Home Plan - 3 Bedrms, 2.5 Baths - 3163 Sq Ft - #189-1143
Plan#189-1143
Starting at$2095
3163
Sq Ft
2
Story
3
Bed
2.5
Bath
2
Car
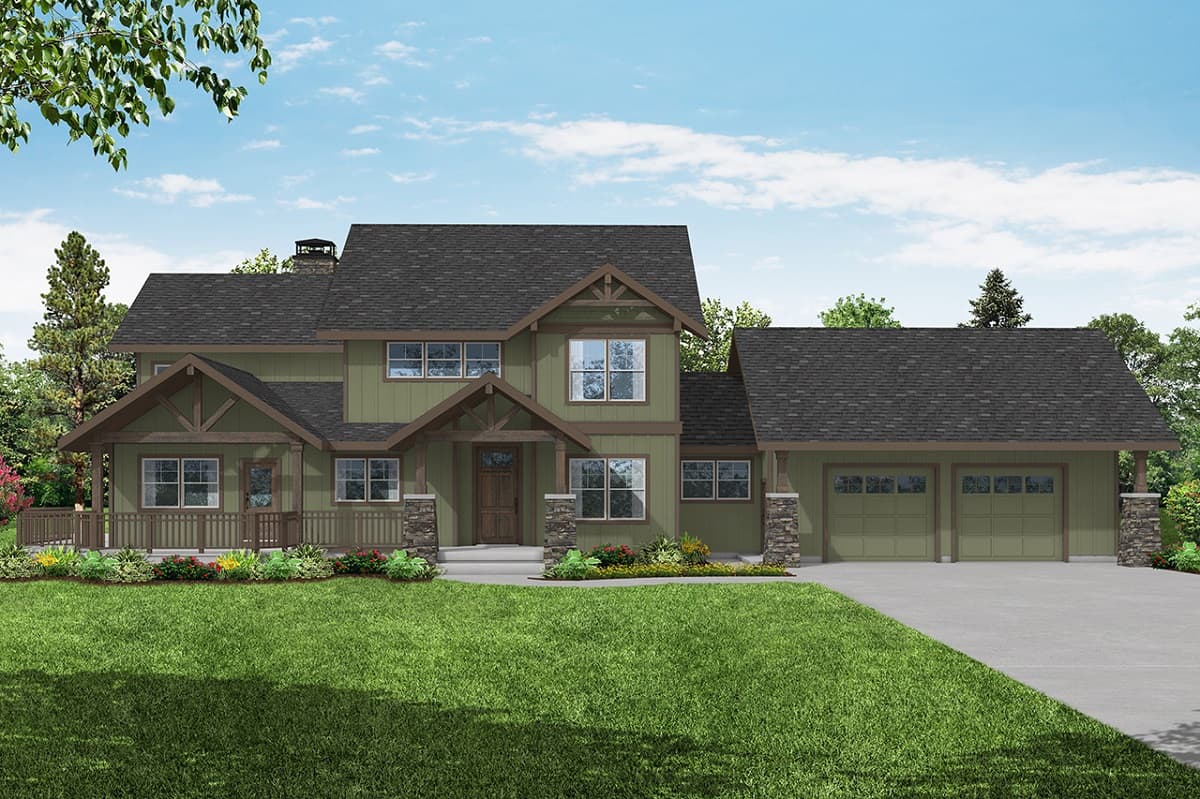
Rustic House Plan - 4 Bedrms, 3.5 Baths - 3169 Sq Ft - #108-2077
Plan#108-2077
Starting at$1510
3169
Sq Ft
2
Story
4
Bed
3.5
Bath
2
Car
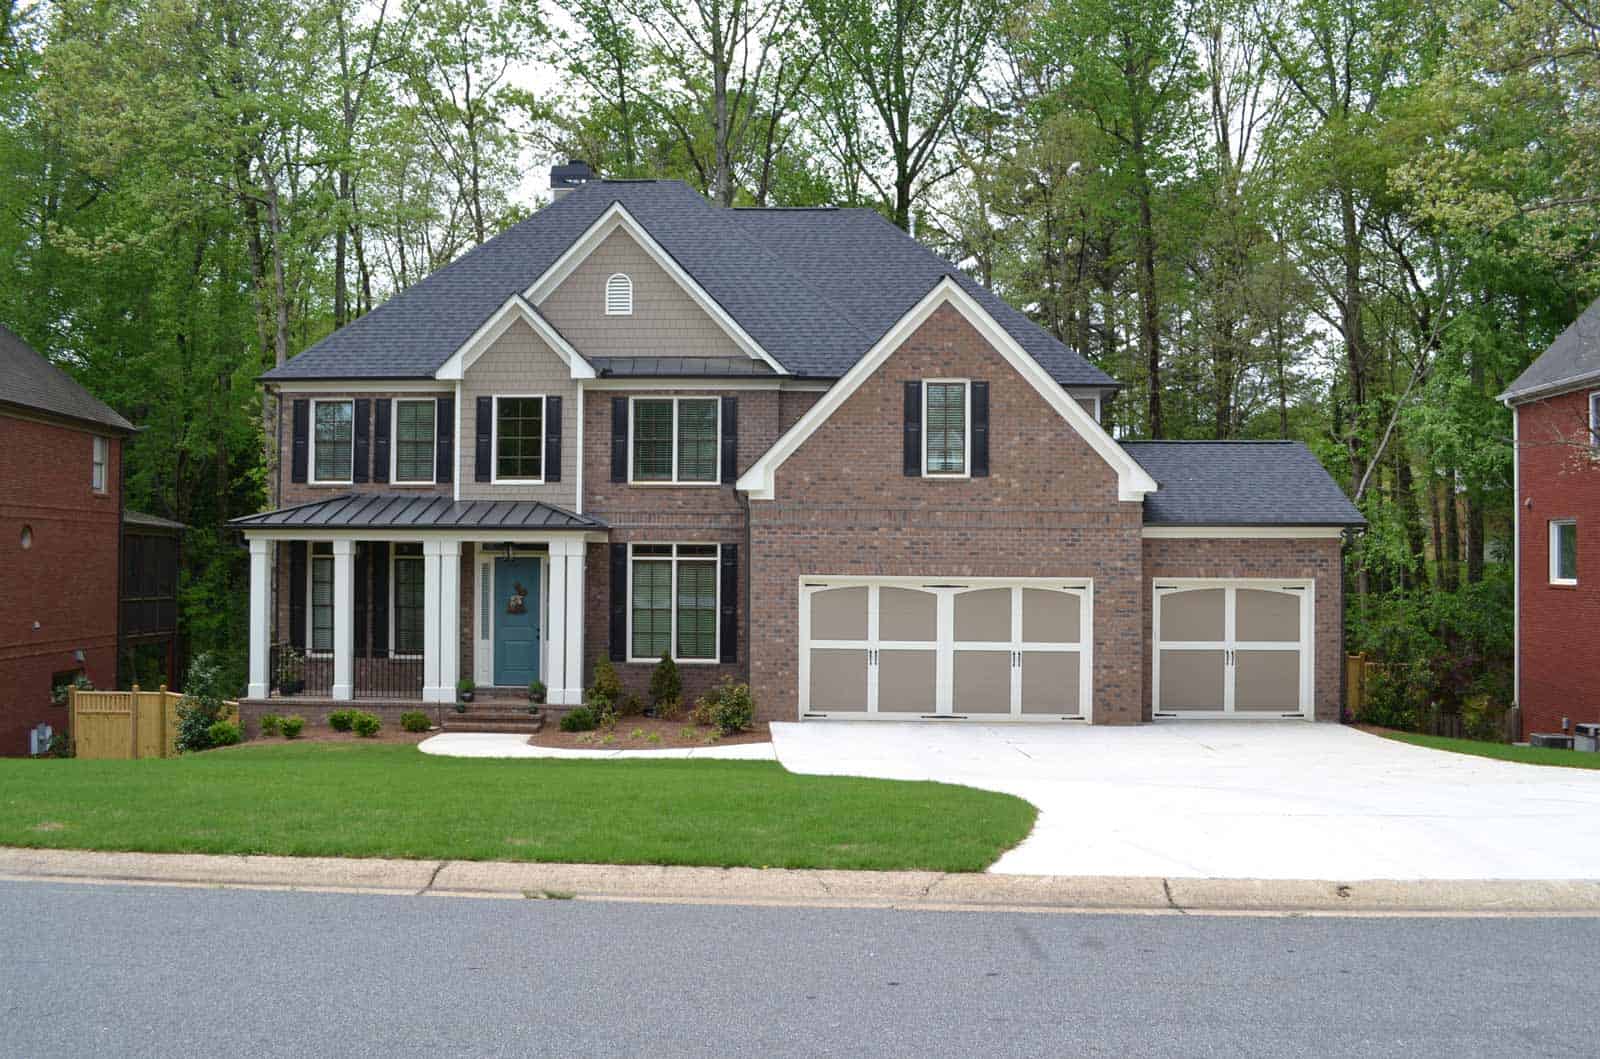
5-Bedroom, 3189 Sq Ft Farmhouse House Plan - 163-1100 - Front Exterior
Plan#163-1100
Starting at$990
3189
Sq Ft
2
Story
5
Bed
4
Bath
3
Car
4-Bedroom, 3205 Sq Ft Ranch Home Plan - 163-1094 - Main Exterior
Plan#163-1094
Starting at$990
3205
Sq Ft
1
Story
4
Bed
4
Bath
2
Car
European facade with steep hip roof, brick and wood siding, covered entry porch, and side-entry four-car garage. 3 beds, 3,187 sq ft - Plan #193-1428.
Plan#193-1428
Starting at$1550
3187
Sq Ft
1
Story
3
Bed
4.5
Bath
4
Car
Modern Farmhouse exterior featuring a covered front porch, vaulted roofline, and 2-car side-entry garage. Plan #193-1419.
Plan#193-1419
Starting at$1550
3233
Sq Ft
1
Story
4
Bed
3.5
Bath
2
Car
Modern Farmhouse with board-and-batten siding, stone accents, covered porch. 4 beds, 3,236 sq ft - Plan #193-1417
Plan#193-1417
Starting at$1550
3236
Sq Ft
1
Story
4
Bed
3.5
Bath
2
Car
Modern Farmhouse duplex with board-and-batten siding, gable roofline, and covered porch - 4 beds per unit, 1585 sq ft - Plan #142-1580
Plan#142-1580
Starting at$1645
3170
Sq Ft
1
Story
8
Bed
6
Bath
0
Car
Front elevation of two-story Modern Farmhouse with gable roof, board-and-batten and stone exterior, covered front porch, Plan 161-1315
Plan#161-1315
Starting at$1750
3143
Sq Ft
2
Story
3
Bed
2.5
Bath
5
Car
Modern Farmhouse ranch exterior with board-and-batten gables, stone accents, and covered entry porch, House Plan 161-1303
Plan#161-1303
Starting at$2200
3214
Sq Ft
2
Story
2
Bed
2.5
Bath
3
Car
Two-story Florida style home with stucco exterior, tile roof, gable and hip roofline, and columned portico, Plan 161-1300
Plan#161-1300
Starting at$2200
3228
Sq Ft
2
Story
4
Bed
2
Bath
0
Car
3-Bedroom, 3198 Sq Ft Craftsman Home Plan - 196-1959 - Main Exterior
Plan#196-1959
Starting at$1540
3198
Sq Ft
1
Story
3
Bed
2.5
Bath
2
Car
Modern Farmhouse Plan - 4 Bedrms, 3.5 Baths - 3150 Sq Ft - #220-1026
Plan#220-1026
Starting at$1900
3150
Sq Ft
2
Story
4
Bed
3.5
Bath
2
Car
Farmhouse House Plan - 4 Bedrms, 3.5 Baths - 3164 Sq Ft - #220-1024
Plan#220-1024
Starting at$1900
3164
Sq Ft
2
Story
4
Bed
3.5
Bath
2
Car
Transitional House Plan - 4 Bedrms, 3.5 Baths - 3163 Sq Ft - #142-1552
Plan#142-1552
Starting at$1645
3163
Sq Ft
1.5
Story
4
Bed
3.5
Bath
2
Car
3,205 sq ft farmhouse house plan – 3 bed 3.5 bath, front exterior elevation showing wraparound porch and gable roof
Plan#189-1170
Starting at$2095
3205
Sq Ft
1
Story
3
Bed
3.5
Bath
0
Car
Craftsman Home Plan - 4 Bedrms, 3.5 Baths - 3143 Sq Ft - #161-1244
Plan#161-1244
Starting at$1950
3143
Sq Ft
2
Story
4
Bed
3.5
Bath
4
Car
5-Bedroom, 3163 Sq Ft Farmhouse Home Plan - 221-1011 - Main Exterior
Plan#221-1011
Starting at$1550
3163
Sq Ft
2
Story
5
Bed
4.5
Bath
2
Car
European Plan - 5-6 Bedrms, 3.5-4.5 Baths - 3163-5574 Sq Ft #187-1262
Plan#187-1262
Starting at$1450
3163
Sq Ft
1.5
Story
5
Bed
3.5
Bath
3
Car
Craftsman House Plan - 5-7 Bedrms, 3.5-5 Baths - 3237-5070 Sq Ft - #187-1257
Plan#187-1257
Starting at$1450
3237
Sq Ft
2
Story
5
Bed
3.5
Bath
2
Car
Transitional Home Plan - 5 Bedrms, 4.5 Baths - 3215 Sq Ft - #142-1524
Plan#142-1524
Starting at$1645
3215
Sq Ft
1.5
Story
5
Bed
4.5
Bath
3
Car
3-Bedroom, 3162 Sq Ft Duplex/Multi-Unit Home Plan - 142-1516 - Main Exterior
Plan#142-1516
Starting at$1645
3162
Sq Ft
2
Story
3
Bed
2.5
Bath
1
Car
6-Bedroom, 3230 Sq Ft Cottage Duplex Plan - #178-1450
Plan#178-1450
Starting at$1195
3230
Sq Ft
2
Story
6
Bed
4.5
Bath
2
Car
3-Bedroom, 3201 Sq Ft Southern House Plan - 189-1156 - Front Exterior
Plan#189-1156
Starting at$2095
3201
Sq Ft
1.5
Story
3
Bed
3.5
Bath
2
Car
Modern Farmhouse Home Plan - 3 Bedrms, 2.5 Baths - 3163 Sq Ft - #189-1143
Plan#189-1143
Starting at$2095
3163
Sq Ft
2
Story
3
Bed
2.5
Bath
2
Car
Rustic House Plan - 4 Bedrms, 3.5 Baths - 3169 Sq Ft - #108-2077
Plan#108-2077
Starting at$1510
3169
Sq Ft
2
Story
4
Bed
3.5
Bath
2
Car
5-Bedroom, 3189 Sq Ft Farmhouse House Plan - 163-1100 - Front Exterior
Plan#163-1100
Starting at$990
3189
Sq Ft
2
Story
5
Bed
4
Bath
3
Car
4-Bedroom, 3205 Sq Ft Ranch Home Plan - 163-1094 - Main Exterior
Plan#163-1094
Starting at$990
3205
Sq Ft
1
Story
4
Bed
4
Bath
2
Car
12345...19
