3112-3212 Square Foot House Plans
Clear AllSort ByTrending
439
Plan Results
Plan Results
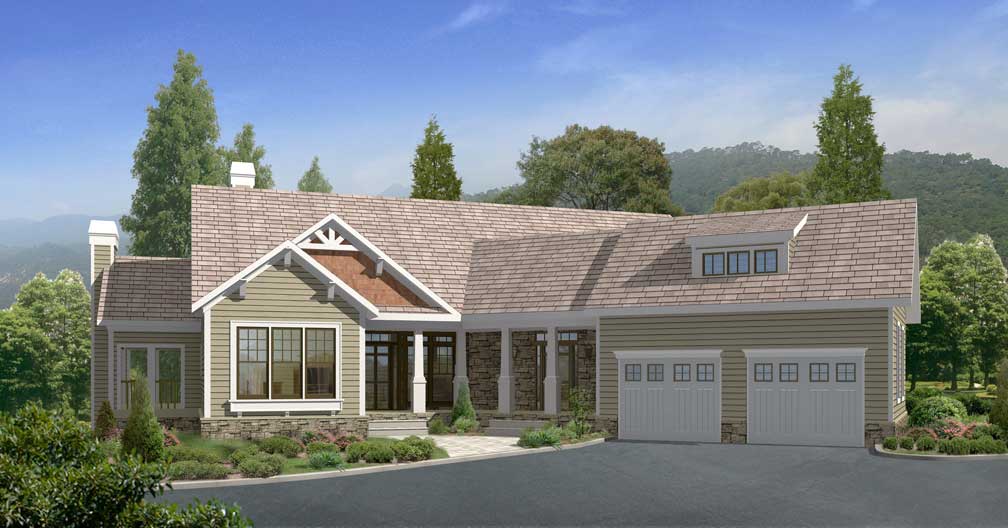
Plan#163-1022
Starting at$1335
3212
Sq Ft
1
Story
4
Bed
3.5
Bath
2
Car
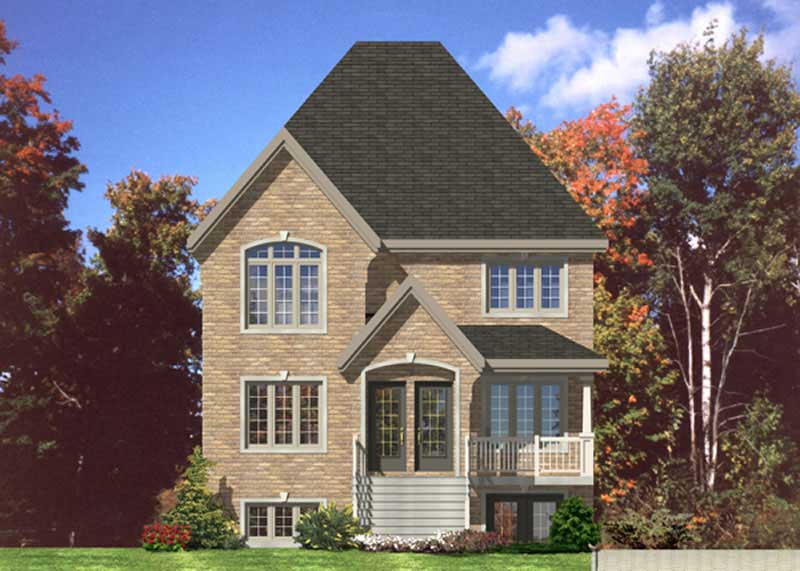
Plan#158-1144
Starting at$2260
3212
Sq Ft
3
Story
3
Bed
1
Bath
0
Car
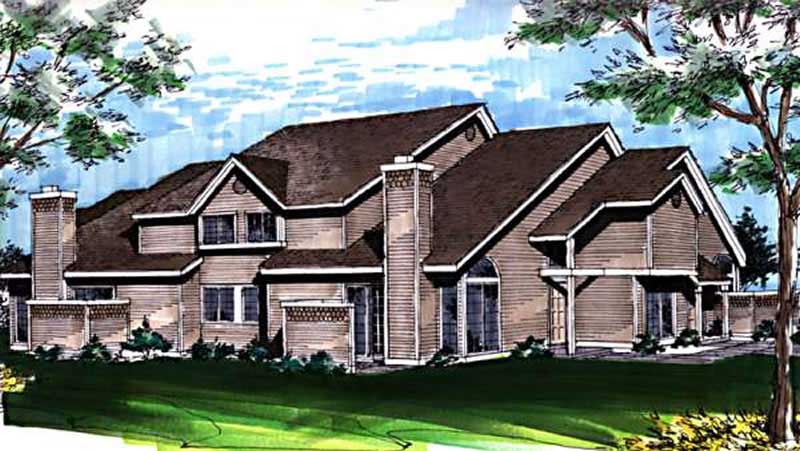
Plan#146-1846
Starting at$885
3212
Sq Ft
2
Story
6
Bed
6
Bath
4
Car
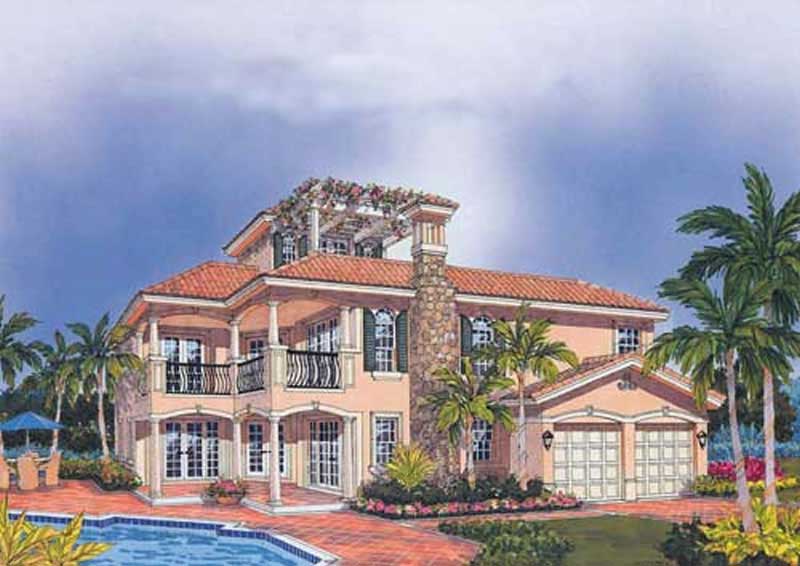
Plan#107-1223
Starting at$1350
3212
Sq Ft
2
Story
3
Bed
4
Bath
2
Car

Plan#153-1007
Starting at$1350
3212
Sq Ft
2
Story
10
Bed
3
Bath
0
Car

Plan#170-3077
Starting at$1390
3212
Sq Ft
2
Story
3
Bed
2
Bath
3
Car

Plan#170-3195
Starting at$1390
3212
Sq Ft
1
Story
3
Bed
2
Bath
2
Car
Plan#163-1022
Starting at$1335
3212
Sq Ft
1
Story
4
Bed
3.5
Bath
2
Car
Plan#158-1144
Starting at$2260
3212
Sq Ft
3
Story
3
Bed
1
Bath
0
Car
Plan#146-1846
Starting at$885
3212
Sq Ft
2
Story
6
Bed
6
Bath
4
Car
Plan#107-1223
Starting at$1350
3212
Sq Ft
2
Story
3
Bed
4
Bath
2
Car
Plan#153-1007
Starting at$1350
3212
Sq Ft
2
Story
10
Bed
3
Bath
0
Car
Plan#170-3077
Starting at$1390
3212
Sq Ft
2
Story
3
Bed
2
Bath
3
Car
Plan#170-3195
Starting at$1390
3212
Sq Ft
1
Story
3
Bed
2
Bath
2
Car