3092-3192 Square Foot, 3 Garage House Plans

189
Plan Results
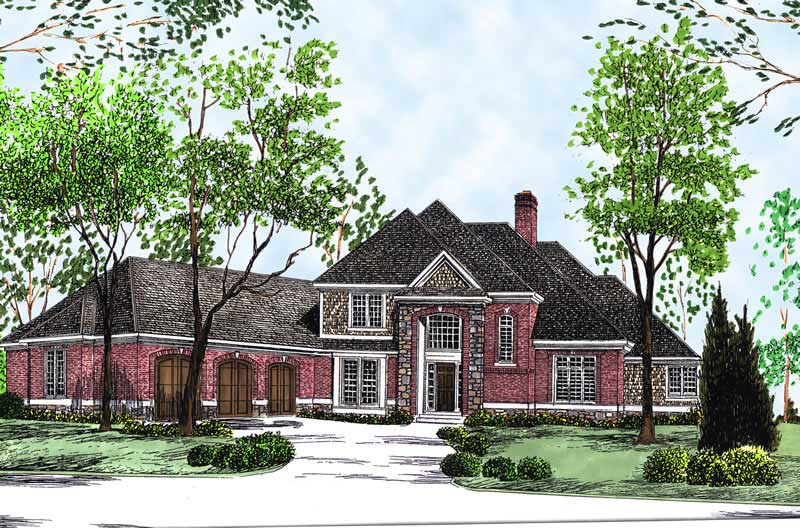
4-Bedroom, 3182 Sq Ft European Home Plan - 101-1679 - Main Exterior
Plan#101-1679
Starting at$1240
3182
Sq Ft
2
Story
4
Bed
3
Bath
3
Car
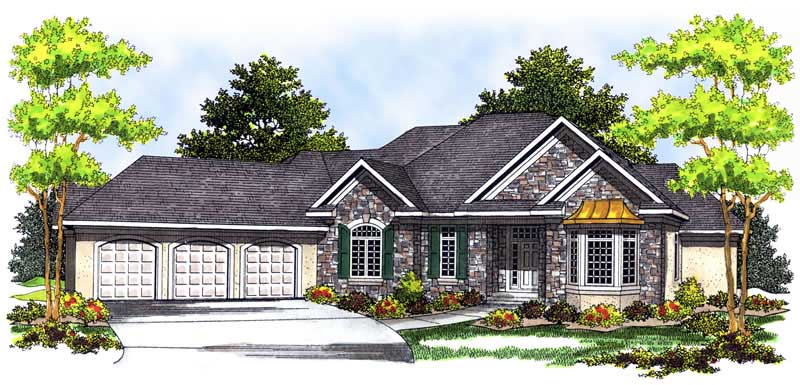
3-Bedroom, 3174 Sq Ft Country Home Plan - 101-1574 - Main Exterior
Plan#101-1574
Starting at$1240
3174
Sq Ft
1
Story
3
Bed
2
Bath
3
Car
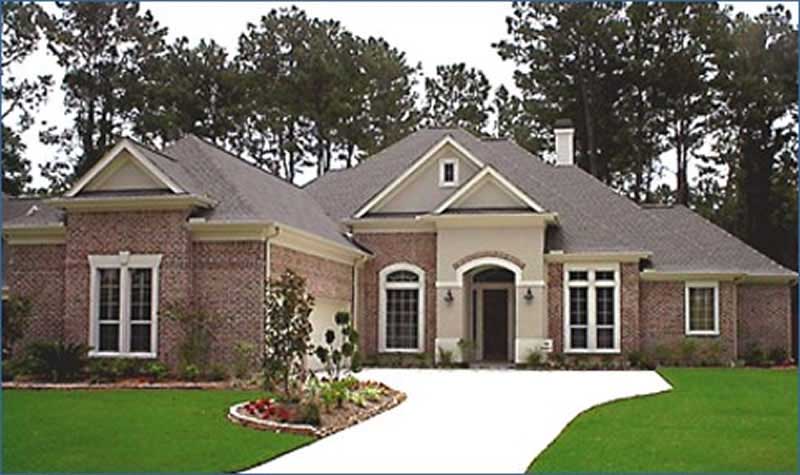
4-Bedroom, 3115 Sq Ft Ranch House Plan - 134-1214 - Front Exterior
Plan#134-1214
Starting at$7476
3115
Sq Ft
1
Story
4
Bed
3.5
Bath
3
Car
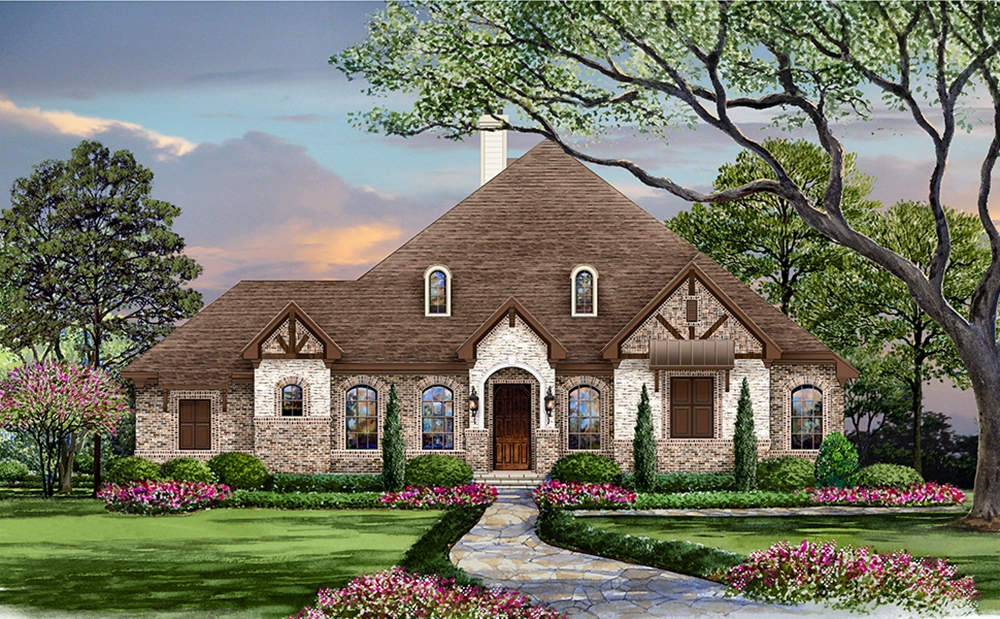
5-Bedroom, 3093 Sq Ft Craftsman House Plan - 195-1118 - Front Exterior
Plan#195-1118
Starting at$1200
3093
Sq Ft
2
Story
5
Bed
3.5
Bath
3
Car
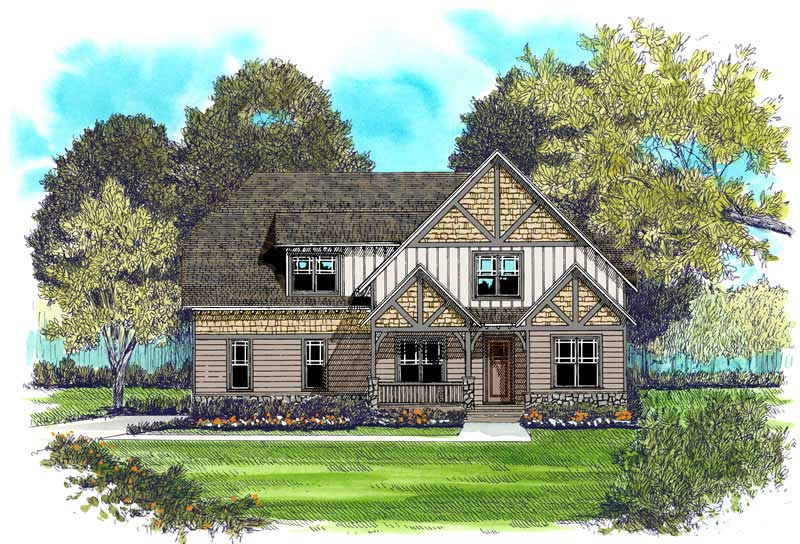
4-Bedroom, 3134 Sq Ft House Plan - 127-1061 - Front Exterior
Plan#127-1061
Starting at$1900
3134
Sq Ft
2
Story
4
Bed
3
Bath
3
Car
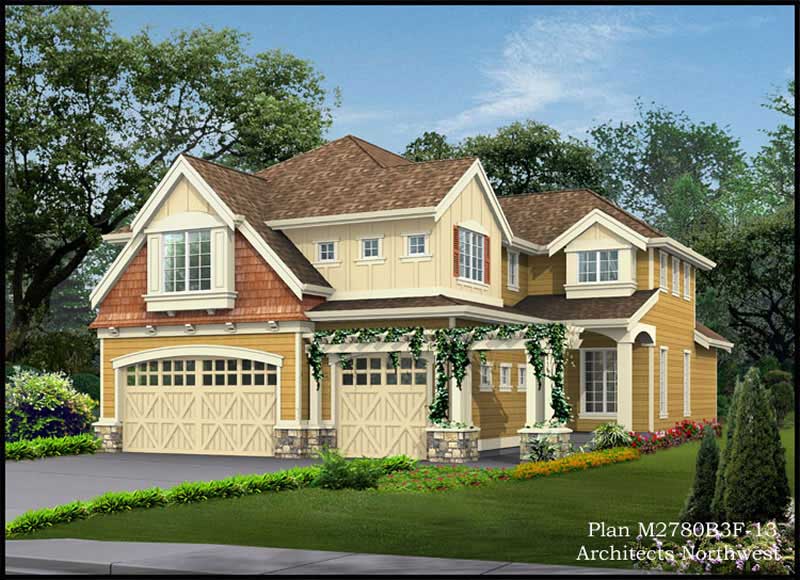
4-Bedroom, 3117 Sq Ft Cottage-Style House Plan - 115-1416 - Front Exterior
Plan#115-1416
Starting at$2150
3117
Sq Ft
2
Story
4
Bed
2.5
Bath
3
Car
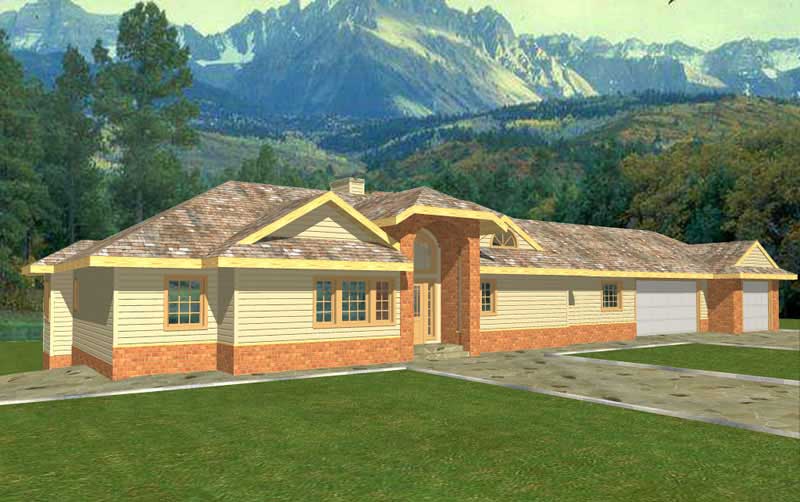
3-Bedroom, 3124 Sq Ft Ranch Home Plan - 132-1471 - Main Exterior
Plan#132-1471
Starting at$1480
3124
Sq Ft
2
Story
3
Bed
3.5
Bath
3
Car
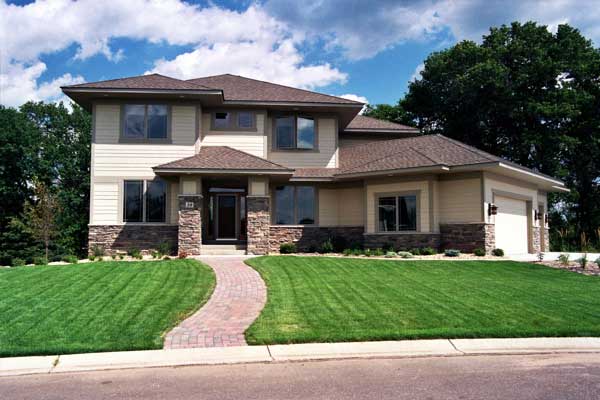
3-Bedroom, 3149 Sq Ft contemporary European Home Plan - 165-1048 - Main Exterior
Plan#165-1048
Starting at$2050
3149
Sq Ft
2
Story
3
Bed
3
Bath
3
Car
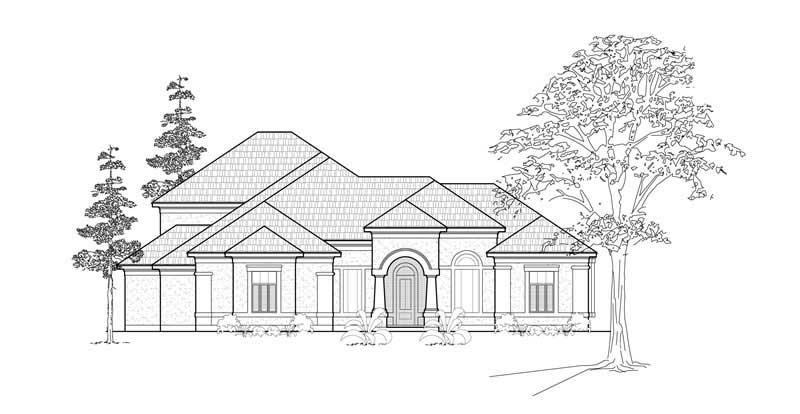
3-Bedroom, 3188 Sq Ft Traditional Home Plan - 134-1169 - Main Exterior
Plan#134-1169
Starting at$7651
3188
Sq Ft
2
Story
3
Bed
3
Bath
3
Car
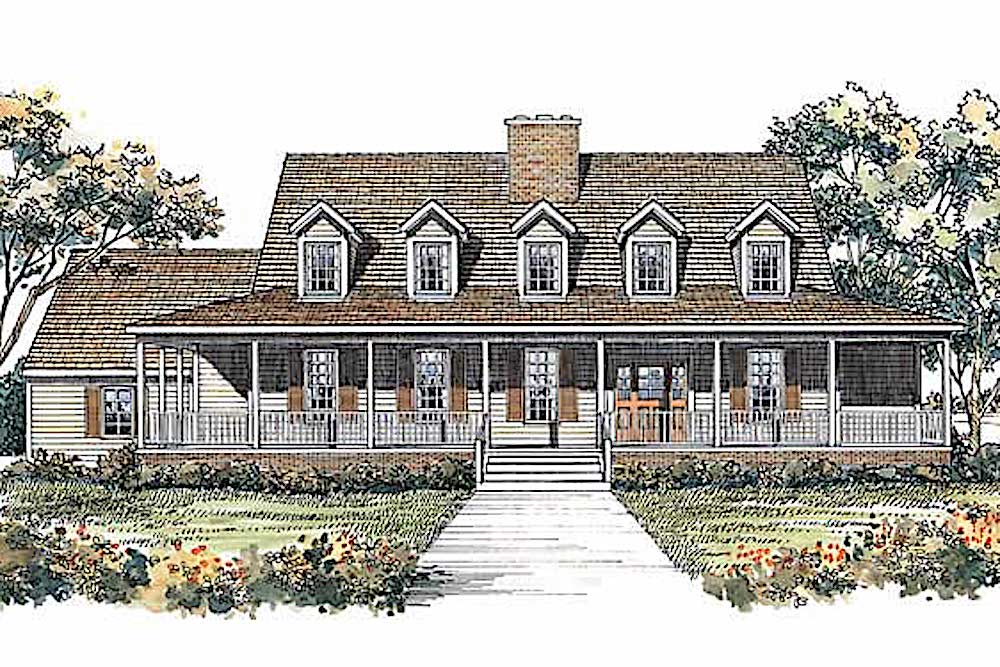
4-Bedroom, 3096 Sq Ft Country Home Plan - 137-1490 - Main Exterior
Plan#137-1490
Starting at$925
3096
Sq Ft
2
Story
4
Bed
3.5
Bath
3
Car
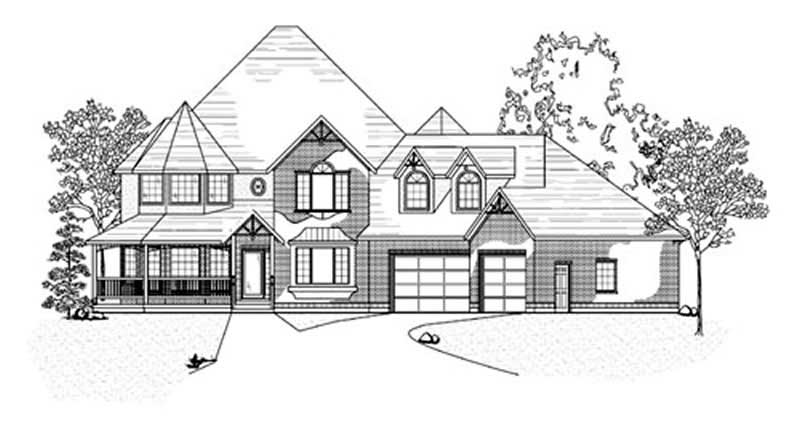
4-Bedroom, 3191 Sq Ft Country House Plan - 135-1210 - Front Exterior
Plan#135-1210
Starting at$1840
3191
Sq Ft
2
Story
4
Bed
3
Bath
3
Car
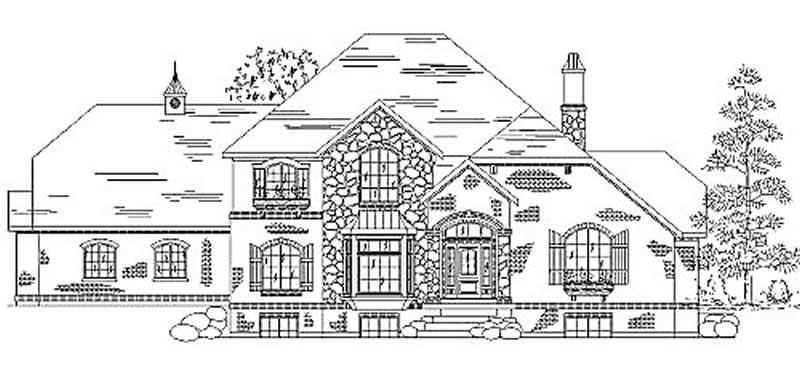
4-Bedroom, 3172 Sq Ft European House Plan - 135-1202 - Front Exterior
Plan#135-1202
Starting at$1840
3172
Sq Ft
2
Story
4
Bed
4
Bath
3
Car
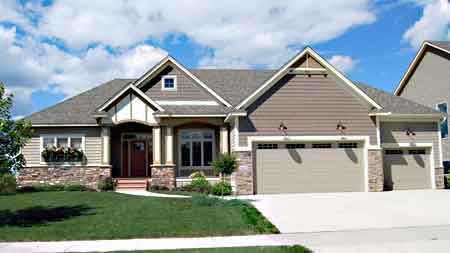
3-Bedroom, 3176 Sq Ft Country House Plan - 146-2840 - Front Exterior
Plan#146-2840
Starting at$1213
3176
Sq Ft
1
Story
3
Bed
2.5
Bath
3
Car
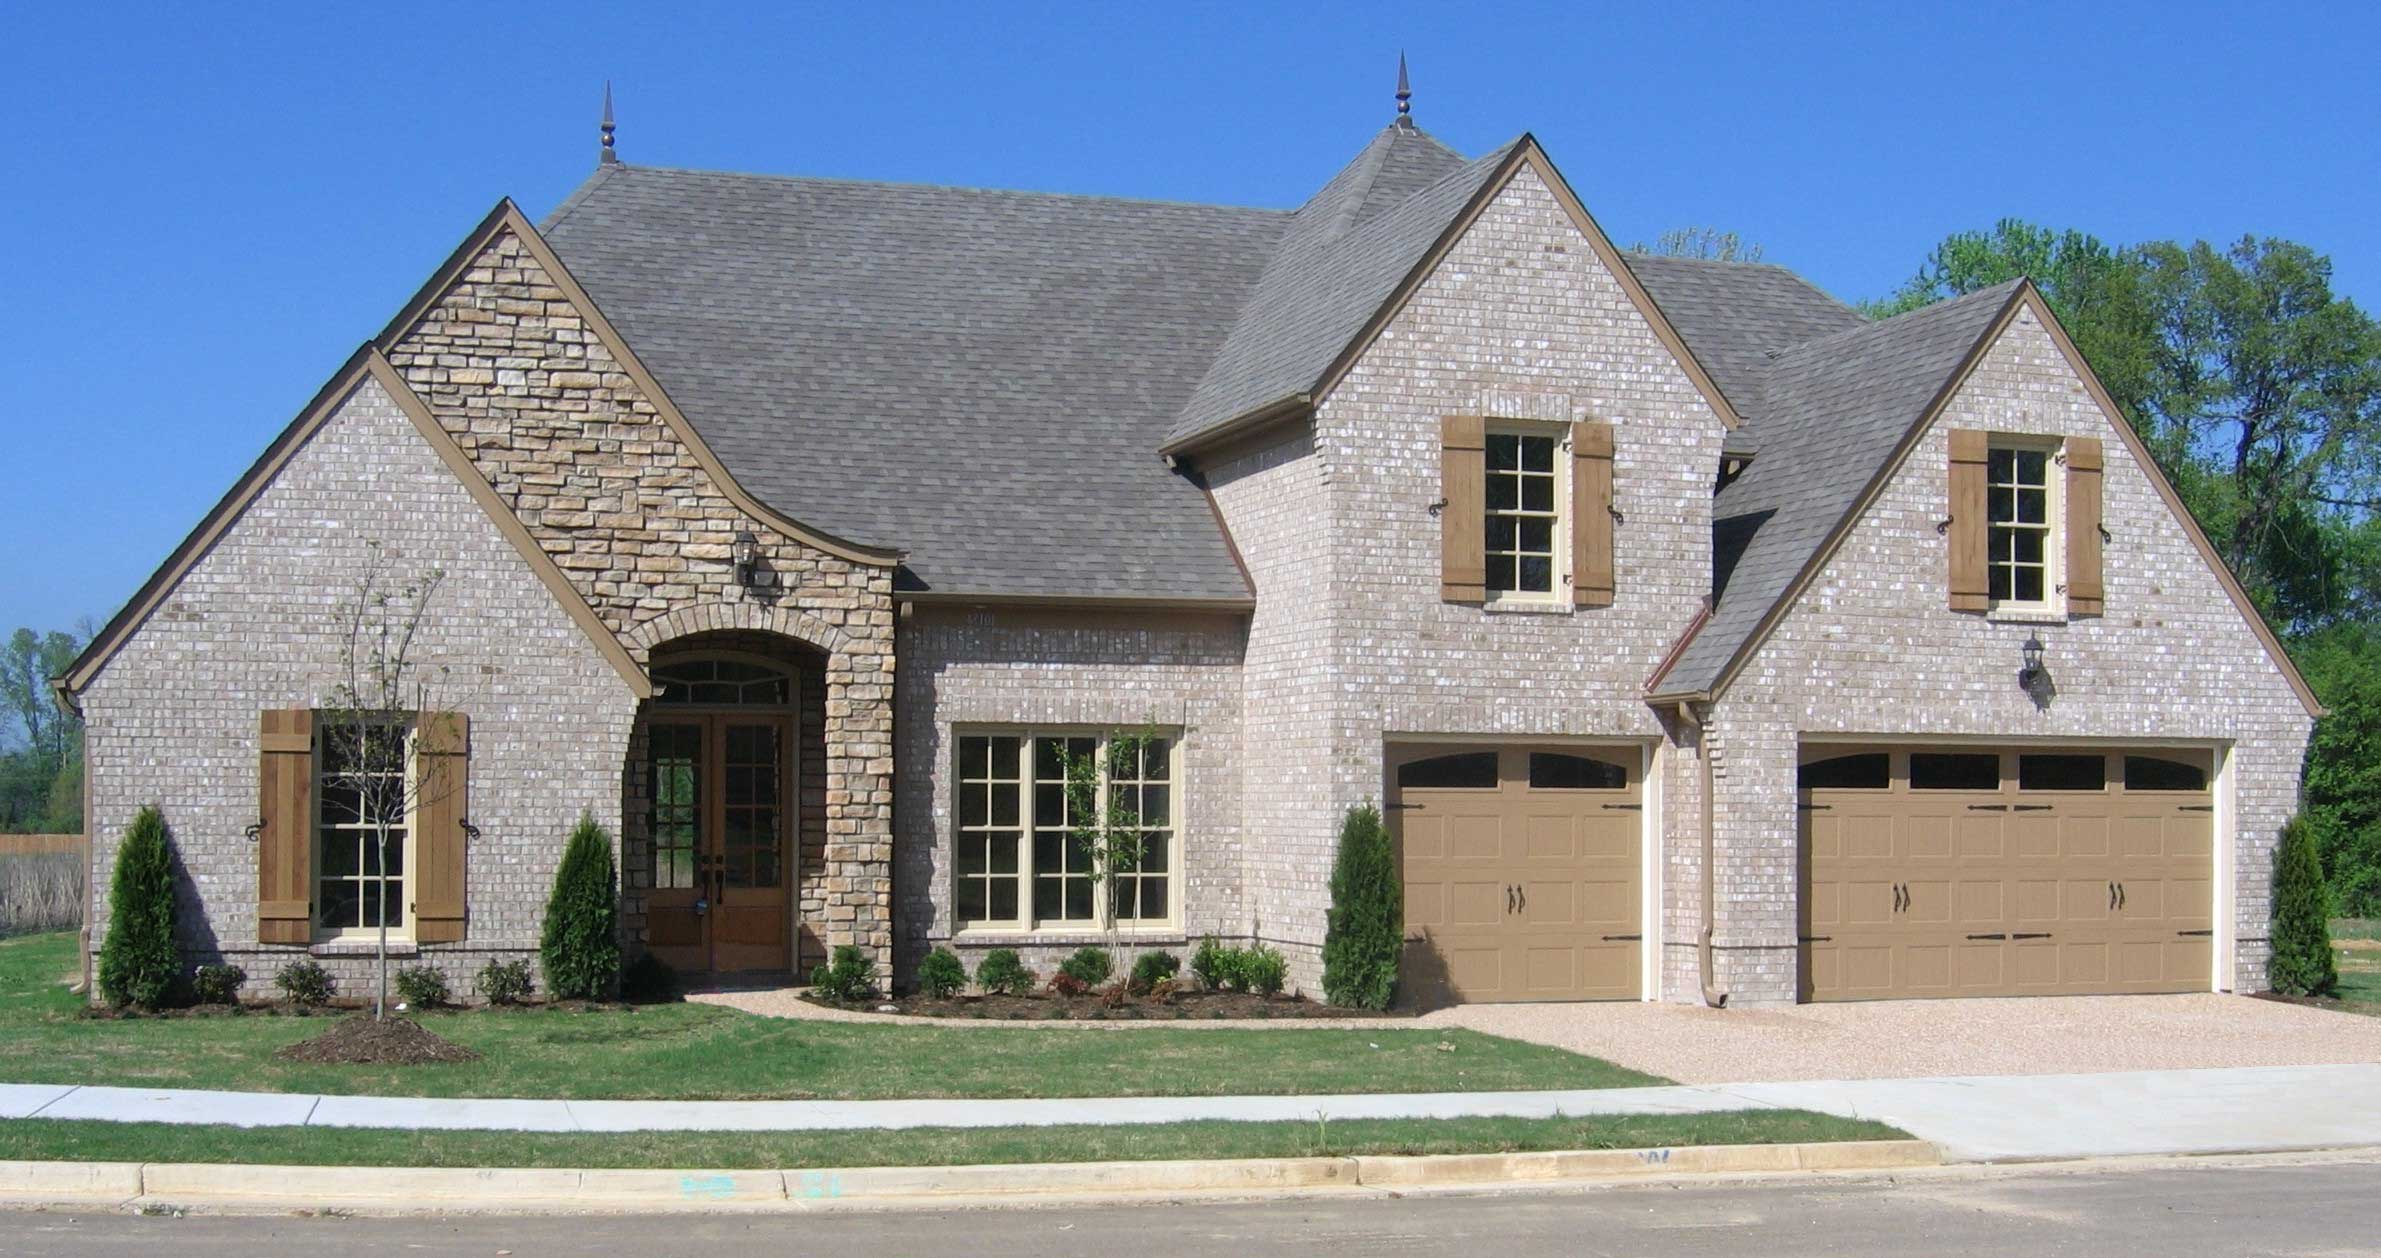
4-Bedroom, 3134 Sq Ft French House Plan - 170-1387 - Front Exterior
Plan#170-1387
Starting at$1465
3134
Sq Ft
2
Story
4
Bed
3.5
Bath
3
Car
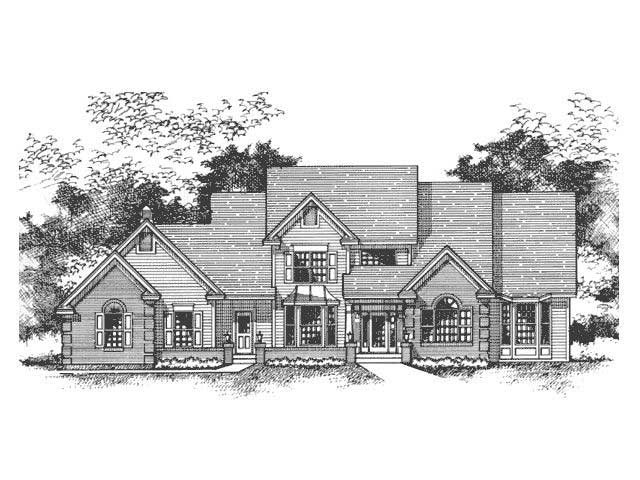
4-Bedroom, 3176 Sq Ft Cape Cod House Plan - 165-1025 - Front Exterior
Plan#165-1025
Starting at$2050
3176
Sq Ft
2
Story
4
Bed
4
Bath
3
Car
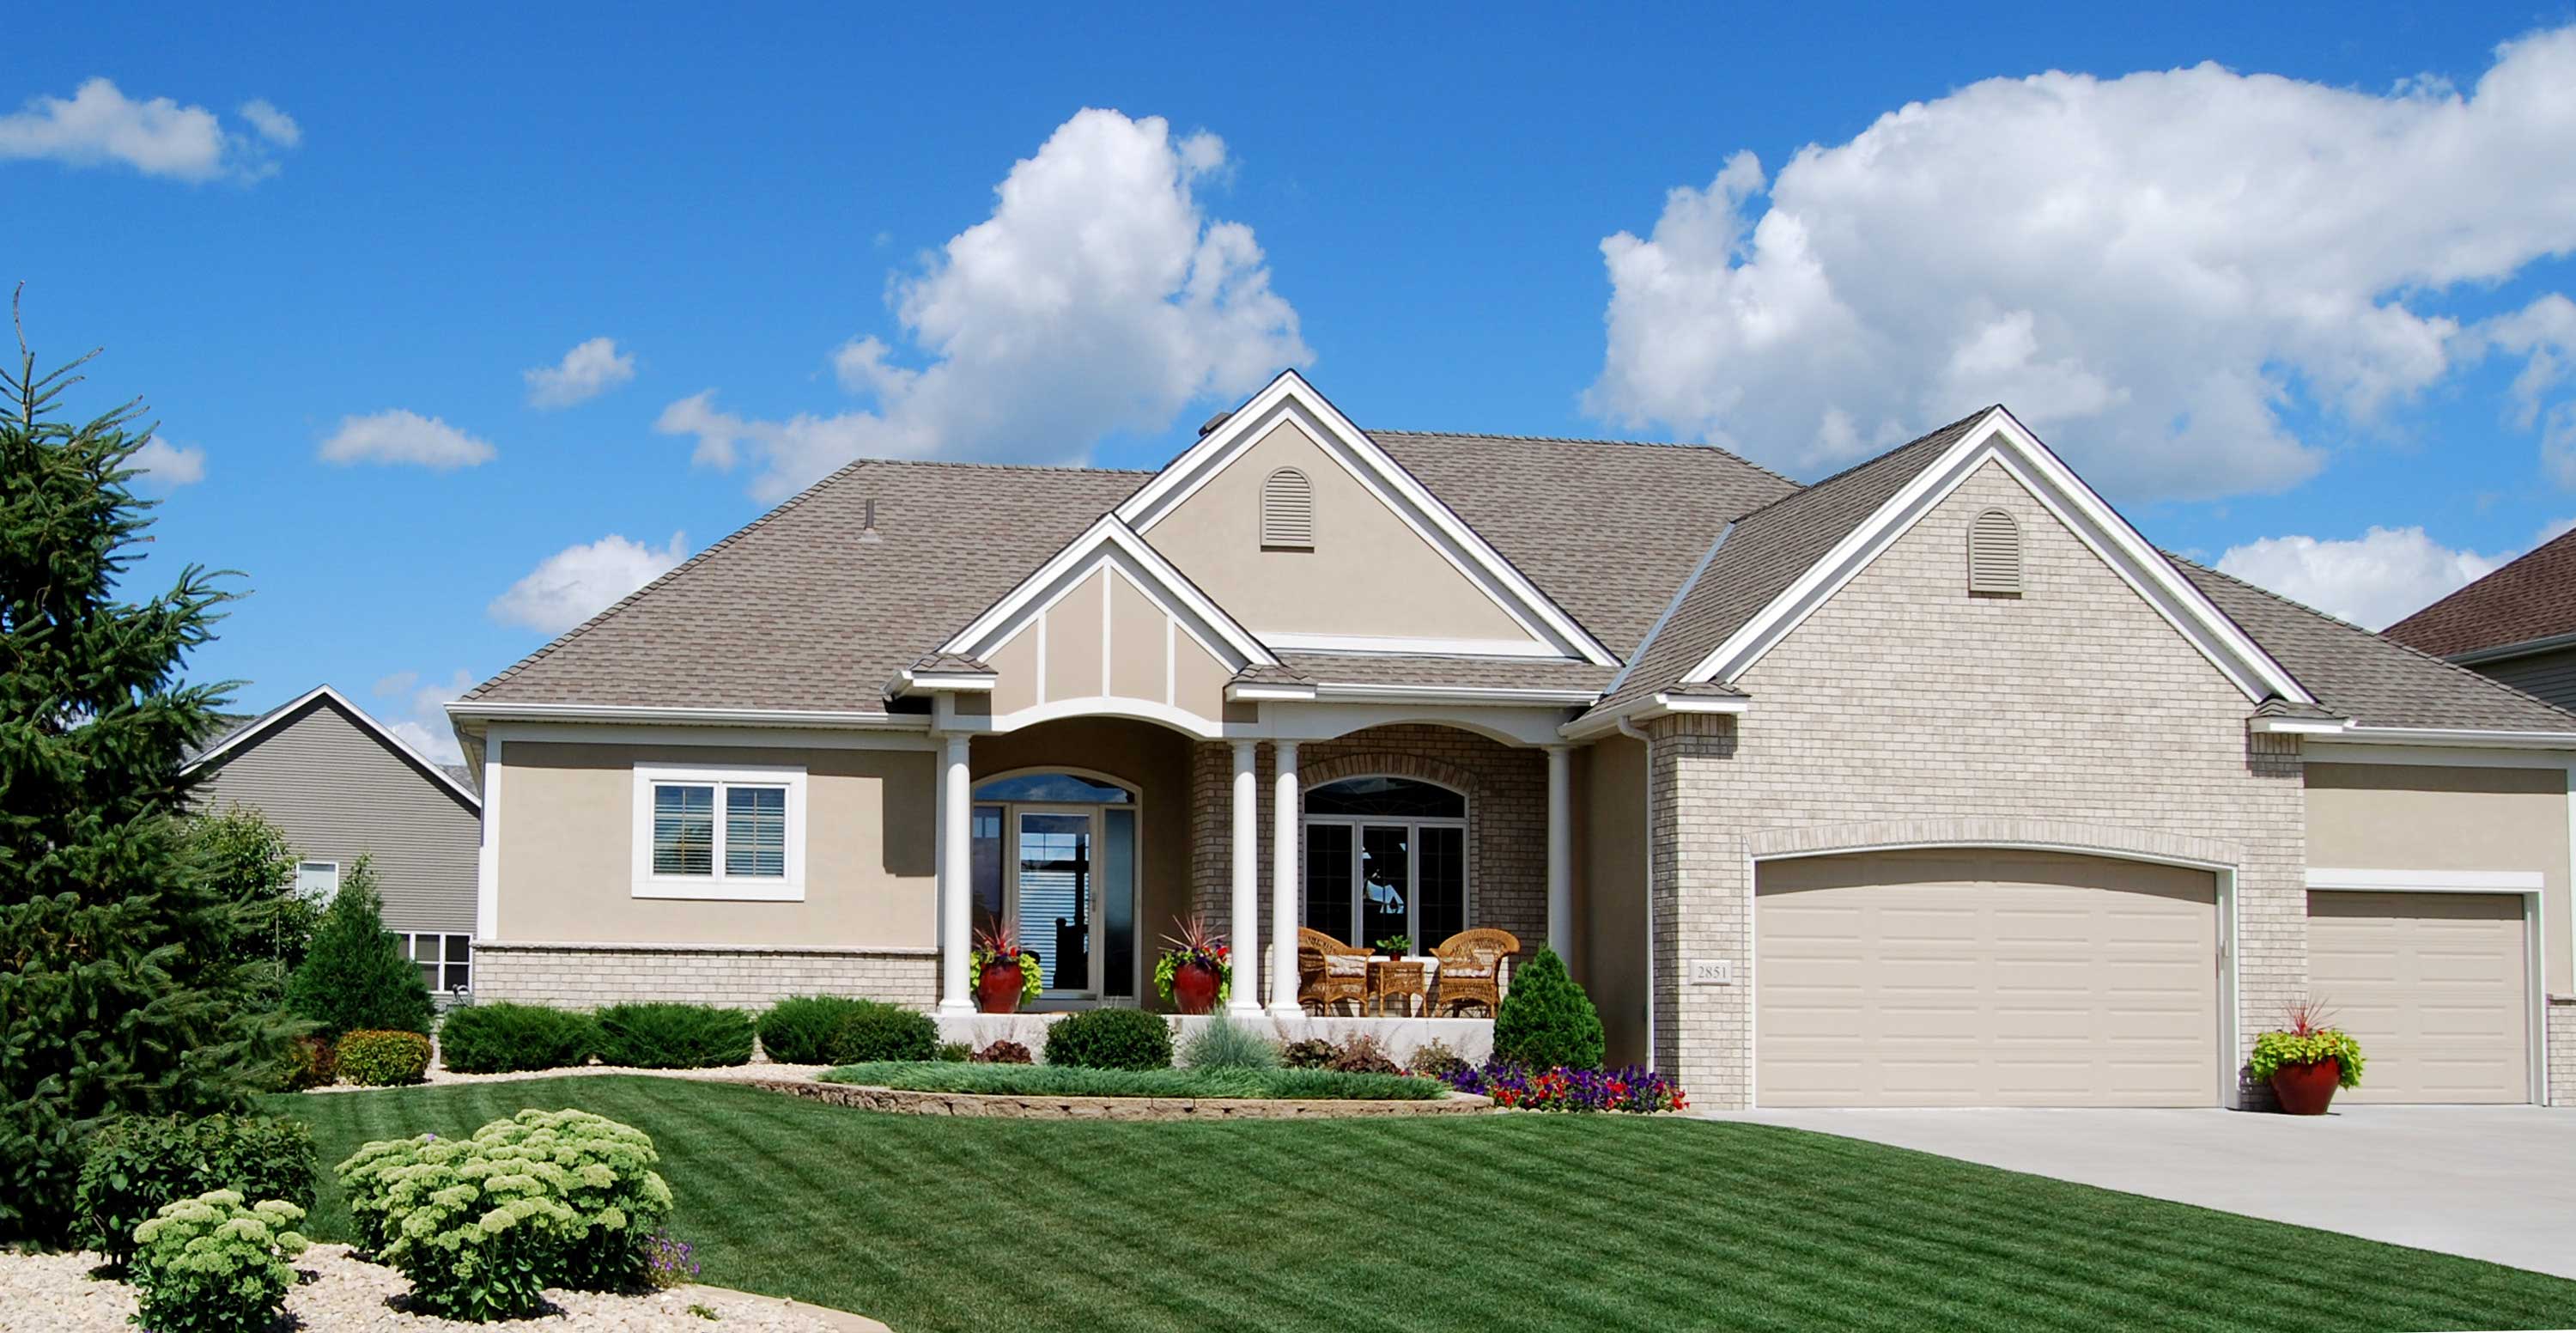
3-Bedroom, 3101 Sq Ft Country House Plan - 146-2778 - Front Exterior
Plan#146-2778
Starting at$1213
3101
Sq Ft
1
Story
3
Bed
2.5
Bath
3
Car
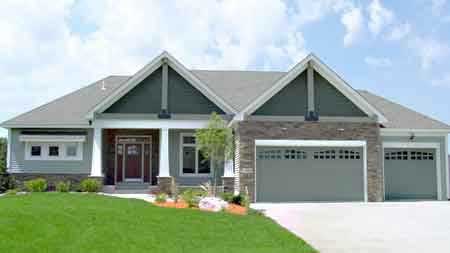
3-Bedroom, 3126 Sq Ft Country House Plan - 146-2795 - Front Exterior
Plan#146-2795
Starting at$1213
3126
Sq Ft
1
Story
3
Bed
2.5
Bath
3
Car
3-Bedroom, 3116 Sq Ft Mediterranean House Plan - 156-1543 - Front Exterior
Plan#156-1543
Starting at$1000
3116
Sq Ft
2
Story
3
Bed
3
Bath
3
Car
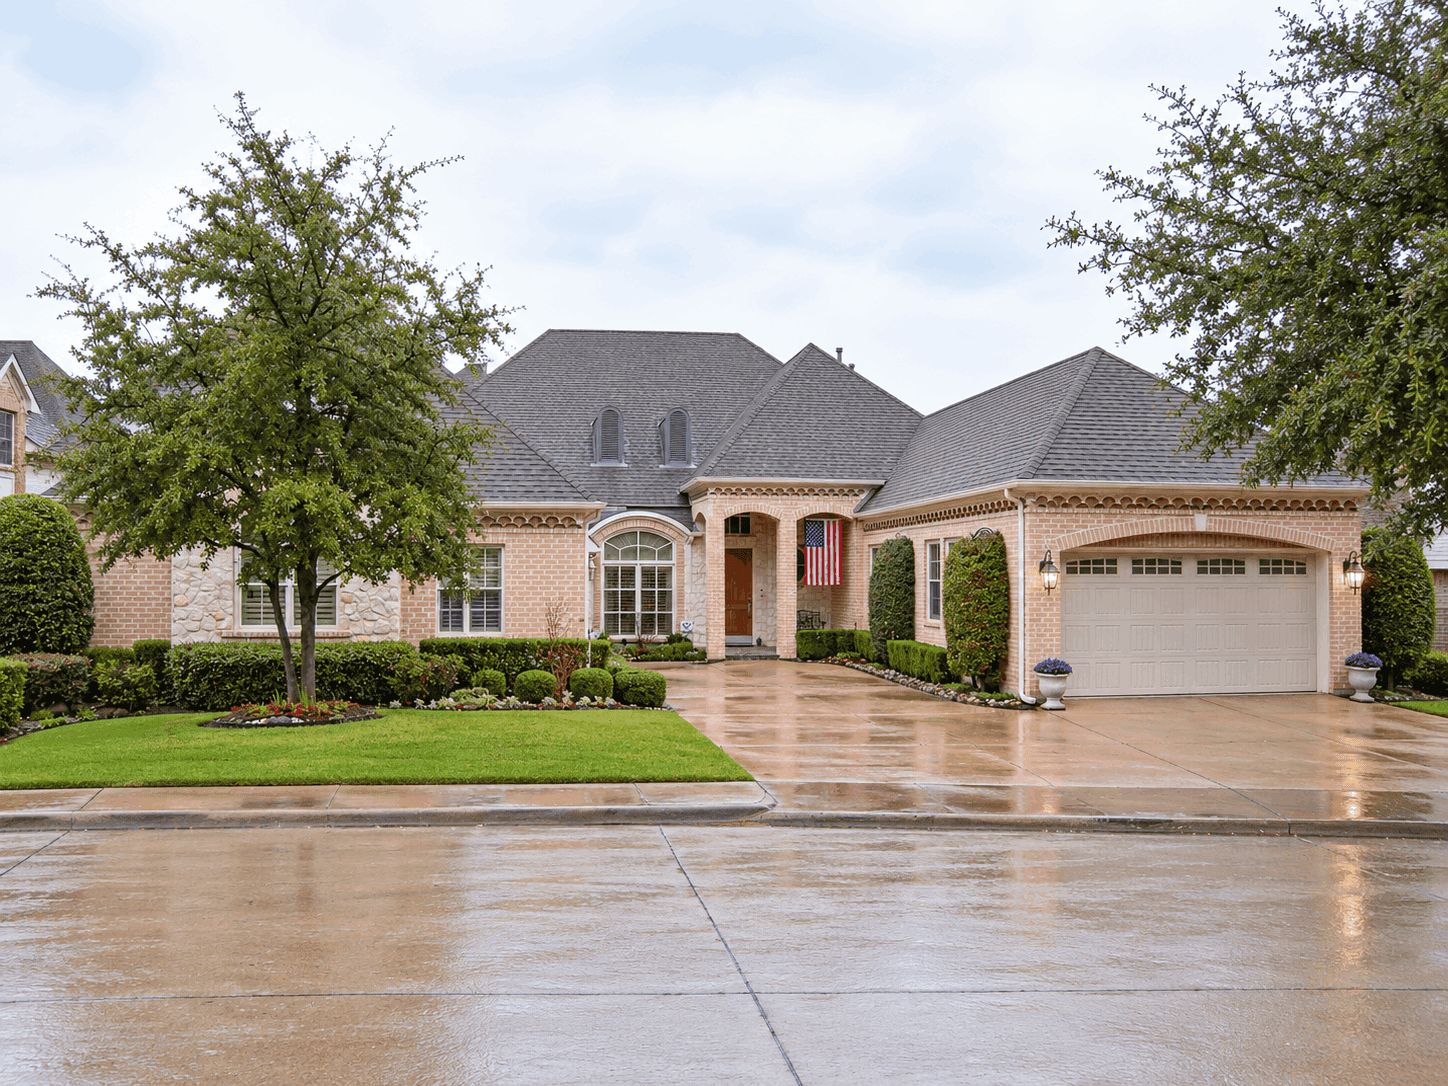
European house plan with arched entry porch, matching arched window, two-tone brick, and steep hip roofs - 195-1373
Plan#195-1373
Starting at$1200
3189
Sq Ft
1
Story
3
Bed
2.5
Bath
3
Car
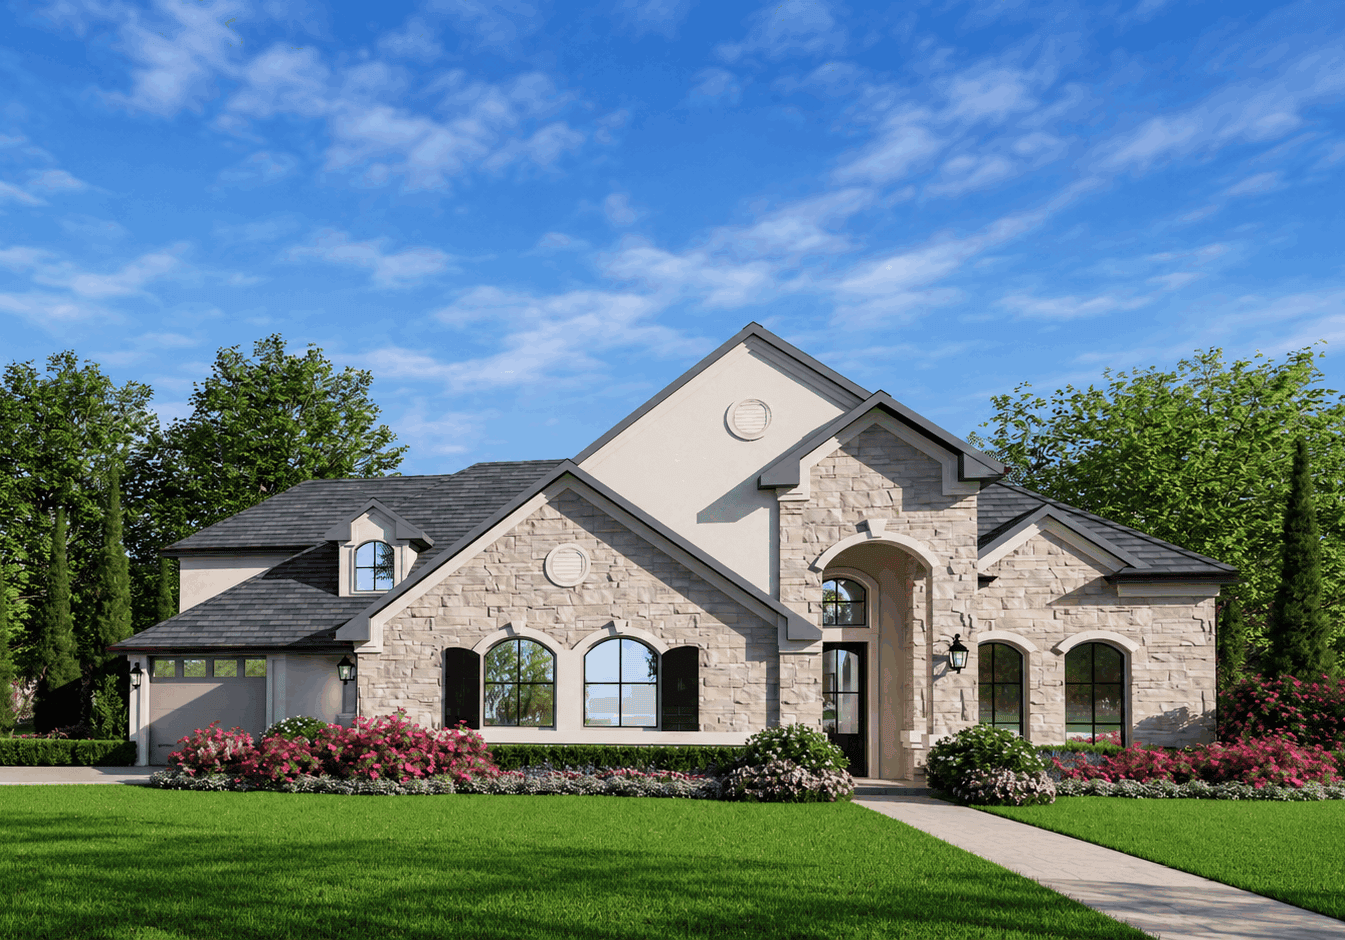
European house plan with a stone front gable, round medallion, shuttered arched windows, and an arched entry - 195-1371
Plan#195-1371
Starting at$1200
3165
Sq Ft
2
Story
4
Bed
4
Bath
3
Car
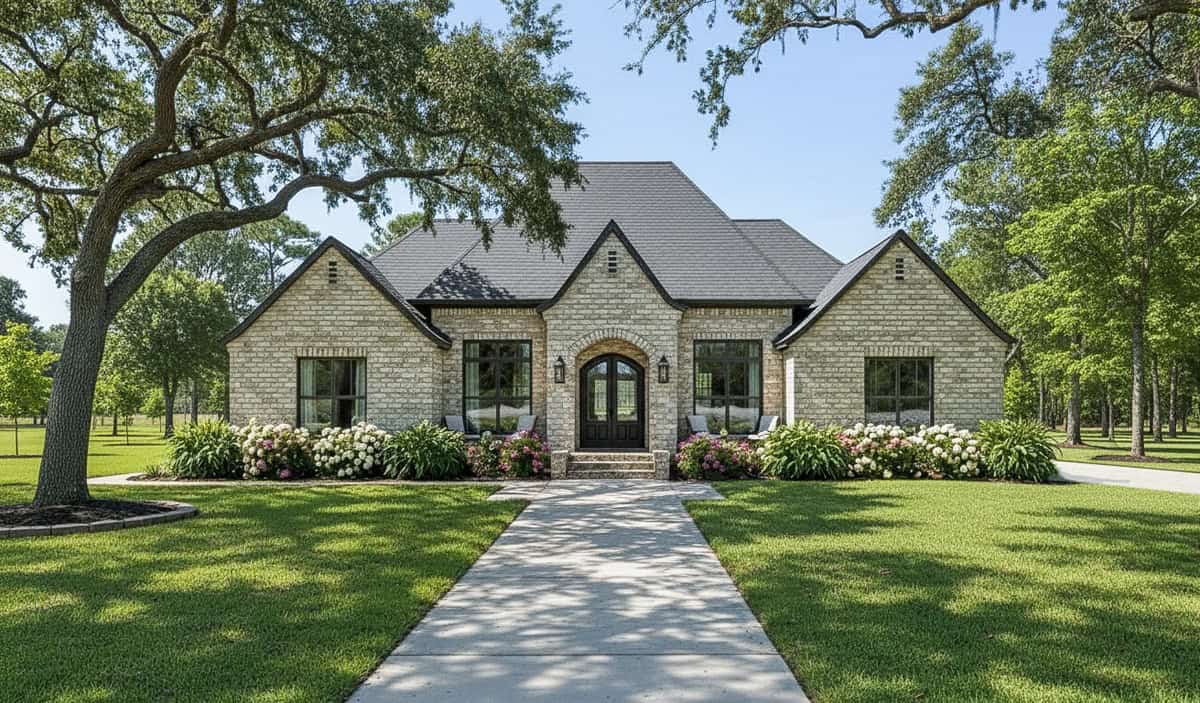
European house plan with buff brick, a steep hip roof, and an arched entry under a gable - 140-1155
Plan#140-1155
Starting at$1045
3124
Sq Ft
1
Story
4
Bed
3.5
Bath
3
Car
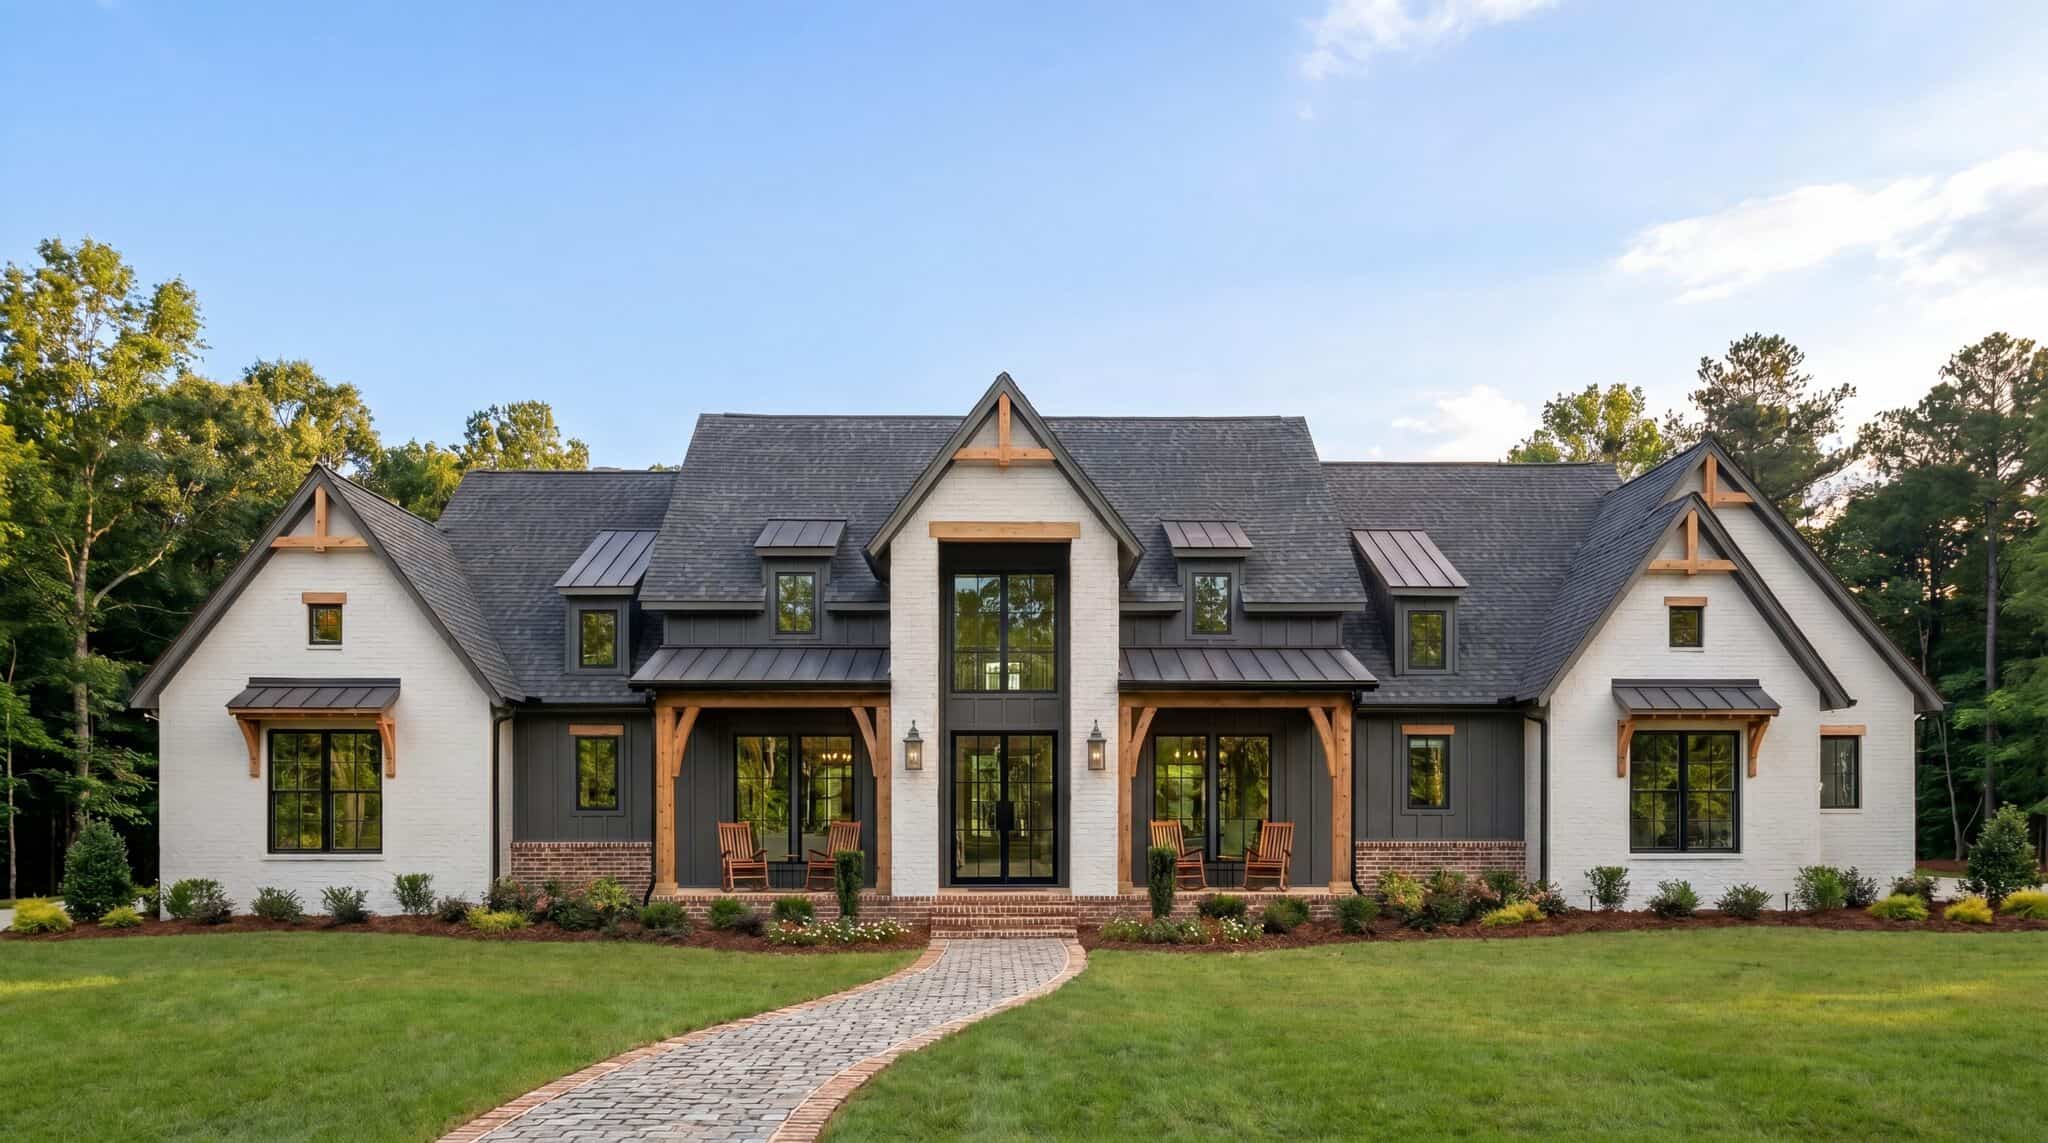
Modern Farmhouse front elevation with dark board-and-batten bays under cedar knee braces and standing-seam shed roofs, Plan 206-1117
Plan#206-1117
Starting at$1445
3093
Sq Ft
1
Story
4
Bed
4.5
Bath
3
Car
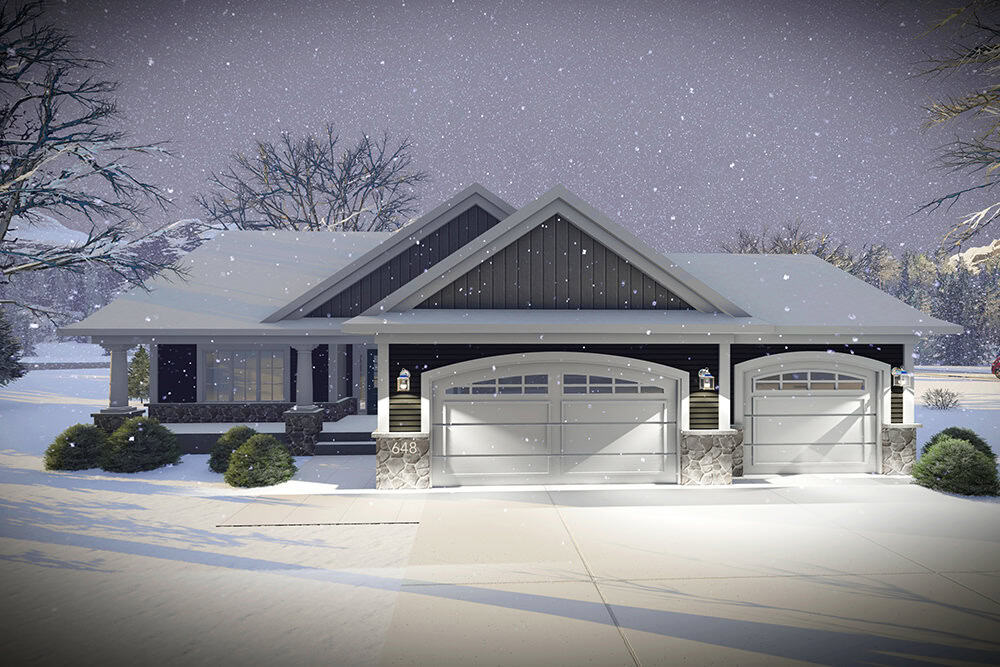
Ranch House Plan - 4 Bedrms, 3 Baths - 3127 Sq Ft - #101-2041
Plan#101-2041
Starting at$1240
3127
Sq Ft
1
Story
4
Bed
3
Bath
3
Car
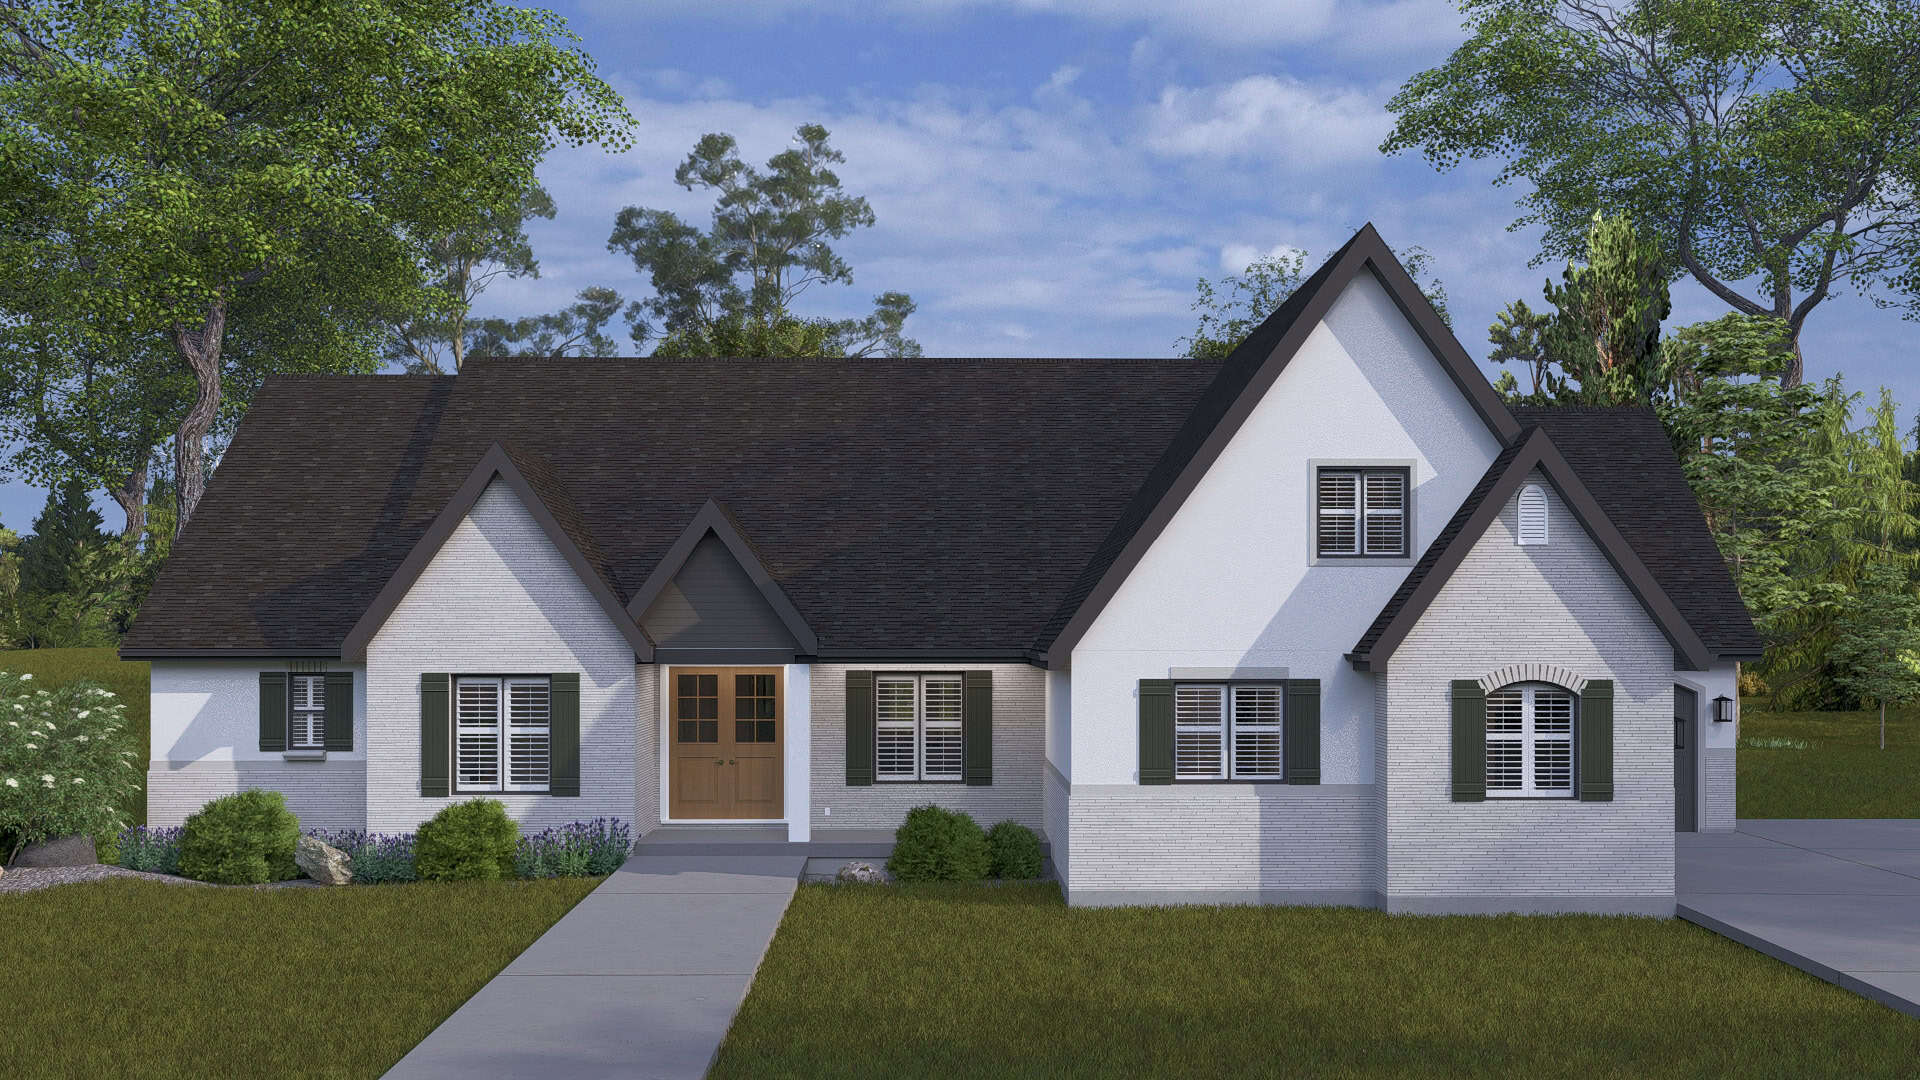
European Plan - 5-6 Bedrms, 3.5-4.5 Baths - 3163-5574 Sq Ft #187-1262
Plan#187-1262
Starting at$1450
3163
Sq Ft
1.5
Story
5
Bed
3.5
Bath
3
Car
4-Bedroom, 3182 Sq Ft European Home Plan - 101-1679 - Main Exterior
Plan#101-1679
Starting at$1240
3182
Sq Ft
2
Story
4
Bed
3
Bath
3
Car
3-Bedroom, 3174 Sq Ft Country Home Plan - 101-1574 - Main Exterior
Plan#101-1574
Starting at$1240
3174
Sq Ft
1
Story
3
Bed
2
Bath
3
Car
4-Bedroom, 3115 Sq Ft Ranch House Plan - 134-1214 - Front Exterior
Plan#134-1214
Starting at$7476
3115
Sq Ft
1
Story
4
Bed
3.5
Bath
3
Car
5-Bedroom, 3093 Sq Ft Craftsman House Plan - 195-1118 - Front Exterior
Plan#195-1118
Starting at$1200
3093
Sq Ft
2
Story
5
Bed
3.5
Bath
3
Car
4-Bedroom, 3134 Sq Ft House Plan - 127-1061 - Front Exterior
Plan#127-1061
Starting at$1900
3134
Sq Ft
2
Story
4
Bed
3
Bath
3
Car
4-Bedroom, 3117 Sq Ft Cottage-Style House Plan - 115-1416 - Front Exterior
Plan#115-1416
Starting at$2150
3117
Sq Ft
2
Story
4
Bed
2.5
Bath
3
Car
3-Bedroom, 3124 Sq Ft Ranch Home Plan - 132-1471 - Main Exterior
Plan#132-1471
Starting at$1480
3124
Sq Ft
2
Story
3
Bed
3.5
Bath
3
Car
3-Bedroom, 3149 Sq Ft contemporary European Home Plan - 165-1048 - Main Exterior
Plan#165-1048
Starting at$2050
3149
Sq Ft
2
Story
3
Bed
3
Bath
3
Car
3-Bedroom, 3188 Sq Ft Traditional Home Plan - 134-1169 - Main Exterior
Plan#134-1169
Starting at$7651
3188
Sq Ft
2
Story
3
Bed
3
Bath
3
Car
4-Bedroom, 3096 Sq Ft Country Home Plan - 137-1490 - Main Exterior
Plan#137-1490
Starting at$925
3096
Sq Ft
2
Story
4
Bed
3.5
Bath
3
Car
4-Bedroom, 3191 Sq Ft Country House Plan - 135-1210 - Front Exterior
Plan#135-1210
Starting at$1840
3191
Sq Ft
2
Story
4
Bed
3
Bath
3
Car
4-Bedroom, 3172 Sq Ft European House Plan - 135-1202 - Front Exterior
Plan#135-1202
Starting at$1840
3172
Sq Ft
2
Story
4
Bed
4
Bath
3
Car
3-Bedroom, 3176 Sq Ft Country House Plan - 146-2840 - Front Exterior
Plan#146-2840
Starting at$1213
3176
Sq Ft
1
Story
3
Bed
2.5
Bath
3
Car
4-Bedroom, 3134 Sq Ft French House Plan - 170-1387 - Front Exterior
Plan#170-1387
Starting at$1465
3134
Sq Ft
2
Story
4
Bed
3.5
Bath
3
Car
4-Bedroom, 3176 Sq Ft Cape Cod House Plan - 165-1025 - Front Exterior
Plan#165-1025
Starting at$2050
3176
Sq Ft
2
Story
4
Bed
4
Bath
3
Car
3-Bedroom, 3101 Sq Ft Country House Plan - 146-2778 - Front Exterior
Plan#146-2778
Starting at$1213
3101
Sq Ft
1
Story
3
Bed
2.5
Bath
3
Car
3-Bedroom, 3126 Sq Ft Country House Plan - 146-2795 - Front Exterior
Plan#146-2795
Starting at$1213
3126
Sq Ft
1
Story
3
Bed
2.5
Bath
3
Car
3-Bedroom, 3116 Sq Ft Mediterranean House Plan - 156-1543 - Front Exterior
Plan#156-1543
Starting at$1000
3116
Sq Ft
2
Story
3
Bed
3
Bath
3
Car
European house plan with arched entry porch, matching arched window, two-tone brick, and steep hip roofs - 195-1373
Plan#195-1373
Starting at$1200
3189
Sq Ft
1
Story
3
Bed
2.5
Bath
3
Car
European house plan with a stone front gable, round medallion, shuttered arched windows, and an arched entry - 195-1371
Plan#195-1371
Starting at$1200
3165
Sq Ft
2
Story
4
Bed
4
Bath
3
Car
European house plan with buff brick, a steep hip roof, and an arched entry under a gable - 140-1155
Plan#140-1155
Starting at$1045
3124
Sq Ft
1
Story
4
Bed
3.5
Bath
3
Car
Modern Farmhouse front elevation with dark board-and-batten bays under cedar knee braces and standing-seam shed roofs, Plan 206-1117
Plan#206-1117
Starting at$1445
3093
Sq Ft
1
Story
4
Bed
4.5
Bath
3
Car
Ranch House Plan - 4 Bedrms, 3 Baths - 3127 Sq Ft - #101-2041
Plan#101-2041
Starting at$1240
3127
Sq Ft
1
Story
4
Bed
3
Bath
3
Car
European Plan - 5-6 Bedrms, 3.5-4.5 Baths - 3163-5574 Sq Ft #187-1262
Plan#187-1262
Starting at$1450
3163
Sq Ft
1.5
Story
5
Bed
3.5
Bath
3
Car
12345678