3070-3170 Square Foot House Plans

472
Plan Results
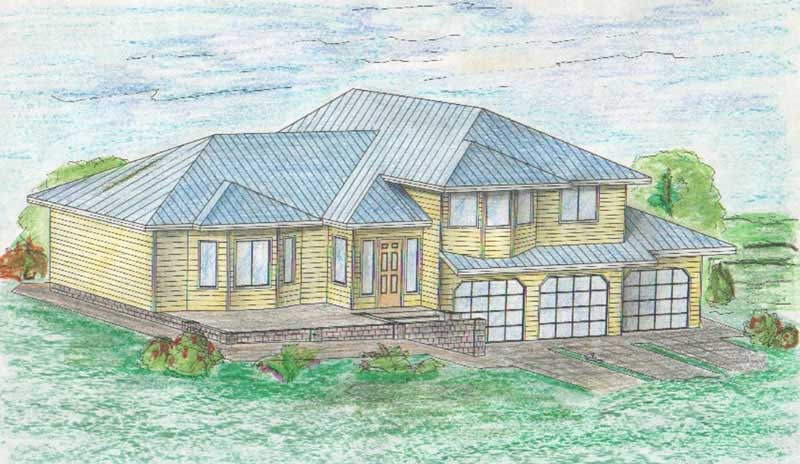
4-Bedroom, 3127 Sq Ft Contemporary Home Plan - 132-1462 - Main Exterior
Plan#132-1462
Starting at$1480
3127
Sq Ft
2
Story
4
Bed
2
Bath
0
Car
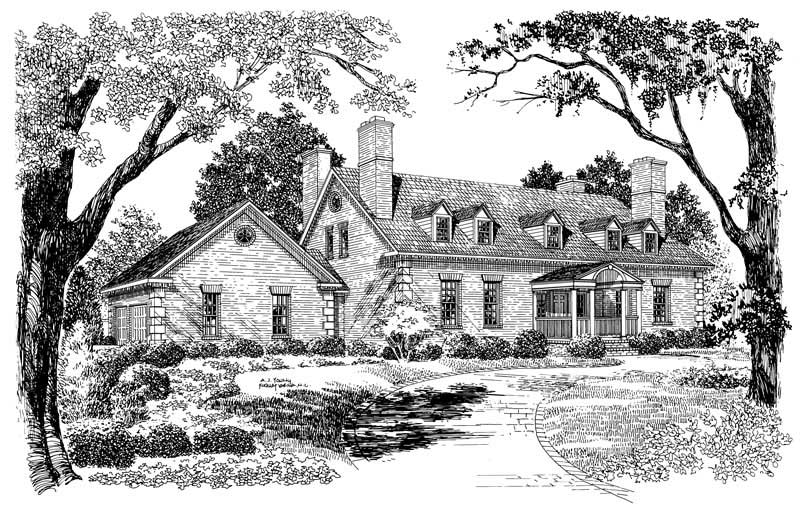
3-Bedroom, 3159 Sq Ft Colonial House Plan - 137-1846 - Front Exterior
Plan#137-1846
Starting at$1030
3159
Sq Ft
2
Story
3
Bed
2.5
Bath
2
Car
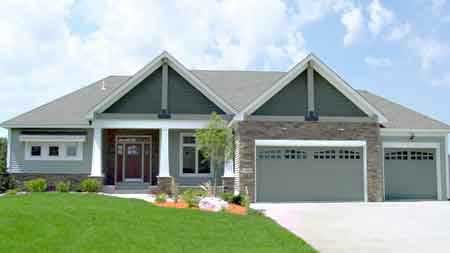
3-Bedroom, 3126 Sq Ft Country House Plan - 146-2795 - Front Exterior
Plan#146-2795
Starting at$1213
3126
Sq Ft
1
Story
3
Bed
2.5
Bath
3
Car
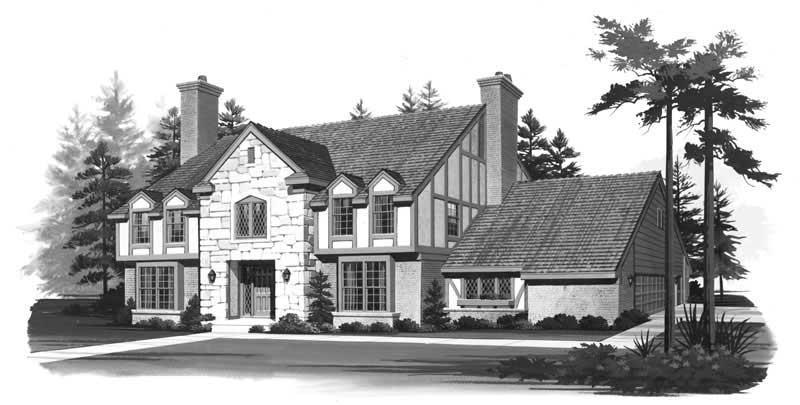
4-Bedroom, 3133 Sq Ft European Home Plan - 137-1440 - Main Exterior
Plan#137-1440
Starting at$960
3133
Sq Ft
2
Story
4
Bed
2.5
Bath
2
Car
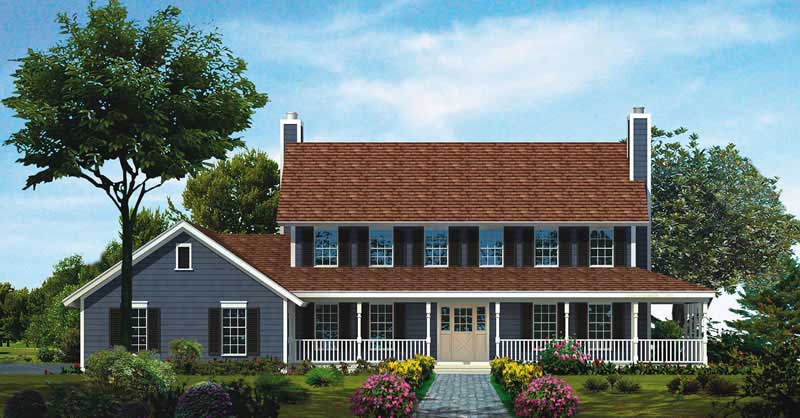
4-Bedroom, 3073 Sq Ft Country House Plan - 137-1564 - Front Exterior
Plan#137-1564
Starting at$1030
3073
Sq Ft
2
Story
4
Bed
3.5
Bath
2
Car
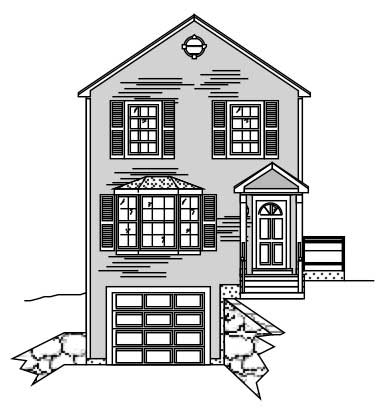
3-Bedroom, 3074 Sq Ft Multi-Unit House Plan - 110-1127 - Front Exterior
Plan#110-1127
Starting at$775
3074
Sq Ft
2
Story
3
Bed
2.5
Bath
1
Car
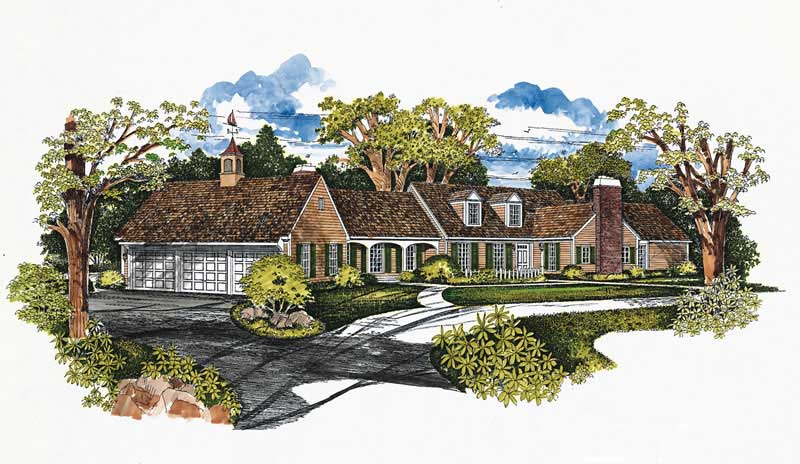
3-Bedroom, 3082 Sq Ft Ranch Home Plan - 137-1319 - Main Exterior
Plan#137-1319
Starting at$960
3082
Sq Ft
2
Story
3
Bed
2.5
Bath
3
Car
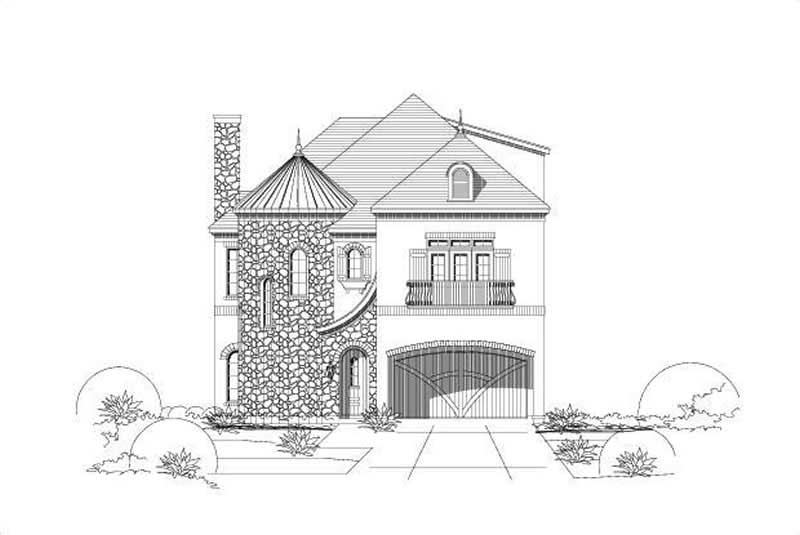
4-Bedroom, 3167 Sq Ft Tuscan Home Plan - 156-1538 - Main Exterior
Plan#156-1538
Starting at$1000
3167
Sq Ft
3
Story
4
Bed
3
Bath
2
Car

4-Bedroom, 3081 Sq Ft Tuscan Home Plan - 156-1709 - Main Exterior
Plan#156-1709
Starting at$1000
3081
Sq Ft
3
Story
4
Bed
3.5
Bath
2
Car
4-Bedroom, 3090 Sq Ft Country House Plan - 167-1319 - Front Exterior
Plan#167-1319
Starting at$1030
3090
Sq Ft
2
Story
4
Bed
3
Bath
2
Car
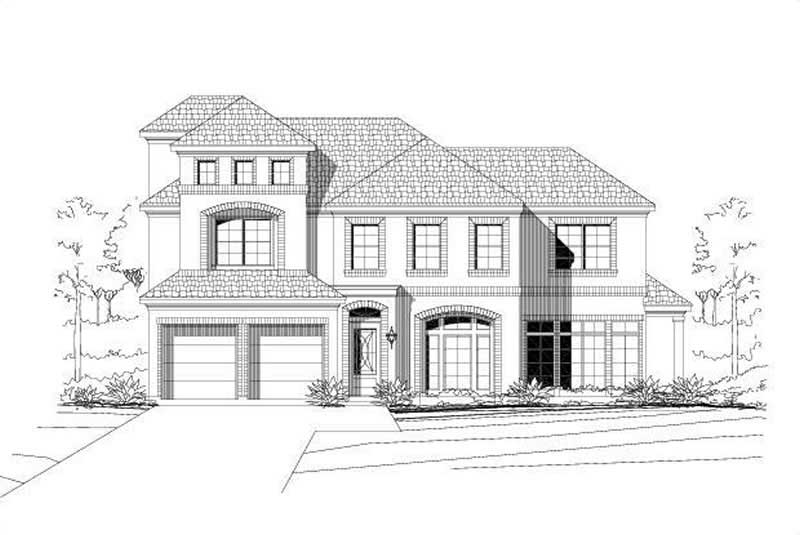
3-Bedroom, 3113 Sq Ft Traditional House Plan - 156-1690 - Front Exterior
Plan#156-1690
Starting at$1000
3113
Sq Ft
2
Story
3
Bed
2.5
Bath
2
Car
4-Bedroom, 3111 Sq Ft European Home Plan - 110-1100 - Main Exterior
Plan#110-1100
Starting at$840
3111
Sq Ft
2
Story
4
Bed
3
Bath
2
Car
3-Bedroom, 3166 Sq Ft Multi-Level House Plan - 110-1002 - Front Exterior
Plan#110-1002
Starting at$775
3166
Sq Ft
2
Story
3
Bed
2
Bath
1
Car
3-Bedroom, 3116 Sq Ft Mediterranean House Plan - 156-1543 - Front Exterior
Plan#156-1543
Starting at$1000
3116
Sq Ft
2
Story
3
Bed
3
Bath
3
Car
Prairie home with hip roofline, stone accents, lap siding, and covered entry porch. 4 beds, 3,136 sq ft - Plan #162-1150.
Plan#162-1150
Starting at$1000
3136
Sq Ft
1
Story
4
Bed
3
Bath
2
Car
Modern Farmhouse duplex with board-and-batten siding, gable roofline, and covered porch - 4 beds per unit, 1585 sq ft - Plan #142-1580
Plan#142-1580
Starting at$1645
3170
Sq Ft
1
Story
8
Bed
6
Bath
0
Car
Farmhouse House Plan - 4 Bedrms, 4.5 Baths - 3121 Sq Ft - #206-1127
Plan#206-1127
Starting at$1445
3121
Sq Ft
1
Story
4
Bed
4.5
Bath
2
Car
Modern Farmhouse front elevation with dark board-and-batten bays under cedar knee braces and standing-seam shed roofs, Plan 206-1117
Plan#206-1117
Starting at$1445
3093
Sq Ft
1
Story
4
Bed
4.5
Bath
3
Car
Front elevation of two-story Modern Farmhouse with gable roof, board-and-batten and stone exterior, covered front porch, Plan 161-1315
Plan#161-1315
Starting at$1750
3143
Sq Ft
2
Story
3
Bed
2.5
Bath
5
Car
Modern Ranch style home exterior with low-slope roofline, covered balcony, and three-car attached garage - Plan #208-1047
Plan#208-1047
Starting at$1675
3081
Sq Ft
1
Story
4
Bed
3.5
Bath
3
Car
Craftsman Country house plan exterior with covered front porch, lap siding, and gable roofline, Plan 196-1996
Plan#196-1996
Starting at$1540
3120
Sq Ft
1
Story
5
Bed
3
Bath
0
Car
Modern Farmhouse Plan - 4 Bedrms, 3.5 Baths - 3150 Sq Ft - #220-1026
Plan#220-1026
Starting at$1900
3150
Sq Ft
2
Story
4
Bed
3.5
Bath
2
Car
Farmhouse House Plan - 4 Bedrms, 3.5 Baths - 3164 Sq Ft - #220-1024
Plan#220-1024
Starting at$1900
3164
Sq Ft
2
Story
4
Bed
3.5
Bath
2
Car
Transitional House Plan - 4 Bedrms, 3.5 Baths - 3163 Sq Ft - #142-1552
Plan#142-1552
Starting at$1645
3163
Sq Ft
1.5
Story
4
Bed
3.5
Bath
2
Car
4-Bedroom, 3127 Sq Ft Contemporary Home Plan - 132-1462 - Main Exterior
Plan#132-1462
Starting at$1480
3127
Sq Ft
2
Story
4
Bed
2
Bath
0
Car
3-Bedroom, 3159 Sq Ft Colonial House Plan - 137-1846 - Front Exterior
Plan#137-1846
Starting at$1030
3159
Sq Ft
2
Story
3
Bed
2.5
Bath
2
Car
3-Bedroom, 3126 Sq Ft Country House Plan - 146-2795 - Front Exterior
Plan#146-2795
Starting at$1213
3126
Sq Ft
1
Story
3
Bed
2.5
Bath
3
Car
4-Bedroom, 3133 Sq Ft European Home Plan - 137-1440 - Main Exterior
Plan#137-1440
Starting at$960
3133
Sq Ft
2
Story
4
Bed
2.5
Bath
2
Car
4-Bedroom, 3073 Sq Ft Country House Plan - 137-1564 - Front Exterior
Plan#137-1564
Starting at$1030
3073
Sq Ft
2
Story
4
Bed
3.5
Bath
2
Car
3-Bedroom, 3074 Sq Ft Multi-Unit House Plan - 110-1127 - Front Exterior
Plan#110-1127
Starting at$775
3074
Sq Ft
2
Story
3
Bed
2.5
Bath
1
Car
3-Bedroom, 3082 Sq Ft Ranch Home Plan - 137-1319 - Main Exterior
Plan#137-1319
Starting at$960
3082
Sq Ft
2
Story
3
Bed
2.5
Bath
3
Car
4-Bedroom, 3167 Sq Ft Tuscan Home Plan - 156-1538 - Main Exterior
Plan#156-1538
Starting at$1000
3167
Sq Ft
3
Story
4
Bed
3
Bath
2
Car
4-Bedroom, 3081 Sq Ft Tuscan Home Plan - 156-1709 - Main Exterior
Plan#156-1709
Starting at$1000
3081
Sq Ft
3
Story
4
Bed
3.5
Bath
2
Car
4-Bedroom, 3090 Sq Ft Country House Plan - 167-1319 - Front Exterior
Plan#167-1319
Starting at$1030
3090
Sq Ft
2
Story
4
Bed
3
Bath
2
Car
3-Bedroom, 3113 Sq Ft Traditional House Plan - 156-1690 - Front Exterior
Plan#156-1690
Starting at$1000
3113
Sq Ft
2
Story
3
Bed
2.5
Bath
2
Car
4-Bedroom, 3111 Sq Ft European Home Plan - 110-1100 - Main Exterior
Plan#110-1100
Starting at$840
3111
Sq Ft
2
Story
4
Bed
3
Bath
2
Car
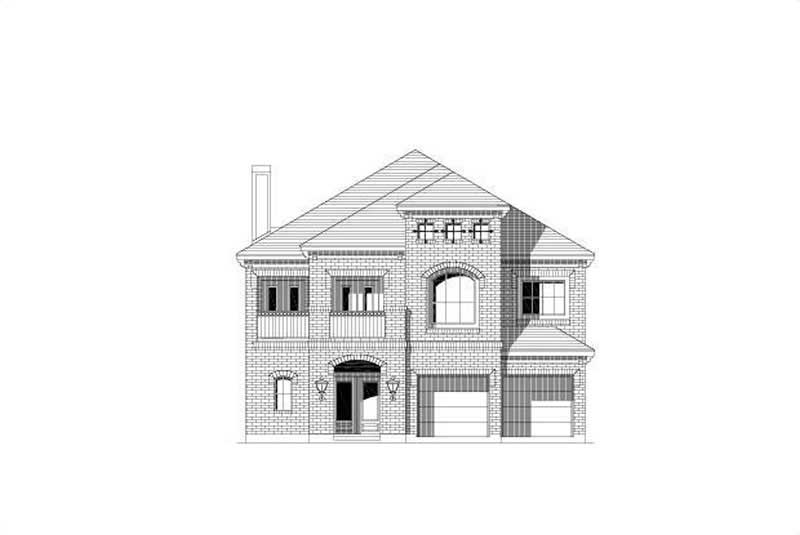
3-Bedroom, 3166 Sq Ft Multi-Level House Plan - 110-1002 - Front Exterior
Plan#110-1002
Starting at$775
3166
Sq Ft
2
Story
3
Bed
2
Bath
1
Car
3-Bedroom, 3116 Sq Ft Mediterranean House Plan - 156-1543 - Front Exterior
Plan#156-1543
Starting at$1000
3116
Sq Ft
2
Story
3
Bed
3
Bath
3
Car
Prairie home with hip roofline, stone accents, lap siding, and covered entry porch. 4 beds, 3,136 sq ft - Plan #162-1150.
Plan#162-1150
Starting at$1000
3136
Sq Ft
1
Story
4
Bed
3
Bath
2
Car
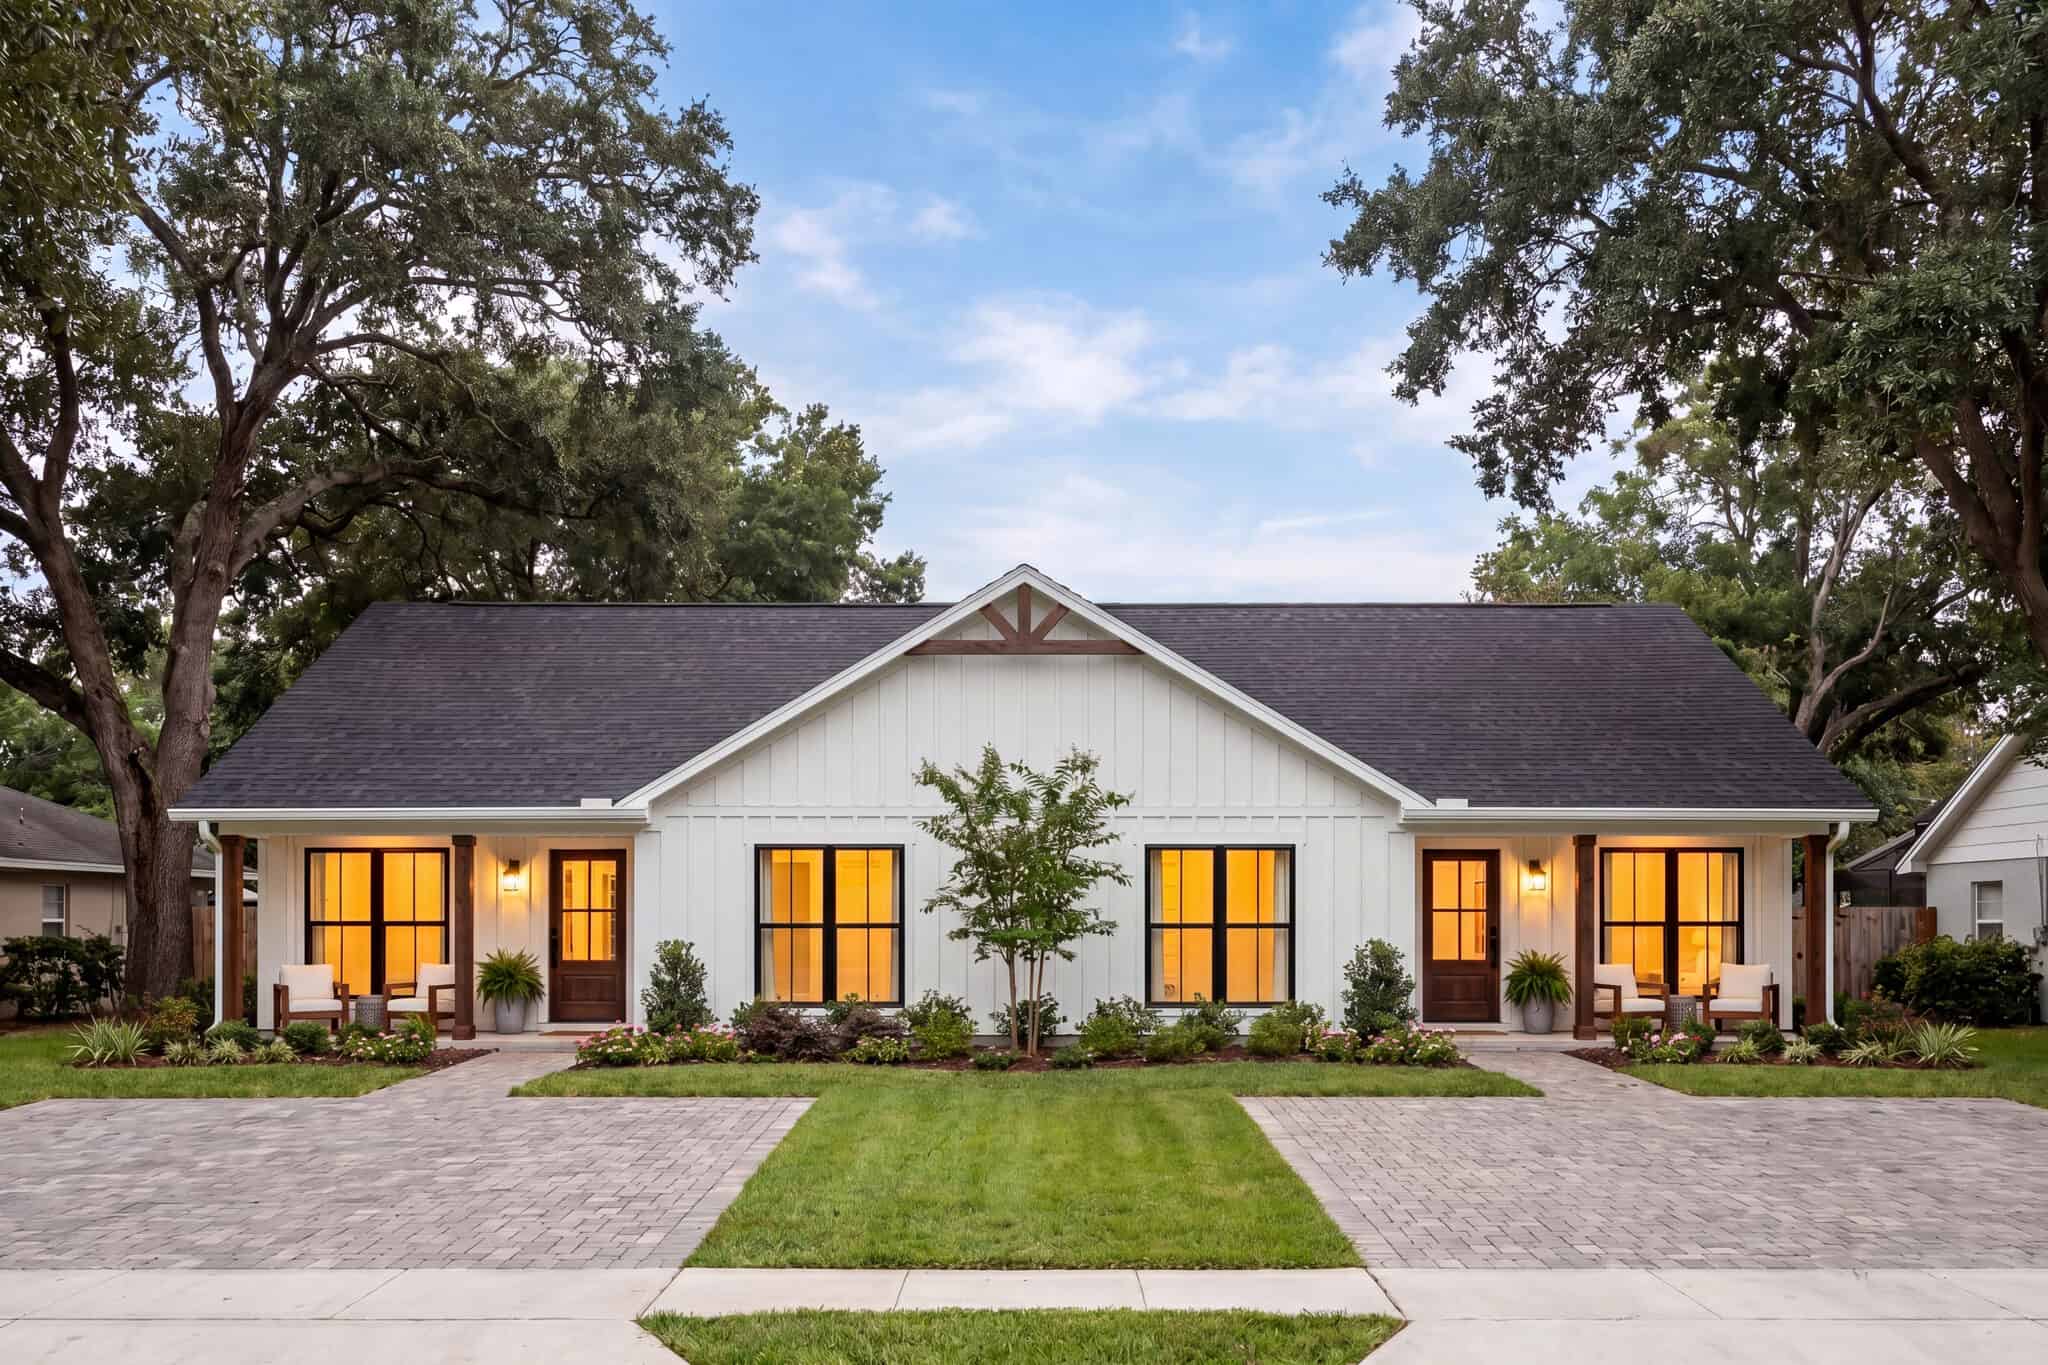
Modern Farmhouse duplex with board-and-batten siding, gable roofline, and covered porch - 4 beds per unit, 1585 sq ft - Plan #142-1580
Plan#142-1580
Starting at$1645
3170
Sq Ft
1
Story
8
Bed
6
Bath
0
Car

Farmhouse House Plan - 4 Bedrms, 4.5 Baths - 3121 Sq Ft - #206-1127
Plan#206-1127
Starting at$1445
3121
Sq Ft
1
Story
4
Bed
4.5
Bath
2
Car
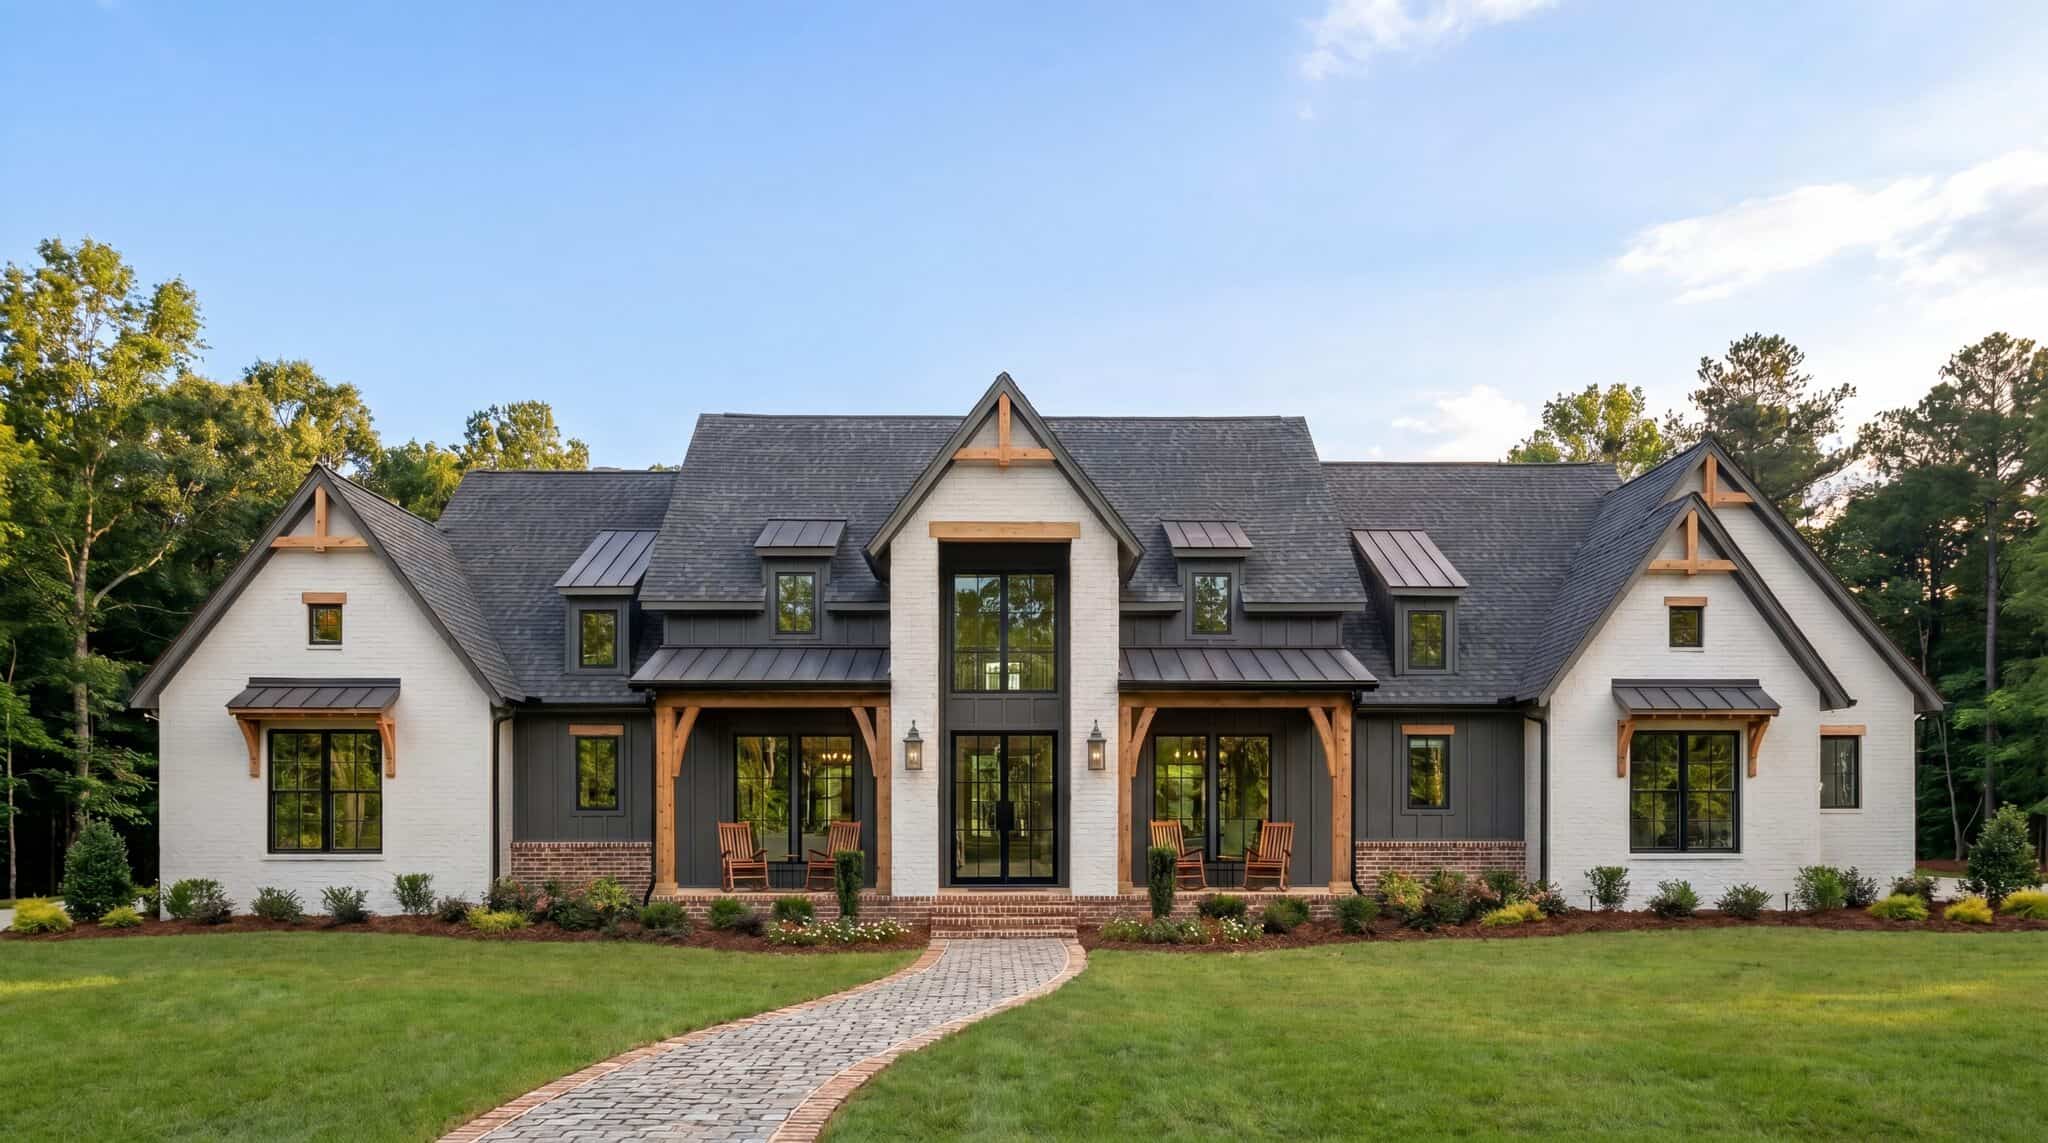
Modern Farmhouse front elevation with dark board-and-batten bays under cedar knee braces and standing-seam shed roofs, Plan 206-1117
Plan#206-1117
Starting at$1445
3093
Sq Ft
1
Story
4
Bed
4.5
Bath
3
Car

Front elevation of two-story Modern Farmhouse with gable roof, board-and-batten and stone exterior, covered front porch, Plan 161-1315
Plan#161-1315
Starting at$1750
3143
Sq Ft
2
Story
3
Bed
2.5
Bath
5
Car

Modern Ranch style home exterior with low-slope roofline, covered balcony, and three-car attached garage - Plan #208-1047
Plan#208-1047
Starting at$1675
3081
Sq Ft
1
Story
4
Bed
3.5
Bath
3
Car
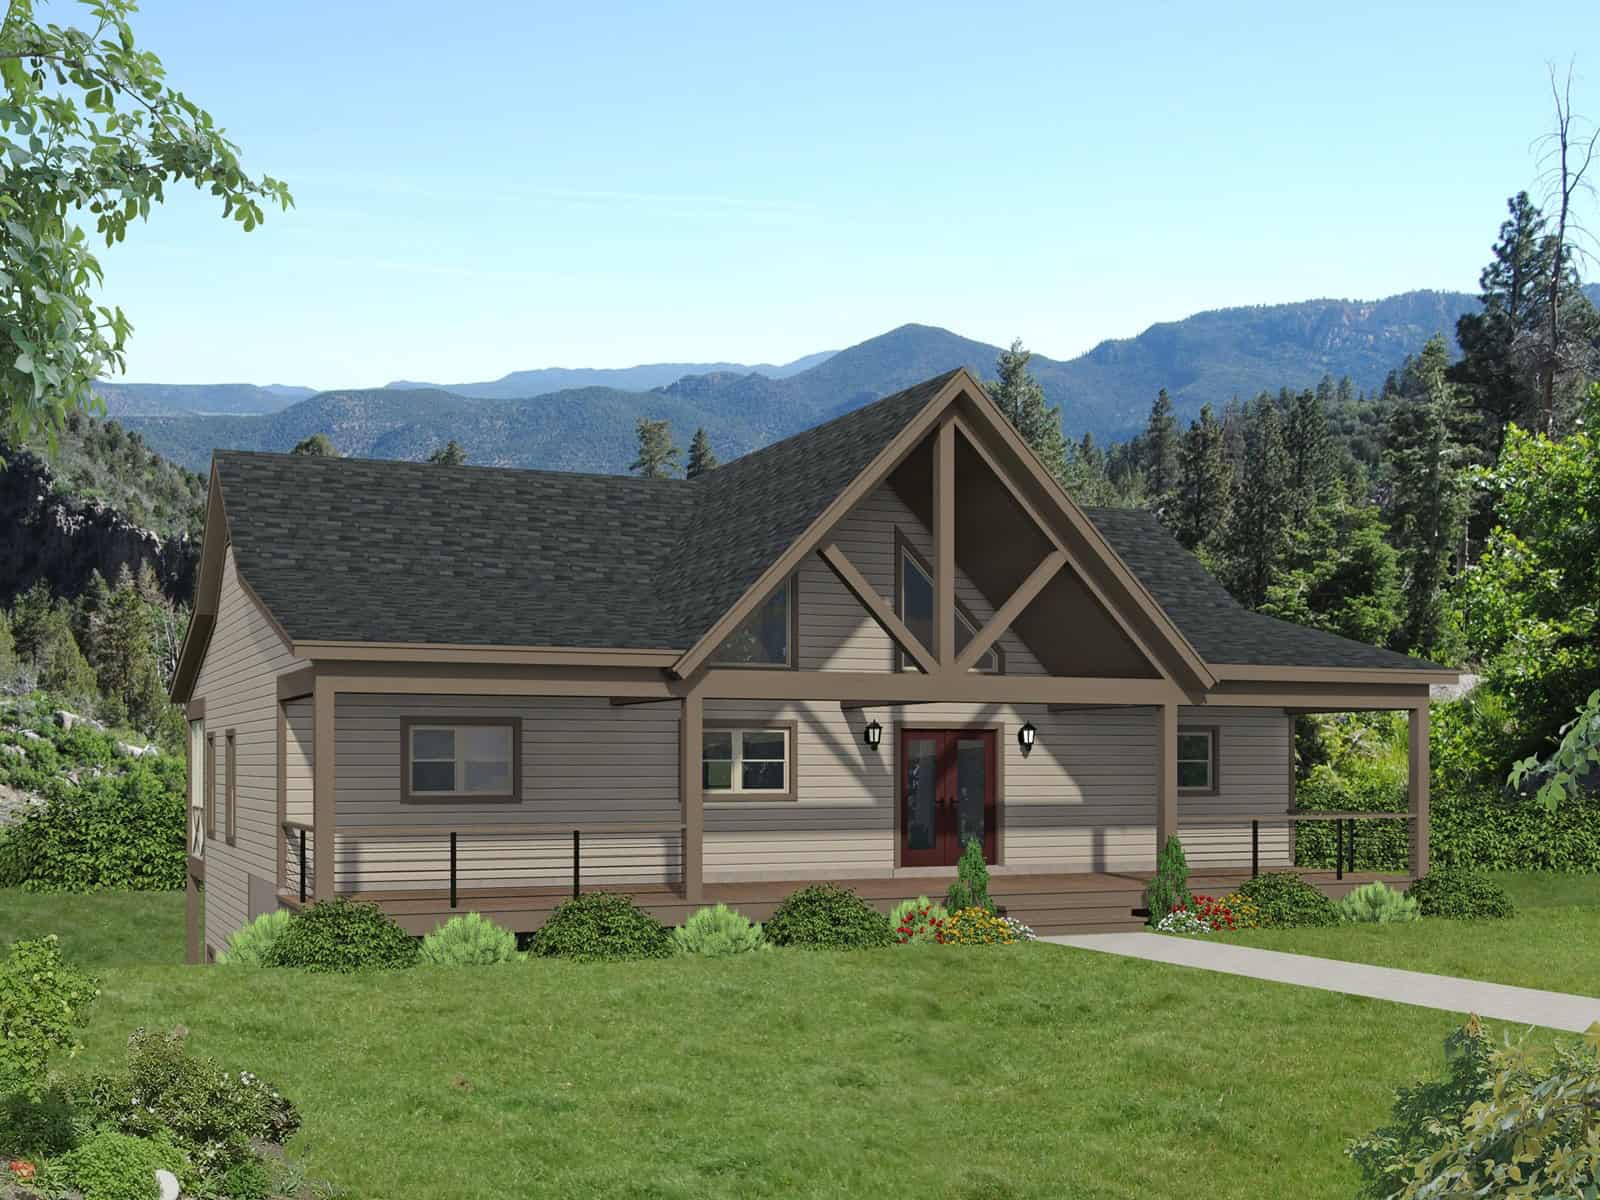
Craftsman Country house plan exterior with covered front porch, lap siding, and gable roofline, Plan 196-1996
Plan#196-1996
Starting at$1540
3120
Sq Ft
1
Story
5
Bed
3
Bath
0
Car
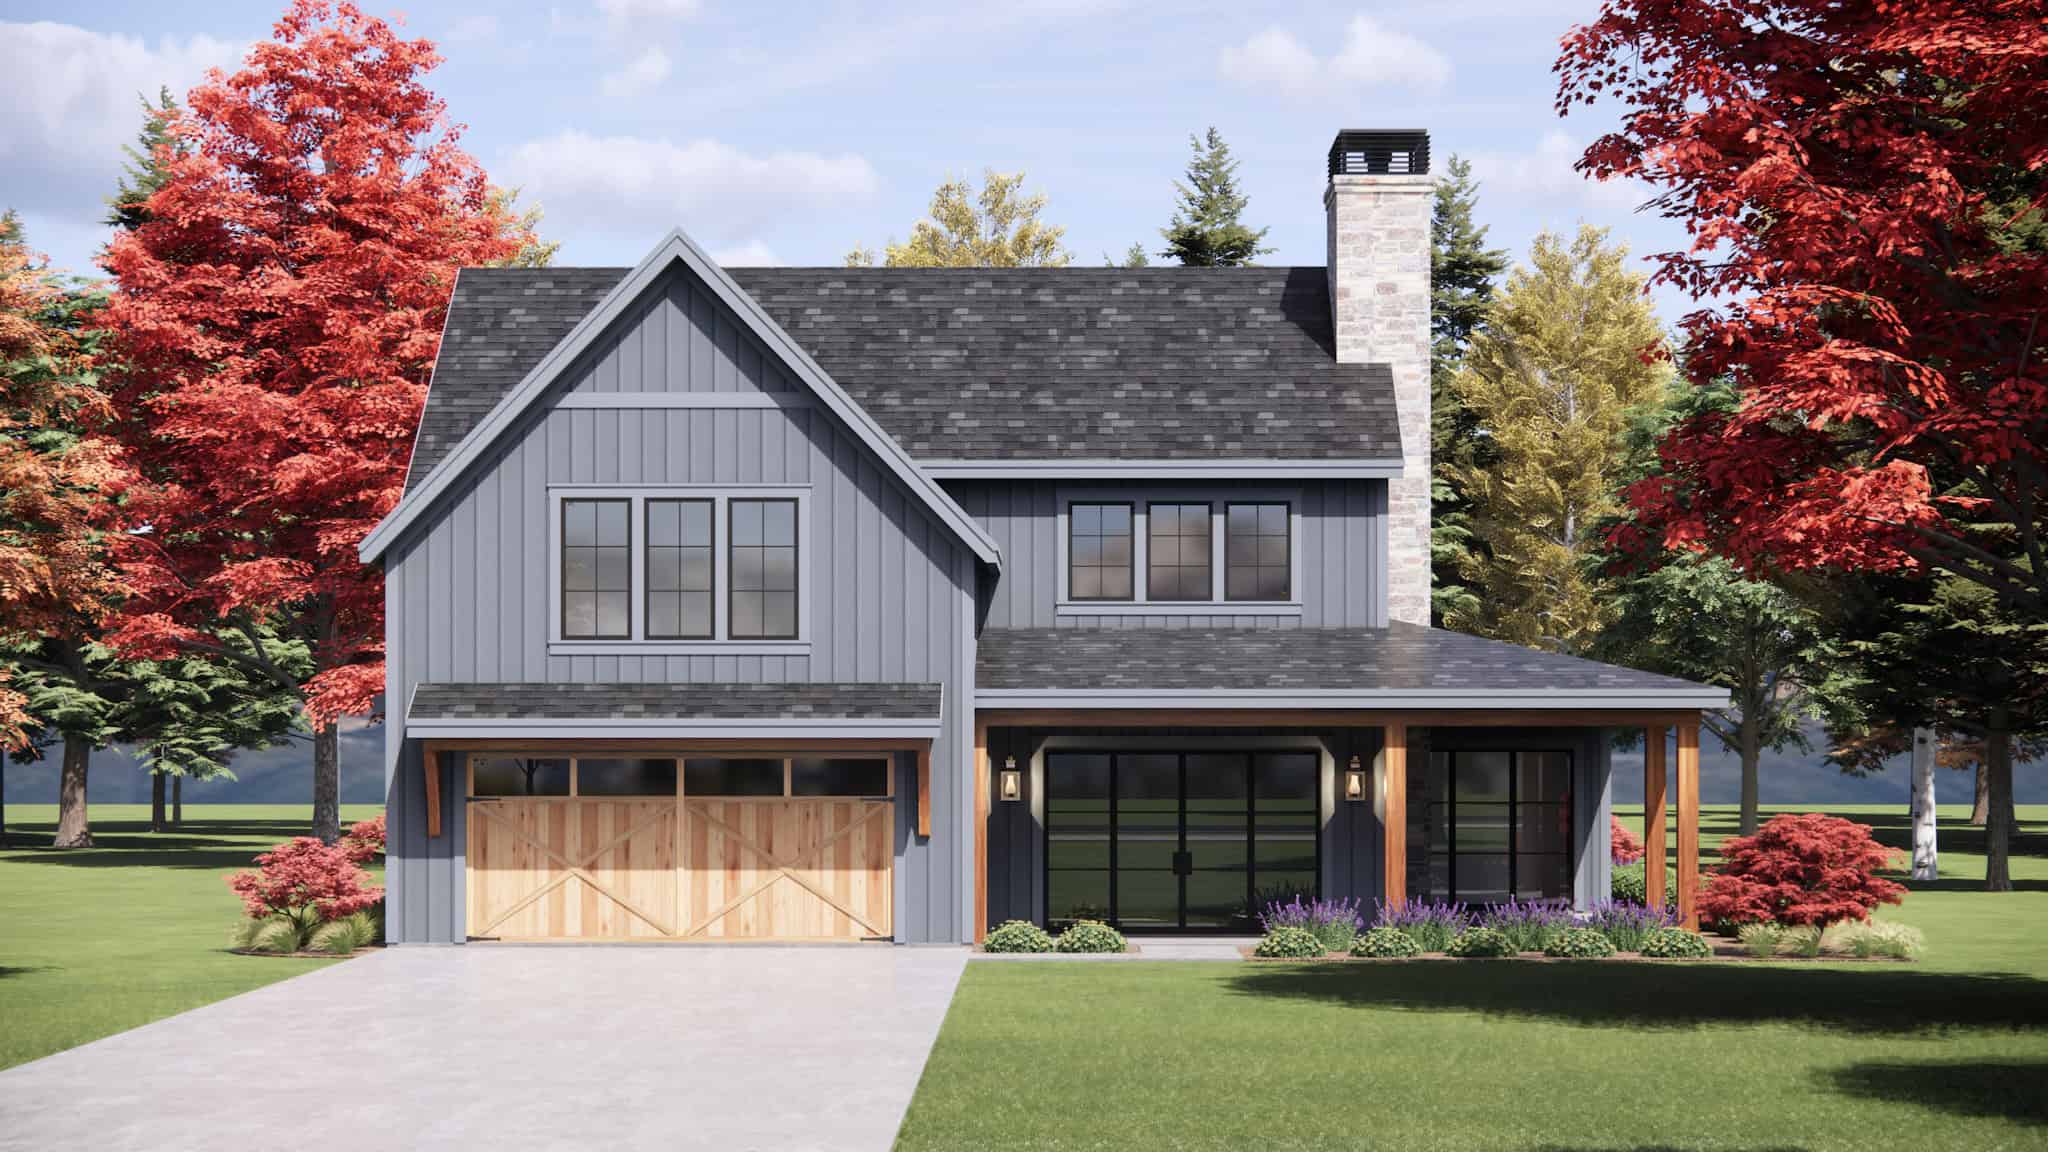
Modern Farmhouse Plan - 4 Bedrms, 3.5 Baths - 3150 Sq Ft - #220-1026
Plan#220-1026
Starting at$1900
3150
Sq Ft
2
Story
4
Bed
3.5
Bath
2
Car
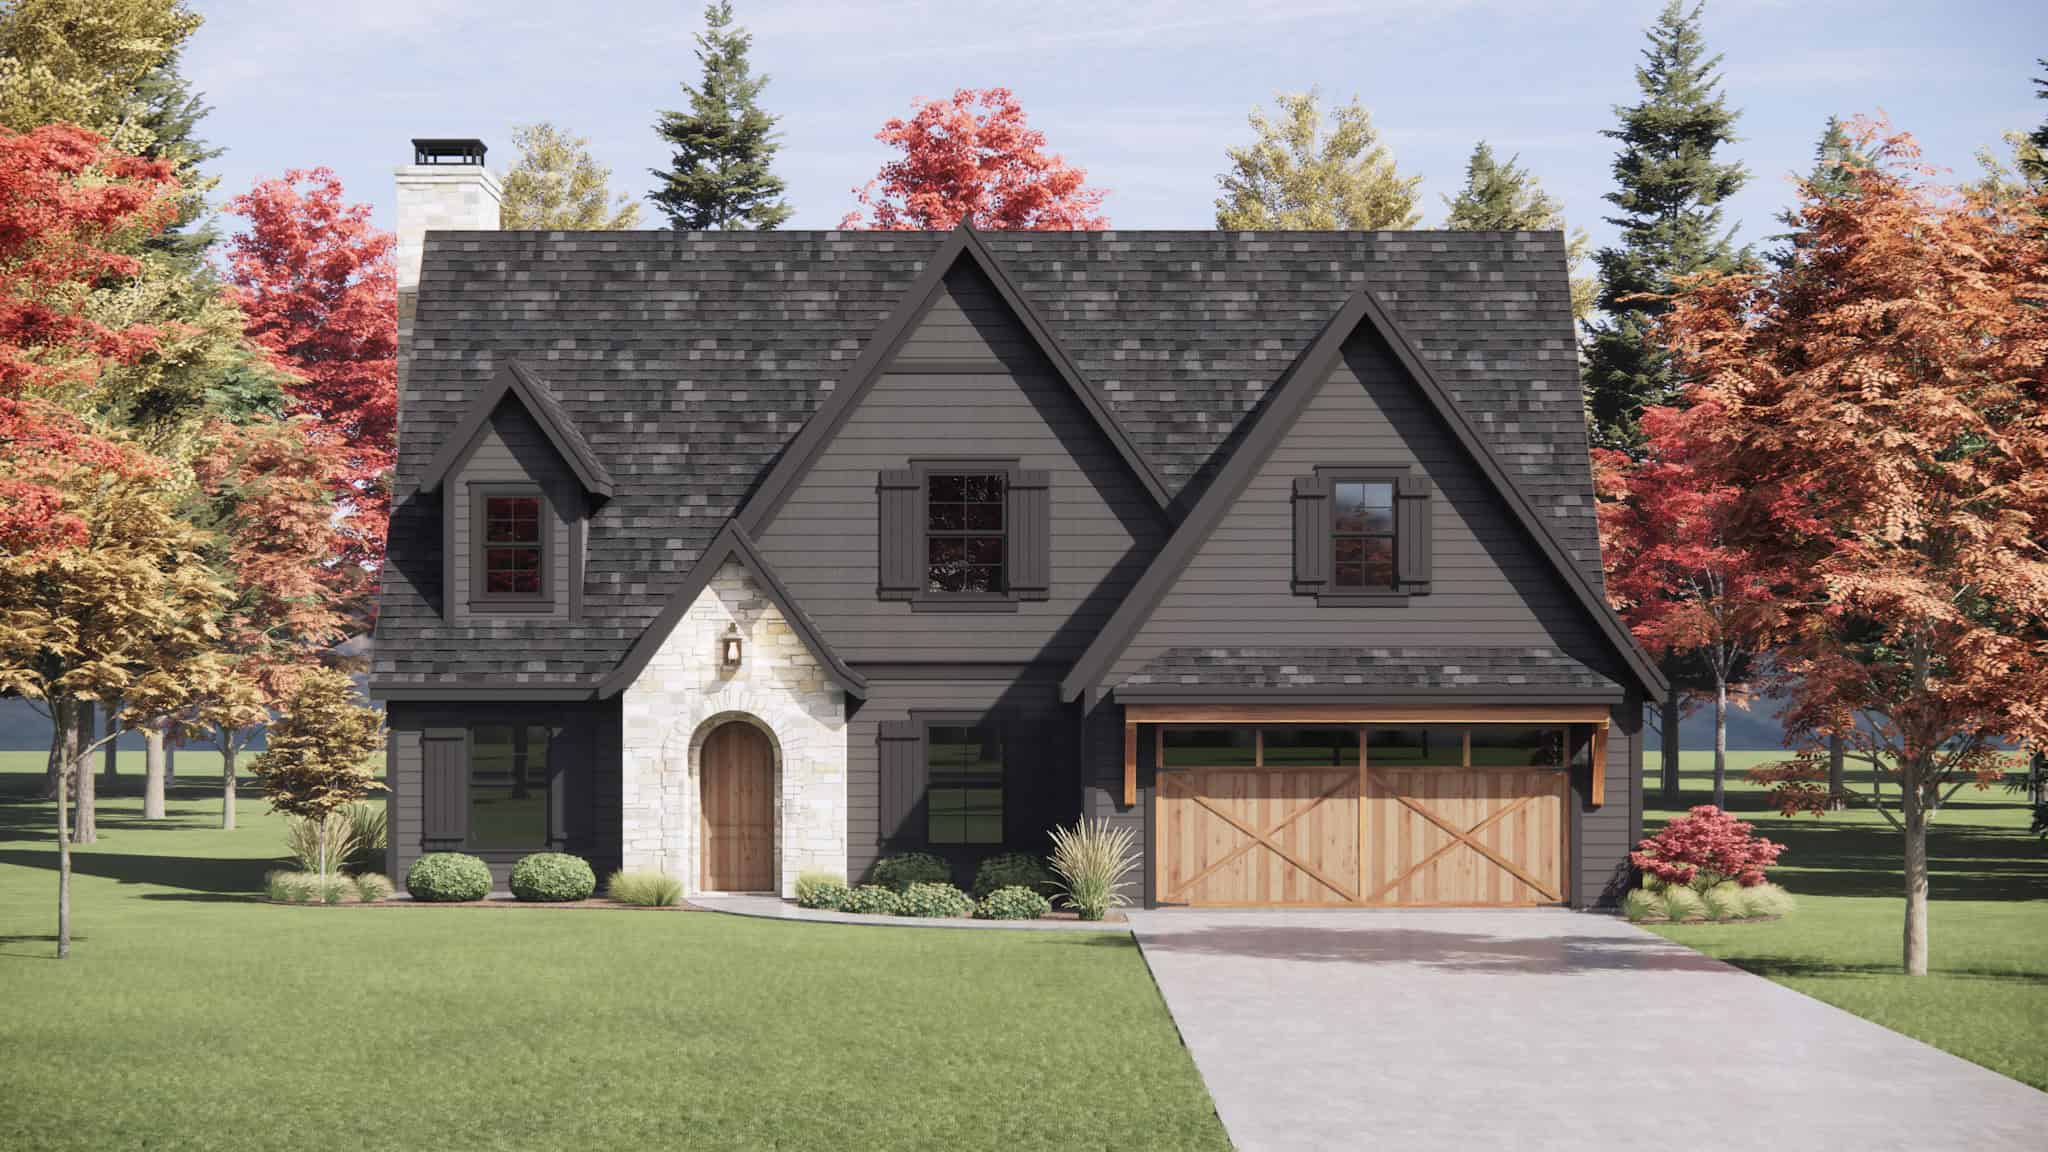
Farmhouse House Plan - 4 Bedrms, 3.5 Baths - 3164 Sq Ft - #220-1024
Plan#220-1024
Starting at$1900
3164
Sq Ft
2
Story
4
Bed
3.5
Bath
2
Car
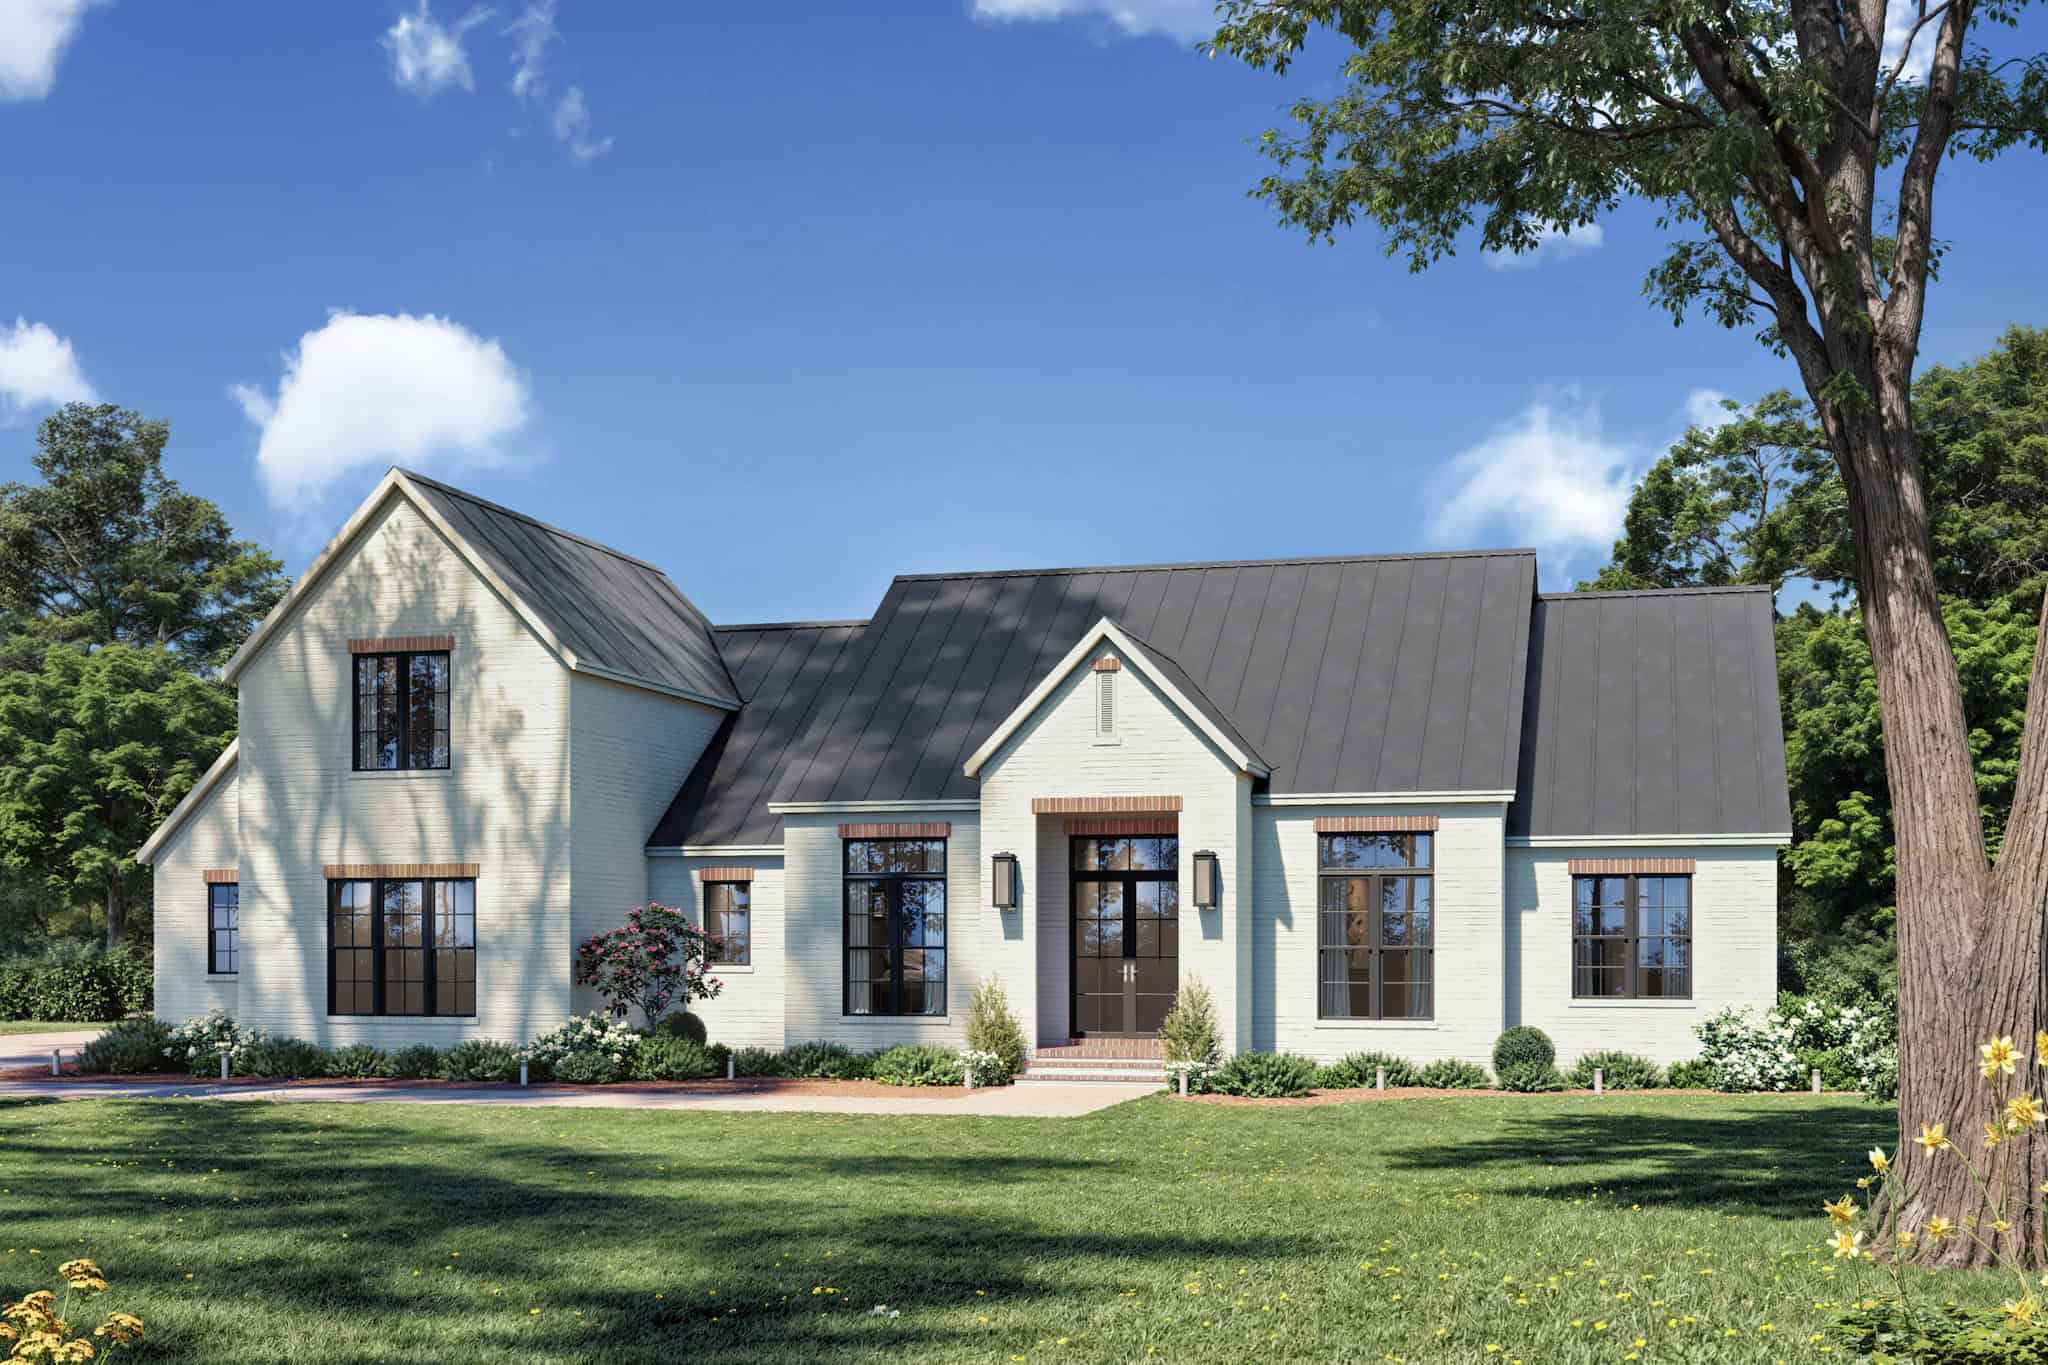
Transitional House Plan - 4 Bedrms, 3.5 Baths - 3163 Sq Ft - #142-1552
Plan#142-1552
Starting at$1645
3163
Sq Ft
1.5
Story
4
Bed
3.5
Bath
2
Car
1...89101112...20