3000-3500 Square Foot House Plans

2,253
Plan Results
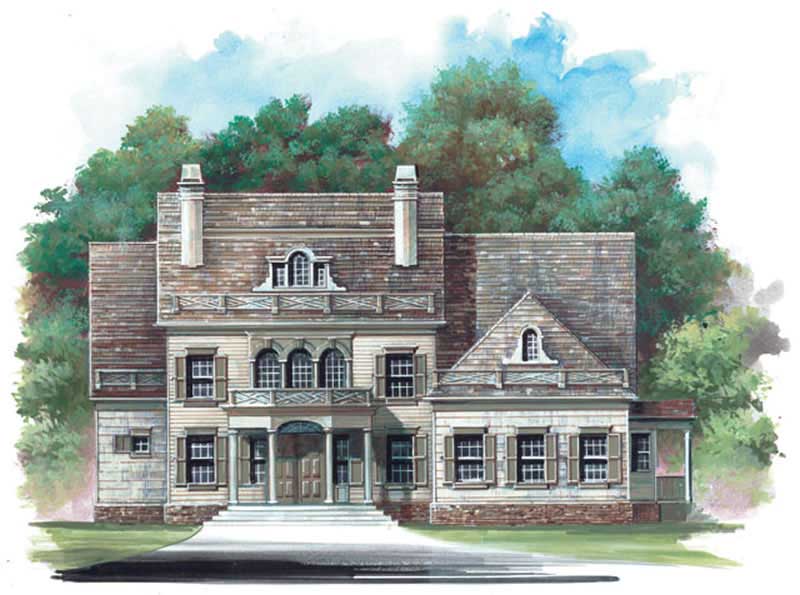
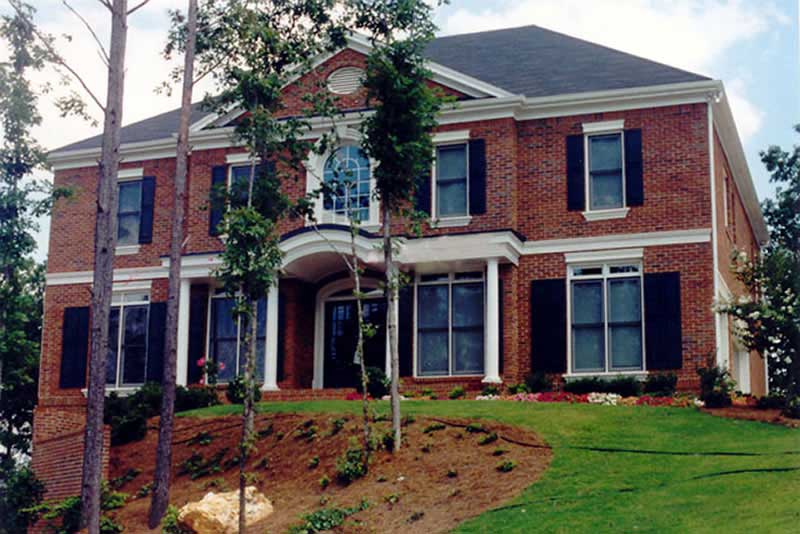
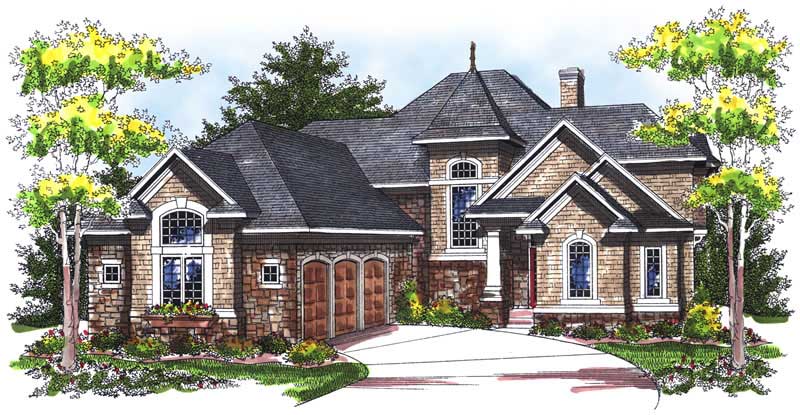
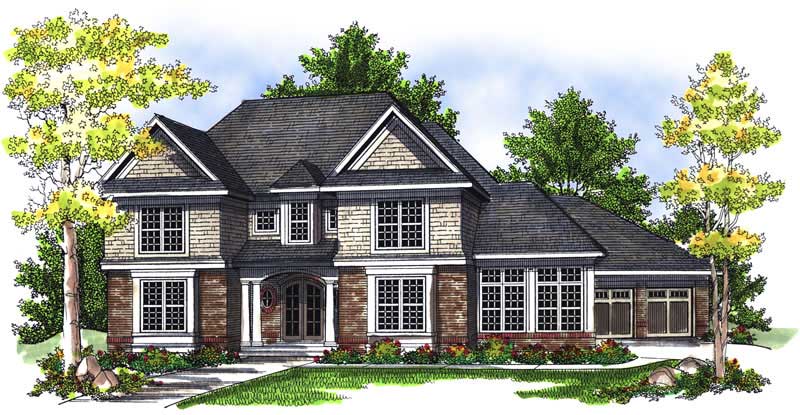
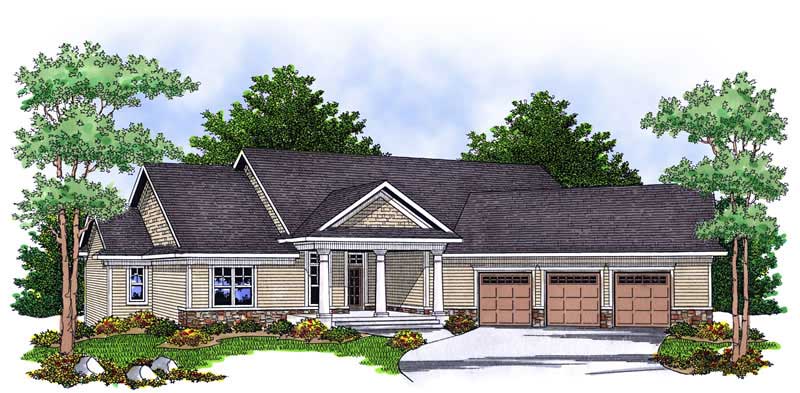
4-Bedroom, 3050 Sq Ft Colonial House Plan - 170-2548 - Front Exterior
Plan Collection
4-Bedroom, 3050 Sq Ft Colonial House Plan - 170-2548 - Front Exterior
Plan#170-2548
Starting at$1390
3050
Sq Ft
2
Story
4
Bed
3.5
Bath
2
Car

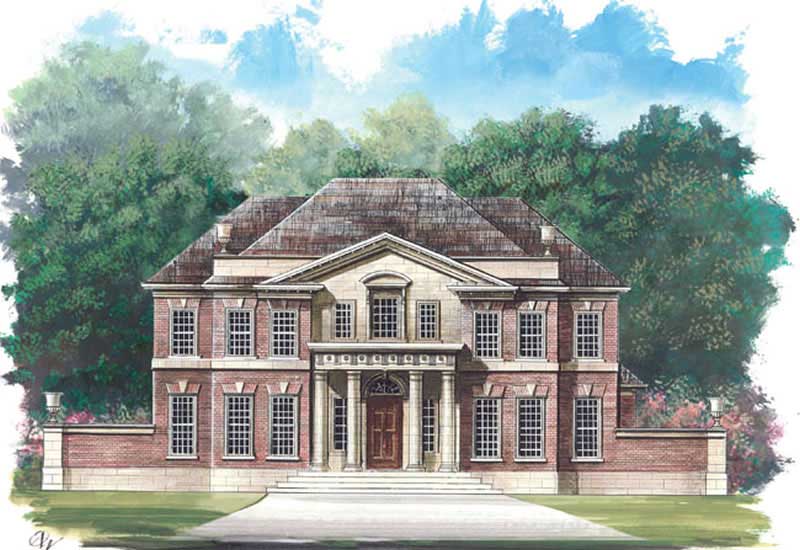
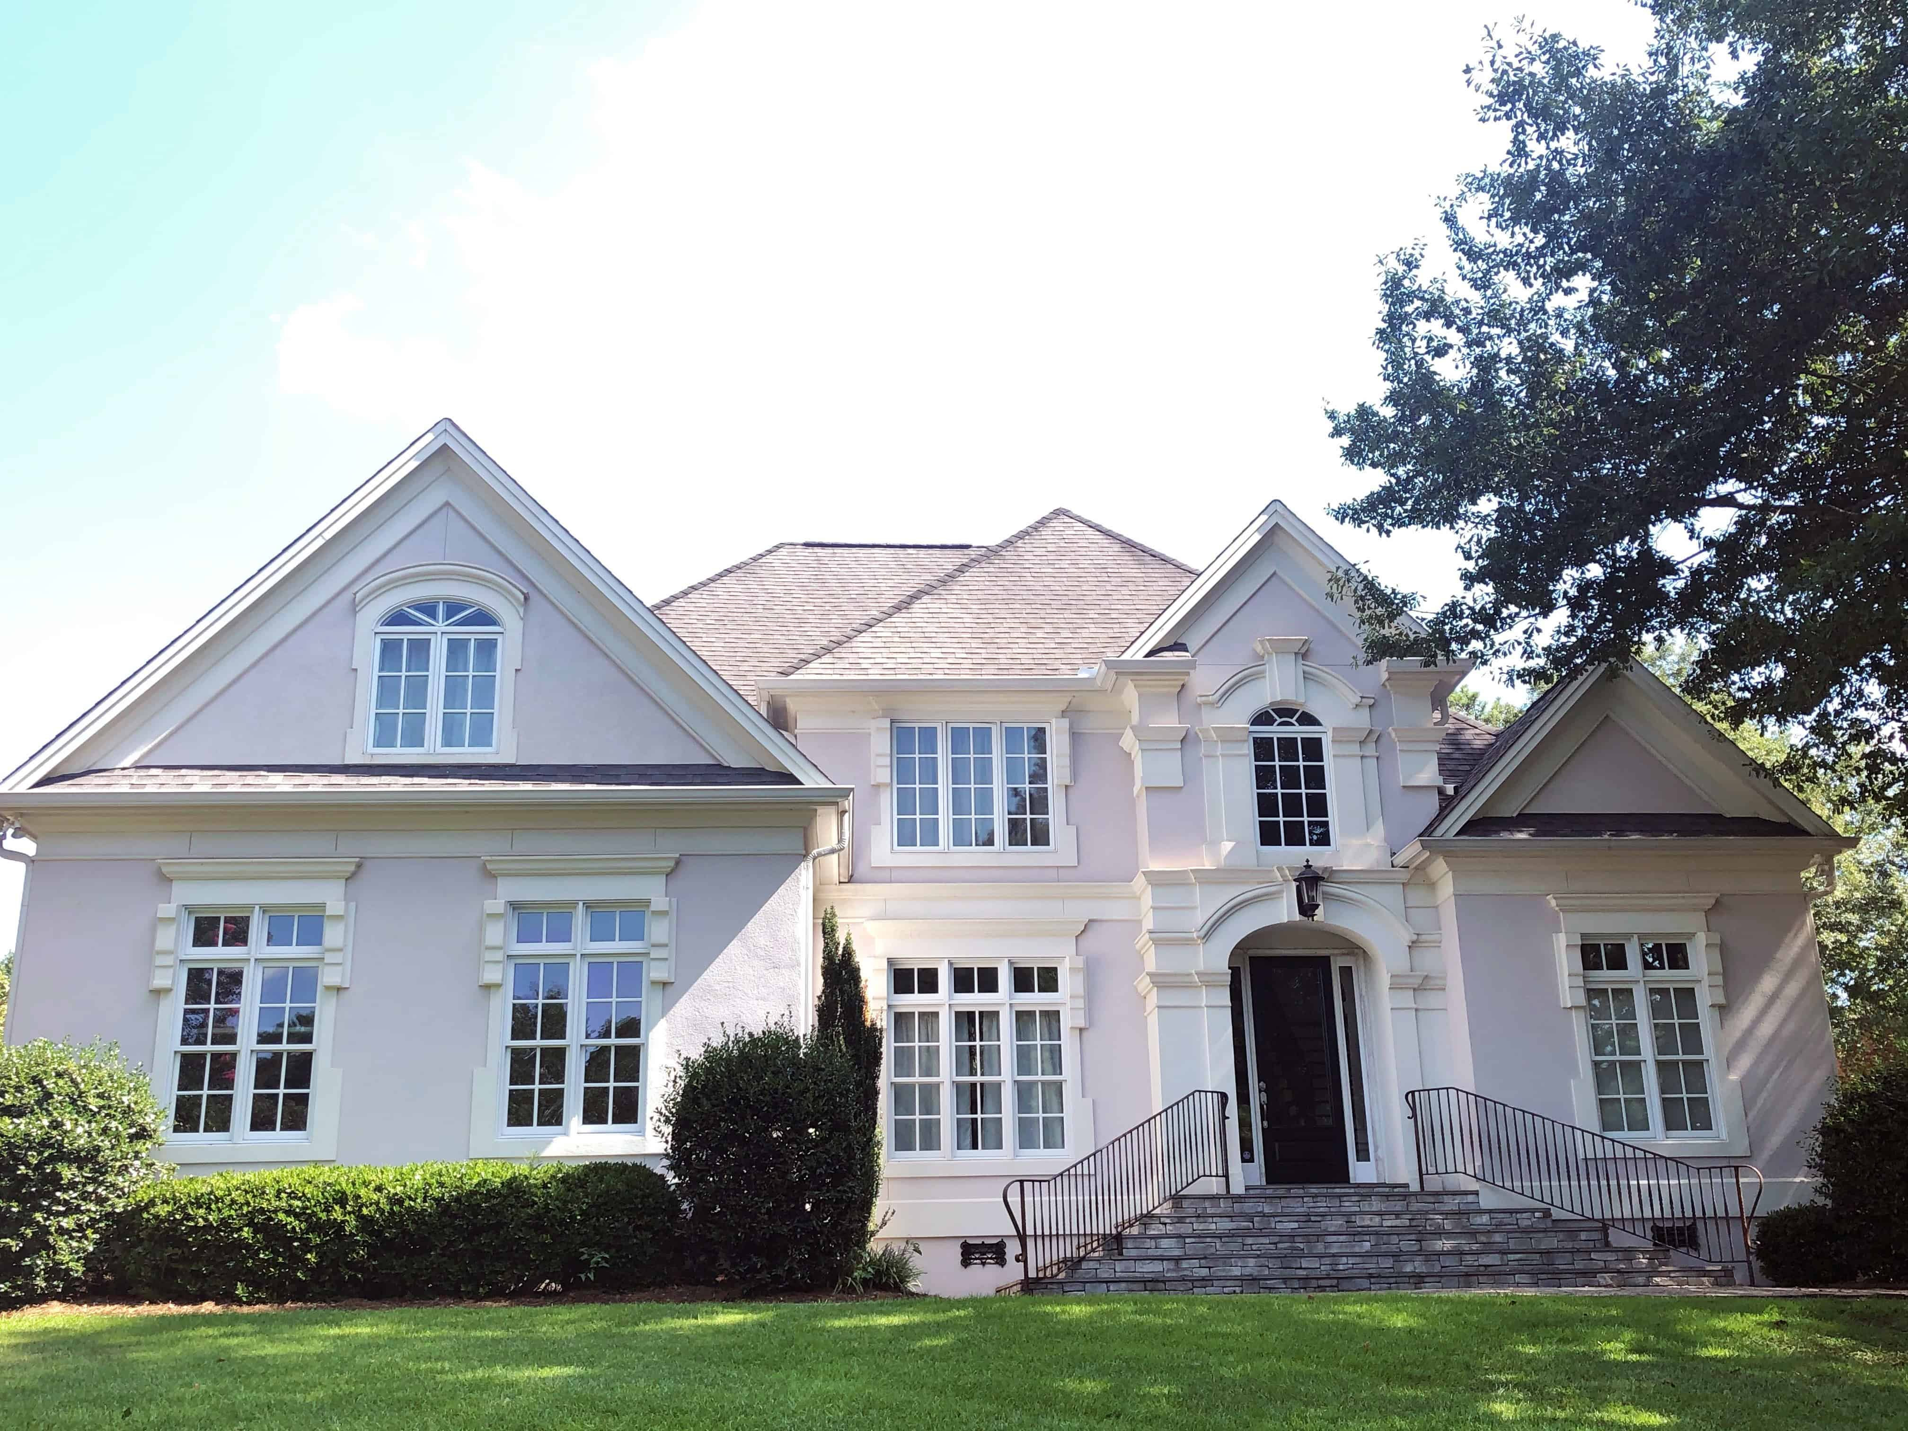
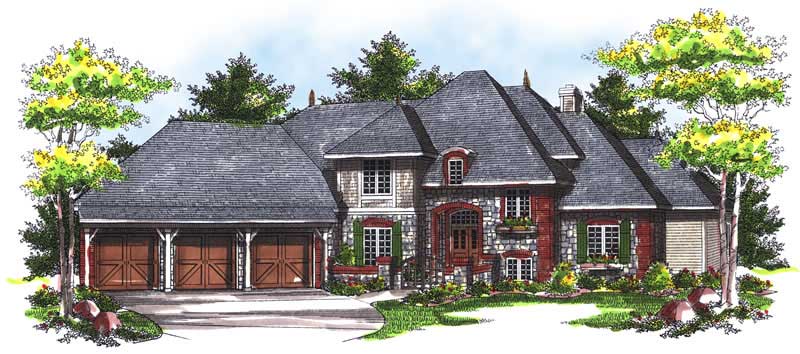
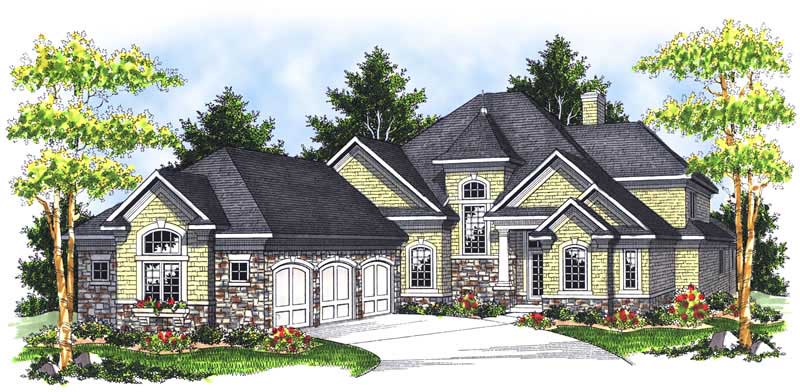
3-Bedroom, 3000 Sq Ft Southern House Plan - 170-2336 - Front Exterior
Plan Collection
3-Bedroom, 3000 Sq Ft Southern House Plan - 170-2336 - Front Exterior
Plan#170-2336
Starting at$1205
3000
Sq Ft
2
Story
3
Bed
2
Bath
0
Car
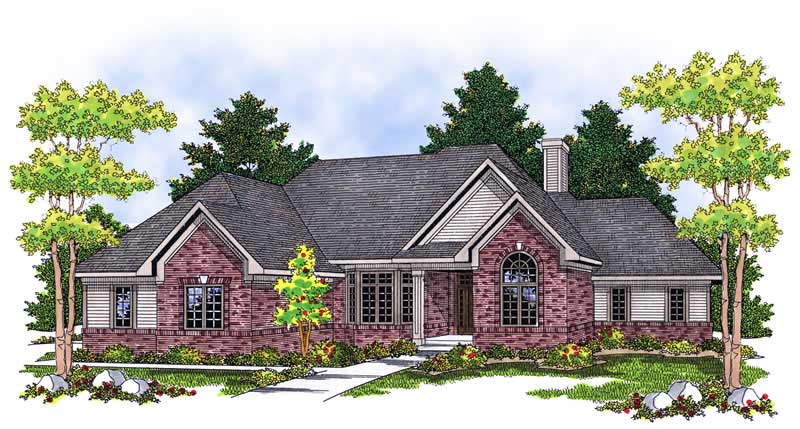
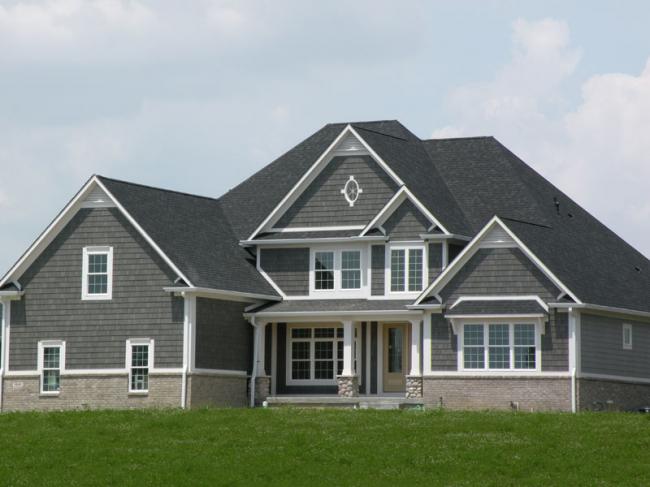
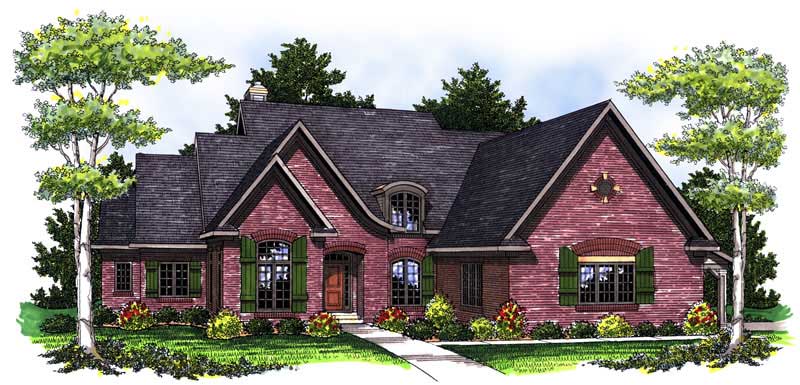
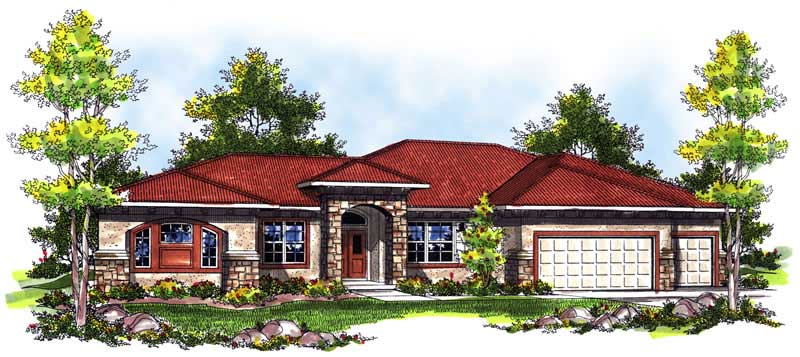
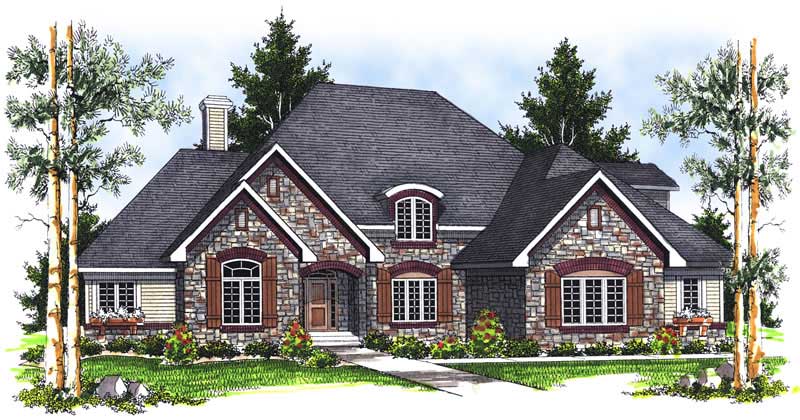
4-Bedroom, 3242 Sq Ft Country House Plan - 101-1426 - Front Exterior
Plan Collection
4-Bedroom, 3242 Sq Ft Country House Plan - 101-1426 - Front Exterior
Plan#101-1426
Starting at$1240
3242
Sq Ft
1
Story
4
Bed
3
Bath
3
Car

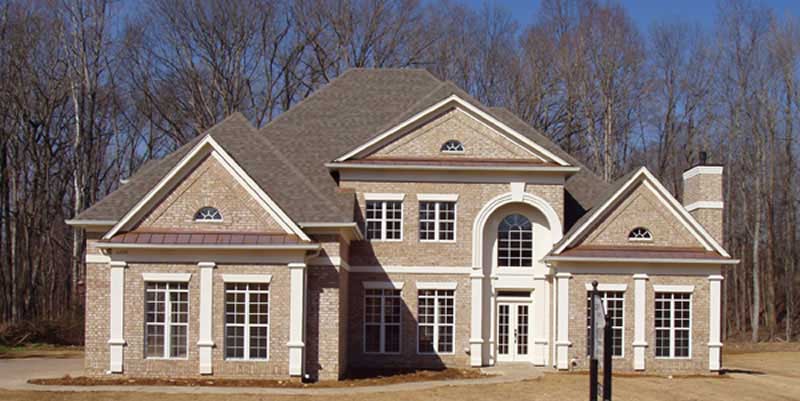
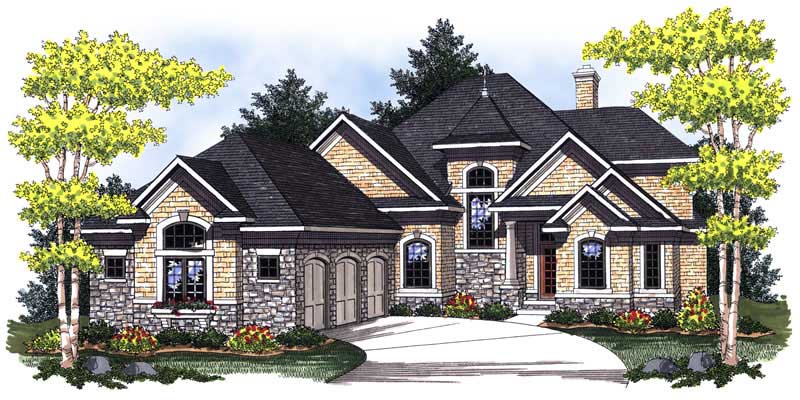
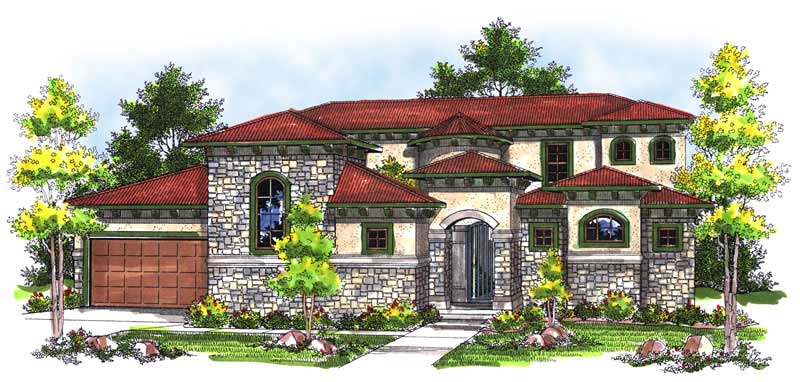
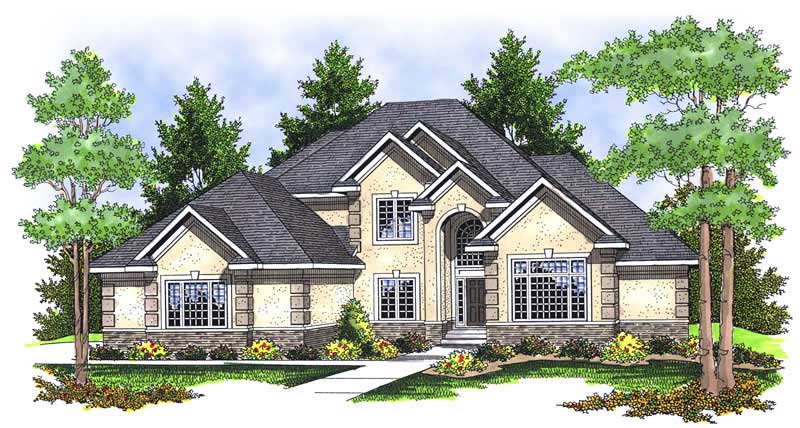
4-Bedroom, 3025 Sq Ft Ranch House Plan - 101-1159 - Front Exterior
Plan Collection
4-Bedroom, 3025 Sq Ft Ranch House Plan - 101-1159 - Front Exterior
Plan#101-1159
Starting at$1240
3025
Sq Ft
1
Story
4
Bed
3
Bath
2
Car
3-Bedroom, 3100 Sq Ft Cape Cod Home Plan - 101-1492 - Main Exterior
Plan Collection
3-Bedroom, 3100 Sq Ft Cape Cod Home Plan - 101-1492 - Main Exterior
Plan#101-1492
Starting at$3038
3100
Sq Ft
1
Story
3
Bed
2
Bath
3
Car
4-Bedroom, 3325 Sq Ft European Home Plan - 101-1207 - Main Exterior
Plan Collection
4-Bedroom, 3325 Sq Ft European Home Plan - 101-1207 - Main Exterior
Plan#101-1207
Starting at$3259
3325
Sq Ft
2
Story
4
Bed
3
Bath
3
Car
5-Bedroom, 3466 Sq Ft Ranch Home Plan - 101-1202 - Main Exterior
Plan Collection
5-Bedroom, 3466 Sq Ft Ranch Home Plan - 101-1202 - Main Exterior
Plan#101-1202
Starting at$1055
3466
Sq Ft
1
Story
5
Bed
3
Bath
3
Car
3-Bedroom, 3103 Sq Ft Colonial Home Plan - 101-1203 - Main Exterior
Plan Collection
3-Bedroom, 3103 Sq Ft Colonial Home Plan - 101-1203 - Main Exterior
Plan#101-1203
Starting at$3041
3103
Sq Ft
1.5
Story
3
Bed
2
Bath
3
Car
4-Bedroom, 3136 Sq Ft Craftsman Home Plan - 101-1204 - Main Exterior
Plan Collection
4-Bedroom, 3136 Sq Ft Craftsman Home Plan - 101-1204 - Main Exterior
Plan#101-1204
Starting at$1130
3136
Sq Ft
2
Story
4
Bed
3
Bath
3
Car
3-Bedroom, 3015 Sq Ft Ranch House Plan - 101-1206 - Front Exterior
Plan Collection
3-Bedroom, 3015 Sq Ft Ranch House Plan - 101-1206 - Front Exterior
Plan#101-1206
Starting at$1240
3015
Sq Ft
1
Story
3
Bed
2
Bath
3
Car
5-Bedroom, 3312 Sq Ft Ranch Home Plan - 101-1213 - Main Exterior
Plan Collection
5-Bedroom, 3312 Sq Ft Ranch Home Plan - 101-1213 - Main Exterior
Plan#101-1213
Starting at$1280
3312
Sq Ft
1
Story
5
Bed
3
Bath
2
Car
4-Bedroom, 3443 Sq Ft Craftsman Home Plan - 101-1447 - Main Exterior
Plan Collection
4-Bedroom, 3443 Sq Ft Craftsman Home Plan - 101-1447 - Main Exterior
Plan#101-1447
Starting at$1280
3443
Sq Ft
2
Story
4
Bed
2
Bath
3
Car
4-Bedroom, 3323 Sq Ft Ranch House Plan - 101-1107 - Front Exterior
Plan Collection
4-Bedroom, 3323 Sq Ft Ranch House Plan - 101-1107 - Front Exterior
Plan#101-1107
Starting at$1280
3323
Sq Ft
1
Story
4
Bed
3
Bath
2
Car
4-Bedroom, 3182 Sq Ft European Home Plan - 101-1679 - Main Exterior
Plan Collection
4-Bedroom, 3182 Sq Ft European Home Plan - 101-1679 - Main Exterior
Plan#101-1679
Starting at$1240
3182
Sq Ft
2
Story
4
Bed
3
Bath
3
Car
4-Bedroom, 3404 Sq Ft Colonial Home Plan - 101-1682 - Main Exterior
Plan Collection
4-Bedroom, 3404 Sq Ft Colonial Home Plan - 101-1682 - Main Exterior
Plan#101-1682
Starting at$1280
3404
Sq Ft
1
Story
4
Bed
3
Bath
3
Car
3-Bedroom, 3043 Sq Ft Craftsman Home Plan - 101-1467 - Main Exterior
Plan Collection
3-Bedroom, 3043 Sq Ft Craftsman Home Plan - 101-1467 - Main Exterior
Plan#101-1467
Starting at$1240
3043
Sq Ft
2
Story
3
Bed
2
Bath
3
Car
2-Bedroom, 3336 Sq Ft Cape Cod House Plan - 101-1465 - Front Exterior
Plan Collection
2-Bedroom, 3336 Sq Ft Cape Cod House Plan - 101-1465 - Front Exterior
Plan#101-1465
Starting at$1280
3336
Sq Ft
1
Story
2
Bed
1
Bath
4
Car
4-Bedroom, 3339 Sq Ft Mediterranean Home Plan - 101-1518 - Main Exterior
Plan Collection
4-Bedroom, 3339 Sq Ft Mediterranean Home Plan - 101-1518 - Main Exterior
Plan#101-1518
Starting at$1280
3339
Sq Ft
2
Story
4
Bed
3
Bath
3
Car
4-Bedroom, 3193 Sq Ft Ranch House Plan - 101-1118 - Front Exterior
Plan Collection
4-Bedroom, 3193 Sq Ft Ranch House Plan - 101-1118 - Front Exterior
Plan#101-1118
Starting at$1240
3193
Sq Ft
1
Story
4
Bed
2
Bath
2
Car
4-Bedroom, 3156 Sq Ft Craftsman House Plan - 101-1111 - Front Exterior
Plan Collection
4-Bedroom, 3156 Sq Ft Craftsman House Plan - 101-1111 - Front Exterior
Plan#101-1111
Starting at$1240
3156
Sq Ft
2
Story
4
Bed
2
Bath
0
Car
3-Bedroom, 3086 Sq Ft Ranch House Plan - 101-1376 - Front Exterior
Plan Collection
3-Bedroom, 3086 Sq Ft Ranch House Plan - 101-1376 - Front Exterior
Plan#101-1376
Starting at$1240
3086
Sq Ft
1
Story
3
Bed
2
Bath
3
Car
5-Bedroom, 3443 Sq Ft European House Plan - 101-1121 - Front Exterior
Plan Collection
5-Bedroom, 3443 Sq Ft European House Plan - 101-1121 - Front Exterior
Plan#101-1121
Starting at$1280
3443
Sq Ft
2
Story
5
Bed
3
Bath
3
Car
2-Bedroom, 3012 Sq Ft European Home Plan - 101-1136 - Main Exterior
Plan Collection
2-Bedroom, 3012 Sq Ft European Home Plan - 101-1136 - Main Exterior
Plan#101-1136
Starting at$1240
3012
Sq Ft
1
Story
2
Bed
1
Bath
3
Car
5-Bedroom, 3358 Sq Ft Georgian House Plan - 101-1257 - Front Exterior
Plan Collection
5-Bedroom, 3358 Sq Ft Georgian House Plan - 101-1257 - Front Exterior
Plan#101-1257
Starting at$1280
3358
Sq Ft
1
Story
5
Bed
3
Bath
3
Car
4-Bedroom, 3050 Sq Ft Colonial House Plan - 170-2548 - Front Exterior
Plan Collection
4-Bedroom, 3050 Sq Ft Colonial House Plan - 170-2548 - Front Exterior
Plan#170-2548
Starting at$1390
3050
Sq Ft
2
Story
4
Bed
3.5
Bath
2
Car
3-Bedroom, 3000 Sq Ft Southern House Plan - 170-2336 - Front Exterior
Plan Collection
3-Bedroom, 3000 Sq Ft Southern House Plan - 170-2336 - Front Exterior
Plan#170-2336
Starting at$1205
3000
Sq Ft
2
Story
3
Bed
2
Bath
0
Car
4-Bedroom, 3242 Sq Ft Country House Plan - 101-1426 - Front Exterior
Plan Collection
4-Bedroom, 3242 Sq Ft Country House Plan - 101-1426 - Front Exterior
Plan#101-1426
Starting at$1240
3242
Sq Ft
1
Story
4
Bed
3
Bath
3
Car
4-Bedroom, 3025 Sq Ft Ranch House Plan - 101-1159 - Front Exterior
Plan Collection
4-Bedroom, 3025 Sq Ft Ranch House Plan - 101-1159 - Front Exterior
Plan#101-1159
Starting at$1240
3025
Sq Ft
1
Story
4
Bed
3
Bath
2
Car
3-Bedroom, 3100 Sq Ft Cape Cod Home Plan - 101-1492 - Main Exterior
Plan Collection
3-Bedroom, 3100 Sq Ft Cape Cod Home Plan - 101-1492 - Main Exterior
Plan#101-1492
Starting at$3038
3100
Sq Ft
1
Story
3
Bed
2
Bath
3
Car
4-Bedroom, 3325 Sq Ft European Home Plan - 101-1207 - Main Exterior
Plan Collection
4-Bedroom, 3325 Sq Ft European Home Plan - 101-1207 - Main Exterior
Plan#101-1207
Starting at$3259
3325
Sq Ft
2
Story
4
Bed
3
Bath
3
Car
5-Bedroom, 3466 Sq Ft Ranch Home Plan - 101-1202 - Main Exterior
Plan Collection
5-Bedroom, 3466 Sq Ft Ranch Home Plan - 101-1202 - Main Exterior
Plan#101-1202
Starting at$1055
3466
Sq Ft
1
Story
5
Bed
3
Bath
3
Car
3-Bedroom, 3103 Sq Ft Colonial Home Plan - 101-1203 - Main Exterior
Plan Collection
3-Bedroom, 3103 Sq Ft Colonial Home Plan - 101-1203 - Main Exterior
Plan#101-1203
Starting at$3041
3103
Sq Ft
1.5
Story
3
Bed
2
Bath
3
Car
4-Bedroom, 3136 Sq Ft Craftsman Home Plan - 101-1204 - Main Exterior
Plan Collection
4-Bedroom, 3136 Sq Ft Craftsman Home Plan - 101-1204 - Main Exterior
Plan#101-1204
Starting at$1130
3136
Sq Ft
2
Story
4
Bed
3
Bath
3
Car
3-Bedroom, 3015 Sq Ft Ranch House Plan - 101-1206 - Front Exterior
Plan Collection
3-Bedroom, 3015 Sq Ft Ranch House Plan - 101-1206 - Front Exterior
Plan#101-1206
Starting at$1240
3015
Sq Ft
1
Story
3
Bed
2
Bath
3
Car
5-Bedroom, 3312 Sq Ft Ranch Home Plan - 101-1213 - Main Exterior
Plan Collection
5-Bedroom, 3312 Sq Ft Ranch Home Plan - 101-1213 - Main Exterior
Plan#101-1213
Starting at$1280
3312
Sq Ft
1
Story
5
Bed
3
Bath
2
Car
4-Bedroom, 3443 Sq Ft Craftsman Home Plan - 101-1447 - Main Exterior
Plan Collection
4-Bedroom, 3443 Sq Ft Craftsman Home Plan - 101-1447 - Main Exterior
Plan#101-1447
Starting at$1280
3443
Sq Ft
2
Story
4
Bed
2
Bath
3
Car
4-Bedroom, 3323 Sq Ft Ranch House Plan - 101-1107 - Front Exterior
Plan Collection
4-Bedroom, 3323 Sq Ft Ranch House Plan - 101-1107 - Front Exterior
Plan#101-1107
Starting at$1280
3323
Sq Ft
1
Story
4
Bed
3
Bath
2
Car
4-Bedroom, 3182 Sq Ft European Home Plan - 101-1679 - Main Exterior
Plan Collection
4-Bedroom, 3182 Sq Ft European Home Plan - 101-1679 - Main Exterior
Plan#101-1679
Starting at$1240
3182
Sq Ft
2
Story
4
Bed
3
Bath
3
Car
4-Bedroom, 3404 Sq Ft Colonial Home Plan - 101-1682 - Main Exterior
Plan Collection
4-Bedroom, 3404 Sq Ft Colonial Home Plan - 101-1682 - Main Exterior
Plan#101-1682
Starting at$1280
3404
Sq Ft
1
Story
4
Bed
3
Bath
3
Car
3-Bedroom, 3043 Sq Ft Craftsman Home Plan - 101-1467 - Main Exterior
Plan Collection
3-Bedroom, 3043 Sq Ft Craftsman Home Plan - 101-1467 - Main Exterior
Plan#101-1467
Starting at$1240
3043
Sq Ft
2
Story
3
Bed
2
Bath
3
Car
2-Bedroom, 3336 Sq Ft Cape Cod House Plan - 101-1465 - Front Exterior
Plan Collection
2-Bedroom, 3336 Sq Ft Cape Cod House Plan - 101-1465 - Front Exterior
Plan#101-1465
Starting at$1280
3336
Sq Ft
1
Story
2
Bed
1
Bath
4
Car
4-Bedroom, 3339 Sq Ft Mediterranean Home Plan - 101-1518 - Main Exterior
Plan Collection
4-Bedroom, 3339 Sq Ft Mediterranean Home Plan - 101-1518 - Main Exterior
Plan#101-1518
Starting at$1280
3339
Sq Ft
2
Story
4
Bed
3
Bath
3
Car
4-Bedroom, 3193 Sq Ft Ranch House Plan - 101-1118 - Front Exterior
Plan Collection
4-Bedroom, 3193 Sq Ft Ranch House Plan - 101-1118 - Front Exterior
Plan#101-1118
Starting at$1240
3193
Sq Ft
1
Story
4
Bed
2
Bath
2
Car
4-Bedroom, 3156 Sq Ft Craftsman House Plan - 101-1111 - Front Exterior
Plan Collection
4-Bedroom, 3156 Sq Ft Craftsman House Plan - 101-1111 - Front Exterior
Plan#101-1111
Starting at$1240
3156
Sq Ft
2
Story
4
Bed
2
Bath
0
Car
3-Bedroom, 3086 Sq Ft Ranch House Plan - 101-1376 - Front Exterior
Plan Collection
3-Bedroom, 3086 Sq Ft Ranch House Plan - 101-1376 - Front Exterior
Plan#101-1376
Starting at$1240
3086
Sq Ft
1
Story
3
Bed
2
Bath
3
Car
5-Bedroom, 3443 Sq Ft European House Plan - 101-1121 - Front Exterior
Plan Collection
5-Bedroom, 3443 Sq Ft European House Plan - 101-1121 - Front Exterior
Plan#101-1121
Starting at$1280
3443
Sq Ft
2
Story
5
Bed
3
Bath
3
Car
2-Bedroom, 3012 Sq Ft European Home Plan - 101-1136 - Main Exterior
Plan Collection
2-Bedroom, 3012 Sq Ft European Home Plan - 101-1136 - Main Exterior
Plan#101-1136
Starting at$1240
3012
Sq Ft
1
Story
2
Bed
1
Bath
3
Car
5-Bedroom, 3358 Sq Ft Georgian House Plan - 101-1257 - Front Exterior
Plan Collection
5-Bedroom, 3358 Sq Ft Georgian House Plan - 101-1257 - Front Exterior
Plan#101-1257
Starting at$1280
3358
Sq Ft
1
Story
5
Bed
3
Bath
3
Car
1...6768697071...94