2659-2759 Square Foot House Plans

660
Plan Results
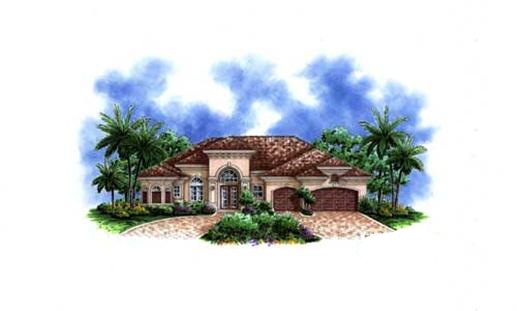
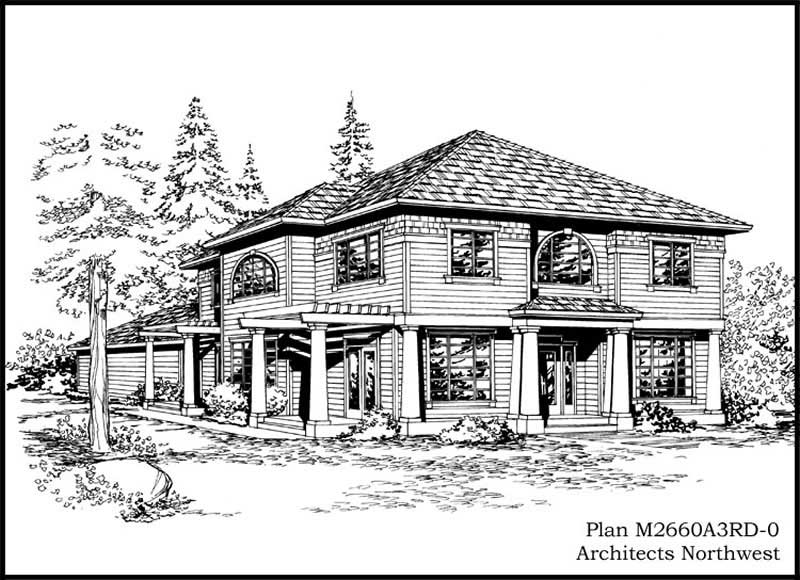
4-Bedroom, 2660 Sq Ft Coastal Home Plan - 156-1393 - Main Exterior
Plan Collection
4-Bedroom, 2660 Sq Ft Coastal Home Plan - 156-1393 - Main Exterior
Plan#156-1393
Starting at$975
2660
Sq Ft
3
Story
4
Bed
3
Bath
2
Car
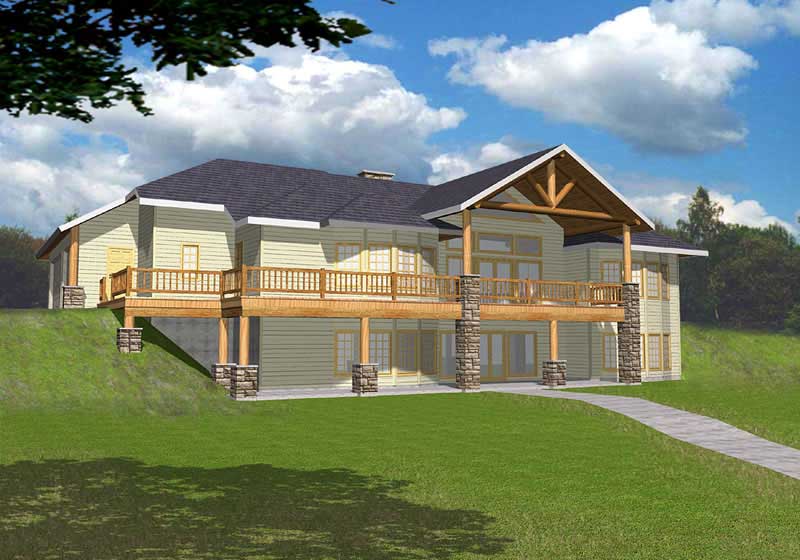
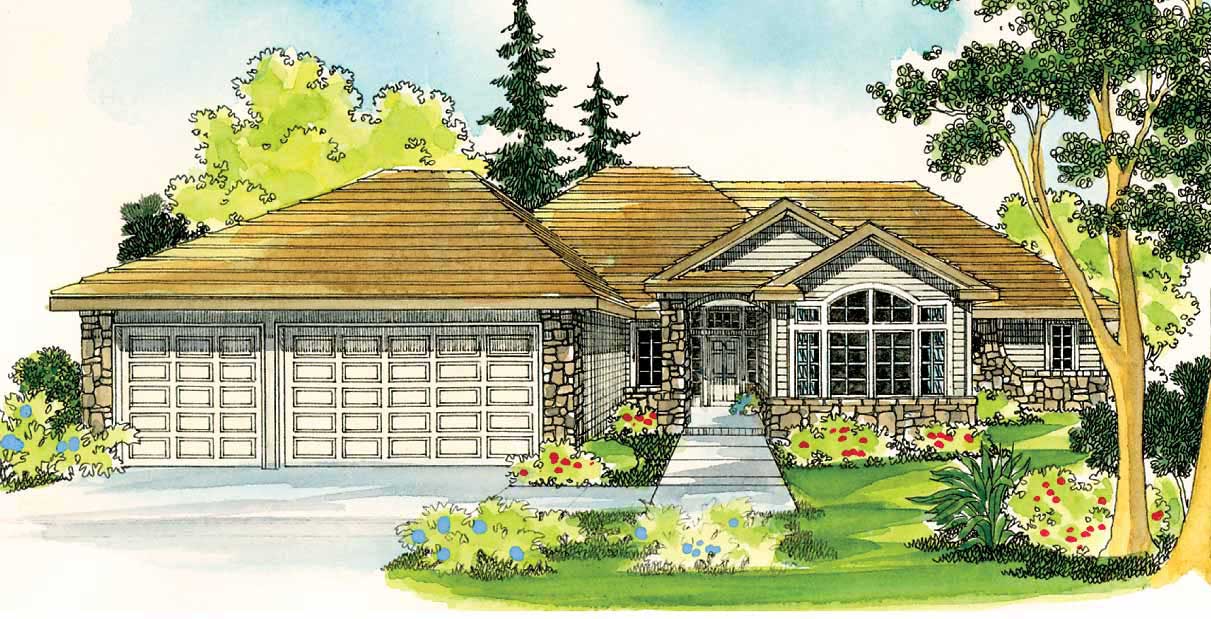
4-Bedroom, 2660 Sq Ft Home Plan - 132-1416 - Main Exterior
Plan Collection
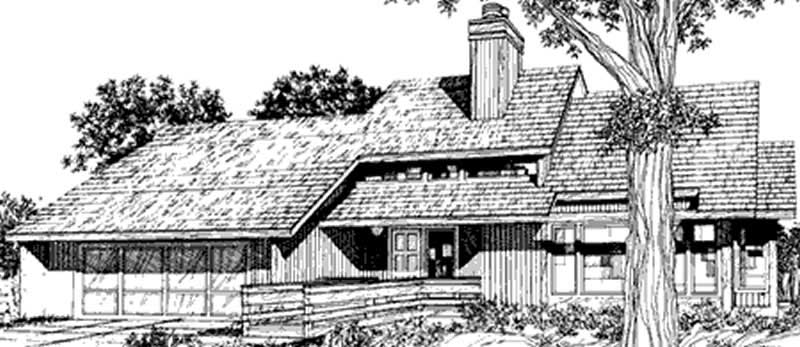
4-Bedroom, 2660 Sq Ft Home Plan - 132-1416 - Main Exterior
Plan#132-1416
Starting at$2085
2660
Sq Ft
1
Story
4
Bed
3
Bath
3
Car
4-Bedroom, 2660 Sq Ft Colonial Home Plan - 115-1284 - Main Exterior
Plan Collection
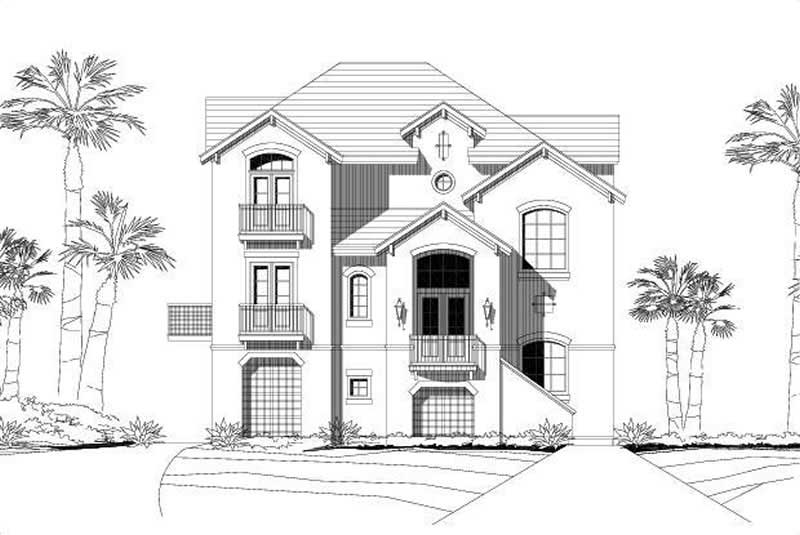
4-Bedroom, 2660 Sq Ft Colonial Home Plan - 115-1284 - Main Exterior
Plan#115-1284
Starting at$1950
2660
Sq Ft
2
Story
4
Bed
2
Bath
3
Car
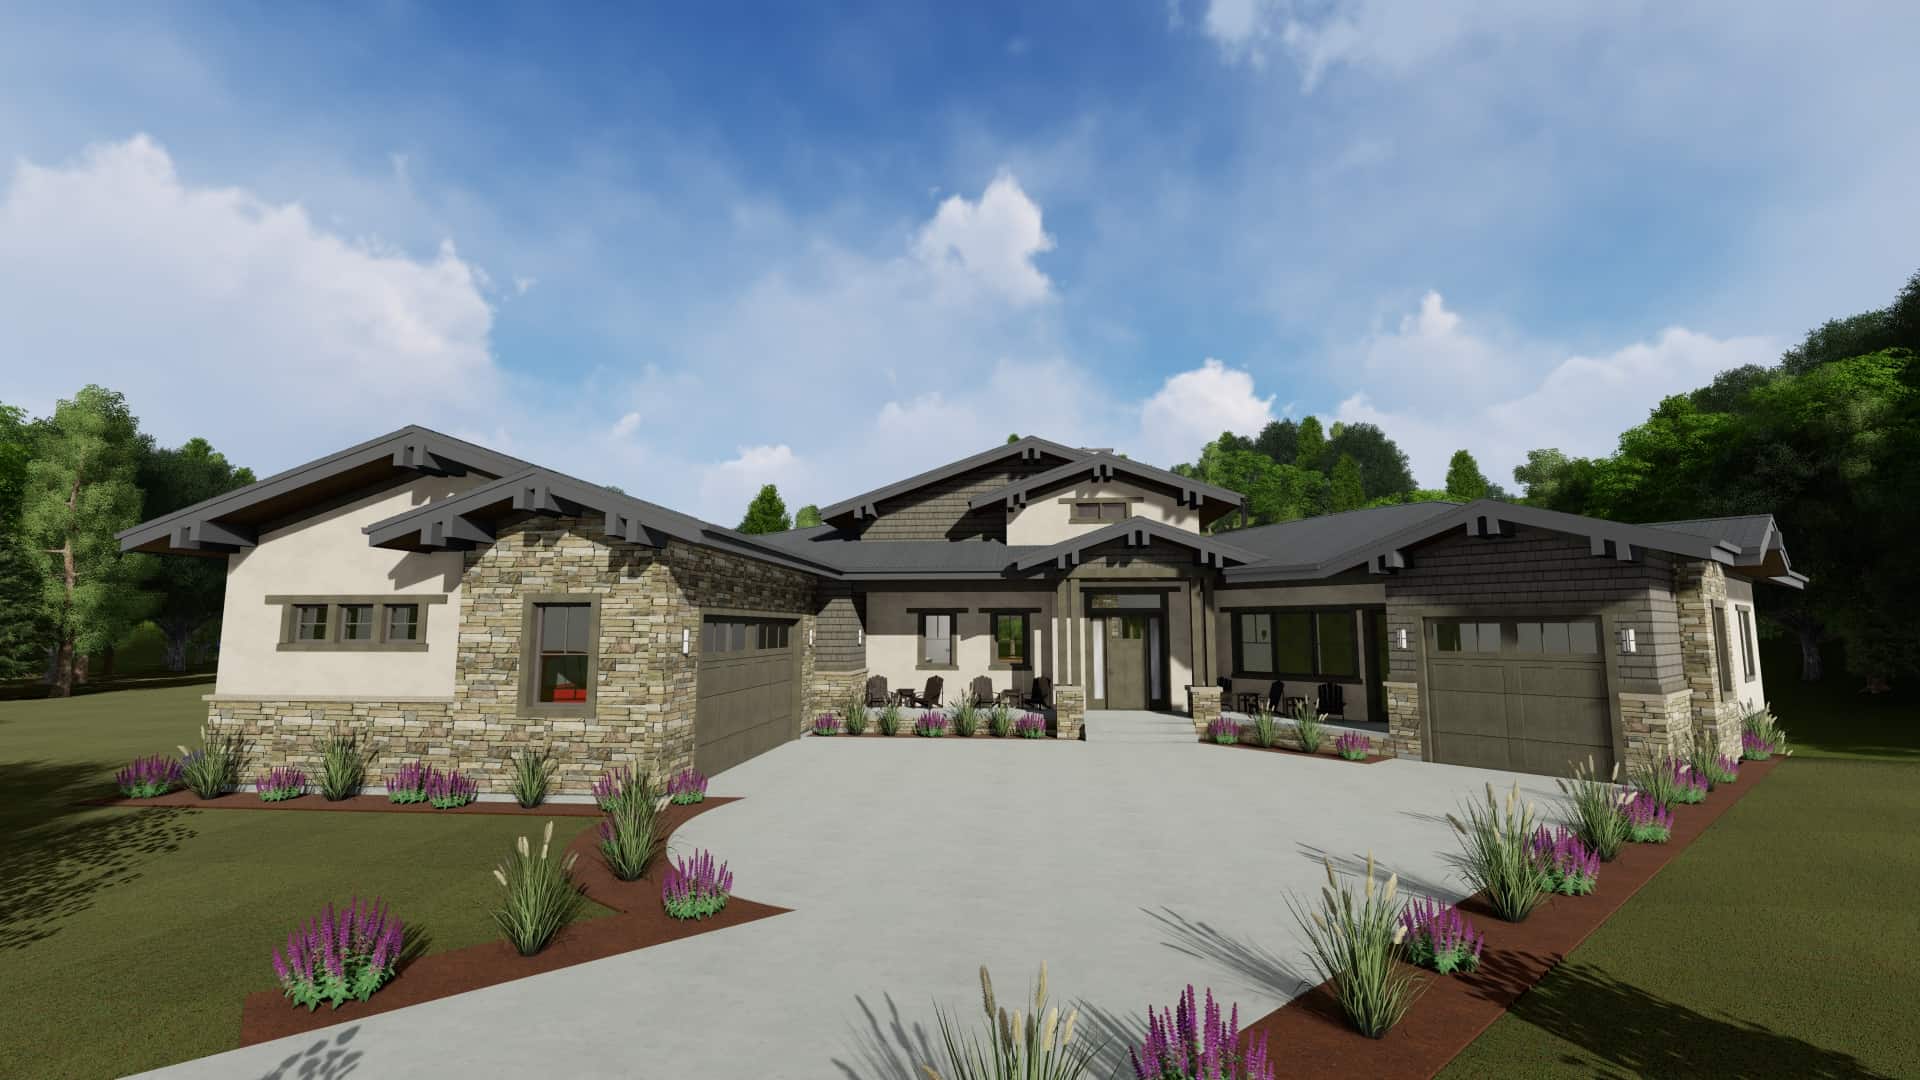
4-Bedroom, 2660 Sq Ft Home Plan - 108-1294 - Main Exterior
Plan Collection
4-Bedroom, 2660 Sq Ft Home Plan - 108-1294 - Main Exterior
Plan#108-1294
Starting at$1100
2660
Sq Ft
1
Story
4
Bed
2.5
Bath
3
Car
2-Bedroom, 2659 Sq Ft Ranch House - Plan #194-1045 - Front Exterior
Plan Collection
2-Bedroom, 2659 Sq Ft Ranch House - Plan #194-1045 - Front Exterior
Plan#194-1045
Starting at$1195
2659
Sq Ft
1
Story
2
Bed
2.5
Bath
3
Car
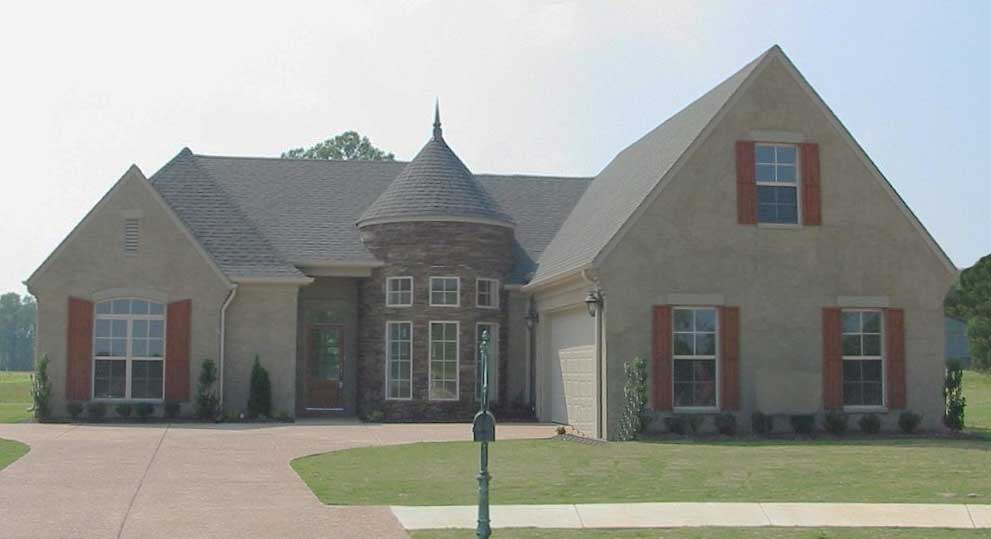
3-Bedroom, 2659 Sq Ft Cape Cod House Plan - 170-1819 - Front Exterior
Plan Collection
3-Bedroom, 2659 Sq Ft Cape Cod House Plan - 170-1819 - Front Exterior
Plan#170-1819
Starting at$1145
2659
Sq Ft
2
Story
3
Bed
3
Bath
2
Car
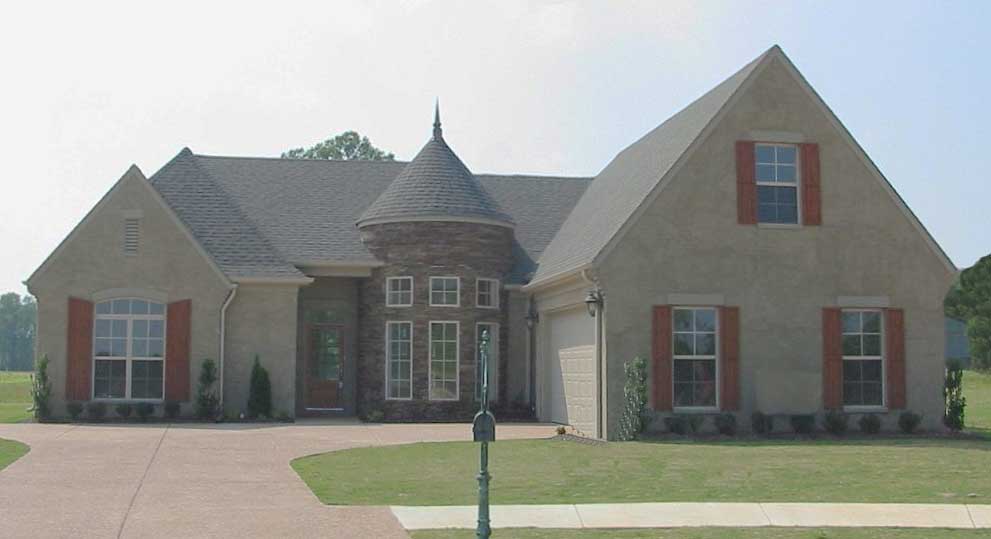
3-Bedroom, 2659 Sq Ft Cape Cod House Plan - 170-1256 - Front Exterior
Plan Collection
3-Bedroom, 2659 Sq Ft Cape Cod House Plan - 170-1256 - Front Exterior
Plan#170-1256
Starting at$1145
2659
Sq Ft
2
Story
3
Bed
2
Bath
2
Car
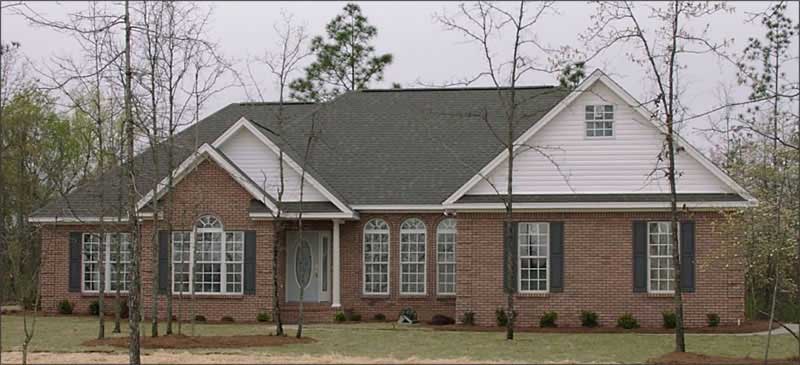
4-Bedroom, 2659 Sq Ft Ranch Home Plan - 144-1005 - Main Exterior
Plan Collection
4-Bedroom, 2659 Sq Ft Ranch Home Plan - 144-1005 - Main Exterior
Plan#144-1005
Starting at$1350
2659
Sq Ft
1
Story
4
Bed
2.5
Bath
2
Car
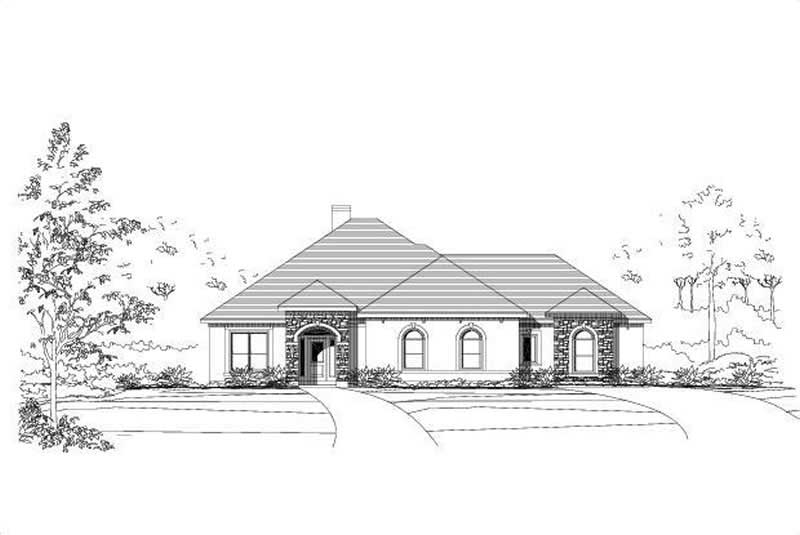
3-Bedroom, 2659 Sq Ft Ranch Home Plan - 156-2022 - Main Exterior
Plan Collection
3-Bedroom, 2659 Sq Ft Ranch Home Plan - 156-2022 - Main Exterior
Plan#156-2022
Starting at$975
2659
Sq Ft
1
Story
3
Bed
2
Bath
1
Car
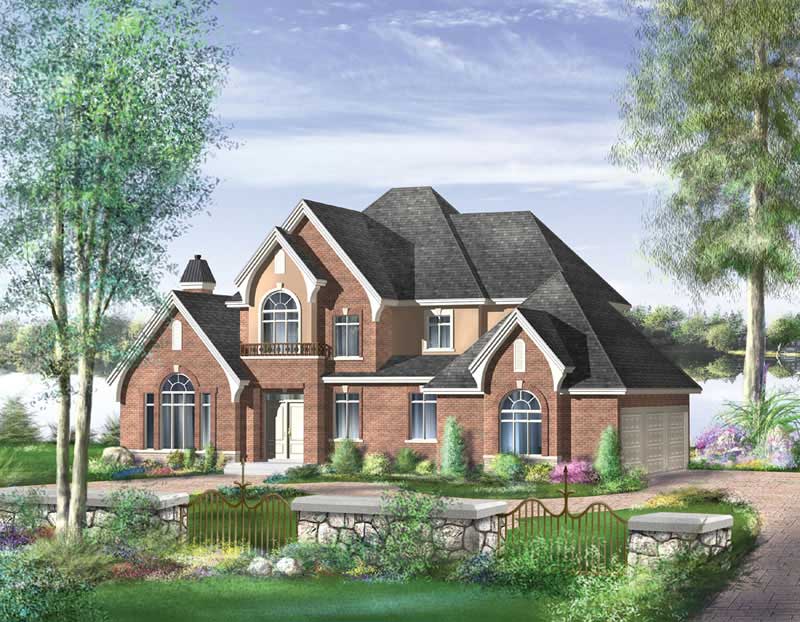
4-Bedroom, 2659 Sq Ft Multi-Level House Plan - 157-1466 - Front Exterior
Plan Collection
4-Bedroom, 2659 Sq Ft Multi-Level House Plan - 157-1466 - Front Exterior
Plan#157-1466
Starting at$1605
2659
Sq Ft
2
Story
4
Bed
3
Bath
3
Car
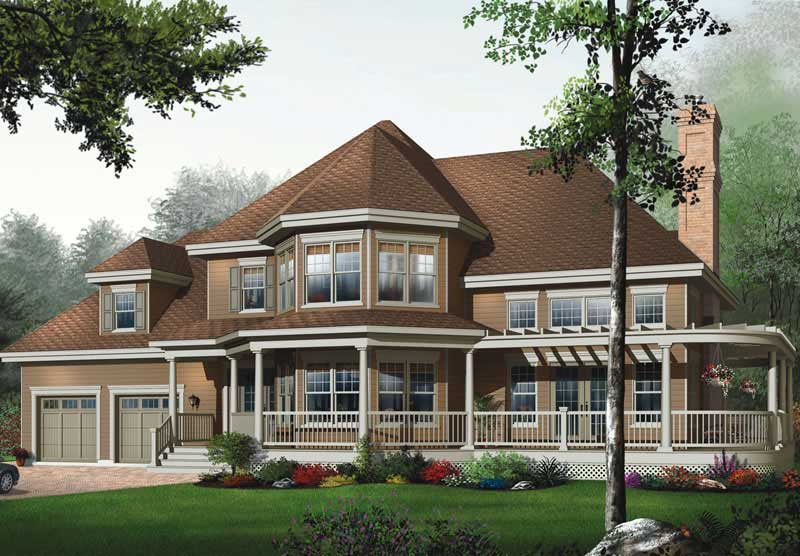
3-Bedroom, 2659 Sq Ft Coastal Home Plan - 126-1644 - Main Exterior
Plan Collection
3-Bedroom, 2659 Sq Ft Coastal Home Plan - 126-1644 - Main Exterior
Plan#126-1644
Starting at$2310
2659
Sq Ft
2
Story
3
Bed
2
Bath
2
Car
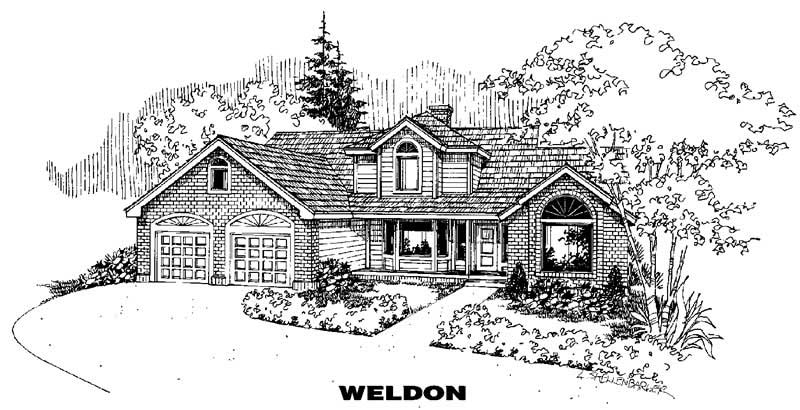
4-Bedroom, 2659 Sq Ft Contemporary House Plan - 145-1086 - Front Exterior
Plan Collection
4-Bedroom, 2659 Sq Ft Contemporary House Plan - 145-1086 - Front Exterior
Plan#145-1086
Starting at$1000
2659
Sq Ft
2
Story
4
Bed
2
Bath
2
Car
4-Bedroom, 2660 Sq Ft Coastal Home Plan - 156-1393 - Main Exterior
Plan Collection
4-Bedroom, 2660 Sq Ft Coastal Home Plan - 156-1393 - Main Exterior
Plan#156-1393
Starting at$975
2660
Sq Ft
3
Story
4
Bed
3
Bath
2
Car
4-Bedroom, 2660 Sq Ft Home Plan - 132-1416 - Main Exterior
Plan Collection
4-Bedroom, 2660 Sq Ft Home Plan - 132-1416 - Main Exterior
Plan#132-1416
Starting at$2085
2660
Sq Ft
1
Story
4
Bed
3
Bath
3
Car
4-Bedroom, 2660 Sq Ft Colonial Home Plan - 115-1284 - Main Exterior
Plan Collection
4-Bedroom, 2660 Sq Ft Colonial Home Plan - 115-1284 - Main Exterior
Plan#115-1284
Starting at$1950
2660
Sq Ft
2
Story
4
Bed
2
Bath
3
Car
4-Bedroom, 2660 Sq Ft Home Plan - 108-1294 - Main Exterior
Plan Collection
4-Bedroom, 2660 Sq Ft Home Plan - 108-1294 - Main Exterior
Plan#108-1294
Starting at$1100
2660
Sq Ft
1
Story
4
Bed
2.5
Bath
3
Car
2-Bedroom, 2659 Sq Ft Ranch House - Plan #194-1045 - Front Exterior
Plan Collection
2-Bedroom, 2659 Sq Ft Ranch House - Plan #194-1045 - Front Exterior
Plan#194-1045
Starting at$1195
2659
Sq Ft
1
Story
2
Bed
2.5
Bath
3
Car
3-Bedroom, 2659 Sq Ft Cape Cod House Plan - 170-1819 - Front Exterior
Plan Collection
3-Bedroom, 2659 Sq Ft Cape Cod House Plan - 170-1819 - Front Exterior
Plan#170-1819
Starting at$1145
2659
Sq Ft
2
Story
3
Bed
3
Bath
2
Car
3-Bedroom, 2659 Sq Ft Cape Cod House Plan - 170-1256 - Front Exterior
Plan Collection
3-Bedroom, 2659 Sq Ft Cape Cod House Plan - 170-1256 - Front Exterior
Plan#170-1256
Starting at$1145
2659
Sq Ft
2
Story
3
Bed
2
Bath
2
Car
4-Bedroom, 2659 Sq Ft Ranch Home Plan - 144-1005 - Main Exterior
Plan Collection
4-Bedroom, 2659 Sq Ft Ranch Home Plan - 144-1005 - Main Exterior
Plan#144-1005
Starting at$1350
2659
Sq Ft
1
Story
4
Bed
2.5
Bath
2
Car
3-Bedroom, 2659 Sq Ft Ranch Home Plan - 156-2022 - Main Exterior
Plan Collection
3-Bedroom, 2659 Sq Ft Ranch Home Plan - 156-2022 - Main Exterior
Plan#156-2022
Starting at$975
2659
Sq Ft
1
Story
3
Bed
2
Bath
1
Car
4-Bedroom, 2659 Sq Ft Multi-Level House Plan - 157-1466 - Front Exterior
Plan Collection
4-Bedroom, 2659 Sq Ft Multi-Level House Plan - 157-1466 - Front Exterior
Plan#157-1466
Starting at$1605
2659
Sq Ft
2
Story
4
Bed
3
Bath
3
Car
3-Bedroom, 2659 Sq Ft Coastal Home Plan - 126-1644 - Main Exterior
Plan Collection
3-Bedroom, 2659 Sq Ft Coastal Home Plan - 126-1644 - Main Exterior
Plan#126-1644
Starting at$2310
2659
Sq Ft
2
Story
3
Bed
2
Bath
2
Car
4-Bedroom, 2659 Sq Ft Contemporary House Plan - 145-1086 - Front Exterior
Plan Collection
4-Bedroom, 2659 Sq Ft Contemporary House Plan - 145-1086 - Front Exterior
Plan#145-1086
Starting at$1000
2659
Sq Ft
2
Story
4
Bed
2
Bath
2
Car
1...2425262728