2589-2689 Square Foot, 2 Garage House Plans

392
Plan Results
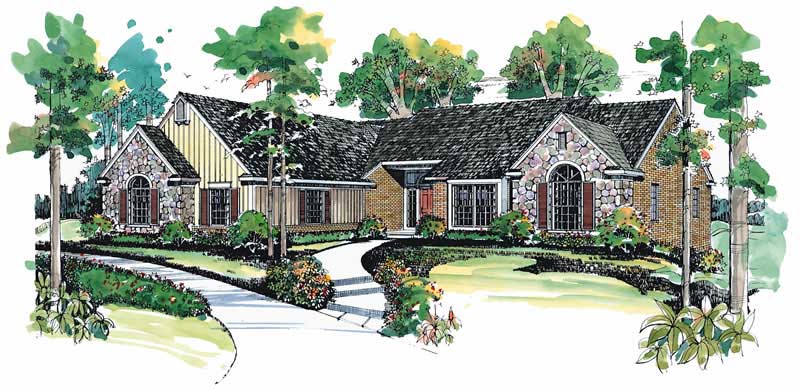
3-Bedroom, 2681 Sq Ft Traditional Home Plan - 137-1593 - Main Exterior
Plan Collection
3-Bedroom, 2681 Sq Ft Traditional Home Plan - 137-1593 - Main Exterior
Plan#137-1593
Starting at$960
2681
Sq Ft
2
Story
3
Bed
2.5
Bath
2
Car
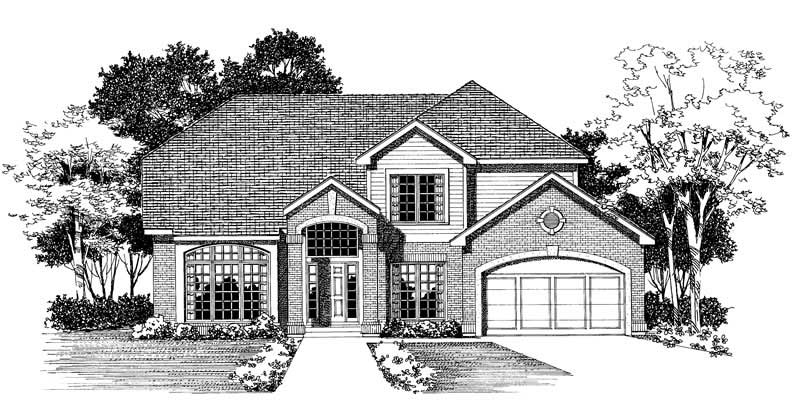
3-Bedroom, 2607 Sq Ft Mediterranean House Plan - 137-1271 - Front Exterior
Plan Collection
3-Bedroom, 2607 Sq Ft Mediterranean House Plan - 137-1271 - Front Exterior
Plan#137-1271
Starting at$960
2607
Sq Ft
2
Story
3
Bed
3
Bath
2
Car
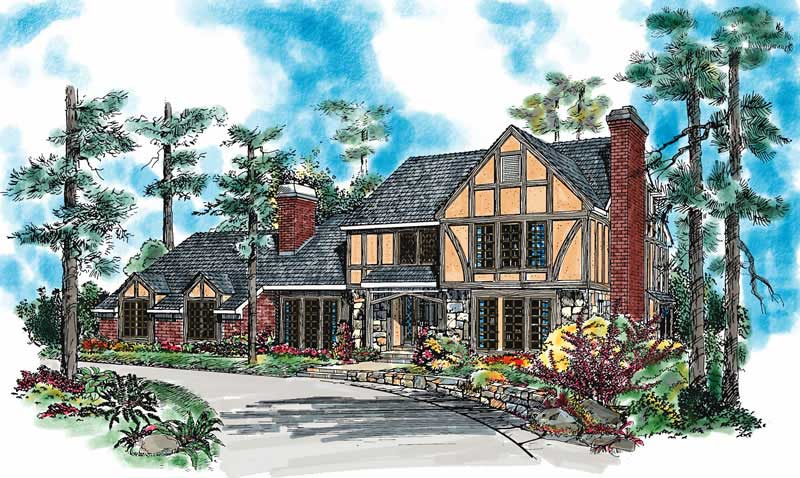
3-Bedroom, 2669 Sq Ft Mediterranean House Plan - 167-1501 - Front Exterior
Plan Collection
3-Bedroom, 2669 Sq Ft Mediterranean House Plan - 167-1501 - Front Exterior
Plan#167-1501
Starting at$970
2669
Sq Ft
2
Story
3
Bed
3
Bath
2
Car
4-Bedroom, 2603 Sq Ft Country Home Plan - 167-1407 - Main Exterior
Plan Collection
4-Bedroom, 2603 Sq Ft Country Home Plan - 167-1407 - Main Exterior
Plan#167-1407
Starting at$905
2603
Sq Ft
2
Story
4
Bed
2
Bath
2
Car
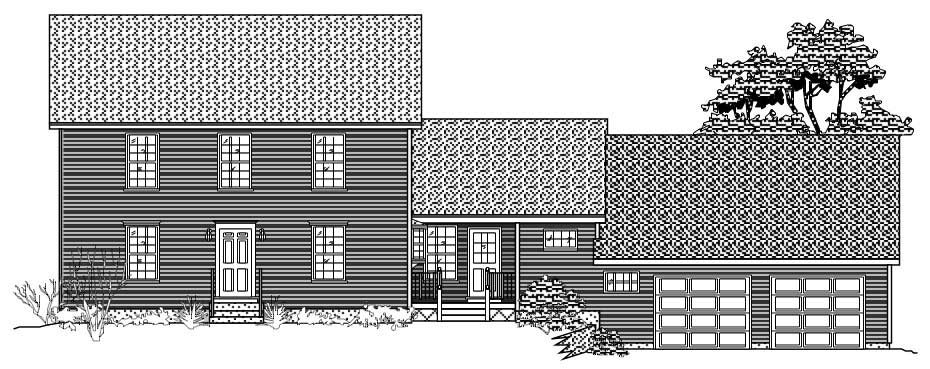
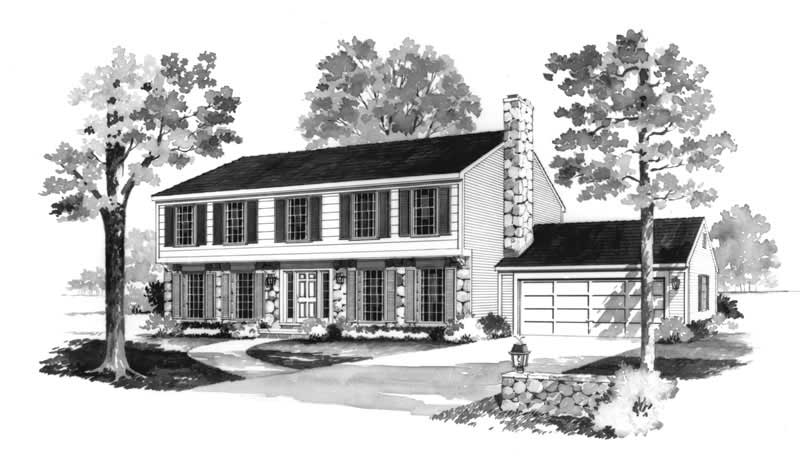
4-Bedroom, 2666 Sq Ft Colonial House Plan - 137-1640 - Front Exterior
Plan Collection
4-Bedroom, 2666 Sq Ft Colonial House Plan - 137-1640 - Front Exterior
Plan#137-1640
Starting at$865
2666
Sq Ft
2
Story
4
Bed
2.5
Bath
2
Car

3-Bedroom, 2609 Sq Ft Cape Cod House Plan - 137-1666 - Front Exterior
Plan Collection
3-Bedroom, 2609 Sq Ft Cape Cod House Plan - 137-1666 - Front Exterior
Plan#137-1666
Starting at$960
2609
Sq Ft
2
Story
3
Bed
3
Bath
2
Car

Modern Farmhouse facade with board-and-batten siding, covered porch, and metal roof. Plan #198-1282, 3 bedrooms, 2,616 sq ft.
Plan Collection
Modern Farmhouse facade with board-and-batten siding, covered porch, and metal roof. Plan #198-1282, 3 bedrooms, 2,616 sq ft.
Plan#198-1282
Starting at$1445
2616
Sq Ft
2
Story
3
Bed
3.5
Bath
2
Car

Farmhouse facade with board-and-batten siding, standing-seam metal roof, steep gable and dormer, covered front porch. 5 beds, 2,689 sq ft - Plan #198-1246
Plan Collection
Farmhouse facade with board-and-batten siding, standing-seam metal roof, steep gable and dormer, covered front porch. 5 beds, 2,689 sq ft - Plan #198-1246
Plan#198-1246
Starting at$1145
2689
Sq Ft
2
Story
5
Bed
3
Bath
2
Car

Two-story Modern Farmhouse home with gable rooflines, stone accents, and deep covered front porch, Plan 161-1302
Plan Collection
Two-story Modern Farmhouse home with gable rooflines, stone accents, and deep covered front porch, Plan 161-1302
Plan#161-1302
Starting at$1750
2607
Sq Ft
2
Story
3
Bed
2.5
Bath
2
Car

Modern Contemporary lake-style exterior with board-and-batten siding, covered porch, sundeck, and metal roof — Plan #196-1998
Plan Collection
Modern Contemporary lake-style exterior with board-and-batten siding, covered porch, sundeck, and metal roof — Plan #196-1998
Plan#196-1998
Starting at$1690
2668
Sq Ft
3
Story
4
Bed
3
Bath
2
Car

Modern Farmhouse Plan - 3 Bedrms, 2.5 Baths - 2606 Sq Ft - #193-1377
Plan Collection
Modern Farmhouse Plan - 3 Bedrms, 2.5 Baths - 2606 Sq Ft - #193-1377
Plan#193-1377
Starting at$1200
2606
Sq Ft
1
Story
3
Bed
2.5
Bath
2
Car
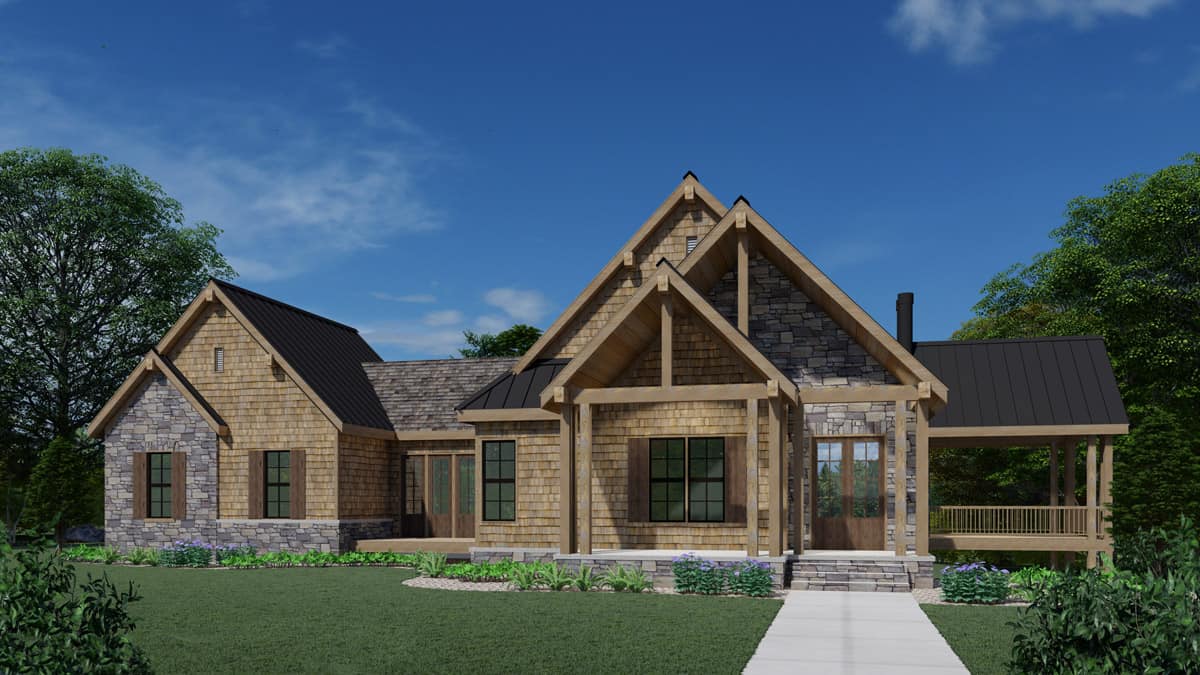
3-Bedroom, 2665 Sq Ft Ranch Home Plan - 225-1082 - Main Exterior
Plan Collection
3-Bedroom, 2665 Sq Ft Ranch Home Plan - 225-1082 - Main Exterior
Plan#225-1082
Starting at$990
2665
Sq Ft
1
Story
3
Bed
2.5
Bath
2
Car

4-Bedroom, 2600 Sq Ft Modern Farmhouse Home Plan - 142-1564 - Main Exterior
Plan Collection
4-Bedroom, 2600 Sq Ft Modern Farmhouse Home Plan - 142-1564 - Main Exterior
Plan#142-1564
Starting at$1495
2600
Sq Ft
1.5
Story
4
Bed
3.5
Bath
2
Car
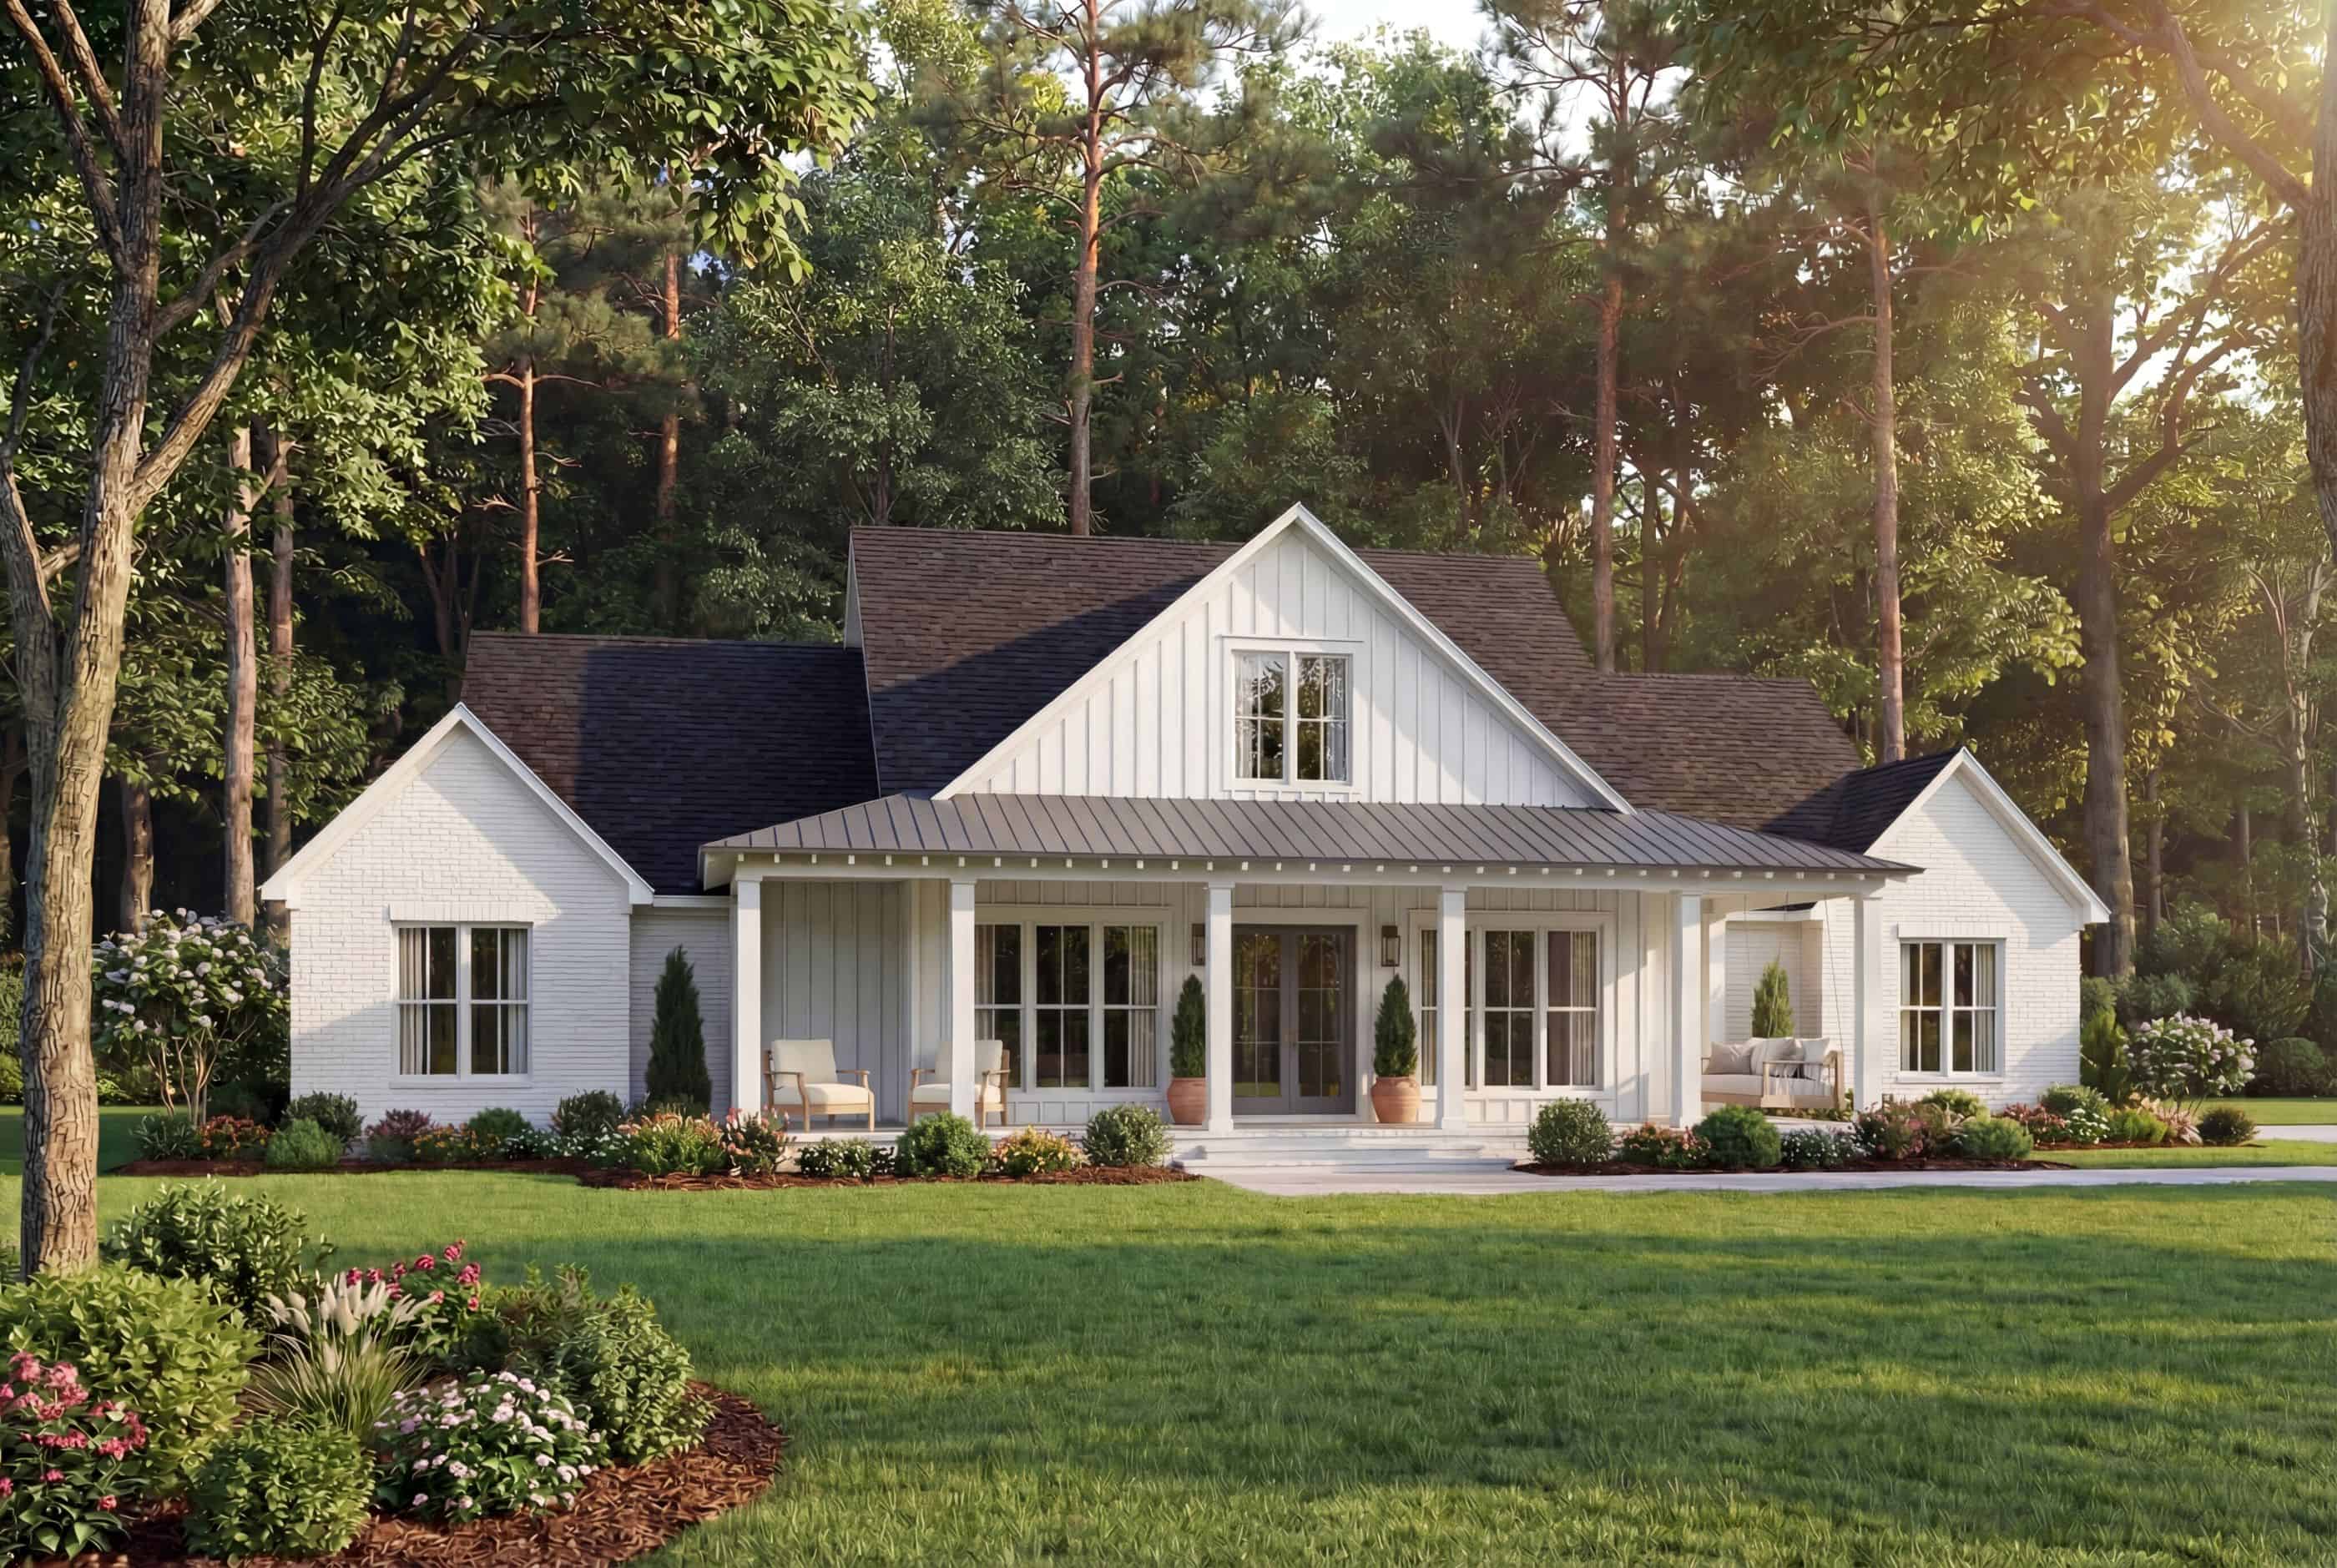
Modern Farmhouse Plan - 4 Bedrms, 3.5 Baths - 2655 Sq Ft #142-1538
Plan Collection
Modern Farmhouse Plan - 4 Bedrms, 3.5 Baths - 2655 Sq Ft #142-1538
Plan#142-1538
Starting at$1495
2655
Sq Ft
1
Story
4
Bed
3.5
Bath
2
Car
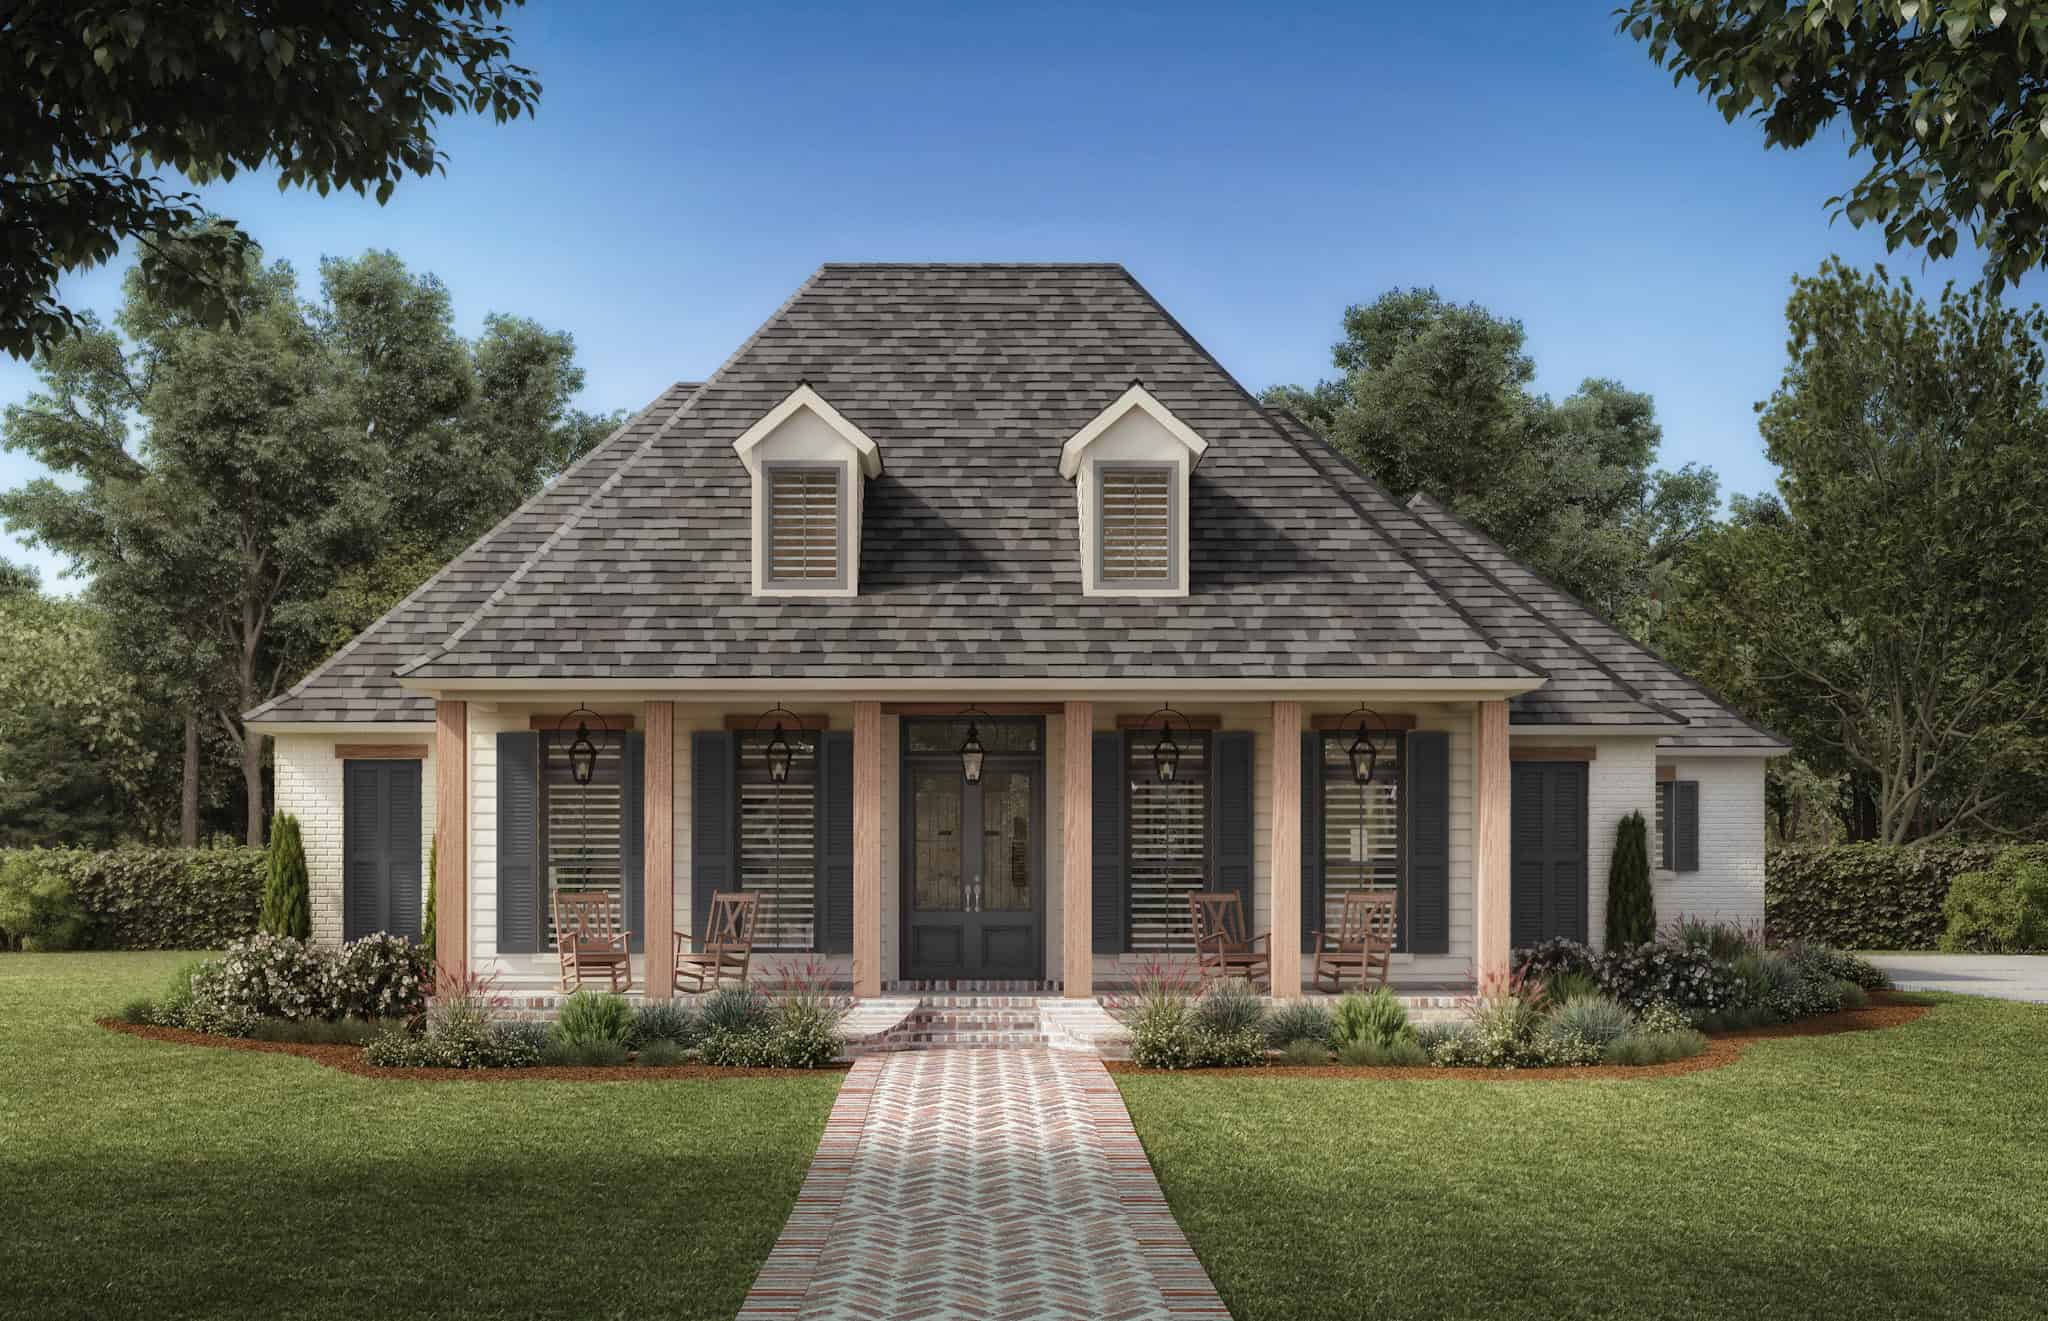
Southern Floor Plan - 4 Bedrms, 3.5 Baths - 2674 Sq Ft - #206-1112
Plan Collection
Southern Floor Plan - 4 Bedrms, 3.5 Baths - 2674 Sq Ft - #206-1112
Plan#206-1112
Starting at$1345
2674
Sq Ft
1
Story
4
Bed
3.5
Bath
2
Car
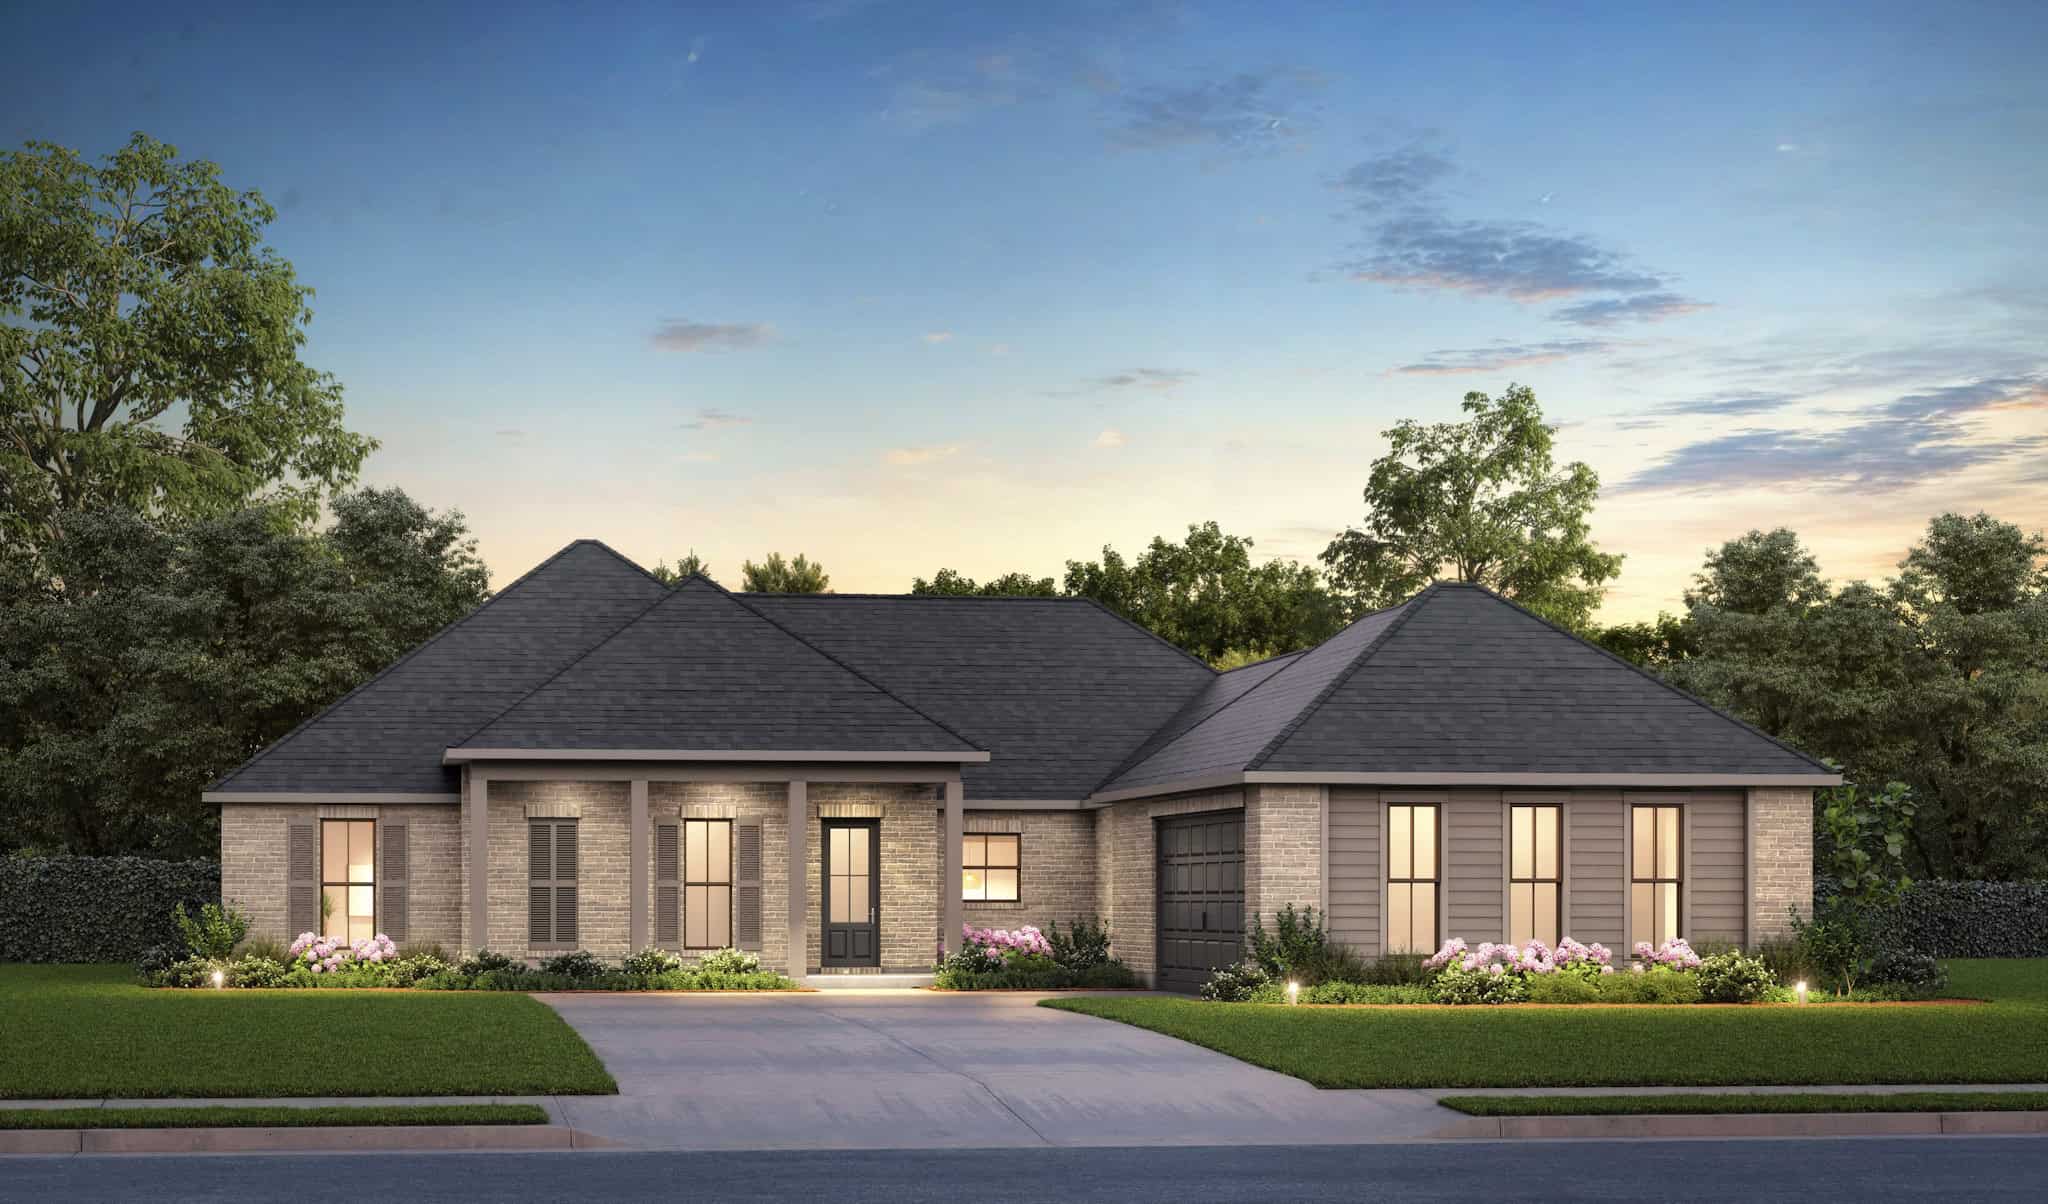
Acadian Home Plan - 4 Bedrms, 3.5 Baths - 2672 Sq Ft - #206-1106
Plan Collection
Acadian Home Plan - 4 Bedrms, 3.5 Baths - 2672 Sq Ft - #206-1106
Plan#206-1106
Starting at$1345
2672
Sq Ft
1
Story
4
Bed
3.5
Bath
2
Car
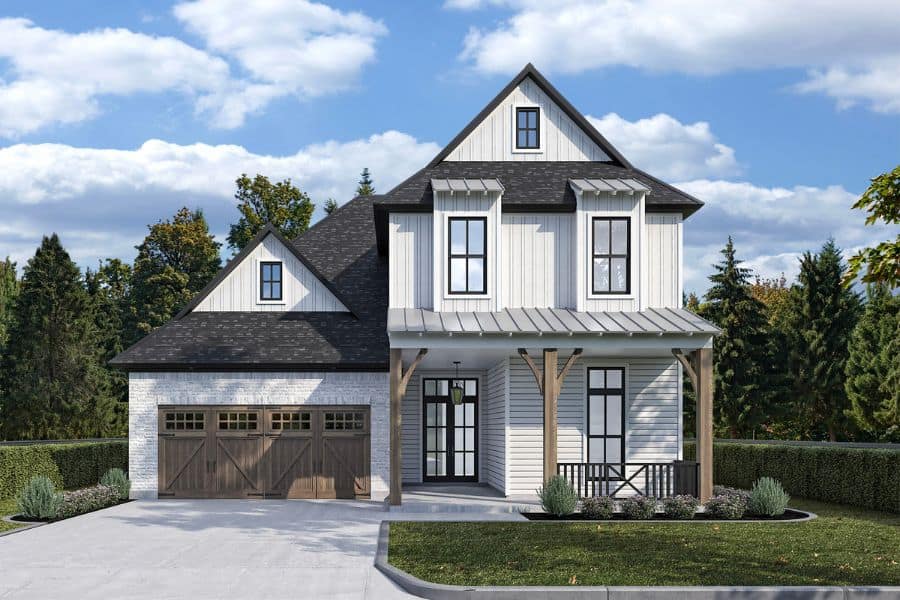
Country Home Plan - 4 Bedrms, 3.5 Baths - 2665 Sq Ft - #204-1057
Plan Collection
Country Home Plan - 4 Bedrms, 3.5 Baths - 2665 Sq Ft - #204-1057
Plan#204-1057
Starting at$1740
2665
Sq Ft
2
Story
4
Bed
3.5
Bath
2
Car
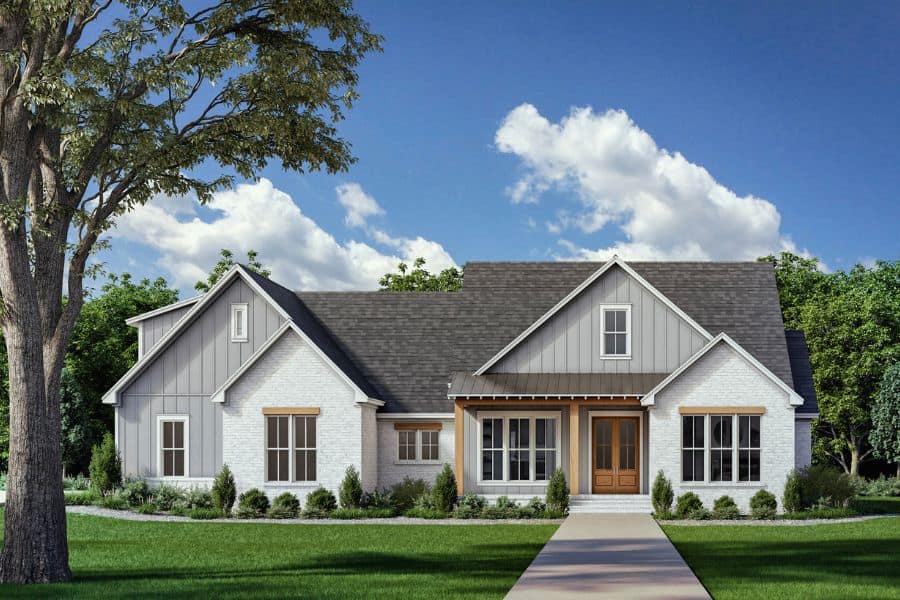
Country Home Plan - 4 Bedrms, 3.5 Baths - 2615 Sq Ft - #142-1523
Plan Collection
Country Home Plan - 4 Bedrms, 3.5 Baths - 2615 Sq Ft - #142-1523
Plan#142-1523
Starting at$1495
2615
Sq Ft
1.5
Story
4
Bed
3.5
Bath
2
Car
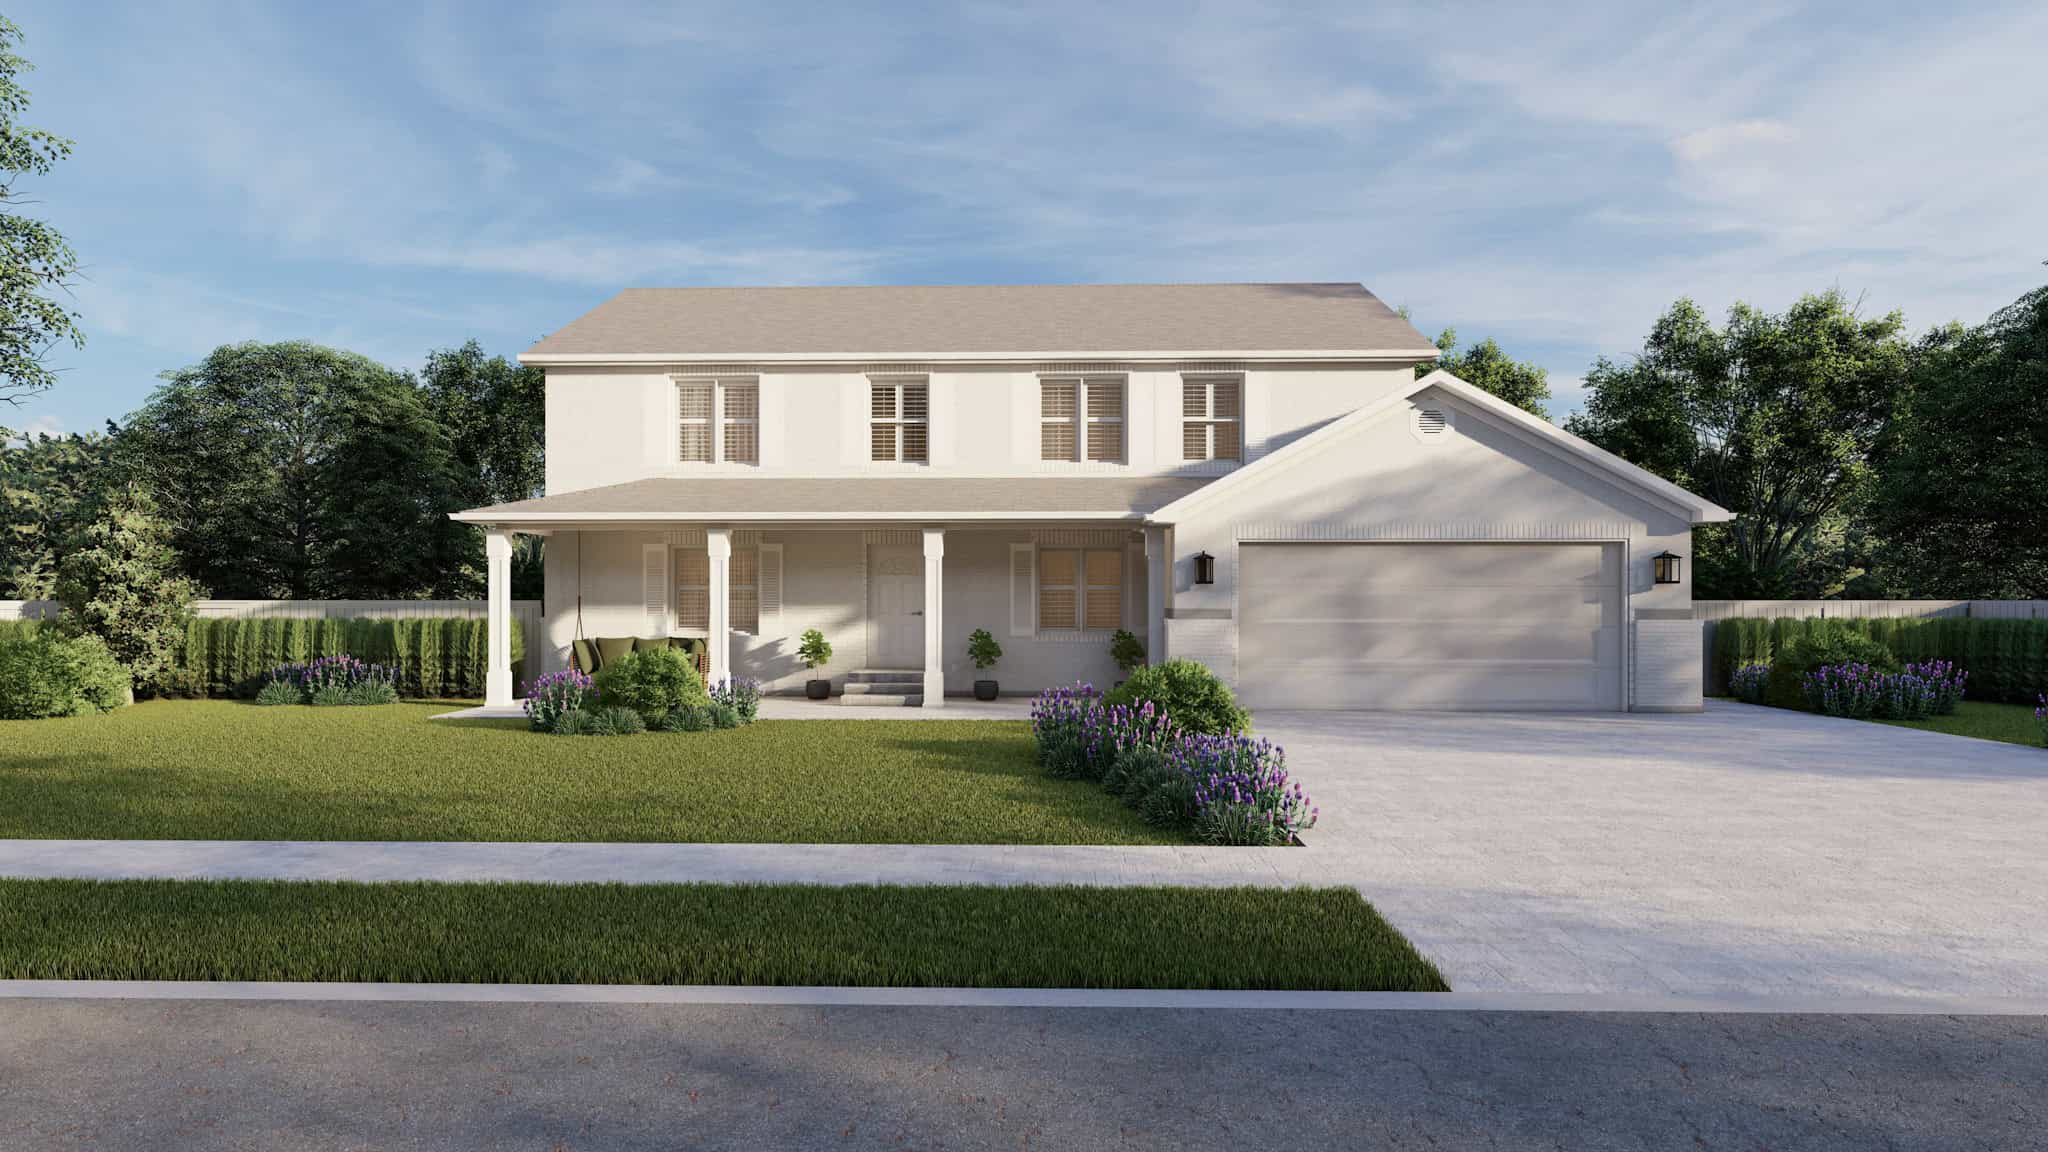
Country House Plan, 4-7 Bedrms, 3-4 Baths, 2627-3841 Sq Ft #187-1221
Plan Collection
Country House Plan, 4-7 Bedrms, 3-4 Baths, 2627-3841 Sq Ft #187-1221
Plan#187-1221
Starting at$1350
2627
Sq Ft
2
Story
4
Bed
3
Bath
2
Car
Tuscan Home Plan - 3 Bedrms, 2.5 Baths - 2617 Sq Ft - #195-1315
Plan Collection
Tuscan Home Plan - 3 Bedrms, 2.5 Baths - 2617 Sq Ft - #195-1315
Plan#195-1315
Starting at$1115
2617
Sq Ft
1
Story
3
Bed
2.5
Bath
2
Car
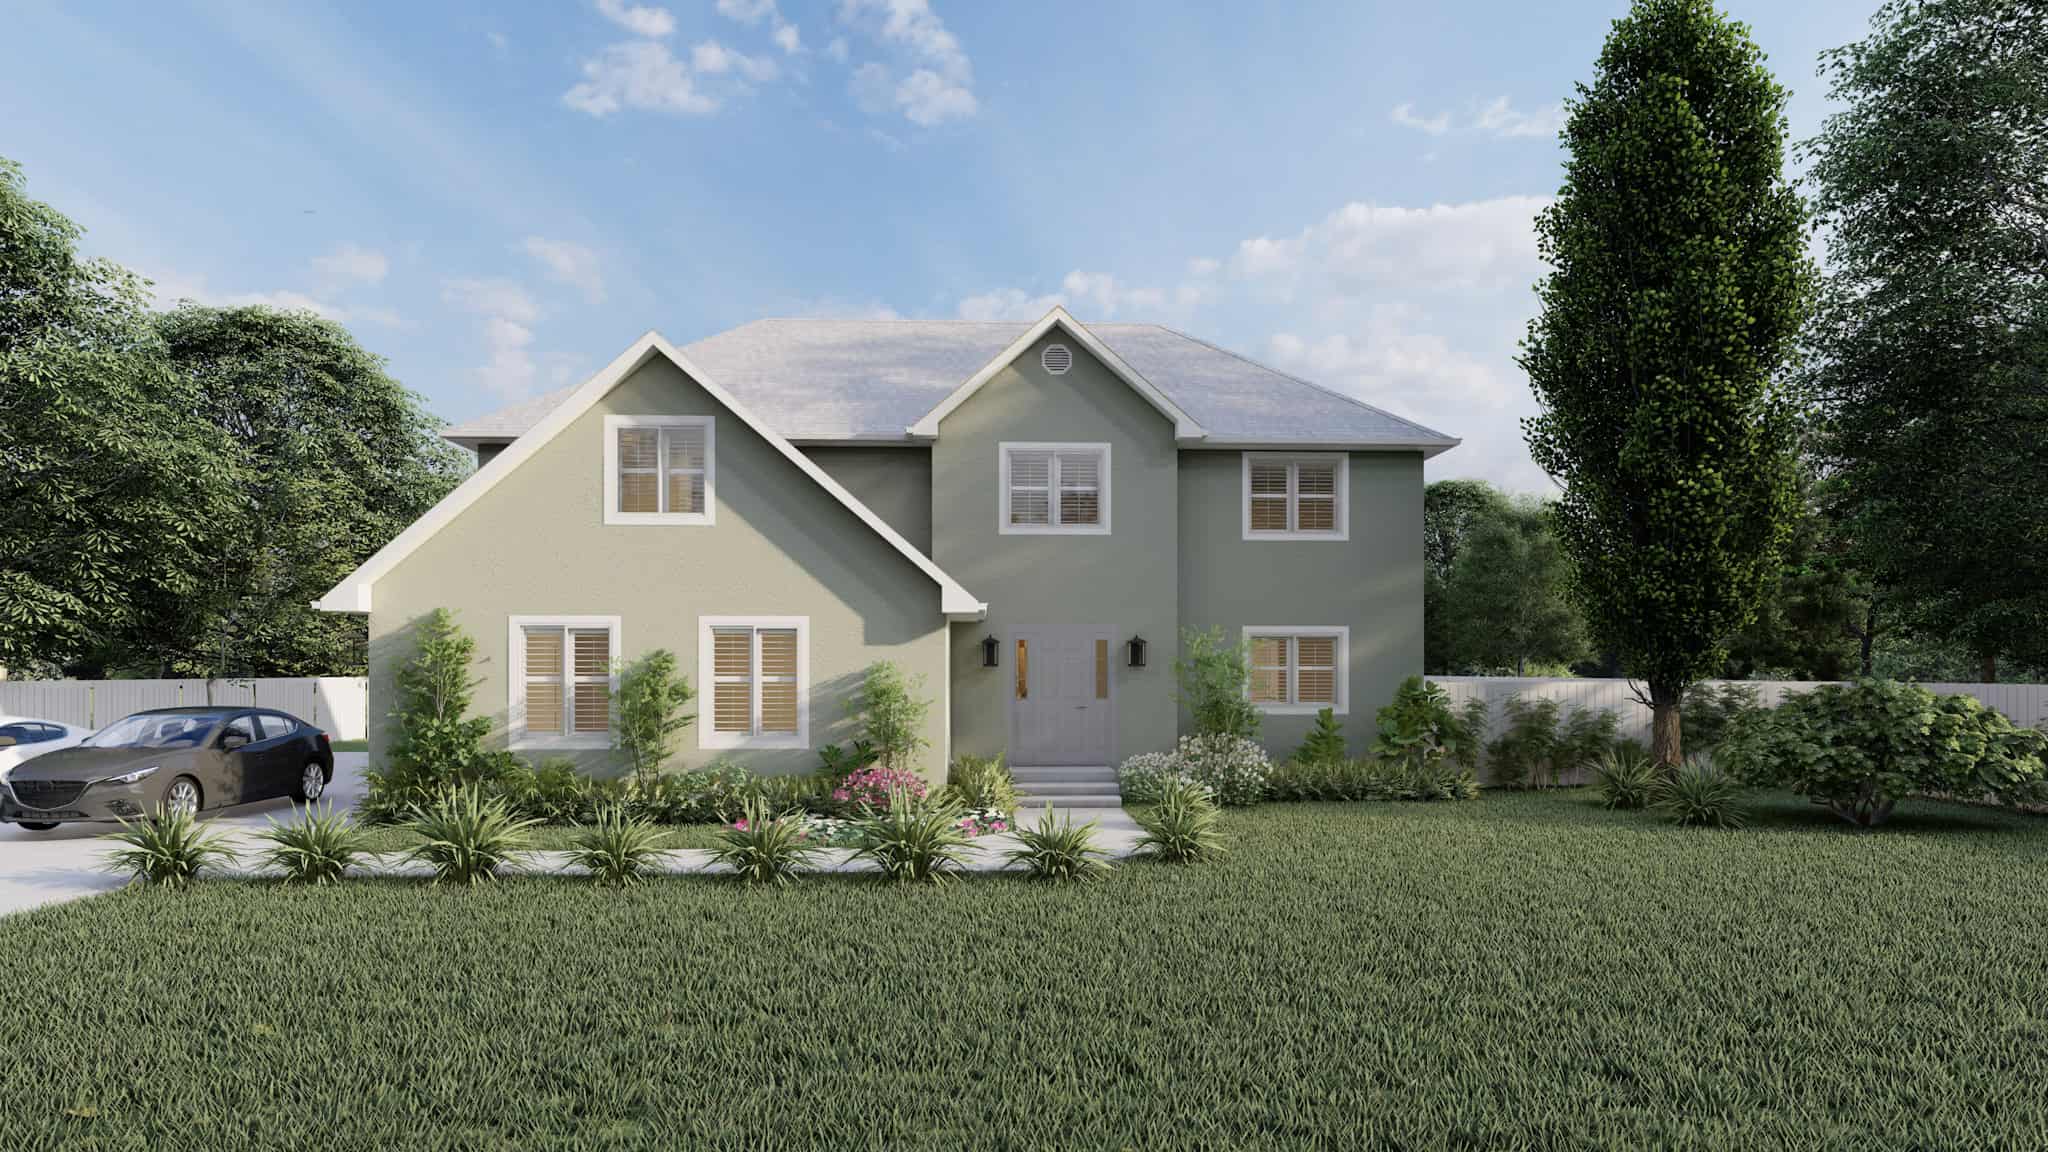
French House Plan - 3-5 Bedrms, 2.5-3.5 Baths - 2656-3841 Sq Ft - #187-1199
Plan Collection
French House Plan - 3-5 Bedrms, 2.5-3.5 Baths - 2656-3841 Sq Ft - #187-1199
Plan#187-1199
Starting at$1350
2656
Sq Ft
2
Story
3
Bed
2.5
Bath
2
Car
Rustic Home Plan - 4 Bedrms, 4.5 Baths - 2638 Sq Ft - #193-1261
Plan Collection
Rustic Home Plan - 4 Bedrms, 4.5 Baths - 2638 Sq Ft - #193-1261
Plan#193-1261
Starting at$1200
2638
Sq Ft
1
Story
4
Bed
4.5
Bath
2
Car
Contemporary Prairie Home Plan - 4 Bedrms, 3.5 Baths - 2620 Sq Ft
Plan Collection
Contemporary Prairie Home Plan - 4 Bedrms, 3.5 Baths - 2620 Sq Ft
Plan#120-2750
Starting at$1355
2620
Sq Ft
2
Story
4
Bed
3.5
Bath
2
Car
4-Bedroom, 2631 Sq Ft Ranch House Plan - 204-1030 - Front Exterior
Plan Collection
4-Bedroom, 2631 Sq Ft Ranch House Plan - 204-1030 - Front Exterior
Plan#204-1030
Starting at$1740
2631
Sq Ft
1
Story
4
Bed
3.5
Bath
2
Car
3-Bedroom, 2681 Sq Ft Traditional Home Plan - 137-1593 - Main Exterior
Plan Collection
3-Bedroom, 2681 Sq Ft Traditional Home Plan - 137-1593 - Main Exterior
Plan#137-1593
Starting at$960
2681
Sq Ft
2
Story
3
Bed
2.5
Bath
2
Car
3-Bedroom, 2607 Sq Ft Mediterranean House Plan - 137-1271 - Front Exterior
Plan Collection
3-Bedroom, 2607 Sq Ft Mediterranean House Plan - 137-1271 - Front Exterior
Plan#137-1271
Starting at$960
2607
Sq Ft
2
Story
3
Bed
3
Bath
2
Car
3-Bedroom, 2669 Sq Ft Mediterranean House Plan - 167-1501 - Front Exterior
Plan Collection
3-Bedroom, 2669 Sq Ft Mediterranean House Plan - 167-1501 - Front Exterior
Plan#167-1501
Starting at$970
2669
Sq Ft
2
Story
3
Bed
3
Bath
2
Car
4-Bedroom, 2603 Sq Ft Country Home Plan - 167-1407 - Main Exterior
Plan Collection
4-Bedroom, 2603 Sq Ft Country Home Plan - 167-1407 - Main Exterior
Plan#167-1407
Starting at$905
2603
Sq Ft
2
Story
4
Bed
2
Bath
2
Car
4-Bedroom, 2666 Sq Ft Colonial House Plan - 137-1640 - Front Exterior
Plan Collection
4-Bedroom, 2666 Sq Ft Colonial House Plan - 137-1640 - Front Exterior
Plan#137-1640
Starting at$865
2666
Sq Ft
2
Story
4
Bed
2.5
Bath
2
Car
3-Bedroom, 2609 Sq Ft Cape Cod House Plan - 137-1666 - Front Exterior
Plan Collection
3-Bedroom, 2609 Sq Ft Cape Cod House Plan - 137-1666 - Front Exterior
Plan#137-1666
Starting at$960
2609
Sq Ft
2
Story
3
Bed
3
Bath
2
Car
Modern Farmhouse facade with board-and-batten siding, covered porch, and metal roof. Plan #198-1282, 3 bedrooms, 2,616 sq ft.
Plan Collection
Modern Farmhouse facade with board-and-batten siding, covered porch, and metal roof. Plan #198-1282, 3 bedrooms, 2,616 sq ft.
Plan#198-1282
Starting at$1445
2616
Sq Ft
2
Story
3
Bed
3.5
Bath
2
Car
Farmhouse facade with board-and-batten siding, standing-seam metal roof, steep gable and dormer, covered front porch. 5 beds, 2,689 sq ft - Plan #198-1246
Plan Collection
Farmhouse facade with board-and-batten siding, standing-seam metal roof, steep gable and dormer, covered front porch. 5 beds, 2,689 sq ft - Plan #198-1246
Plan#198-1246
Starting at$1145
2689
Sq Ft
2
Story
5
Bed
3
Bath
2
Car
Two-story Modern Farmhouse home with gable rooflines, stone accents, and deep covered front porch, Plan 161-1302
Plan Collection
Two-story Modern Farmhouse home with gable rooflines, stone accents, and deep covered front porch, Plan 161-1302
Plan#161-1302
Starting at$1750
2607
Sq Ft
2
Story
3
Bed
2.5
Bath
2
Car
Modern Contemporary lake-style exterior with board-and-batten siding, covered porch, sundeck, and metal roof — Plan #196-1998
Plan Collection
Modern Contemporary lake-style exterior with board-and-batten siding, covered porch, sundeck, and metal roof — Plan #196-1998
Plan#196-1998
Starting at$1690
2668
Sq Ft
3
Story
4
Bed
3
Bath
2
Car
Modern Farmhouse Plan - 3 Bedrms, 2.5 Baths - 2606 Sq Ft - #193-1377
Plan Collection
Modern Farmhouse Plan - 3 Bedrms, 2.5 Baths - 2606 Sq Ft - #193-1377
Plan#193-1377
Starting at$1200
2606
Sq Ft
1
Story
3
Bed
2.5
Bath
2
Car
3-Bedroom, 2665 Sq Ft Ranch Home Plan - 225-1082 - Main Exterior
Plan Collection
3-Bedroom, 2665 Sq Ft Ranch Home Plan - 225-1082 - Main Exterior
Plan#225-1082
Starting at$990
2665
Sq Ft
1
Story
3
Bed
2.5
Bath
2
Car
4-Bedroom, 2600 Sq Ft Modern Farmhouse Home Plan - 142-1564 - Main Exterior
Plan Collection
4-Bedroom, 2600 Sq Ft Modern Farmhouse Home Plan - 142-1564 - Main Exterior
Plan#142-1564
Starting at$1495
2600
Sq Ft
1.5
Story
4
Bed
3.5
Bath
2
Car
Modern Farmhouse Plan - 4 Bedrms, 3.5 Baths - 2655 Sq Ft #142-1538
Plan Collection
Modern Farmhouse Plan - 4 Bedrms, 3.5 Baths - 2655 Sq Ft #142-1538
Plan#142-1538
Starting at$1495
2655
Sq Ft
1
Story
4
Bed
3.5
Bath
2
Car
Southern Floor Plan - 4 Bedrms, 3.5 Baths - 2674 Sq Ft - #206-1112
Plan Collection
Southern Floor Plan - 4 Bedrms, 3.5 Baths - 2674 Sq Ft - #206-1112
Plan#206-1112
Starting at$1345
2674
Sq Ft
1
Story
4
Bed
3.5
Bath
2
Car
Acadian Home Plan - 4 Bedrms, 3.5 Baths - 2672 Sq Ft - #206-1106
Plan Collection
Acadian Home Plan - 4 Bedrms, 3.5 Baths - 2672 Sq Ft - #206-1106
Plan#206-1106
Starting at$1345
2672
Sq Ft
1
Story
4
Bed
3.5
Bath
2
Car
Country Home Plan - 4 Bedrms, 3.5 Baths - 2665 Sq Ft - #204-1057
Plan Collection
Country Home Plan - 4 Bedrms, 3.5 Baths - 2665 Sq Ft - #204-1057
Plan#204-1057
Starting at$1740
2665
Sq Ft
2
Story
4
Bed
3.5
Bath
2
Car
Country Home Plan - 4 Bedrms, 3.5 Baths - 2615 Sq Ft - #142-1523
Plan Collection
Country Home Plan - 4 Bedrms, 3.5 Baths - 2615 Sq Ft - #142-1523
Plan#142-1523
Starting at$1495
2615
Sq Ft
1.5
Story
4
Bed
3.5
Bath
2
Car
Country House Plan, 4-7 Bedrms, 3-4 Baths, 2627-3841 Sq Ft #187-1221
Plan Collection
Country House Plan, 4-7 Bedrms, 3-4 Baths, 2627-3841 Sq Ft #187-1221
Plan#187-1221
Starting at$1350
2627
Sq Ft
2
Story
4
Bed
3
Bath
2
Car
Tuscan Home Plan - 3 Bedrms, 2.5 Baths - 2617 Sq Ft - #195-1315
Plan Collection
Tuscan Home Plan - 3 Bedrms, 2.5 Baths - 2617 Sq Ft - #195-1315
Plan#195-1315
Starting at$1115
2617
Sq Ft
1
Story
3
Bed
2.5
Bath
2
Car
French House Plan - 3-5 Bedrms, 2.5-3.5 Baths - 2656-3841 Sq Ft - #187-1199
Plan Collection
French House Plan - 3-5 Bedrms, 2.5-3.5 Baths - 2656-3841 Sq Ft - #187-1199
Plan#187-1199
Starting at$1350
2656
Sq Ft
2
Story
3
Bed
2.5
Bath
2
Car
Rustic Home Plan - 4 Bedrms, 4.5 Baths - 2638 Sq Ft - #193-1261
Plan Collection
Rustic Home Plan - 4 Bedrms, 4.5 Baths - 2638 Sq Ft - #193-1261
Plan#193-1261
Starting at$1200
2638
Sq Ft
1
Story
4
Bed
4.5
Bath
2
Car
Contemporary Prairie Home Plan - 4 Bedrms, 3.5 Baths - 2620 Sq Ft
Plan Collection
Contemporary Prairie Home Plan - 4 Bedrms, 3.5 Baths - 2620 Sq Ft
Plan#120-2750
Starting at$1355
2620
Sq Ft
2
Story
4
Bed
3.5
Bath
2
Car
4-Bedroom, 2631 Sq Ft Ranch House Plan - 204-1030 - Front Exterior
Plan Collection
4-Bedroom, 2631 Sq Ft Ranch House Plan - 204-1030 - Front Exterior
Plan#204-1030
Starting at$1740
2631
Sq Ft
1
Story
4
Bed
3.5
Bath
2
Car
1...89101112...17