2529-2629 Square Foot House Plans
Clear AllSort ByTrending
814
Plan Results
Plan Results
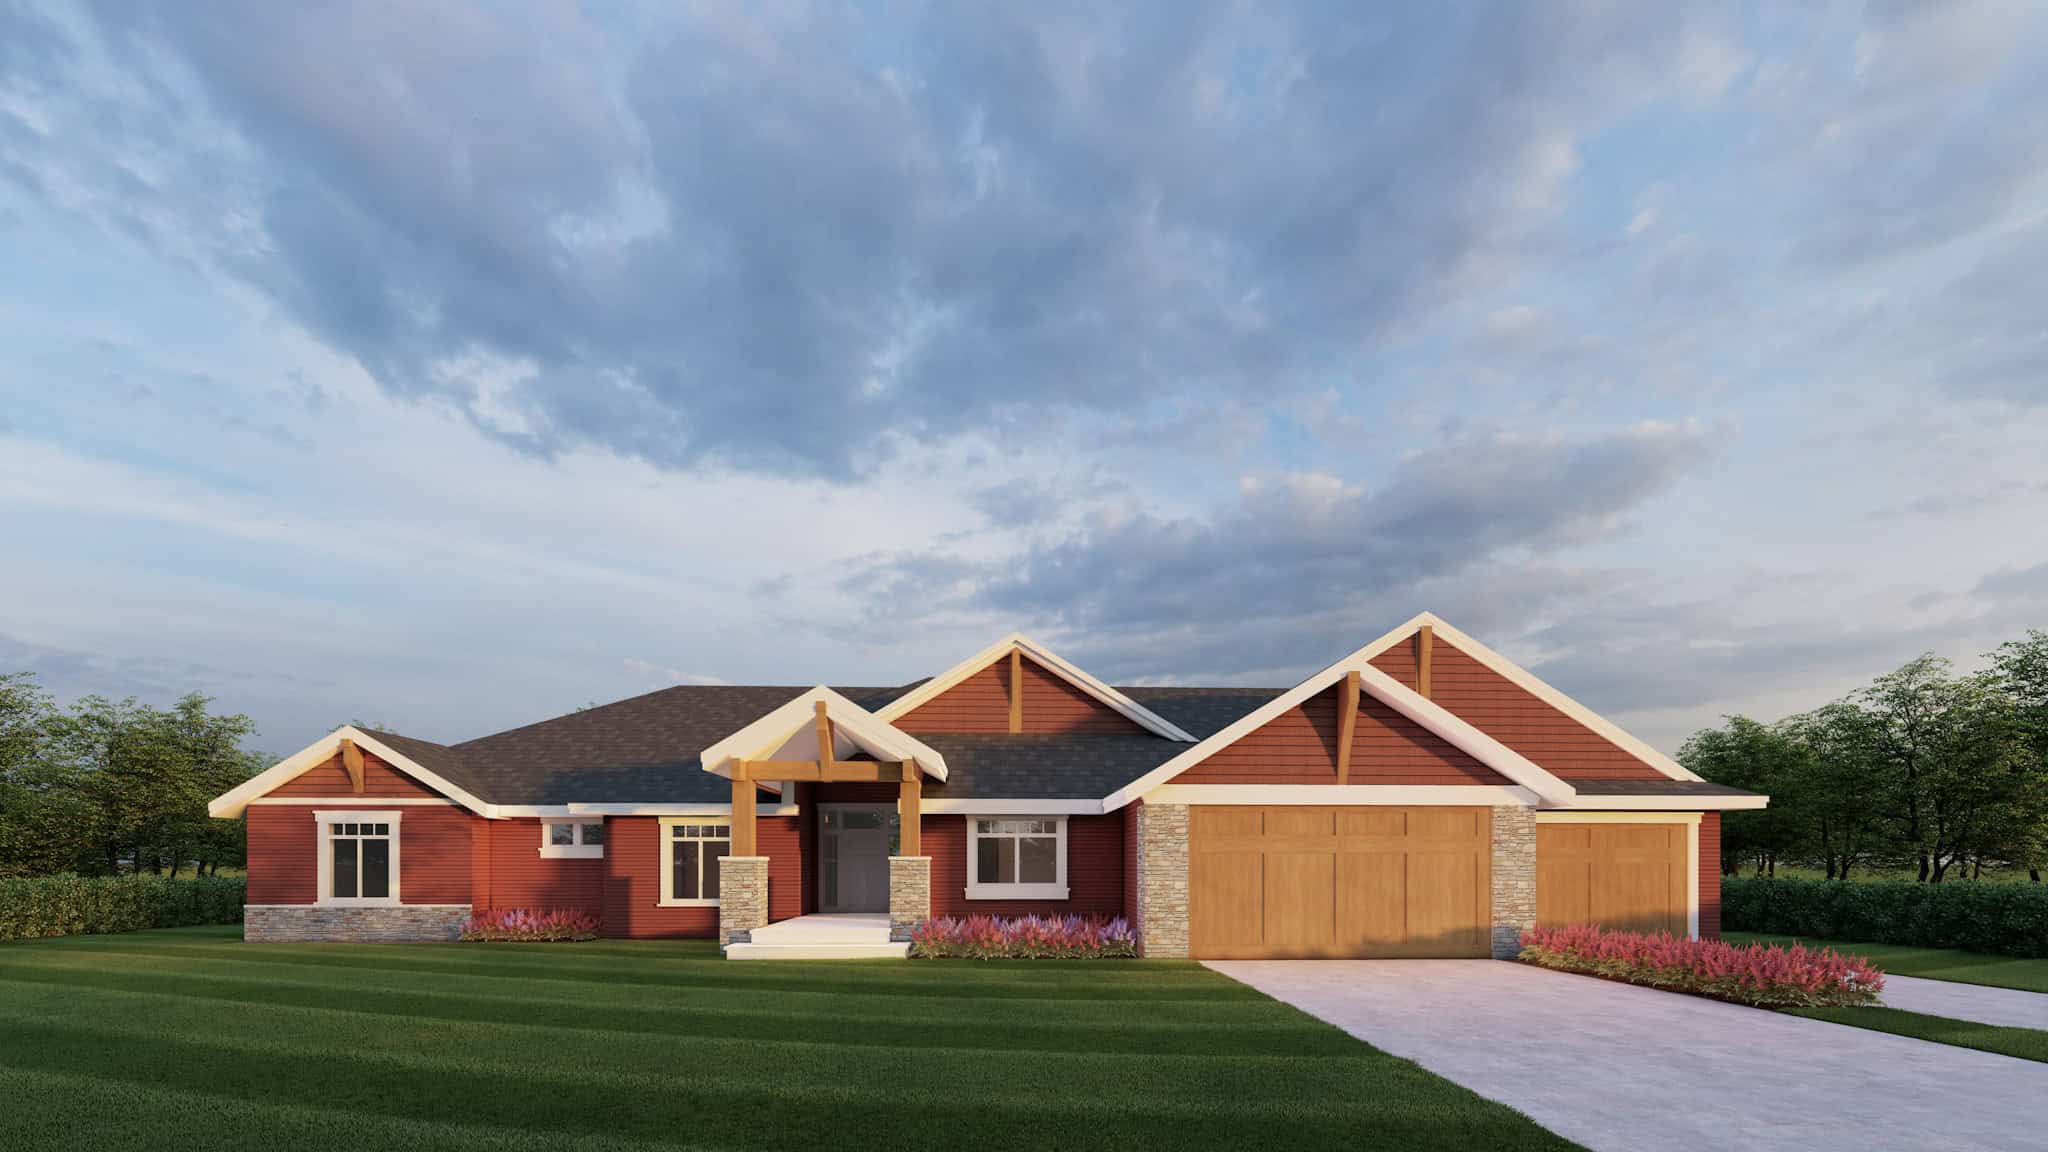
Plan#162-1114
Starting at$1200
2531
Sq Ft
1
Story
4
Bed
2.5
Bath
3
Car

Plan#106-1283
Starting at$1695
2531
Sq Ft
1
Story
3
Bed
3.5
Bath
3
Car
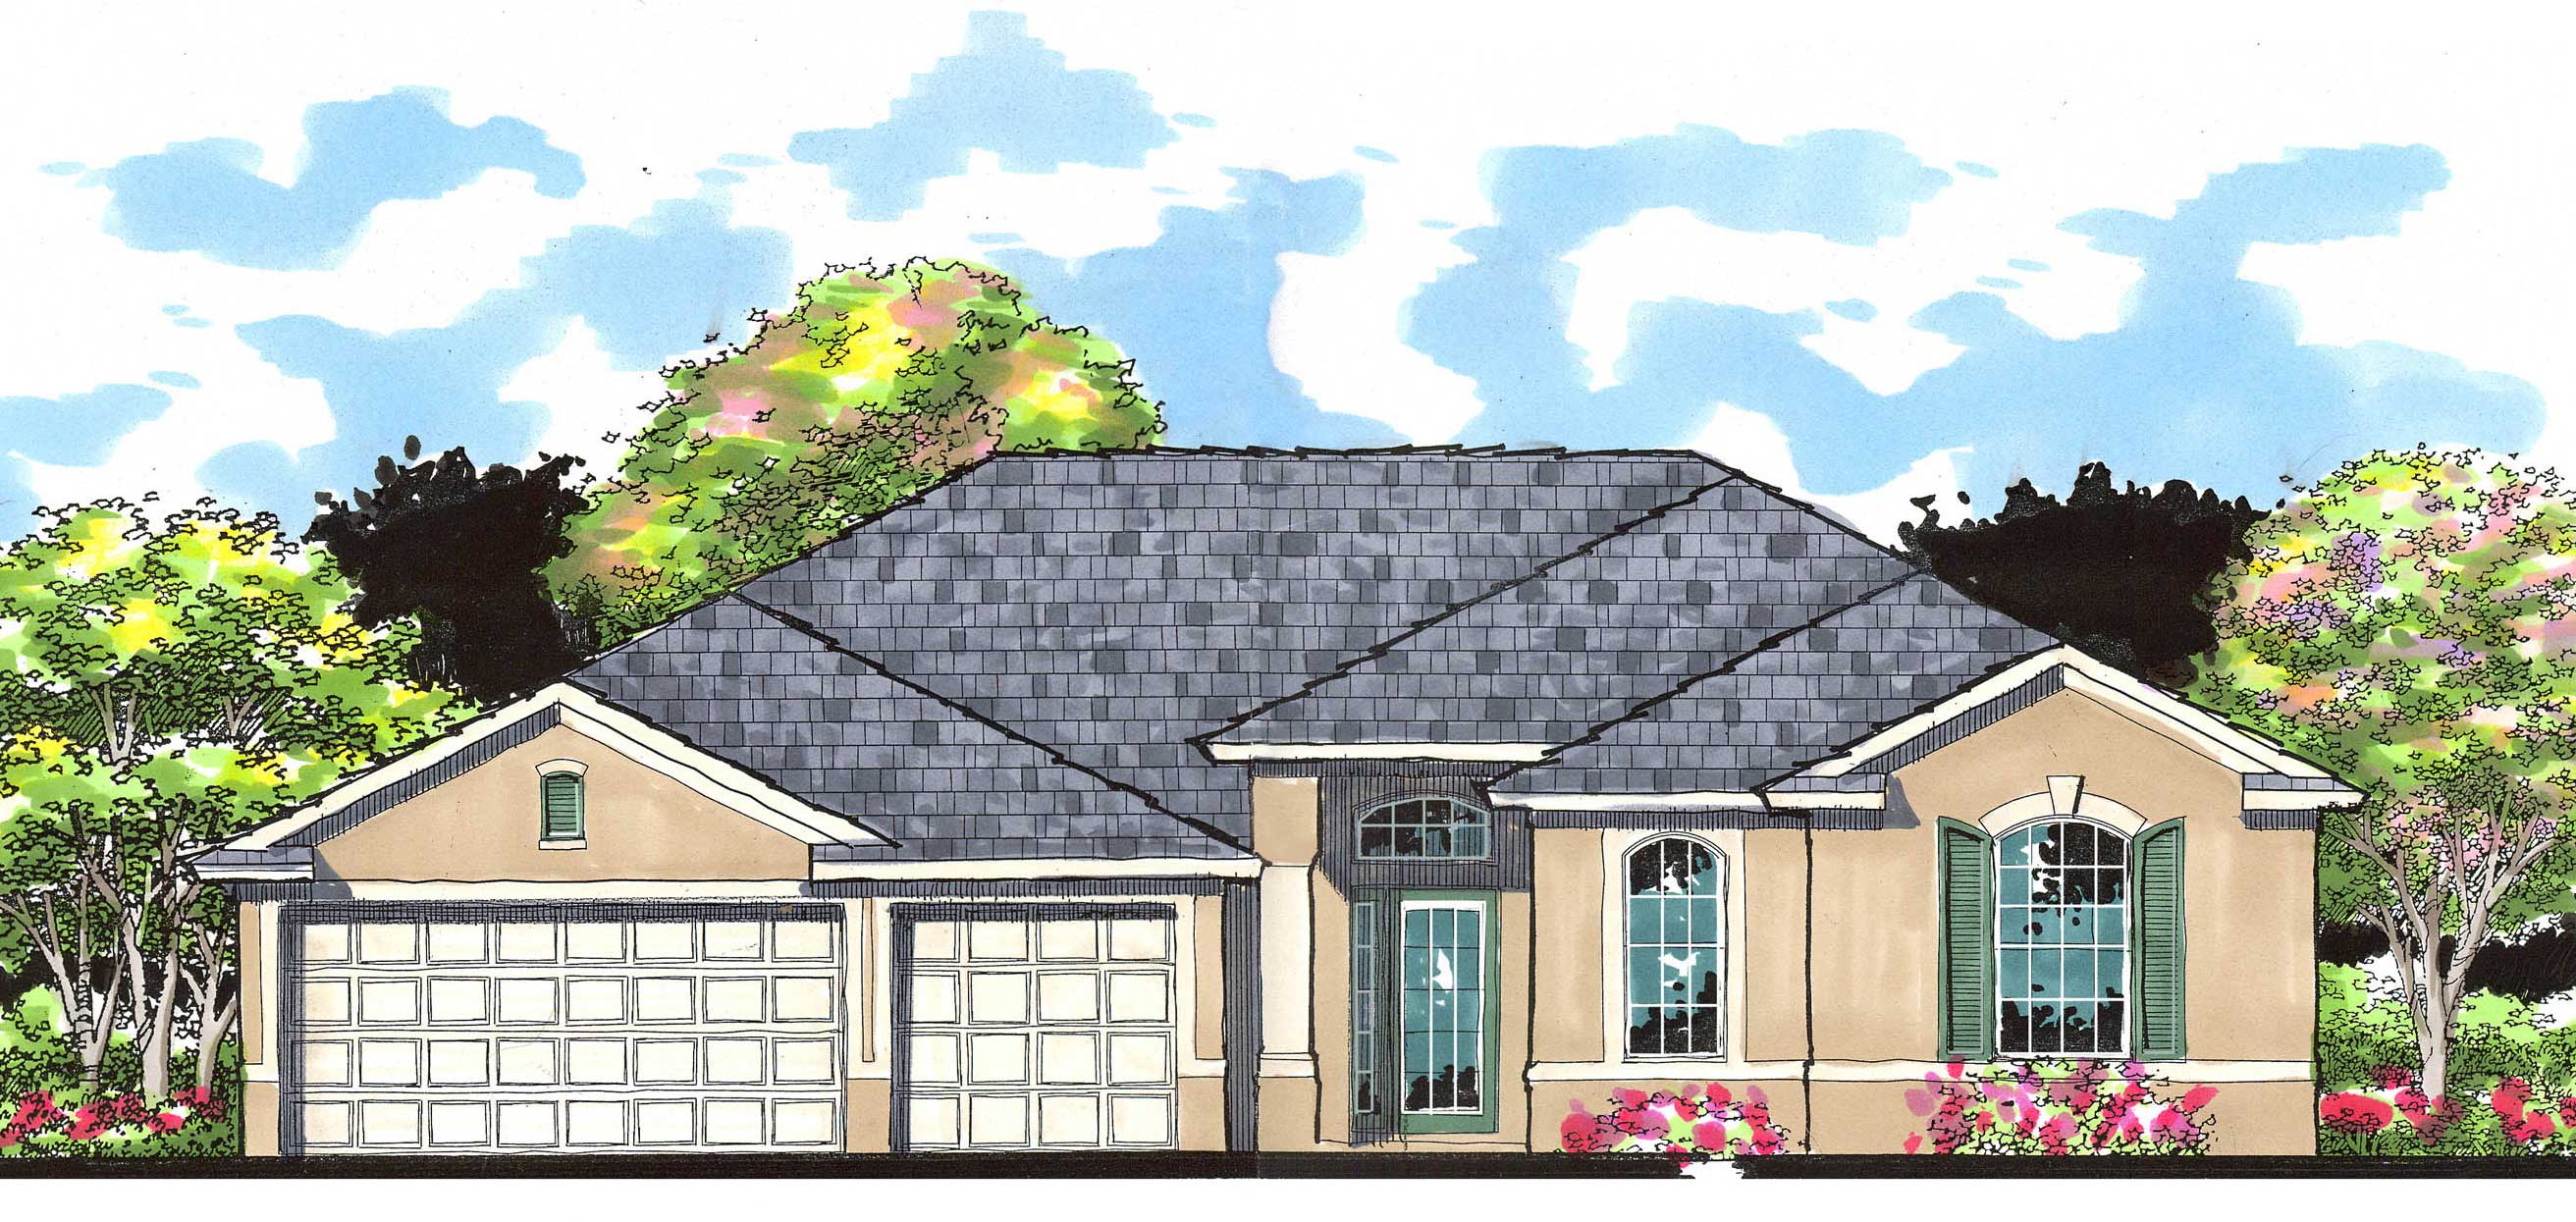
Plan#159-1042
Starting at$1250
2531
Sq Ft
1
Story
4
Bed
3
Bath
3
Car
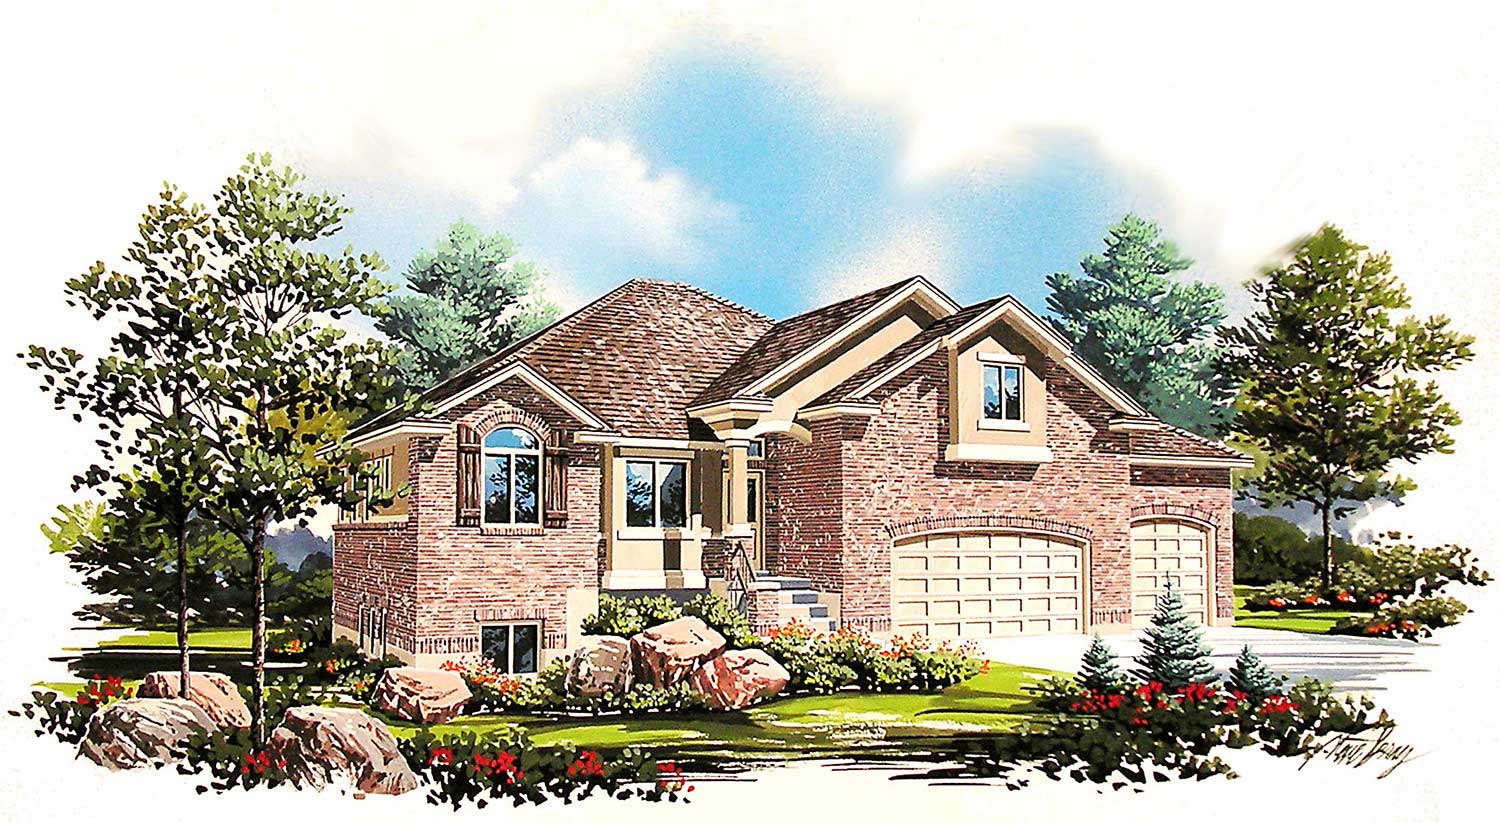
Plan#135-1035
Starting at$1725
2531
Sq Ft
2
Story
5
Bed
3.5
Bath
3
Car
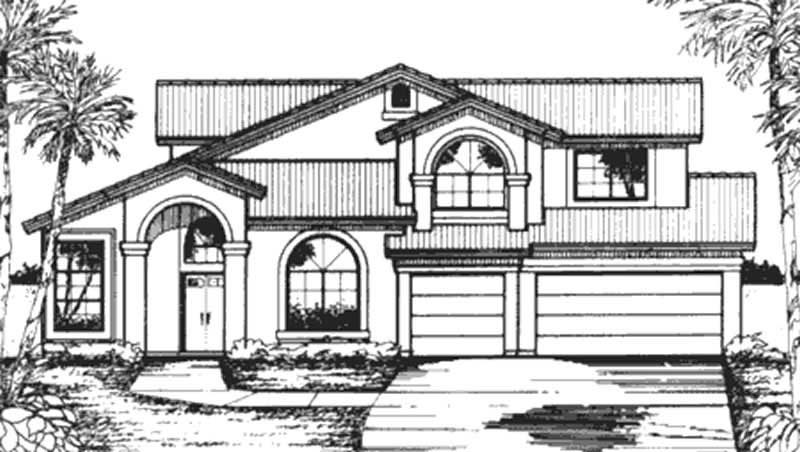
Plan#146-2395
Starting at$1120
2531
Sq Ft
2
Story
3
Bed
2.5
Bath
3
Car
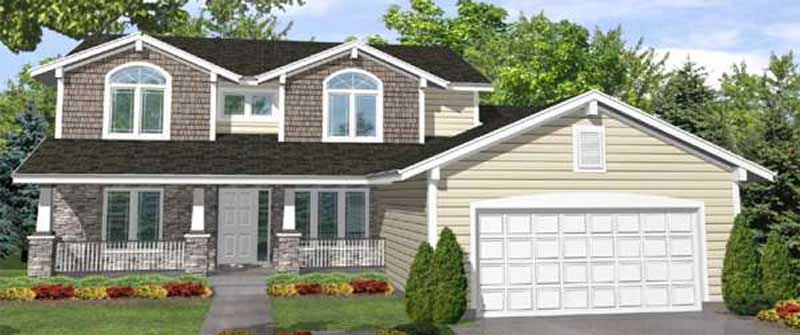
Plan#146-1982
Starting at$1120
2531
Sq Ft
2
Story
4
Bed
3
Bath
2
Car
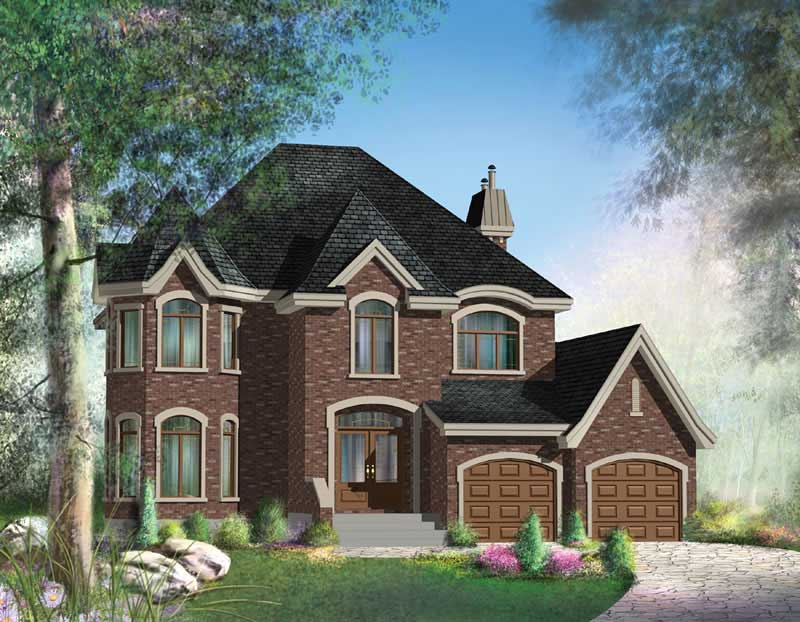
Plan#157-1321
Starting at$1605
2531
Sq Ft
2
Story
3
Bed
3
Bath
2
Car
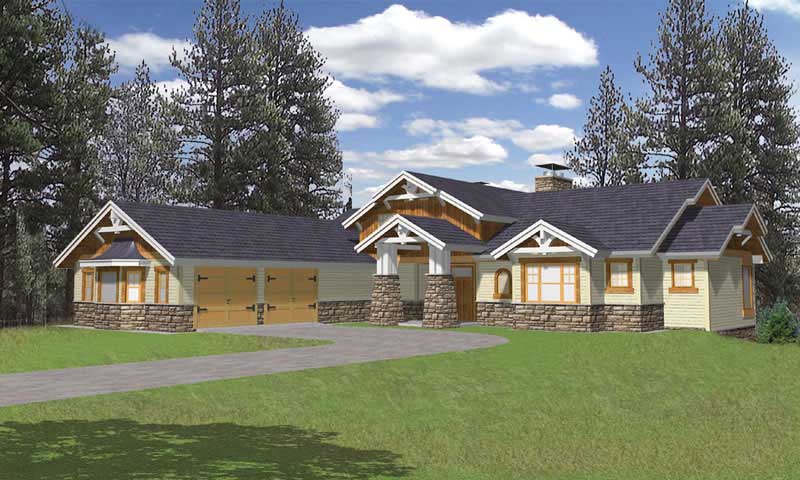
Plan#132-1381
Starting at$2085
2531
Sq Ft
2
Story
3
Bed
3
Bath
2
Car
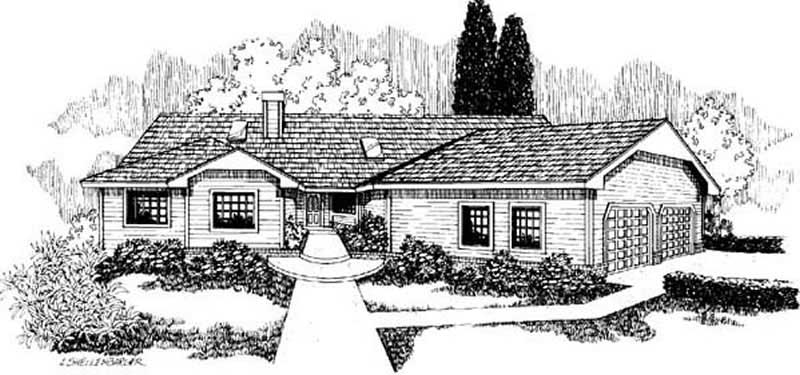
Plan#145-1844
Starting at$1000
2531
Sq Ft
1
Story
3
Bed
2
Bath
3
Car
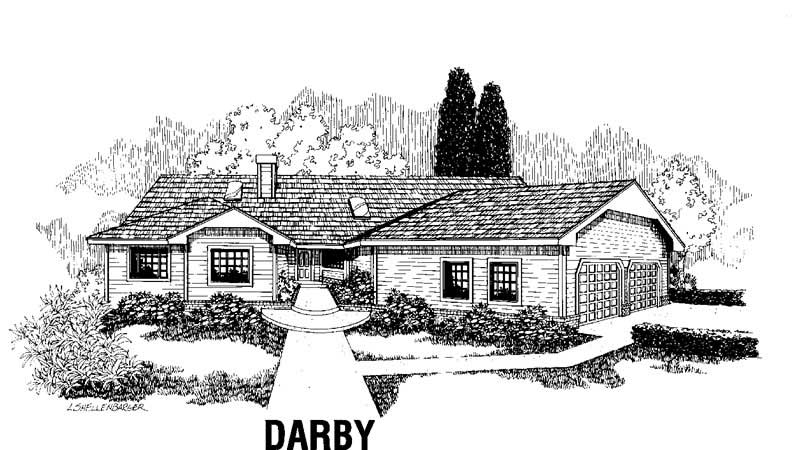
Plan#145-1392
Starting at$1000
2531
Sq Ft
1
Story
3
Bed
2.5
Bath
3
Car
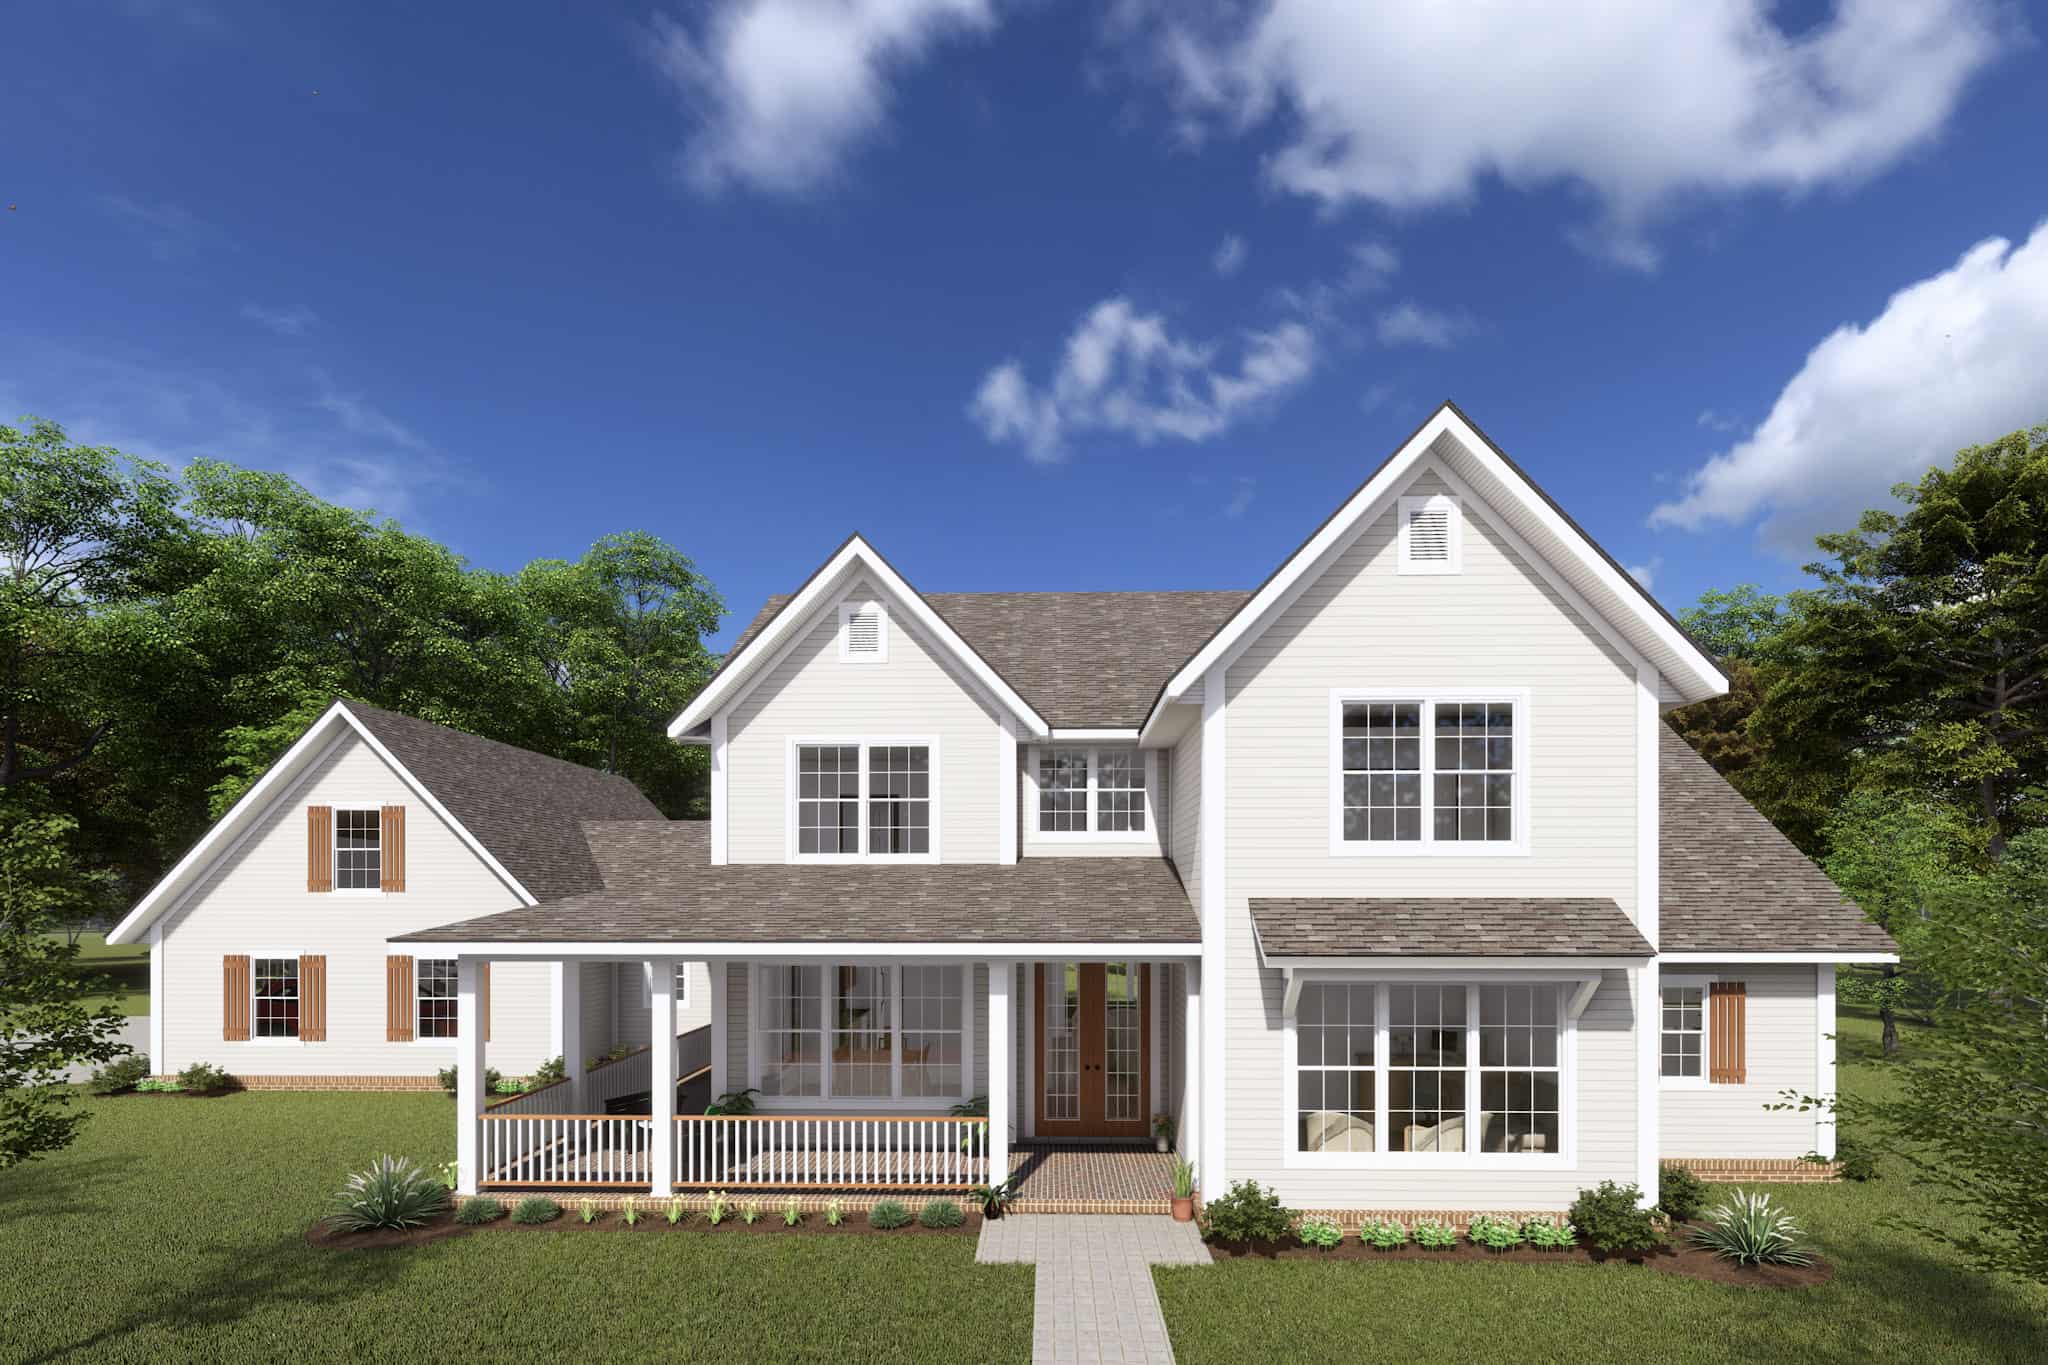
Plan#178-1415
Starting at$1155
2530
Sq Ft
1.5
Story
3
Bed
3.5
Bath
3
Car

Plan#193-1062
Starting at$1550
2530
Sq Ft
1
Story
4
Bed
3
Bath
2
Car
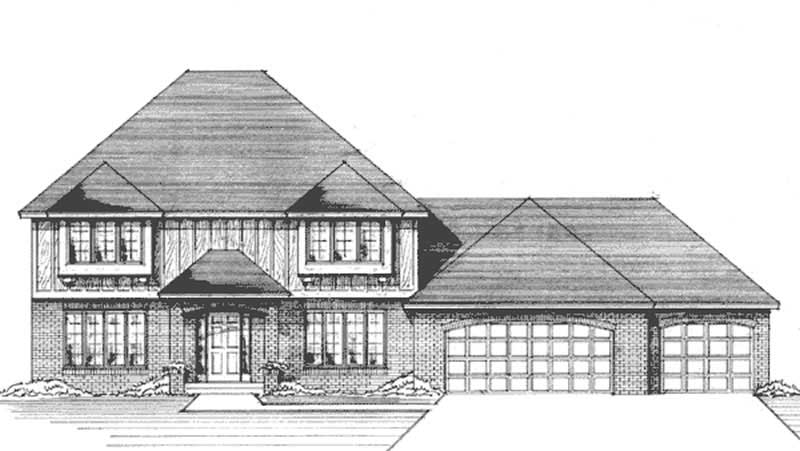
Plan#146-2086
Starting at$1120
2530
Sq Ft
2
Story
4
Bed
2.5
Bath
3
Car
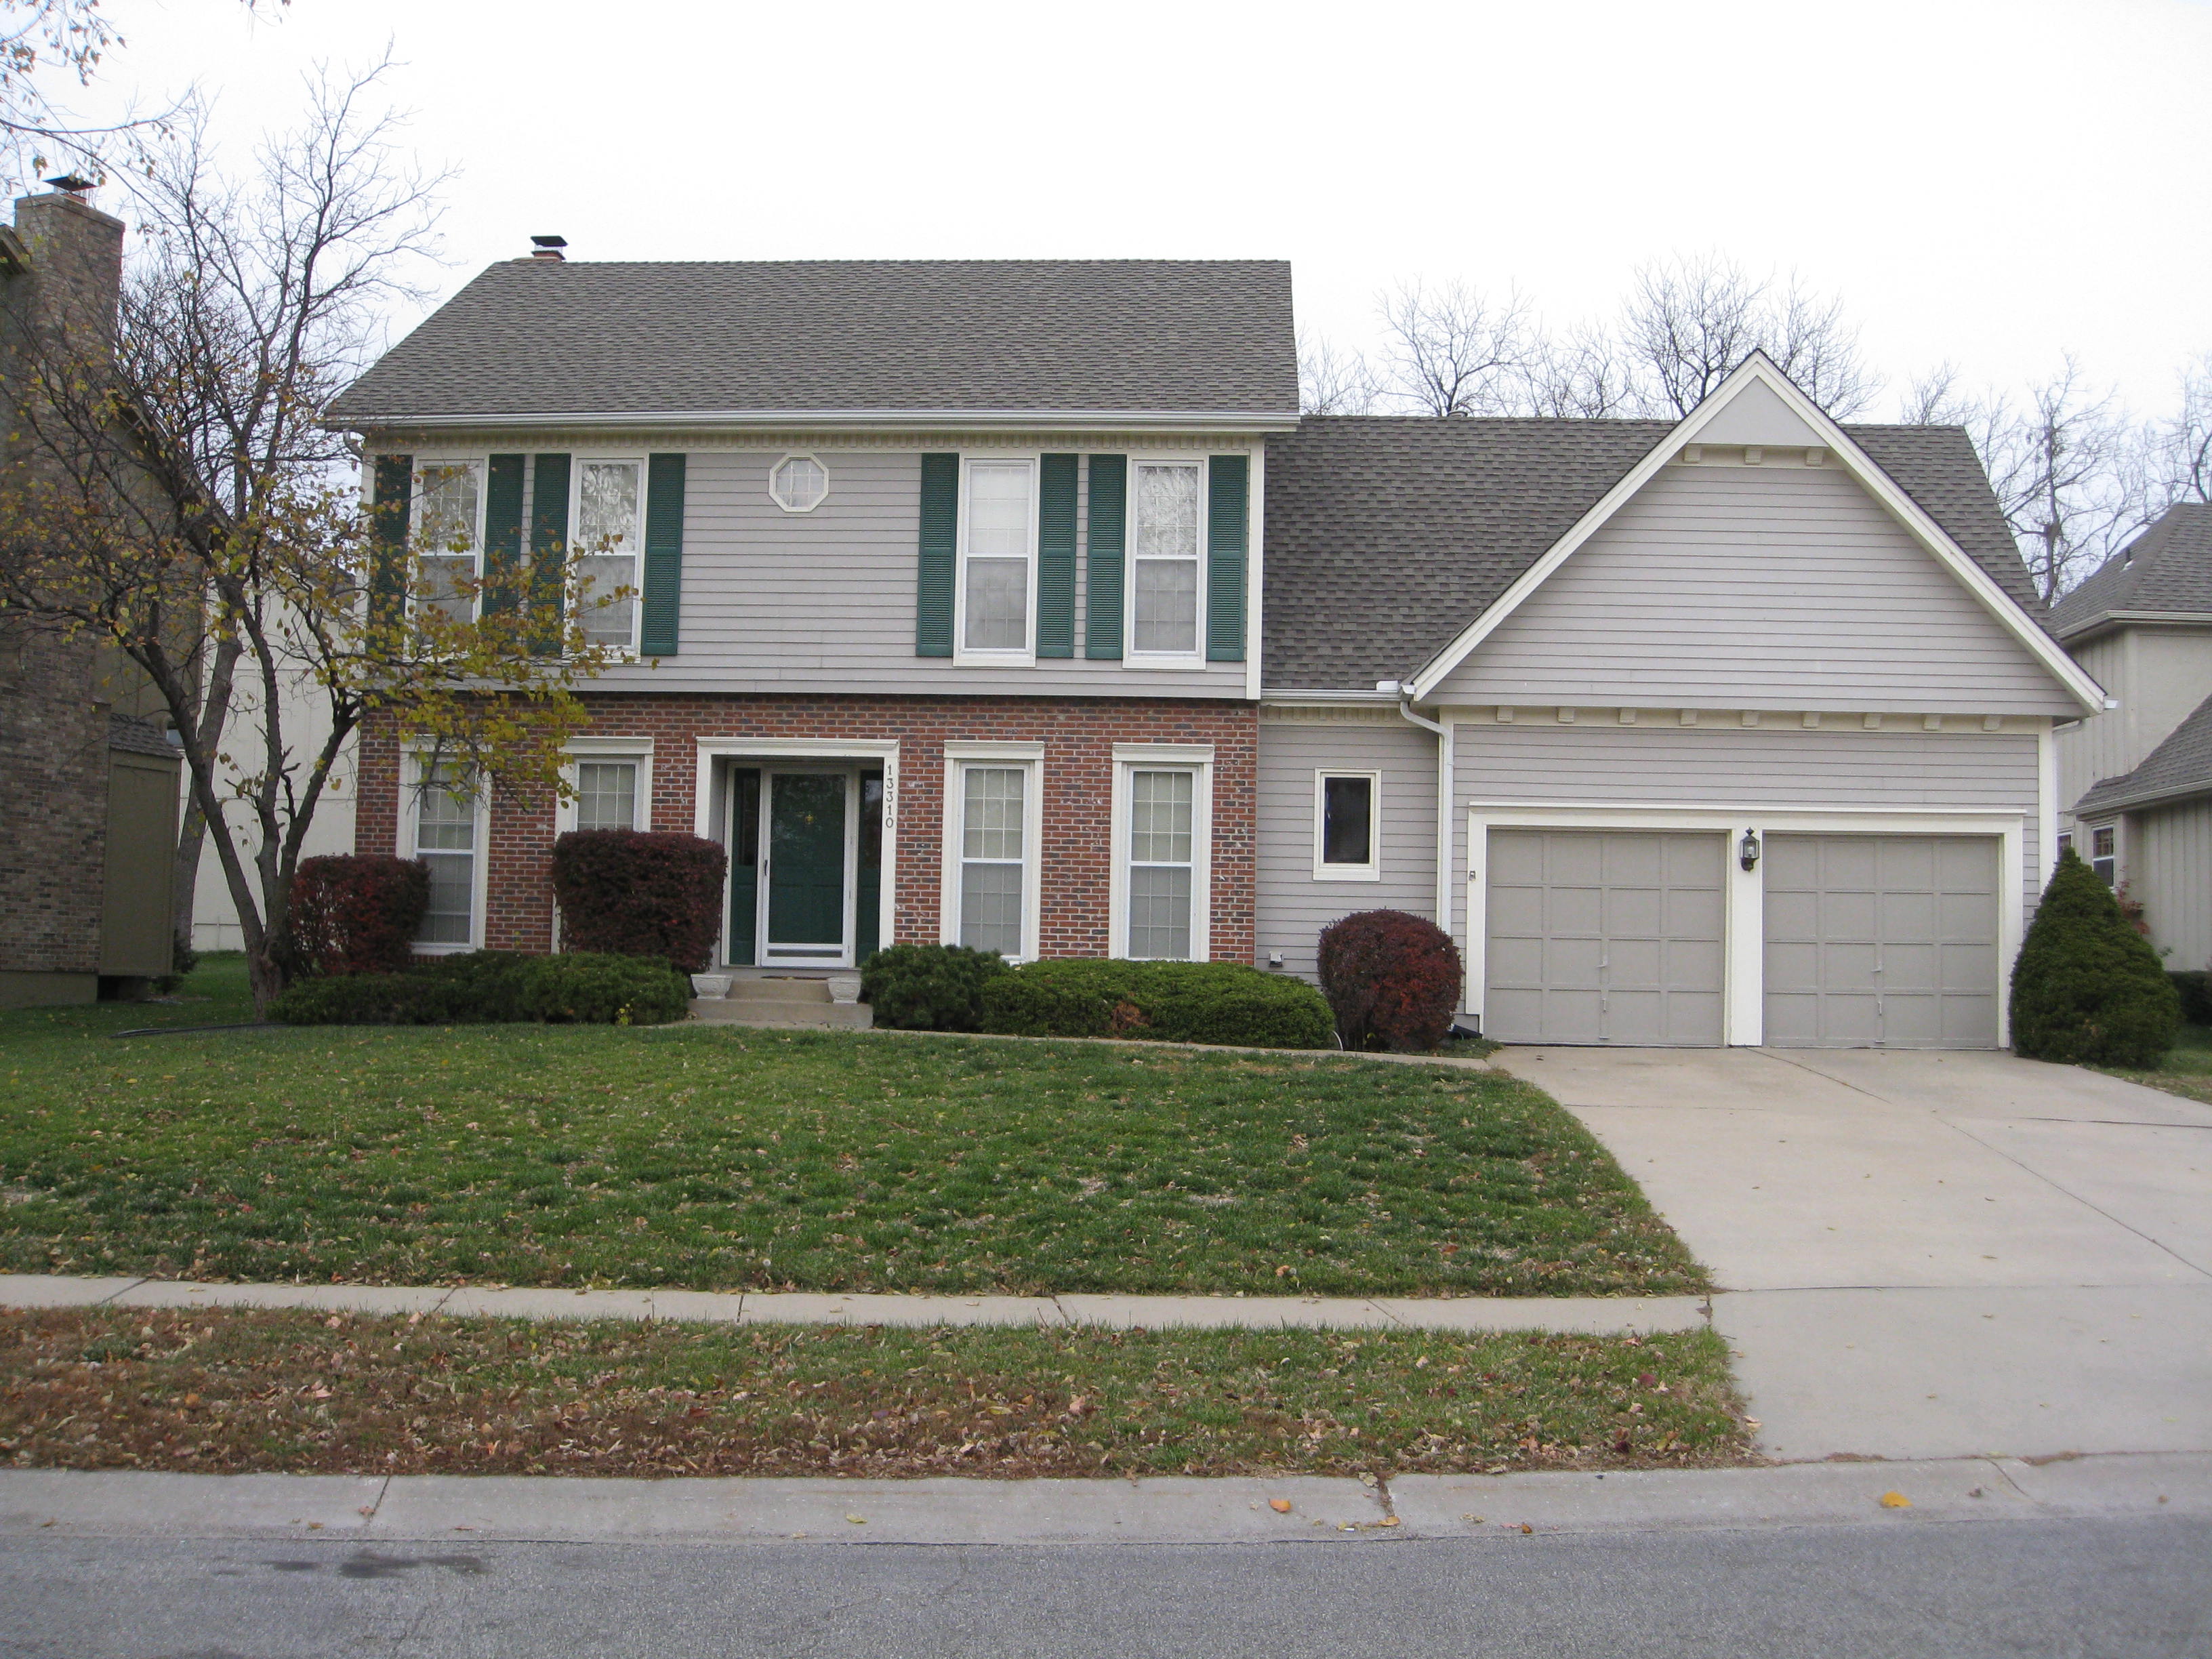
Plan#147-1110
Starting at$1097
2530
Sq Ft
2
Story
4
Bed
2.5
Bath
2
Car
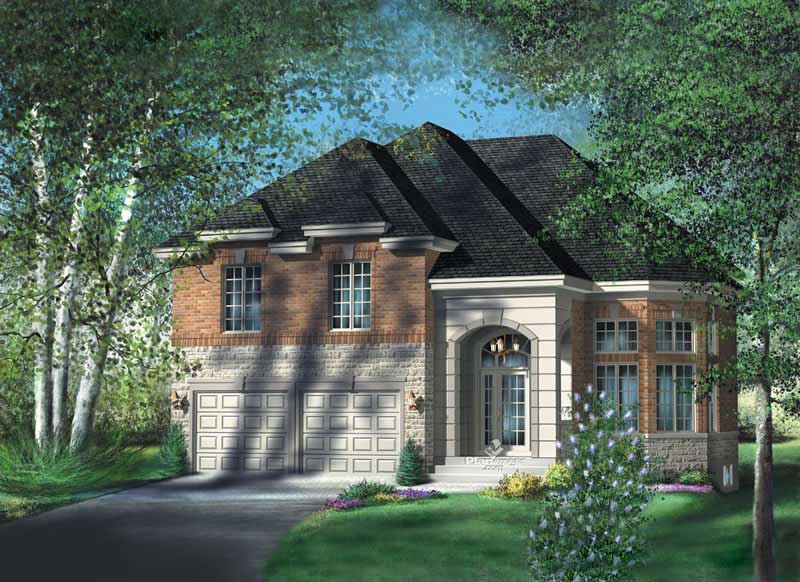
Plan#157-1275
Starting at$1605
2530
Sq Ft
2
Story
4
Bed
2
Bath
2
Car
-FRONT-ELEVATION.JPG&w=1920&q=100)
Plan#170-1969
Starting at$1145
2530
Sq Ft
1
Story
3
Bed
3
Bath
2
Car
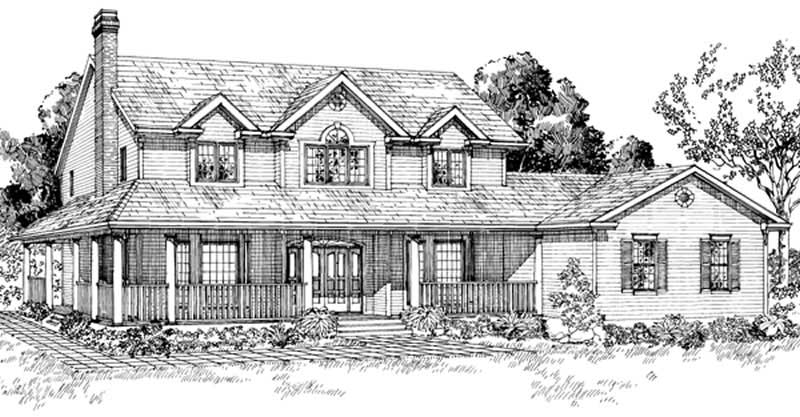
Plan#167-1153
Starting at$970
2530
Sq Ft
2
Story
4
Bed
2
Bath
2
Car

Plan#132-1725
Starting at$1480
2529
Sq Ft
1
Story
3
Bed
2
Bath
0
Car

Plan#153-2114
Starting at$1350
2529
Sq Ft
1
Story
4
Bed
3
Bath
2
Car
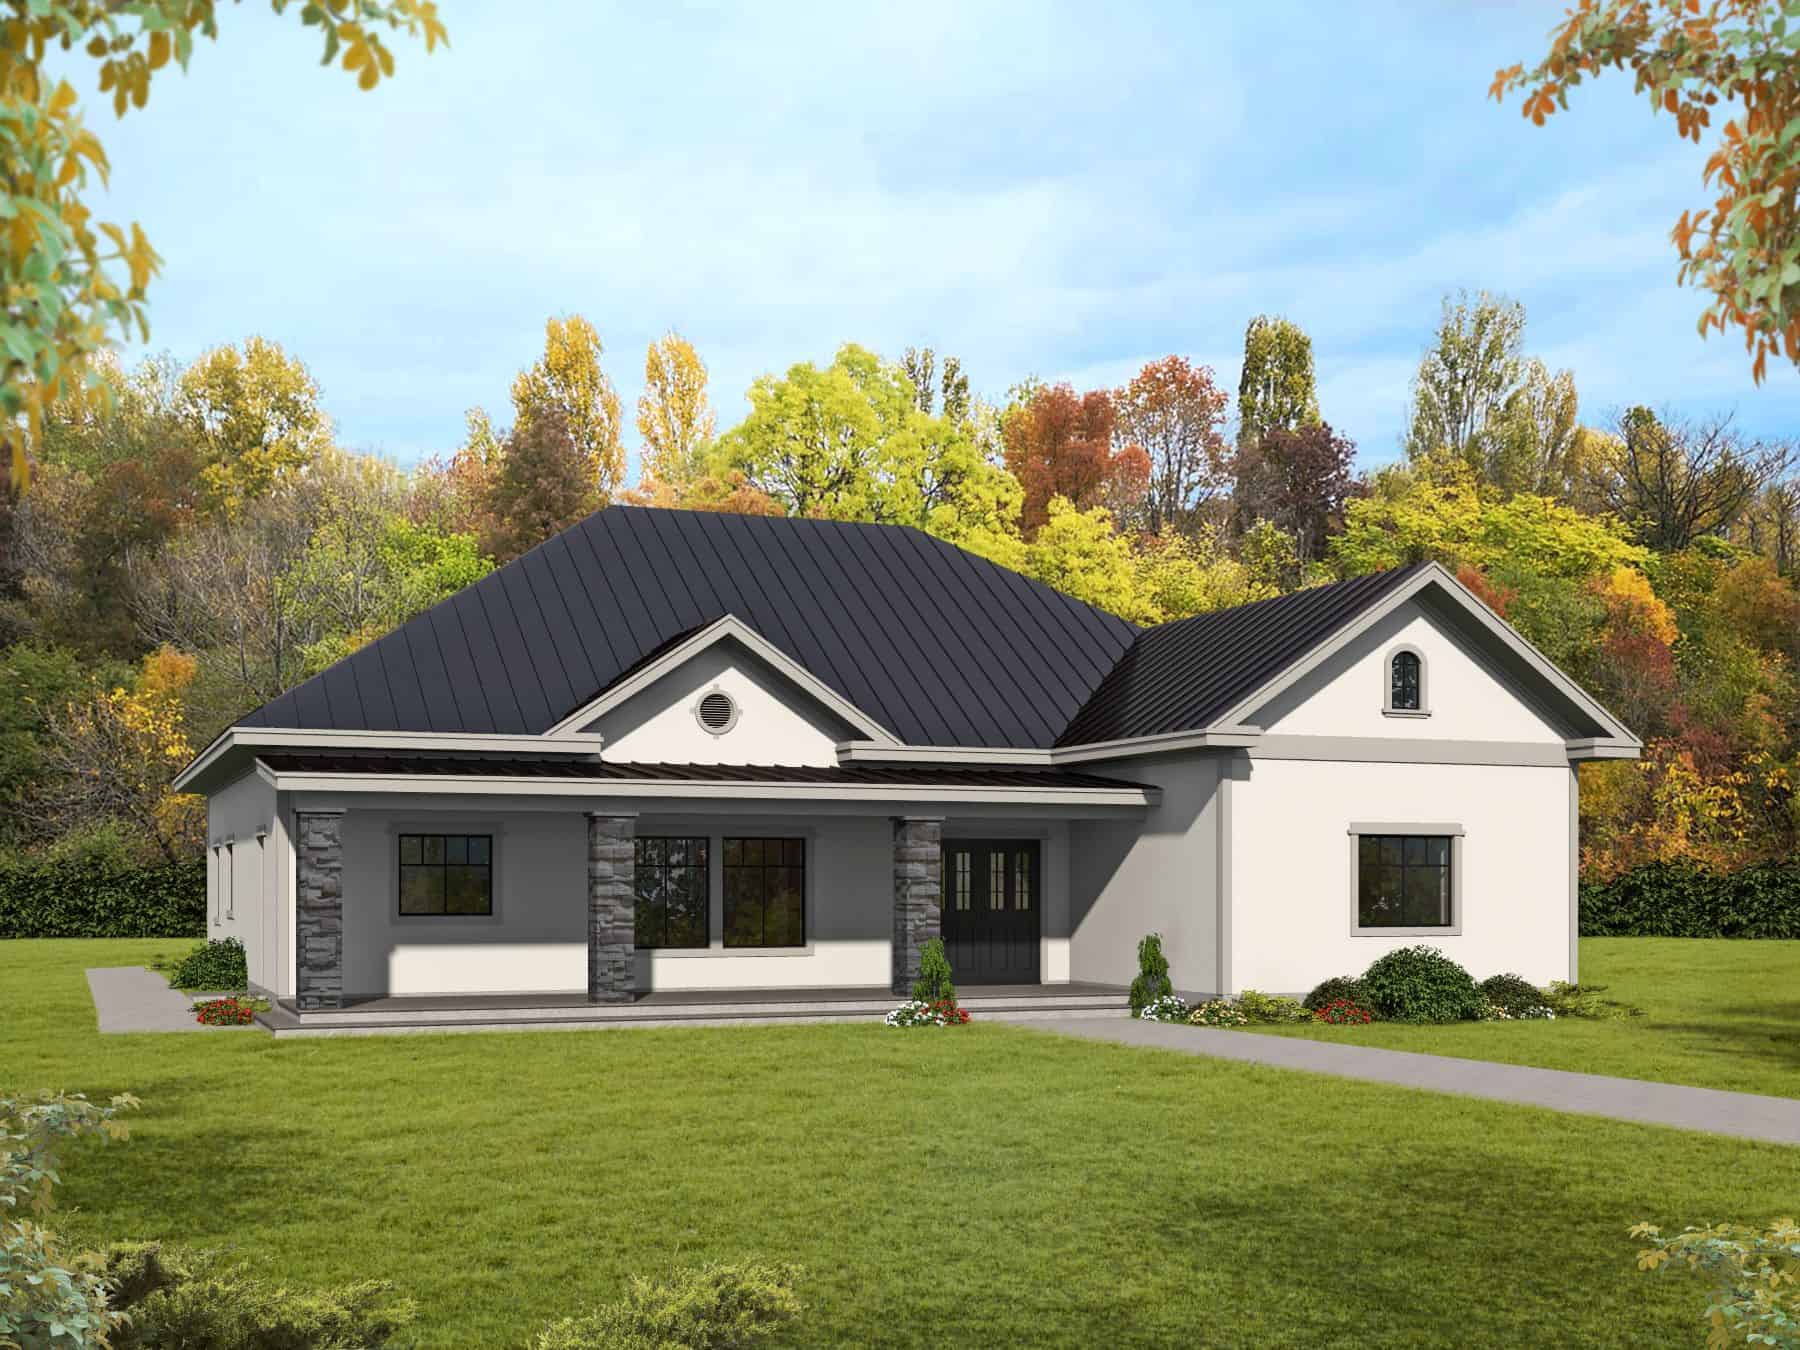
Plan#132-1712
Starting at$1480
2529
Sq Ft
1
Story
3
Bed
2
Bath
0
Car
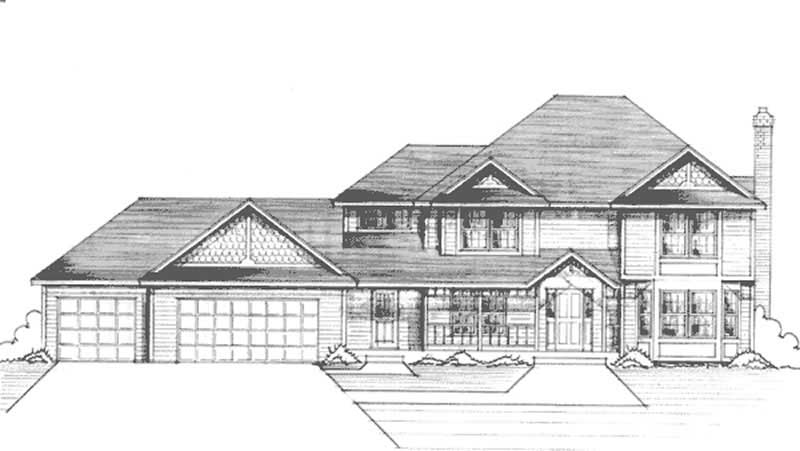
Plan#146-2406
Starting at$1120
2529
Sq Ft
2
Story
4
Bed
2.5
Bath
3
Car
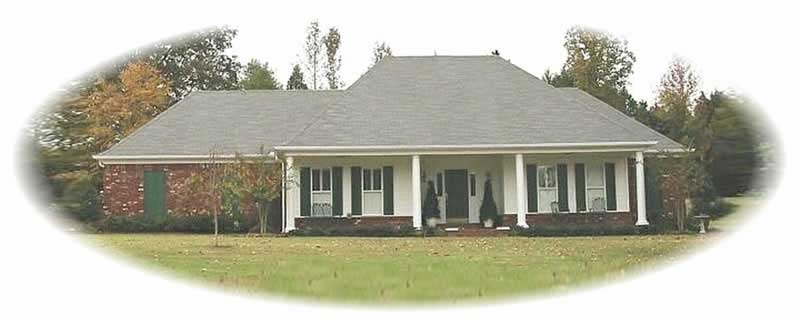
Plan#170-3201
Starting at$1145
2529
Sq Ft
1
Story
3
Bed
2
Bath
3
Car
Plan#162-1114
Starting at$1200
2531
Sq Ft
1
Story
4
Bed
2.5
Bath
3
Car
Plan#106-1283
Starting at$1695
2531
Sq Ft
1
Story
3
Bed
3.5
Bath
3
Car
Plan#159-1042
Starting at$1250
2531
Sq Ft
1
Story
4
Bed
3
Bath
3
Car
Plan#135-1035
Starting at$1725
2531
Sq Ft
2
Story
5
Bed
3.5
Bath
3
Car
Plan#146-2395
Starting at$1120
2531
Sq Ft
2
Story
3
Bed
2.5
Bath
3
Car
Plan#146-1982
Starting at$1120
2531
Sq Ft
2
Story
4
Bed
3
Bath
2
Car
Plan#157-1321
Starting at$1605
2531
Sq Ft
2
Story
3
Bed
3
Bath
2
Car
Plan#132-1381
Starting at$2085
2531
Sq Ft
2
Story
3
Bed
3
Bath
2
Car
Plan#145-1844
Starting at$1000
2531
Sq Ft
1
Story
3
Bed
2
Bath
3
Car
Plan#145-1392
Starting at$1000
2531
Sq Ft
1
Story
3
Bed
2.5
Bath
3
Car
Plan#178-1415
Starting at$1155
2530
Sq Ft
1.5
Story
3
Bed
3.5
Bath
3
Car
Plan#193-1062
Starting at$1550
2530
Sq Ft
1
Story
4
Bed
3
Bath
2
Car
Plan#146-2086
Starting at$1120
2530
Sq Ft
2
Story
4
Bed
2.5
Bath
3
Car
Plan#147-1110
Starting at$1097
2530
Sq Ft
2
Story
4
Bed
2.5
Bath
2
Car
Plan#157-1275
Starting at$1605
2530
Sq Ft
2
Story
4
Bed
2
Bath
2
Car
Plan#170-1969
Starting at$1145
2530
Sq Ft
1
Story
3
Bed
3
Bath
2
Car
Plan#167-1153
Starting at$970
2530
Sq Ft
2
Story
4
Bed
2
Bath
2
Car
Plan#132-1725
Starting at$1480
2529
Sq Ft
1
Story
3
Bed
2
Bath
0
Car
Plan#153-2114
Starting at$1350
2529
Sq Ft
1
Story
4
Bed
3
Bath
2
Car
Plan#132-1712
Starting at$1480
2529
Sq Ft
1
Story
3
Bed
2
Bath
0
Car
Plan#146-2406
Starting at$1120
2529
Sq Ft
2
Story
4
Bed
2.5
Bath
3
Car
Plan#170-3201
Starting at$1145
2529
Sq Ft
1
Story
3
Bed
2
Bath
3
Car