2521-2621 Square Foot, Single+story House Plans

356
Plan Results
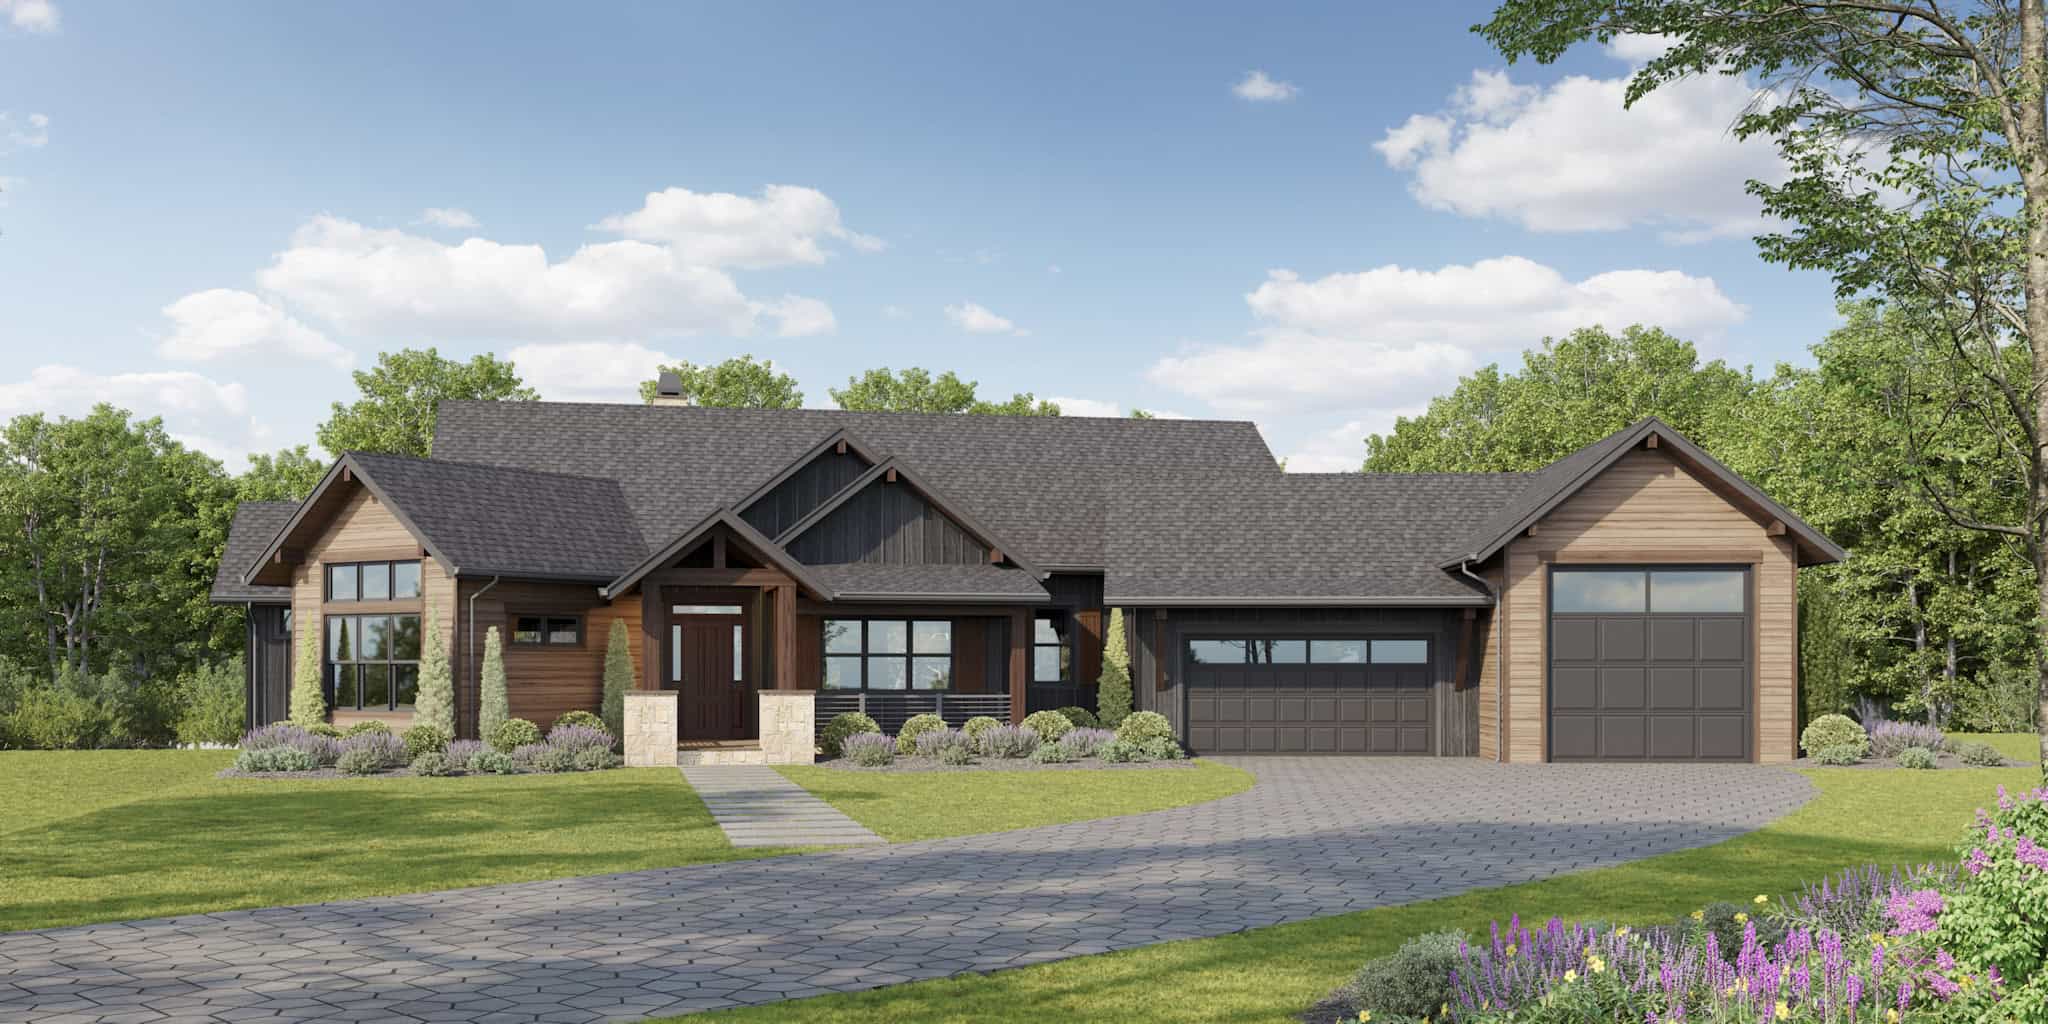
Prairie Home Plan - 5 Bedrms, 3 Baths - 2621 Sq Ft - #101-2088
Plan Collection
Prairie Home Plan - 5 Bedrms, 3 Baths - 2621 Sq Ft - #101-2088
Plan#101-2088
Starting at$1155
2621
Sq Ft
1
Story
5
Bed
3
Bath
3
Car

Farmhouse Home Plan - 5 Bedrms, 3 Baths - 2621 Sq Ft - #101-2086
Plan Collection
Farmhouse Home Plan - 5 Bedrms, 3 Baths - 2621 Sq Ft - #101-2086
Plan#101-2086
Starting at$1155
2621
Sq Ft
1
Story
5
Bed
3
Bath
3
Car
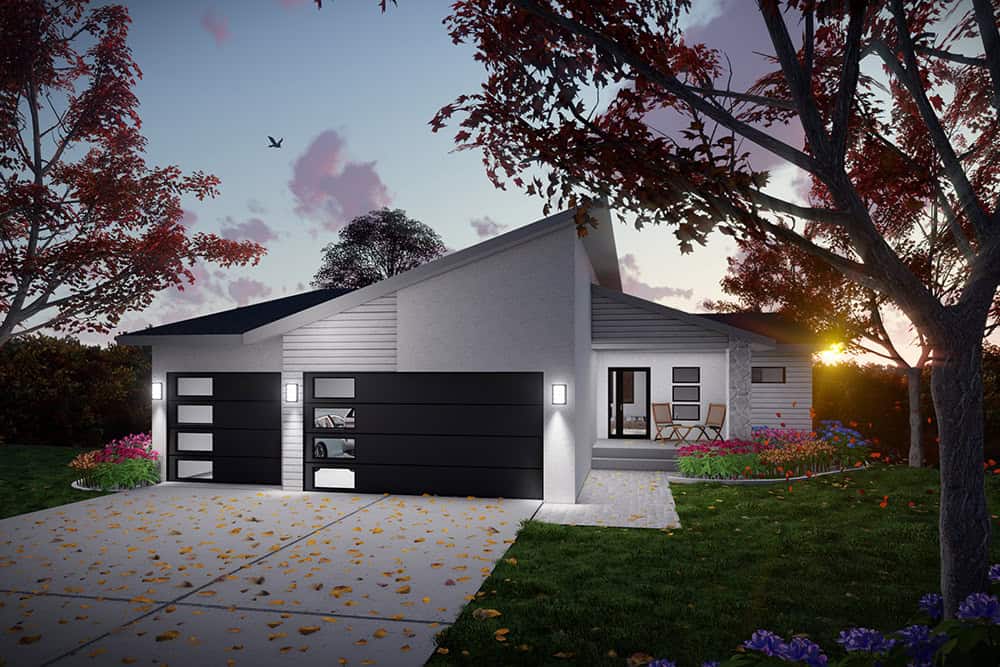
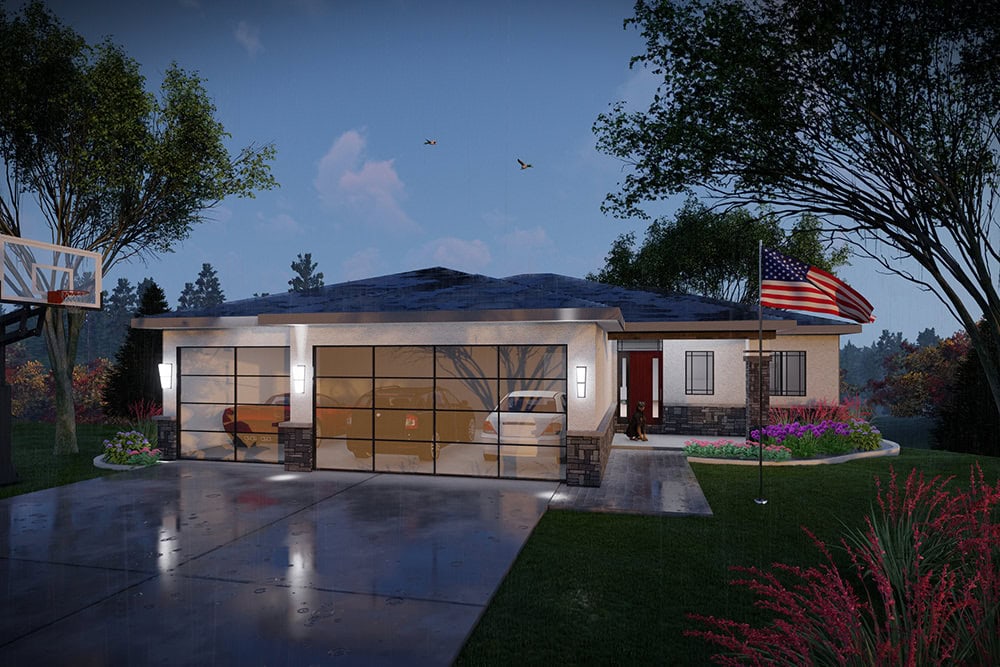
Modern Plan - 5 Bedrms, 3 Baths - 2621 Sq Ft - #101-2084
Plan Collection
Modern Plan - 5 Bedrms, 3 Baths - 2621 Sq Ft - #101-2084
Plan#101-2084
Starting at$1155
2621
Sq Ft
1
Story
5
Bed
3
Bath
3
Car
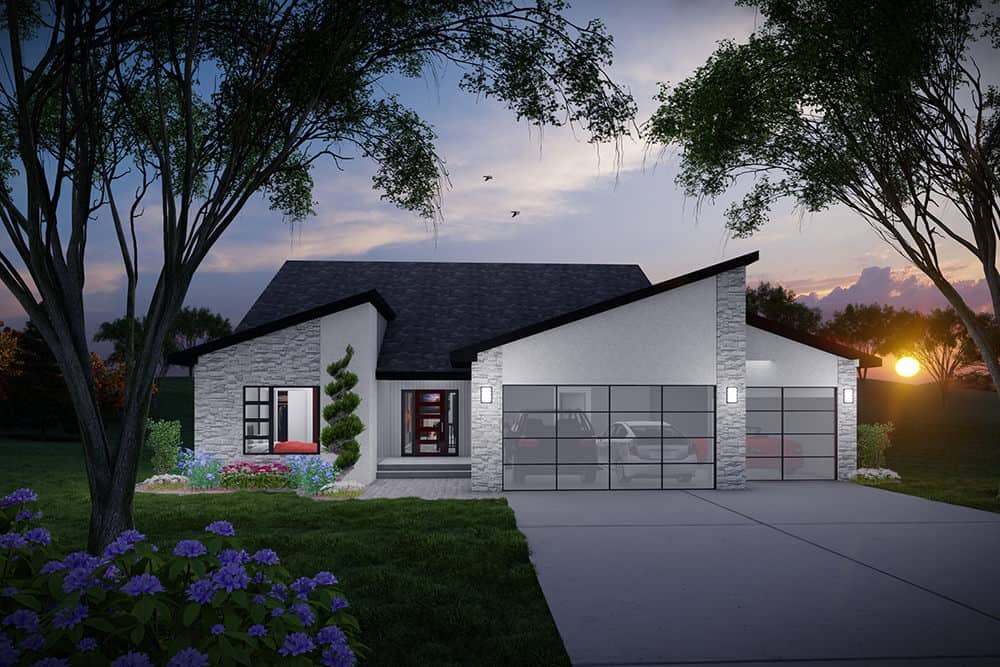
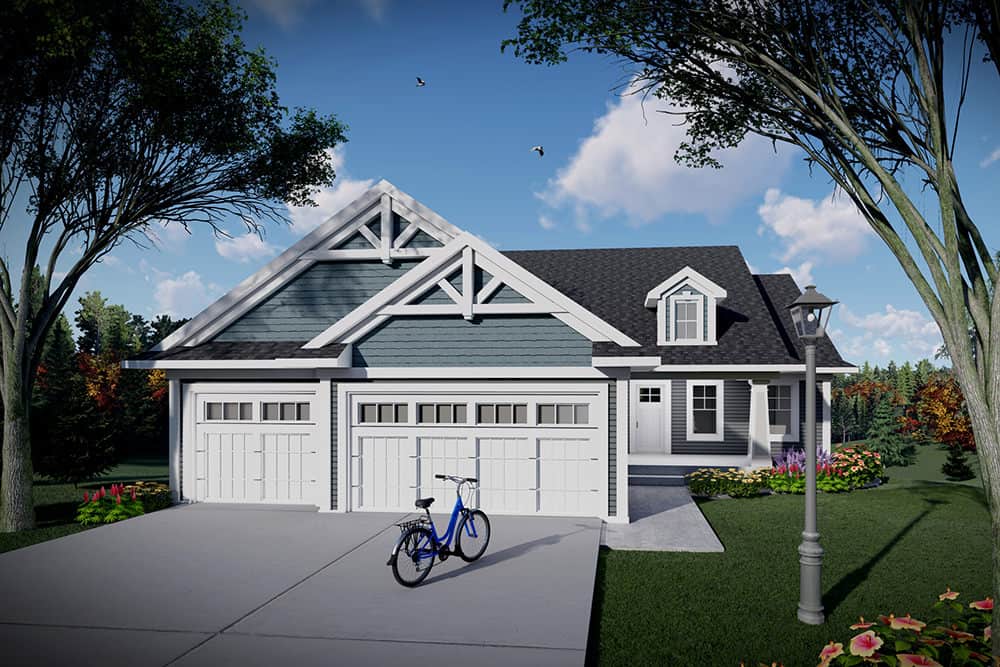
Modern House Plan - 4 Bedrms, 3 Baths - 2567 Sq Ft - #101-2082
Plan Collection
Modern House Plan - 4 Bedrms, 3 Baths - 2567 Sq Ft - #101-2082
Plan#101-2082
Starting at$1155
2567
Sq Ft
1
Story
4
Bed
3
Bath
3
Car
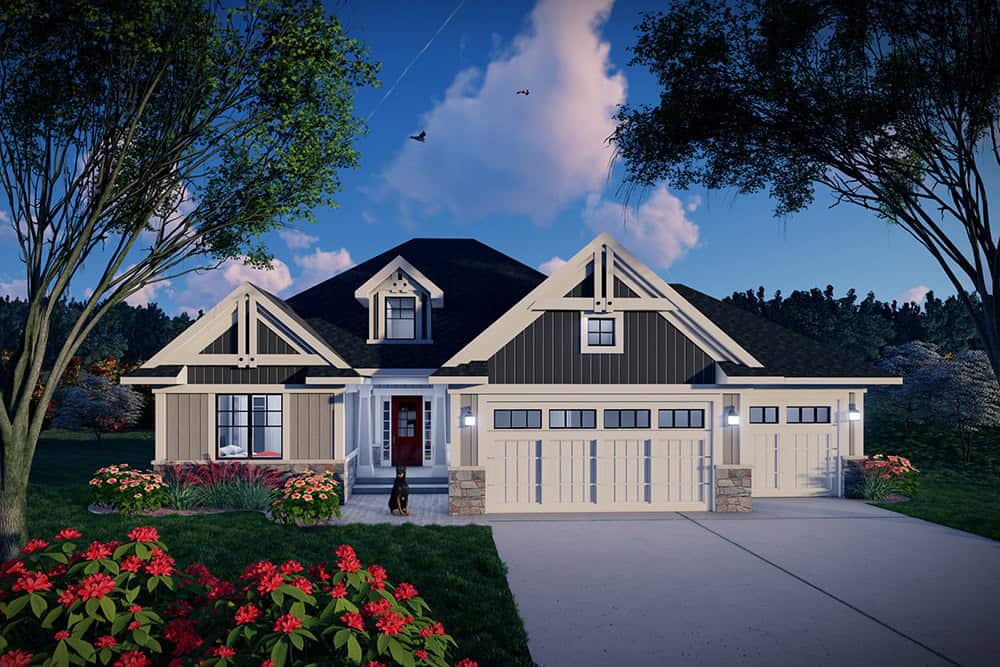
Craftsman House Plan - 4 Bedrms, 3 Baths - 2567 Sq Ft - #101-2080
Plan Collection
Craftsman House Plan - 4 Bedrms, 3 Baths - 2567 Sq Ft - #101-2080
Plan#101-2080
Starting at$1155
2567
Sq Ft
1
Story
4
Bed
3
Bath
3
Car
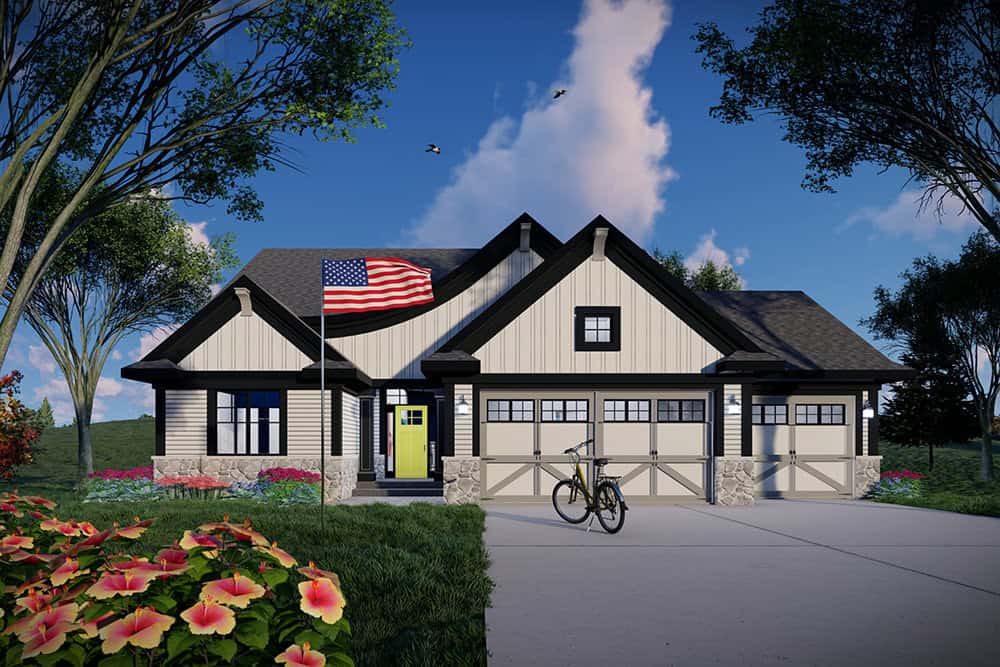
Craftsman Home Plan - 4 Bedrms, 3 Baths - 2567 Sq Ft - #101-2078
Plan Collection
Craftsman Home Plan - 4 Bedrms, 3 Baths - 2567 Sq Ft - #101-2078
Plan#101-2078
Starting at$1155
2567
Sq Ft
1
Story
4
Bed
3
Bath
3
Car
Ranch Home Plan - 4 Bedrms, 3 Baths - 2556 Sq Ft - #101-2076
Plan Collection
Ranch Home Plan - 4 Bedrms, 3 Baths - 2556 Sq Ft - #101-2076
Plan#101-2076
Starting at$1155
2556
Sq Ft
1
Story
4
Bed
3
Bath
3
Car
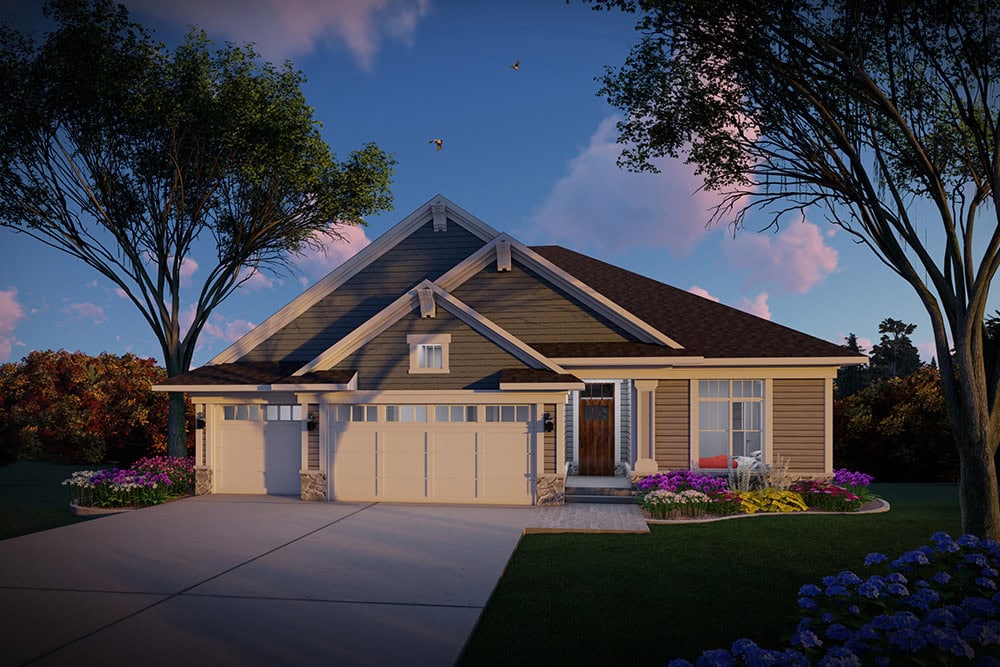
Farmhouse Floor Plan - 4 Bedrms, 3 Baths - 2556 Sq Ft - #101-2074
Plan Collection
Farmhouse Floor Plan - 4 Bedrms, 3 Baths - 2556 Sq Ft - #101-2074
Plan#101-2074
Starting at$1155
2556
Sq Ft
1
Story
4
Bed
3
Bath
3
Car
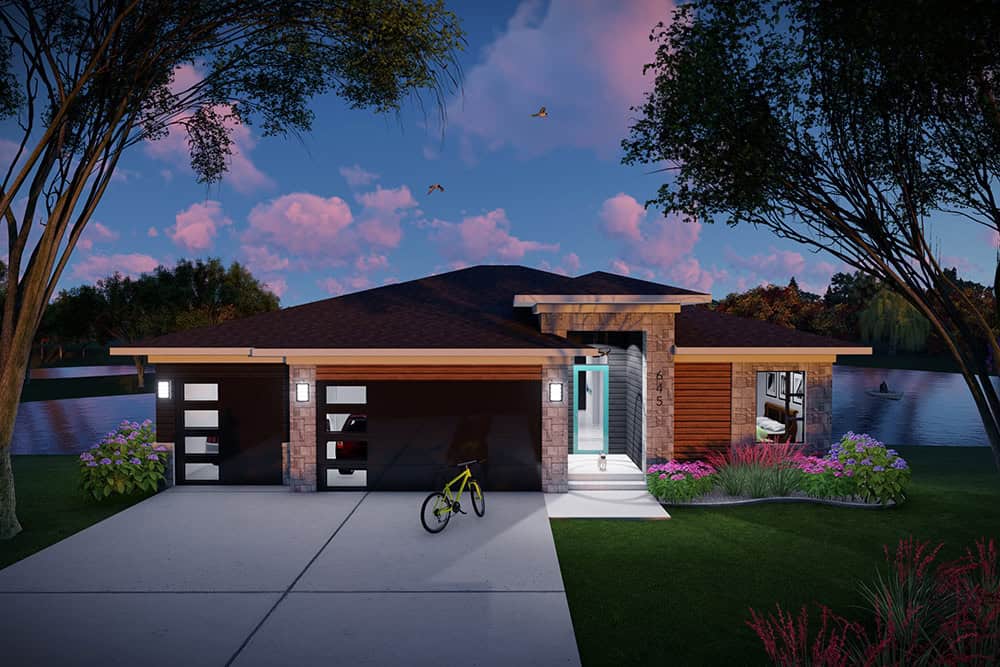
Prairie House Plan - 4 Bedrms, 3 Baths - 2556 Sq Ft - #101-2072
Plan Collection
Prairie House Plan - 4 Bedrms, 3 Baths - 2556 Sq Ft - #101-2072
Plan#101-2072
Starting at$1155
2556
Sq Ft
1
Story
4
Bed
3
Bath
3
Car
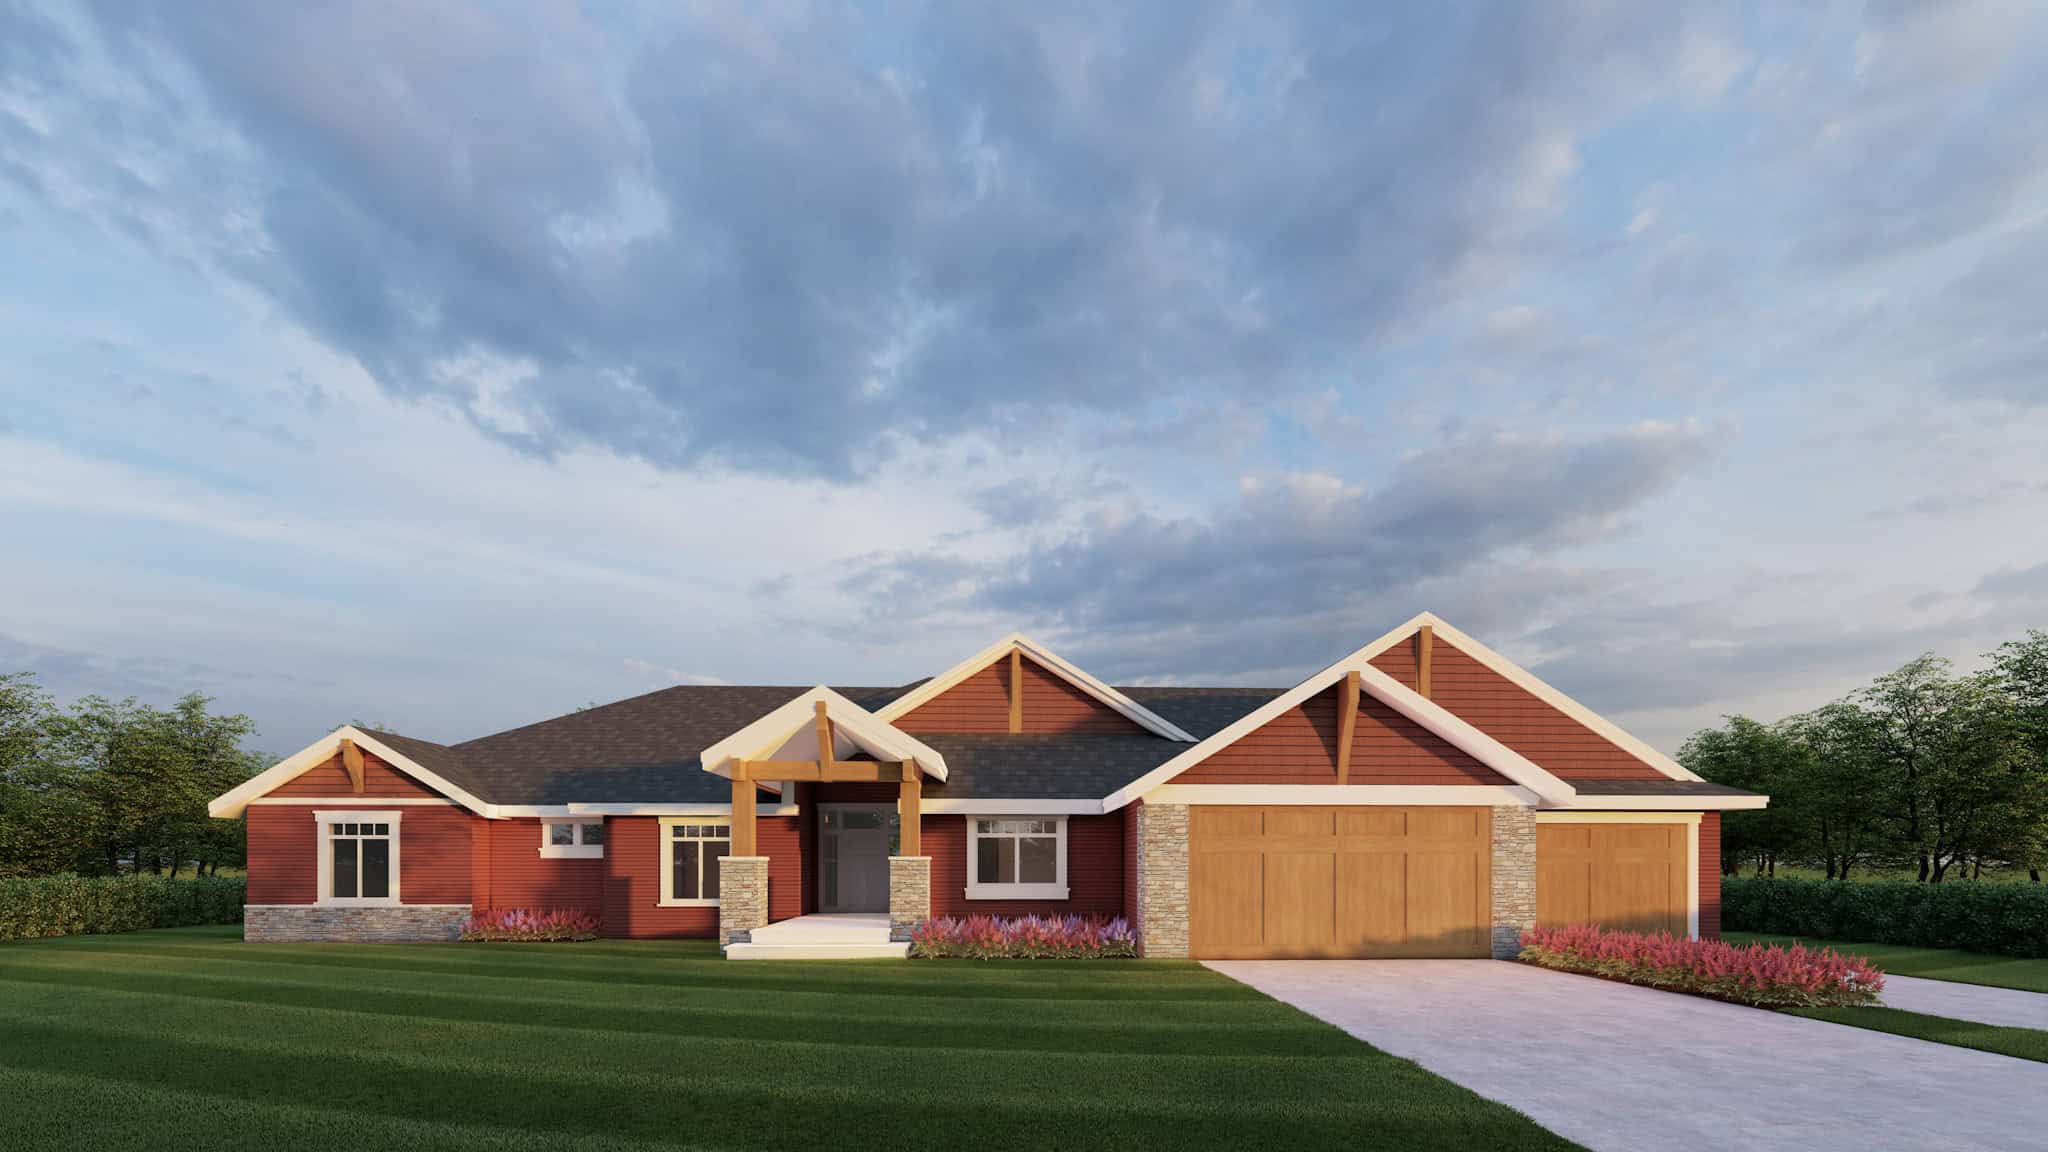
Craftsman House Plan - 4 Bedrms, 2.5 Baths - 2531 Sq Ft - #162-1114
Plan Collection
Craftsman House Plan - 4 Bedrms, 2.5 Baths - 2531 Sq Ft - #162-1114
Plan#162-1114
Starting at$1200
2531
Sq Ft
1
Story
4
Bed
2.5
Bath
3
Car
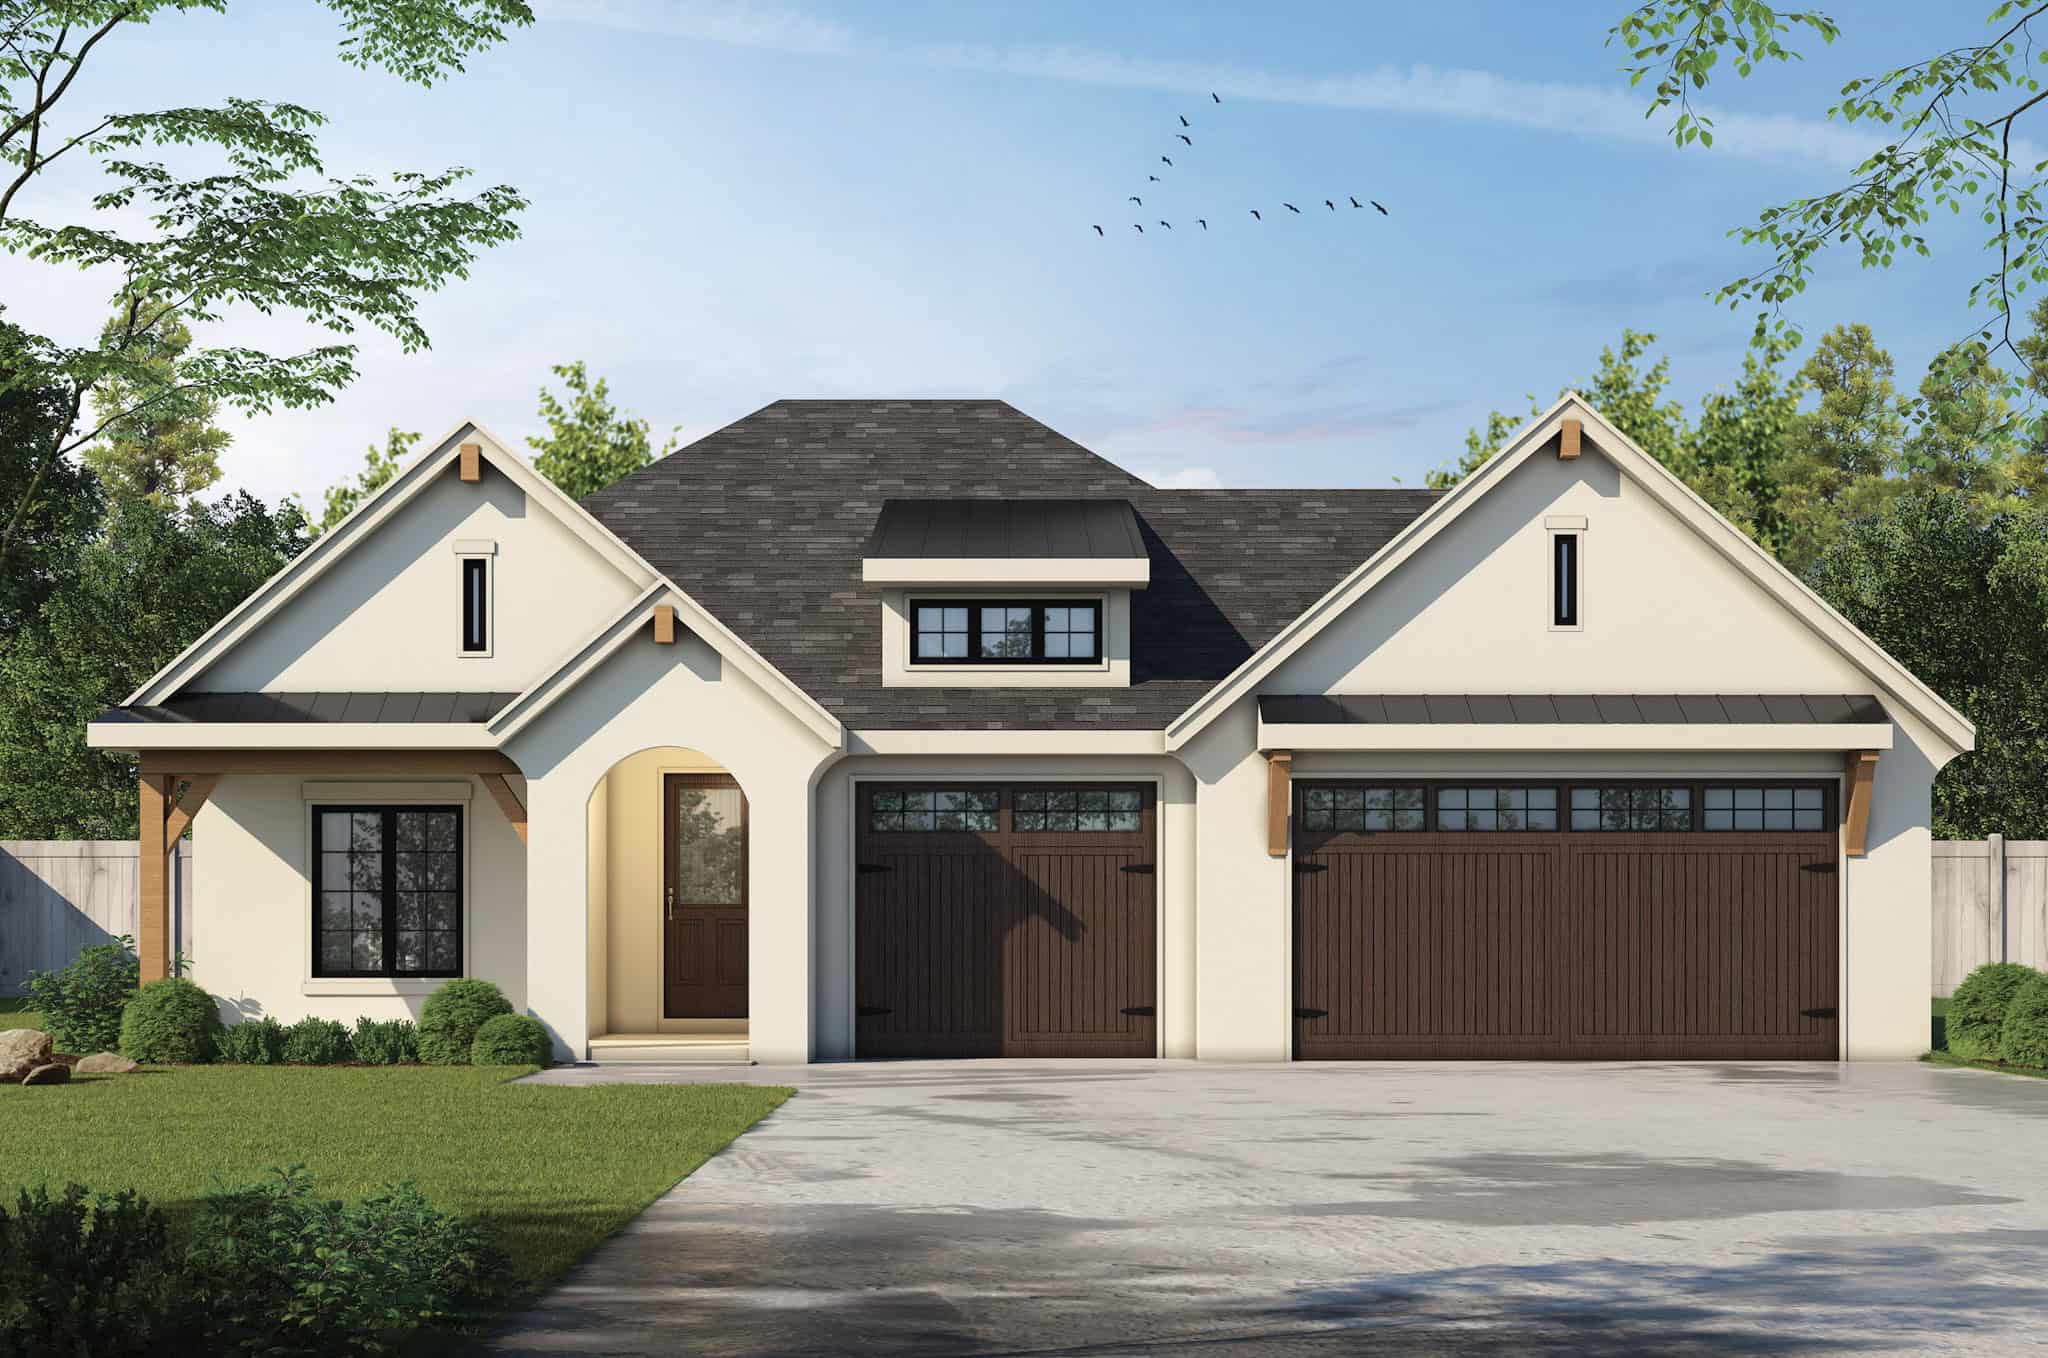
4-Bedroom, 2613 Sq Ft European House Plan - 120-2825 - Front Exterior
Plan Collection
4-Bedroom, 2613 Sq Ft European House Plan - 120-2825 - Front Exterior
Plan#120-2825
Starting at$1355
2613
Sq Ft
1
Story
4
Bed
3
Bath
3
Car
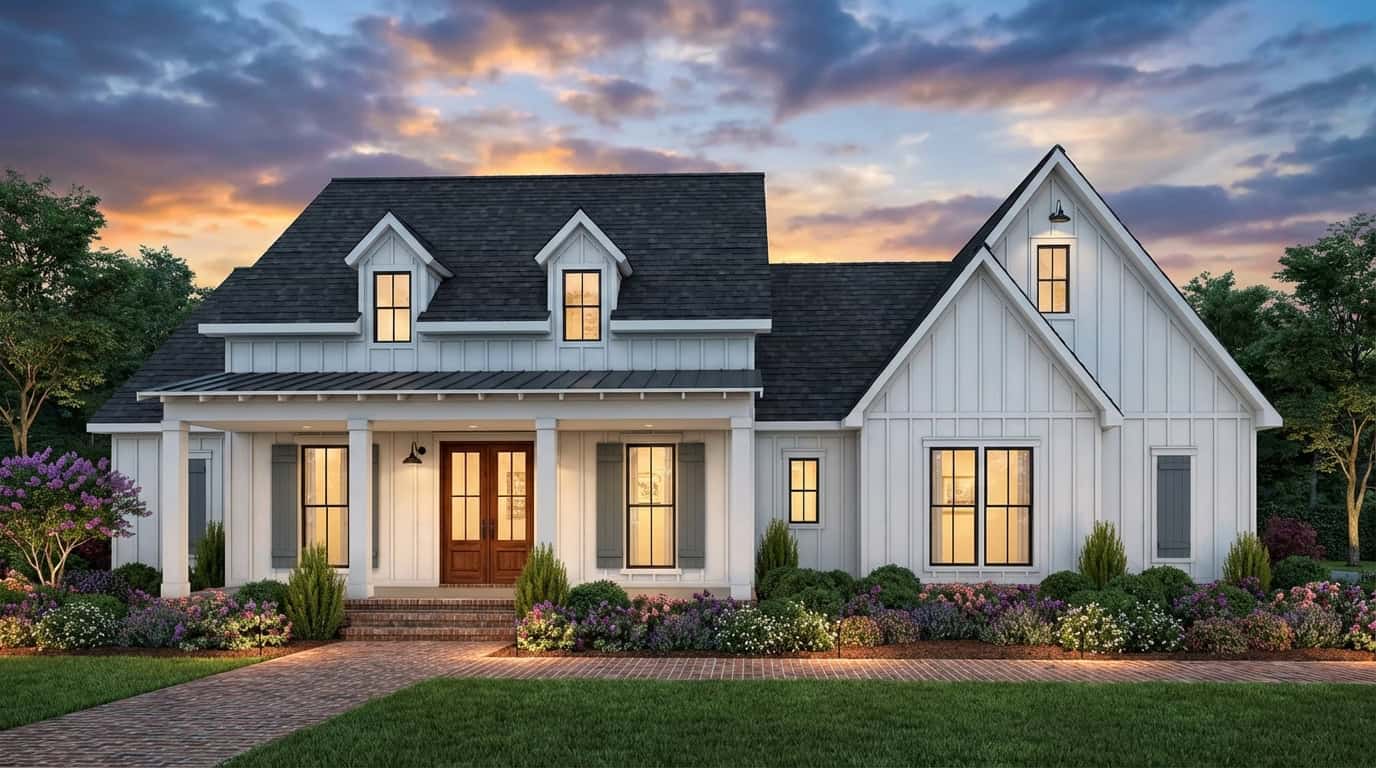
Modern Farmhouse Plan - 4 Bedrms, 2.5 Baths - 2546 Sq Ft #206-1114
Plan Collection
Modern Farmhouse Plan - 4 Bedrms, 2.5 Baths - 2546 Sq Ft #206-1114
Plan#206-1114
Starting at$1345
2546
Sq Ft
1
Story
4
Bed
2.5
Bath
3
Car
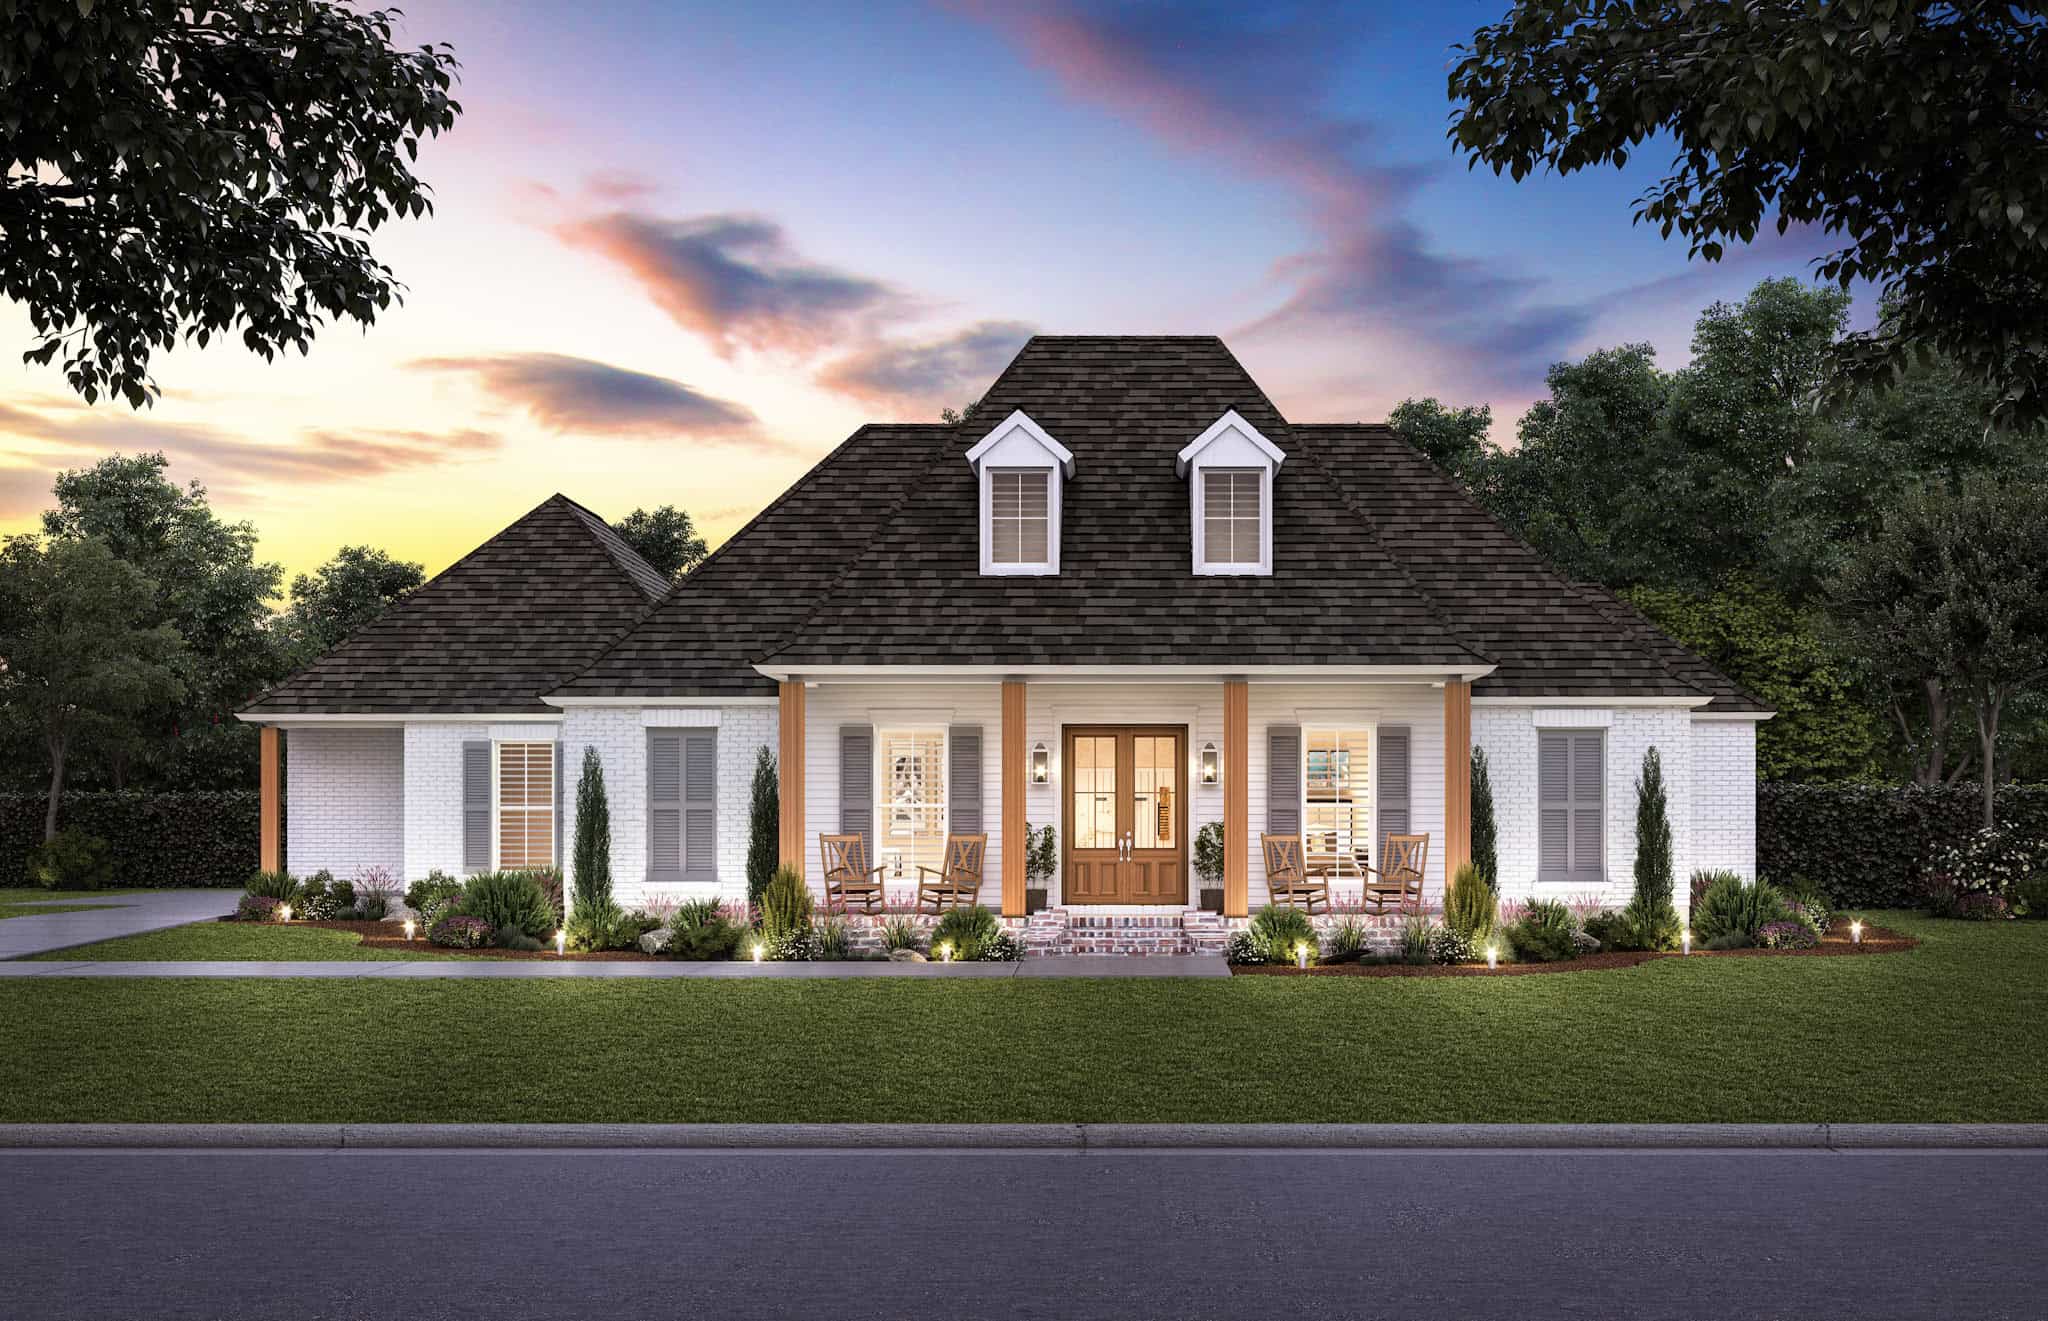
Acadian Floor Plan - 4 Bedrms, 2.5 Baths - 2580 Sq Ft - #206-1102
Plan Collection
Acadian Floor Plan - 4 Bedrms, 2.5 Baths - 2580 Sq Ft - #206-1102
Plan#206-1102
Starting at$1345
2580
Sq Ft
1
Story
4
Bed
2.5
Bath
3
Car
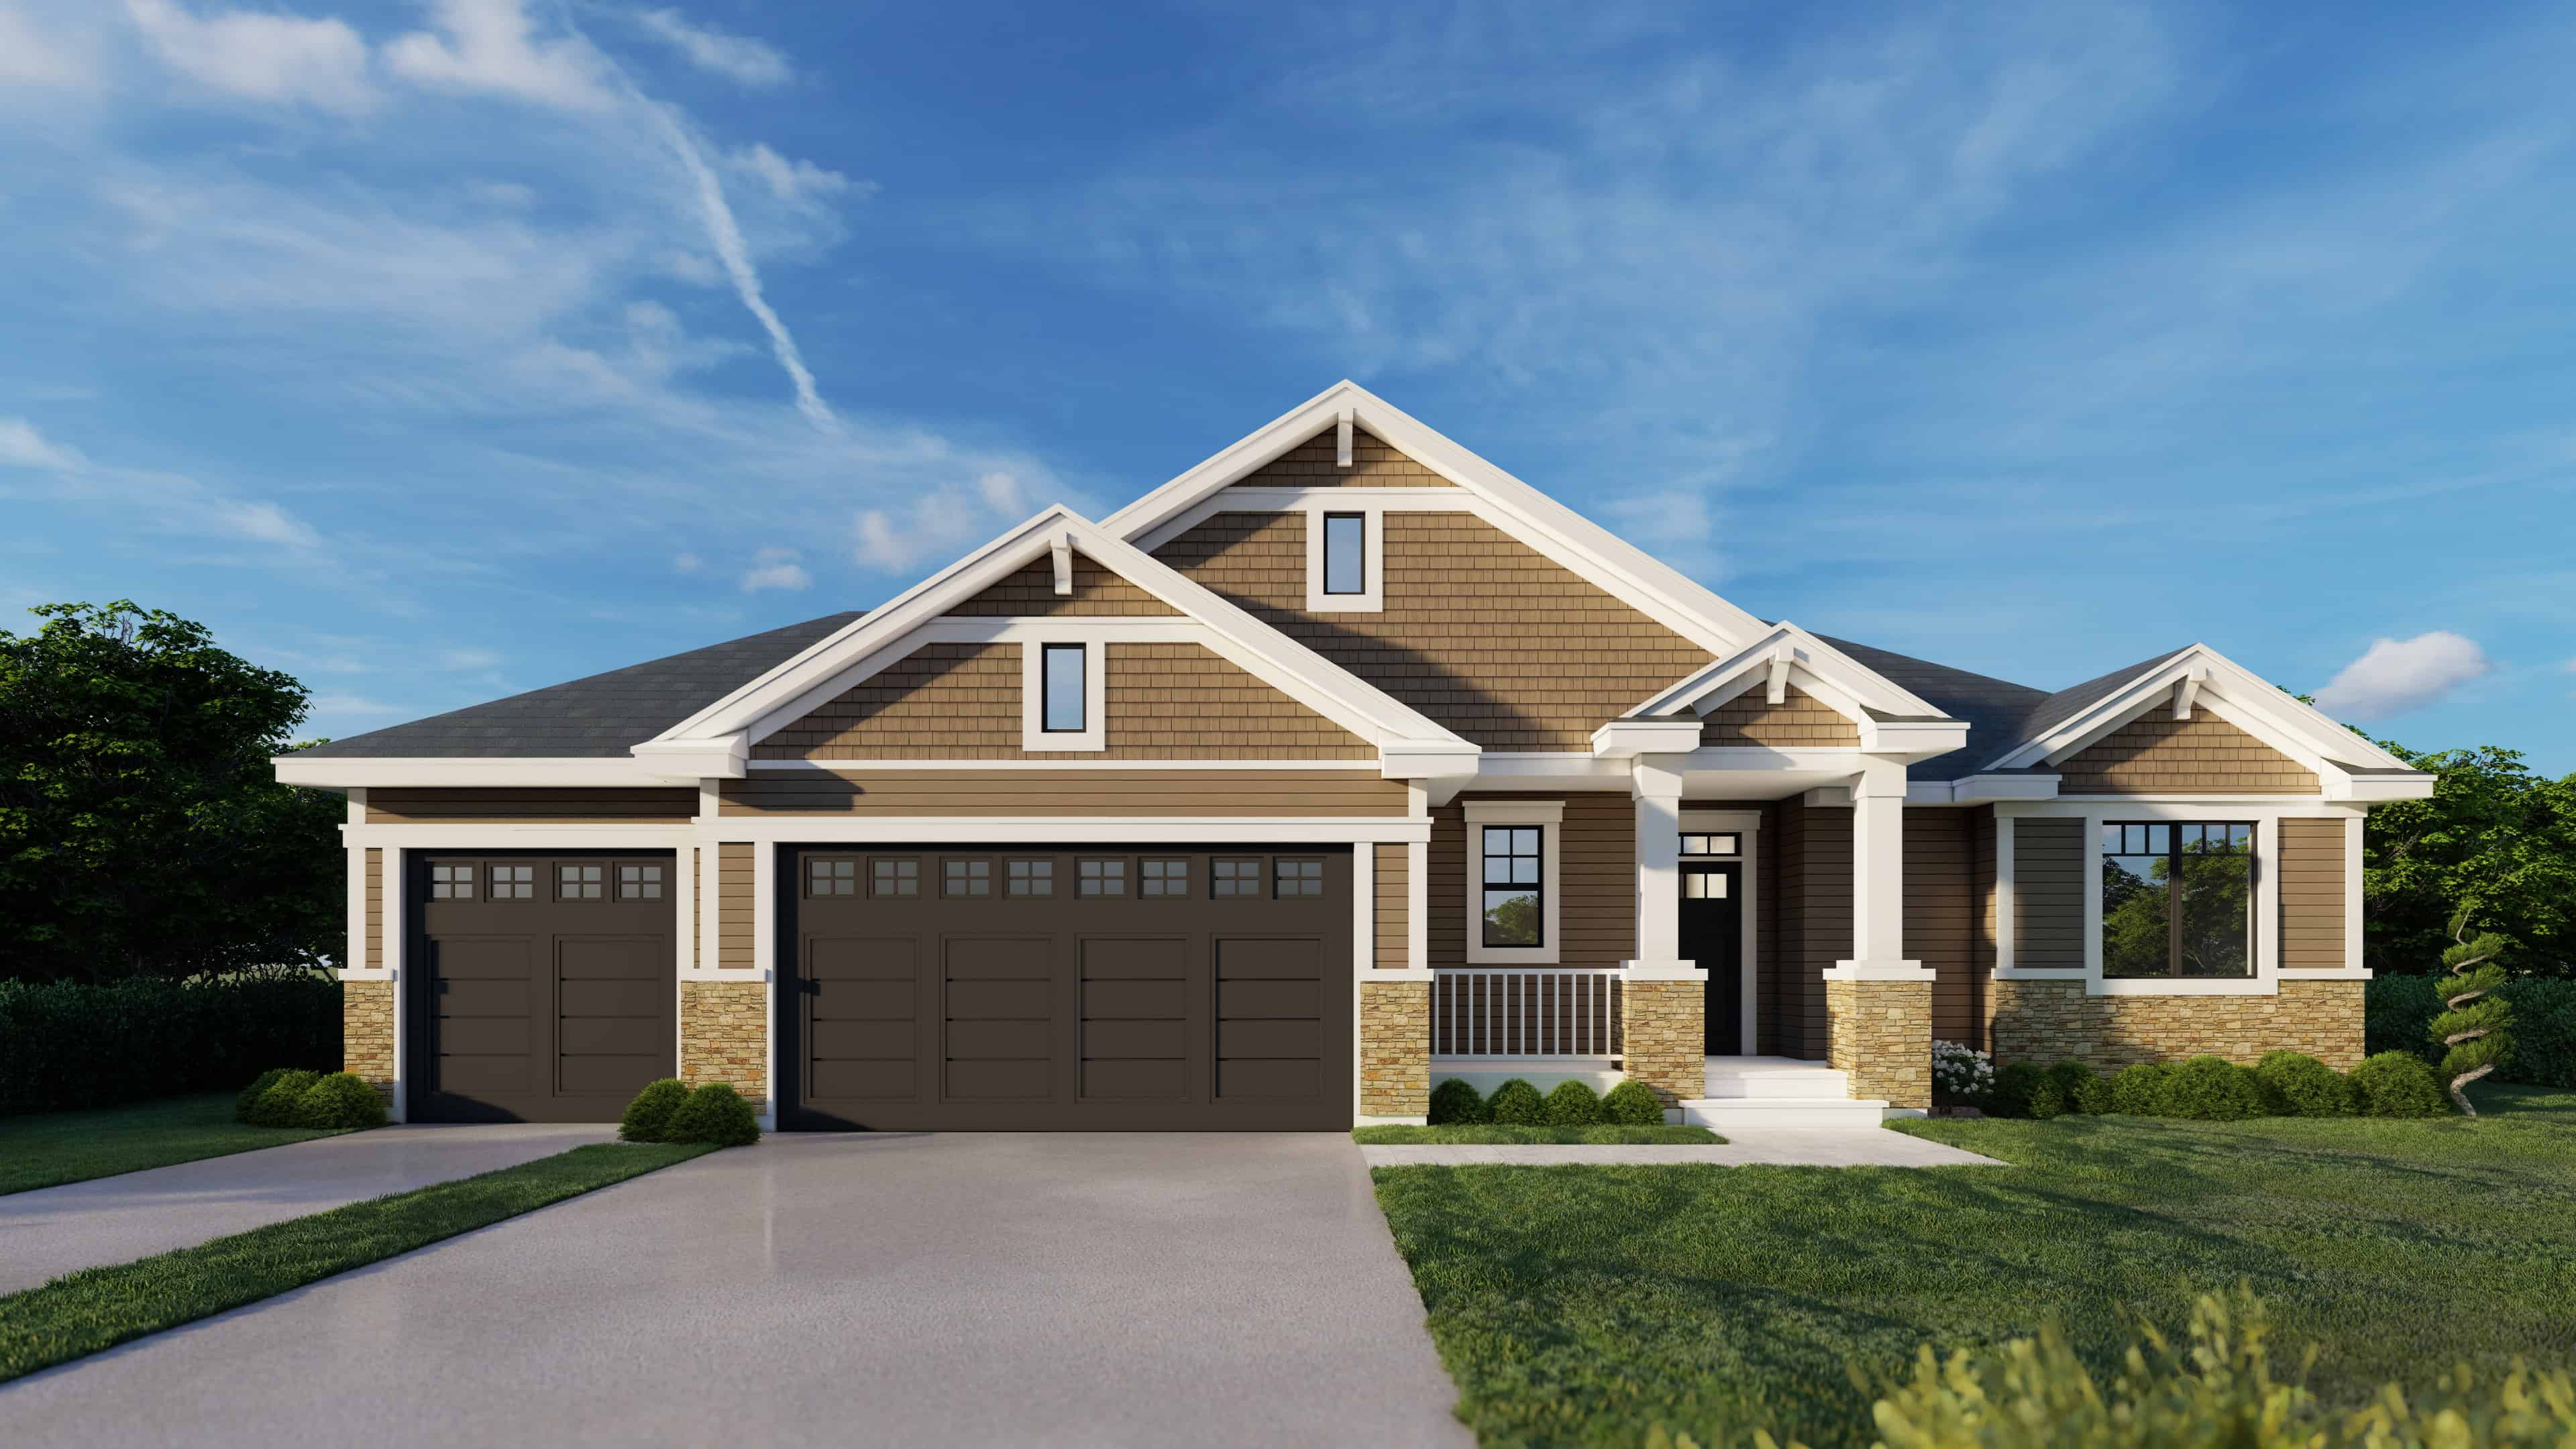
4-Bedroom, 2603 Sq Ft Craftsman Home Plan - 162-1065 - Main Exterior
Plan Collection
4-Bedroom, 2603 Sq Ft Craftsman Home Plan - 162-1065 - Main Exterior
Plan#162-1065
Starting at$1000
2603
Sq Ft
1
Story
4
Bed
3
Bath
0
Car
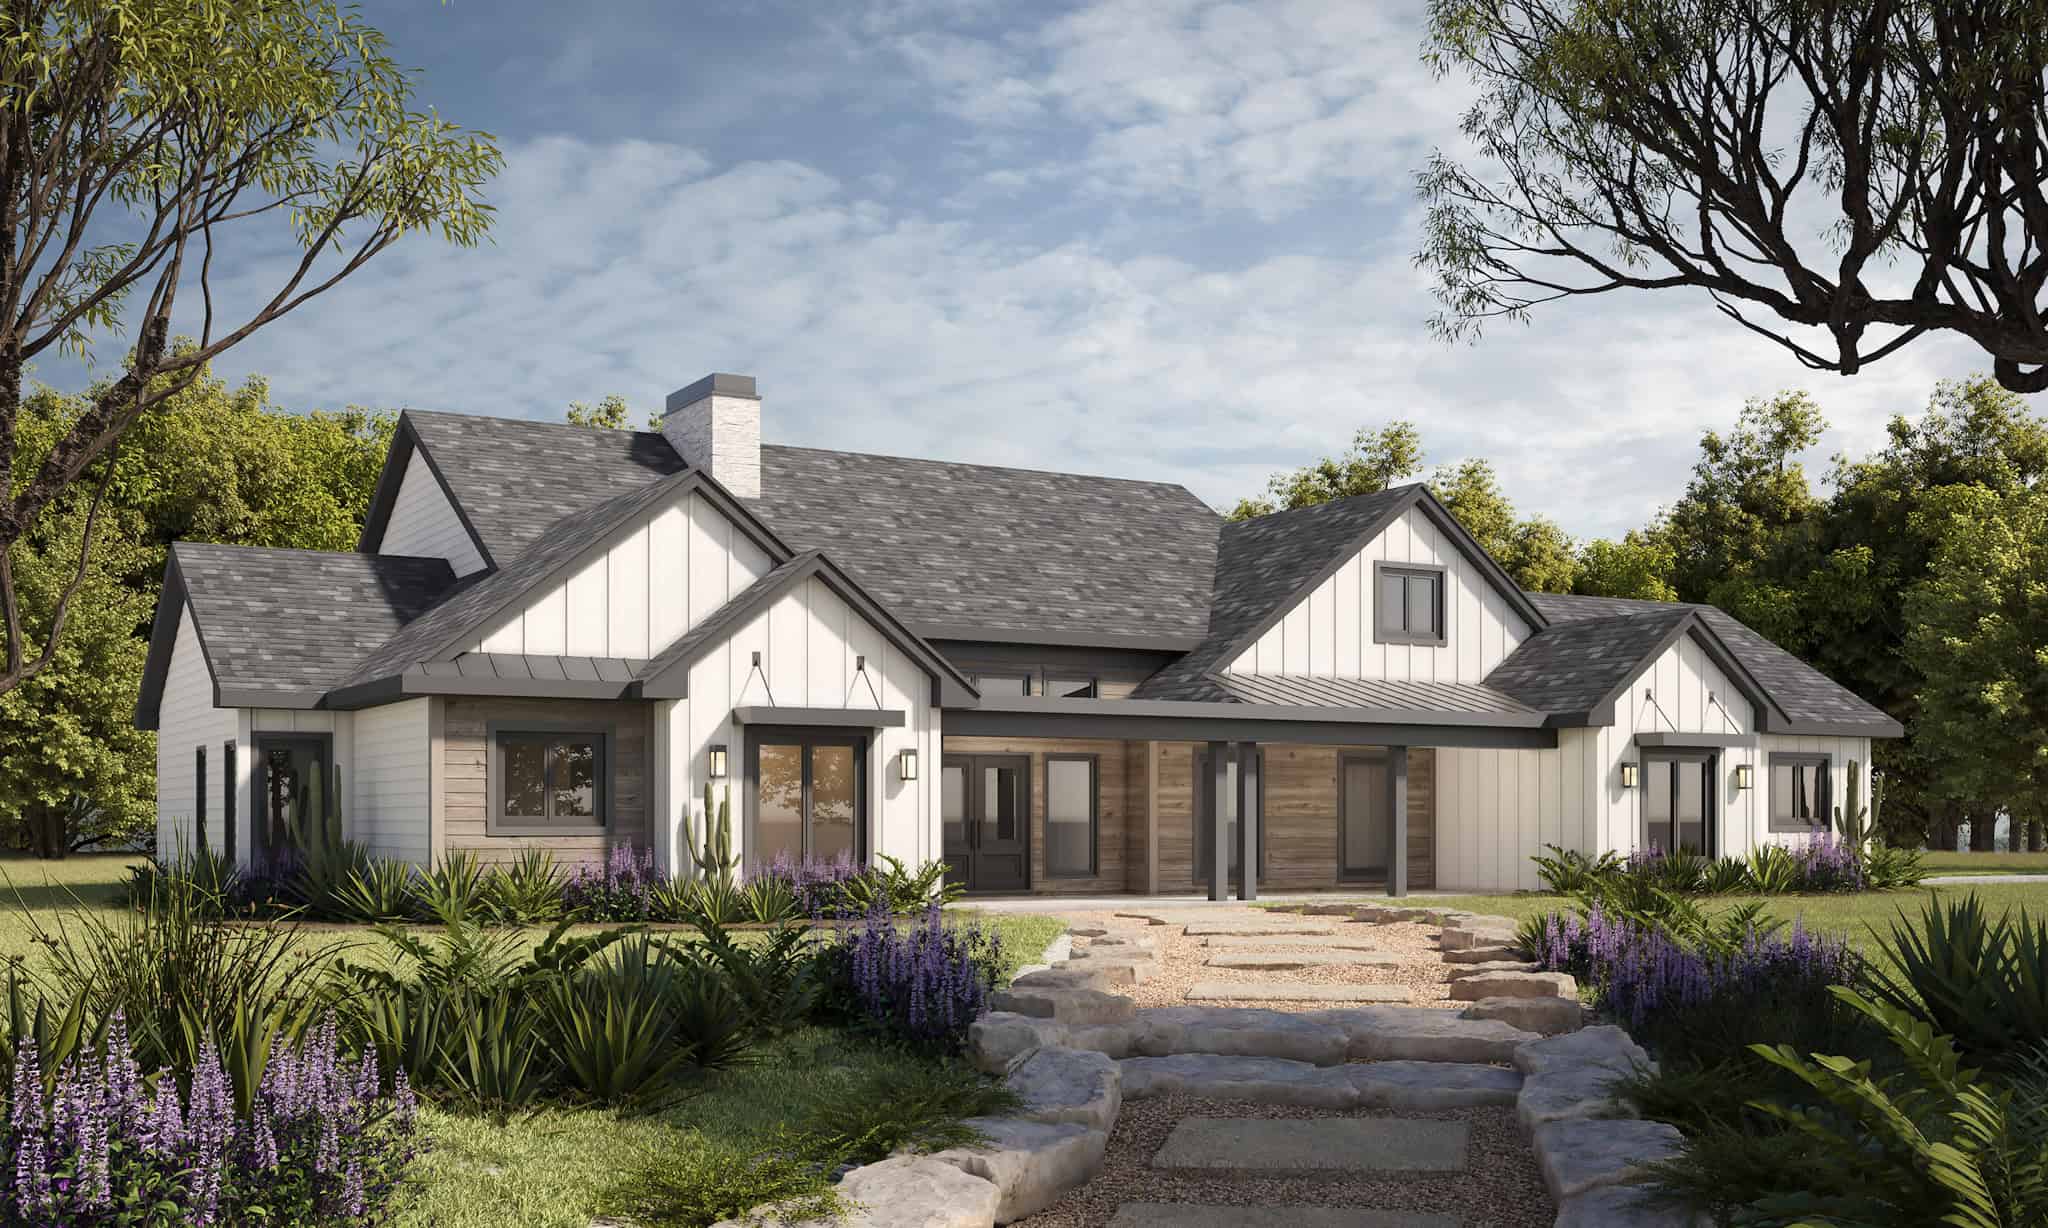
Modern Farmhouse House Plan - 4 Bedrms, 3.5 Baths - 2534 Sq Ft - #120-2819
Plan Collection
Modern Farmhouse House Plan - 4 Bedrms, 3.5 Baths - 2534 Sq Ft - #120-2819
Plan#120-2819
Starting at$1355
2534
Sq Ft
1
Story
4
Bed
3.5
Bath
2
Car
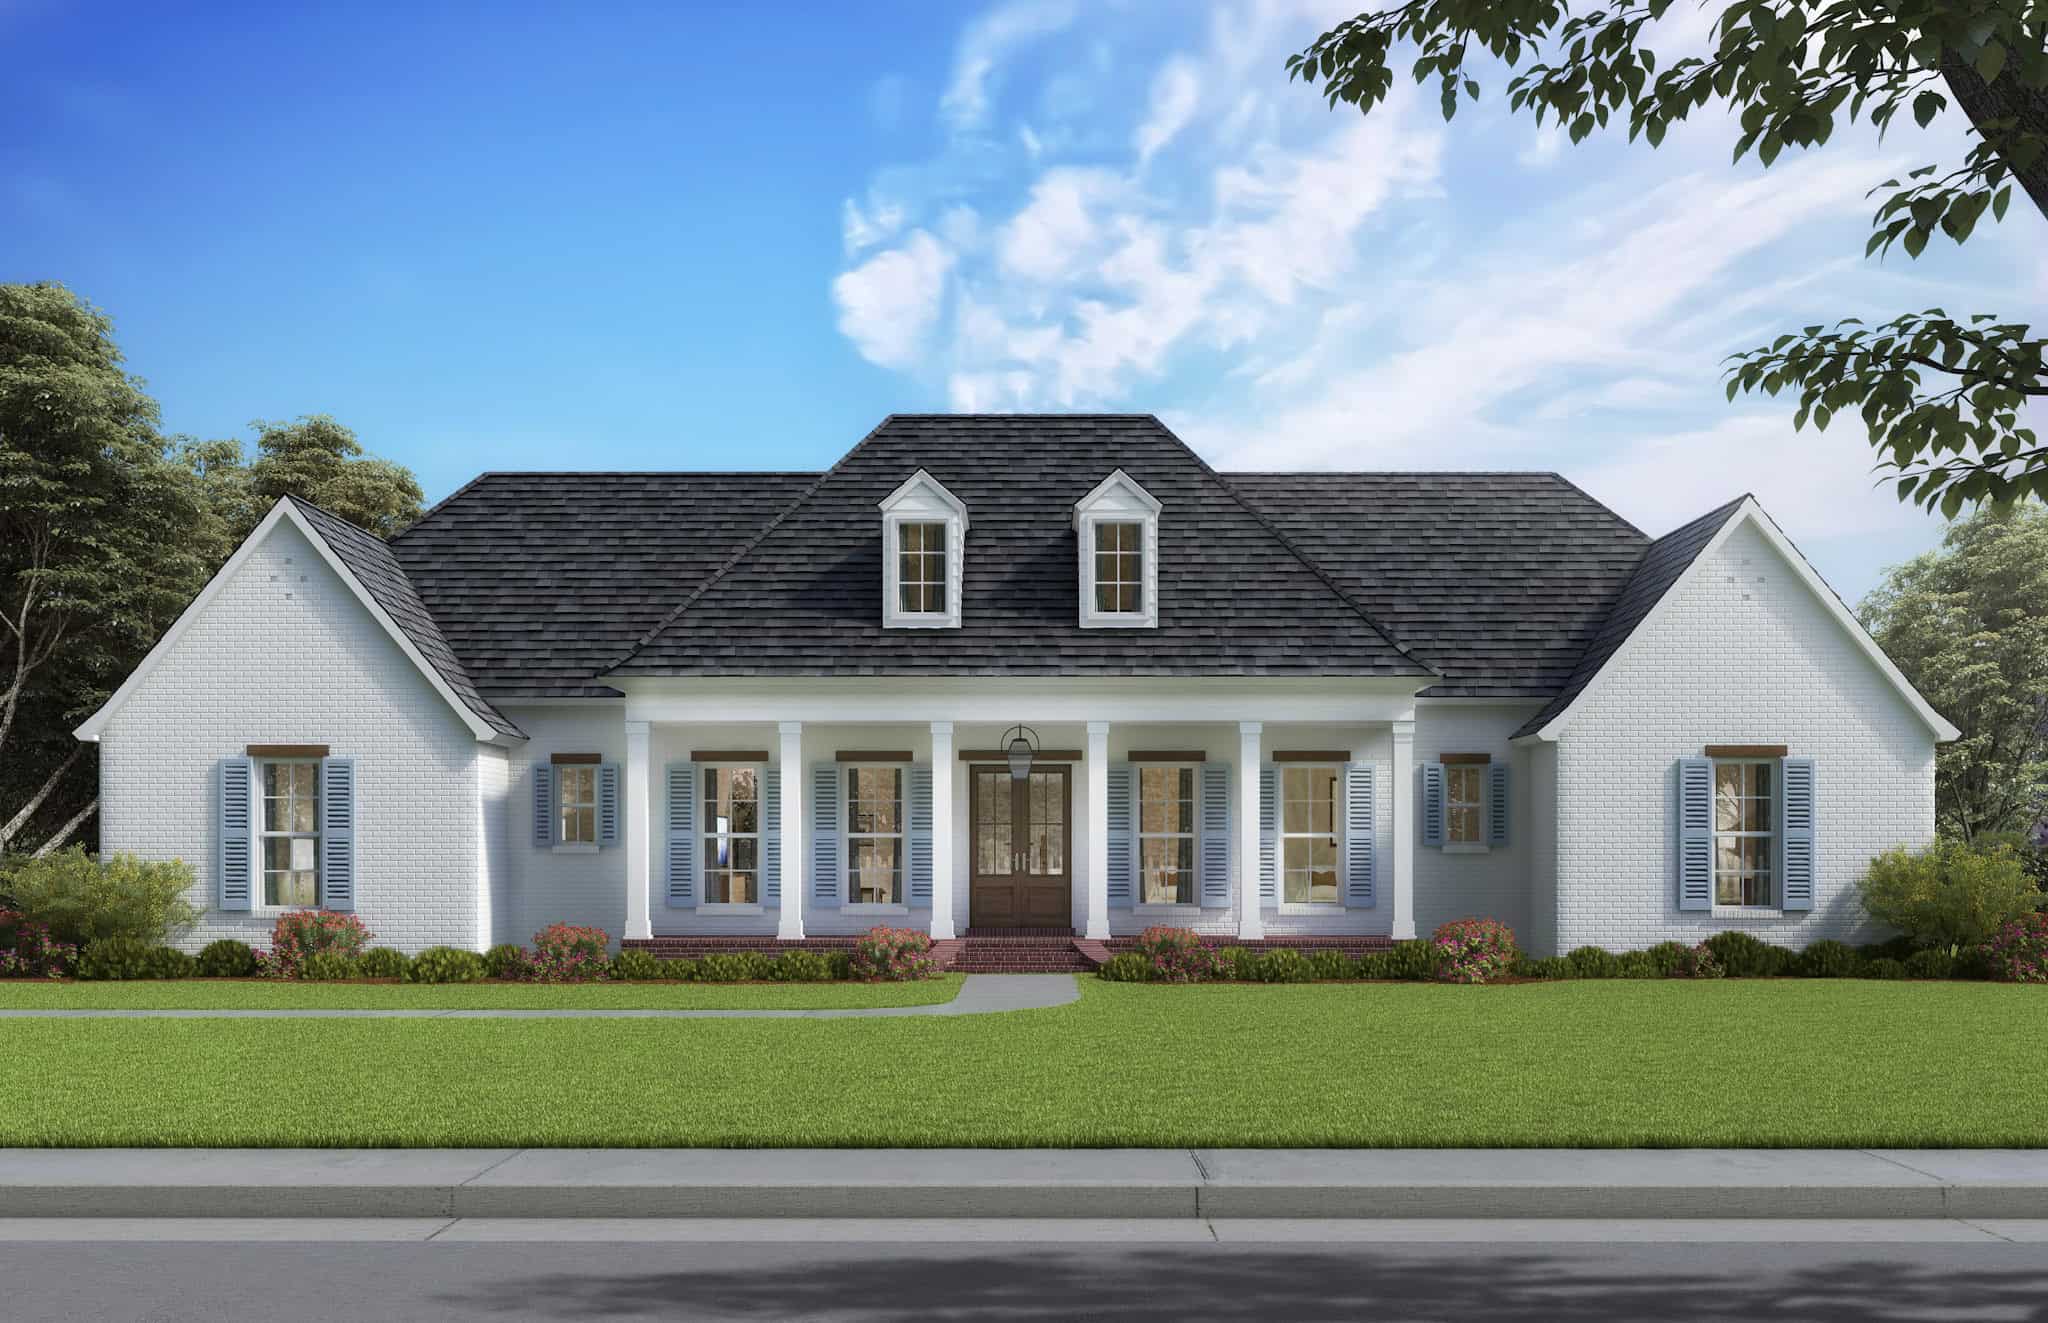
Acadian Home Plan - 4 Bedrms, 3 Baths - 2560 Sq Ft - #206-1091
Plan Collection
Acadian Home Plan - 4 Bedrms, 3 Baths - 2560 Sq Ft - #206-1091
Plan#206-1091
Starting at$1345
2560
Sq Ft
1
Story
4
Bed
3
Bath
2
Car
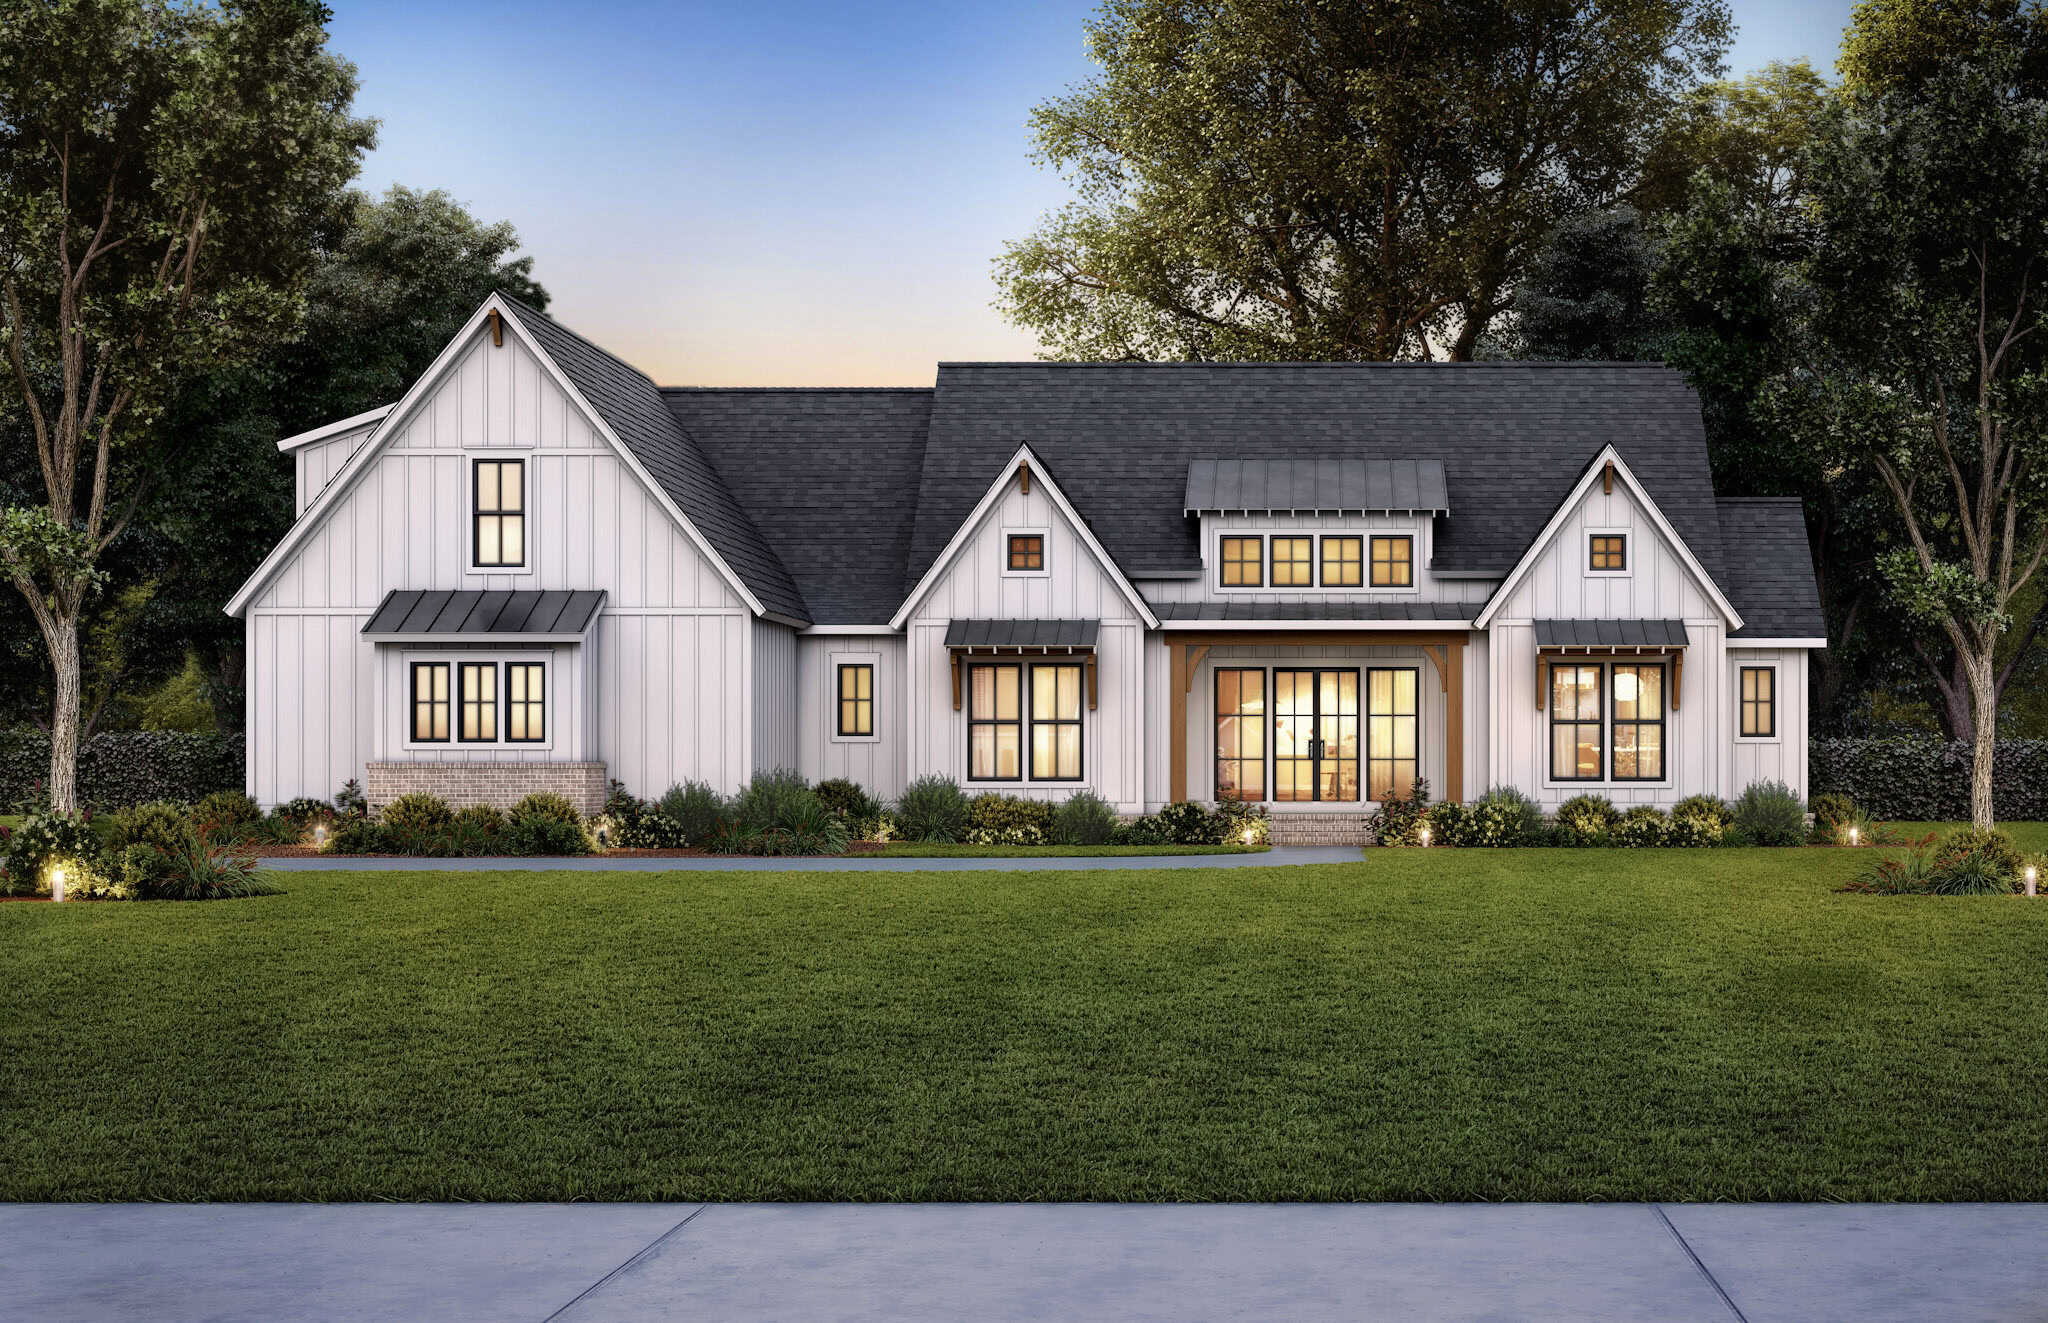
Farmhouse Home Plan - 4 Bedrms, 3.5 Baths - 2578 Sq Ft - #206-1089
Plan Collection
Farmhouse Home Plan - 4 Bedrms, 3.5 Baths - 2578 Sq Ft - #206-1089
Plan#206-1089
Starting at$1345
2578
Sq Ft
1
Story
4
Bed
3.5
Bath
2
Car
Modern Farmhouse Floor Plan - 3 Bedrms, 2.5 Baths - 2580 Sq Ft - #193-1358
Plan Collection
Modern Farmhouse Floor Plan - 3 Bedrms, 2.5 Baths - 2580 Sq Ft - #193-1358
Plan#193-1358
Starting at$1550
2580
Sq Ft
1
Story
3
Bed
2.5
Bath
3
Car
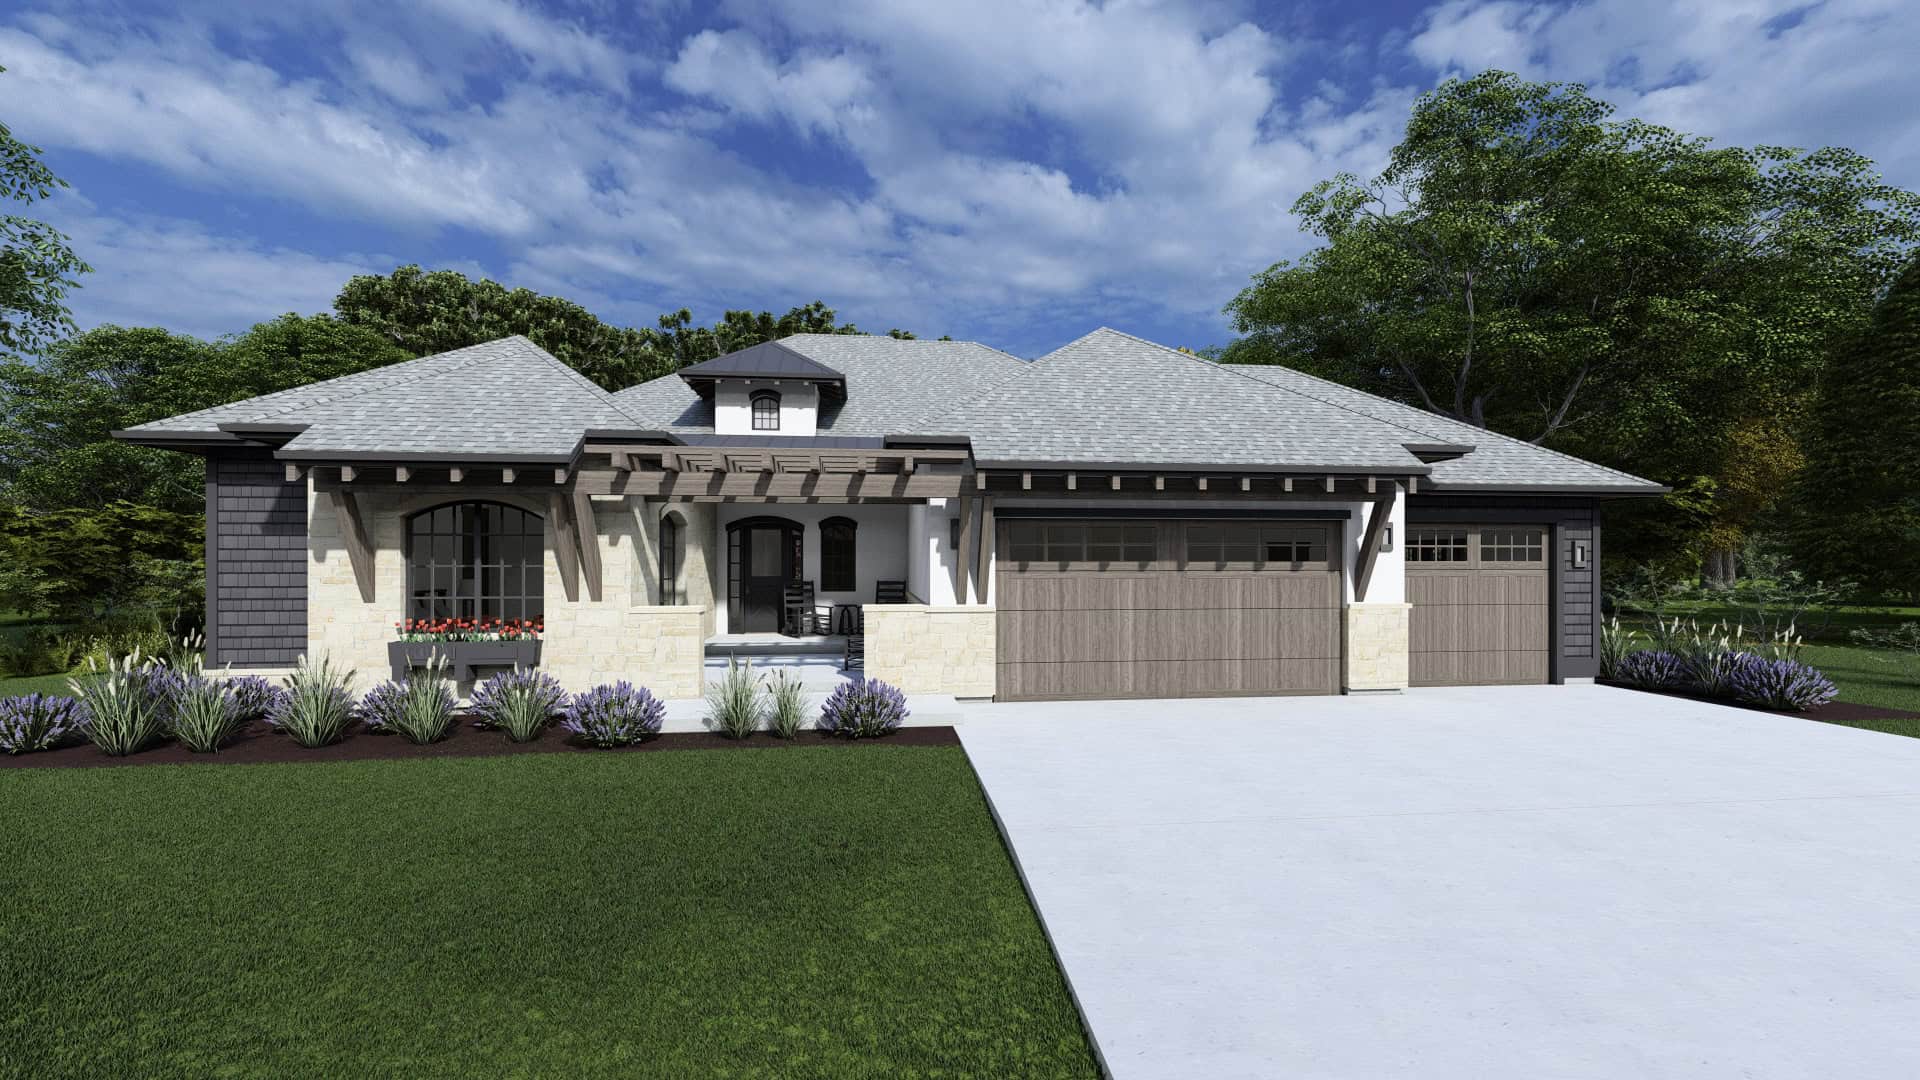
Beautiful image of 3-bedroom French style home with front porch
Plan Collection
Beautiful image of 3-bedroom French style home with front porch
Plan#194-1075
Starting at$1195
2537
Sq Ft
1
Story
3
Bed
2.5
Bath
3
Car
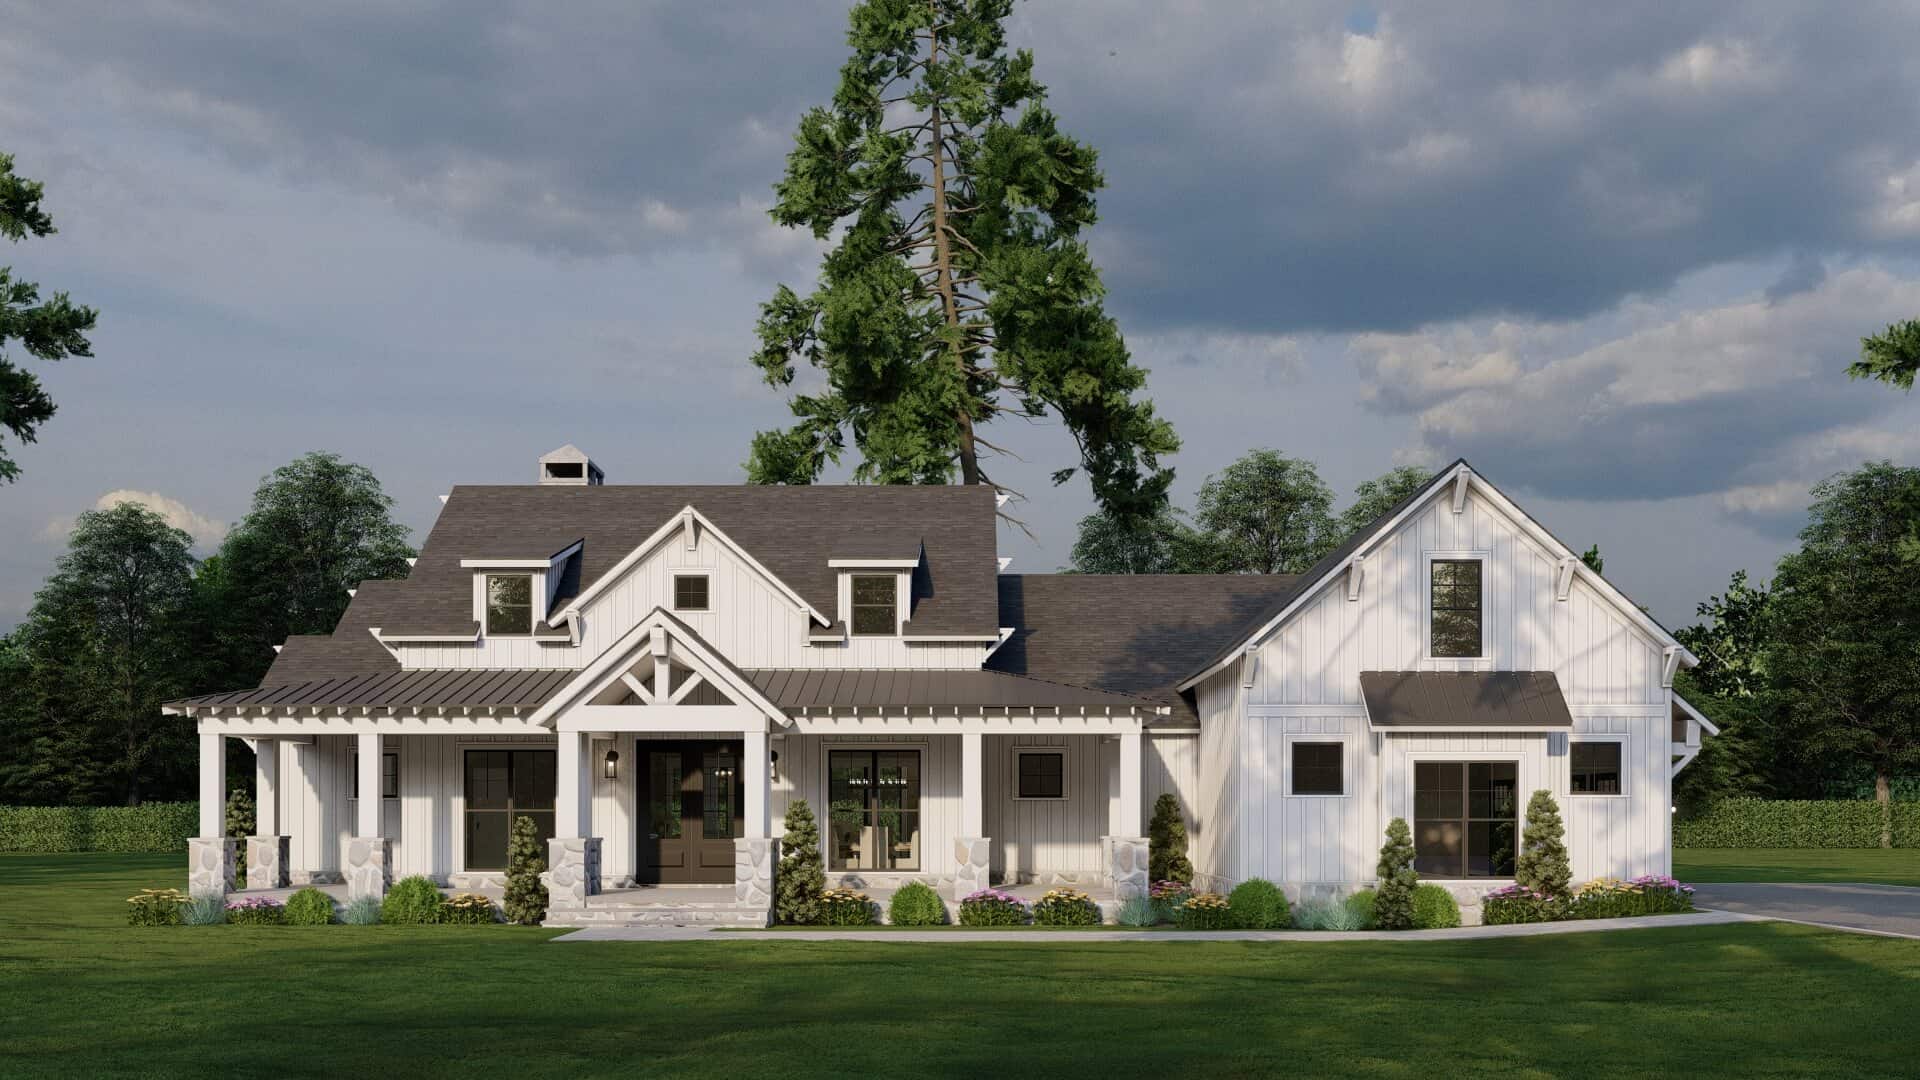
Farmhouse House Plan - 3 Bedrms, 2.5 Baths - 2610 Sq Ft - #193-1343
Plan Collection
Farmhouse House Plan - 3 Bedrms, 2.5 Baths - 2610 Sq Ft - #193-1343
Plan#193-1343
Starting at$1550
2610
Sq Ft
1
Story
3
Bed
2.5
Bath
3
Car
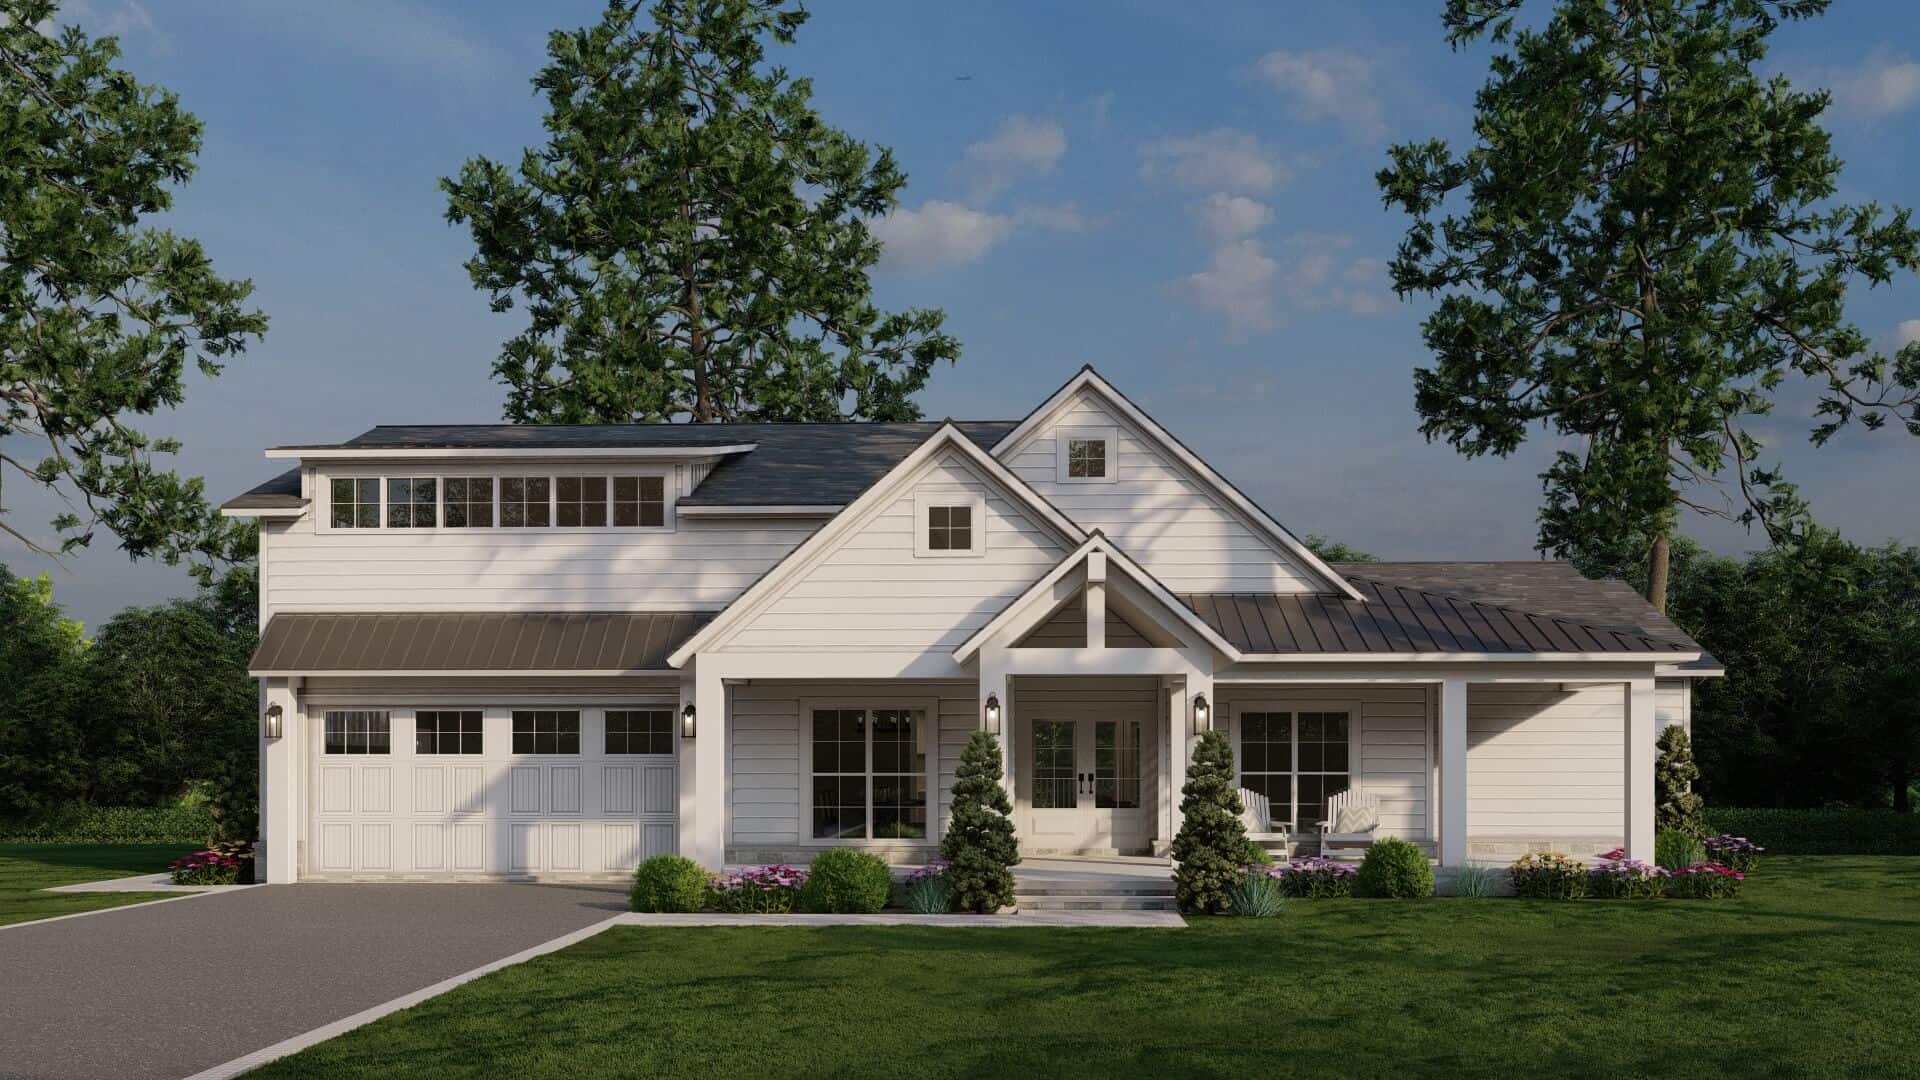
4-Bedroom, 2552 Sq Ft Farmhouse House Plan - 193-1318 - Front Exterior
Plan Collection
4-Bedroom, 2552 Sq Ft Farmhouse House Plan - 193-1318 - Front Exterior
Plan#193-1318
Starting at$1550
2552
Sq Ft
1
Story
4
Bed
2.5
Bath
2
Car
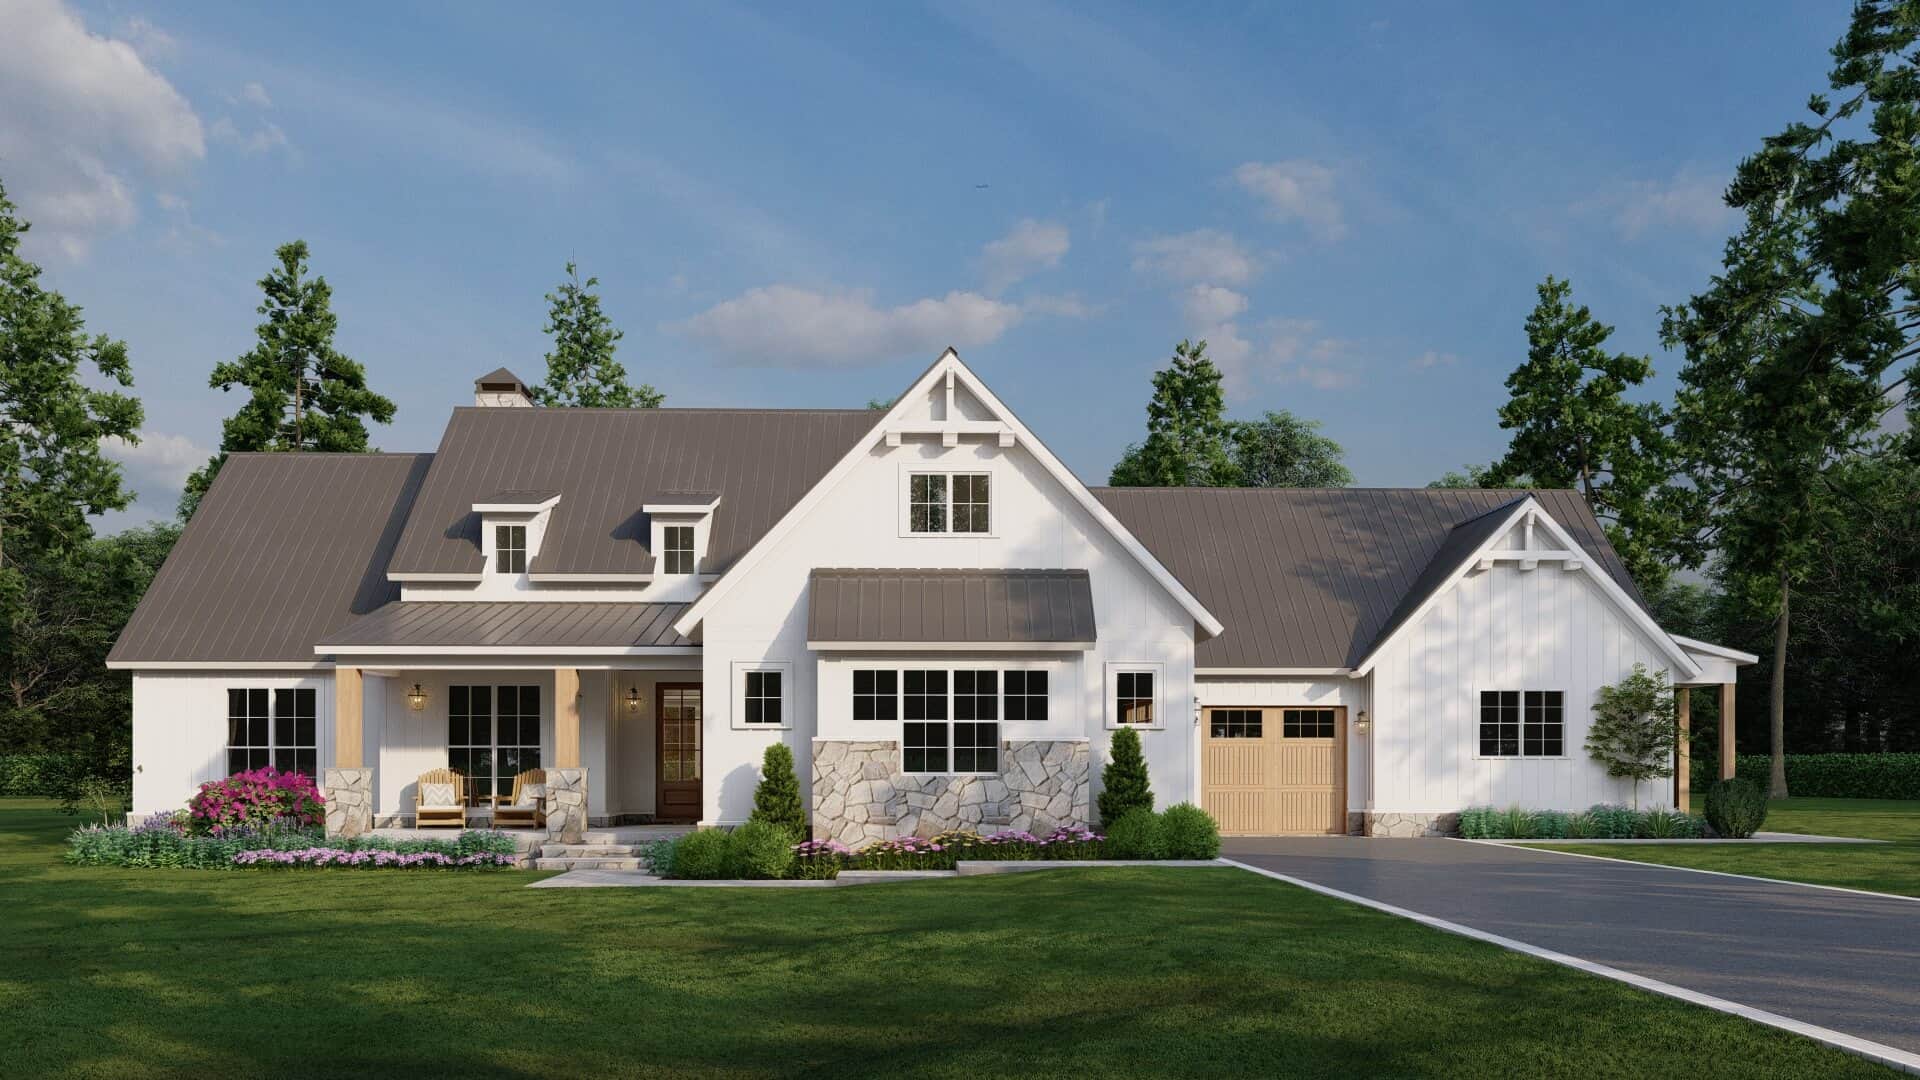
5-Bedroom, 2541 Sq Ft Farmhouse Home Plan - 193-1308 - Main Exterior
Plan Collection
5-Bedroom, 2541 Sq Ft Farmhouse Home Plan - 193-1308 - Main Exterior
Plan#193-1308
Starting at$1550
2541
Sq Ft
1
Story
5
Bed
3
Bath
4
Car
Craftsman Ranch Plan - 3 Bedrms, 2 Baths - 2548 Sq Ft - #108-2091
Plan Collection
Craftsman Ranch Plan - 3 Bedrms, 2 Baths - 2548 Sq Ft - #108-2091
Plan#108-2091
Starting at$1100
2548
Sq Ft
1
Story
3
Bed
2
Bath
2
Car
Tuscan Home Plan - 3 Bedrms, 2.5 Baths - 2617 Sq Ft - #195-1315
Plan Collection
Tuscan Home Plan - 3 Bedrms, 2.5 Baths - 2617 Sq Ft - #195-1315
Plan#195-1315
Starting at$1115
2617
Sq Ft
1
Story
3
Bed
2.5
Bath
2
Car
Prairie Home Plan - 5 Bedrms, 3 Baths - 2621 Sq Ft - #101-2088
Plan Collection
Prairie Home Plan - 5 Bedrms, 3 Baths - 2621 Sq Ft - #101-2088
Plan#101-2088
Starting at$1155
2621
Sq Ft
1
Story
5
Bed
3
Bath
3
Car
Farmhouse Home Plan - 5 Bedrms, 3 Baths - 2621 Sq Ft - #101-2086
Plan Collection
Farmhouse Home Plan - 5 Bedrms, 3 Baths - 2621 Sq Ft - #101-2086
Plan#101-2086
Starting at$1155
2621
Sq Ft
1
Story
5
Bed
3
Bath
3
Car
Modern Plan - 5 Bedrms, 3 Baths - 2621 Sq Ft - #101-2084
Plan Collection
Modern Plan - 5 Bedrms, 3 Baths - 2621 Sq Ft - #101-2084
Plan#101-2084
Starting at$1155
2621
Sq Ft
1
Story
5
Bed
3
Bath
3
Car
Modern House Plan - 4 Bedrms, 3 Baths - 2567 Sq Ft - #101-2082
Plan Collection
Modern House Plan - 4 Bedrms, 3 Baths - 2567 Sq Ft - #101-2082
Plan#101-2082
Starting at$1155
2567
Sq Ft
1
Story
4
Bed
3
Bath
3
Car
Craftsman House Plan - 4 Bedrms, 3 Baths - 2567 Sq Ft - #101-2080
Plan Collection
Craftsman House Plan - 4 Bedrms, 3 Baths - 2567 Sq Ft - #101-2080
Plan#101-2080
Starting at$1155
2567
Sq Ft
1
Story
4
Bed
3
Bath
3
Car
Craftsman Home Plan - 4 Bedrms, 3 Baths - 2567 Sq Ft - #101-2078
Plan Collection
Craftsman Home Plan - 4 Bedrms, 3 Baths - 2567 Sq Ft - #101-2078
Plan#101-2078
Starting at$1155
2567
Sq Ft
1
Story
4
Bed
3
Bath
3
Car
Ranch Home Plan - 4 Bedrms, 3 Baths - 2556 Sq Ft - #101-2076
Plan Collection
Ranch Home Plan - 4 Bedrms, 3 Baths - 2556 Sq Ft - #101-2076
Plan#101-2076
Starting at$1155
2556
Sq Ft
1
Story
4
Bed
3
Bath
3
Car
Farmhouse Floor Plan - 4 Bedrms, 3 Baths - 2556 Sq Ft - #101-2074
Plan Collection
Farmhouse Floor Plan - 4 Bedrms, 3 Baths - 2556 Sq Ft - #101-2074
Plan#101-2074
Starting at$1155
2556
Sq Ft
1
Story
4
Bed
3
Bath
3
Car
Prairie House Plan - 4 Bedrms, 3 Baths - 2556 Sq Ft - #101-2072
Plan Collection
Prairie House Plan - 4 Bedrms, 3 Baths - 2556 Sq Ft - #101-2072
Plan#101-2072
Starting at$1155
2556
Sq Ft
1
Story
4
Bed
3
Bath
3
Car
Craftsman House Plan - 4 Bedrms, 2.5 Baths - 2531 Sq Ft - #162-1114
Plan Collection
Craftsman House Plan - 4 Bedrms, 2.5 Baths - 2531 Sq Ft - #162-1114
Plan#162-1114
Starting at$1200
2531
Sq Ft
1
Story
4
Bed
2.5
Bath
3
Car
4-Bedroom, 2613 Sq Ft European House Plan - 120-2825 - Front Exterior
Plan Collection
4-Bedroom, 2613 Sq Ft European House Plan - 120-2825 - Front Exterior
Plan#120-2825
Starting at$1355
2613
Sq Ft
1
Story
4
Bed
3
Bath
3
Car
Modern Farmhouse Plan - 4 Bedrms, 2.5 Baths - 2546 Sq Ft #206-1114
Plan Collection
Modern Farmhouse Plan - 4 Bedrms, 2.5 Baths - 2546 Sq Ft #206-1114
Plan#206-1114
Starting at$1345
2546
Sq Ft
1
Story
4
Bed
2.5
Bath
3
Car
Acadian Floor Plan - 4 Bedrms, 2.5 Baths - 2580 Sq Ft - #206-1102
Plan Collection
Acadian Floor Plan - 4 Bedrms, 2.5 Baths - 2580 Sq Ft - #206-1102
Plan#206-1102
Starting at$1345
2580
Sq Ft
1
Story
4
Bed
2.5
Bath
3
Car
4-Bedroom, 2603 Sq Ft Craftsman Home Plan - 162-1065 - Main Exterior
Plan Collection
4-Bedroom, 2603 Sq Ft Craftsman Home Plan - 162-1065 - Main Exterior
Plan#162-1065
Starting at$1000
2603
Sq Ft
1
Story
4
Bed
3
Bath
0
Car
Modern Farmhouse House Plan - 4 Bedrms, 3.5 Baths - 2534 Sq Ft - #120-2819
Plan Collection
Modern Farmhouse House Plan - 4 Bedrms, 3.5 Baths - 2534 Sq Ft - #120-2819
Plan#120-2819
Starting at$1355
2534
Sq Ft
1
Story
4
Bed
3.5
Bath
2
Car
Acadian Home Plan - 4 Bedrms, 3 Baths - 2560 Sq Ft - #206-1091
Plan Collection
Acadian Home Plan - 4 Bedrms, 3 Baths - 2560 Sq Ft - #206-1091
Plan#206-1091
Starting at$1345
2560
Sq Ft
1
Story
4
Bed
3
Bath
2
Car
Farmhouse Home Plan - 4 Bedrms, 3.5 Baths - 2578 Sq Ft - #206-1089
Plan Collection
Farmhouse Home Plan - 4 Bedrms, 3.5 Baths - 2578 Sq Ft - #206-1089
Plan#206-1089
Starting at$1345
2578
Sq Ft
1
Story
4
Bed
3.5
Bath
2
Car
Modern Farmhouse Floor Plan - 3 Bedrms, 2.5 Baths - 2580 Sq Ft - #193-1358
Plan Collection
Modern Farmhouse Floor Plan - 3 Bedrms, 2.5 Baths - 2580 Sq Ft - #193-1358
Plan#193-1358
Starting at$1550
2580
Sq Ft
1
Story
3
Bed
2.5
Bath
3
Car
Beautiful image of 3-bedroom French style home with front porch
Plan Collection
Beautiful image of 3-bedroom French style home with front porch
Plan#194-1075
Starting at$1195
2537
Sq Ft
1
Story
3
Bed
2.5
Bath
3
Car
Farmhouse House Plan - 3 Bedrms, 2.5 Baths - 2610 Sq Ft - #193-1343
Plan Collection
Farmhouse House Plan - 3 Bedrms, 2.5 Baths - 2610 Sq Ft - #193-1343
Plan#193-1343
Starting at$1550
2610
Sq Ft
1
Story
3
Bed
2.5
Bath
3
Car
4-Bedroom, 2552 Sq Ft Farmhouse House Plan - 193-1318 - Front Exterior
Plan Collection
4-Bedroom, 2552 Sq Ft Farmhouse House Plan - 193-1318 - Front Exterior
Plan#193-1318
Starting at$1550
2552
Sq Ft
1
Story
4
Bed
2.5
Bath
2
Car
5-Bedroom, 2541 Sq Ft Farmhouse Home Plan - 193-1308 - Main Exterior
Plan Collection
5-Bedroom, 2541 Sq Ft Farmhouse Home Plan - 193-1308 - Main Exterior
Plan#193-1308
Starting at$1550
2541
Sq Ft
1
Story
5
Bed
3
Bath
4
Car
Craftsman Ranch Plan - 3 Bedrms, 2 Baths - 2548 Sq Ft - #108-2091
Plan Collection
Craftsman Ranch Plan - 3 Bedrms, 2 Baths - 2548 Sq Ft - #108-2091
Plan#108-2091
Starting at$1100
2548
Sq Ft
1
Story
3
Bed
2
Bath
2
Car
Tuscan Home Plan - 3 Bedrms, 2.5 Baths - 2617 Sq Ft - #195-1315
Plan Collection
Tuscan Home Plan - 3 Bedrms, 2.5 Baths - 2617 Sq Ft - #195-1315
Plan#195-1315
Starting at$1115
2617
Sq Ft
1
Story
3
Bed
2.5
Bath
2
Car
1...89101112...15