2512-2612 Square Foot House Plans

847
Plan Results
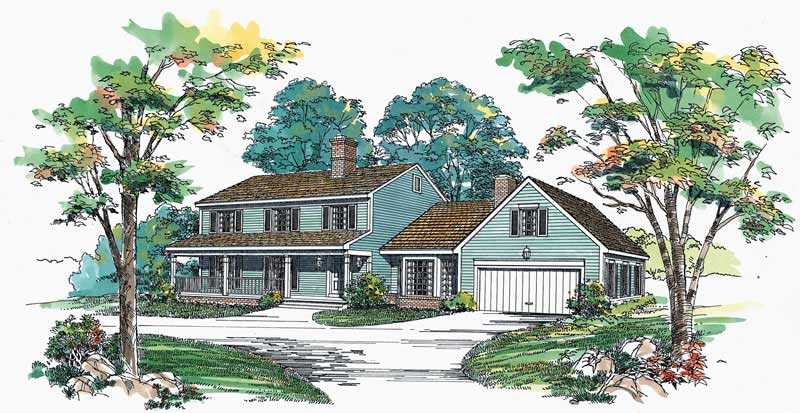
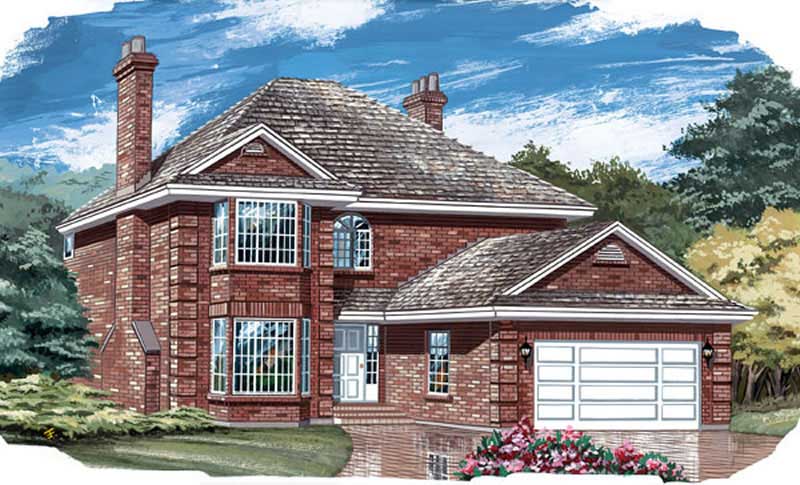
3-Bedroom, 2584 Sq Ft Country House Plan - 110-1098 - Front Exterior
Plan Collection
3-Bedroom, 2584 Sq Ft Country House Plan - 110-1098 - Front Exterior
Plan#110-1098
Starting at$840
2584
Sq Ft
2
Story
3
Bed
2.5
Bath
2
Car
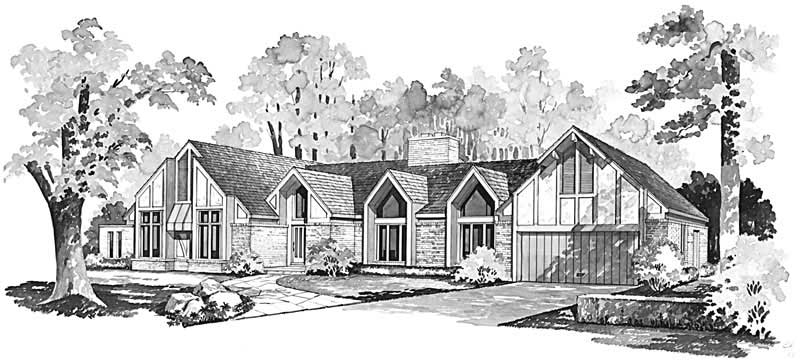
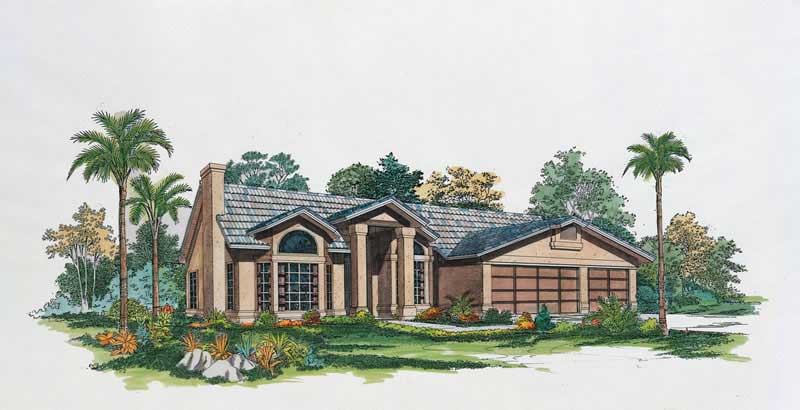
3-Bedroom, 2522 Sq Ft Ranch Home Plan - 156-1994 - Main Exterior
Plan Collection
3-Bedroom, 2522 Sq Ft Ranch Home Plan - 156-1994 - Main Exterior
Plan#156-1994
Starting at$975
2522
Sq Ft
1
Story
3
Bed
3
Bath
2
Car
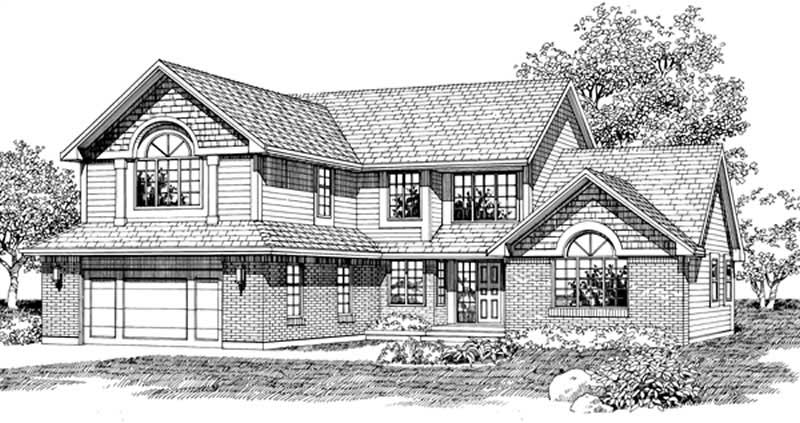
3-Bedroom, 2573 Sq Ft Traditional House Plan - 137-1328 - Front Exterior
Plan Collection
3-Bedroom, 2573 Sq Ft Traditional House Plan - 137-1328 - Front Exterior
Plan#137-1328
Starting at$865
2573
Sq Ft
2
Story
3
Bed
2.5
Bath
2
Car
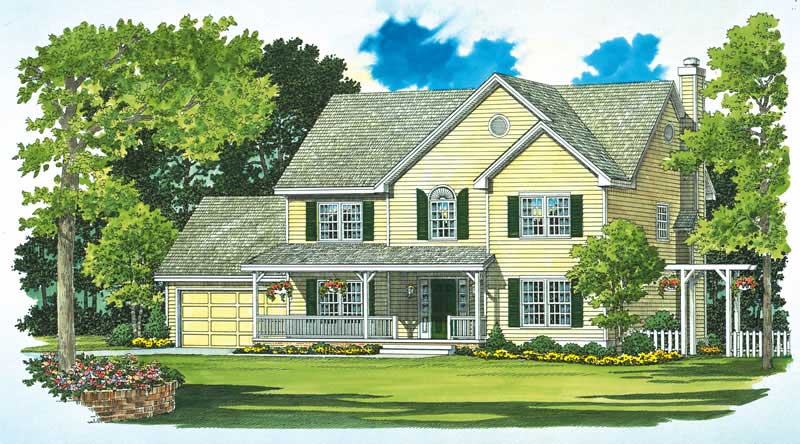
4-Bedroom, 2580 Sq Ft Country House Plan - 137-1288 - Front Exterior
Plan Collection
4-Bedroom, 2580 Sq Ft Country House Plan - 137-1288 - Front Exterior
Plan#137-1288
Starting at$925
2580
Sq Ft
2
Story
4
Bed
2.5
Bath
2
Car
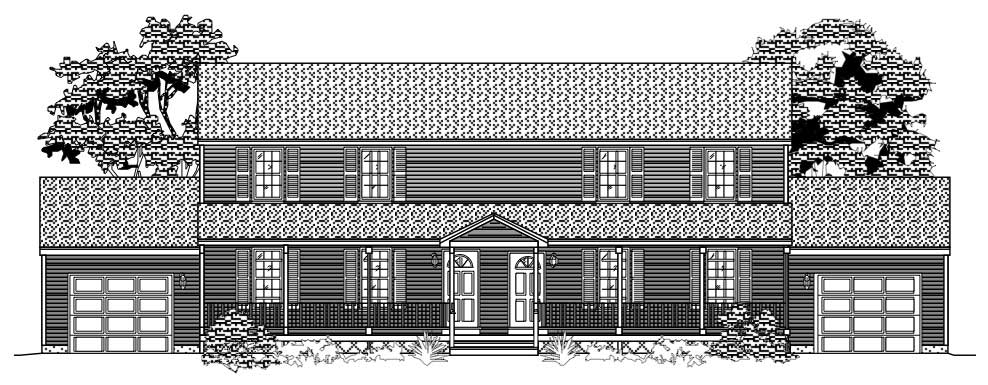
3-Bedroom, 2522 Sq Ft Contemporary Home Plan - 137-1510 - Main Exterior
Plan Collection
3-Bedroom, 2522 Sq Ft Contemporary Home Plan - 137-1510 - Main Exterior
Plan#137-1510
Starting at$1030
2522
Sq Ft
2
Story
3
Bed
2.5
Bath
2
Car
3-Bedroom, 2540 Sq Ft Country Home Plan - 110-1051 - Main Exterior
Plan Collection
3-Bedroom, 2540 Sq Ft Country Home Plan - 110-1051 - Main Exterior
Plan#110-1051
Starting at$840
2540
Sq Ft
2
Story
3
Bed
2.5
Bath
2
Car
4-Bedroom, 2549 Sq Ft Country House Plan - 137-1620 - Front Exterior
Plan Collection
4-Bedroom, 2549 Sq Ft Country House Plan - 137-1620 - Front Exterior
Plan#137-1620
Starting at$925
2549
Sq Ft
1
Story
4
Bed
2.5
Bath
2
Car
4-Bedroom, 2557 Sq Ft Country Home Plan - 110-1045 - Main Exterior
Plan Collection
4-Bedroom, 2557 Sq Ft Country Home Plan - 110-1045 - Main Exterior
Plan#110-1045
Starting at$725
2557
Sq Ft
2
Story
4
Bed
2
Bath
2
Car
4-Bedroom, 2603 Sq Ft Country Home Plan - 167-1407 - Main Exterior
Plan Collection
4-Bedroom, 2603 Sq Ft Country Home Plan - 167-1407 - Main Exterior
Plan#167-1407
Starting at$905
2603
Sq Ft
2
Story
4
Bed
2
Bath
2
Car
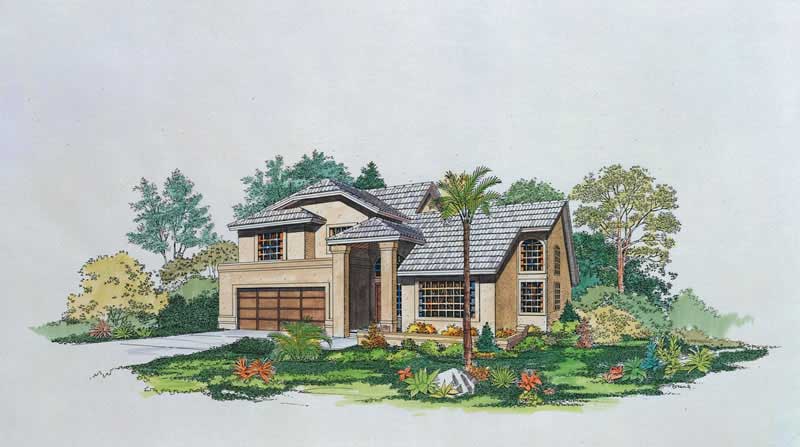
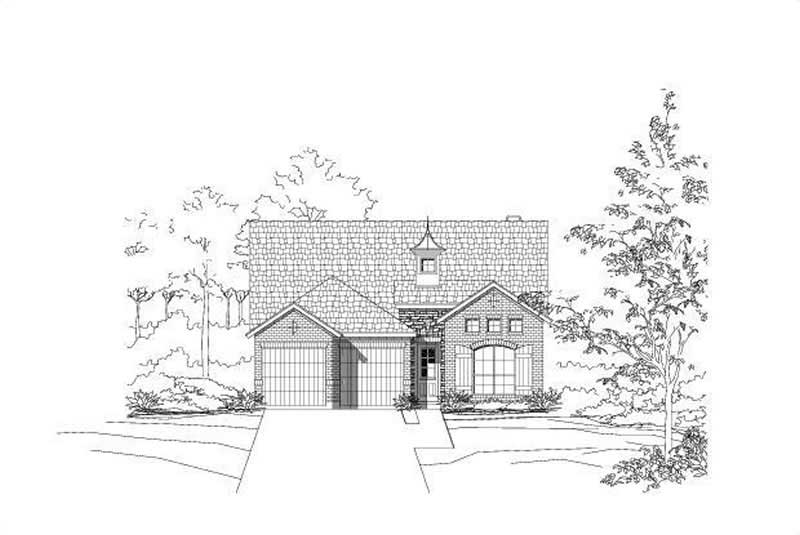
3-Bedroom, 2517 Sq Ft Mediterranean Home Plan - 137-1301 - Main Exterior
Plan Collection
3-Bedroom, 2517 Sq Ft Mediterranean Home Plan - 137-1301 - Main Exterior
Plan#137-1301
Starting at$865
2517
Sq Ft
1
Story
3
Bed
2.5
Bath
3
Car
4-Bedroom, 2533 Sq Ft Farmhouse Home Plan - 167-1499 - Main Exterior
Plan Collection
4-Bedroom, 2533 Sq Ft Farmhouse Home Plan - 167-1499 - Main Exterior
Plan#167-1499
Starting at$970
2533
Sq Ft
2
Story
4
Bed
2
Bath
2
Car
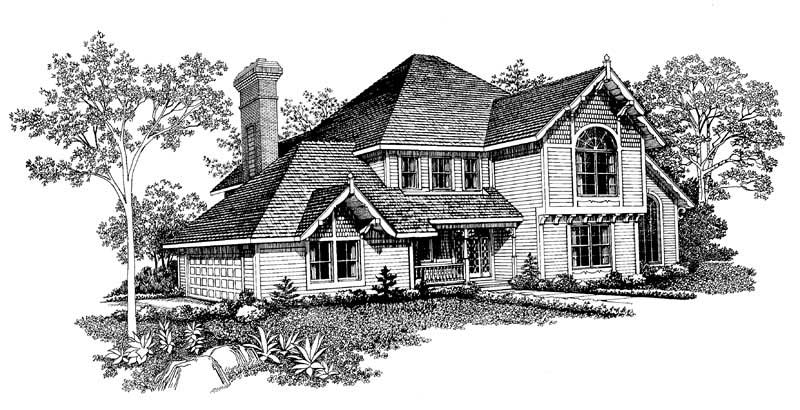
3-Bedroom, 2540 Sq Ft Victorian Home Plan - 137-1354 - Main Exterior
Plan Collection
3-Bedroom, 2540 Sq Ft Victorian Home Plan - 137-1354 - Main Exterior
Plan#137-1354
Starting at$865
2540
Sq Ft
2
Story
3
Bed
2.5
Bath
2
Car
3-Bedroom, 2522 Sq Ft Contemporary House Plan - 137-1356 - Front Exterior
Plan Collection
3-Bedroom, 2522 Sq Ft Contemporary House Plan - 137-1356 - Front Exterior
Plan#137-1356
Starting at$1030
2522
Sq Ft
2
Story
3
Bed
2.5
Bath
2
Car
4-Bedroom, 2576 Sq Ft Country House Plan - 146-1143 - Front Exterior
Plan Collection
4-Bedroom, 2576 Sq Ft Country House Plan - 146-1143 - Front Exterior
Plan#146-1143
Starting at$1120
2576
Sq Ft
2
Story
4
Bed
2.5
Bath
2
Car
4-Bedroom, 2551 Sq Ft Country House Plan - 137-1164 - Front Exterior
Plan Collection
4-Bedroom, 2551 Sq Ft Country House Plan - 137-1164 - Front Exterior
Plan#137-1164
Starting at$865
2551
Sq Ft
2
Story
4
Bed
2.5
Bath
2
Car
3-Bedroom, 2522 Sq Ft French Home Plan - 156-2077 - Main Exterior
Plan Collection
3-Bedroom, 2522 Sq Ft French Home Plan - 156-2077 - Main Exterior
Plan#156-2077
Starting at$975
2522
Sq Ft
1
Story
3
Bed
3
Bath
2
Car
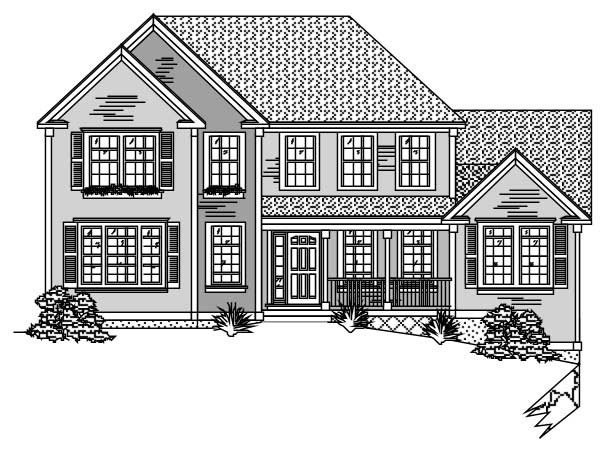
3-Bedroom, 2583 Sq Ft Traditional House Plan - 167-1424 - Front Exterior
Plan Collection
3-Bedroom, 2583 Sq Ft Traditional House Plan - 167-1424 - Front Exterior
Plan#167-1424
Starting at$970
2583
Sq Ft
2
Story
3
Bed
2
Bath
2
Car
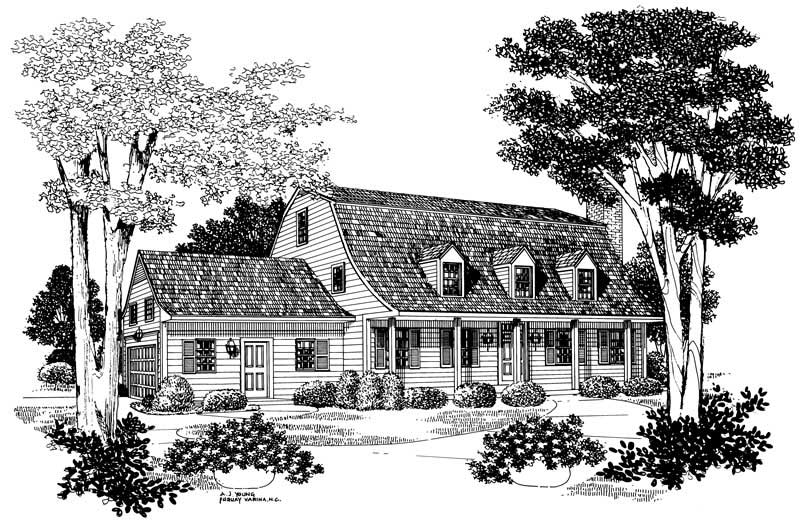
3-Bedroom, 2609 Sq Ft Cape Cod House Plan - 137-1666 - Front Exterior
Plan Collection
3-Bedroom, 2609 Sq Ft Cape Cod House Plan - 137-1666 - Front Exterior
Plan#137-1666
Starting at$960
2609
Sq Ft
2
Story
3
Bed
3
Bath
2
Car
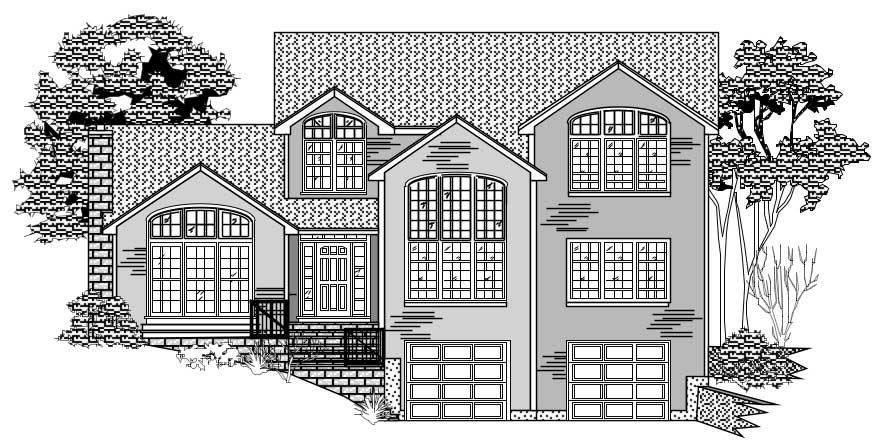
2-Bedroom, 2598 Sq Ft Colonial Home Plan - 137-1581 - Main Exterior
Plan Collection
2-Bedroom, 2598 Sq Ft Colonial Home Plan - 137-1581 - Main Exterior
Plan#137-1581
Starting at$960
2598
Sq Ft
3
Story
2
Bed
3.5
Bath
0
Car
Craftsman ranch facade with board-and-batten siding, stone accents, covered front porch, gable dormers. Plan #161-1340.
Plan Collection
Craftsman ranch facade with board-and-batten siding, stone accents, covered front porch, gable dormers. Plan #161-1340.
Plan#161-1340
Starting at$1750
2561
Sq Ft
1
Story
3
Bed
2.5
Bath
3
Car
Modern farmhouse ranch with covered front porch, board-and-batten siding, and gable roofline; Plan #161-1335
Plan Collection
Modern farmhouse ranch with covered front porch, board-and-batten siding, and gable roofline; Plan #161-1335
Plan#161-1335
Starting at$1750
2531
Sq Ft
1
Story
2
Bed
2.5
Bath
3
Car
Board and batten modern farmhouse with stone accents, covered front porch, and front-entry 3-car garage—Plan #161-1332
Plan Collection
Board and batten modern farmhouse with stone accents, covered front porch, and front-entry 3-car garage—Plan #161-1332
Plan#161-1332
Starting at$1750
2516
Sq Ft
1
Story
3
Bed
2.5
Bath
3
Car
Craftsman ranch exterior with gable roof, rock and lap siding, covered front porch, side-entry 4-car garage, Plan #161-1330.
Plan Collection
Craftsman ranch exterior with gable roof, rock and lap siding, covered front porch, side-entry 4-car garage, Plan #161-1330.
Plan#161-1330
Starting at$1750
2513
Sq Ft
1
Story
2
Bed
2.5
Bath
4
Car
Single-story Craftsman front elevation with stone and board-and-batten siding, gable roofline, covered porch, and side-entry garage, Plan #161-1320
Plan Collection
Single-story Craftsman front elevation with stone and board-and-batten siding, gable roofline, covered porch, and side-entry garage, Plan #161-1320
Plan#161-1320
Starting at$1750
2522
Sq Ft
1
Story
2
Bed
2.5
Bath
4
Car
3-Bedroom, 2584 Sq Ft Country House Plan - 110-1098 - Front Exterior
Plan Collection
3-Bedroom, 2584 Sq Ft Country House Plan - 110-1098 - Front Exterior
Plan#110-1098
Starting at$840
2584
Sq Ft
2
Story
3
Bed
2.5
Bath
2
Car
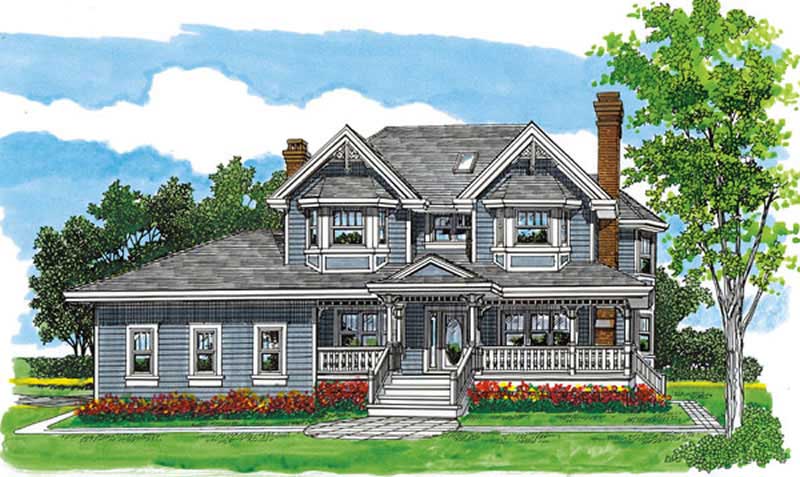
3-Bedroom, 2522 Sq Ft Ranch Home Plan - 156-1994 - Main Exterior
Plan Collection
3-Bedroom, 2522 Sq Ft Ranch Home Plan - 156-1994 - Main Exterior
Plan#156-1994
Starting at$975
2522
Sq Ft
1
Story
3
Bed
3
Bath
2
Car
3-Bedroom, 2573 Sq Ft Traditional House Plan - 137-1328 - Front Exterior
Plan Collection
3-Bedroom, 2573 Sq Ft Traditional House Plan - 137-1328 - Front Exterior
Plan#137-1328
Starting at$865
2573
Sq Ft
2
Story
3
Bed
2.5
Bath
2
Car
4-Bedroom, 2580 Sq Ft Country House Plan - 137-1288 - Front Exterior
Plan Collection
4-Bedroom, 2580 Sq Ft Country House Plan - 137-1288 - Front Exterior
Plan#137-1288
Starting at$925
2580
Sq Ft
2
Story
4
Bed
2.5
Bath
2
Car
3-Bedroom, 2522 Sq Ft Contemporary Home Plan - 137-1510 - Main Exterior
Plan Collection
3-Bedroom, 2522 Sq Ft Contemporary Home Plan - 137-1510 - Main Exterior
Plan#137-1510
Starting at$1030
2522
Sq Ft
2
Story
3
Bed
2.5
Bath
2
Car
3-Bedroom, 2540 Sq Ft Country Home Plan - 110-1051 - Main Exterior
Plan Collection
3-Bedroom, 2540 Sq Ft Country Home Plan - 110-1051 - Main Exterior
Plan#110-1051
Starting at$840
2540
Sq Ft
2
Story
3
Bed
2.5
Bath
2
Car
4-Bedroom, 2549 Sq Ft Country House Plan - 137-1620 - Front Exterior
Plan Collection
4-Bedroom, 2549 Sq Ft Country House Plan - 137-1620 - Front Exterior
Plan#137-1620
Starting at$925
2549
Sq Ft
1
Story
4
Bed
2.5
Bath
2
Car
4-Bedroom, 2557 Sq Ft Country Home Plan - 110-1045 - Main Exterior
Plan Collection
4-Bedroom, 2557 Sq Ft Country Home Plan - 110-1045 - Main Exterior
Plan#110-1045
Starting at$725
2557
Sq Ft
2
Story
4
Bed
2
Bath
2
Car
4-Bedroom, 2603 Sq Ft Country Home Plan - 167-1407 - Main Exterior
Plan Collection
4-Bedroom, 2603 Sq Ft Country Home Plan - 167-1407 - Main Exterior
Plan#167-1407
Starting at$905
2603
Sq Ft
2
Story
4
Bed
2
Bath
2
Car
3-Bedroom, 2517 Sq Ft Mediterranean Home Plan - 137-1301 - Main Exterior
Plan Collection
3-Bedroom, 2517 Sq Ft Mediterranean Home Plan - 137-1301 - Main Exterior
Plan#137-1301
Starting at$865
2517
Sq Ft
1
Story
3
Bed
2.5
Bath
3
Car
4-Bedroom, 2533 Sq Ft Farmhouse Home Plan - 167-1499 - Main Exterior
Plan Collection
4-Bedroom, 2533 Sq Ft Farmhouse Home Plan - 167-1499 - Main Exterior
Plan#167-1499
Starting at$970
2533
Sq Ft
2
Story
4
Bed
2
Bath
2
Car
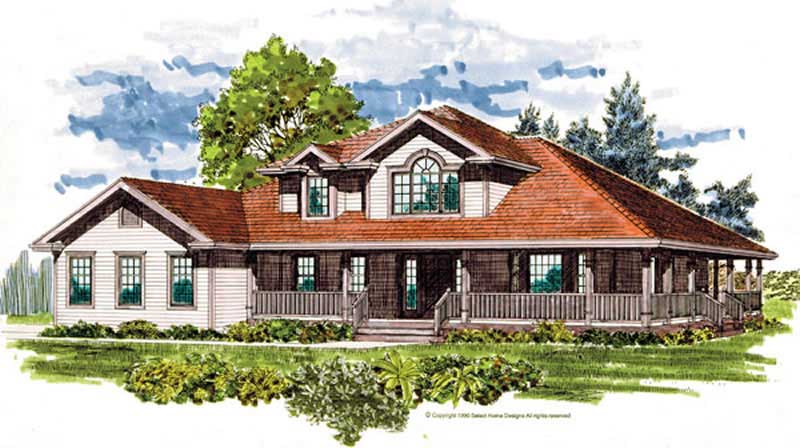
3-Bedroom, 2540 Sq Ft Victorian Home Plan - 137-1354 - Main Exterior
Plan Collection
3-Bedroom, 2540 Sq Ft Victorian Home Plan - 137-1354 - Main Exterior
Plan#137-1354
Starting at$865
2540
Sq Ft
2
Story
3
Bed
2.5
Bath
2
Car
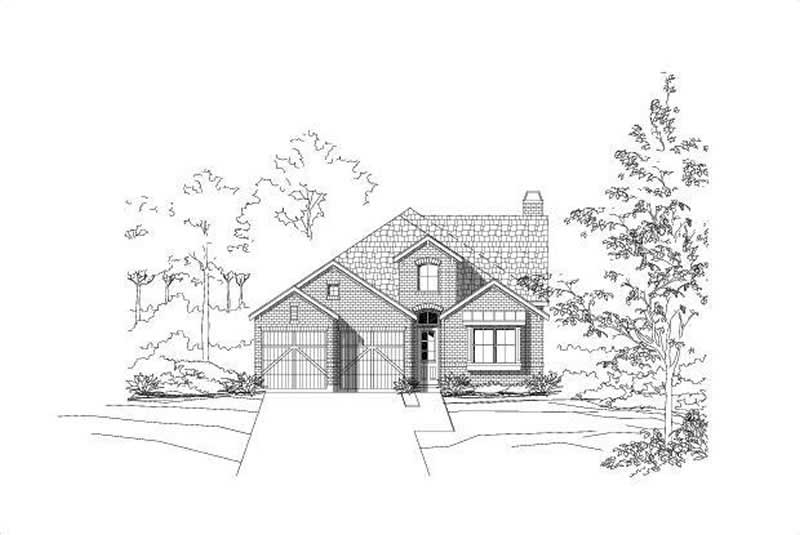
3-Bedroom, 2522 Sq Ft Contemporary House Plan - 137-1356 - Front Exterior
Plan Collection
3-Bedroom, 2522 Sq Ft Contemporary House Plan - 137-1356 - Front Exterior
Plan#137-1356
Starting at$1030
2522
Sq Ft
2
Story
3
Bed
2.5
Bath
2
Car
4-Bedroom, 2576 Sq Ft Country House Plan - 146-1143 - Front Exterior
Plan Collection
4-Bedroom, 2576 Sq Ft Country House Plan - 146-1143 - Front Exterior
Plan#146-1143
Starting at$1120
2576
Sq Ft
2
Story
4
Bed
2.5
Bath
2
Car
4-Bedroom, 2551 Sq Ft Country House Plan - 137-1164 - Front Exterior
Plan Collection
4-Bedroom, 2551 Sq Ft Country House Plan - 137-1164 - Front Exterior
Plan#137-1164
Starting at$865
2551
Sq Ft
2
Story
4
Bed
2.5
Bath
2
Car
3-Bedroom, 2522 Sq Ft French Home Plan - 156-2077 - Main Exterior
Plan Collection
3-Bedroom, 2522 Sq Ft French Home Plan - 156-2077 - Main Exterior
Plan#156-2077
Starting at$975
2522
Sq Ft
1
Story
3
Bed
3
Bath
2
Car
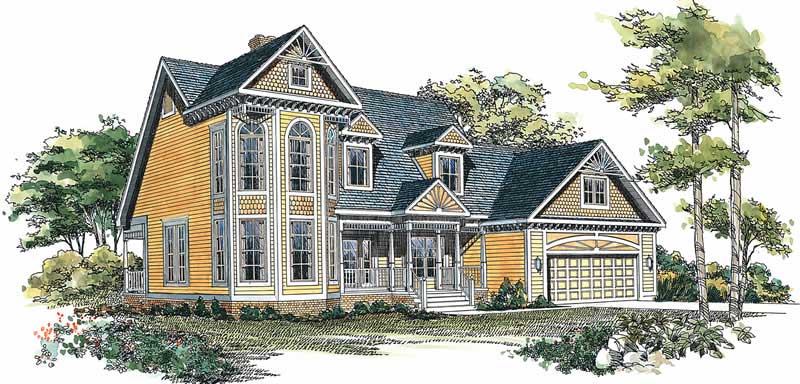
3-Bedroom, 2583 Sq Ft Traditional House Plan - 167-1424 - Front Exterior
Plan Collection
3-Bedroom, 2583 Sq Ft Traditional House Plan - 167-1424 - Front Exterior
Plan#167-1424
Starting at$970
2583
Sq Ft
2
Story
3
Bed
2
Bath
2
Car

3-Bedroom, 2609 Sq Ft Cape Cod House Plan - 137-1666 - Front Exterior
Plan Collection
3-Bedroom, 2609 Sq Ft Cape Cod House Plan - 137-1666 - Front Exterior
Plan#137-1666
Starting at$960
2609
Sq Ft
2
Story
3
Bed
3
Bath
2
Car
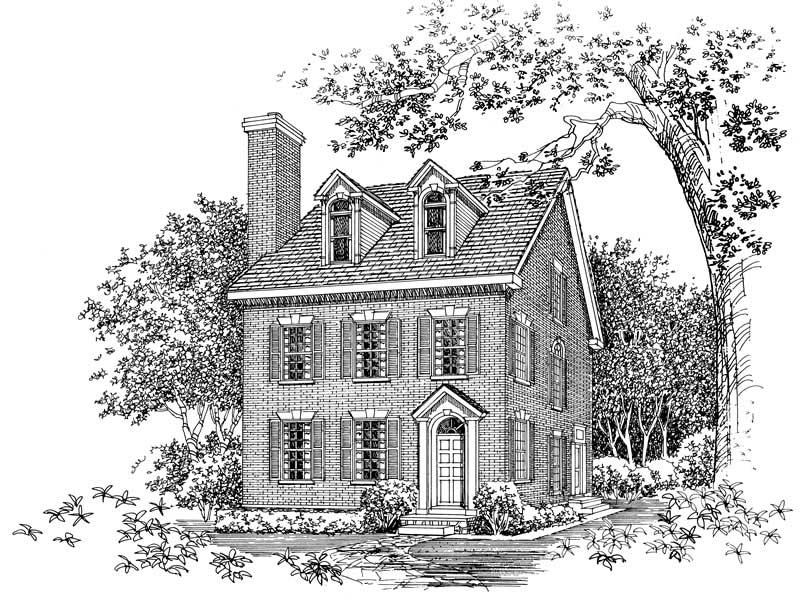
2-Bedroom, 2598 Sq Ft Colonial Home Plan - 137-1581 - Main Exterior
Plan Collection
2-Bedroom, 2598 Sq Ft Colonial Home Plan - 137-1581 - Main Exterior
Plan#137-1581
Starting at$960
2598
Sq Ft
3
Story
2
Bed
3.5
Bath
0
Car

Craftsman ranch facade with board-and-batten siding, stone accents, covered front porch, gable dormers. Plan #161-1340.
Plan Collection
Craftsman ranch facade with board-and-batten siding, stone accents, covered front porch, gable dormers. Plan #161-1340.
Plan#161-1340
Starting at$1750
2561
Sq Ft
1
Story
3
Bed
2.5
Bath
3
Car
Modern farmhouse ranch with covered front porch, board-and-batten siding, and gable roofline; Plan #161-1335
Plan Collection
Modern farmhouse ranch with covered front porch, board-and-batten siding, and gable roofline; Plan #161-1335
Plan#161-1335
Starting at$1750
2531
Sq Ft
1
Story
2
Bed
2.5
Bath
3
Car
Board and batten modern farmhouse with stone accents, covered front porch, and front-entry 3-car garage—Plan #161-1332
Plan Collection
Board and batten modern farmhouse with stone accents, covered front porch, and front-entry 3-car garage—Plan #161-1332
Plan#161-1332
Starting at$1750
2516
Sq Ft
1
Story
3
Bed
2.5
Bath
3
Car
Craftsman ranch exterior with gable roof, rock and lap siding, covered front porch, side-entry 4-car garage, Plan #161-1330.
Plan Collection
Craftsman ranch exterior with gable roof, rock and lap siding, covered front porch, side-entry 4-car garage, Plan #161-1330.
Plan#161-1330
Starting at$1750
2513
Sq Ft
1
Story
2
Bed
2.5
Bath
4
Car
Single-story Craftsman front elevation with stone and board-and-batten siding, gable roofline, covered porch, and side-entry garage, Plan #161-1320
Plan Collection
Single-story Craftsman front elevation with stone and board-and-batten siding, gable roofline, covered porch, and side-entry garage, Plan #161-1320
Plan#161-1320
Starting at$1750
2522
Sq Ft
1
Story
2
Bed
2.5
Bath
4
Car
1...1819202122...36