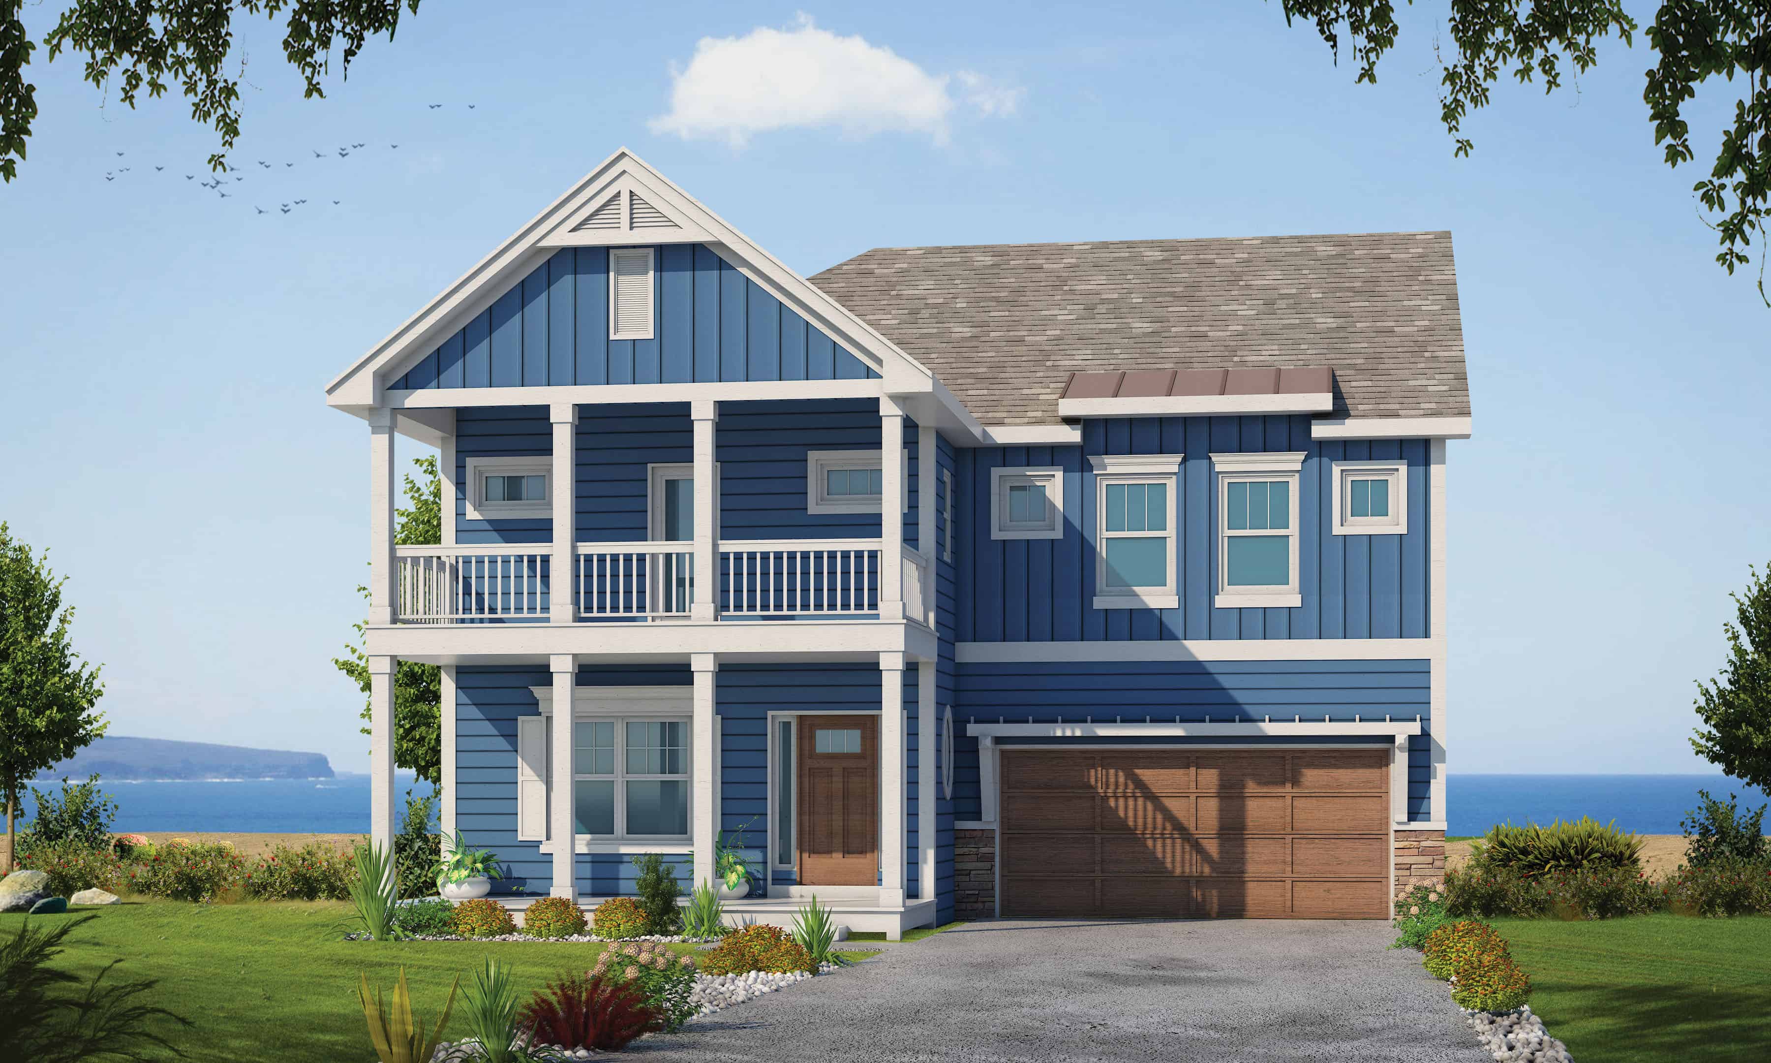
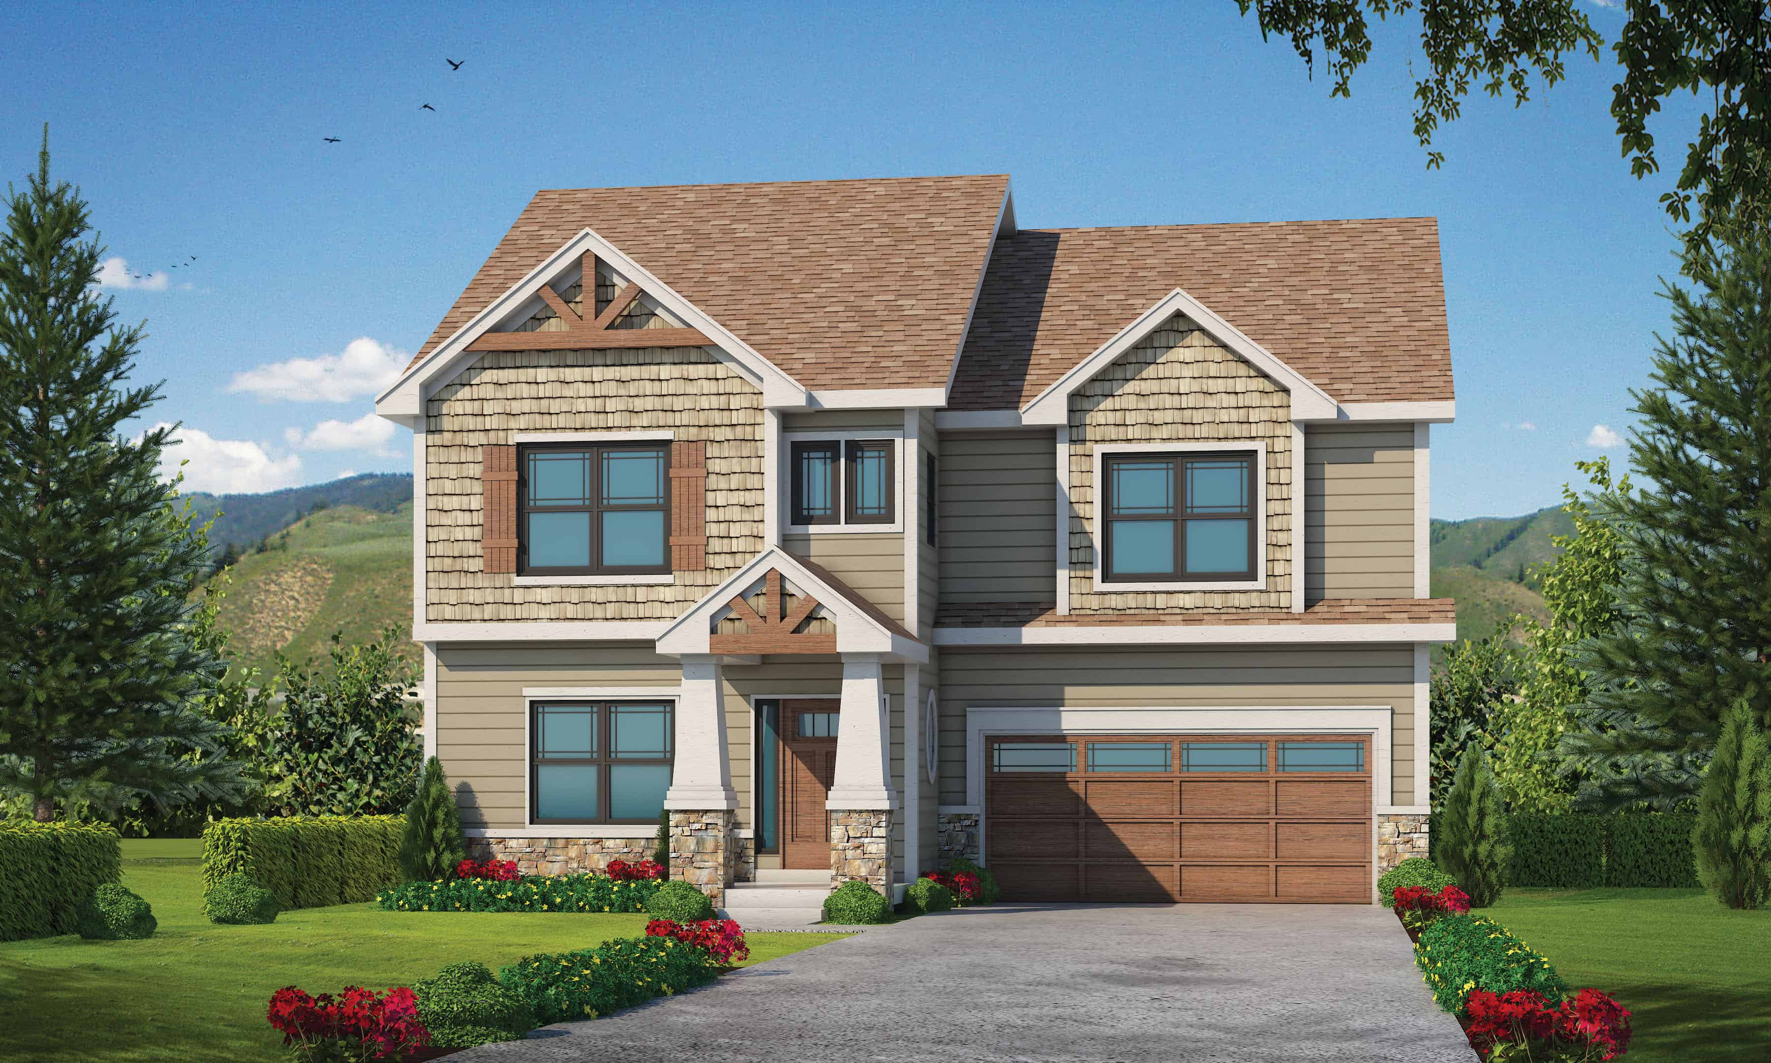
2504-2604 Square Foot House Plans

852
Plan Results
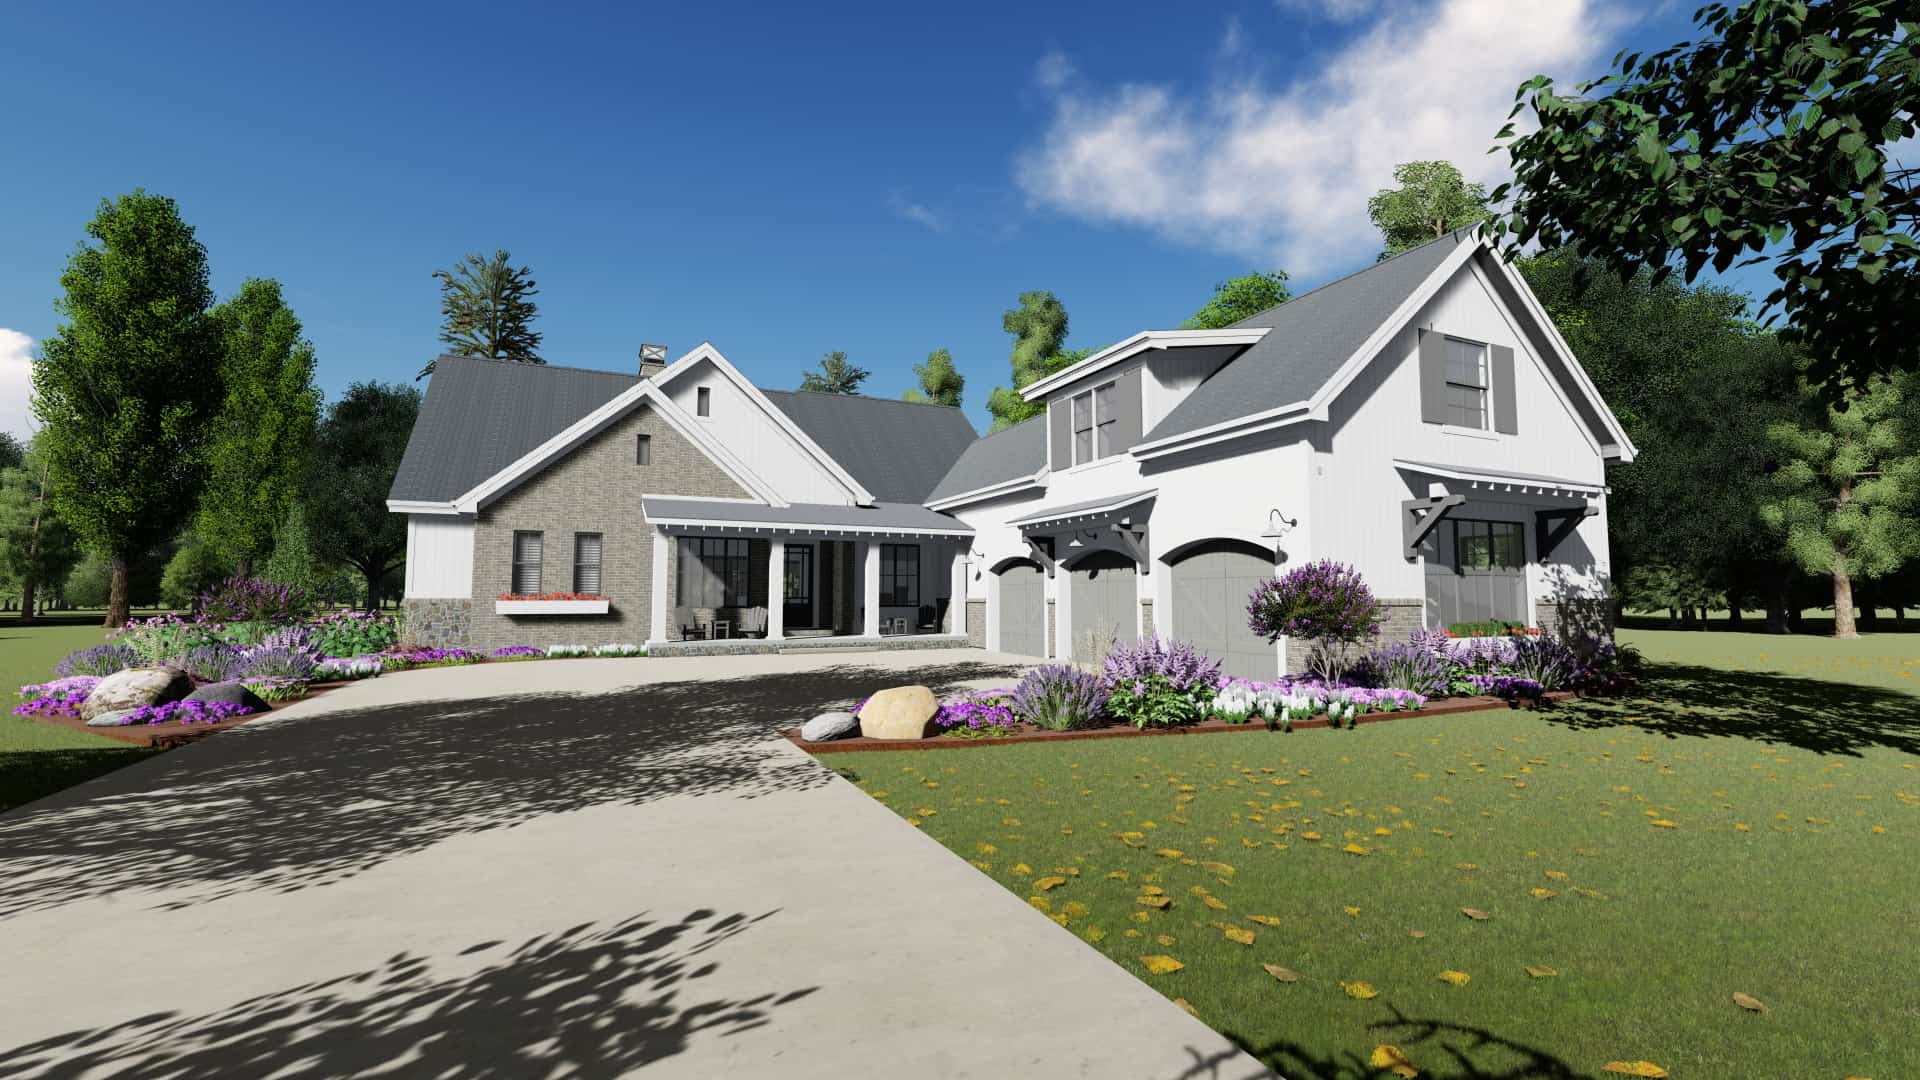
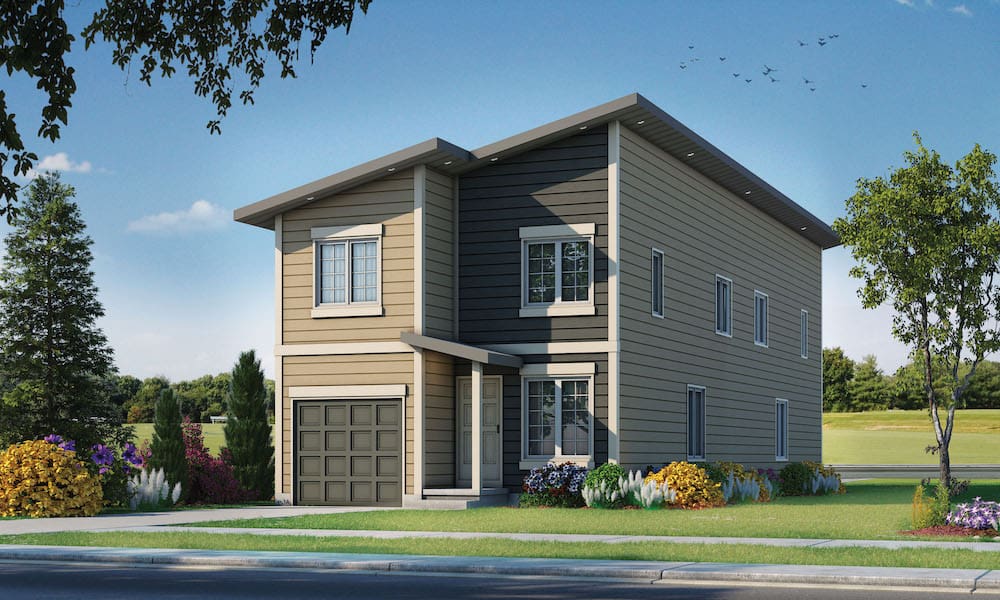
3-Bedroom, 1277 Sq Ft Per Unit Contemporary Duplex Plan - 120-2604 - Main Exterior
Plan Collection
3-Bedroom, 1277 Sq Ft Per Unit Contemporary Duplex Plan - 120-2604 - Main Exterior
Plan#120-2604
Starting at$2180
2554
Sq Ft
2
Story
3
Bed
2.5
Bath
1
Car
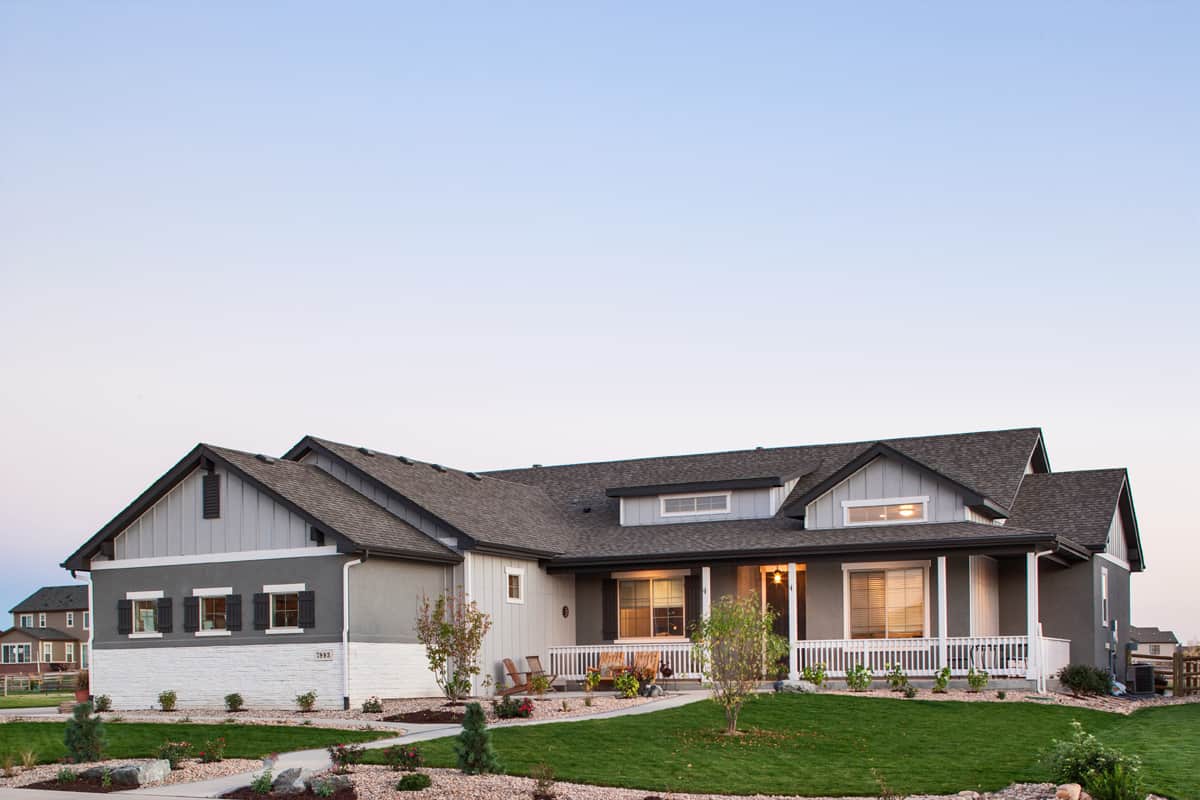
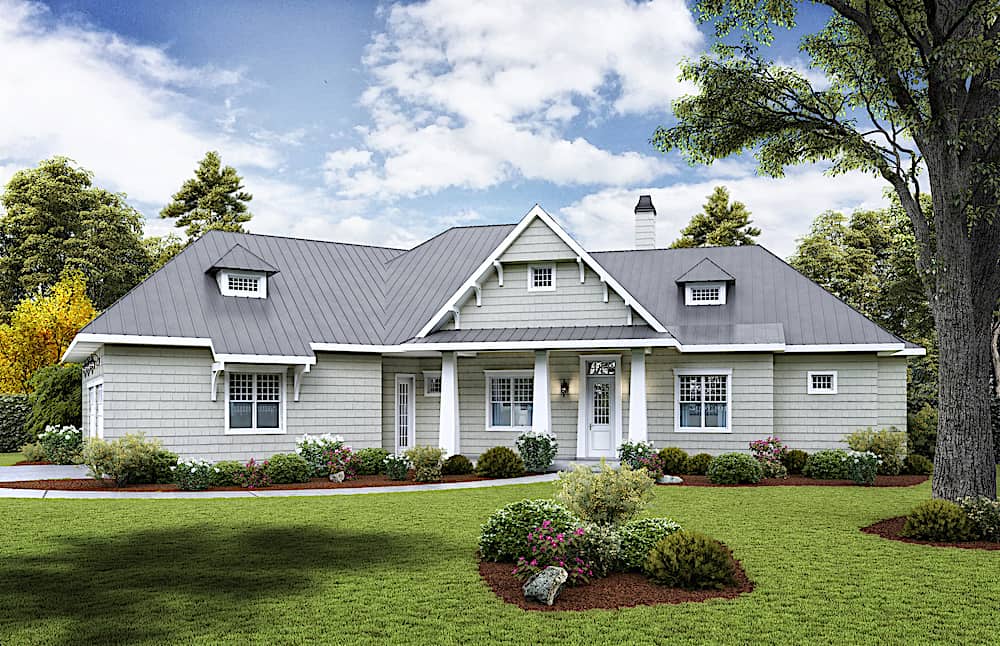
3-Bedroom, 2509 Sq Ft Ranch House - Plan #161-1117 - Front Exterior
Plan Collection
3-Bedroom, 2509 Sq Ft Ranch House - Plan #161-1117 - Front Exterior
Plan#161-1117
Starting at$1750
2509
Sq Ft
1
Story
3
Bed
2.5
Bath
3
Car
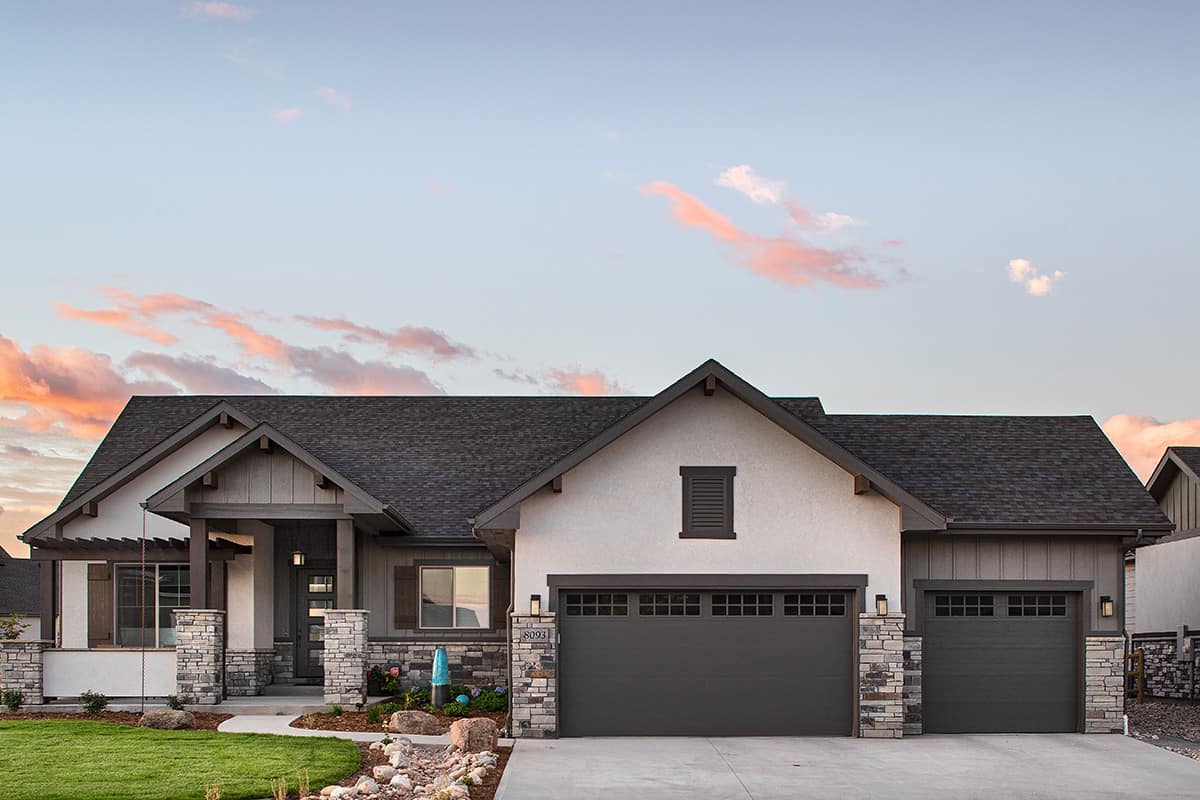
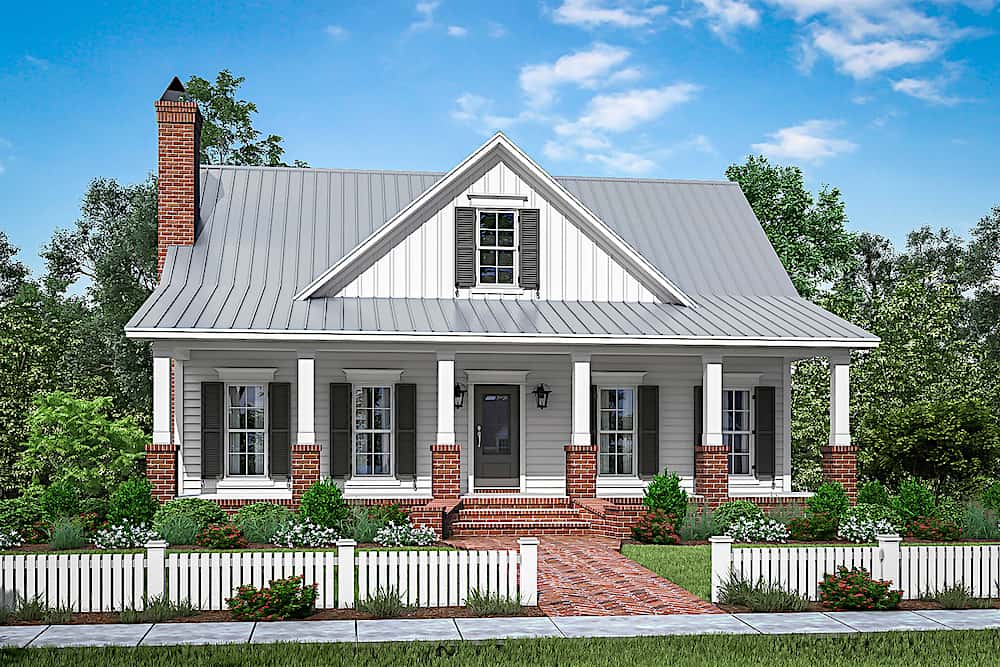
2-5 Bedroom, 2526-4464 Sq Ft Ranch Home - Plan #161-1115 - Main Exterior
Plan Collection
2-5 Bedroom, 2526-4464 Sq Ft Ranch Home - Plan #161-1115 - Main Exterior
Plan#161-1115
Starting at$1750
2526
Sq Ft
1
Story
3
Bed
2.5
Bath
3
Car
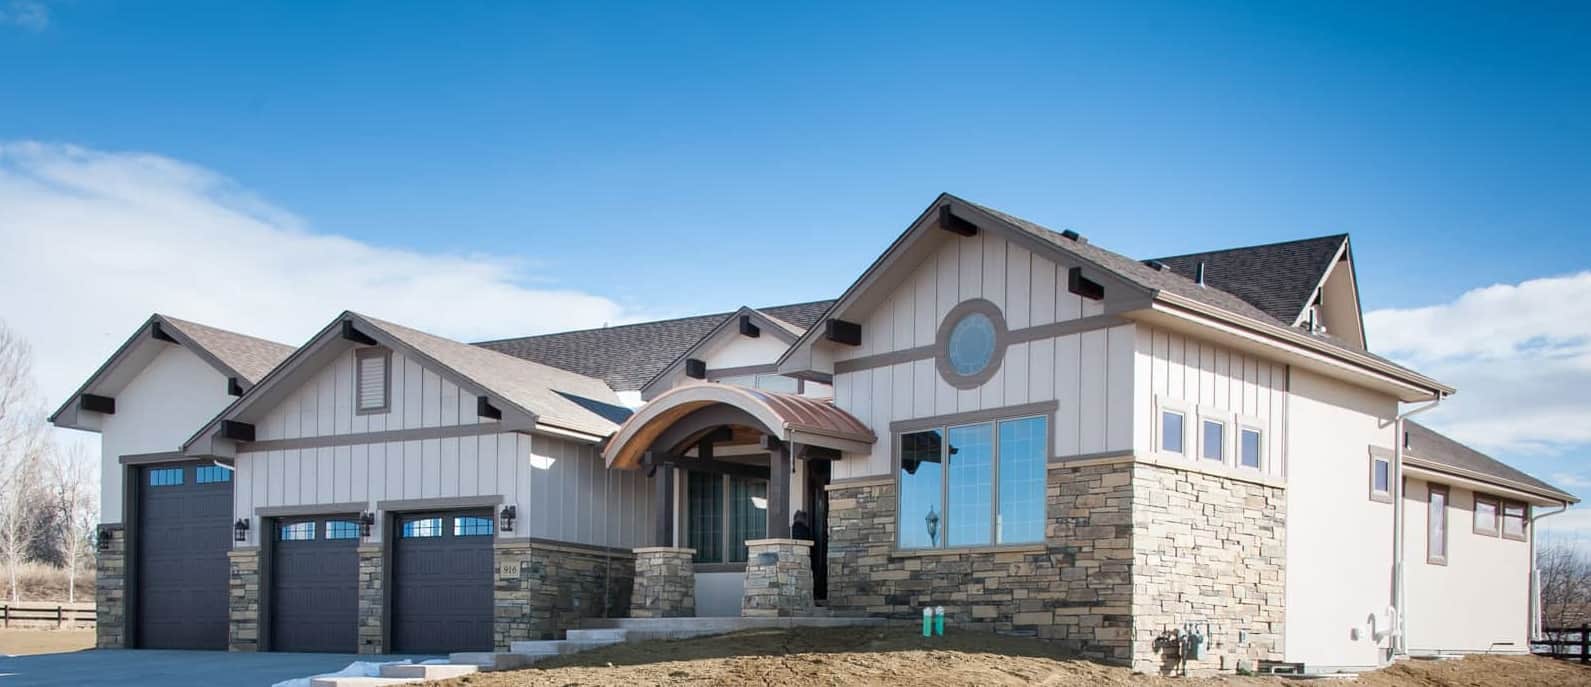
2-4 Bedroom, 2594-4376 Sq Ft Ranch House - Plan #161-1111 - Front Exterior
Plan Collection
2-4 Bedroom, 2594-4376 Sq Ft Ranch House - Plan #161-1111 - Front Exterior
Plan#161-1111
Starting at$1750
2594
Sq Ft
1
Story
2
Bed
2.5
Bath
3
Car
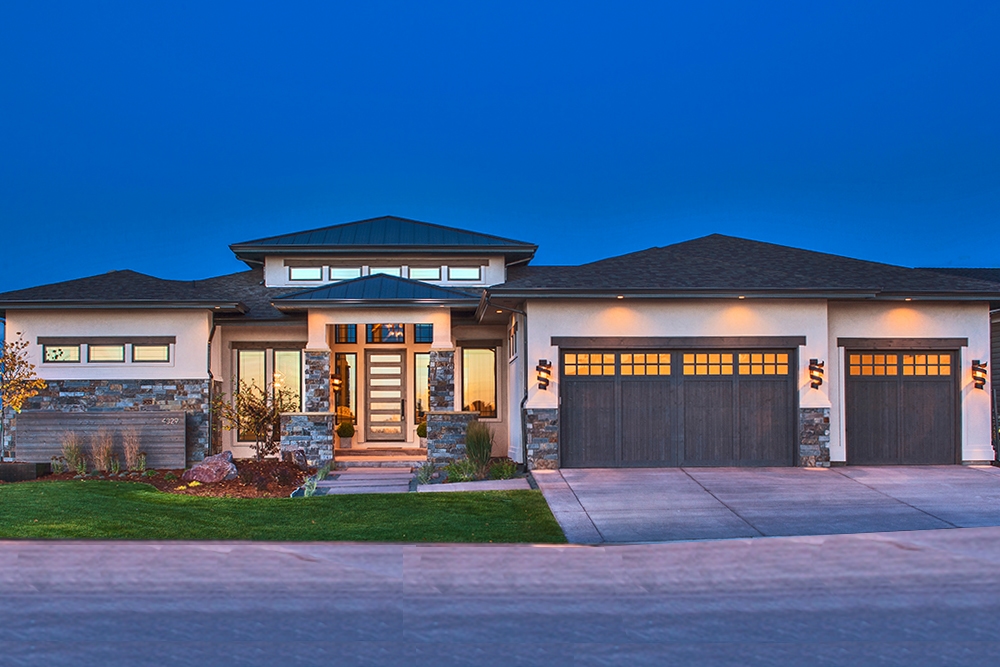
2–4-Bedroom, 2593–4485 Sq Ft Contemporary House - Plan #161-1085 - Front Exterior
Plan Collection
2–4-Bedroom, 2593–4485 Sq Ft Contemporary House - Plan #161-1085 - Front Exterior
Plan#161-1085
Starting at$1750
2593
Sq Ft
1
Story
2
Bed
2.5
Bath
3
Car
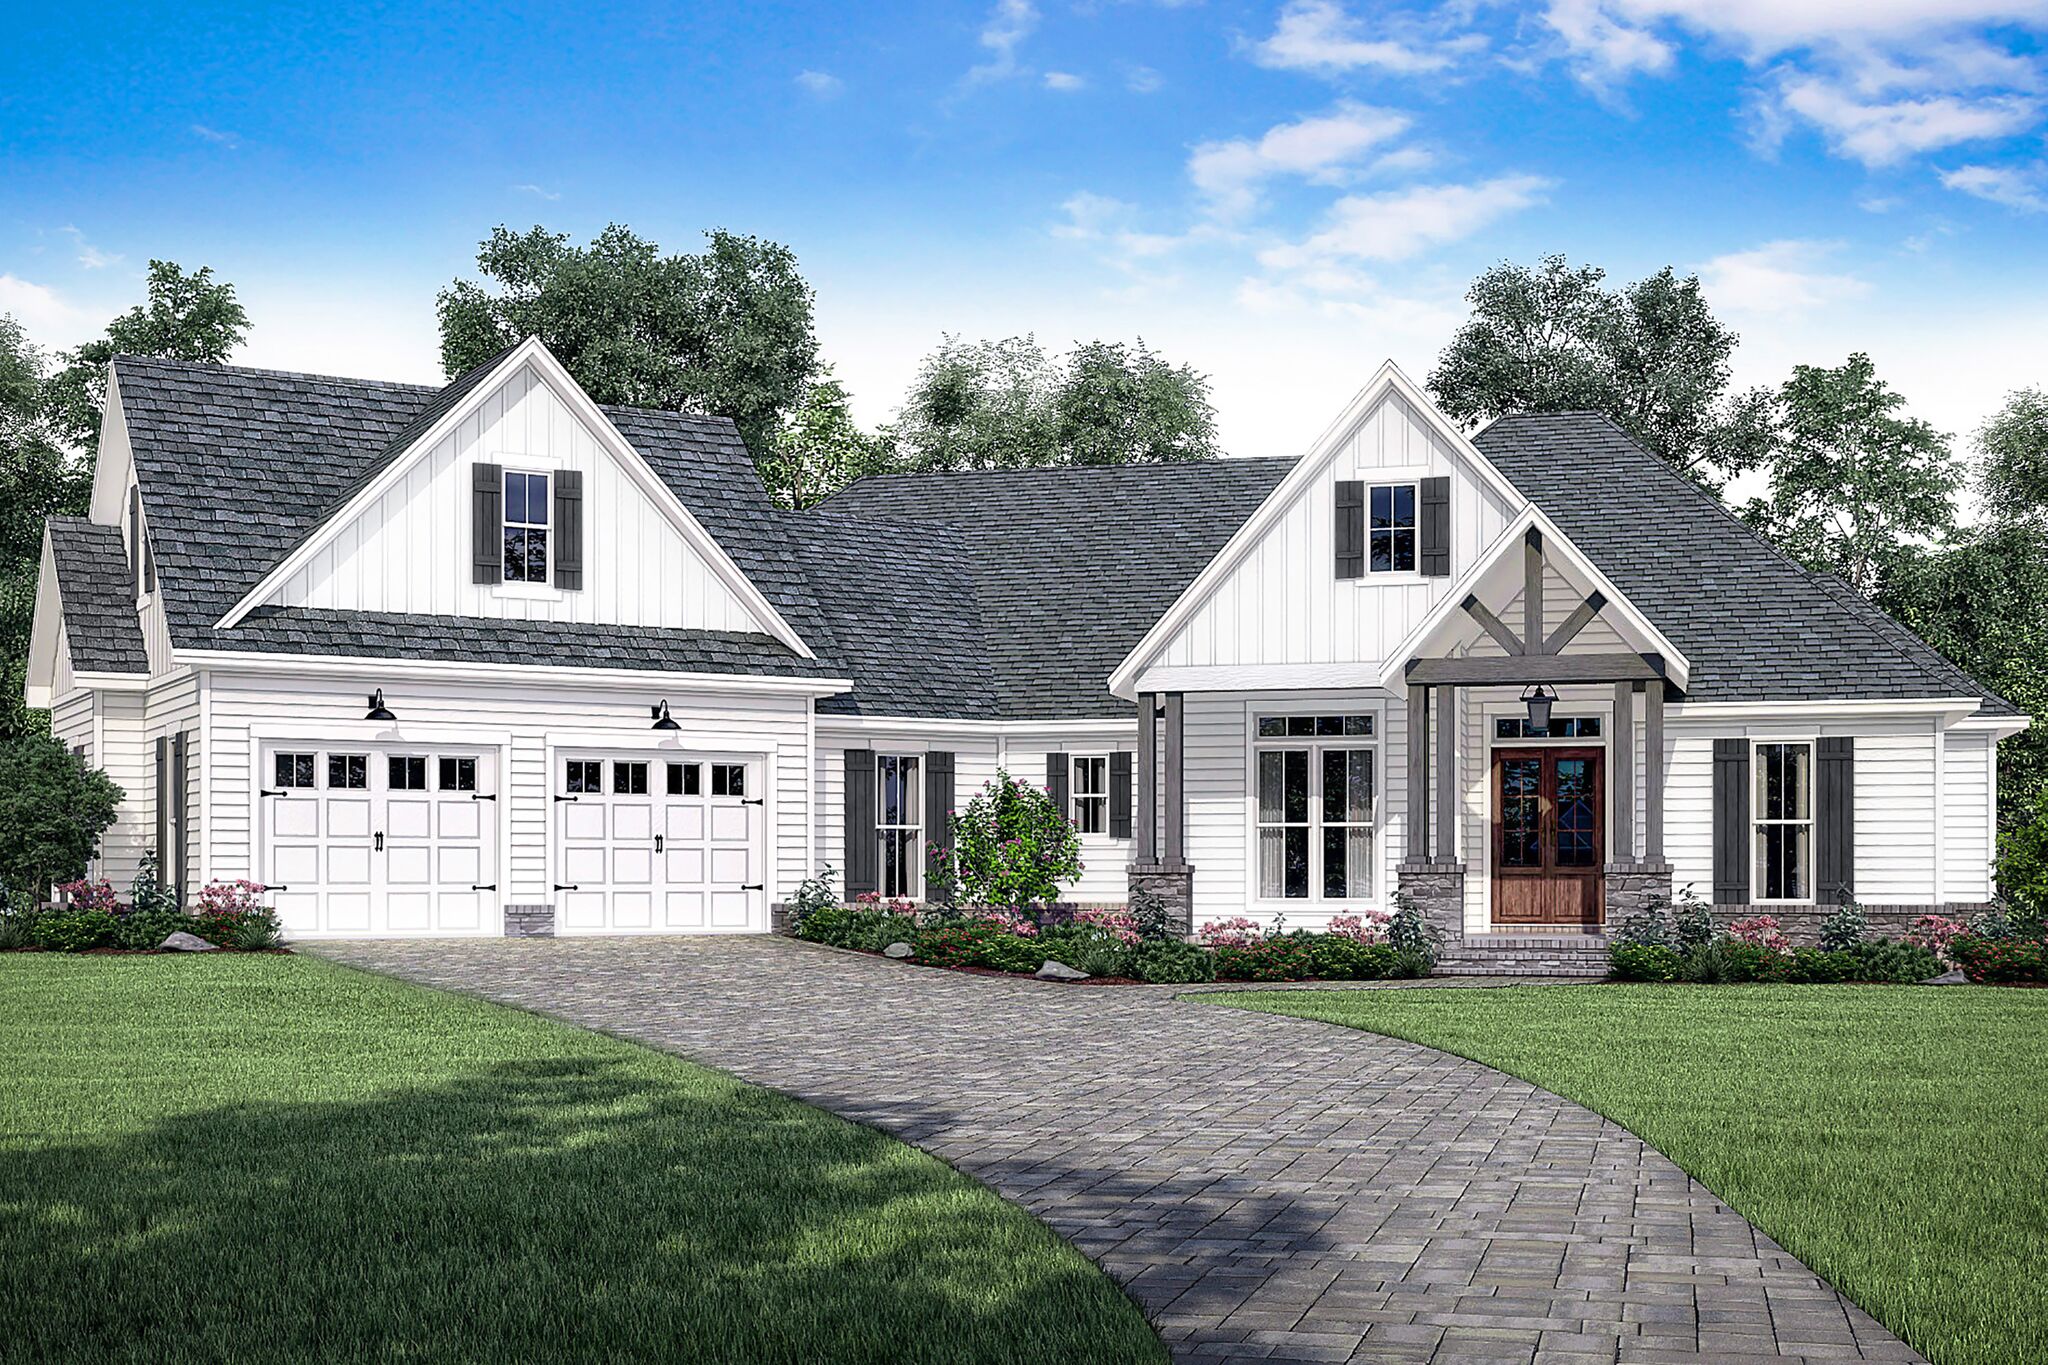
3-Bedroom, 2534 Sq Ft Craftsman Home Plan - 142-1186 - Main Exterior
Plan Collection
3-Bedroom, 2534 Sq Ft Craftsman Home Plan - 142-1186 - Main Exterior
Plan#142-1186
Starting at$1495
2534
Sq Ft
1
Story
3
Bed
2.5
Bath
2
Car

3-Bedroom, 2531 Sq Ft Country Home - Plan #106-1283 - Main Exterior
Plan Collection
3-Bedroom, 2531 Sq Ft Country Home - Plan #106-1283 - Main Exterior
Plan#106-1283
Starting at$1695
2531
Sq Ft
1
Story
3
Bed
3.5
Bath
3
Car
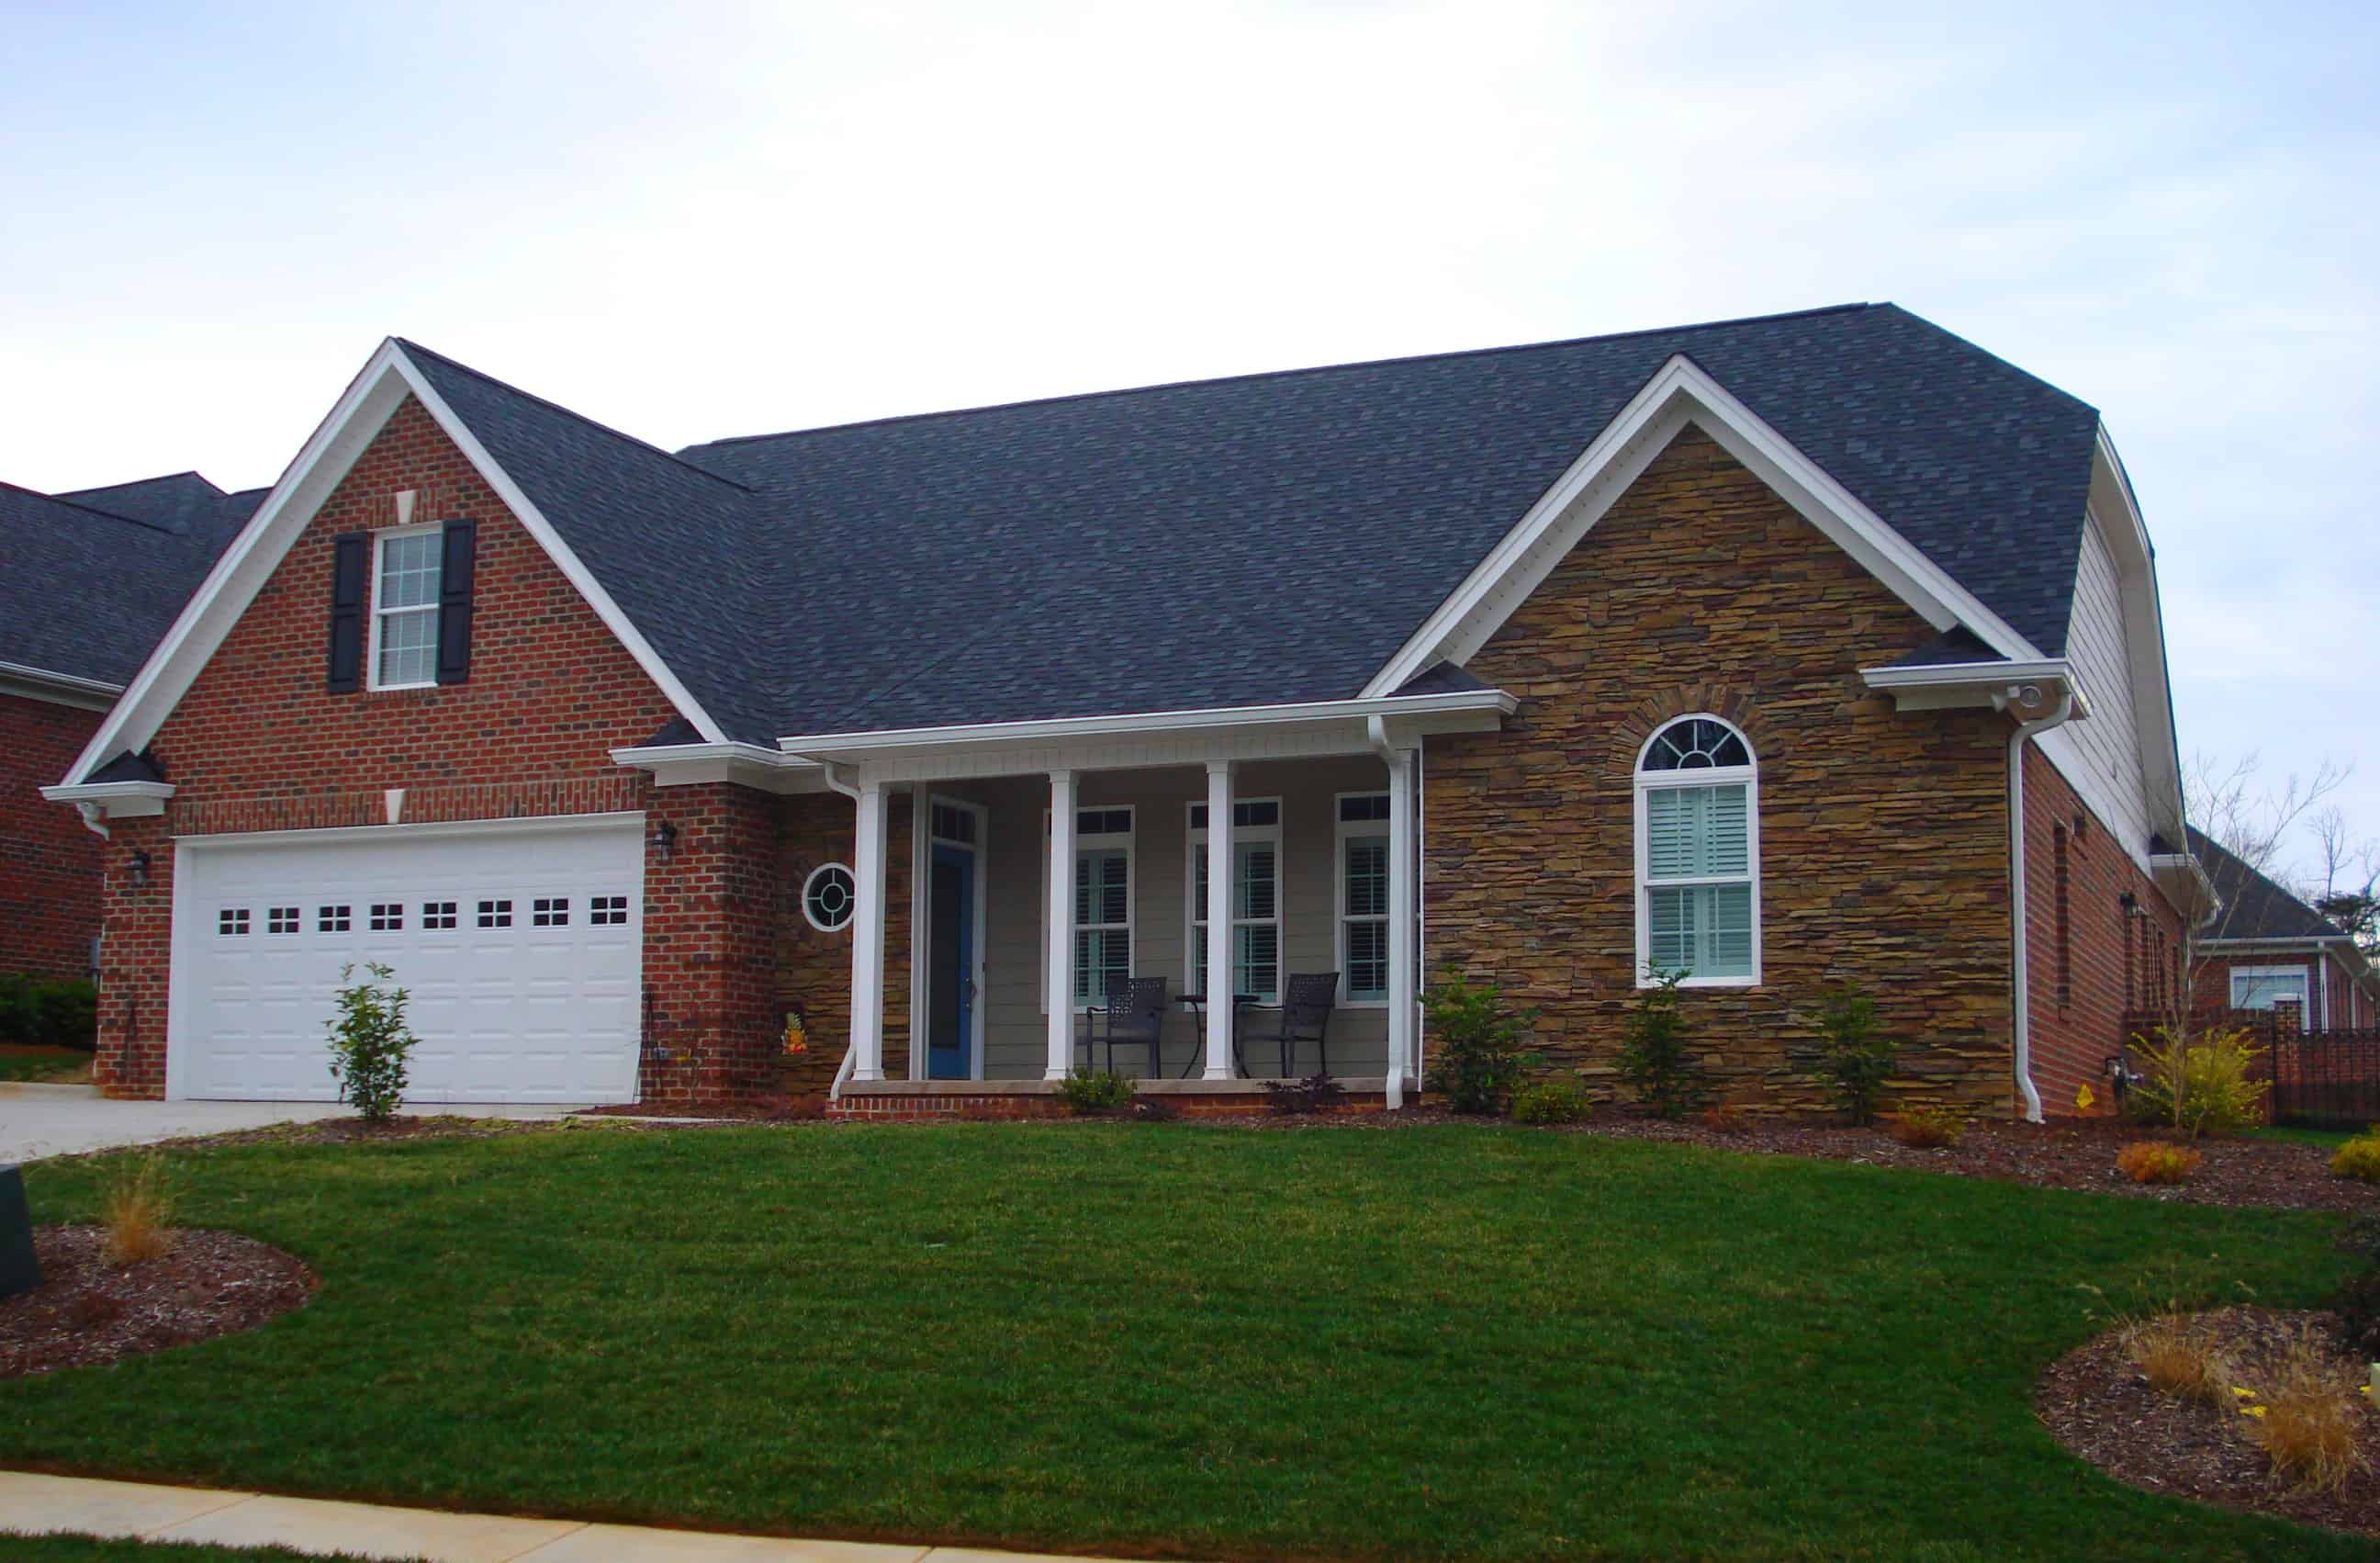
2-Bedroom, 2569 Sq Ft Farmhouse Home Plan - 196-1146 - Main Exterior
Plan Collection
2-Bedroom, 2569 Sq Ft Farmhouse Home Plan - 196-1146 - Main Exterior
Plan#196-1146
Starting at$1165
2569
Sq Ft
2
Story
2
Bed
3.5
Bath
2
Car
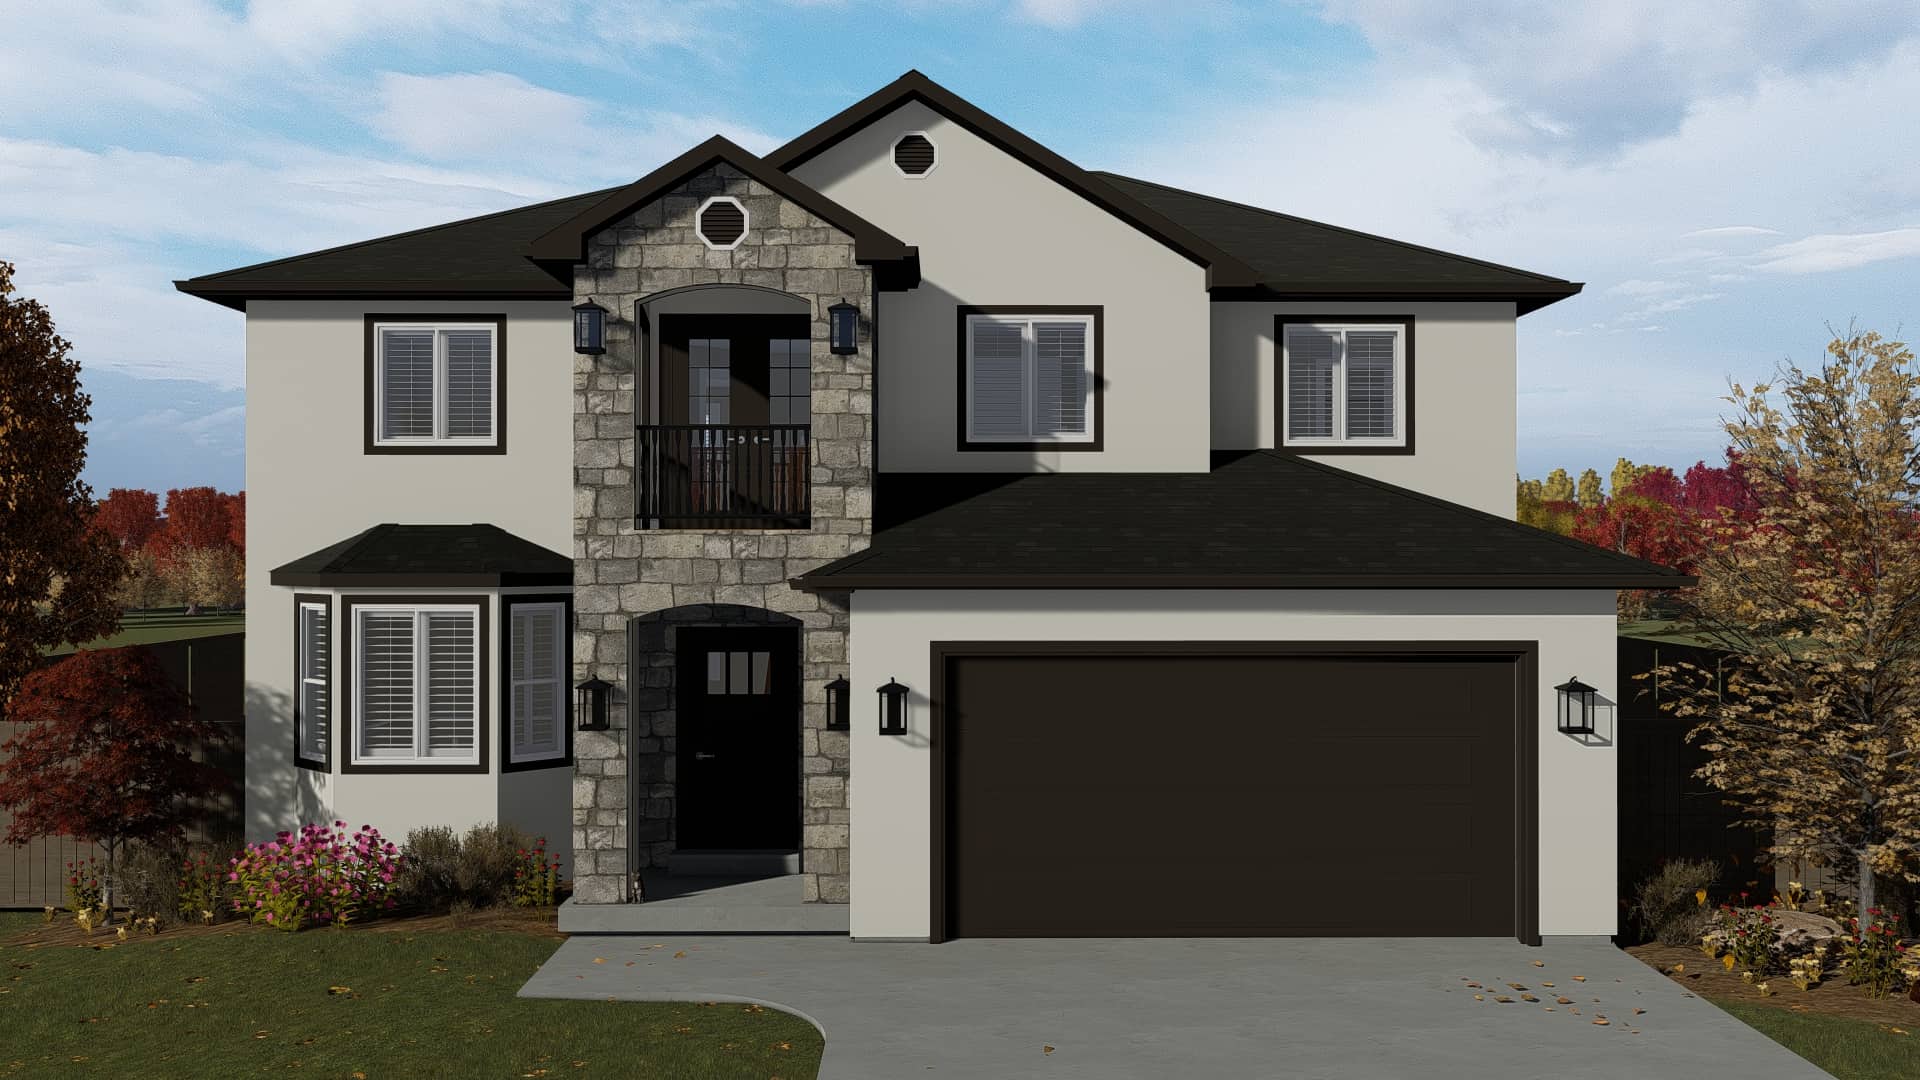
4-5 Bedroom, 2587 Sq Ft Contemporary Home Plan - 187-1137 - Main Exterior
Plan Collection
4-5 Bedroom, 2587 Sq Ft Contemporary Home Plan - 187-1137 - Main Exterior
Plan#187-1137
Starting at$1350
2587
Sq Ft
2
Story
4
Bed
2.5
Bath
2
Car

3-Bedroom, 2527 Sq Ft European - House #Plan #201-1012 - Front Exterior
Plan Collection
3-Bedroom, 2527 Sq Ft European - House #Plan #201-1012 - Front Exterior
Plan#201-1012
Starting at$970
2527
Sq Ft
1
Story
3
Bed
2.5
Bath
2
Car

4-Bedroom, 2568 Sq Ft Country Home - Plan #201-1002 - Main Exterior
Plan Collection
4-Bedroom, 2568 Sq Ft Country Home - Plan #201-1002 - Main Exterior
Plan#201-1002
Starting at$970
2568
Sq Ft
1
Story
4
Bed
2
Bath
2
Car

4-Bedroom, 2587 Sq Ft Ranch Home - Plan #201-1001 - Main Exterior
Plan Collection
4-Bedroom, 2587 Sq Ft Ranch Home - Plan #201-1001 - Main Exterior
Plan#201-1001
Starting at$970
2587
Sq Ft
1
Story
4
Bed
2
Bath
2
Car

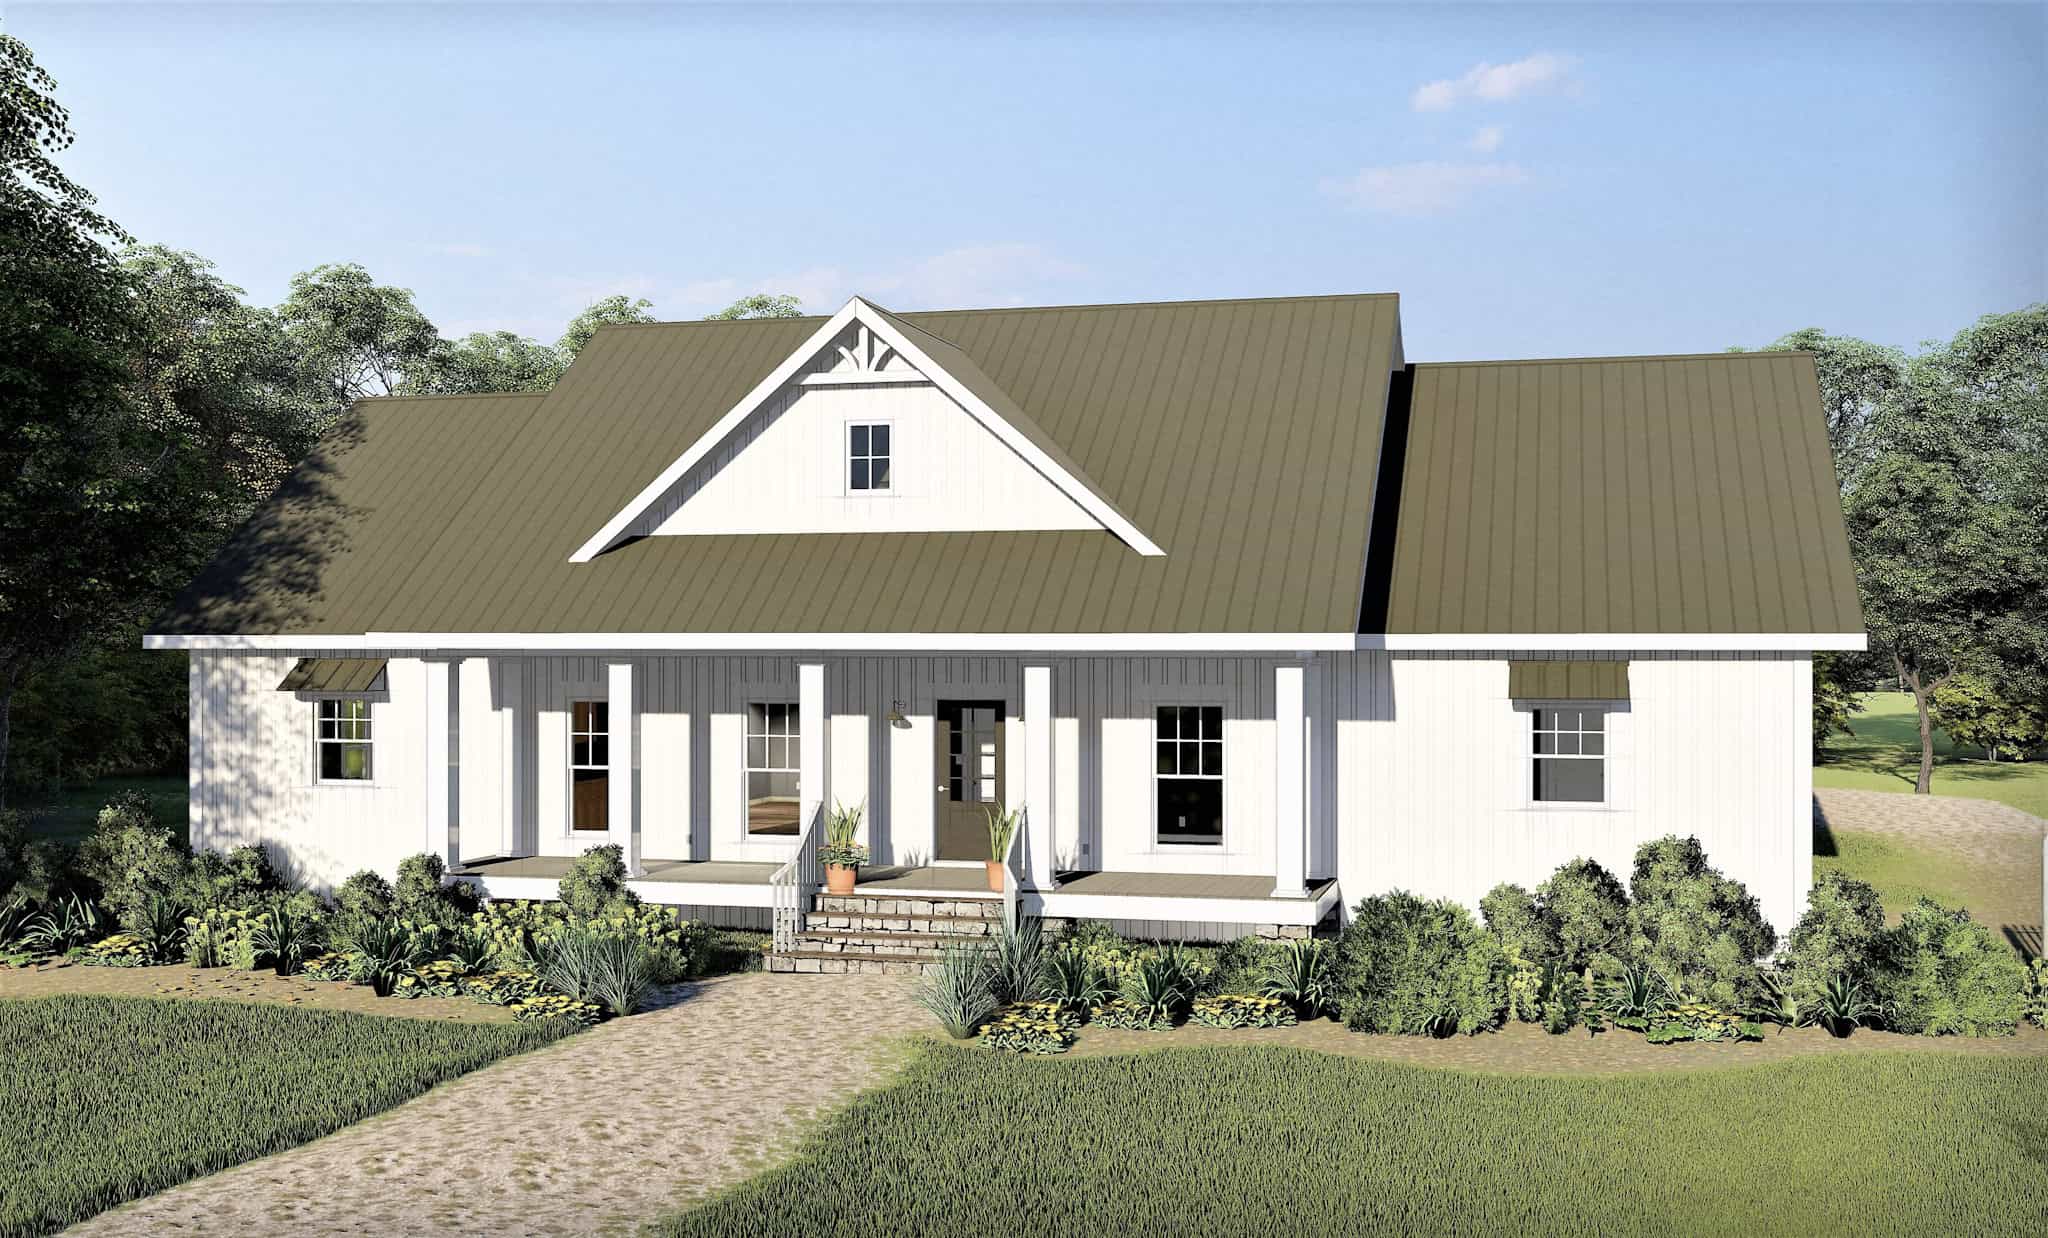
3-Bedroom, 2509 Sq Ft Farmhouse Home - Plan #201-1000 - Main Exterior
Plan Collection
3-Bedroom, 2509 Sq Ft Farmhouse Home - Plan #201-1000 - Main Exterior
Plan#201-1000
Starting at$970
2509
Sq Ft
1
Story
3
Bed
2.5
Bath
2
Car
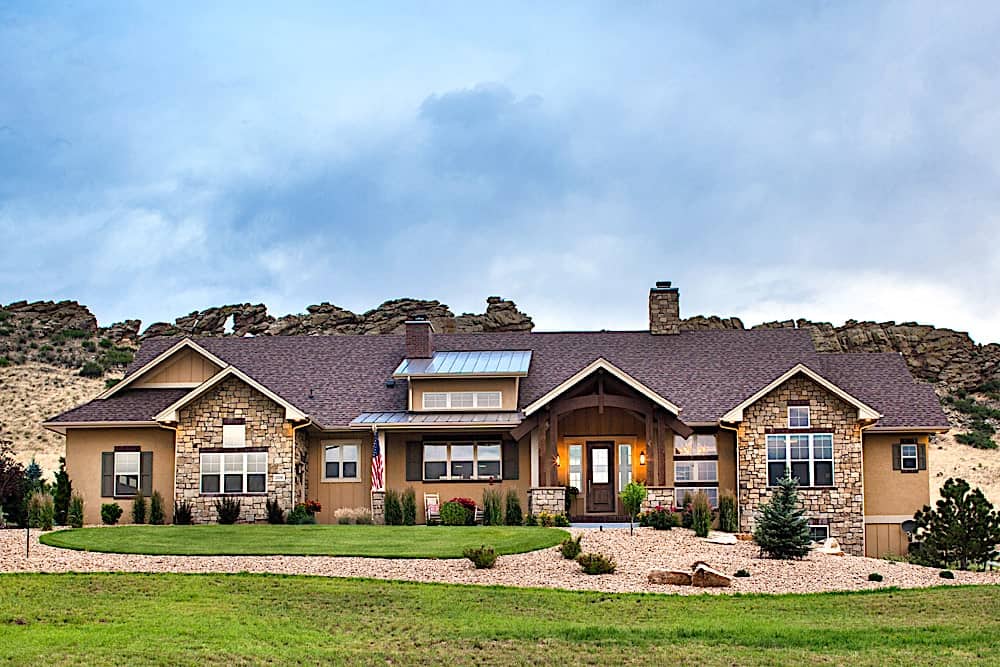
2-Bedroom, 2548 Sq Ft Ranch Home - #161-1100 - Main Exterior
Plan Collection
2-Bedroom, 2548 Sq Ft Ranch Home - #161-1100 - Main Exterior
Plan#161-1100
Starting at$1750
2548
Sq Ft
1
Story
2
Bed
2.5
Bath
3
Car
4-Bedroom, 2540 Sq Ft Traditional Home Plan - 120-2590 - Main Exterior
Plan Collection
4-Bedroom, 2540 Sq Ft Traditional Home Plan - 120-2590 - Main Exterior
Plan#120-2590
Starting at$1355
2540
Sq Ft
2
Story
4
Bed
3.5
Bath
3
Car
4-Bedroom, 2582 Sq Ft French Home - Plan #153-2085 - Main Exterior
Plan Collection
4-Bedroom, 2582 Sq Ft French Home - Plan #153-2085 - Main Exterior
Plan#153-2085
Starting at$1100
2582
Sq Ft
1
Story
4
Bed
2.5
Bath
2
Car
3-Bedroom, 2585 Sq Ft Ranch House Plan - 108-1902 - Front Exterior
Plan Collection
3-Bedroom, 2585 Sq Ft Ranch House Plan - 108-1902 - Front Exterior
Plan#108-1902
Starting at$1100
2585
Sq Ft
1
Story
3
Bed
2
Bath
2
Car
3-Bedroom, 2593 Sq Ft Craftsman Home - #194-1029 - Main Exterior
Plan Collection
3-Bedroom, 2593 Sq Ft Craftsman Home - #194-1029 - Main Exterior
Plan#194-1029
Starting at$1195
2593
Sq Ft
1
Story
3
Bed
4
Bath
2
Car
4-Bedroom, 2506 Sq Ft Cottage House - Plan #120-2580 - Front Exterior
Plan Collection
4-Bedroom, 2506 Sq Ft Cottage House - Plan #120-2580 - Front Exterior
Plan#120-2580
Starting at$1355
2506
Sq Ft
2
Story
4
Bed
3.5
Bath
2
Car
4-Bedroom, 2506 Sq Ft Traditional House - Plan #120-2579 - Front Exterior
Plan Collection
4-Bedroom, 2506 Sq Ft Traditional House - Plan #120-2579 - Front Exterior
Plan#120-2579
Starting at$1355
2506
Sq Ft
2
Story
4
Bed
3.5
Bath
2
Car
3-Bedroom, 2554 Sq Ft Craftsman Home - Plan #202-1018 - Main Exterior
Plan Collection
3-Bedroom, 2554 Sq Ft Craftsman Home - Plan #202-1018 - Main Exterior
Plan#202-1018
Starting at$1000
2554
Sq Ft
2
Story
3
Bed
3.5
Bath
3
Car
4-Bedroom, 2517 Sq Ft European House Plan - 203-1013 - Front Exterior
Plan Collection
4-Bedroom, 2517 Sq Ft European House Plan - 203-1013 - Front Exterior
Plan#203-1013
Starting at$1750
2517
Sq Ft
2
Story
4
Bed
3
Bath
2
Car
3-Bedroom, 2544 Sq Ft Cottage Home Plan - 198-1085 - Main Exterior
Plan Collection
3-Bedroom, 2544 Sq Ft Cottage Home Plan - 198-1085 - Main Exterior
Plan#198-1085
Starting at$1995
2544
Sq Ft
1
Story
3
Bed
2.5
Bath
2
Car
3-Bedroom, 2574 Sq Ft Cottage House - Plan #198-1079 - Front Exterior
Plan Collection
3-Bedroom, 2574 Sq Ft Cottage House - Plan #198-1079 - Front Exterior
Plan#198-1079
Starting at$2495
2574
Sq Ft
1
Story
3
Bed
2
Bath
2
Car
3-Bedroom, 1277 Sq Ft Per Unit Contemporary Duplex Plan - 120-2604 - Main Exterior
Plan Collection
3-Bedroom, 1277 Sq Ft Per Unit Contemporary Duplex Plan - 120-2604 - Main Exterior
Plan#120-2604
Starting at$2180
2554
Sq Ft
2
Story
3
Bed
2.5
Bath
1
Car
3-Bedroom, 2509 Sq Ft Ranch House - Plan #161-1117 - Front Exterior
Plan Collection
3-Bedroom, 2509 Sq Ft Ranch House - Plan #161-1117 - Front Exterior
Plan#161-1117
Starting at$1750
2509
Sq Ft
1
Story
3
Bed
2.5
Bath
3
Car
2-5 Bedroom, 2526-4464 Sq Ft Ranch Home - Plan #161-1115 - Main Exterior
Plan Collection
2-5 Bedroom, 2526-4464 Sq Ft Ranch Home - Plan #161-1115 - Main Exterior
Plan#161-1115
Starting at$1750
2526
Sq Ft
1
Story
3
Bed
2.5
Bath
3
Car
2-4 Bedroom, 2594-4376 Sq Ft Ranch House - Plan #161-1111 - Front Exterior
Plan Collection
2-4 Bedroom, 2594-4376 Sq Ft Ranch House - Plan #161-1111 - Front Exterior
Plan#161-1111
Starting at$1750
2594
Sq Ft
1
Story
2
Bed
2.5
Bath
3
Car
2–4-Bedroom, 2593–4485 Sq Ft Contemporary House - Plan #161-1085 - Front Exterior
Plan Collection
2–4-Bedroom, 2593–4485 Sq Ft Contemporary House - Plan #161-1085 - Front Exterior
Plan#161-1085
Starting at$1750
2593
Sq Ft
1
Story
2
Bed
2.5
Bath
3
Car
3-Bedroom, 2534 Sq Ft Craftsman Home Plan - 142-1186 - Main Exterior
Plan Collection
3-Bedroom, 2534 Sq Ft Craftsman Home Plan - 142-1186 - Main Exterior
Plan#142-1186
Starting at$1495
2534
Sq Ft
1
Story
3
Bed
2.5
Bath
2
Car
3-Bedroom, 2531 Sq Ft Country Home - Plan #106-1283 - Main Exterior
Plan Collection
3-Bedroom, 2531 Sq Ft Country Home - Plan #106-1283 - Main Exterior
Plan#106-1283
Starting at$1695
2531
Sq Ft
1
Story
3
Bed
3.5
Bath
3
Car
2-Bedroom, 2569 Sq Ft Farmhouse Home Plan - 196-1146 - Main Exterior
Plan Collection
2-Bedroom, 2569 Sq Ft Farmhouse Home Plan - 196-1146 - Main Exterior
Plan#196-1146
Starting at$1165
2569
Sq Ft
2
Story
2
Bed
3.5
Bath
2
Car
4-5 Bedroom, 2587 Sq Ft Contemporary Home Plan - 187-1137 - Main Exterior
Plan Collection
4-5 Bedroom, 2587 Sq Ft Contemporary Home Plan - 187-1137 - Main Exterior
Plan#187-1137
Starting at$1350
2587
Sq Ft
2
Story
4
Bed
2.5
Bath
2
Car
3-Bedroom, 2527 Sq Ft European - House #Plan #201-1012 - Front Exterior
Plan Collection
3-Bedroom, 2527 Sq Ft European - House #Plan #201-1012 - Front Exterior
Plan#201-1012
Starting at$970
2527
Sq Ft
1
Story
3
Bed
2.5
Bath
2
Car
4-Bedroom, 2568 Sq Ft Country Home - Plan #201-1002 - Main Exterior
Plan Collection
4-Bedroom, 2568 Sq Ft Country Home - Plan #201-1002 - Main Exterior
Plan#201-1002
Starting at$970
2568
Sq Ft
1
Story
4
Bed
2
Bath
2
Car
4-Bedroom, 2587 Sq Ft Ranch Home - Plan #201-1001 - Main Exterior
Plan Collection
4-Bedroom, 2587 Sq Ft Ranch Home - Plan #201-1001 - Main Exterior
Plan#201-1001
Starting at$970
2587
Sq Ft
1
Story
4
Bed
2
Bath
2
Car
3-Bedroom, 2509 Sq Ft Farmhouse Home - Plan #201-1000 - Main Exterior
Plan Collection
3-Bedroom, 2509 Sq Ft Farmhouse Home - Plan #201-1000 - Main Exterior
Plan#201-1000
Starting at$970
2509
Sq Ft
1
Story
3
Bed
2.5
Bath
2
Car
2-Bedroom, 2548 Sq Ft Ranch Home - #161-1100 - Main Exterior
Plan Collection
2-Bedroom, 2548 Sq Ft Ranch Home - #161-1100 - Main Exterior
Plan#161-1100
Starting at$1750
2548
Sq Ft
1
Story
2
Bed
2.5
Bath
3
Car
4-Bedroom, 2540 Sq Ft Traditional Home Plan - 120-2590 - Main Exterior
Plan Collection
4-Bedroom, 2540 Sq Ft Traditional Home Plan - 120-2590 - Main Exterior
Plan#120-2590
Starting at$1355
2540
Sq Ft
2
Story
4
Bed
3.5
Bath
3
Car
4-Bedroom, 2582 Sq Ft French Home - Plan #153-2085 - Main Exterior
Plan Collection
4-Bedroom, 2582 Sq Ft French Home - Plan #153-2085 - Main Exterior
Plan#153-2085
Starting at$1100
2582
Sq Ft
1
Story
4
Bed
2.5
Bath
2
Car
3-Bedroom, 2585 Sq Ft Ranch House Plan - 108-1902 - Front Exterior
Plan Collection
3-Bedroom, 2585 Sq Ft Ranch House Plan - 108-1902 - Front Exterior
Plan#108-1902
Starting at$1100
2585
Sq Ft
1
Story
3
Bed
2
Bath
2
Car
3-Bedroom, 2593 Sq Ft Craftsman Home - #194-1029 - Main Exterior
Plan Collection
3-Bedroom, 2593 Sq Ft Craftsman Home - #194-1029 - Main Exterior
Plan#194-1029
Starting at$1195
2593
Sq Ft
1
Story
3
Bed
4
Bath
2
Car
4-Bedroom, 2506 Sq Ft Cottage House - Plan #120-2580 - Front Exterior
Plan Collection
4-Bedroom, 2506 Sq Ft Cottage House - Plan #120-2580 - Front Exterior
Plan#120-2580
Starting at$1355
2506
Sq Ft
2
Story
4
Bed
3.5
Bath
2
Car
4-Bedroom, 2506 Sq Ft Traditional House - Plan #120-2579 - Front Exterior
Plan Collection
4-Bedroom, 2506 Sq Ft Traditional House - Plan #120-2579 - Front Exterior
Plan#120-2579
Starting at$1355
2506
Sq Ft
2
Story
4
Bed
3.5
Bath
2
Car
3-Bedroom, 2554 Sq Ft Craftsman Home - Plan #202-1018 - Main Exterior
Plan Collection
3-Bedroom, 2554 Sq Ft Craftsman Home - Plan #202-1018 - Main Exterior
Plan#202-1018
Starting at$1000
2554
Sq Ft
2
Story
3
Bed
3.5
Bath
3
Car
4-Bedroom, 2517 Sq Ft European House Plan - 203-1013 - Front Exterior
Plan Collection
4-Bedroom, 2517 Sq Ft European House Plan - 203-1013 - Front Exterior
Plan#203-1013
Starting at$1750
2517
Sq Ft
2
Story
4
Bed
3
Bath
2
Car
3-Bedroom, 2544 Sq Ft Cottage Home Plan - 198-1085 - Main Exterior
Plan Collection
3-Bedroom, 2544 Sq Ft Cottage Home Plan - 198-1085 - Main Exterior
Plan#198-1085
Starting at$1995
2544
Sq Ft
1
Story
3
Bed
2.5
Bath
2
Car
3-Bedroom, 2574 Sq Ft Cottage House - Plan #198-1079 - Front Exterior
Plan Collection
3-Bedroom, 2574 Sq Ft Cottage House - Plan #198-1079 - Front Exterior
Plan#198-1079
Starting at$2495
2574
Sq Ft
1
Story
3
Bed
2
Bath
2
Car
1...56789...36