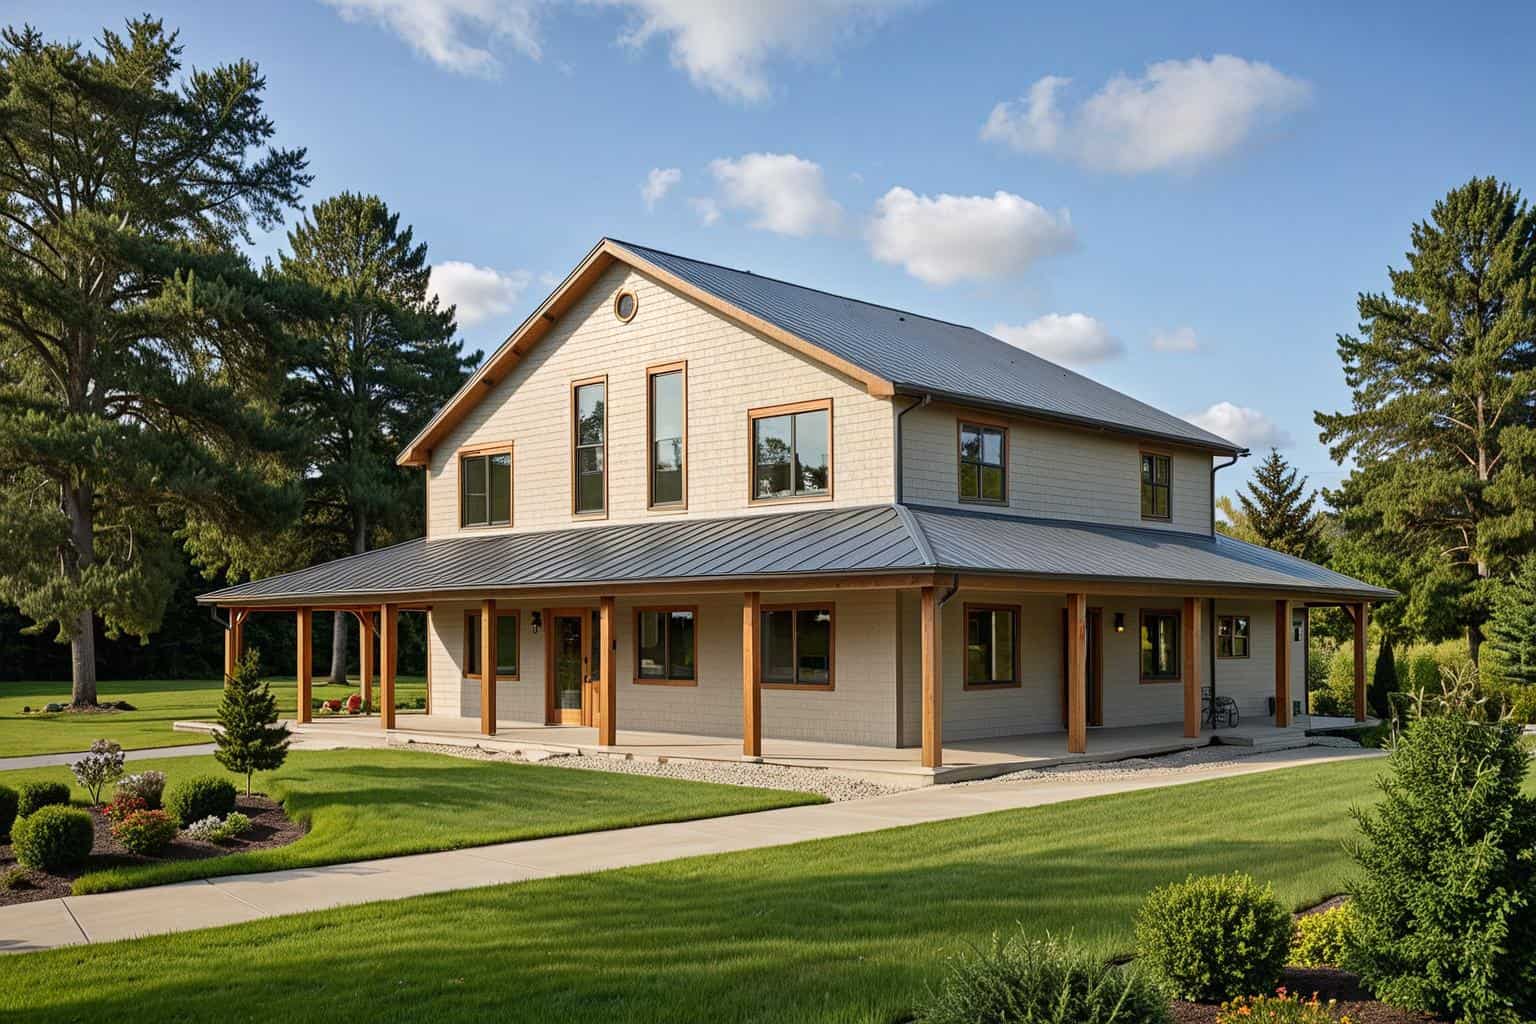
2500-3000 Square Foot House Plans

3,236
Plan Results
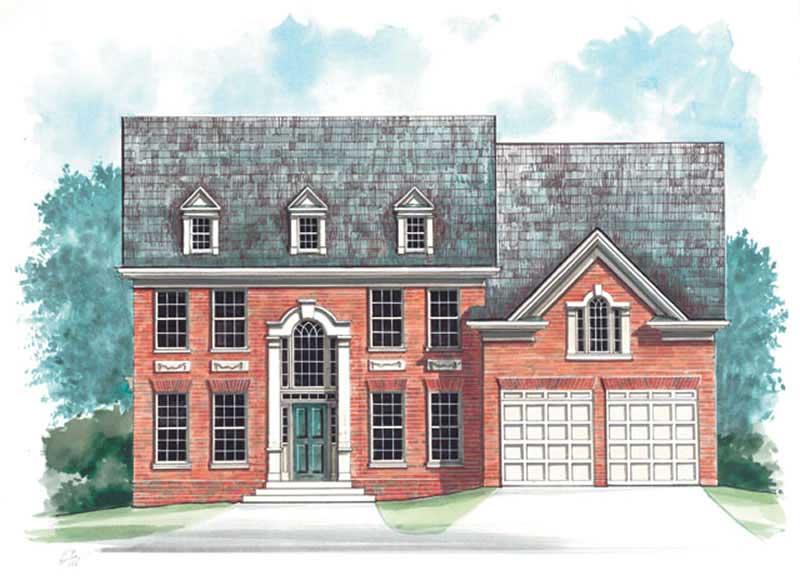
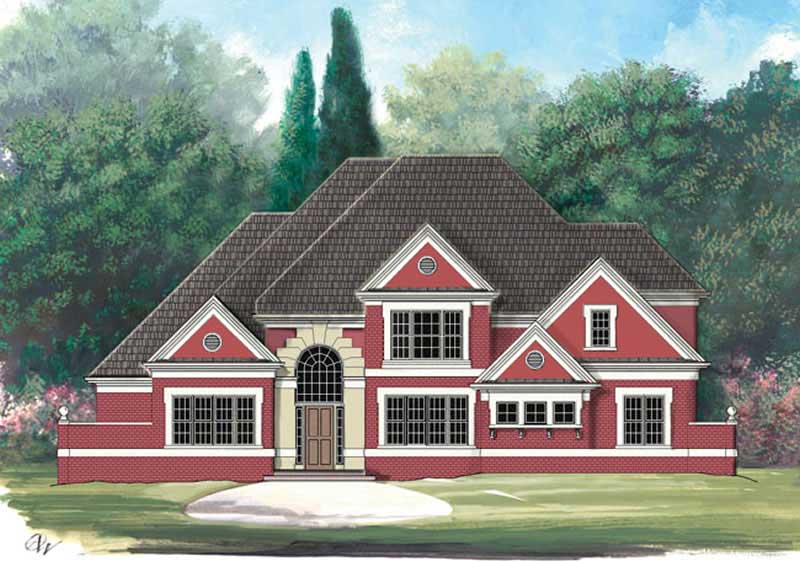
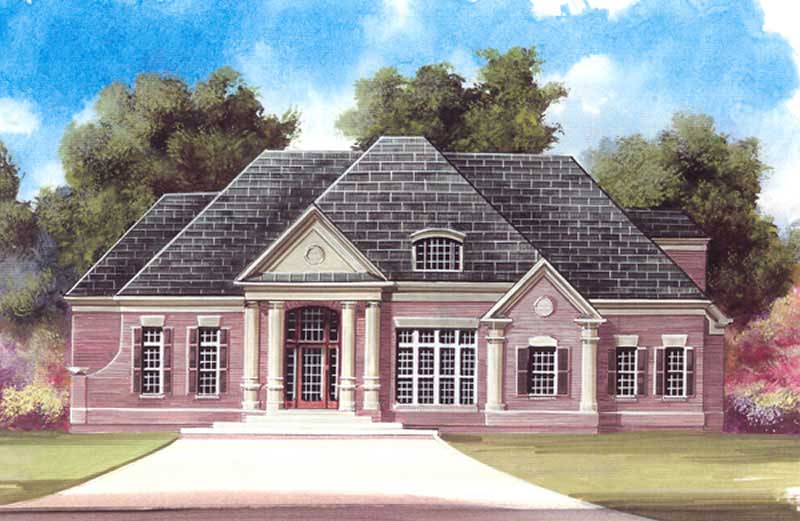
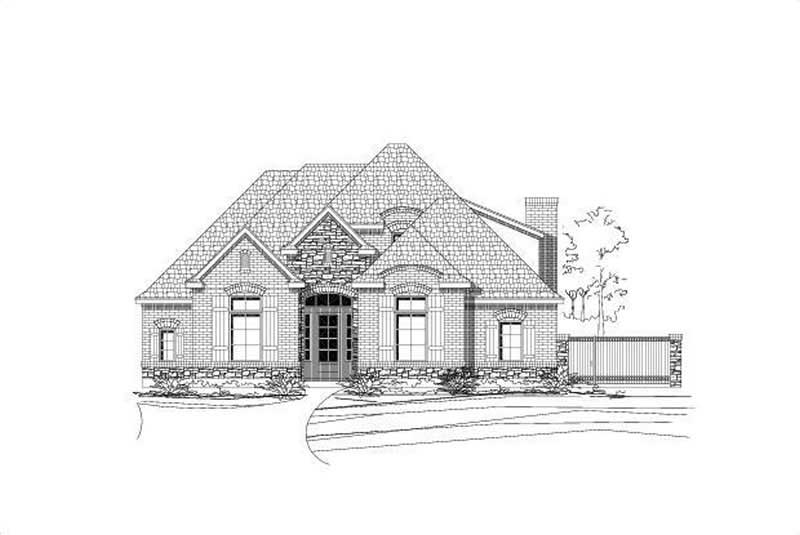
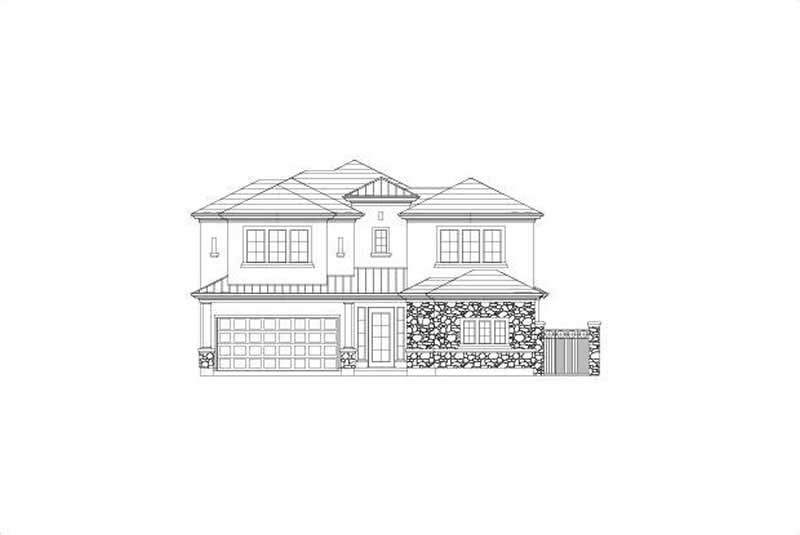
3-Bedroom, 2705 Sq Ft Cape Cod Home Plan - 115-1205 - Main Exterior
Plan Collection
3-Bedroom, 2705 Sq Ft Cape Cod Home Plan - 115-1205 - Main Exterior
Plan#115-1205
Starting at$1950
2705
Sq Ft
2
Story
3
Bed
3
Bath
3
Car
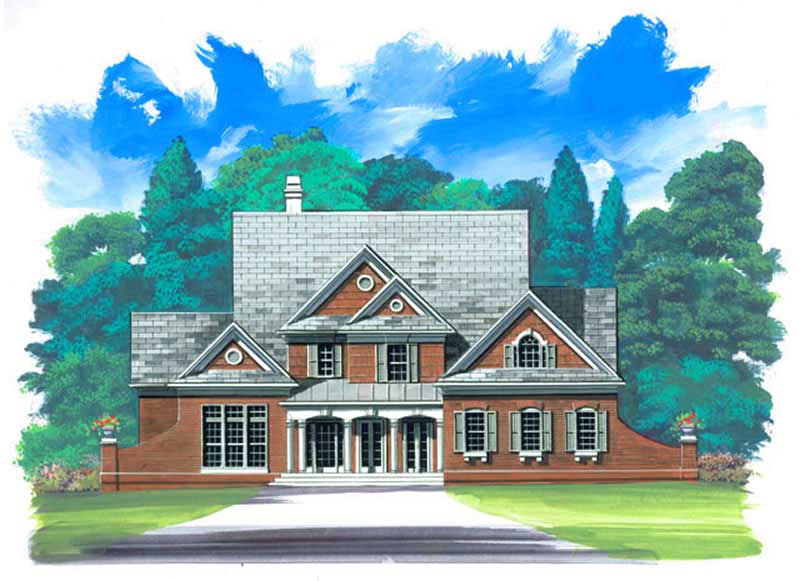
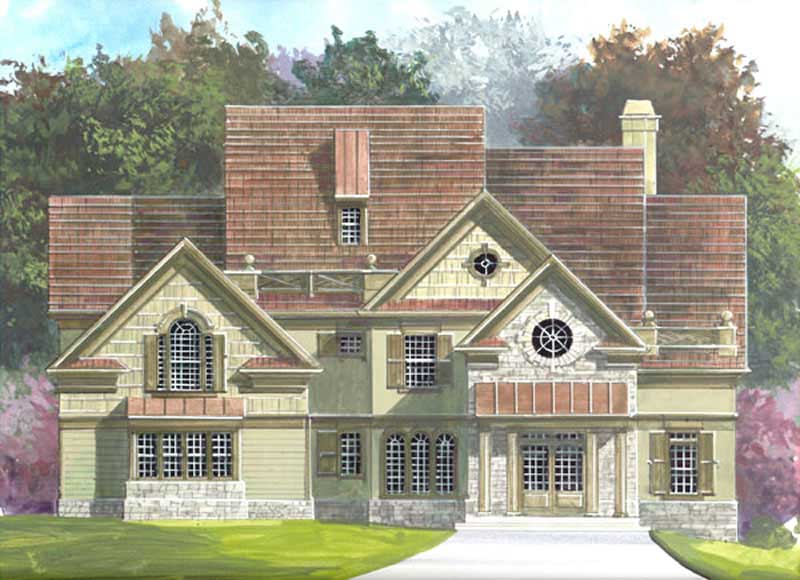
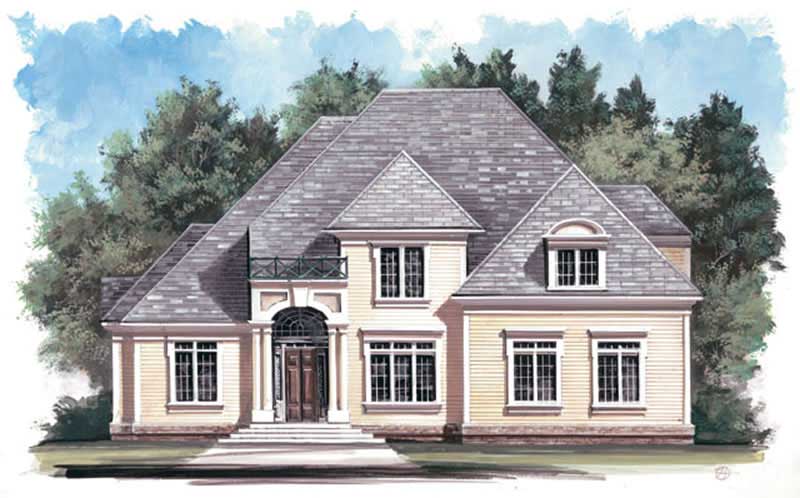
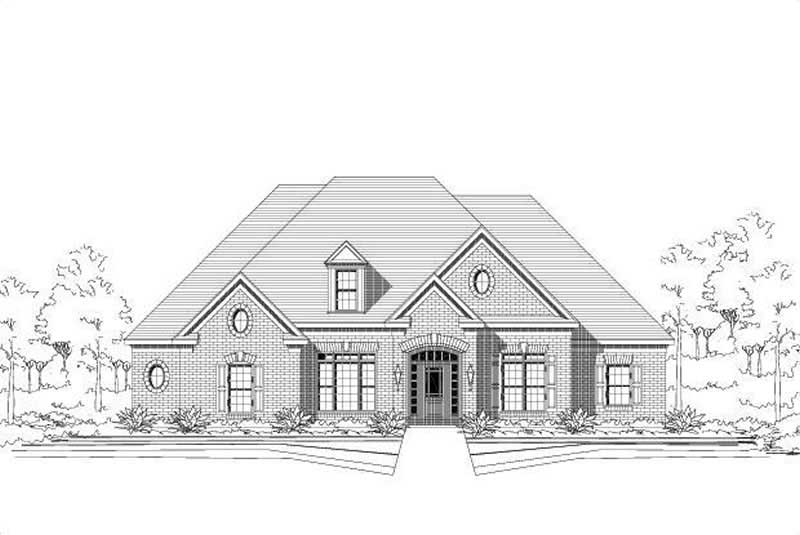
3-Bedroom, 2655 Sq Ft Ranch Home Plan - 115-1215 - Main Exterior
Plan Collection
3-Bedroom, 2655 Sq Ft Ranch Home Plan - 115-1215 - Main Exterior
Plan#115-1215
Starting at$1950
2655
Sq Ft
1
Story
3
Bed
2
Bath
3
Car
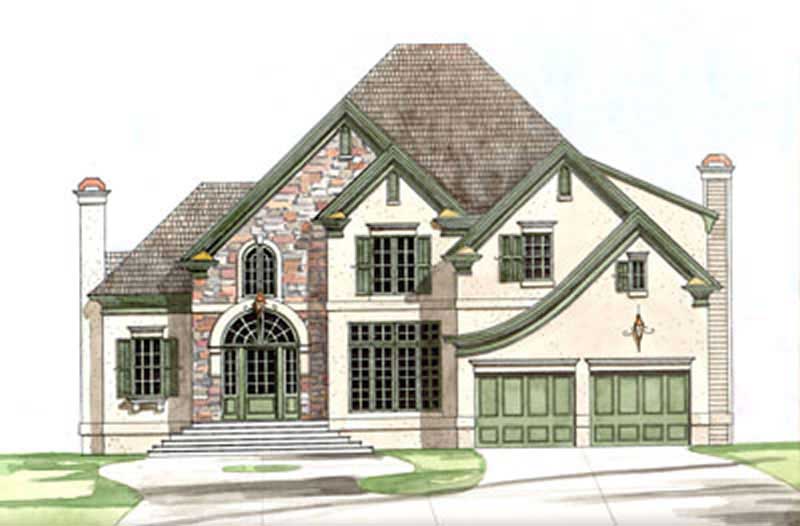
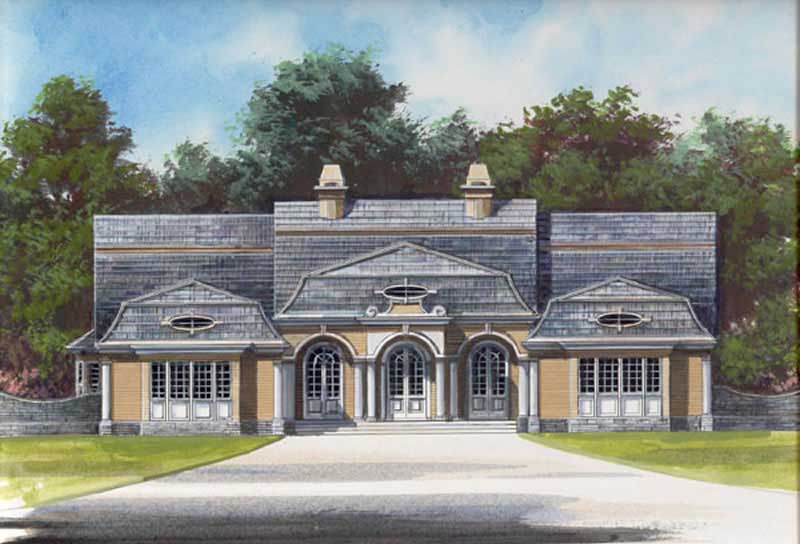
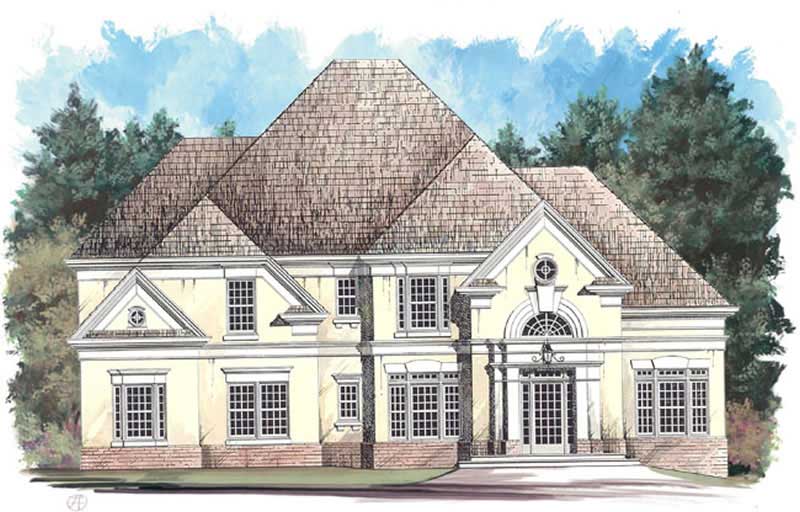

4-Bedroom, 2635 Sq Ft Craftsman House Plan - 115-1117 - Front Exterior
Plan Collection
4-Bedroom, 2635 Sq Ft Craftsman House Plan - 115-1117 - Front Exterior
Plan#115-1117
Starting at$1950
2635
Sq Ft
1
Story
4
Bed
3
Bath
3
Car
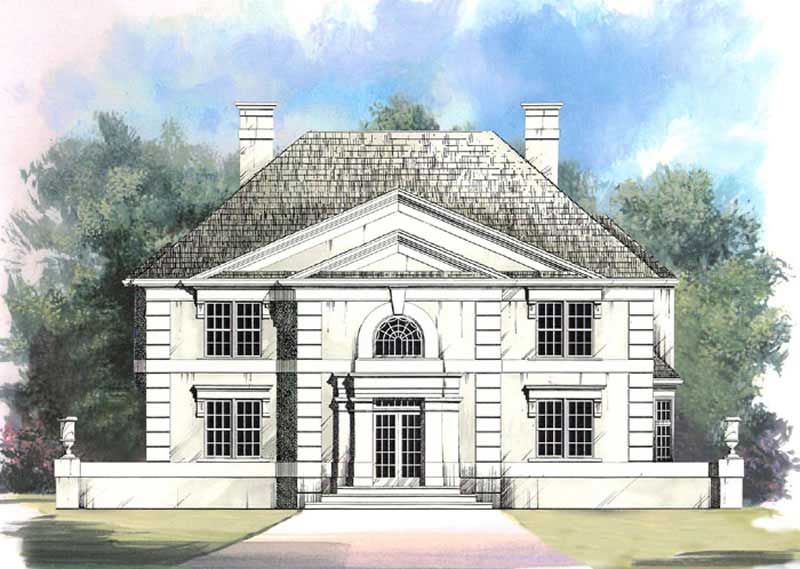
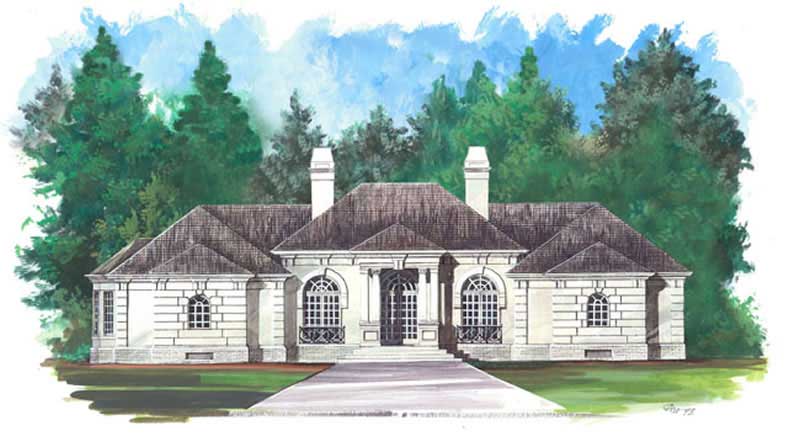
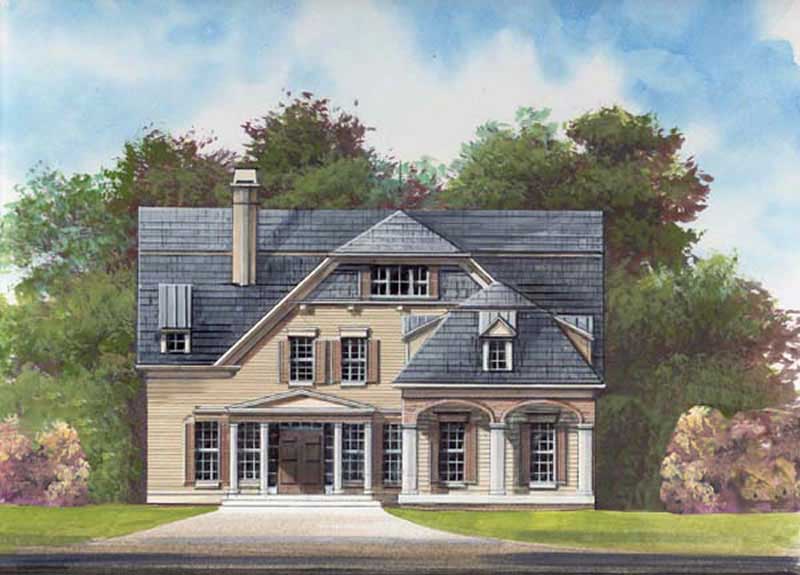
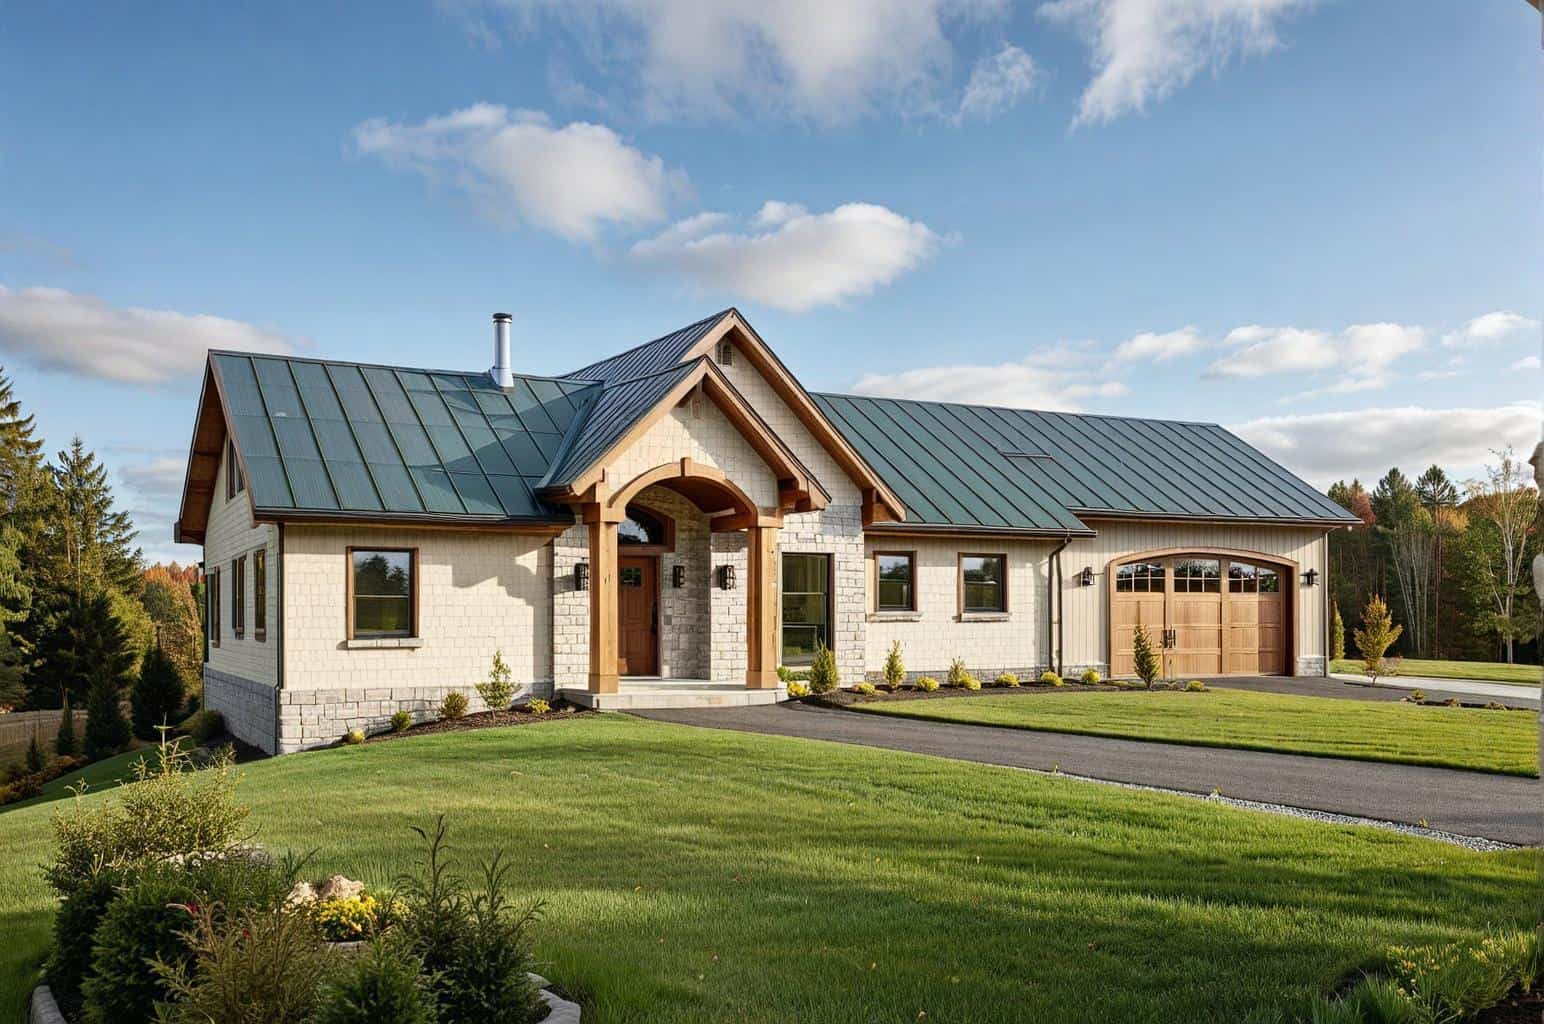
5-Bedroom, 2575 Sq Ft Ranch House Plan - 115-1207 - Front Exterior
Plan Collection
5-Bedroom, 2575 Sq Ft Ranch House Plan - 115-1207 - Front Exterior
Plan#115-1207
Starting at$1950
2575
Sq Ft
2
Story
5
Bed
3
Bath
3
Car
3-Bedroom, 2550 Sq Ft Ranch House Plan - 115-1134 - Front Exterior
Plan Collection
3-Bedroom, 2550 Sq Ft Ranch House Plan - 115-1134 - Front Exterior
Plan#115-1134
Starting at$1950
2550
Sq Ft
2
Story
3
Bed
3
Bath
3
Car
3-Bedroom, 2944 Sq Ft Country Home Plan - 156-1853 - Main Exterior
Plan Collection
3-Bedroom, 2944 Sq Ft Country Home Plan - 156-1853 - Main Exterior
Plan#156-1853
Starting at$975
2944
Sq Ft
2
Story
3
Bed
2
Bath
3
Car
4-Bedroom, 2930 Sq Ft Country House Plan - 156-1913 - Front Exterior
Plan Collection
4-Bedroom, 2930 Sq Ft Country House Plan - 156-1913 - Front Exterior
Plan#156-1913
Starting at$975
2930
Sq Ft
1
Story
4
Bed
3.5
Bath
3
Car
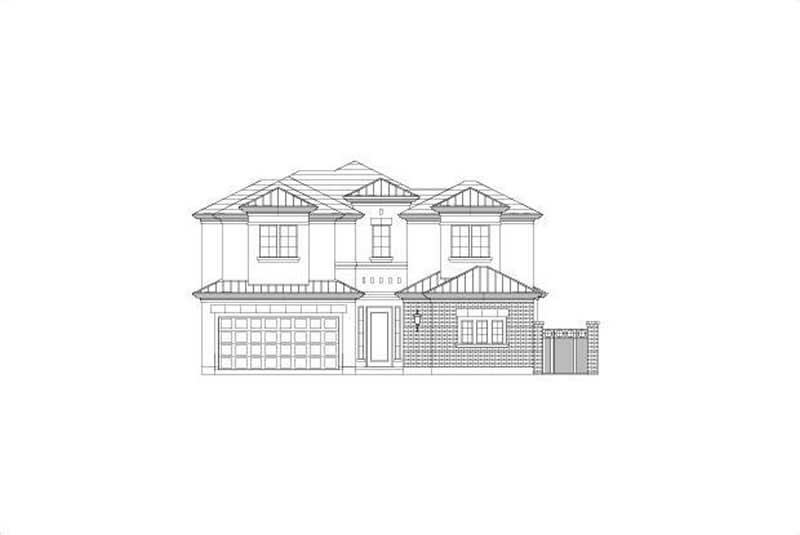
4-Bedroom, 2672 Sq Ft Traditional House Plan - 156-1923 - Front Exterior
Plan Collection
4-Bedroom, 2672 Sq Ft Traditional House Plan - 156-1923 - Front Exterior
Plan#156-1923
Starting at$975
2672
Sq Ft
2
Story
4
Bed
2
Bath
0
Car
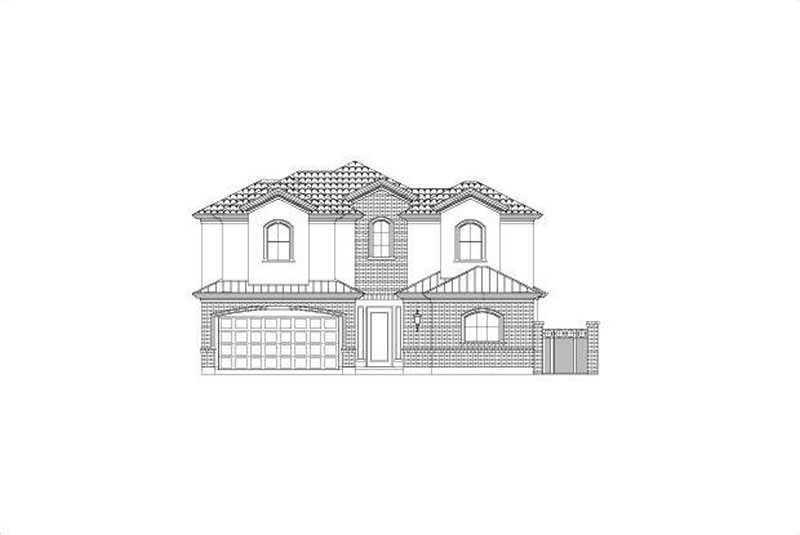
4-Bedroom, 2672 Sq Ft Traditional House Plan - 156-1950 - Front Exterior
Plan Collection
4-Bedroom, 2672 Sq Ft Traditional House Plan - 156-1950 - Front Exterior
Plan#156-1950
Starting at$975
2672
Sq Ft
2
Story
4
Bed
2
Bath
0
Car
4-Bedroom, 2914 Sq Ft Ranch House Plan - 156-1937 - Front Exterior
Plan Collection
4-Bedroom, 2914 Sq Ft Ranch House Plan - 156-1937 - Front Exterior
Plan#156-1937
Starting at$975
2914
Sq Ft
1
Story
4
Bed
3
Bath
2
Car
3-Bedroom, 2757 Sq Ft Ranch House Plan - 156-1961 - Front Exterior
Plan Collection
3-Bedroom, 2757 Sq Ft Ranch House Plan - 156-1961 - Front Exterior
Plan#156-1961
Starting at$975
2757
Sq Ft
1
Story
3
Bed
2
Bath
3
Car
3-Bedroom, 2757 Sq Ft Country House Plan - 156-1924 - Front Exterior
Plan Collection
3-Bedroom, 2757 Sq Ft Country House Plan - 156-1924 - Front Exterior
Plan#156-1924
Starting at$975
2757
Sq Ft
1
Story
3
Bed
2
Bath
3
Car
4-Bedroom, 2953 Sq Ft Country House Plan - 156-1941 - Front Exterior
Plan Collection
4-Bedroom, 2953 Sq Ft Country House Plan - 156-1941 - Front Exterior
Plan#156-1941
Starting at$975
2953
Sq Ft
1
Story
4
Bed
2
Bath
3
Car
3-Bedroom, 2665 Sq Ft Ranch Home Plan - 156-1943 - Main Exterior
Plan Collection
3-Bedroom, 2665 Sq Ft Ranch Home Plan - 156-1943 - Main Exterior
Plan#156-1943
Starting at$975
2665
Sq Ft
1
Story
3
Bed
2
Bath
2
Car
3-Bedroom, 2752 Sq Ft Ranch Home Plan - 156-1944 - Main Exterior
Plan Collection
3-Bedroom, 2752 Sq Ft Ranch Home Plan - 156-1944 - Main Exterior
Plan#156-1944
Starting at$975
2752
Sq Ft
1
Story
3
Bed
2
Bath
2
Car
3-Bedroom, 2883 Sq Ft Country Home Plan - 156-1945 - Main Exterior
Plan Collection
3-Bedroom, 2883 Sq Ft Country Home Plan - 156-1945 - Main Exterior
Plan#156-1945
Starting at$975
2883
Sq Ft
1
Story
3
Bed
2
Bath
2
Car
3-Bedroom, 2843 Sq Ft Country Home Plan - 156-1952 - Main Exterior
Plan Collection
3-Bedroom, 2843 Sq Ft Country Home Plan - 156-1952 - Main Exterior
Plan#156-1952
Starting at$975
2843
Sq Ft
1
Story
3
Bed
3
Bath
0
Car
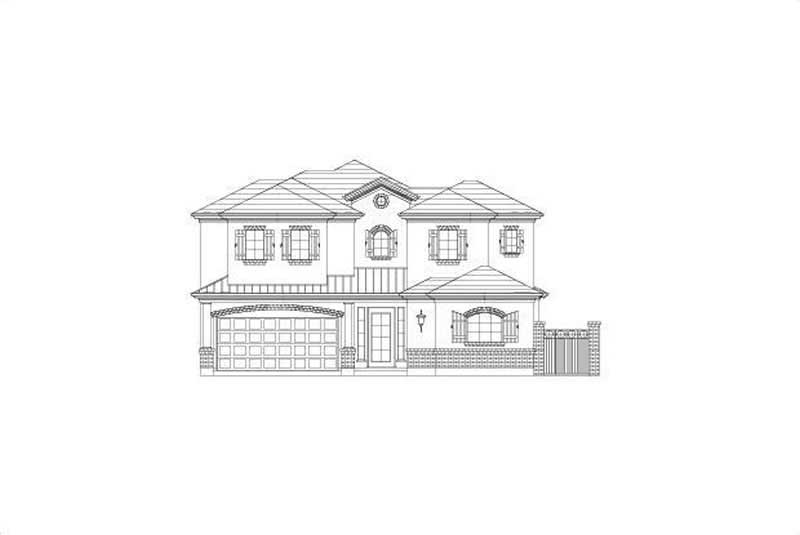
4-Bedroom, 2844 Sq Ft Mediterranean Home Plan - 156-1946 - Main Exterior
Plan Collection
4-Bedroom, 2844 Sq Ft Mediterranean Home Plan - 156-1946 - Main Exterior
Plan#156-1946
Starting at$975
2844
Sq Ft
2
Story
4
Bed
3
Bath
2
Car
3-Bedroom, 2586 Sq Ft Ranch Home Plan - 156-2040 - Main Exterior
Plan Collection
3-Bedroom, 2586 Sq Ft Ranch Home Plan - 156-2040 - Main Exterior
Plan#156-2040
Starting at$975
2586
Sq Ft
1
Story
3
Bed
2
Bath
3
Car
3-Bedroom, 2586 Sq Ft Ranch Home Plan - 156-1768 - Main Exterior
Plan Collection
3-Bedroom, 2586 Sq Ft Ranch Home Plan - 156-1768 - Main Exterior
Plan#156-1768
Starting at$975
2586
Sq Ft
1
Story
3
Bed
2
Bath
3
Car
4-Bedroom, 2502 Sq Ft Traditional House Plan - 156-2042 - Front Exterior
Plan Collection
4-Bedroom, 2502 Sq Ft Traditional House Plan - 156-2042 - Front Exterior
Plan#156-2042
Starting at$975
2502
Sq Ft
2
Story
4
Bed
3
Bath
0
Car
3-Bedroom, 2647 Sq Ft Ranch House Plan - 156-1949 - Front Exterior
Plan Collection
3-Bedroom, 2647 Sq Ft Ranch House Plan - 156-1949 - Front Exterior
Plan#156-1949
Starting at$975
2647
Sq Ft
1
Story
3
Bed
2
Bath
0
Car
3-Bedroom, 2584 Sq Ft Ranch House Plan - 156-1927 - Front Exterior
Plan Collection
3-Bedroom, 2584 Sq Ft Ranch House Plan - 156-1927 - Front Exterior
Plan#156-1927
Starting at$975
2584
Sq Ft
1
Story
3
Bed
2
Bath
2
Car
4-Bedroom, 2951 Sq Ft Traditional House Plan - 156-2065 - Front Exterior
Plan Collection
4-Bedroom, 2951 Sq Ft Traditional House Plan - 156-2065 - Front Exterior
Plan#156-2065
Starting at$975
2951
Sq Ft
2
Story
4
Bed
2
Bath
3
Car
3-Bedroom, 2705 Sq Ft Cape Cod Home Plan - 115-1205 - Main Exterior
Plan Collection
3-Bedroom, 2705 Sq Ft Cape Cod Home Plan - 115-1205 - Main Exterior
Plan#115-1205
Starting at$1950
2705
Sq Ft
2
Story
3
Bed
3
Bath
3
Car
3-Bedroom, 2655 Sq Ft Ranch Home Plan - 115-1215 - Main Exterior
Plan Collection
3-Bedroom, 2655 Sq Ft Ranch Home Plan - 115-1215 - Main Exterior
Plan#115-1215
Starting at$1950
2655
Sq Ft
1
Story
3
Bed
2
Bath
3
Car
4-Bedroom, 2635 Sq Ft Craftsman House Plan - 115-1117 - Front Exterior
Plan Collection
4-Bedroom, 2635 Sq Ft Craftsman House Plan - 115-1117 - Front Exterior
Plan#115-1117
Starting at$1950
2635
Sq Ft
1
Story
4
Bed
3
Bath
3
Car
5-Bedroom, 2575 Sq Ft Ranch House Plan - 115-1207 - Front Exterior
Plan Collection
5-Bedroom, 2575 Sq Ft Ranch House Plan - 115-1207 - Front Exterior
Plan#115-1207
Starting at$1950
2575
Sq Ft
2
Story
5
Bed
3
Bath
3
Car
3-Bedroom, 2550 Sq Ft Ranch House Plan - 115-1134 - Front Exterior
Plan Collection
3-Bedroom, 2550 Sq Ft Ranch House Plan - 115-1134 - Front Exterior
Plan#115-1134
Starting at$1950
2550
Sq Ft
2
Story
3
Bed
3
Bath
3
Car
3-Bedroom, 2944 Sq Ft Country Home Plan - 156-1853 - Main Exterior
Plan Collection
3-Bedroom, 2944 Sq Ft Country Home Plan - 156-1853 - Main Exterior
Plan#156-1853
Starting at$975
2944
Sq Ft
2
Story
3
Bed
2
Bath
3
Car
4-Bedroom, 2930 Sq Ft Country House Plan - 156-1913 - Front Exterior
Plan Collection
4-Bedroom, 2930 Sq Ft Country House Plan - 156-1913 - Front Exterior
Plan#156-1913
Starting at$975
2930
Sq Ft
1
Story
4
Bed
3.5
Bath
3
Car
4-Bedroom, 2672 Sq Ft Traditional House Plan - 156-1923 - Front Exterior
Plan Collection
4-Bedroom, 2672 Sq Ft Traditional House Plan - 156-1923 - Front Exterior
Plan#156-1923
Starting at$975
2672
Sq Ft
2
Story
4
Bed
2
Bath
0
Car
4-Bedroom, 2672 Sq Ft Traditional House Plan - 156-1950 - Front Exterior
Plan Collection
4-Bedroom, 2672 Sq Ft Traditional House Plan - 156-1950 - Front Exterior
Plan#156-1950
Starting at$975
2672
Sq Ft
2
Story
4
Bed
2
Bath
0
Car
4-Bedroom, 2914 Sq Ft Ranch House Plan - 156-1937 - Front Exterior
Plan Collection
4-Bedroom, 2914 Sq Ft Ranch House Plan - 156-1937 - Front Exterior
Plan#156-1937
Starting at$975
2914
Sq Ft
1
Story
4
Bed
3
Bath
2
Car
3-Bedroom, 2757 Sq Ft Ranch House Plan - 156-1961 - Front Exterior
Plan Collection
3-Bedroom, 2757 Sq Ft Ranch House Plan - 156-1961 - Front Exterior
Plan#156-1961
Starting at$975
2757
Sq Ft
1
Story
3
Bed
2
Bath
3
Car
3-Bedroom, 2757 Sq Ft Country House Plan - 156-1924 - Front Exterior
Plan Collection
3-Bedroom, 2757 Sq Ft Country House Plan - 156-1924 - Front Exterior
Plan#156-1924
Starting at$975
2757
Sq Ft
1
Story
3
Bed
2
Bath
3
Car
4-Bedroom, 2953 Sq Ft Country House Plan - 156-1941 - Front Exterior
Plan Collection
4-Bedroom, 2953 Sq Ft Country House Plan - 156-1941 - Front Exterior
Plan#156-1941
Starting at$975
2953
Sq Ft
1
Story
4
Bed
2
Bath
3
Car
3-Bedroom, 2665 Sq Ft Ranch Home Plan - 156-1943 - Main Exterior
Plan Collection
3-Bedroom, 2665 Sq Ft Ranch Home Plan - 156-1943 - Main Exterior
Plan#156-1943
Starting at$975
2665
Sq Ft
1
Story
3
Bed
2
Bath
2
Car
3-Bedroom, 2752 Sq Ft Ranch Home Plan - 156-1944 - Main Exterior
Plan Collection
3-Bedroom, 2752 Sq Ft Ranch Home Plan - 156-1944 - Main Exterior
Plan#156-1944
Starting at$975
2752
Sq Ft
1
Story
3
Bed
2
Bath
2
Car
3-Bedroom, 2883 Sq Ft Country Home Plan - 156-1945 - Main Exterior
Plan Collection
3-Bedroom, 2883 Sq Ft Country Home Plan - 156-1945 - Main Exterior
Plan#156-1945
Starting at$975
2883
Sq Ft
1
Story
3
Bed
2
Bath
2
Car
3-Bedroom, 2843 Sq Ft Country Home Plan - 156-1952 - Main Exterior
Plan Collection
3-Bedroom, 2843 Sq Ft Country Home Plan - 156-1952 - Main Exterior
Plan#156-1952
Starting at$975
2843
Sq Ft
1
Story
3
Bed
3
Bath
0
Car
4-Bedroom, 2844 Sq Ft Mediterranean Home Plan - 156-1946 - Main Exterior
Plan Collection
4-Bedroom, 2844 Sq Ft Mediterranean Home Plan - 156-1946 - Main Exterior
Plan#156-1946
Starting at$975
2844
Sq Ft
2
Story
4
Bed
3
Bath
2
Car
3-Bedroom, 2586 Sq Ft Ranch Home Plan - 156-2040 - Main Exterior
Plan Collection
3-Bedroom, 2586 Sq Ft Ranch Home Plan - 156-2040 - Main Exterior
Plan#156-2040
Starting at$975
2586
Sq Ft
1
Story
3
Bed
2
Bath
3
Car
3-Bedroom, 2586 Sq Ft Ranch Home Plan - 156-1768 - Main Exterior
Plan Collection
3-Bedroom, 2586 Sq Ft Ranch Home Plan - 156-1768 - Main Exterior
Plan#156-1768
Starting at$975
2586
Sq Ft
1
Story
3
Bed
2
Bath
3
Car
4-Bedroom, 2502 Sq Ft Traditional House Plan - 156-2042 - Front Exterior
Plan Collection
4-Bedroom, 2502 Sq Ft Traditional House Plan - 156-2042 - Front Exterior
Plan#156-2042
Starting at$975
2502
Sq Ft
2
Story
4
Bed
3
Bath
0
Car
3-Bedroom, 2647 Sq Ft Ranch House Plan - 156-1949 - Front Exterior
Plan Collection
3-Bedroom, 2647 Sq Ft Ranch House Plan - 156-1949 - Front Exterior
Plan#156-1949
Starting at$975
2647
Sq Ft
1
Story
3
Bed
2
Bath
0
Car
3-Bedroom, 2584 Sq Ft Ranch House Plan - 156-1927 - Front Exterior
Plan Collection
3-Bedroom, 2584 Sq Ft Ranch House Plan - 156-1927 - Front Exterior
Plan#156-1927
Starting at$975
2584
Sq Ft
1
Story
3
Bed
2
Bath
2
Car
4-Bedroom, 2951 Sq Ft Traditional House Plan - 156-2065 - Front Exterior
Plan Collection
4-Bedroom, 2951 Sq Ft Traditional House Plan - 156-2065 - Front Exterior
Plan#156-2065
Starting at$975
2951
Sq Ft
2
Story
4
Bed
2
Bath
3
Car
1...8889909192...135