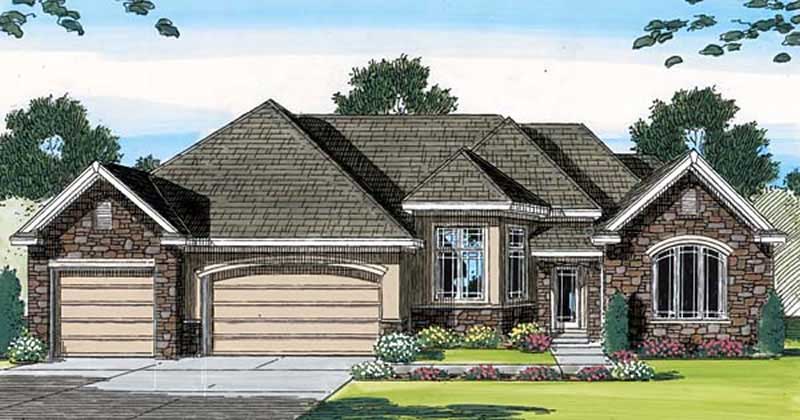
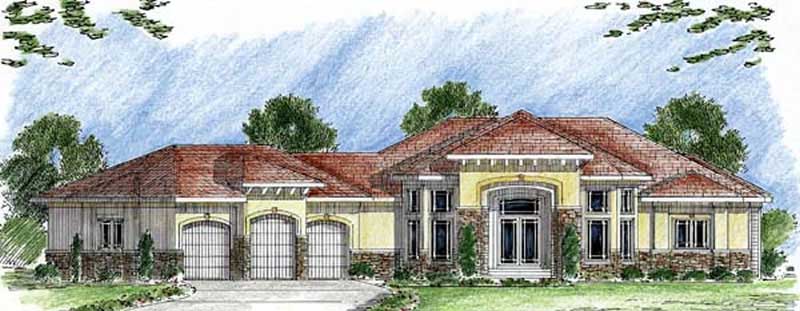
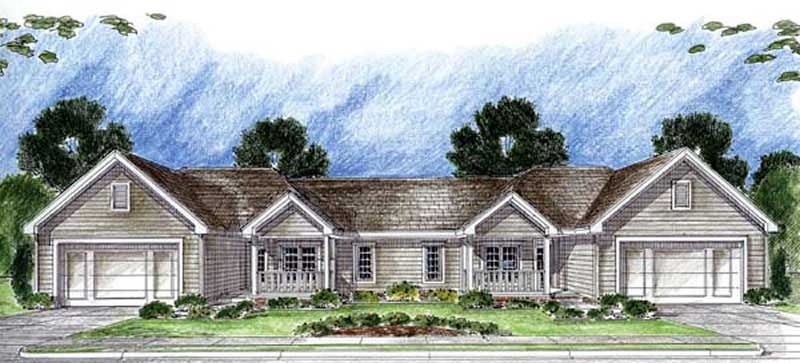
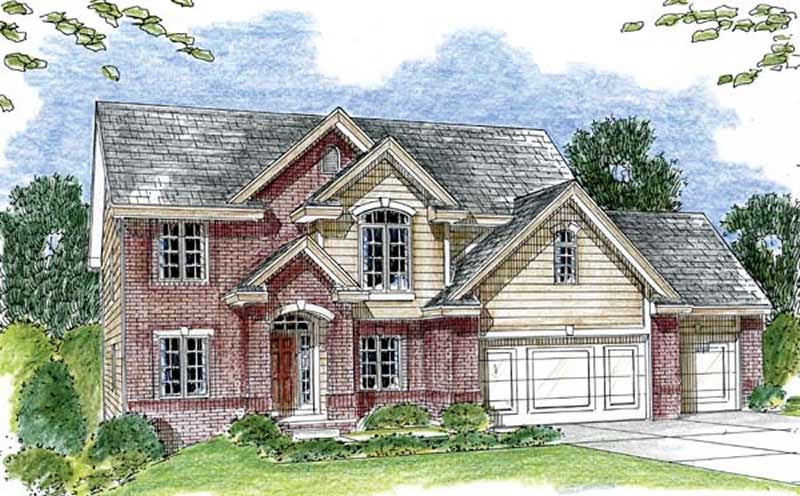
2500-3000 Square Foot House Plans

3,235
Plan Results
4-Bedroom, 2727 Sq Ft Southern House Plan - 170-3083 - Front Exterior
Plan Collection
4-Bedroom, 2727 Sq Ft Southern House Plan - 170-3083 - Front Exterior
Plan#170-3083
Starting at$1145
2727
Sq Ft
2
Story
4
Bed
4
Bath
3
Car
4-Bedroom, 2590 Sq Ft Southern House Plan - 170-2768 - Front Exterior
Plan Collection
4-Bedroom, 2590 Sq Ft Southern House Plan - 170-2768 - Front Exterior
Plan#170-2768
Starting at$1205
2590
Sq Ft
2
Story
4
Bed
3
Bath
2
Car
4-Bedroom, 2744 Sq Ft Craftsman Home Plan - 127-1042 - Main Exterior
Plan Collection
4-Bedroom, 2744 Sq Ft Craftsman Home Plan - 127-1042 - Main Exterior
Plan#127-1042
Starting at$1900
2744
Sq Ft
2
Story
4
Bed
3.5
Bath
2
Car
4-Bedroom, 2744 Sq Ft Arts and Crafts Home Plan - 127-1050 - Main Exterior
Plan Collection
4-Bedroom, 2744 Sq Ft Arts and Crafts Home Plan - 127-1050 - Main Exterior
Plan#127-1050
Starting at$1900
2744
Sq Ft
2
Story
4
Bed
3.5
Bath
2
Car
4-Bedroom, 2916 Sq Ft Craftsman House Plan - 127-1039 - Front Exterior
Plan Collection
4-Bedroom, 2916 Sq Ft Craftsman House Plan - 127-1039 - Front Exterior
Plan#127-1039
Starting at$1900
2916
Sq Ft
2
Story
4
Bed
3.5
Bath
2
Car
4-Bedroom, 2916 Sq Ft Craftsman Home Plan - 127-1052 - Main Exterior
Plan Collection
4-Bedroom, 2916 Sq Ft Craftsman Home Plan - 127-1052 - Main Exterior
Plan#127-1052
Starting at$1900
2916
Sq Ft
2
Story
4
Bed
3.5
Bath
2
Car
4-Bedroom, 2668 Sq Ft Country Home Plan - 123-1077 - Main Exterior
Plan Collection
4-Bedroom, 2668 Sq Ft Country Home Plan - 123-1077 - Main Exterior
Plan#123-1077
Starting at$1290
2668
Sq Ft
1
Story
4
Bed
3.5
Bath
2
Car
4-Bedroom, 2710 Sq Ft Ranch House Plan - 147-1097 - Front Exterior
Plan Collection
4-Bedroom, 2710 Sq Ft Ranch House Plan - 147-1097 - Front Exterior
Plan#147-1097
Starting at$1234
2710
Sq Ft
1
Story
4
Bed
2.5
Bath
2
Car
3-Bedroom, 2585 Sq Ft Ranch House Plan - 147-1130 - Front Exterior
Plan Collection
3-Bedroom, 2585 Sq Ft Ranch House Plan - 147-1130 - Front Exterior
Plan#147-1130
Starting at$1234
2585
Sq Ft
1
Story
3
Bed
2.5
Bath
2
Car
4-Bedroom, 2904 Sq Ft Traditional Home Plan - 147-1079 - Main Exterior
Plan Collection
4-Bedroom, 2904 Sq Ft Traditional Home Plan - 147-1079 - Main Exterior
Plan#147-1079
Starting at$1097
2904
Sq Ft
2
Story
4
Bed
2.5
Bath
2
Car
3-Bedroom, 2622 Sq Ft Country Home Plan - 147-1147 - Main Exterior
Plan Collection
3-Bedroom, 2622 Sq Ft Country Home Plan - 147-1147 - Main Exterior
Plan#147-1147
Starting at$1234
2622
Sq Ft
2
Story
3
Bed
2
Bath
0
Car
3-Bedroom, 2522 Sq Ft Ranch Home Plan - 156-1994 - Main Exterior
Plan Collection
3-Bedroom, 2522 Sq Ft Ranch Home Plan - 156-1994 - Main Exterior
Plan#156-1994
Starting at$975
2522
Sq Ft
1
Story
3
Bed
3
Bath
2
Car
3-Bedroom, 2522 Sq Ft French Home Plan - 156-2077 - Main Exterior
Plan Collection
3-Bedroom, 2522 Sq Ft French Home Plan - 156-2077 - Main Exterior
Plan#156-2077
Starting at$975
2522
Sq Ft
1
Story
3
Bed
3
Bath
2
Car
3-Bedroom, 2522 Sq Ft Country House Plan - 156-2146 - Front Exterior
Plan Collection
3-Bedroom, 2522 Sq Ft Country House Plan - 156-2146 - Front Exterior
Plan#156-2146
Starting at$975
2522
Sq Ft
1
Story
3
Bed
3
Bath
2
Car
4-Bedroom, 2530 Sq Ft Colonial House Plan - 147-1110 - Front Exterior
Plan Collection
4-Bedroom, 2530 Sq Ft Colonial House Plan - 147-1110 - Front Exterior
Plan#147-1110
Starting at$1097
2530
Sq Ft
2
Story
4
Bed
2.5
Bath
2
Car
4-Bedroom, 2719 Sq Ft Mediterranean House Plan - 156-1978 - Front Exterior
Plan Collection
4-Bedroom, 2719 Sq Ft Mediterranean House Plan - 156-1978 - Front Exterior
Plan#156-1978
Starting at$975
2719
Sq Ft
2
Story
4
Bed
2.5
Bath
2
Car
5-Bedroom, 2758 Sq Ft Country Home Plan - 147-1113 - Main Exterior
Plan Collection
5-Bedroom, 2758 Sq Ft Country Home Plan - 147-1113 - Main Exterior
Plan#147-1113
Starting at$1234
2758
Sq Ft
2
Story
5
Bed
3
Bath
0
Car
4-Bedroom, 2694 Sq Ft European Home Plan - 147-1133 - Main Exterior
Plan Collection
4-Bedroom, 2694 Sq Ft European Home Plan - 147-1133 - Main Exterior
Plan#147-1133
Starting at$1234
2694
Sq Ft
2
Story
4
Bed
3.5
Bath
2
Car
4-Bedroom, 2628 Sq Ft Tudor Home - Plan #147-1083 - Main Exterior
Plan Collection
4-Bedroom, 2628 Sq Ft Tudor Home - Plan #147-1083 - Main Exterior
Plan#147-1083
Starting at$1234
2628
Sq Ft
2
Story
4
Bed
2.5
Bath
2
Car
4-Bedroom, 2674 Sq Ft European Home Plan - 147-1074 - Main Exterior
Plan Collection
4-Bedroom, 2674 Sq Ft European Home Plan - 147-1074 - Main Exterior
Plan#147-1074
Starting at$1234
2674
Sq Ft
2
Story
4
Bed
2.5
Bath
2
Car
4-Bedroom, 2950 Sq Ft European House Plan - 147-1082 - Front Exterior
Plan Collection
4-Bedroom, 2950 Sq Ft European House Plan - 147-1082 - Front Exterior
Plan#147-1082
Starting at$1234
2950
Sq Ft
2
Story
4
Bed
2.5
Bath
2
Car
3-Bedroom, 3000 Sq Ft Mediterranean House Plan - 147-1109 - Front Exterior
Plan Collection
3-Bedroom, 3000 Sq Ft Mediterranean House Plan - 147-1109 - Front Exterior
Plan#147-1109
Starting at$1323
3000
Sq Ft
2
Story
3
Bed
3
Bath
2
Car
4-Bedroom, 2988 Sq Ft Mediterranean House Plan - 147-1115 - Front Exterior
Plan Collection
4-Bedroom, 2988 Sq Ft Mediterranean House Plan - 147-1115 - Front Exterior
Plan#147-1115
Starting at$1234
2988
Sq Ft
2
Story
4
Bed
3
Bath
3
Car
3-Bedroom, 2864 Sq Ft Mediterranean House Plan - 156-2144 - Front Exterior
Plan Collection
3-Bedroom, 2864 Sq Ft Mediterranean House Plan - 156-2144 - Front Exterior
Plan#156-2144
Starting at$975
2864
Sq Ft
2
Story
3
Bed
2.5
Bath
2
Car
4-Bedroom, 2727 Sq Ft Southern House Plan - 170-3083 - Front Exterior
Plan Collection
4-Bedroom, 2727 Sq Ft Southern House Plan - 170-3083 - Front Exterior
Plan#170-3083
Starting at$1145
2727
Sq Ft
2
Story
4
Bed
4
Bath
3
Car
4-Bedroom, 2590 Sq Ft Southern House Plan - 170-2768 - Front Exterior
Plan Collection
4-Bedroom, 2590 Sq Ft Southern House Plan - 170-2768 - Front Exterior
Plan#170-2768
Starting at$1205
2590
Sq Ft
2
Story
4
Bed
3
Bath
2
Car
4-Bedroom, 2744 Sq Ft Craftsman Home Plan - 127-1042 - Main Exterior
Plan Collection
4-Bedroom, 2744 Sq Ft Craftsman Home Plan - 127-1042 - Main Exterior
Plan#127-1042
Starting at$1900
2744
Sq Ft
2
Story
4
Bed
3.5
Bath
2
Car
4-Bedroom, 2744 Sq Ft Arts and Crafts Home Plan - 127-1050 - Main Exterior
Plan Collection
4-Bedroom, 2744 Sq Ft Arts and Crafts Home Plan - 127-1050 - Main Exterior
Plan#127-1050
Starting at$1900
2744
Sq Ft
2
Story
4
Bed
3.5
Bath
2
Car
4-Bedroom, 2916 Sq Ft Craftsman House Plan - 127-1039 - Front Exterior
Plan Collection
4-Bedroom, 2916 Sq Ft Craftsman House Plan - 127-1039 - Front Exterior
Plan#127-1039
Starting at$1900
2916
Sq Ft
2
Story
4
Bed
3.5
Bath
2
Car
4-Bedroom, 2916 Sq Ft Craftsman Home Plan - 127-1052 - Main Exterior
Plan Collection
4-Bedroom, 2916 Sq Ft Craftsman Home Plan - 127-1052 - Main Exterior
Plan#127-1052
Starting at$1900
2916
Sq Ft
2
Story
4
Bed
3.5
Bath
2
Car
4-Bedroom, 2668 Sq Ft Country Home Plan - 123-1077 - Main Exterior
Plan Collection
4-Bedroom, 2668 Sq Ft Country Home Plan - 123-1077 - Main Exterior
Plan#123-1077
Starting at$1290
2668
Sq Ft
1
Story
4
Bed
3.5
Bath
2
Car
4-Bedroom, 2710 Sq Ft Ranch House Plan - 147-1097 - Front Exterior
Plan Collection
4-Bedroom, 2710 Sq Ft Ranch House Plan - 147-1097 - Front Exterior
Plan#147-1097
Starting at$1234
2710
Sq Ft
1
Story
4
Bed
2.5
Bath
2
Car
3-Bedroom, 2585 Sq Ft Ranch House Plan - 147-1130 - Front Exterior
Plan Collection
3-Bedroom, 2585 Sq Ft Ranch House Plan - 147-1130 - Front Exterior
Plan#147-1130
Starting at$1234
2585
Sq Ft
1
Story
3
Bed
2.5
Bath
2
Car
4-Bedroom, 2904 Sq Ft Traditional Home Plan - 147-1079 - Main Exterior
Plan Collection
4-Bedroom, 2904 Sq Ft Traditional Home Plan - 147-1079 - Main Exterior
Plan#147-1079
Starting at$1097
2904
Sq Ft
2
Story
4
Bed
2.5
Bath
2
Car
3-Bedroom, 2622 Sq Ft Country Home Plan - 147-1147 - Main Exterior
Plan Collection
3-Bedroom, 2622 Sq Ft Country Home Plan - 147-1147 - Main Exterior
Plan#147-1147
Starting at$1234
2622
Sq Ft
2
Story
3
Bed
2
Bath
0
Car
3-Bedroom, 2522 Sq Ft Ranch Home Plan - 156-1994 - Main Exterior
Plan Collection
3-Bedroom, 2522 Sq Ft Ranch Home Plan - 156-1994 - Main Exterior
Plan#156-1994
Starting at$975
2522
Sq Ft
1
Story
3
Bed
3
Bath
2
Car
3-Bedroom, 2522 Sq Ft French Home Plan - 156-2077 - Main Exterior
Plan Collection
3-Bedroom, 2522 Sq Ft French Home Plan - 156-2077 - Main Exterior
Plan#156-2077
Starting at$975
2522
Sq Ft
1
Story
3
Bed
3
Bath
2
Car
3-Bedroom, 2522 Sq Ft Country House Plan - 156-2146 - Front Exterior
Plan Collection
3-Bedroom, 2522 Sq Ft Country House Plan - 156-2146 - Front Exterior
Plan#156-2146
Starting at$975
2522
Sq Ft
1
Story
3
Bed
3
Bath
2
Car
4-Bedroom, 2530 Sq Ft Colonial House Plan - 147-1110 - Front Exterior
Plan Collection
4-Bedroom, 2530 Sq Ft Colonial House Plan - 147-1110 - Front Exterior
Plan#147-1110
Starting at$1097
2530
Sq Ft
2
Story
4
Bed
2.5
Bath
2
Car
4-Bedroom, 2719 Sq Ft Mediterranean House Plan - 156-1978 - Front Exterior
Plan Collection
4-Bedroom, 2719 Sq Ft Mediterranean House Plan - 156-1978 - Front Exterior
Plan#156-1978
Starting at$975
2719
Sq Ft
2
Story
4
Bed
2.5
Bath
2
Car
5-Bedroom, 2758 Sq Ft Country Home Plan - 147-1113 - Main Exterior
Plan Collection
5-Bedroom, 2758 Sq Ft Country Home Plan - 147-1113 - Main Exterior
Plan#147-1113
Starting at$1234
2758
Sq Ft
2
Story
5
Bed
3
Bath
0
Car
4-Bedroom, 2694 Sq Ft European Home Plan - 147-1133 - Main Exterior
Plan Collection
4-Bedroom, 2694 Sq Ft European Home Plan - 147-1133 - Main Exterior
Plan#147-1133
Starting at$1234
2694
Sq Ft
2
Story
4
Bed
3.5
Bath
2
Car
4-Bedroom, 2628 Sq Ft Tudor Home - Plan #147-1083 - Main Exterior
Plan Collection
4-Bedroom, 2628 Sq Ft Tudor Home - Plan #147-1083 - Main Exterior
Plan#147-1083
Starting at$1234
2628
Sq Ft
2
Story
4
Bed
2.5
Bath
2
Car
4-Bedroom, 2674 Sq Ft European Home Plan - 147-1074 - Main Exterior
Plan Collection
4-Bedroom, 2674 Sq Ft European Home Plan - 147-1074 - Main Exterior
Plan#147-1074
Starting at$1234
2674
Sq Ft
2
Story
4
Bed
2.5
Bath
2
Car
4-Bedroom, 2950 Sq Ft European House Plan - 147-1082 - Front Exterior
Plan Collection
4-Bedroom, 2950 Sq Ft European House Plan - 147-1082 - Front Exterior
Plan#147-1082
Starting at$1234
2950
Sq Ft
2
Story
4
Bed
2.5
Bath
2
Car
3-Bedroom, 3000 Sq Ft Mediterranean House Plan - 147-1109 - Front Exterior
Plan Collection
3-Bedroom, 3000 Sq Ft Mediterranean House Plan - 147-1109 - Front Exterior
Plan#147-1109
Starting at$1323
3000
Sq Ft
2
Story
3
Bed
3
Bath
2
Car
4-Bedroom, 2988 Sq Ft Mediterranean House Plan - 147-1115 - Front Exterior
Plan Collection
4-Bedroom, 2988 Sq Ft Mediterranean House Plan - 147-1115 - Front Exterior
Plan#147-1115
Starting at$1234
2988
Sq Ft
2
Story
4
Bed
3
Bath
3
Car
3-Bedroom, 2864 Sq Ft Mediterranean House Plan - 156-2144 - Front Exterior
Plan Collection
3-Bedroom, 2864 Sq Ft Mediterranean House Plan - 156-2144 - Front Exterior
Plan#156-2144
Starting at$975
2864
Sq Ft
2
Story
3
Bed
2.5
Bath
2
Car
1...7172737475...135