2500-3000 Square Foot House Plans

3,262
Plan Results
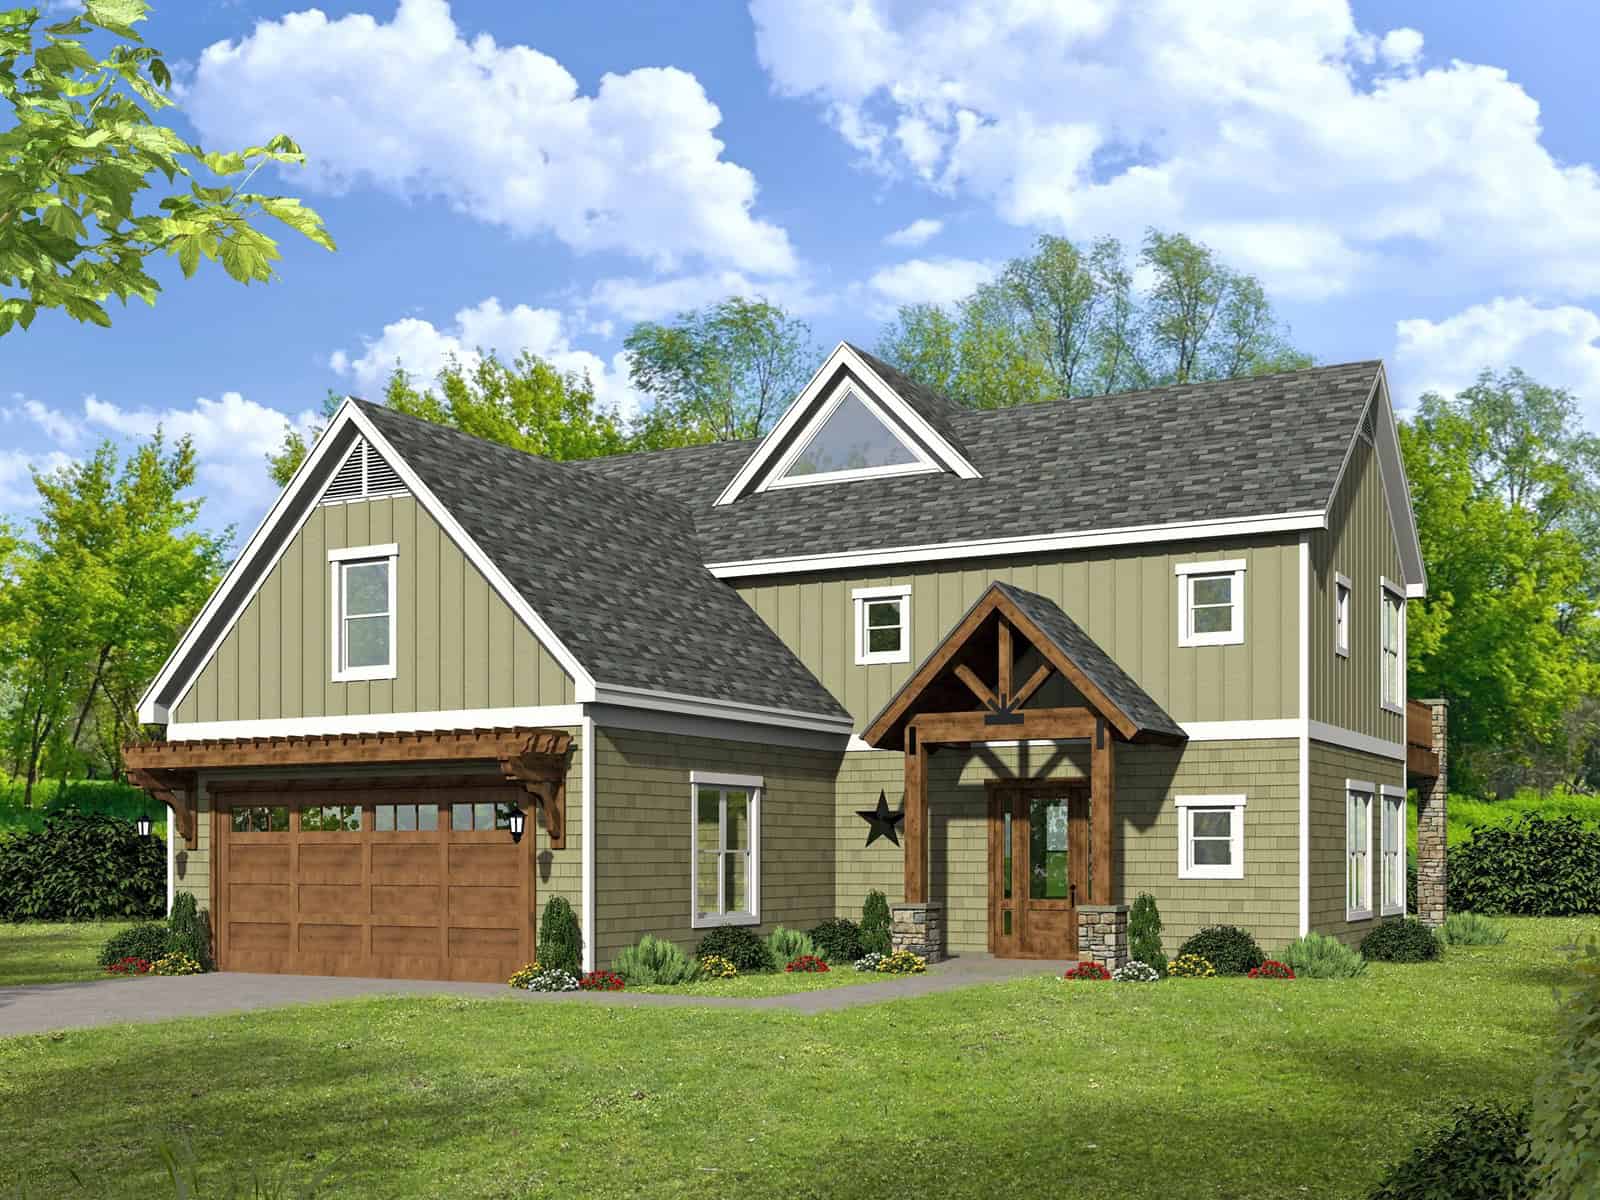
Rustic Craftsman two-story home with stone and board-and-batten exterior, covered front porch, plan 196-1992
Plan Collection
Rustic Craftsman two-story home with stone and board-and-batten exterior, covered front porch, plan 196-1992
Plan#196-1992
Starting at$1540
2901
Sq Ft
2
Story
3
Bed
3
Bath
2
Car

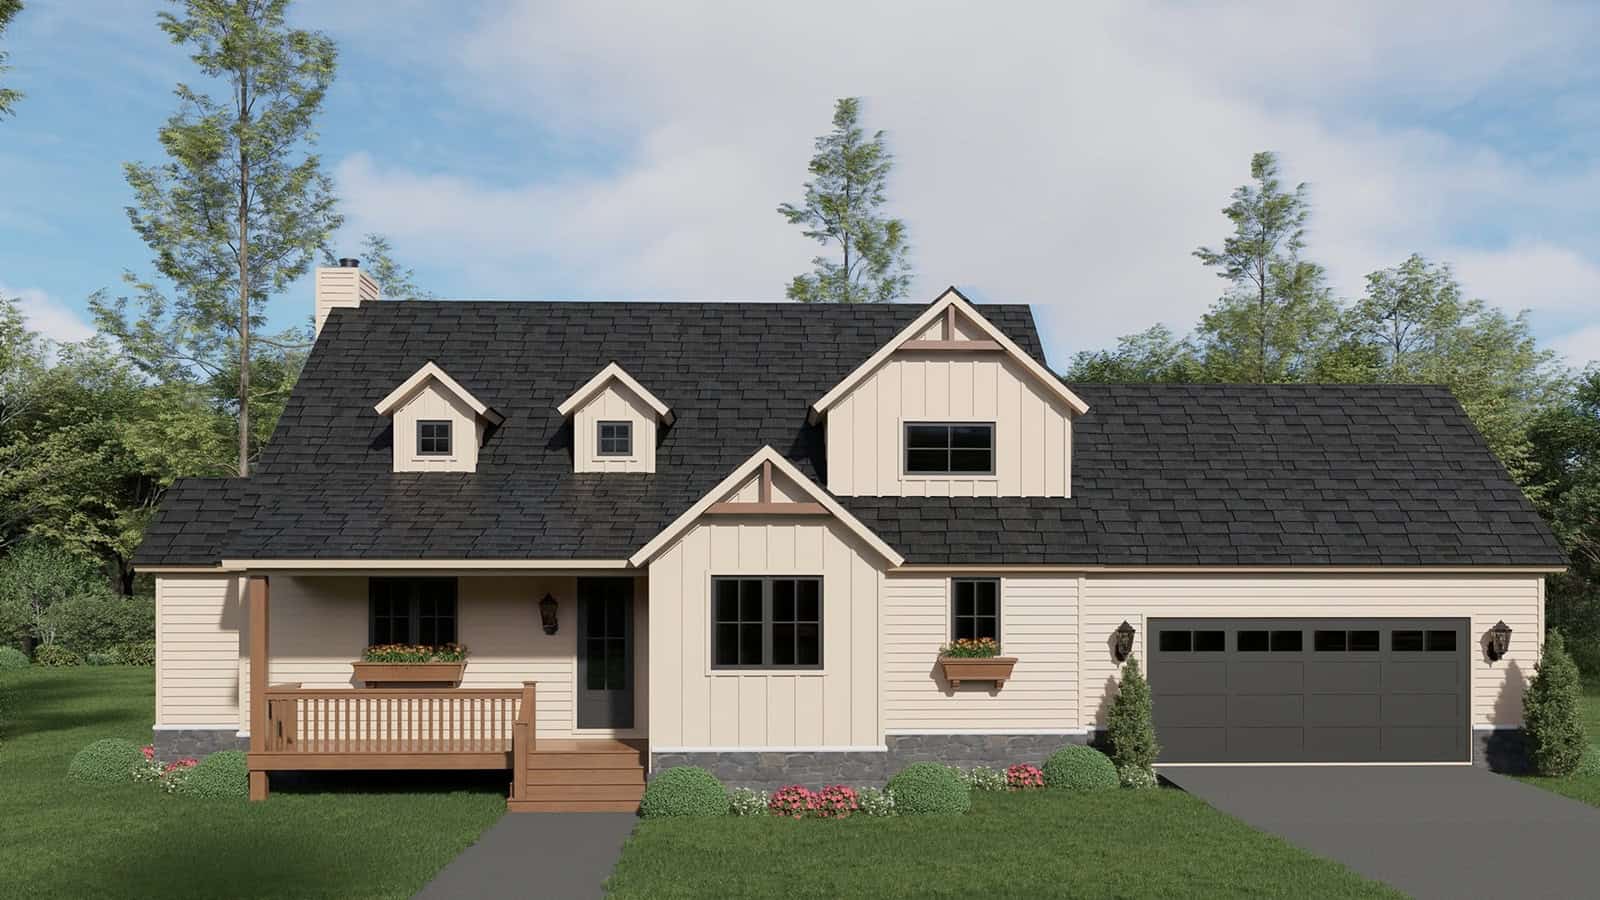
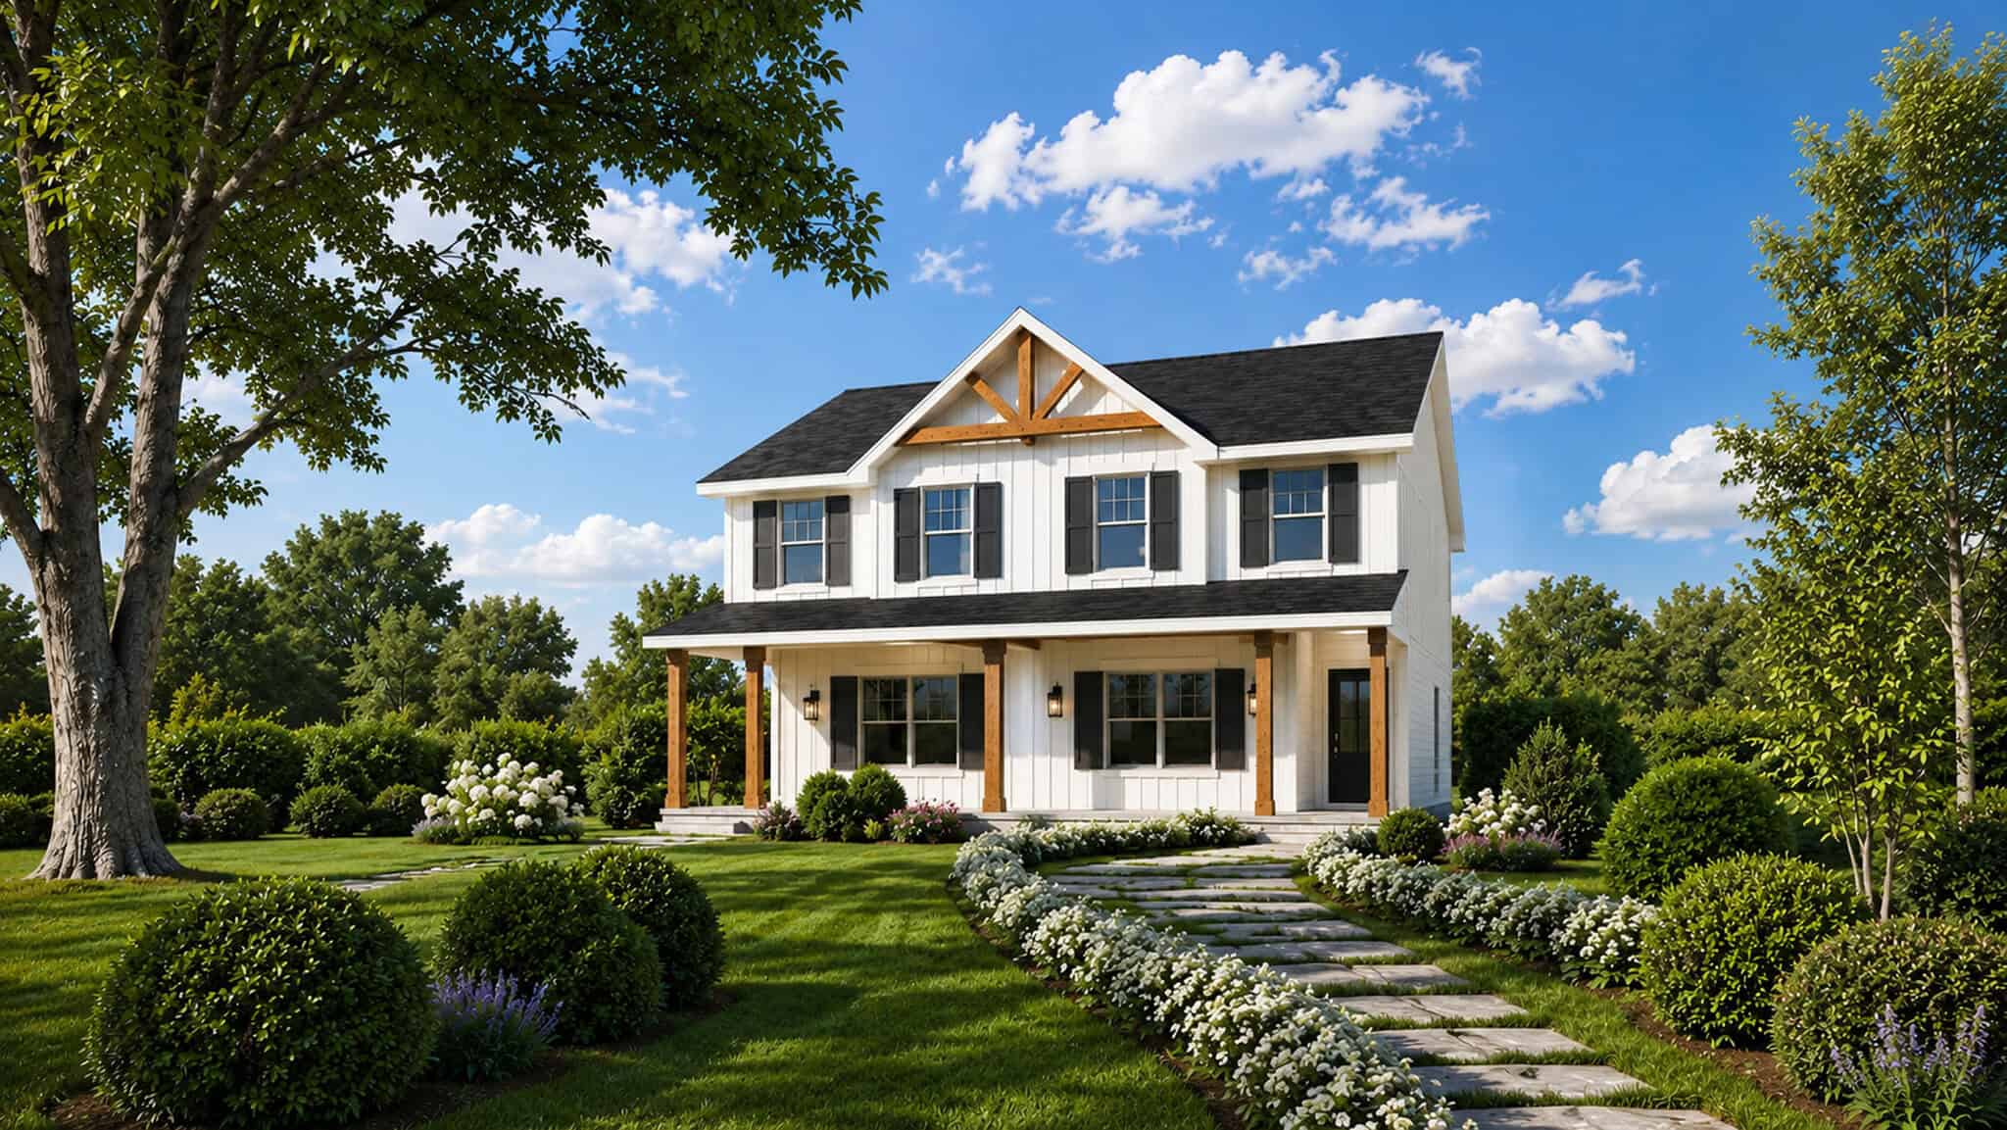
Two-story Farmhouse home with wraparound porch, lap siding, gable roofline, and attached front-entry garage — Plan #196-1988.
Plan Collection
Two-story Farmhouse home with wraparound porch, lap siding, gable roofline, and attached front-entry garage — Plan #196-1988.
Plan#196-1988
Starting at$1540
2772
Sq Ft
2
Story
4
Bed
2.5
Bath
2
Car
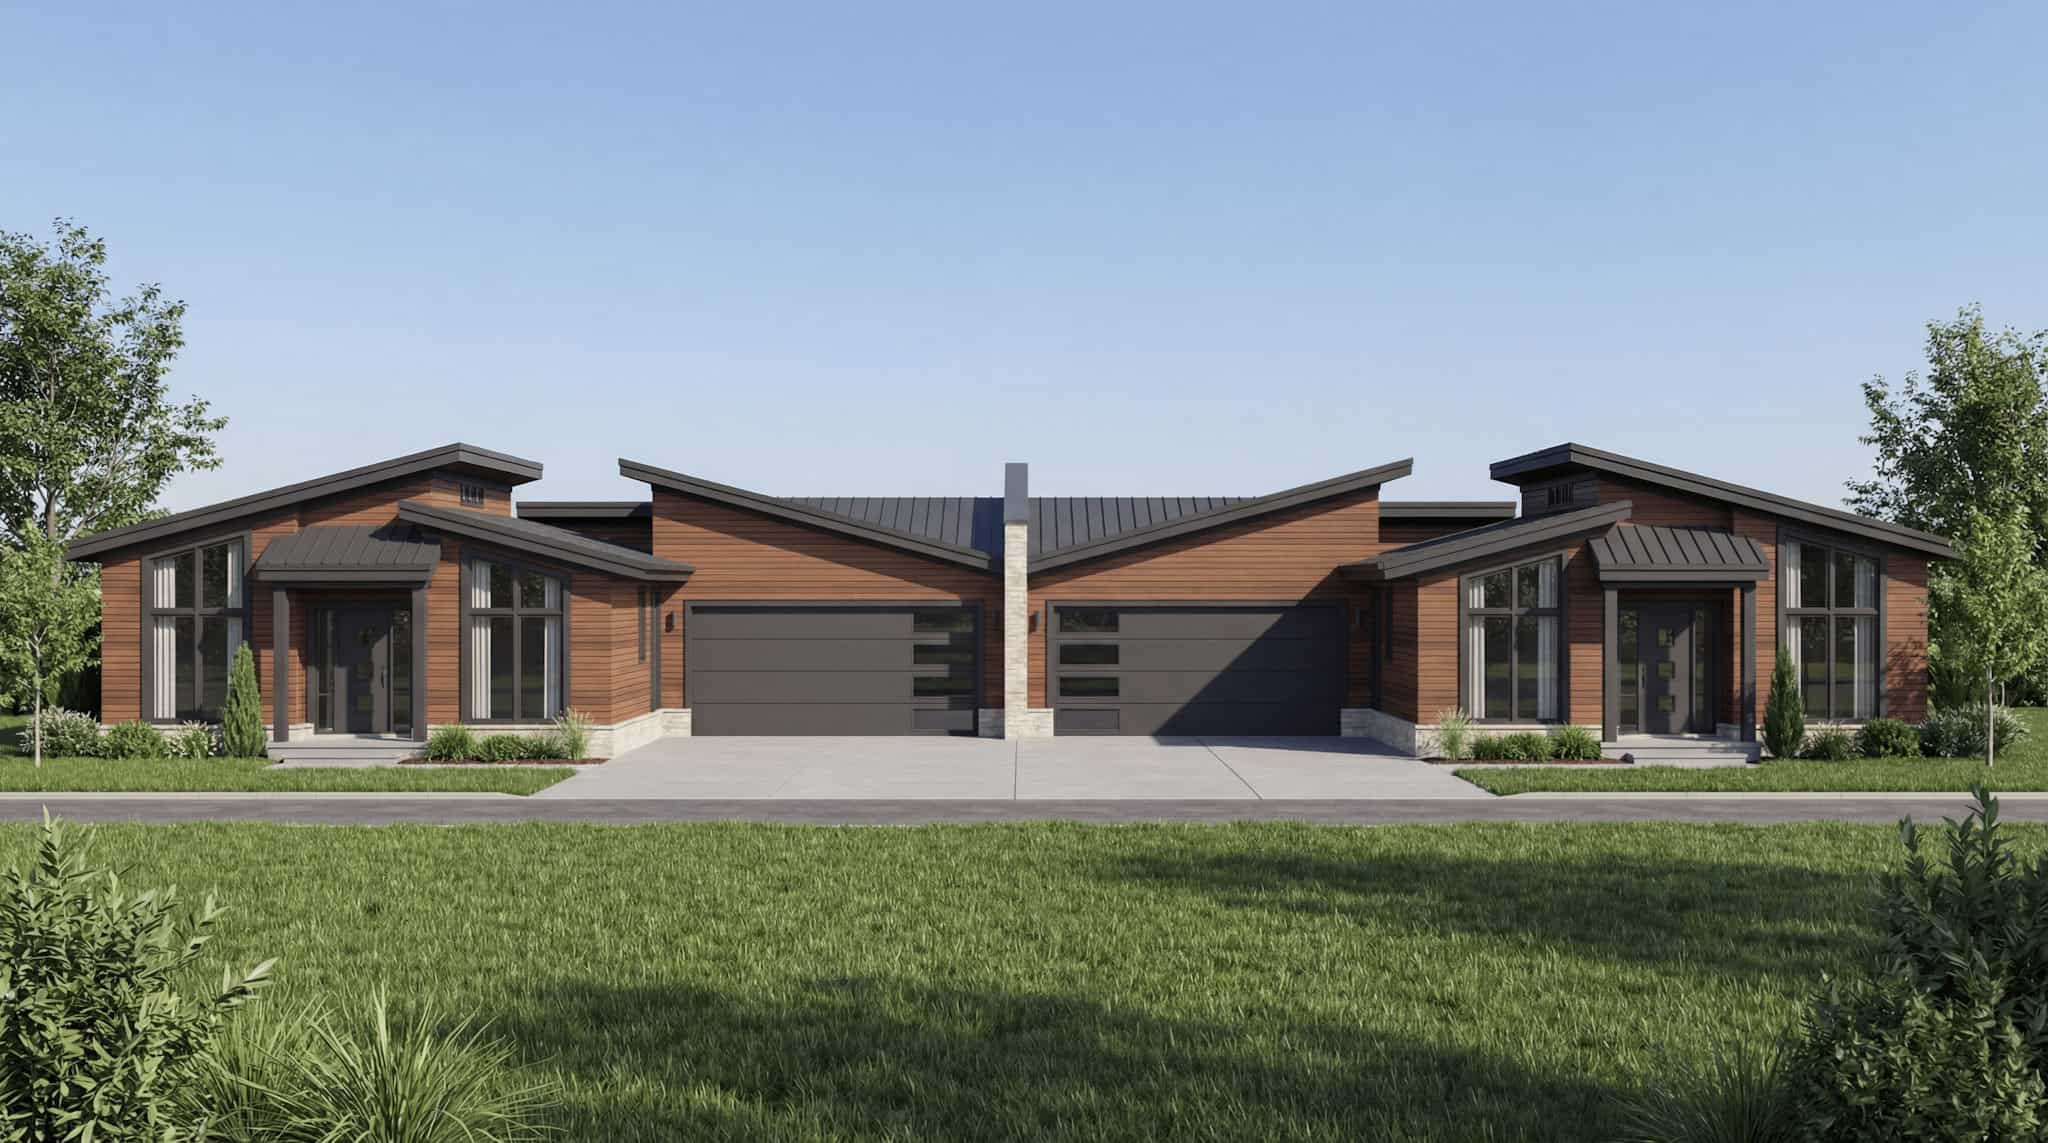
6-Bedroom, 2776 Sq Ft Modern Duplex Plan – 193-1392 – Main Exterior
Plan Collection
6-Bedroom, 2776 Sq Ft Modern Duplex Plan – 193-1392 – Main Exterior
Plan#193-1392
Starting at$1550
2776
Sq Ft
1
Story
6
Bed
4.5
Bath
4
Car

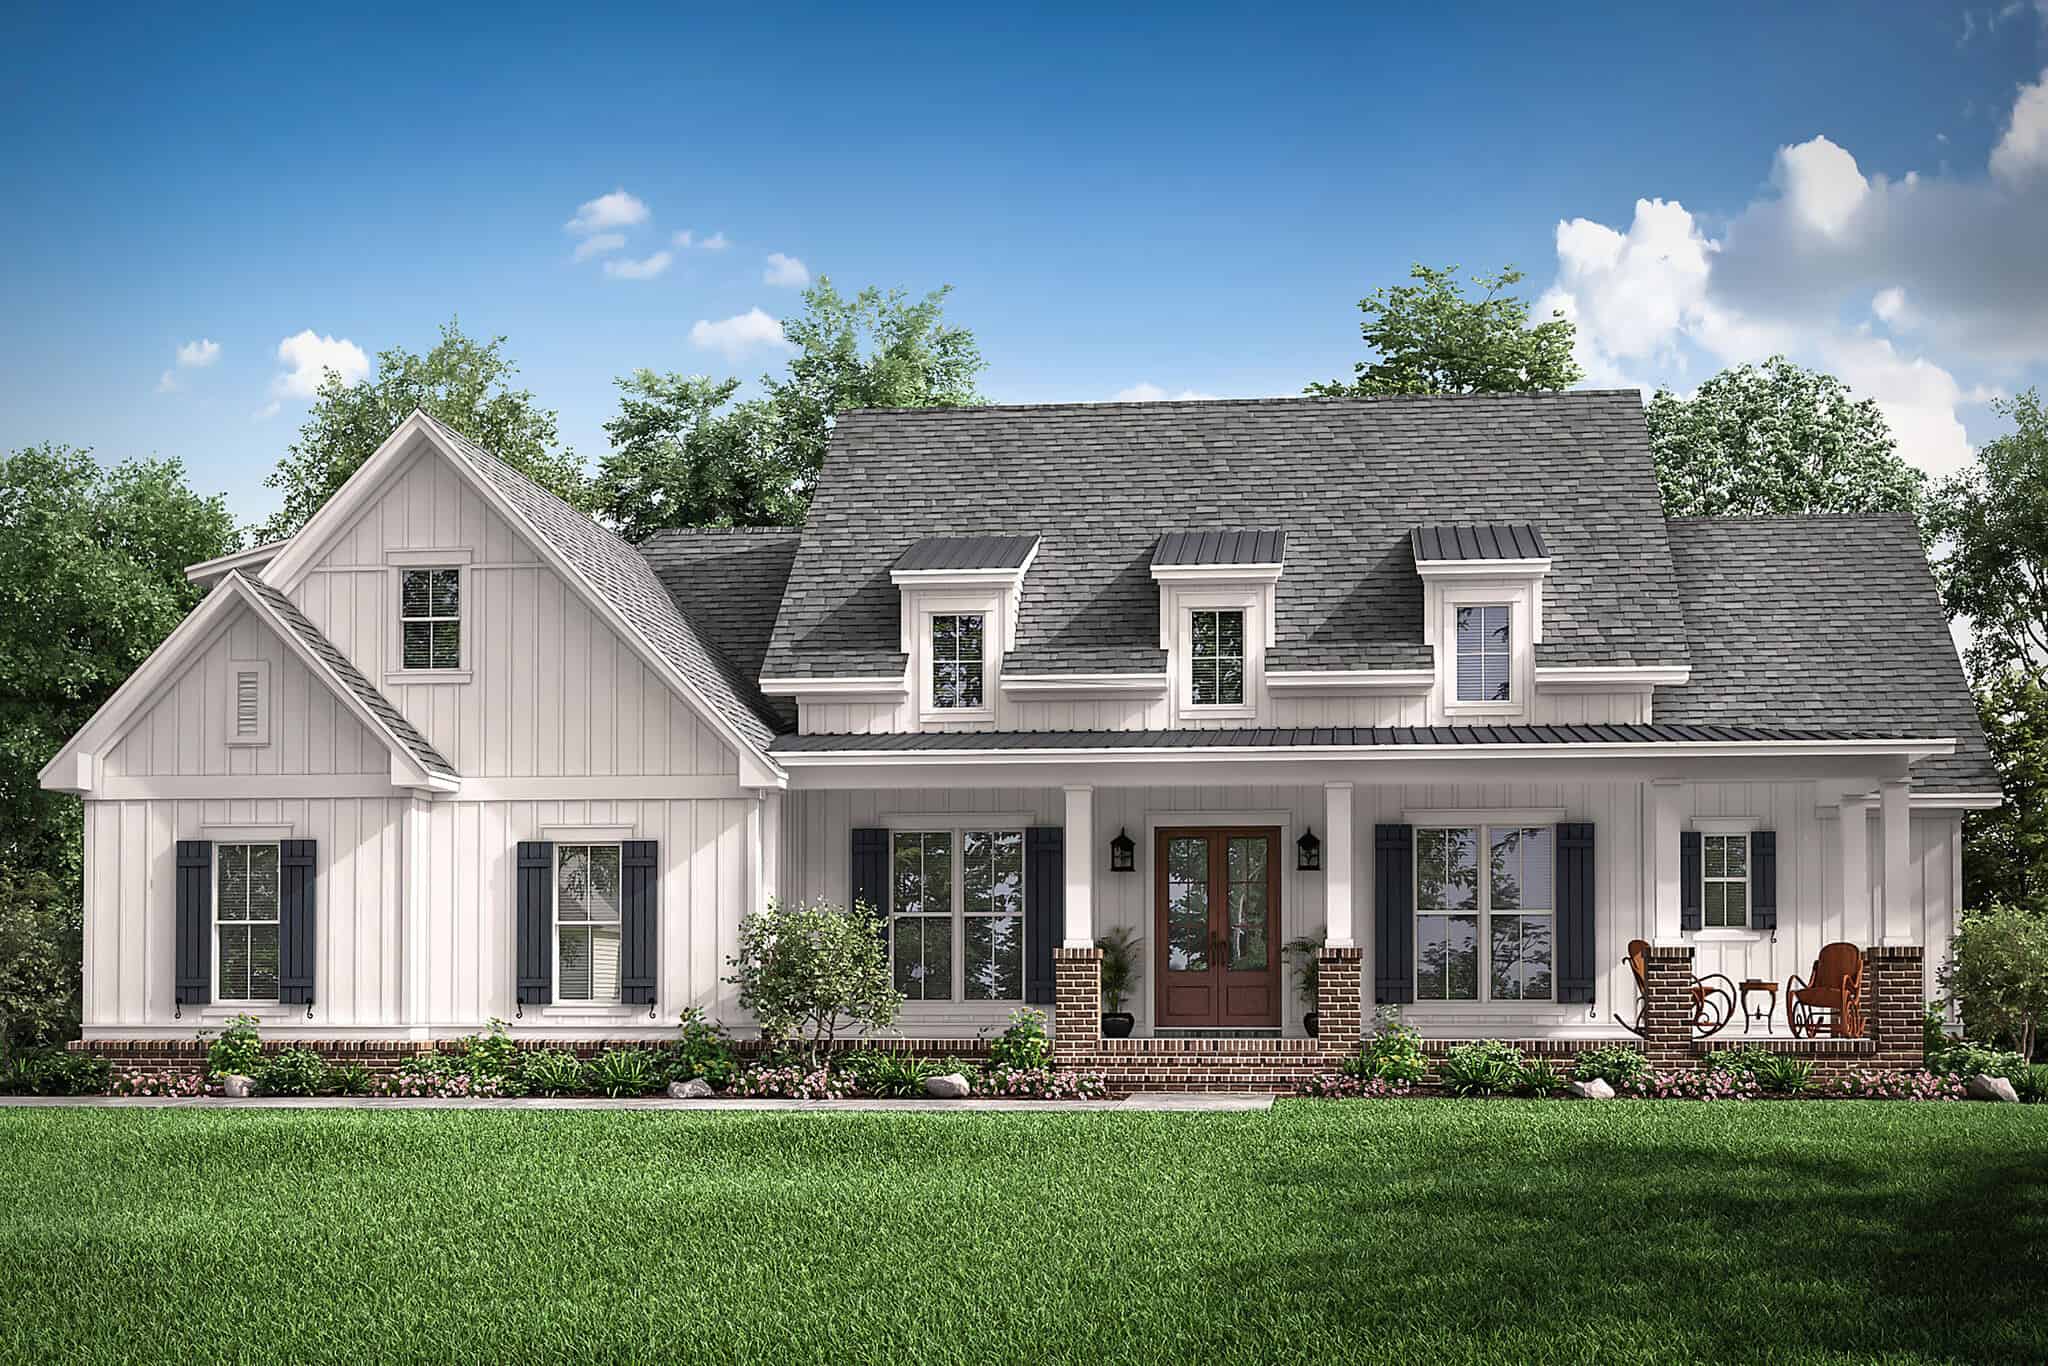
Farmhouse House Plan - 3 Bedrms, 3.5 Baths - 2692 Sq Ft - #193-1391
Plan Collection
Farmhouse House Plan - 3 Bedrms, 3.5 Baths - 2692 Sq Ft - #193-1391
Plan#193-1391
Starting at$1200
2692
Sq Ft
1
Story
3
Bed
3.5
Bath
3
Car
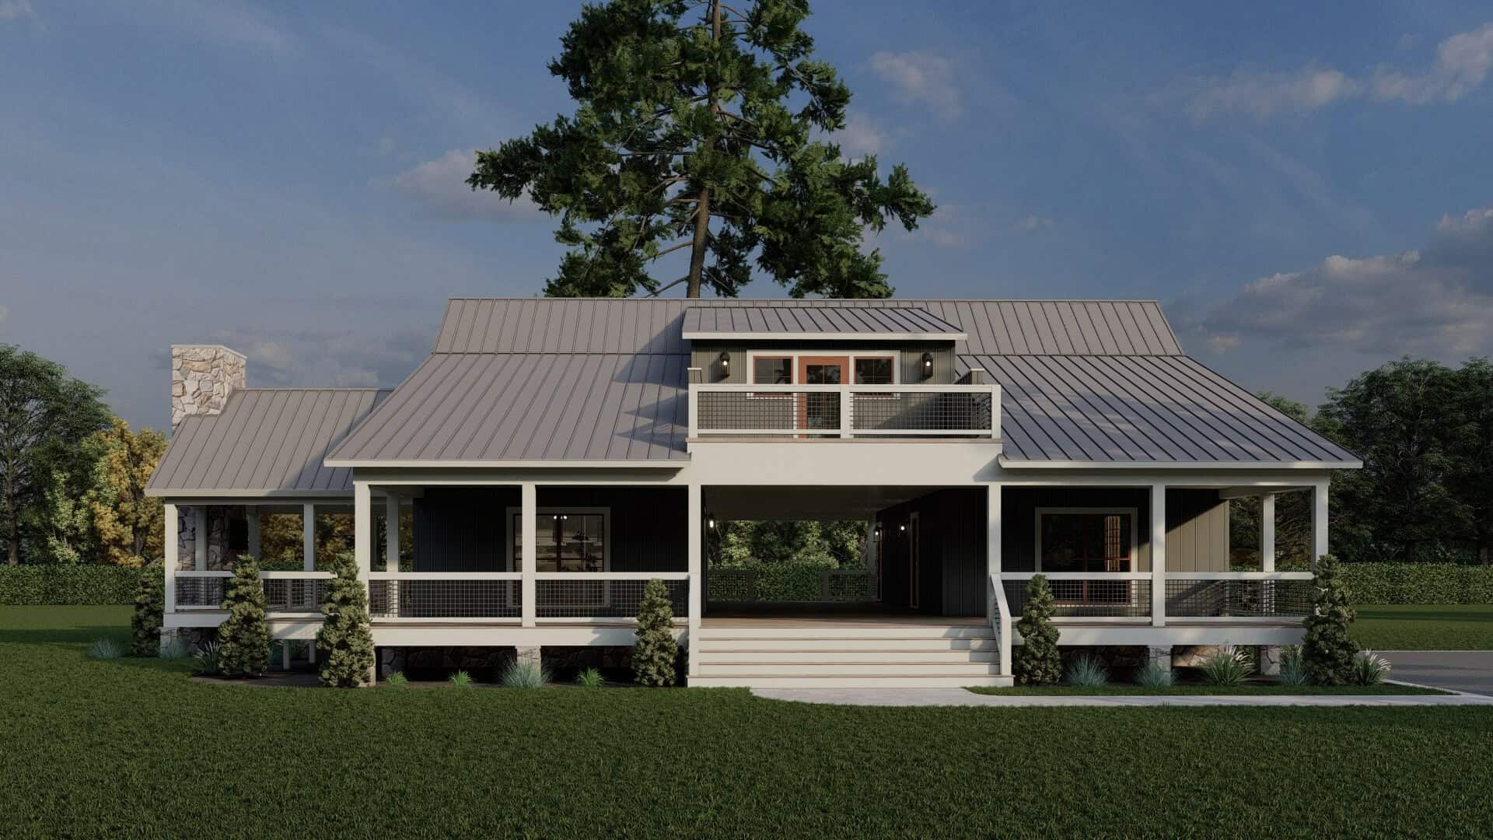
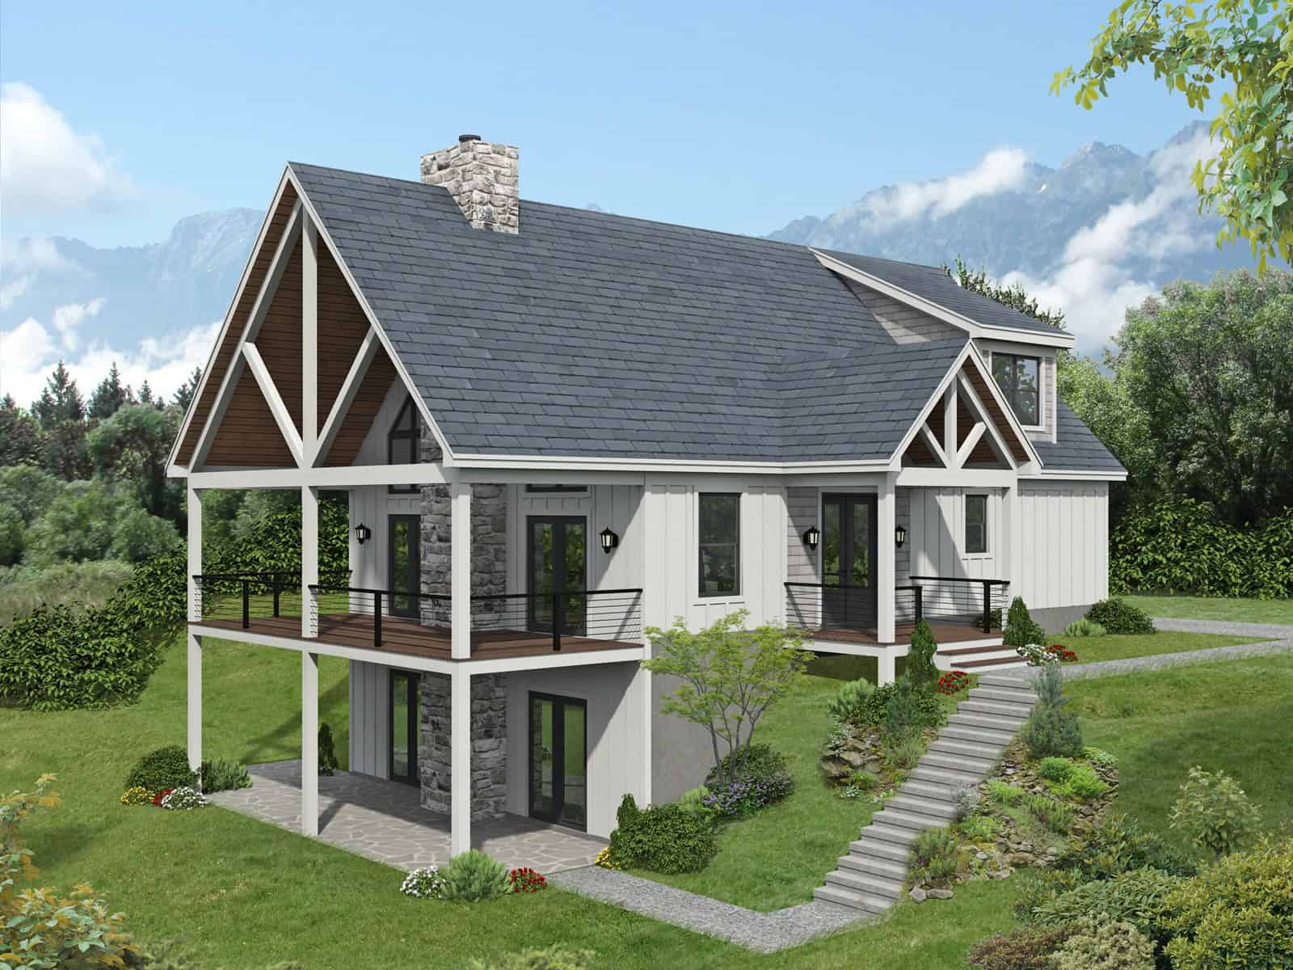
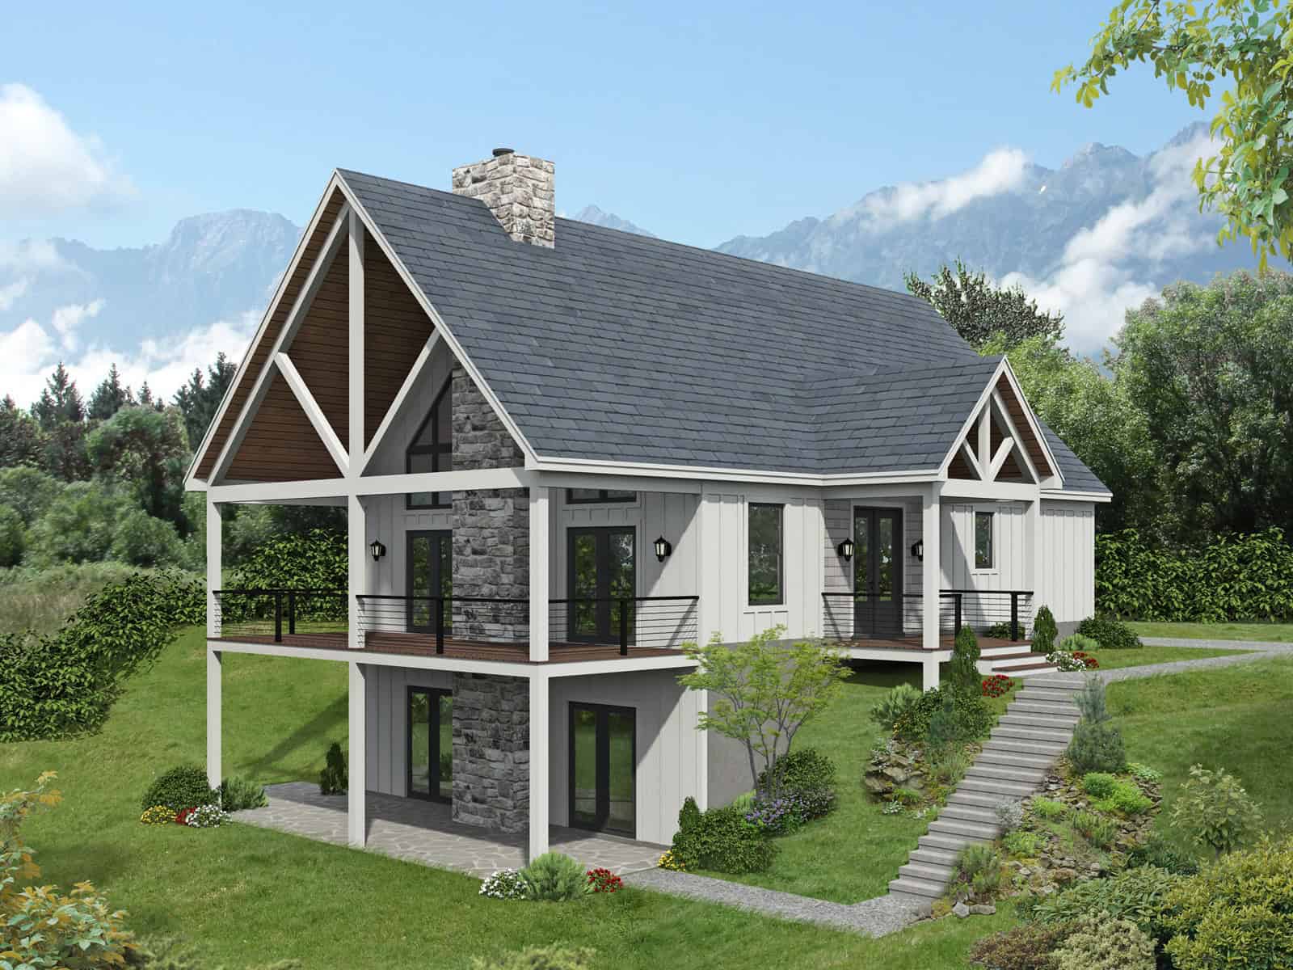
Two-story lake house with metal roof, dog trot breezeway, board and batten siding, and stone base — Plan #193-1381.
Plan Collection
Two-story lake house with metal roof, dog trot breezeway, board and batten siding, and stone base — Plan #193-1381.
Plan#193-1381
Starting at$1100
2830
Sq Ft
2
Story
3
Bed
3.5
Bath
0
Car

Modern Farmhouse Plan - 3 Bedrms, 3.5 Baths - 2716 Sq Ft - #193-1378
Plan Collection
Modern Farmhouse Plan - 3 Bedrms, 3.5 Baths - 2716 Sq Ft - #193-1378
Plan#193-1378
Starting at$1200
2716
Sq Ft
1
Story
3
Bed
3.5
Bath
3
Car

Modern Farmhouse Plan - 3 Bedrms, 2.5 Baths - 2606 Sq Ft - #193-1377
Plan Collection
Modern Farmhouse Plan - 3 Bedrms, 2.5 Baths - 2606 Sq Ft - #193-1377
Plan#193-1377
Starting at$1200
2606
Sq Ft
1
Story
3
Bed
2.5
Bath
2
Car

Farmhouse Floor Plan - 3 Bedrms, 3.5 Baths - 2849 Sq Ft - #193-1374
Plan Collection
Farmhouse Floor Plan - 3 Bedrms, 3.5 Baths - 2849 Sq Ft - #193-1374
Plan#193-1374
Starting at$1650
2849
Sq Ft
1.5
Story
3
Bed
3.5
Bath
3
Car
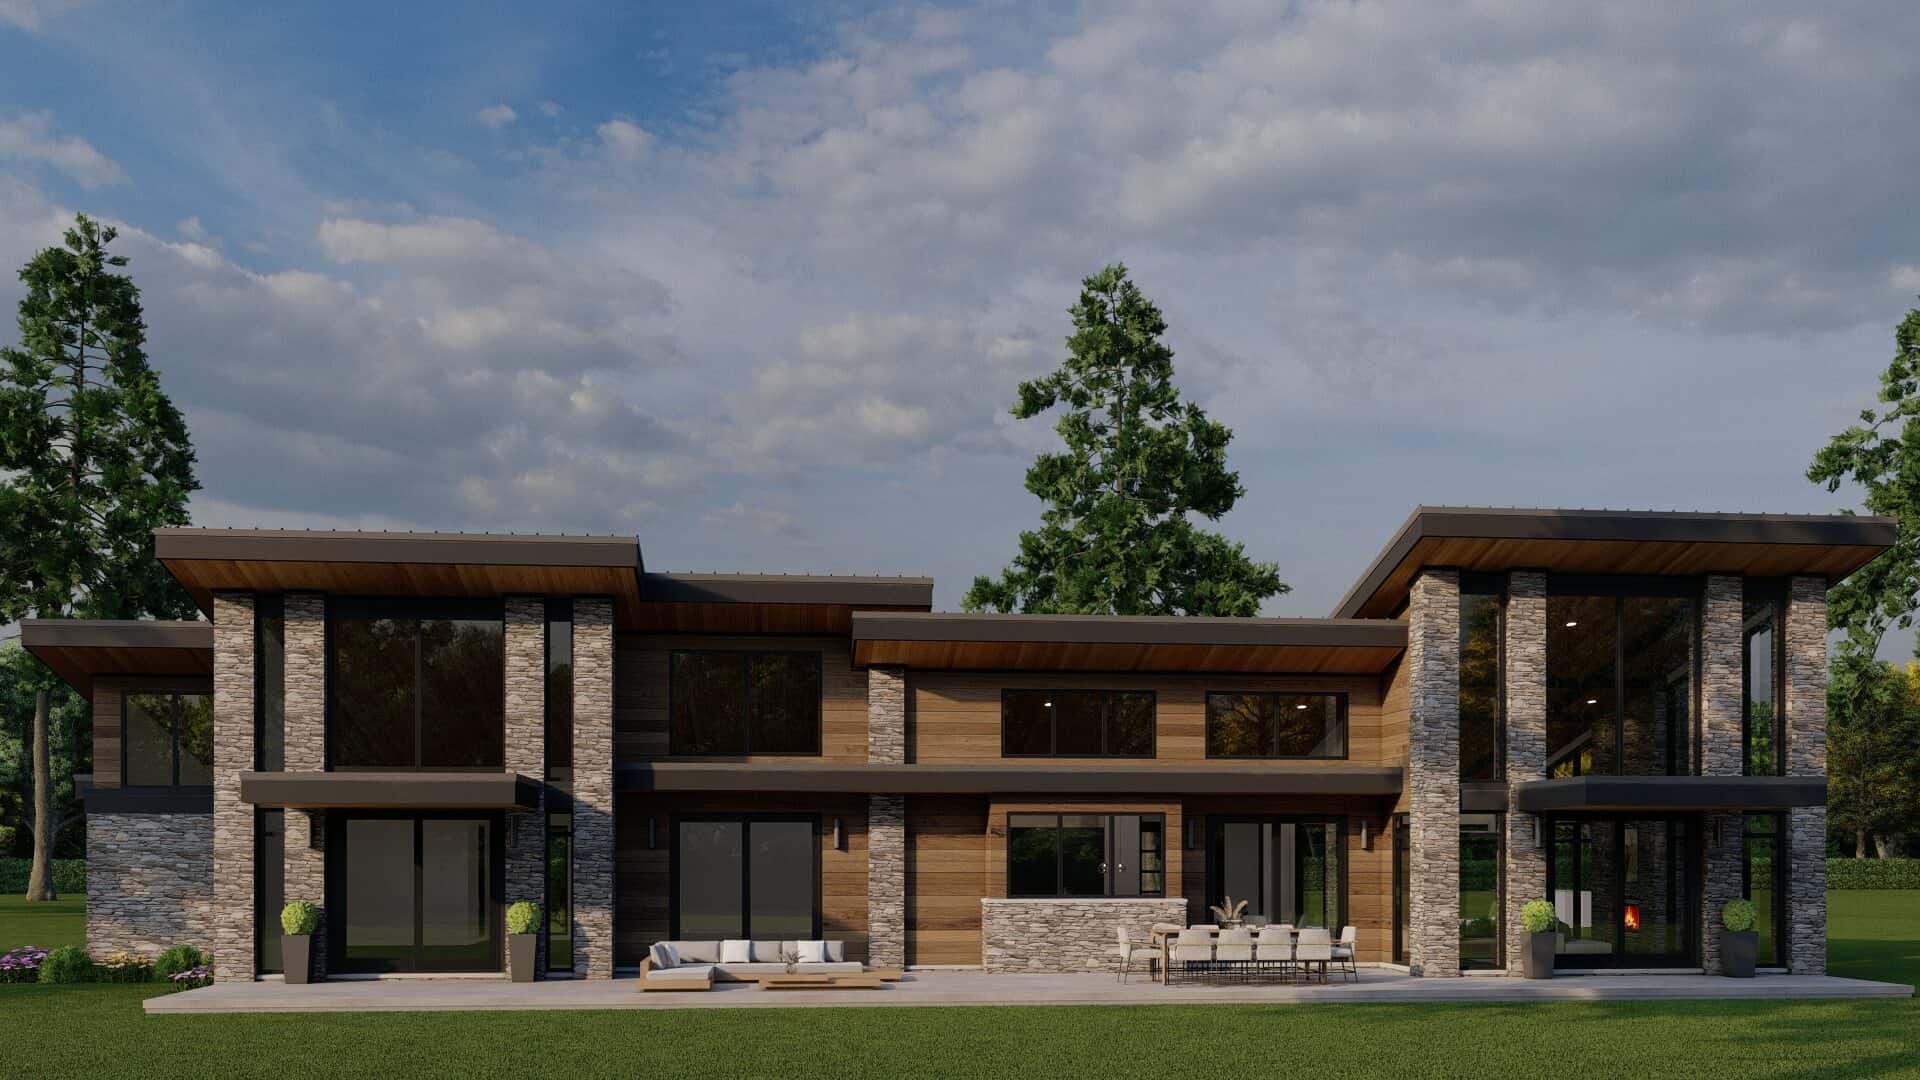
Modern Home Plan - 3 Bedrms, 3.5 Baths - 2849 Sq Ft - #193-1373
Plan Collection
Modern Home Plan - 3 Bedrms, 3.5 Baths - 2849 Sq Ft - #193-1373
Plan#193-1373
Starting at$1550
2849
Sq Ft
1
Story
3
Bed
3.5
Bath
3
Car
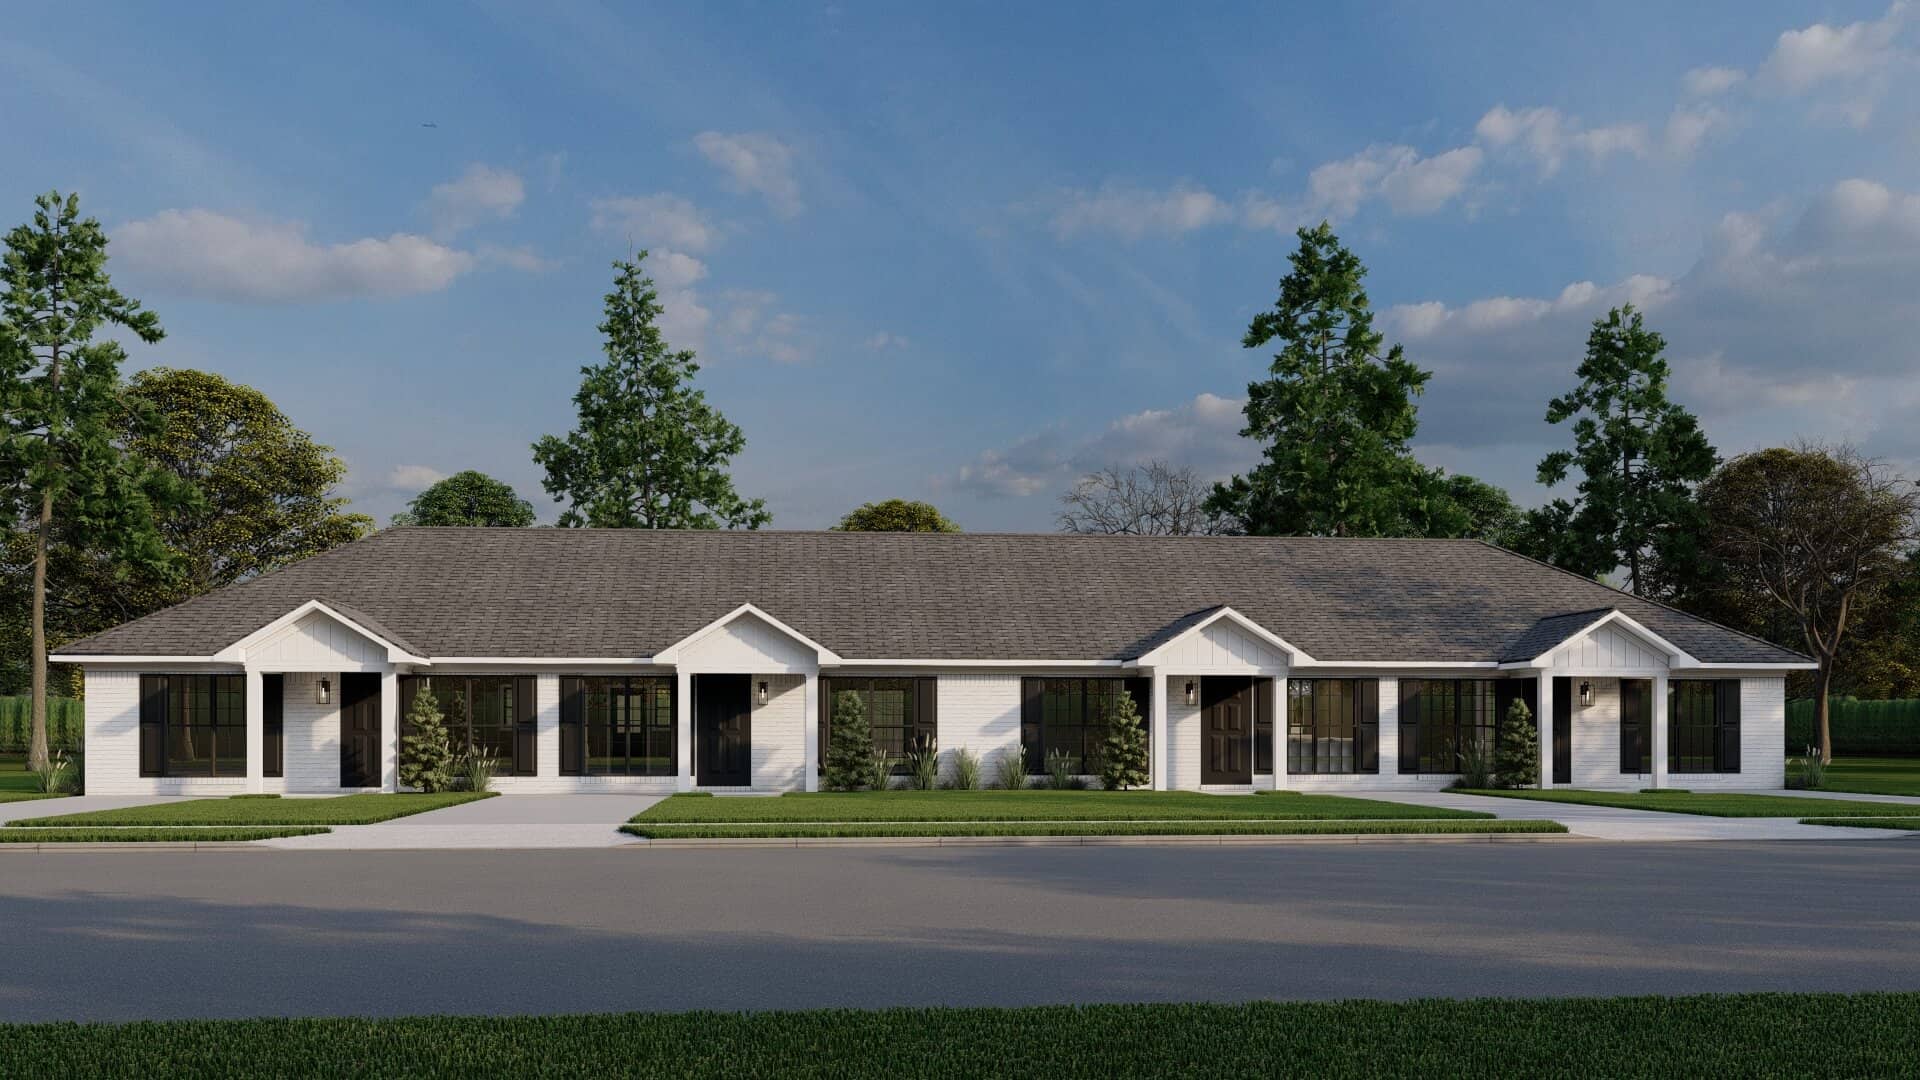
8-Bedroom, 2940 Sq Ft Craftsman Quadruplex Plan – 193-1366 – Main Exterior
Plan Collection
8-Bedroom, 2940 Sq Ft Craftsman Quadruplex Plan – 193-1366 – Main Exterior
Plan#193-1366
Starting at$1100
2940
Sq Ft
1
Story
8
Bed
4
Bath
0
Car
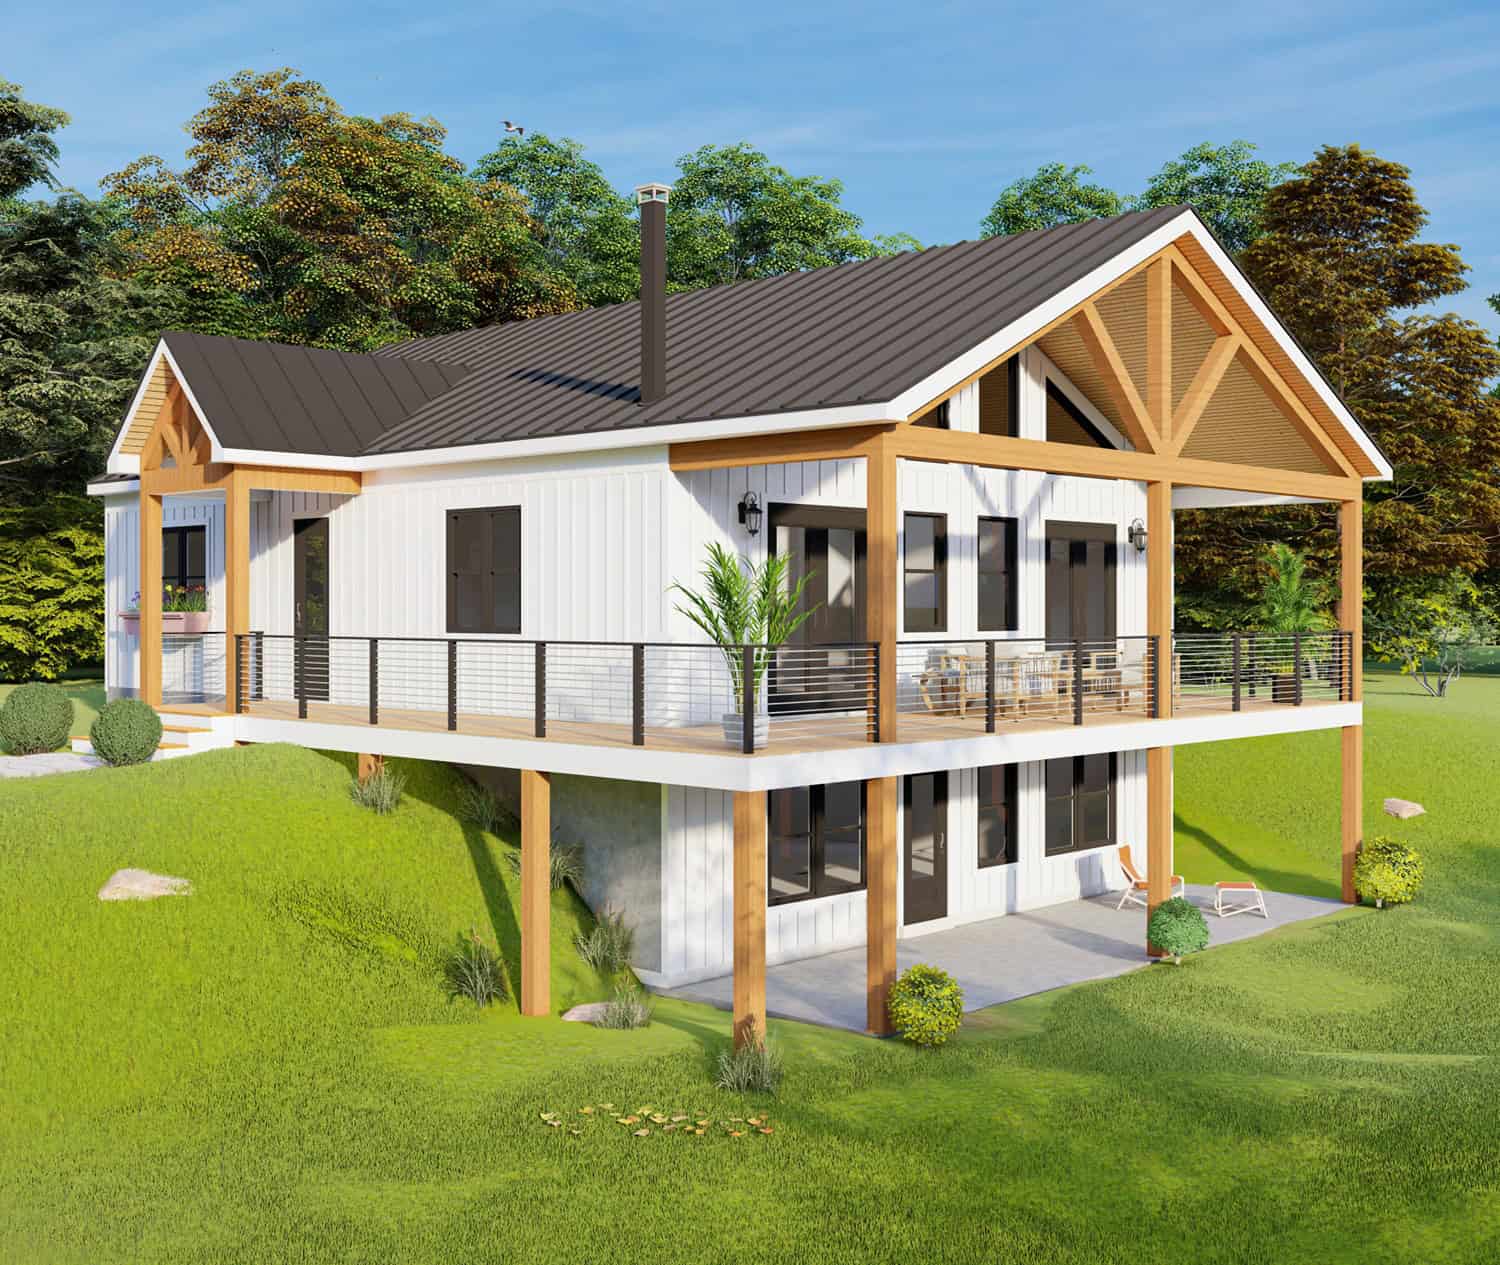
4-Bedroom, 2924 Sq Ft Modern Farmhouse Home Plan - 196-1944 - Main Exterior
Plan Collection
4-Bedroom, 2924 Sq Ft Modern Farmhouse Home Plan - 196-1944 - Main Exterior
Plan#196-1944
Starting at$1315
2924
Sq Ft
1
Story
4
Bed
2.5
Bath
0
Car
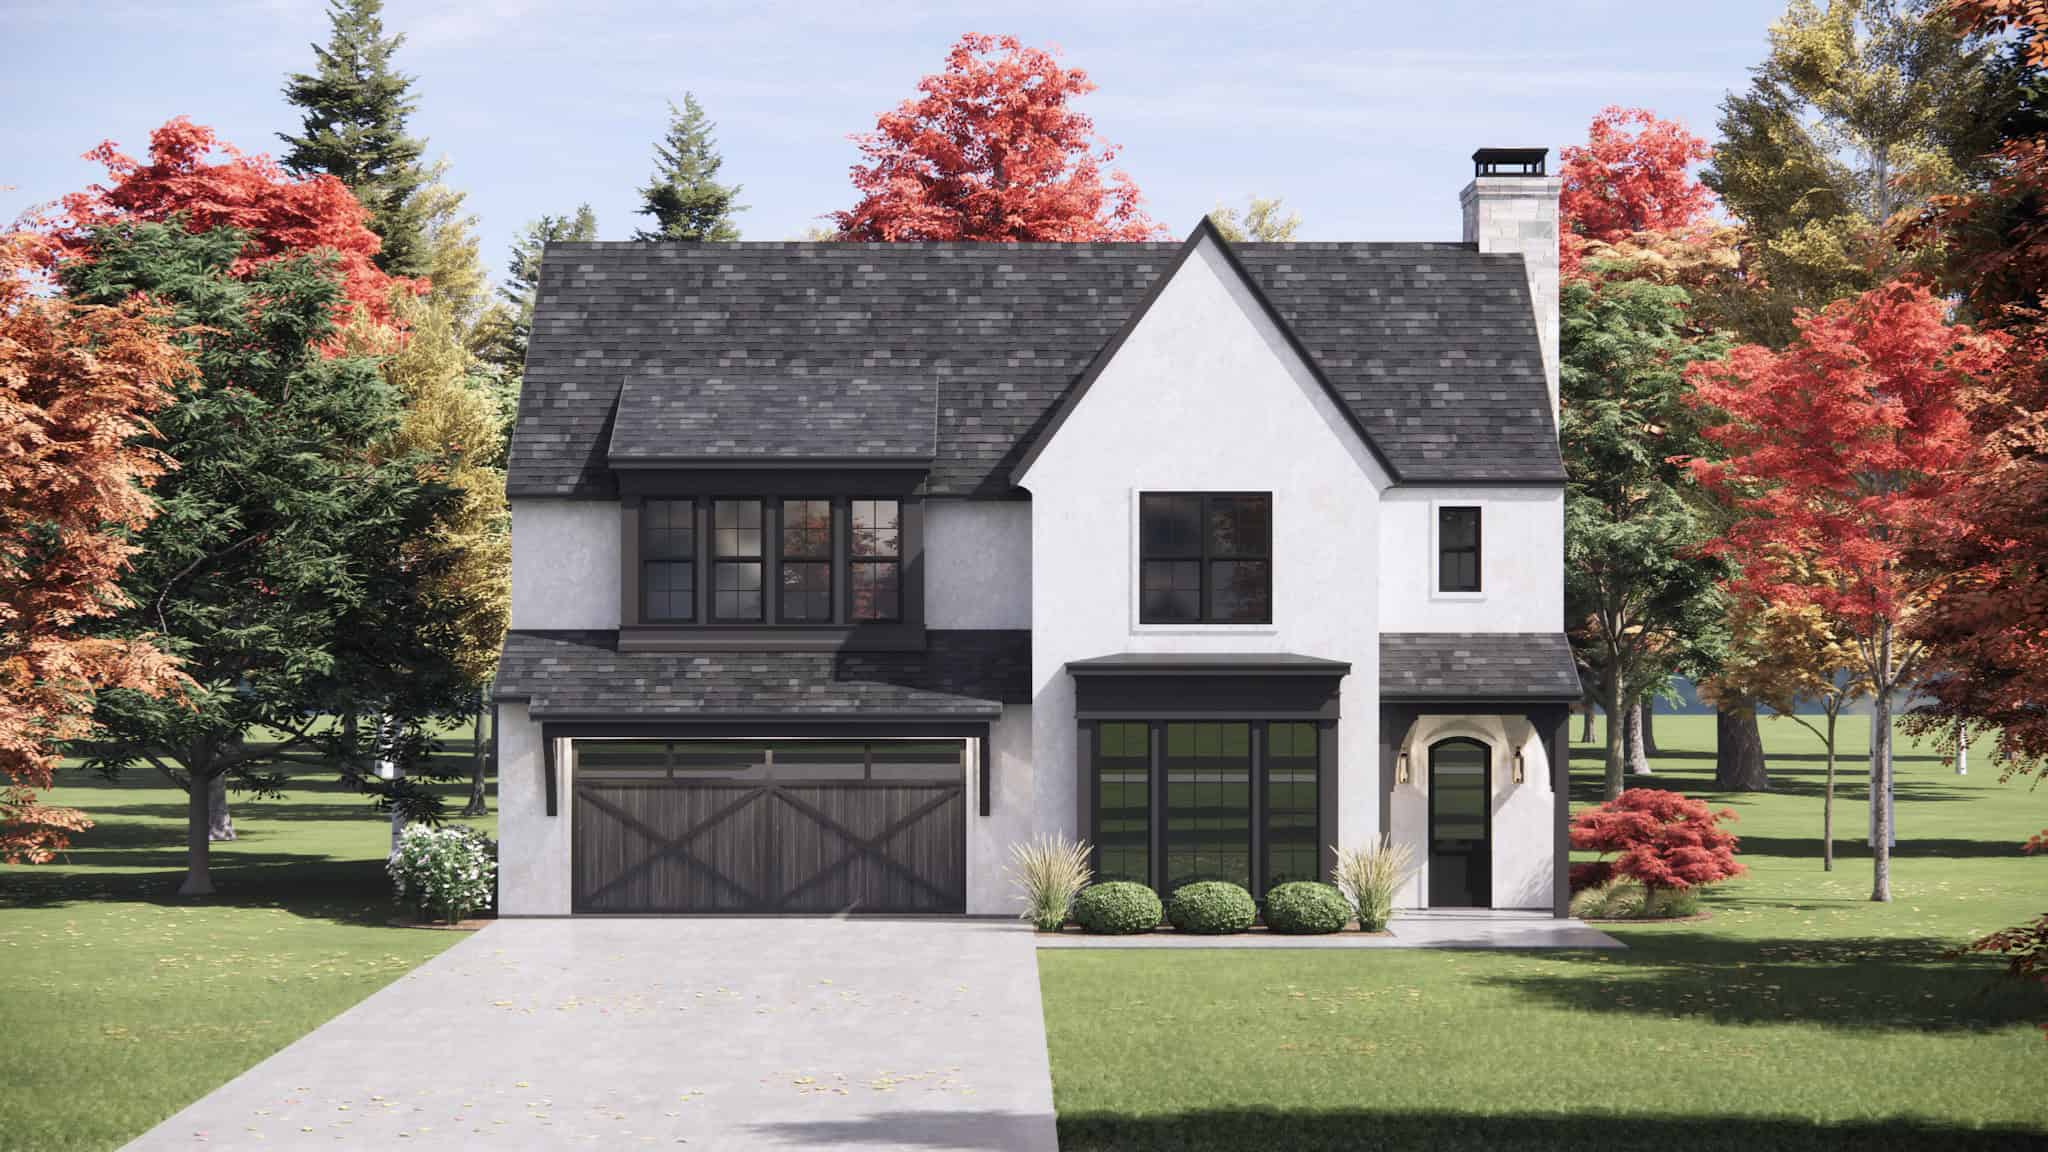
Southwest Floor Plan - 4 Bedrms, 3.5 Baths - 2946 Sq Ft - #220-1033
Plan Collection
Southwest Floor Plan - 4 Bedrms, 3.5 Baths - 2946 Sq Ft - #220-1033
Plan#220-1033
Starting at$1730
2946
Sq Ft
2
Story
4
Bed
3.5
Bath
2
Car

Craftsman House Plan, 3-5 Bedrms, 3-5 Baths, 2693-4633 Sq Ft #194-1080
Plan Collection
Craftsman House Plan, 3-5 Bedrms, 3-5 Baths, 2693-4633 Sq Ft #194-1080
Plan#194-1080
Starting at$1795
2693
Sq Ft
2
Story
2
Bed
3
Bath
3
Car
Traditional House Plan - 3 Bedrms, 2.5 Baths - 2624 Sq Ft - #194-1079
Plan Collection
Traditional House Plan - 3 Bedrms, 2.5 Baths - 2624 Sq Ft - #194-1079
Plan#194-1079
Starting at$1795
2624
Sq Ft
1
Story
3
Bed
2.5
Bath
3
Car
Modern Floor Plan - 3 Bedrms, 2.5 Baths - 2589 Sq Ft - #194-1078
Plan Collection
Modern Floor Plan - 3 Bedrms, 2.5 Baths - 2589 Sq Ft - #194-1078
Plan#194-1078
Starting at$1795
2589
Sq Ft
1
Story
3
Bed
2.5
Bath
3
Car
Craftsman Plan, 3-6 Bedrms, 2.5-4.5 Baths, 2520-4396 Sq Ft #194-1077
Plan Collection
Craftsman Plan, 3-6 Bedrms, 2.5-4.5 Baths, 2520-4396 Sq Ft #194-1077
Plan#194-1077
Starting at$1795
2520
Sq Ft
1
Story
3
Bed
2.5
Bath
3
Car
8-Bedroom, 2704 Sq Ft Cottage Duplex Plan – 178-1568 – Main Exterior
Plan Collection
8-Bedroom, 2704 Sq Ft Cottage Duplex Plan – 178-1568 – Main Exterior
Plan#178-1568
Starting at$1195
2704
Sq Ft
1
Story
8
Bed
6
Bath
0
Car
6-Bedroom, 2560 Sq Ft Modern Farmhouse Duplex Plan – 178-1557
Plan Collection
6-Bedroom, 2560 Sq Ft Modern Farmhouse Duplex Plan – 178-1557
Plan#178-1557
Starting at$1195
2560
Sq Ft
2
Story
6
Bed
4.5
Bath
0
Car
European Home Plan - 4 Bedrms, 3.5 Baths - 2851 Sq Ft - #141-1413
Plan Collection
European Home Plan - 4 Bedrms, 3.5 Baths - 2851 Sq Ft - #141-1413
Plan#141-1413
Starting at$1550
2851
Sq Ft
2
Story
4
Bed
3.5
Bath
2
Car
Traditional House Plan - 4 Bedrms, 3 Baths - 2516 Sq Ft - #141-1412
Plan Collection
Traditional House Plan - 4 Bedrms, 3 Baths - 2516 Sq Ft - #141-1412
Plan#141-1412
Starting at$1550
2516
Sq Ft
1.5
Story
4
Bed
3
Bath
2
Car
3-Bedroom, 2663 Sq Ft Modern Farmhouse House Plan - 189-1168 - Front Exterior
Plan Collection
3-Bedroom, 2663 Sq Ft Modern Farmhouse House Plan - 189-1168 - Front Exterior
Plan#189-1168
Starting at$1895
2663
Sq Ft
1
Story
3
Bed
2.5
Bath
0
Car
6-Bedroom, 2868 Sq Ft Modern Farmhouse Duplex Plan – 120-2855
Plan Collection
6-Bedroom, 2868 Sq Ft Modern Farmhouse Duplex Plan – 120-2855
Plan#120-2855
Starting at$2180
2868
Sq Ft
2
Story
6
Bed
4.5
Bath
0
Car

6-Bedroom, 2868 Sq Ft Contemporary Duplex Plan – 120-2853 – Main Exterior
Plan Collection
6-Bedroom, 2868 Sq Ft Contemporary Duplex Plan – 120-2853 – Main Exterior
Plan#120-2853
Starting at$2180
2868
Sq Ft
2
Story
6
Bed
4.5
Bath
0
Car

3-Bedroom, 2962 Sq Ft Ranch House Plan - 120-2848 - Front Exterior
Plan Collection
3-Bedroom, 2962 Sq Ft Ranch House Plan - 120-2848 - Front Exterior
Plan#120-2848
Starting at$1355
2962
Sq Ft
1
Story
3
Bed
2.5
Bath
4
Car
Rustic Craftsman two-story home with stone and board-and-batten exterior, covered front porch, plan 196-1992
Plan Collection
Rustic Craftsman two-story home with stone and board-and-batten exterior, covered front porch, plan 196-1992
Plan#196-1992
Starting at$1540
2901
Sq Ft
2
Story
3
Bed
3
Bath
2
Car
Two-story Farmhouse home with wraparound porch, lap siding, gable roofline, and attached front-entry garage — Plan #196-1988.
Plan Collection
Two-story Farmhouse home with wraparound porch, lap siding, gable roofline, and attached front-entry garage — Plan #196-1988.
Plan#196-1988
Starting at$1540
2772
Sq Ft
2
Story
4
Bed
2.5
Bath
2
Car
6-Bedroom, 2776 Sq Ft Modern Duplex Plan – 193-1392 – Main Exterior
Plan Collection
6-Bedroom, 2776 Sq Ft Modern Duplex Plan – 193-1392 – Main Exterior
Plan#193-1392
Starting at$1550
2776
Sq Ft
1
Story
6
Bed
4.5
Bath
4
Car
Farmhouse House Plan - 3 Bedrms, 3.5 Baths - 2692 Sq Ft - #193-1391
Plan Collection
Farmhouse House Plan - 3 Bedrms, 3.5 Baths - 2692 Sq Ft - #193-1391
Plan#193-1391
Starting at$1200
2692
Sq Ft
1
Story
3
Bed
3.5
Bath
3
Car
Two-story lake house with metal roof, dog trot breezeway, board and batten siding, and stone base — Plan #193-1381.
Plan Collection
Two-story lake house with metal roof, dog trot breezeway, board and batten siding, and stone base — Plan #193-1381.
Plan#193-1381
Starting at$1100
2830
Sq Ft
2
Story
3
Bed
3.5
Bath
0
Car
Modern Farmhouse Plan - 3 Bedrms, 3.5 Baths - 2716 Sq Ft - #193-1378
Plan Collection
Modern Farmhouse Plan - 3 Bedrms, 3.5 Baths - 2716 Sq Ft - #193-1378
Plan#193-1378
Starting at$1200
2716
Sq Ft
1
Story
3
Bed
3.5
Bath
3
Car
Modern Farmhouse Plan - 3 Bedrms, 2.5 Baths - 2606 Sq Ft - #193-1377
Plan Collection
Modern Farmhouse Plan - 3 Bedrms, 2.5 Baths - 2606 Sq Ft - #193-1377
Plan#193-1377
Starting at$1200
2606
Sq Ft
1
Story
3
Bed
2.5
Bath
2
Car
Farmhouse Floor Plan - 3 Bedrms, 3.5 Baths - 2849 Sq Ft - #193-1374
Plan Collection
Farmhouse Floor Plan - 3 Bedrms, 3.5 Baths - 2849 Sq Ft - #193-1374
Plan#193-1374
Starting at$1650
2849
Sq Ft
1.5
Story
3
Bed
3.5
Bath
3
Car
Modern Home Plan - 3 Bedrms, 3.5 Baths - 2849 Sq Ft - #193-1373
Plan Collection
Modern Home Plan - 3 Bedrms, 3.5 Baths - 2849 Sq Ft - #193-1373
Plan#193-1373
Starting at$1550
2849
Sq Ft
1
Story
3
Bed
3.5
Bath
3
Car
8-Bedroom, 2940 Sq Ft Craftsman Quadruplex Plan – 193-1366 – Main Exterior
Plan Collection
8-Bedroom, 2940 Sq Ft Craftsman Quadruplex Plan – 193-1366 – Main Exterior
Plan#193-1366
Starting at$1100
2940
Sq Ft
1
Story
8
Bed
4
Bath
0
Car
4-Bedroom, 2924 Sq Ft Modern Farmhouse Home Plan - 196-1944 - Main Exterior
Plan Collection
4-Bedroom, 2924 Sq Ft Modern Farmhouse Home Plan - 196-1944 - Main Exterior
Plan#196-1944
Starting at$1315
2924
Sq Ft
1
Story
4
Bed
2.5
Bath
0
Car
Southwest Floor Plan - 4 Bedrms, 3.5 Baths - 2946 Sq Ft - #220-1033
Plan Collection
Southwest Floor Plan - 4 Bedrms, 3.5 Baths - 2946 Sq Ft - #220-1033
Plan#220-1033
Starting at$1730
2946
Sq Ft
2
Story
4
Bed
3.5
Bath
2
Car
Craftsman House Plan, 3-5 Bedrms, 3-5 Baths, 2693-4633 Sq Ft #194-1080
Plan Collection
Craftsman House Plan, 3-5 Bedrms, 3-5 Baths, 2693-4633 Sq Ft #194-1080
Plan#194-1080
Starting at$1795
2693
Sq Ft
2
Story
2
Bed
3
Bath
3
Car
Traditional House Plan - 3 Bedrms, 2.5 Baths - 2624 Sq Ft - #194-1079
Plan Collection
Traditional House Plan - 3 Bedrms, 2.5 Baths - 2624 Sq Ft - #194-1079
Plan#194-1079
Starting at$1795
2624
Sq Ft
1
Story
3
Bed
2.5
Bath
3
Car
Modern Floor Plan - 3 Bedrms, 2.5 Baths - 2589 Sq Ft - #194-1078
Plan Collection
Modern Floor Plan - 3 Bedrms, 2.5 Baths - 2589 Sq Ft - #194-1078
Plan#194-1078
Starting at$1795
2589
Sq Ft
1
Story
3
Bed
2.5
Bath
3
Car
Craftsman Plan, 3-6 Bedrms, 2.5-4.5 Baths, 2520-4396 Sq Ft #194-1077
Plan Collection
Craftsman Plan, 3-6 Bedrms, 2.5-4.5 Baths, 2520-4396 Sq Ft #194-1077
Plan#194-1077
Starting at$1795
2520
Sq Ft
1
Story
3
Bed
2.5
Bath
3
Car
8-Bedroom, 2704 Sq Ft Cottage Duplex Plan – 178-1568 – Main Exterior
Plan Collection
8-Bedroom, 2704 Sq Ft Cottage Duplex Plan – 178-1568 – Main Exterior
Plan#178-1568
Starting at$1195
2704
Sq Ft
1
Story
8
Bed
6
Bath
0
Car
6-Bedroom, 2560 Sq Ft Modern Farmhouse Duplex Plan – 178-1557
Plan Collection
6-Bedroom, 2560 Sq Ft Modern Farmhouse Duplex Plan – 178-1557
Plan#178-1557
Starting at$1195
2560
Sq Ft
2
Story
6
Bed
4.5
Bath
0
Car
European Home Plan - 4 Bedrms, 3.5 Baths - 2851 Sq Ft - #141-1413
Plan Collection
European Home Plan - 4 Bedrms, 3.5 Baths - 2851 Sq Ft - #141-1413
Plan#141-1413
Starting at$1550
2851
Sq Ft
2
Story
4
Bed
3.5
Bath
2
Car
Traditional House Plan - 4 Bedrms, 3 Baths - 2516 Sq Ft - #141-1412
Plan Collection
Traditional House Plan - 4 Bedrms, 3 Baths - 2516 Sq Ft - #141-1412
Plan#141-1412
Starting at$1550
2516
Sq Ft
1.5
Story
4
Bed
3
Bath
2
Car
3-Bedroom, 2663 Sq Ft Modern Farmhouse House Plan - 189-1168 - Front Exterior
Plan Collection
3-Bedroom, 2663 Sq Ft Modern Farmhouse House Plan - 189-1168 - Front Exterior
Plan#189-1168
Starting at$1895
2663
Sq Ft
1
Story
3
Bed
2.5
Bath
0
Car
6-Bedroom, 2868 Sq Ft Modern Farmhouse Duplex Plan – 120-2855
Plan Collection
6-Bedroom, 2868 Sq Ft Modern Farmhouse Duplex Plan – 120-2855
Plan#120-2855
Starting at$2180
2868
Sq Ft
2
Story
6
Bed
4.5
Bath
0
Car
6-Bedroom, 2868 Sq Ft Contemporary Duplex Plan – 120-2853 – Main Exterior
Plan Collection
6-Bedroom, 2868 Sq Ft Contemporary Duplex Plan – 120-2853 – Main Exterior
Plan#120-2853
Starting at$2180
2868
Sq Ft
2
Story
6
Bed
4.5
Bath
0
Car
3-Bedroom, 2962 Sq Ft Ranch House Plan - 120-2848 - Front Exterior
Plan Collection
3-Bedroom, 2962 Sq Ft Ranch House Plan - 120-2848 - Front Exterior
Plan#120-2848
Starting at$1355
2962
Sq Ft
1
Story
3
Bed
2.5
Bath
4
Car
12345...136