2500-3000 Square Foot House Plans

3,240
Plan Results
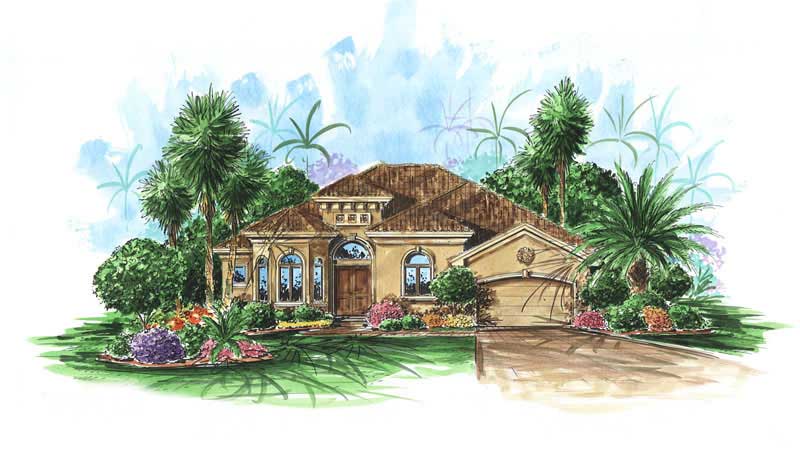
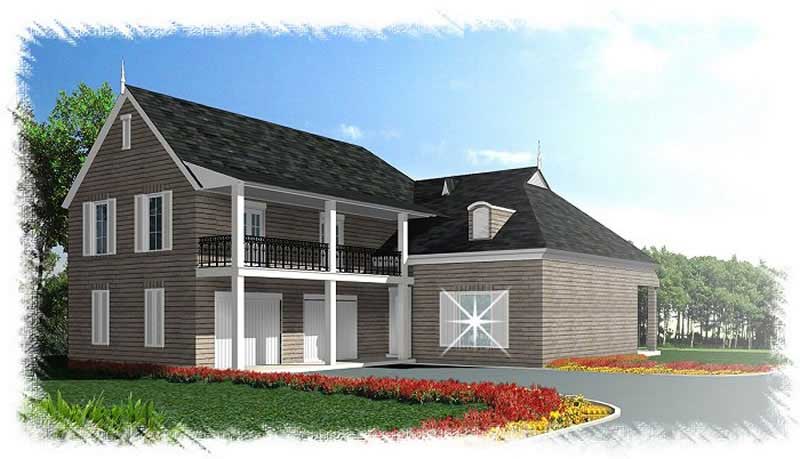
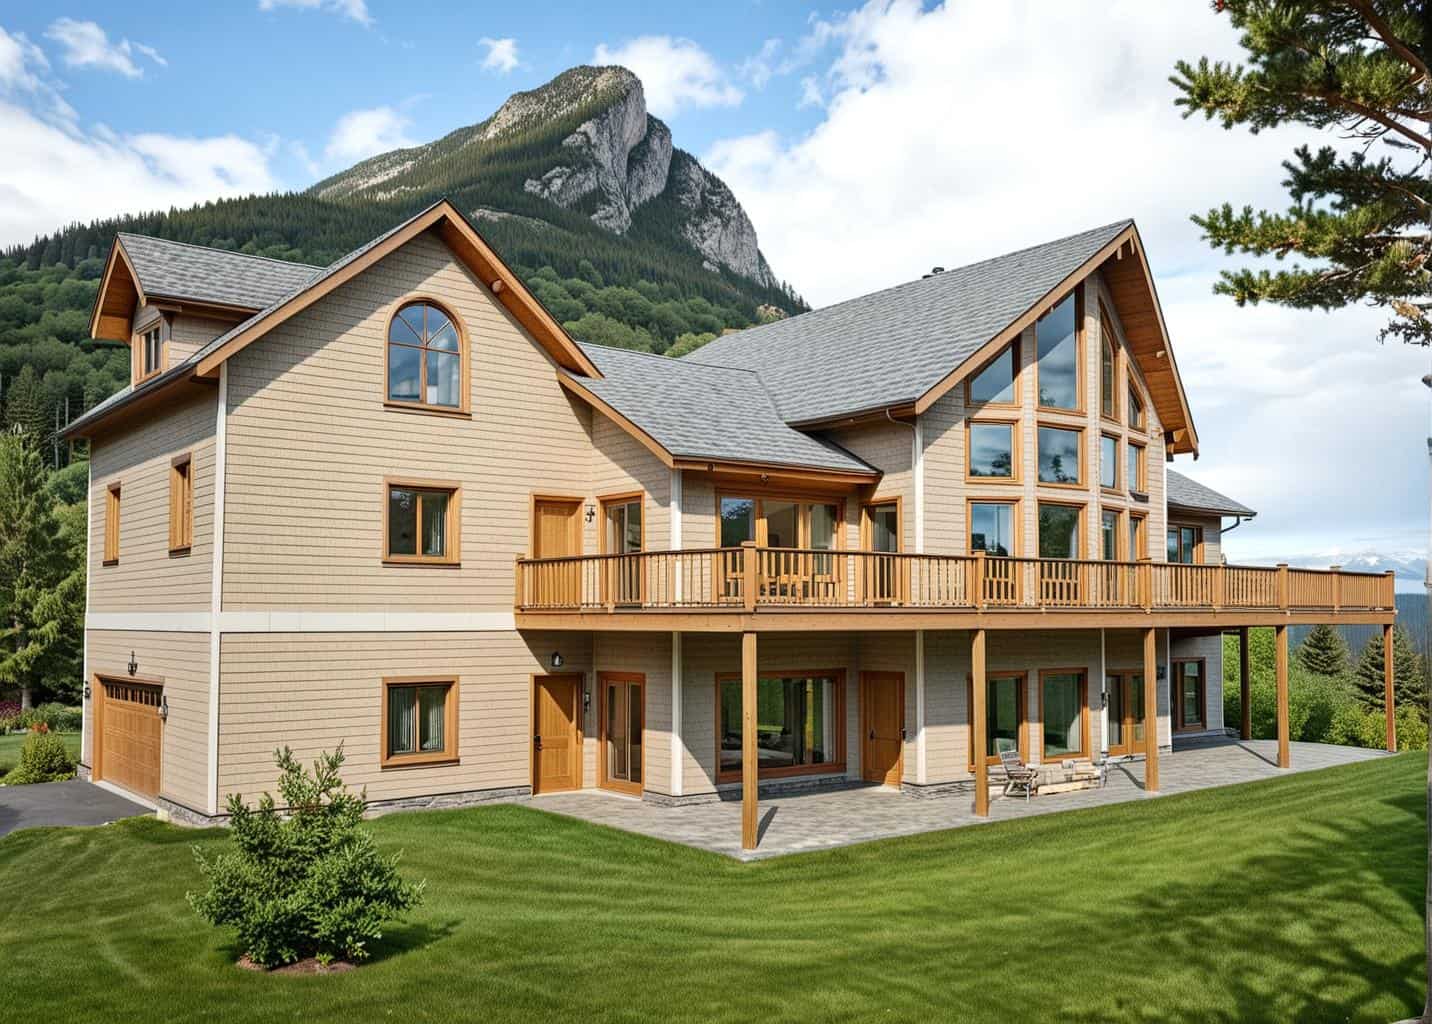
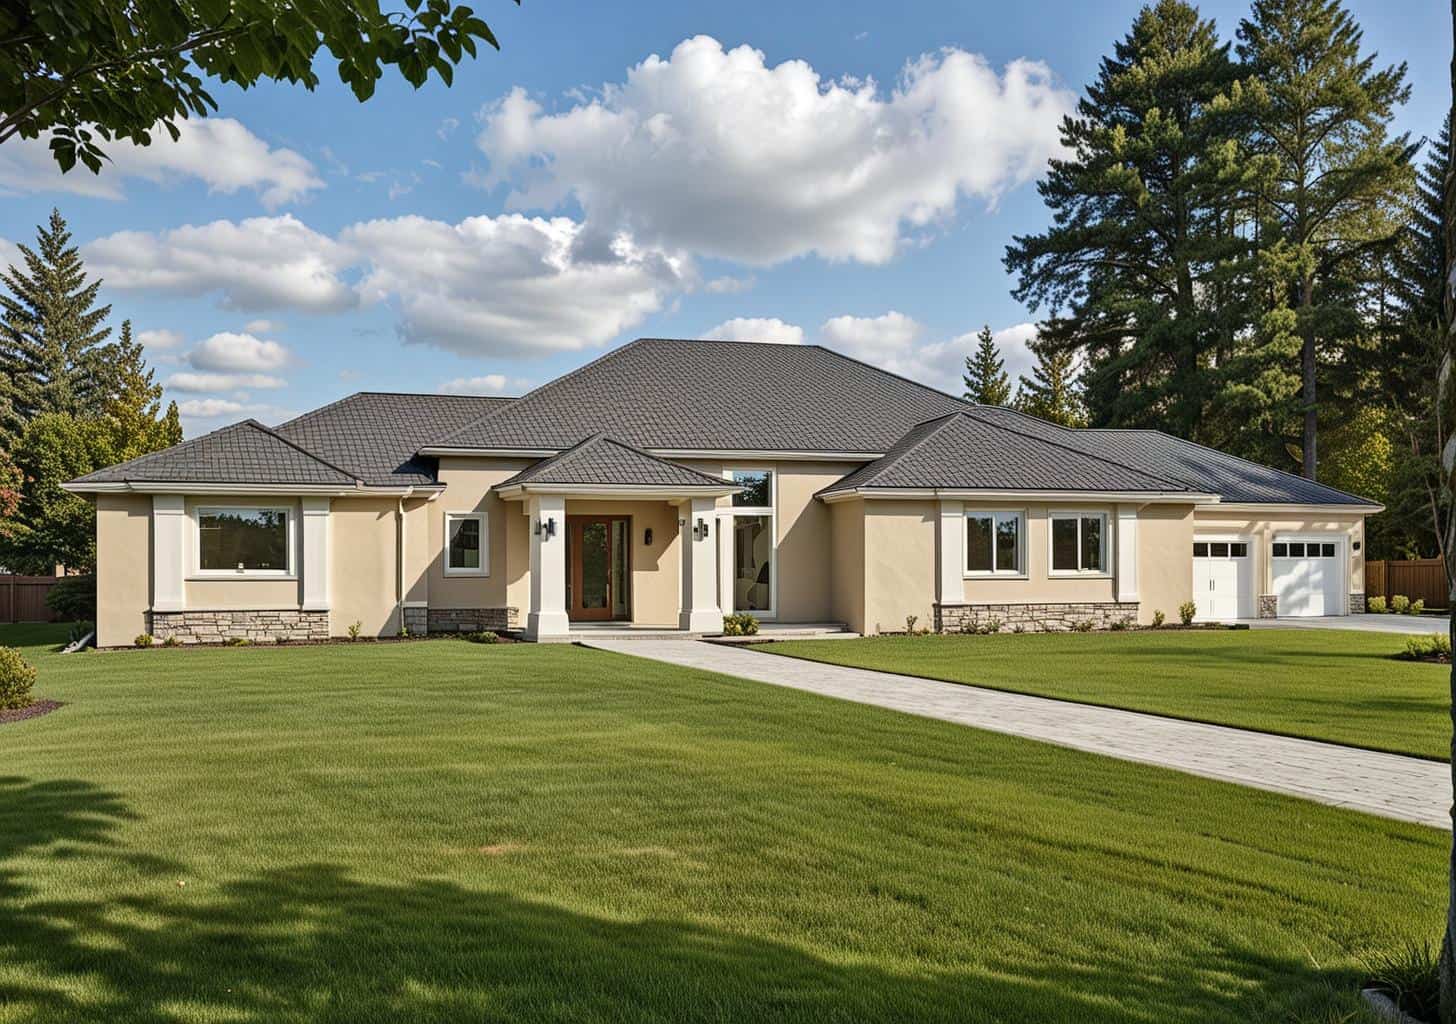
4-Bedroom, 2805 Sq Ft Craftsman Home Plan - 115-1230 - Main Exterior
Plan Collection
4-Bedroom, 2805 Sq Ft Craftsman Home Plan - 115-1230 - Main Exterior
Plan#115-1230
Starting at$1950
2805
Sq Ft
2
Story
4
Bed
2
Bath
3
Car
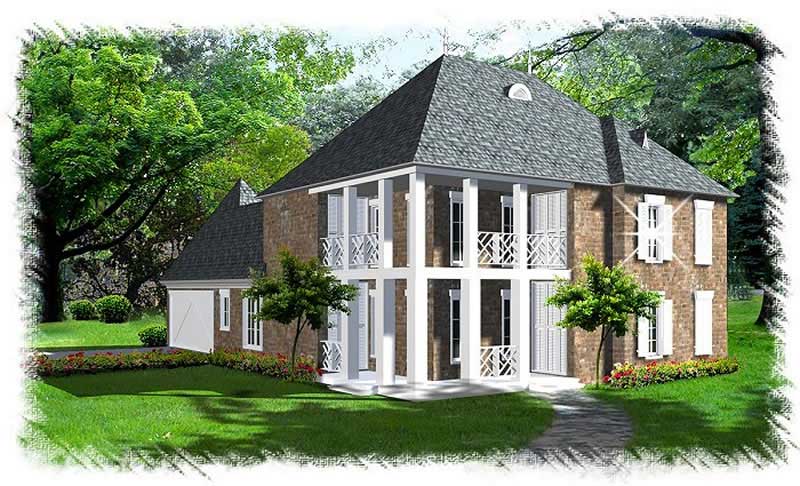
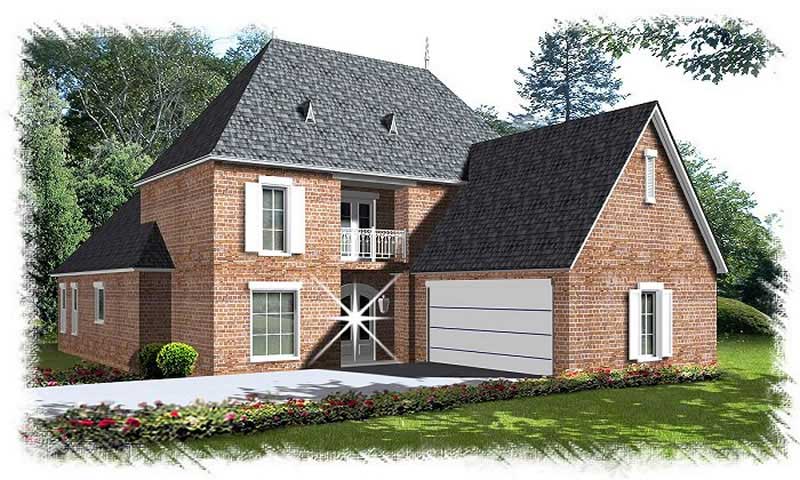
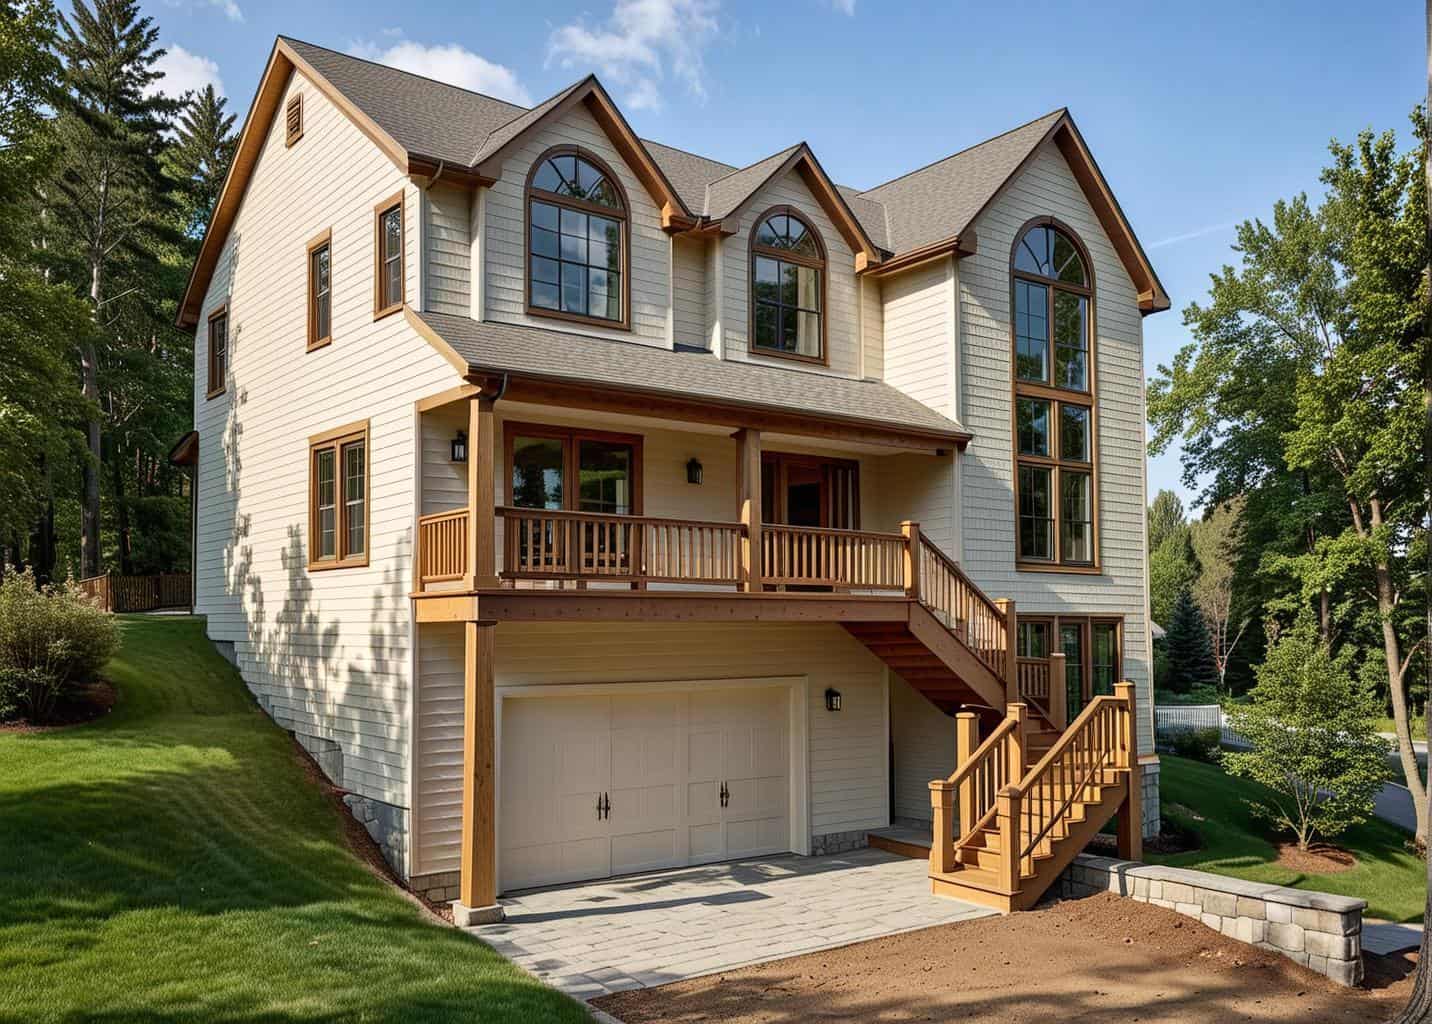
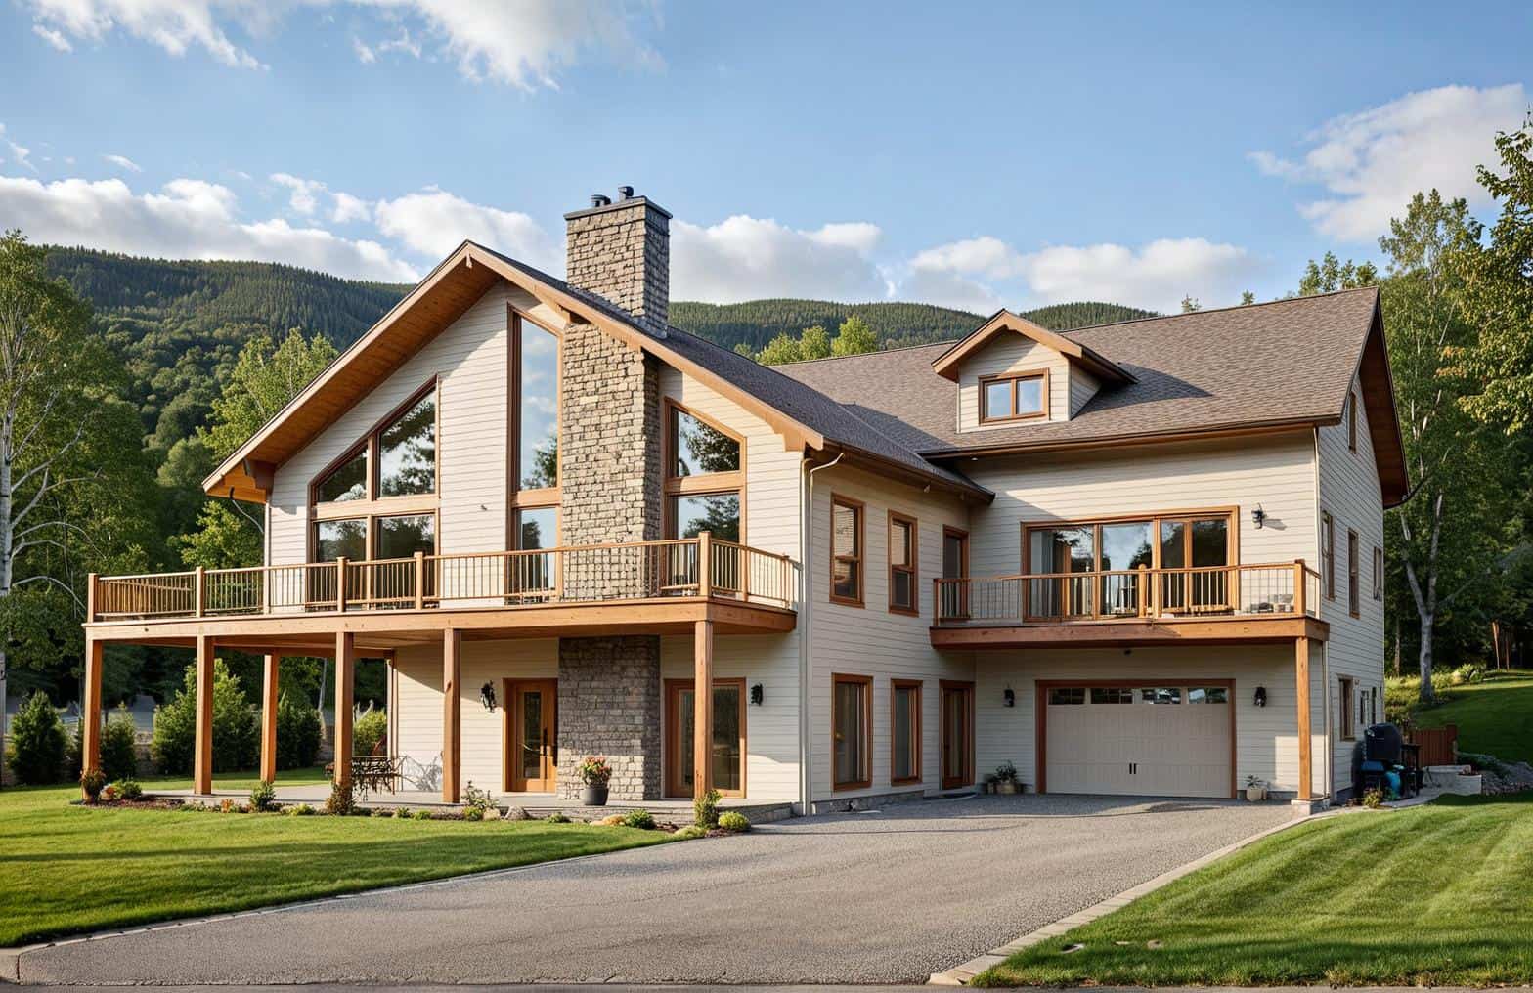
4-Bedroom, 2805 Sq Ft Craftsman Home Plan - 115-1397 - Main Exterior
Plan Collection
4-Bedroom, 2805 Sq Ft Craftsman Home Plan - 115-1397 - Main Exterior
Plan#115-1397
Starting at$1950
2805
Sq Ft
2
Story
4
Bed
2
Bath
3
Car
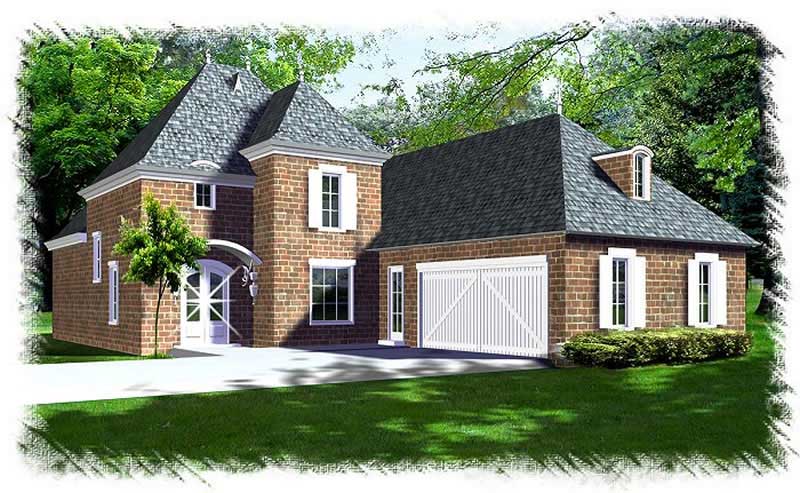
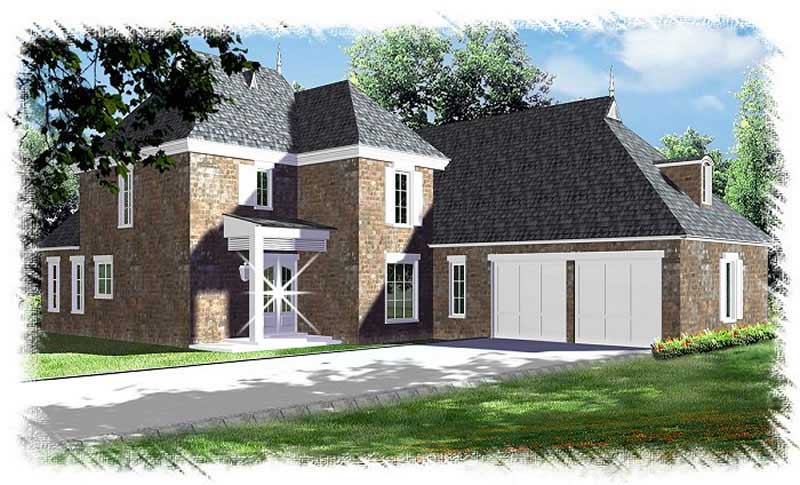
4-Bedroom, 2780 Sq Ft Craftsman Home Plan - 115-1396 - Main Exterior
Plan Collection
4-Bedroom, 2780 Sq Ft Craftsman Home Plan - 115-1396 - Main Exterior
Plan#115-1396
Starting at$1700
2780
Sq Ft
2
Story
4
Bed
2
Bath
3
Car
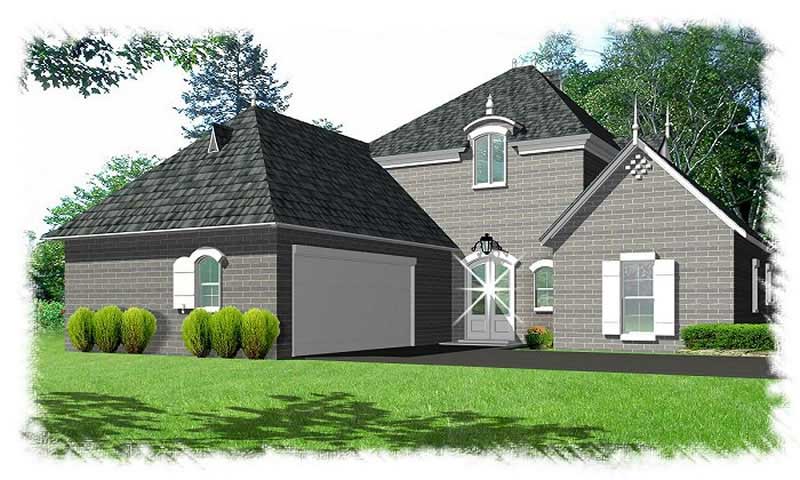
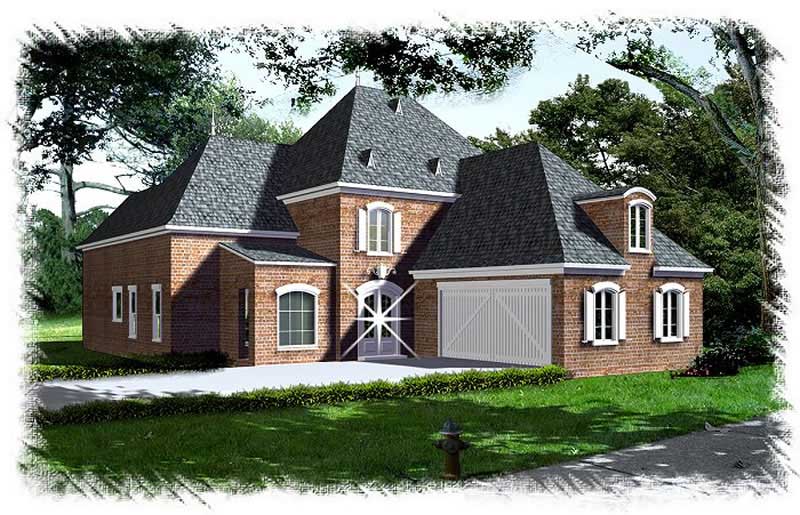
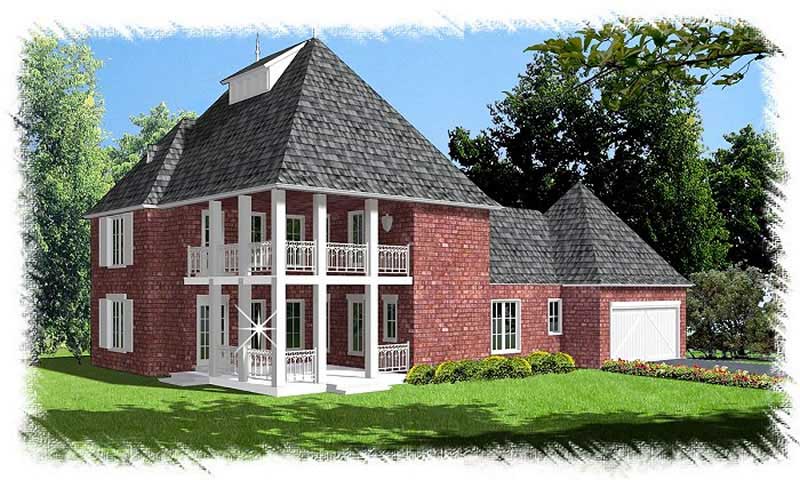
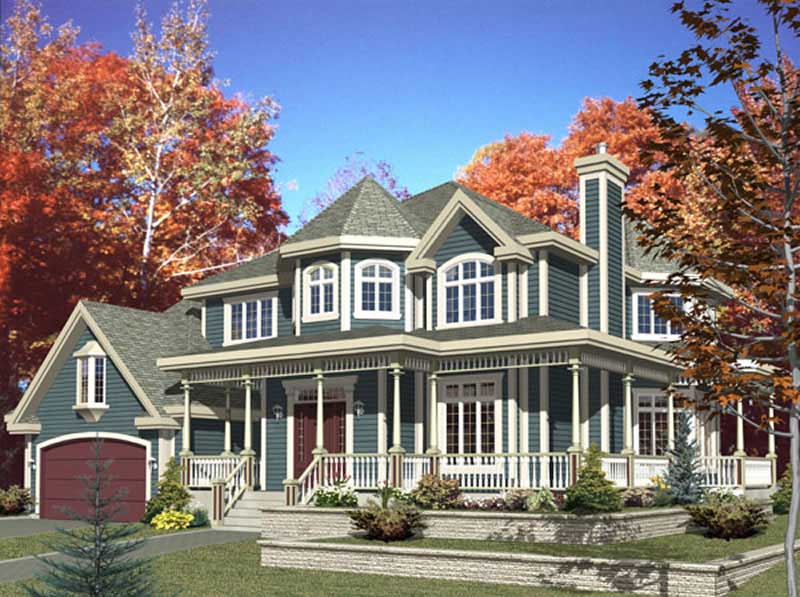
4-Bedroom, 2775 Sq Ft Historic House Plan - 115-1425 - Front Exterior
Plan Collection
4-Bedroom, 2775 Sq Ft Historic House Plan - 115-1425 - Front Exterior
Plan#115-1425
Starting at$1950
2775
Sq Ft
2
Story
4
Bed
2
Bath
2
Car
3-Bedroom, 2918 Sq Ft Concrete Block/ ICF Design House Plan - 132-1278 - Front Exterior
Plan Collection
3-Bedroom, 2918 Sq Ft Concrete Block/ ICF Design House Plan - 132-1278 - Front Exterior
Plan#132-1278
Starting at$1480
2918
Sq Ft
3
Story
3
Bed
3
Bath
0
Car
4-Bedroom, 2770 Sq Ft Craftsman House Plan - 115-1440 - Front Exterior
Plan Collection
4-Bedroom, 2770 Sq Ft Craftsman House Plan - 115-1440 - Front Exterior
Plan#115-1440
Starting at$1950
2770
Sq Ft
2
Story
4
Bed
2
Bath
3
Car
3-Bedroom, 2675 Sq Ft Craftsman House Plan - 115-1427 - Front Exterior
Plan Collection
3-Bedroom, 2675 Sq Ft Craftsman House Plan - 115-1427 - Front Exterior
Plan#115-1427
Starting at$1950
2675
Sq Ft
2
Story
3
Bed
2
Bath
3
Car
4-Bedroom, 2700 Sq Ft Farmhouse House Plan - 115-1406 - Front Exterior
Plan Collection
4-Bedroom, 2700 Sq Ft Farmhouse House Plan - 115-1406 - Front Exterior
Plan#115-1406
Starting at$1950
2700
Sq Ft
2
Story
4
Bed
2
Bath
3
Car
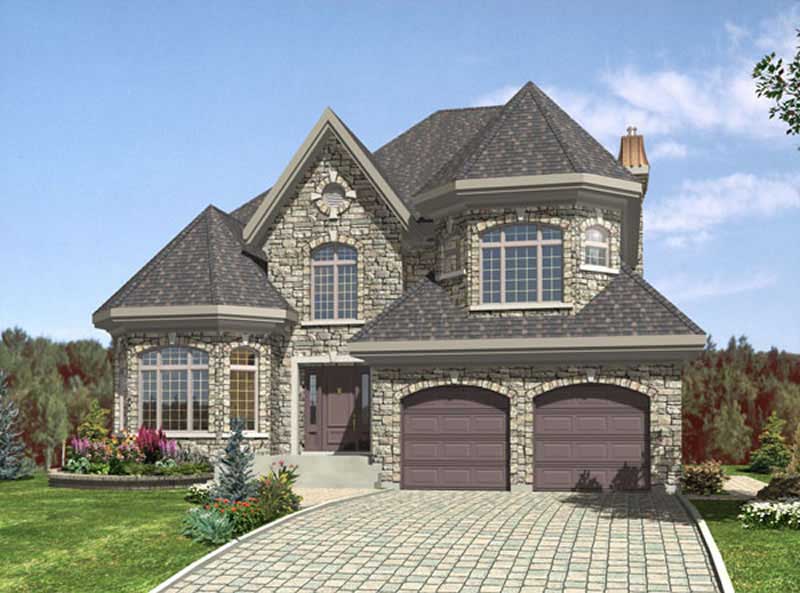
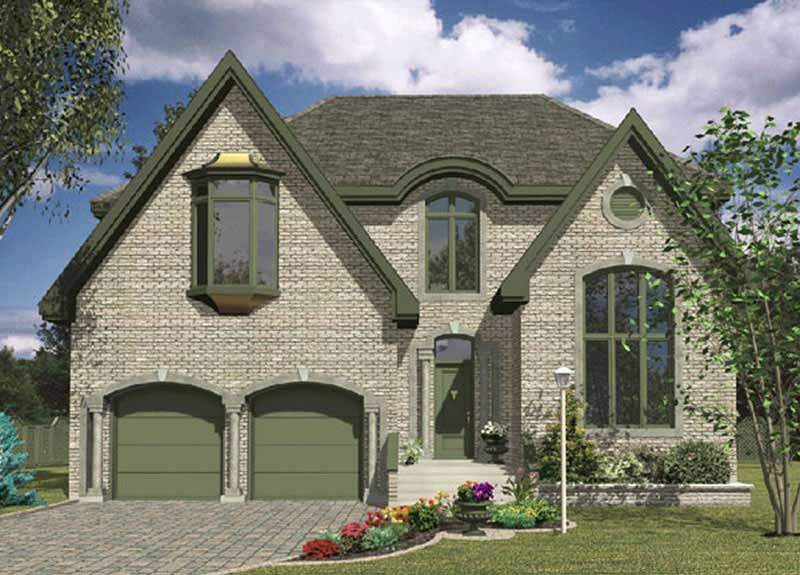
4-Bedroom, 2645 Sq Ft Traditional House Plan - 115-1435 - Front Exterior
Plan Collection
4-Bedroom, 2645 Sq Ft Traditional House Plan - 115-1435 - Front Exterior
Plan#115-1435
Starting at$1950
2645
Sq Ft
2
Story
4
Bed
2
Bath
3
Car
4-Bedroom, 2580 Sq Ft Farmhouse House Plan - 115-1241 - Front Exterior
Plan Collection
4-Bedroom, 2580 Sq Ft Farmhouse House Plan - 115-1241 - Front Exterior
Plan#115-1241
Starting at$1950
2580
Sq Ft
2
Story
4
Bed
2
Bath
0
Car
5-Bedroom, 2570 Sq Ft Bungalow Home Plan - 115-1434 - Main Exterior
Plan Collection
5-Bedroom, 2570 Sq Ft Bungalow Home Plan - 115-1434 - Main Exterior
Plan#115-1434
Starting at$1950
2570
Sq Ft
1.5
Story
5
Bed
3
Bath
2
Car
3-Bedroom, 2673 Sq Ft Cape Cod House Plan - 115-1433 - Front Exterior
Plan Collection
3-Bedroom, 2673 Sq Ft Cape Cod House Plan - 115-1433 - Front Exterior
Plan#115-1433
Starting at$1950
2673
Sq Ft
2
Story
3
Bed
2
Bath
3
Car
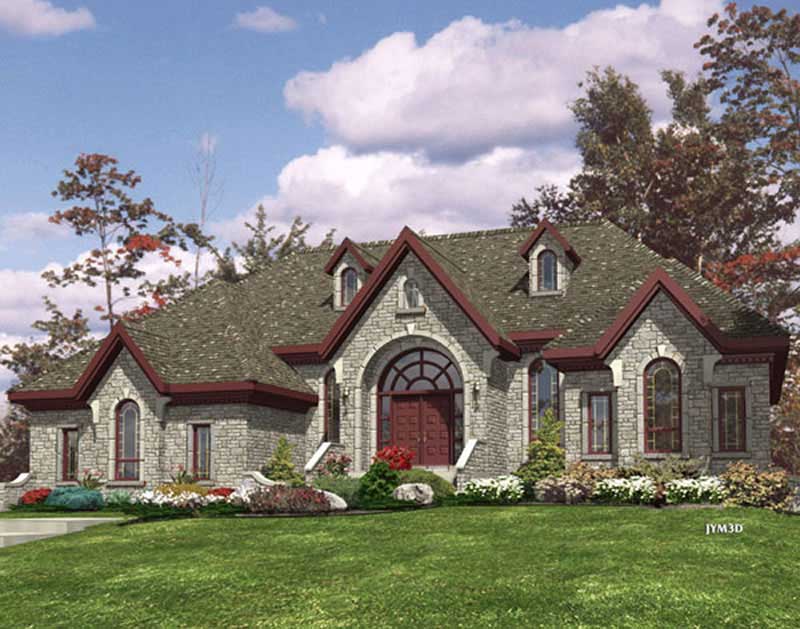
3-Bedroom, 2632 Sq Ft Tudor Home Plan - 115-1436 - Main Exterior
Plan Collection
3-Bedroom, 2632 Sq Ft Tudor Home Plan - 115-1436 - Main Exterior
Plan#115-1436
Starting at$1950
2632
Sq Ft
2
Story
3
Bed
2
Bath
3
Car
3-Bedroom, 2520 Sq Ft Traditional Home Plan - 115-1431 - Main Exterior
Plan Collection
3-Bedroom, 2520 Sq Ft Traditional Home Plan - 115-1431 - Main Exterior
Plan#115-1431
Starting at$1950
2520
Sq Ft
2
Story
3
Bed
2
Bath
3
Car
3-Bedroom, 2512 Sq Ft Craftsman House Plan - 115-1424 - Front Exterior
Plan Collection
3-Bedroom, 2512 Sq Ft Craftsman House Plan - 115-1424 - Front Exterior
Plan#115-1424
Starting at$1950
2512
Sq Ft
2
Story
3
Bed
2
Bath
3
Car
3-Bedroom, 2505 Sq Ft Craftsman House Plan - 115-1439 - Front Exterior
Plan Collection
3-Bedroom, 2505 Sq Ft Craftsman House Plan - 115-1439 - Front Exterior
Plan#115-1439
Starting at$1950
2505
Sq Ft
2
Story
3
Bed
2
Bath
3
Car
2-Bedroom, 2683 Sq Ft Log Cabin Home Plan - 132-1358 - Main Exterior
Plan Collection
2-Bedroom, 2683 Sq Ft Log Cabin Home Plan - 132-1358 - Main Exterior
Plan#132-1358
Starting at$1480
2683
Sq Ft
2
Story
2
Bed
2
Bath
0
Car
2-Bedroom, 2577 Sq Ft Log Cabin Home Plan - 132-1342 - Main Exterior
Plan Collection
2-Bedroom, 2577 Sq Ft Log Cabin Home Plan - 132-1342 - Main Exterior
Plan#132-1342
Starting at$2085
2577
Sq Ft
3
Story
2
Bed
2
Bath
0
Car
1-Bedroom, 2591 Sq Ft Log Cabin Home Plan - 132-1220 - Main Exterior
Plan Collection
1-Bedroom, 2591 Sq Ft Log Cabin Home Plan - 132-1220 - Main Exterior
Plan#132-1220
Starting at$1480
2591
Sq Ft
3
Story
1
Bed
2
Bath
0
Car
4-Bedroom, 2952 Sq Ft Craftsman House Plan - 153-1757 - Front Exterior
Plan Collection
4-Bedroom, 2952 Sq Ft Craftsman House Plan - 153-1757 - Front Exterior
Plan#153-1757
Starting at$1350
2952
Sq Ft
2
Story
4
Bed
3
Bath
2
Car
4-Bedroom, 2553 Sq Ft Colonial House Plan - 153-1766 - Front Exterior
Plan Collection
4-Bedroom, 2553 Sq Ft Colonial House Plan - 153-1766 - Front Exterior
Plan#153-1766
Starting at$1100
2553
Sq Ft
1
Story
4
Bed
3
Bath
3
Car
4-Bedroom, 2651 Sq Ft Country House Plan - 153-1673 - Front Exterior
Plan Collection
4-Bedroom, 2651 Sq Ft Country House Plan - 153-1673 - Front Exterior
Plan#153-1673
Starting at$1350
2651
Sq Ft
2
Story
4
Bed
2
Bath
3
Car
4-Bedroom, 2642 Sq Ft Country Home Plan - 153-1729 - Main Exterior
Plan Collection
4-Bedroom, 2642 Sq Ft Country Home Plan - 153-1729 - Main Exterior
Plan#153-1729
Starting at$1350
2642
Sq Ft
2
Story
4
Bed
3
Bath
2
Car
4-Bedroom, 2815 Sq Ft Craftsman House Plan - 153-1563 - Front Exterior
Plan Collection
4-Bedroom, 2815 Sq Ft Craftsman House Plan - 153-1563 - Front Exterior
Plan#153-1563
Starting at$1350
2815
Sq Ft
2
Story
4
Bed
3
Bath
2
Car
4-Bedroom, 2805 Sq Ft Craftsman Home Plan - 115-1230 - Main Exterior
Plan Collection
4-Bedroom, 2805 Sq Ft Craftsman Home Plan - 115-1230 - Main Exterior
Plan#115-1230
Starting at$1950
2805
Sq Ft
2
Story
4
Bed
2
Bath
3
Car
4-Bedroom, 2805 Sq Ft Craftsman Home Plan - 115-1397 - Main Exterior
Plan Collection
4-Bedroom, 2805 Sq Ft Craftsman Home Plan - 115-1397 - Main Exterior
Plan#115-1397
Starting at$1950
2805
Sq Ft
2
Story
4
Bed
2
Bath
3
Car
4-Bedroom, 2780 Sq Ft Craftsman Home Plan - 115-1396 - Main Exterior
Plan Collection
4-Bedroom, 2780 Sq Ft Craftsman Home Plan - 115-1396 - Main Exterior
Plan#115-1396
Starting at$1700
2780
Sq Ft
2
Story
4
Bed
2
Bath
3
Car
4-Bedroom, 2775 Sq Ft Historic House Plan - 115-1425 - Front Exterior
Plan Collection
4-Bedroom, 2775 Sq Ft Historic House Plan - 115-1425 - Front Exterior
Plan#115-1425
Starting at$1950
2775
Sq Ft
2
Story
4
Bed
2
Bath
2
Car
3-Bedroom, 2918 Sq Ft Concrete Block/ ICF Design House Plan - 132-1278 - Front Exterior
Plan Collection
3-Bedroom, 2918 Sq Ft Concrete Block/ ICF Design House Plan - 132-1278 - Front Exterior
Plan#132-1278
Starting at$1480
2918
Sq Ft
3
Story
3
Bed
3
Bath
0
Car
4-Bedroom, 2770 Sq Ft Craftsman House Plan - 115-1440 - Front Exterior
Plan Collection
4-Bedroom, 2770 Sq Ft Craftsman House Plan - 115-1440 - Front Exterior
Plan#115-1440
Starting at$1950
2770
Sq Ft
2
Story
4
Bed
2
Bath
3
Car
3-Bedroom, 2675 Sq Ft Craftsman House Plan - 115-1427 - Front Exterior
Plan Collection
3-Bedroom, 2675 Sq Ft Craftsman House Plan - 115-1427 - Front Exterior
Plan#115-1427
Starting at$1950
2675
Sq Ft
2
Story
3
Bed
2
Bath
3
Car
4-Bedroom, 2700 Sq Ft Farmhouse House Plan - 115-1406 - Front Exterior
Plan Collection
4-Bedroom, 2700 Sq Ft Farmhouse House Plan - 115-1406 - Front Exterior
Plan#115-1406
Starting at$1950
2700
Sq Ft
2
Story
4
Bed
2
Bath
3
Car
4-Bedroom, 2645 Sq Ft Traditional House Plan - 115-1435 - Front Exterior
Plan Collection
4-Bedroom, 2645 Sq Ft Traditional House Plan - 115-1435 - Front Exterior
Plan#115-1435
Starting at$1950
2645
Sq Ft
2
Story
4
Bed
2
Bath
3
Car
4-Bedroom, 2580 Sq Ft Farmhouse House Plan - 115-1241 - Front Exterior
Plan Collection
4-Bedroom, 2580 Sq Ft Farmhouse House Plan - 115-1241 - Front Exterior
Plan#115-1241
Starting at$1950
2580
Sq Ft
2
Story
4
Bed
2
Bath
0
Car
5-Bedroom, 2570 Sq Ft Bungalow Home Plan - 115-1434 - Main Exterior
Plan Collection
5-Bedroom, 2570 Sq Ft Bungalow Home Plan - 115-1434 - Main Exterior
Plan#115-1434
Starting at$1950
2570
Sq Ft
1.5
Story
5
Bed
3
Bath
2
Car
3-Bedroom, 2673 Sq Ft Cape Cod House Plan - 115-1433 - Front Exterior
Plan Collection
3-Bedroom, 2673 Sq Ft Cape Cod House Plan - 115-1433 - Front Exterior
Plan#115-1433
Starting at$1950
2673
Sq Ft
2
Story
3
Bed
2
Bath
3
Car
3-Bedroom, 2632 Sq Ft Tudor Home Plan - 115-1436 - Main Exterior
Plan Collection
3-Bedroom, 2632 Sq Ft Tudor Home Plan - 115-1436 - Main Exterior
Plan#115-1436
Starting at$1950
2632
Sq Ft
2
Story
3
Bed
2
Bath
3
Car
3-Bedroom, 2520 Sq Ft Traditional Home Plan - 115-1431 - Main Exterior
Plan Collection
3-Bedroom, 2520 Sq Ft Traditional Home Plan - 115-1431 - Main Exterior
Plan#115-1431
Starting at$1950
2520
Sq Ft
2
Story
3
Bed
2
Bath
3
Car
3-Bedroom, 2512 Sq Ft Craftsman House Plan - 115-1424 - Front Exterior
Plan Collection
3-Bedroom, 2512 Sq Ft Craftsman House Plan - 115-1424 - Front Exterior
Plan#115-1424
Starting at$1950
2512
Sq Ft
2
Story
3
Bed
2
Bath
3
Car
3-Bedroom, 2505 Sq Ft Craftsman House Plan - 115-1439 - Front Exterior
Plan Collection
3-Bedroom, 2505 Sq Ft Craftsman House Plan - 115-1439 - Front Exterior
Plan#115-1439
Starting at$1950
2505
Sq Ft
2
Story
3
Bed
2
Bath
3
Car
2-Bedroom, 2683 Sq Ft Log Cabin Home Plan - 132-1358 - Main Exterior
Plan Collection
2-Bedroom, 2683 Sq Ft Log Cabin Home Plan - 132-1358 - Main Exterior
Plan#132-1358
Starting at$1480
2683
Sq Ft
2
Story
2
Bed
2
Bath
0
Car
2-Bedroom, 2577 Sq Ft Log Cabin Home Plan - 132-1342 - Main Exterior
Plan Collection
2-Bedroom, 2577 Sq Ft Log Cabin Home Plan - 132-1342 - Main Exterior
Plan#132-1342
Starting at$2085
2577
Sq Ft
3
Story
2
Bed
2
Bath
0
Car
1-Bedroom, 2591 Sq Ft Log Cabin Home Plan - 132-1220 - Main Exterior
Plan Collection
1-Bedroom, 2591 Sq Ft Log Cabin Home Plan - 132-1220 - Main Exterior
Plan#132-1220
Starting at$1480
2591
Sq Ft
3
Story
1
Bed
2
Bath
0
Car
4-Bedroom, 2952 Sq Ft Craftsman House Plan - 153-1757 - Front Exterior
Plan Collection
4-Bedroom, 2952 Sq Ft Craftsman House Plan - 153-1757 - Front Exterior
Plan#153-1757
Starting at$1350
2952
Sq Ft
2
Story
4
Bed
3
Bath
2
Car
4-Bedroom, 2553 Sq Ft Colonial House Plan - 153-1766 - Front Exterior
Plan Collection
4-Bedroom, 2553 Sq Ft Colonial House Plan - 153-1766 - Front Exterior
Plan#153-1766
Starting at$1100
2553
Sq Ft
1
Story
4
Bed
3
Bath
3
Car
4-Bedroom, 2651 Sq Ft Country House Plan - 153-1673 - Front Exterior
Plan Collection
4-Bedroom, 2651 Sq Ft Country House Plan - 153-1673 - Front Exterior
Plan#153-1673
Starting at$1350
2651
Sq Ft
2
Story
4
Bed
2
Bath
3
Car
4-Bedroom, 2642 Sq Ft Country Home Plan - 153-1729 - Main Exterior
Plan Collection
4-Bedroom, 2642 Sq Ft Country Home Plan - 153-1729 - Main Exterior
Plan#153-1729
Starting at$1350
2642
Sq Ft
2
Story
4
Bed
3
Bath
2
Car
4-Bedroom, 2815 Sq Ft Craftsman House Plan - 153-1563 - Front Exterior
Plan Collection
4-Bedroom, 2815 Sq Ft Craftsman House Plan - 153-1563 - Front Exterior
Plan#153-1563
Starting at$1350
2815
Sq Ft
2
Story
4
Bed
3
Bath
2
Car
1...114115116117118...135