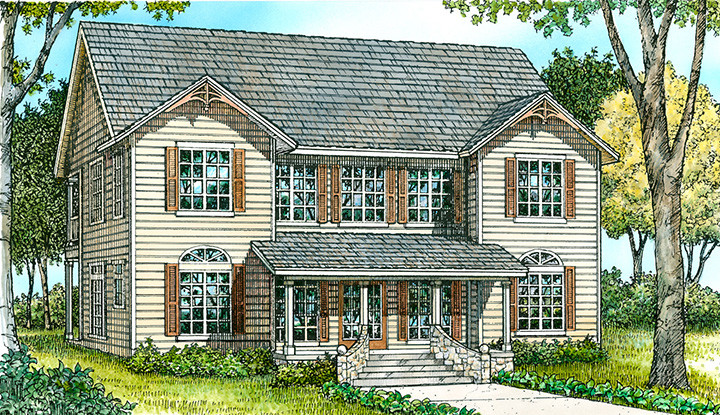
2500-3000 Square Foot, Modern, Farmhouse House Plans

442
Plan Results
3–6-Bedroom, 2631 Sq Ft Cape Cod home with wraparound porch, gable roofline, and side-entry garage — Plan #187-1006
Plan Collection
3–6-Bedroom, 2631 Sq Ft Cape Cod home with wraparound porch, gable roofline, and side-entry garage — Plan #187-1006
Plan#187-1006
Starting at$1350
2631
Sq Ft
1.5
Story
3
Bed
3
Bath
2
Car
4-Bedroom, 2510 Sq Ft Farmhouse House Plan - 141-1285 - Front Exterior
Plan Collection
4-Bedroom, 2510 Sq Ft Farmhouse House Plan - 141-1285 - Front Exterior
Plan#141-1285
Starting at$1550
2510
Sq Ft
2
Story
4
Bed
3
Bath
2
Car
3-Bedroom, 2915 Sq Ft Farmhouse House - Plan #189-1131 - Front Exterior
Plan Collection
3-Bedroom, 2915 Sq Ft Farmhouse House - Plan #189-1131 - Front Exterior
Plan#189-1131
Starting at$1895
2915
Sq Ft
2
Story
3
Bed
3.5
Bath
3
Car
3-Bedroom, 2506 Sq Ft Arts and Crafts House Plan - 120-2678 - Front Exterior
Plan Collection
3-Bedroom, 2506 Sq Ft Arts and Crafts House Plan - 120-2678 - Front Exterior
Plan#120-2678
Starting at$1355
2506
Sq Ft
1.5
Story
3
Bed
2.5
Bath
2
Car
5–6-Bedroom, 2648 Sq Ft Colonial House - Plan #200-1081 - Front Exterior
Plan Collection
5–6-Bedroom, 2648 Sq Ft Colonial House - Plan #200-1081 - Front Exterior
Plan#200-1081
Starting at$1650
2648
Sq Ft
2
Story
5
Bed
4
Bath
2
Car
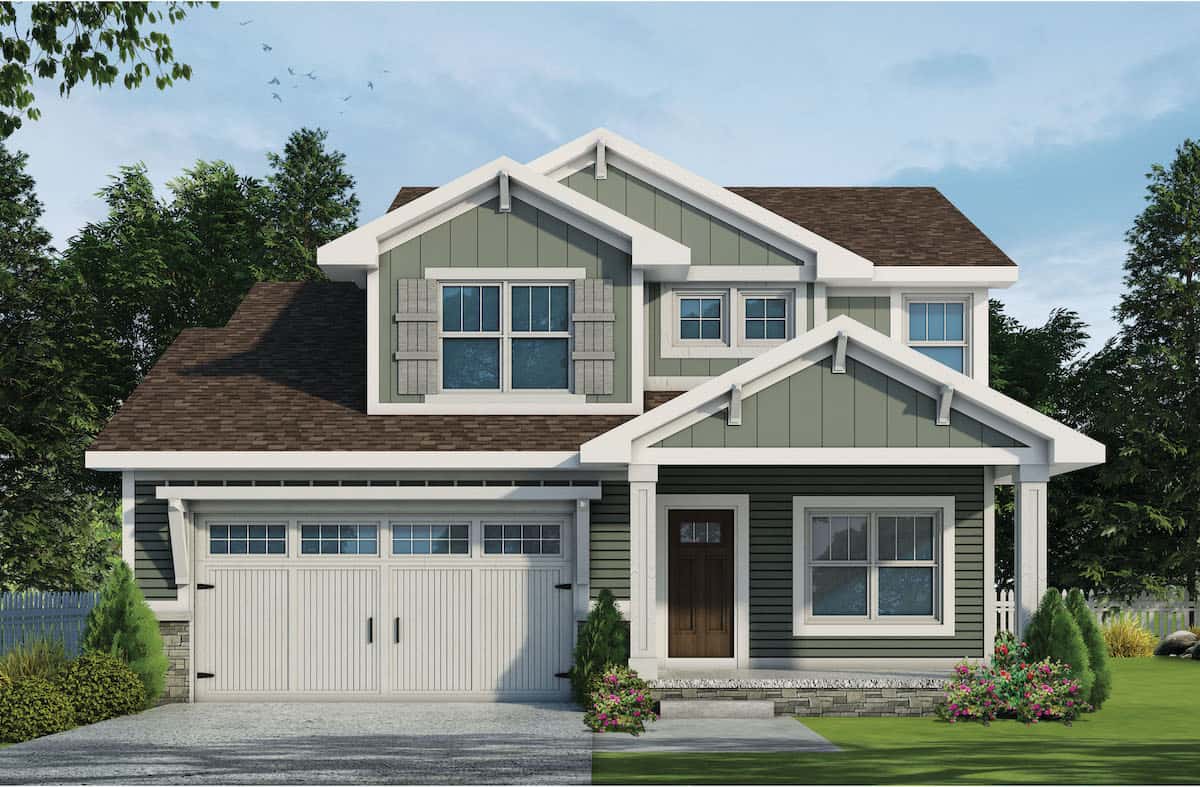
3-Bedroom, 2916 Sq Ft Country Home Plan - 192-1015 - Main Exterior
Plan Collection
3-Bedroom, 2916 Sq Ft Country Home Plan - 192-1015 - Main Exterior
Plan#192-1015
Starting at$500
2916
Sq Ft
2
Story
3
Bed
2.5
Bath
2
Car
4-6 Bedroom, 2898 Sq Ft Traditional Home - Plan #187-1157 - Main Exterior
Plan Collection
4-6 Bedroom, 2898 Sq Ft Traditional Home - Plan #187-1157 - Main Exterior
Plan#187-1157
Starting at$1450
2898
Sq Ft
2
Story
4
Bed
3
Bath
3
Car
3-Bedroom, 2711 Sq Ft Farmhouse House - Plan #193-1090 - Front Exterior
Plan Collection
3-Bedroom, 2711 Sq Ft Farmhouse House - Plan #193-1090 - Front Exterior
Plan#193-1090
Starting at$1550
2711
Sq Ft
1.5
Story
3
Bed
2.5
Bath
2
Car
4-Bedroom, 2690 Sq Ft Craftsman House Plan - 120-2166 - Front Exterior
Plan Collection
4-Bedroom, 2690 Sq Ft Craftsman House Plan - 120-2166 - Front Exterior
Plan#120-2166
Starting at$1355
2690
Sq Ft
1.5
Story
4
Bed
2.5
Bath
3
Car
4-Bedroom, 2965 Sq Ft Southern House Plan - 192-1013 - Front Exterior
Plan Collection
4-Bedroom, 2965 Sq Ft Southern House Plan - 192-1013 - Front Exterior
Plan#192-1013
Starting at$500
2965
Sq Ft
2
Story
4
Bed
2.5
Bath
2
Car
4-Bedroom, 2997 Sq Ft Country Home Plan - 192-1049 - Main Exterior
Plan Collection
4-Bedroom, 2997 Sq Ft Country Home Plan - 192-1049 - Main Exterior
Plan#192-1049
Starting at$500
2997
Sq Ft
2
Story
4
Bed
3.5
Bath
2
Car
5-Bedroom, 2860 Sq Ft Farmhouse House - Plan #193-1092 - Front Exterior
Plan Collection
5-Bedroom, 2860 Sq Ft Farmhouse House - Plan #193-1092 - Front Exterior
Plan#193-1092
Starting at$1550
2860
Sq Ft
1.5
Story
5
Bed
3
Bath
2
Car
3-Bedroom, 2687 Sq Ft Farmhouse Home - Plan #193-1105 - Main Exterior
Plan Collection
3-Bedroom, 2687 Sq Ft Farmhouse Home - Plan #193-1105 - Main Exterior
Plan#193-1105
Starting at$1650
2687
Sq Ft
1.5
Story
3
Bed
4
Bath
2
Car
3-Bedroom, 2713 Sq Ft Country House Plan - 192-1024 - Front Exterior
Plan Collection
3-Bedroom, 2713 Sq Ft Country House Plan - 192-1024 - Front Exterior
Plan#192-1024
Starting at$500
2713
Sq Ft
3
Story
3
Bed
3
Bath
1
Car
3-Bedroom, 2643 Sq Ft Country Home Plan - 192-1032 - Main Exterior
Plan Collection
3-Bedroom, 2643 Sq Ft Country Home Plan - 192-1032 - Main Exterior
Plan#192-1032
Starting at$500
2643
Sq Ft
1
Story
3
Bed
2.5
Bath
2
Car
3-Bedroom, 2526 Sq Ft Country Home Plan - 192-1017 - Main Exterior
Plan Collection
3-Bedroom, 2526 Sq Ft Country Home Plan - 192-1017 - Main Exterior
Plan#192-1017
Starting at$500
2526
Sq Ft
2
Story
3
Bed
2.5
Bath
2
Car
3-Bedroom, 2958 Sq Ft Ranch House - Plan #108-1951 - Front Exterior
Plan Collection
3-Bedroom, 2958 Sq Ft Ranch House - Plan #108-1951 - Front Exterior
Plan#108-1951
Starting at$1280
2958
Sq Ft
2
Story
3
Bed
2.5
Bath
2
Car
3-Bedroom, 2510 Sq Ft Cottage House - Plan #198-1077 - Front Exterior
Plan Collection
3-Bedroom, 2510 Sq Ft Cottage House - Plan #198-1077 - Front Exterior
Plan#198-1077
Starting at$2295
2510
Sq Ft
1
Story
3
Bed
2.5
Bath
2
Car
3-Bedroom, 2795 Sq Ft Country House Plan - 192-1045 - Front Exterior
Plan Collection
3-Bedroom, 2795 Sq Ft Country House Plan - 192-1045 - Front Exterior
Plan#192-1045
Starting at$500
2795
Sq Ft
2
Story
3
Bed
2
Bath
0
Car
Front elevation of a single-story modern farmhouse with gable roofline, covered porch, breezeway, and courtyard-entry garage — Plan 193-1322
Plan Collection
Front elevation of a single-story modern farmhouse with gable roofline, covered porch, breezeway, and courtyard-entry garage — Plan 193-1322
Plan#193-1322
Starting at$1650
2663
Sq Ft
1
Story
4
Bed
3
Bath
2
Car
Farmhouse Home Plan - 3 Bedrms, 3.5 Baths - 2564 Sq Ft - #193-1334
Plan Collection
Farmhouse Home Plan - 3 Bedrms, 3.5 Baths - 2564 Sq Ft - #193-1334
Plan#193-1334
Starting at$1550
2564
Sq Ft
1
Story
3
Bed
3.5
Bath
3
Car
Farmhouse Home Plan - 3 Bedrms, 3.5 Baths - 2530 Sq Ft - #178-1415
Plan Collection
Farmhouse Home Plan - 3 Bedrms, 3.5 Baths - 2530 Sq Ft - #178-1415
Plan#178-1415
Starting at$1155
2530
Sq Ft
1.5
Story
3
Bed
3.5
Bath
3
Car
Contemporary House - 3-4 Bedrms, 2.5-3.5 Baths - 2664-3931 Sq Ft - Plan #187-1005
Plan Collection
Contemporary House - 3-4 Bedrms, 2.5-3.5 Baths - 2664-3931 Sq Ft - Plan #187-1005
Plan#187-1005
Starting at$1350
2664
Sq Ft
2
Story
3
Bed
2.5
Bath
3
Car
3-Bedroom, 2993 Sq Ft Craftsman Home Plan - 193-1315 - Main Exterior
Plan Collection
3-Bedroom, 2993 Sq Ft Craftsman Home Plan - 193-1315 - Main Exterior
Plan#193-1315
Starting at$1650
2993
Sq Ft
3
Story
3
Bed
3.5
Bath
3
Car
3–6-Bedroom, 2631 Sq Ft Cape Cod home with wraparound porch, gable roofline, and side-entry garage — Plan #187-1006
Plan Collection
3–6-Bedroom, 2631 Sq Ft Cape Cod home with wraparound porch, gable roofline, and side-entry garage — Plan #187-1006
Plan#187-1006
Starting at$1350
2631
Sq Ft
1.5
Story
3
Bed
3
Bath
2
Car
4-Bedroom, 2510 Sq Ft Farmhouse House Plan - 141-1285 - Front Exterior
Plan Collection
4-Bedroom, 2510 Sq Ft Farmhouse House Plan - 141-1285 - Front Exterior
Plan#141-1285
Starting at$1550
2510
Sq Ft
2
Story
4
Bed
3
Bath
2
Car
3-Bedroom, 2915 Sq Ft Farmhouse House - Plan #189-1131 - Front Exterior
Plan Collection
3-Bedroom, 2915 Sq Ft Farmhouse House - Plan #189-1131 - Front Exterior
Plan#189-1131
Starting at$1895
2915
Sq Ft
2
Story
3
Bed
3.5
Bath
3
Car
3-Bedroom, 2506 Sq Ft Arts and Crafts House Plan - 120-2678 - Front Exterior
Plan Collection
3-Bedroom, 2506 Sq Ft Arts and Crafts House Plan - 120-2678 - Front Exterior
Plan#120-2678
Starting at$1355
2506
Sq Ft
1.5
Story
3
Bed
2.5
Bath
2
Car

5–6-Bedroom, 2648 Sq Ft Colonial House - Plan #200-1081 - Front Exterior
Plan Collection
5–6-Bedroom, 2648 Sq Ft Colonial House - Plan #200-1081 - Front Exterior
Plan#200-1081
Starting at$1650
2648
Sq Ft
2
Story
5
Bed
4
Bath
2
Car
3-Bedroom, 2916 Sq Ft Country Home Plan - 192-1015 - Main Exterior
Plan Collection
3-Bedroom, 2916 Sq Ft Country Home Plan - 192-1015 - Main Exterior
Plan#192-1015
Starting at$500
2916
Sq Ft
2
Story
3
Bed
2.5
Bath
2
Car
4-6 Bedroom, 2898 Sq Ft Traditional Home - Plan #187-1157 - Main Exterior
Plan Collection
4-6 Bedroom, 2898 Sq Ft Traditional Home - Plan #187-1157 - Main Exterior
Plan#187-1157
Starting at$1450
2898
Sq Ft
2
Story
4
Bed
3
Bath
3
Car
3-Bedroom, 2711 Sq Ft Farmhouse House - Plan #193-1090 - Front Exterior
Plan Collection
3-Bedroom, 2711 Sq Ft Farmhouse House - Plan #193-1090 - Front Exterior
Plan#193-1090
Starting at$1550
2711
Sq Ft
1.5
Story
3
Bed
2.5
Bath
2
Car
4-Bedroom, 2690 Sq Ft Craftsman House Plan - 120-2166 - Front Exterior
Plan Collection
4-Bedroom, 2690 Sq Ft Craftsman House Plan - 120-2166 - Front Exterior
Plan#120-2166
Starting at$1355
2690
Sq Ft
1.5
Story
4
Bed
2.5
Bath
3
Car
4-Bedroom, 2965 Sq Ft Southern House Plan - 192-1013 - Front Exterior
Plan Collection
4-Bedroom, 2965 Sq Ft Southern House Plan - 192-1013 - Front Exterior
Plan#192-1013
Starting at$500
2965
Sq Ft
2
Story
4
Bed
2.5
Bath
2
Car

4-Bedroom, 2997 Sq Ft Country Home Plan - 192-1049 - Main Exterior
Plan Collection
4-Bedroom, 2997 Sq Ft Country Home Plan - 192-1049 - Main Exterior
Plan#192-1049
Starting at$500
2997
Sq Ft
2
Story
4
Bed
3.5
Bath
2
Car

5-Bedroom, 2860 Sq Ft Farmhouse House - Plan #193-1092 - Front Exterior
Plan Collection
5-Bedroom, 2860 Sq Ft Farmhouse House - Plan #193-1092 - Front Exterior
Plan#193-1092
Starting at$1550
2860
Sq Ft
1.5
Story
5
Bed
3
Bath
2
Car

3-Bedroom, 2687 Sq Ft Farmhouse Home - Plan #193-1105 - Main Exterior
Plan Collection
3-Bedroom, 2687 Sq Ft Farmhouse Home - Plan #193-1105 - Main Exterior
Plan#193-1105
Starting at$1650
2687
Sq Ft
1.5
Story
3
Bed
4
Bath
2
Car

3-Bedroom, 2713 Sq Ft Country House Plan - 192-1024 - Front Exterior
Plan Collection
3-Bedroom, 2713 Sq Ft Country House Plan - 192-1024 - Front Exterior
Plan#192-1024
Starting at$500
2713
Sq Ft
3
Story
3
Bed
3
Bath
1
Car
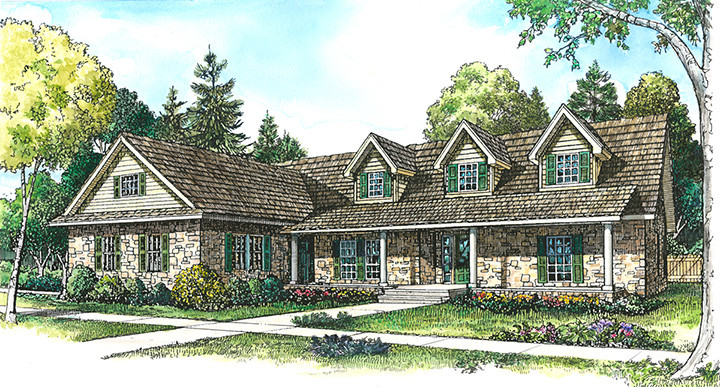
3-Bedroom, 2643 Sq Ft Country Home Plan - 192-1032 - Main Exterior
Plan Collection
3-Bedroom, 2643 Sq Ft Country Home Plan - 192-1032 - Main Exterior
Plan#192-1032
Starting at$500
2643
Sq Ft
1
Story
3
Bed
2.5
Bath
2
Car
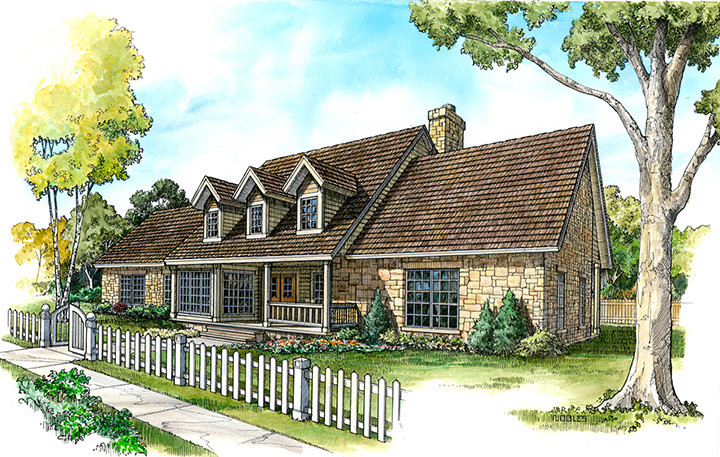
3-Bedroom, 2526 Sq Ft Country Home Plan - 192-1017 - Main Exterior
Plan Collection
3-Bedroom, 2526 Sq Ft Country Home Plan - 192-1017 - Main Exterior
Plan#192-1017
Starting at$500
2526
Sq Ft
2
Story
3
Bed
2.5
Bath
2
Car
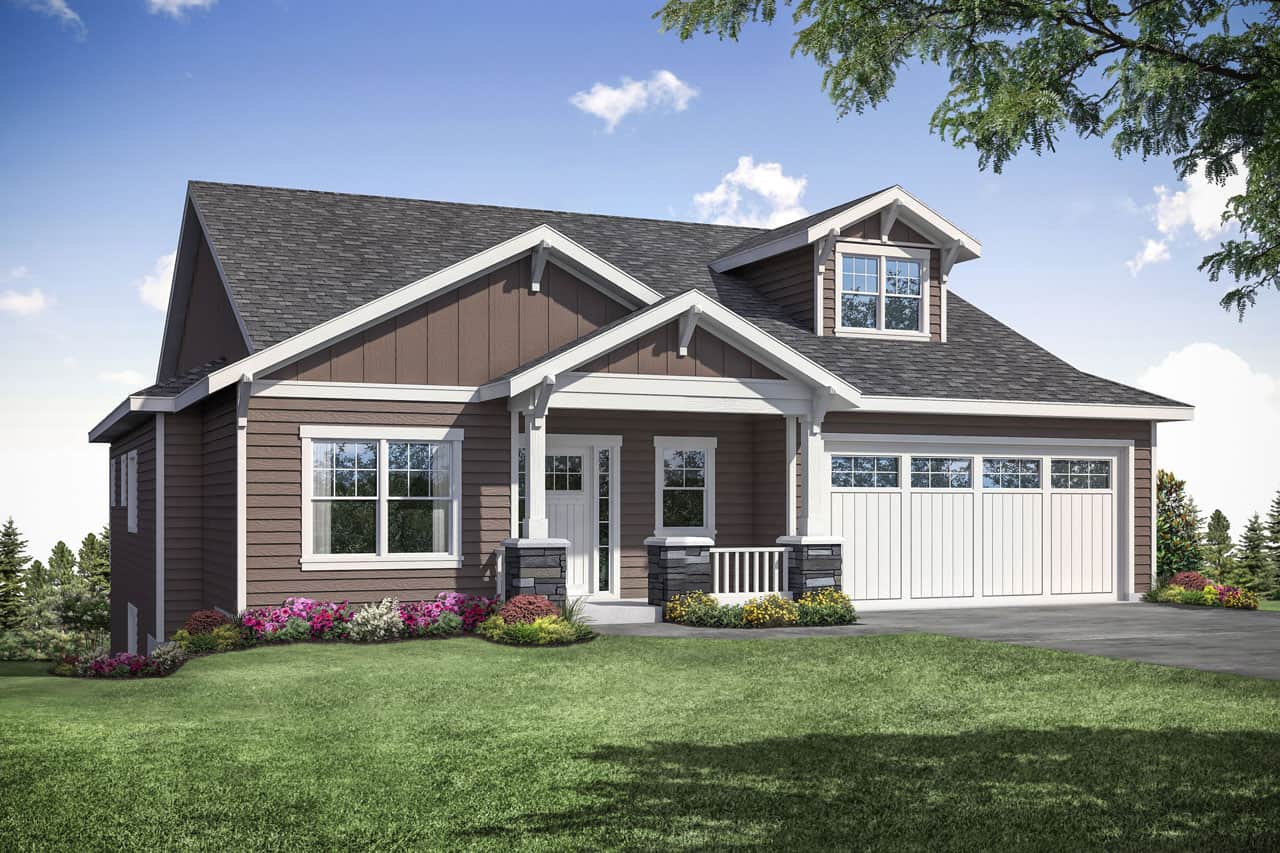
3-Bedroom, 2958 Sq Ft Ranch House - Plan #108-1951 - Front Exterior
Plan Collection
3-Bedroom, 2958 Sq Ft Ranch House - Plan #108-1951 - Front Exterior
Plan#108-1951
Starting at$1280
2958
Sq Ft
2
Story
3
Bed
2.5
Bath
2
Car
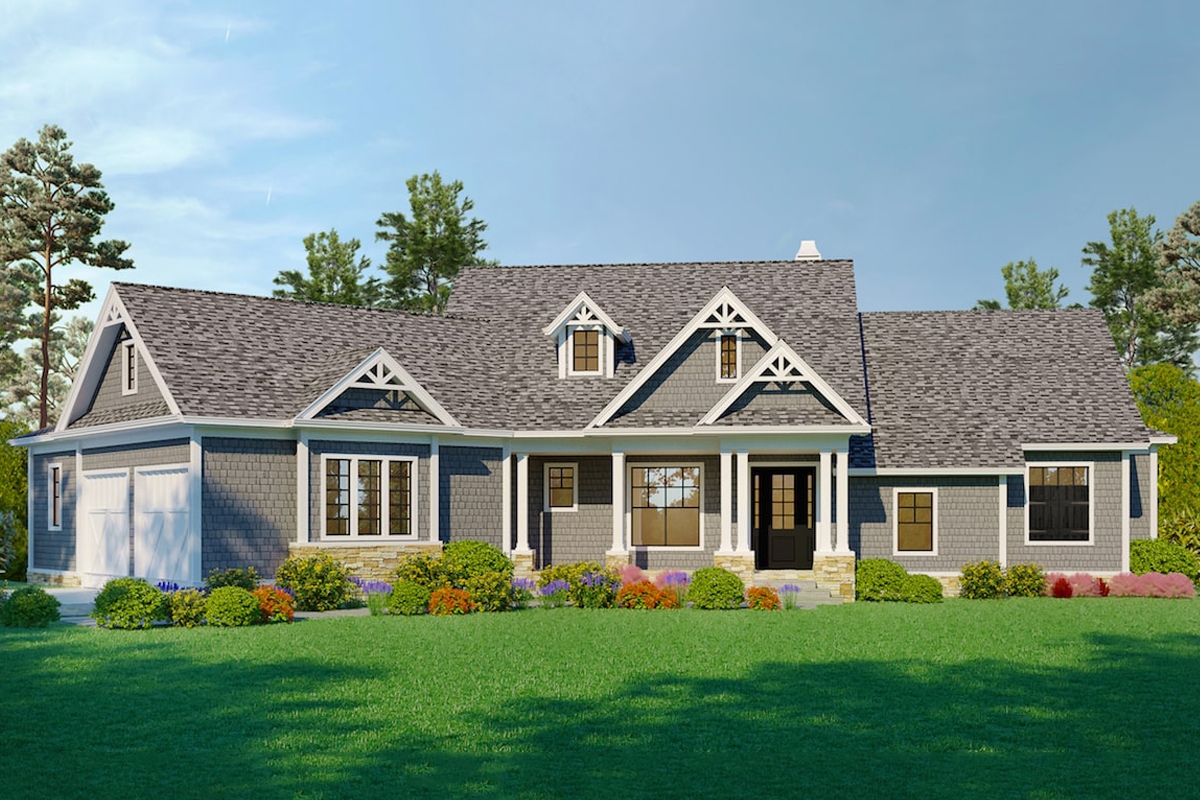
3-Bedroom, 2510 Sq Ft Cottage House - Plan #198-1077 - Front Exterior
Plan Collection
3-Bedroom, 2510 Sq Ft Cottage House - Plan #198-1077 - Front Exterior
Plan#198-1077
Starting at$2295
2510
Sq Ft
1
Story
3
Bed
2.5
Bath
2
Car

3-Bedroom, 2795 Sq Ft Country House Plan - 192-1045 - Front Exterior
Plan Collection
3-Bedroom, 2795 Sq Ft Country House Plan - 192-1045 - Front Exterior
Plan#192-1045
Starting at$500
2795
Sq Ft
2
Story
3
Bed
2
Bath
0
Car
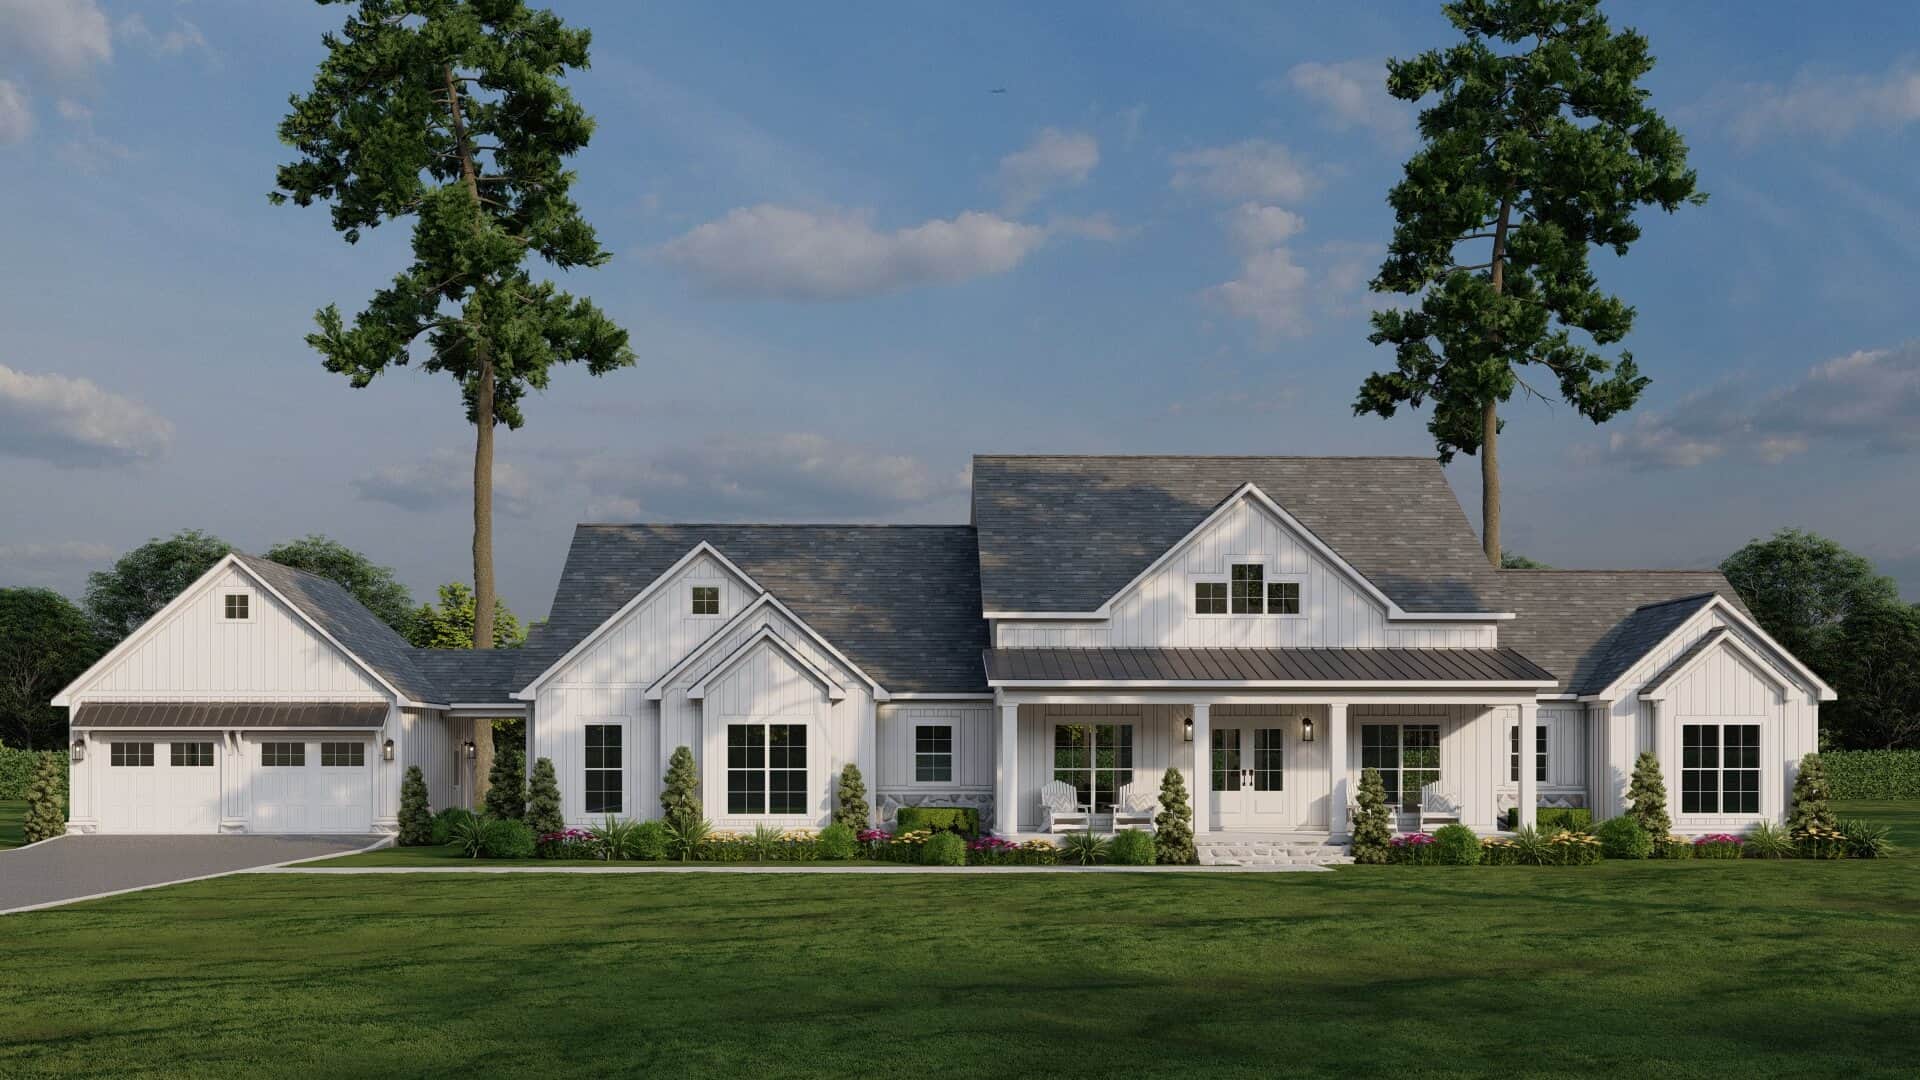
Front elevation of a single-story modern farmhouse with gable roofline, covered porch, breezeway, and courtyard-entry garage — Plan 193-1322
Plan Collection
Front elevation of a single-story modern farmhouse with gable roofline, covered porch, breezeway, and courtyard-entry garage — Plan 193-1322
Plan#193-1322
Starting at$1650
2663
Sq Ft
1
Story
4
Bed
3
Bath
2
Car
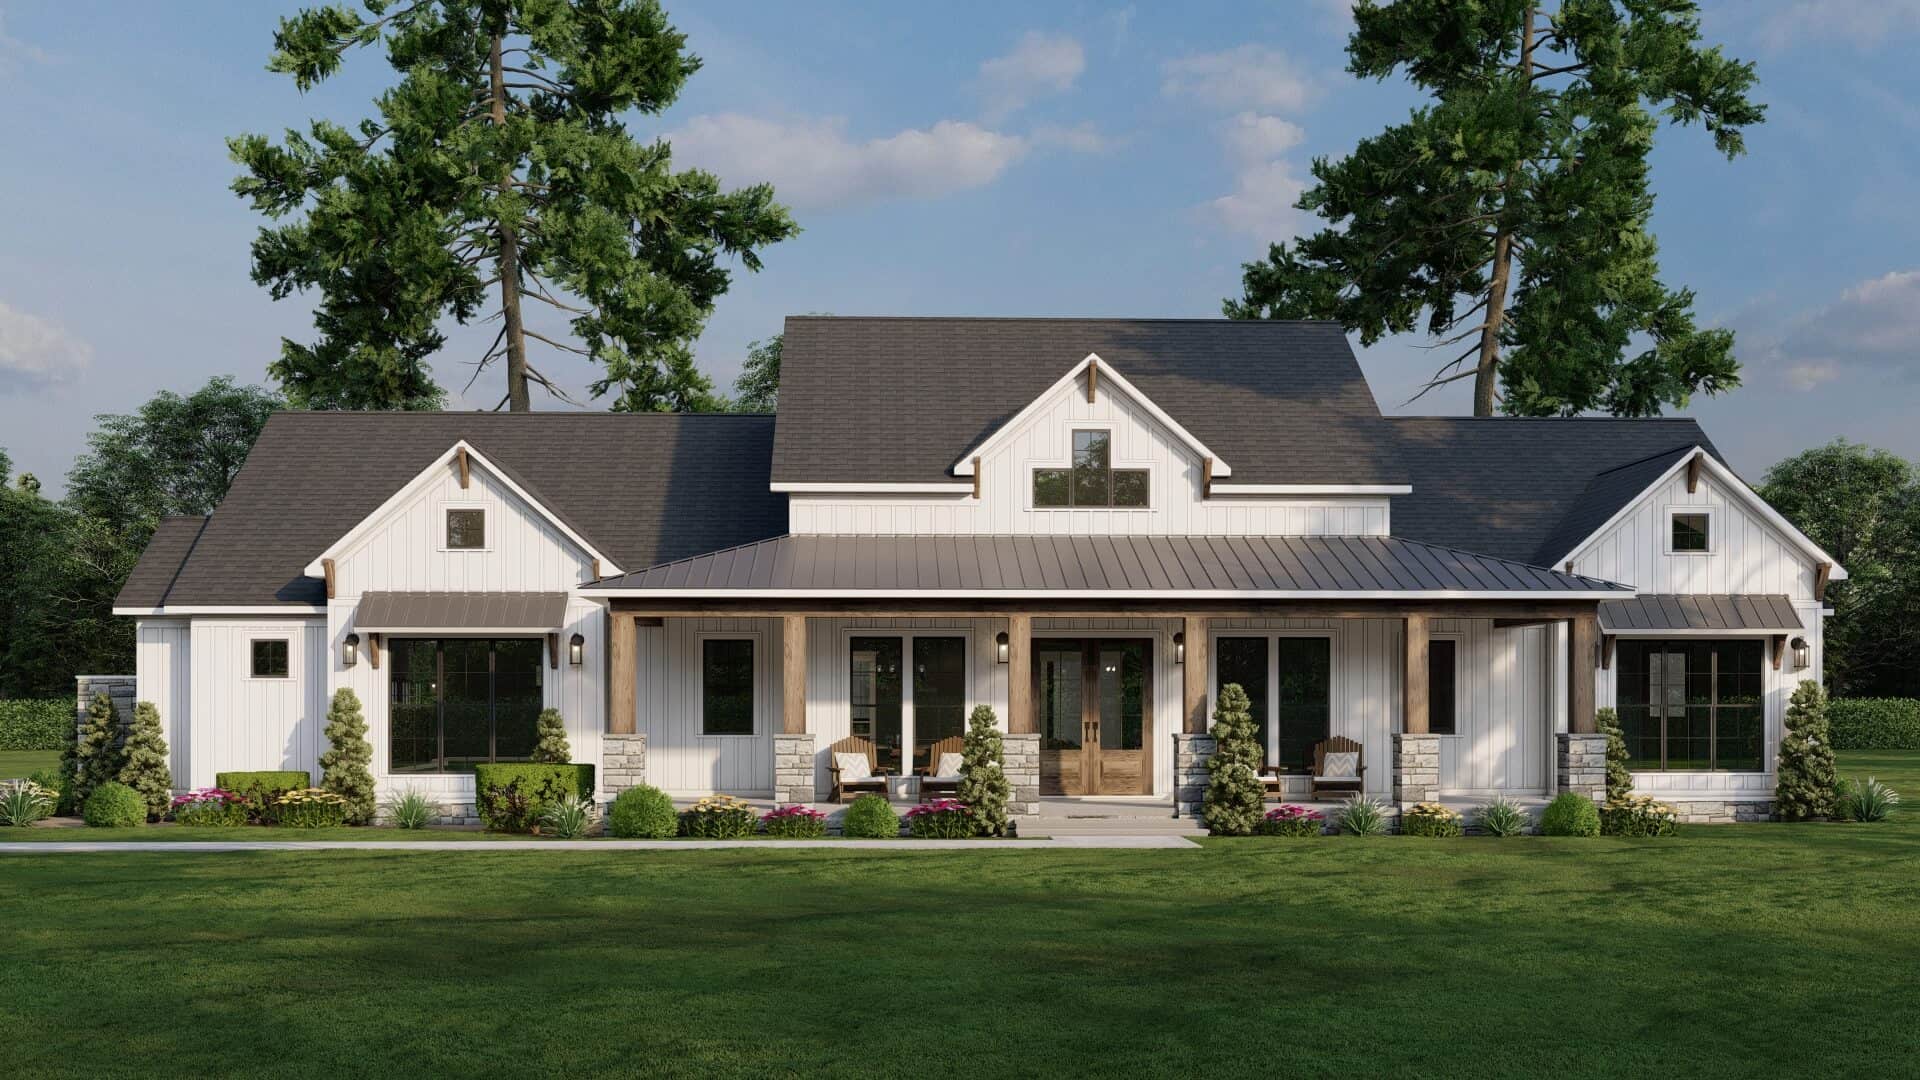
Farmhouse Home Plan - 3 Bedrms, 3.5 Baths - 2564 Sq Ft - #193-1334
Plan Collection
Farmhouse Home Plan - 3 Bedrms, 3.5 Baths - 2564 Sq Ft - #193-1334
Plan#193-1334
Starting at$1550
2564
Sq Ft
1
Story
3
Bed
3.5
Bath
3
Car
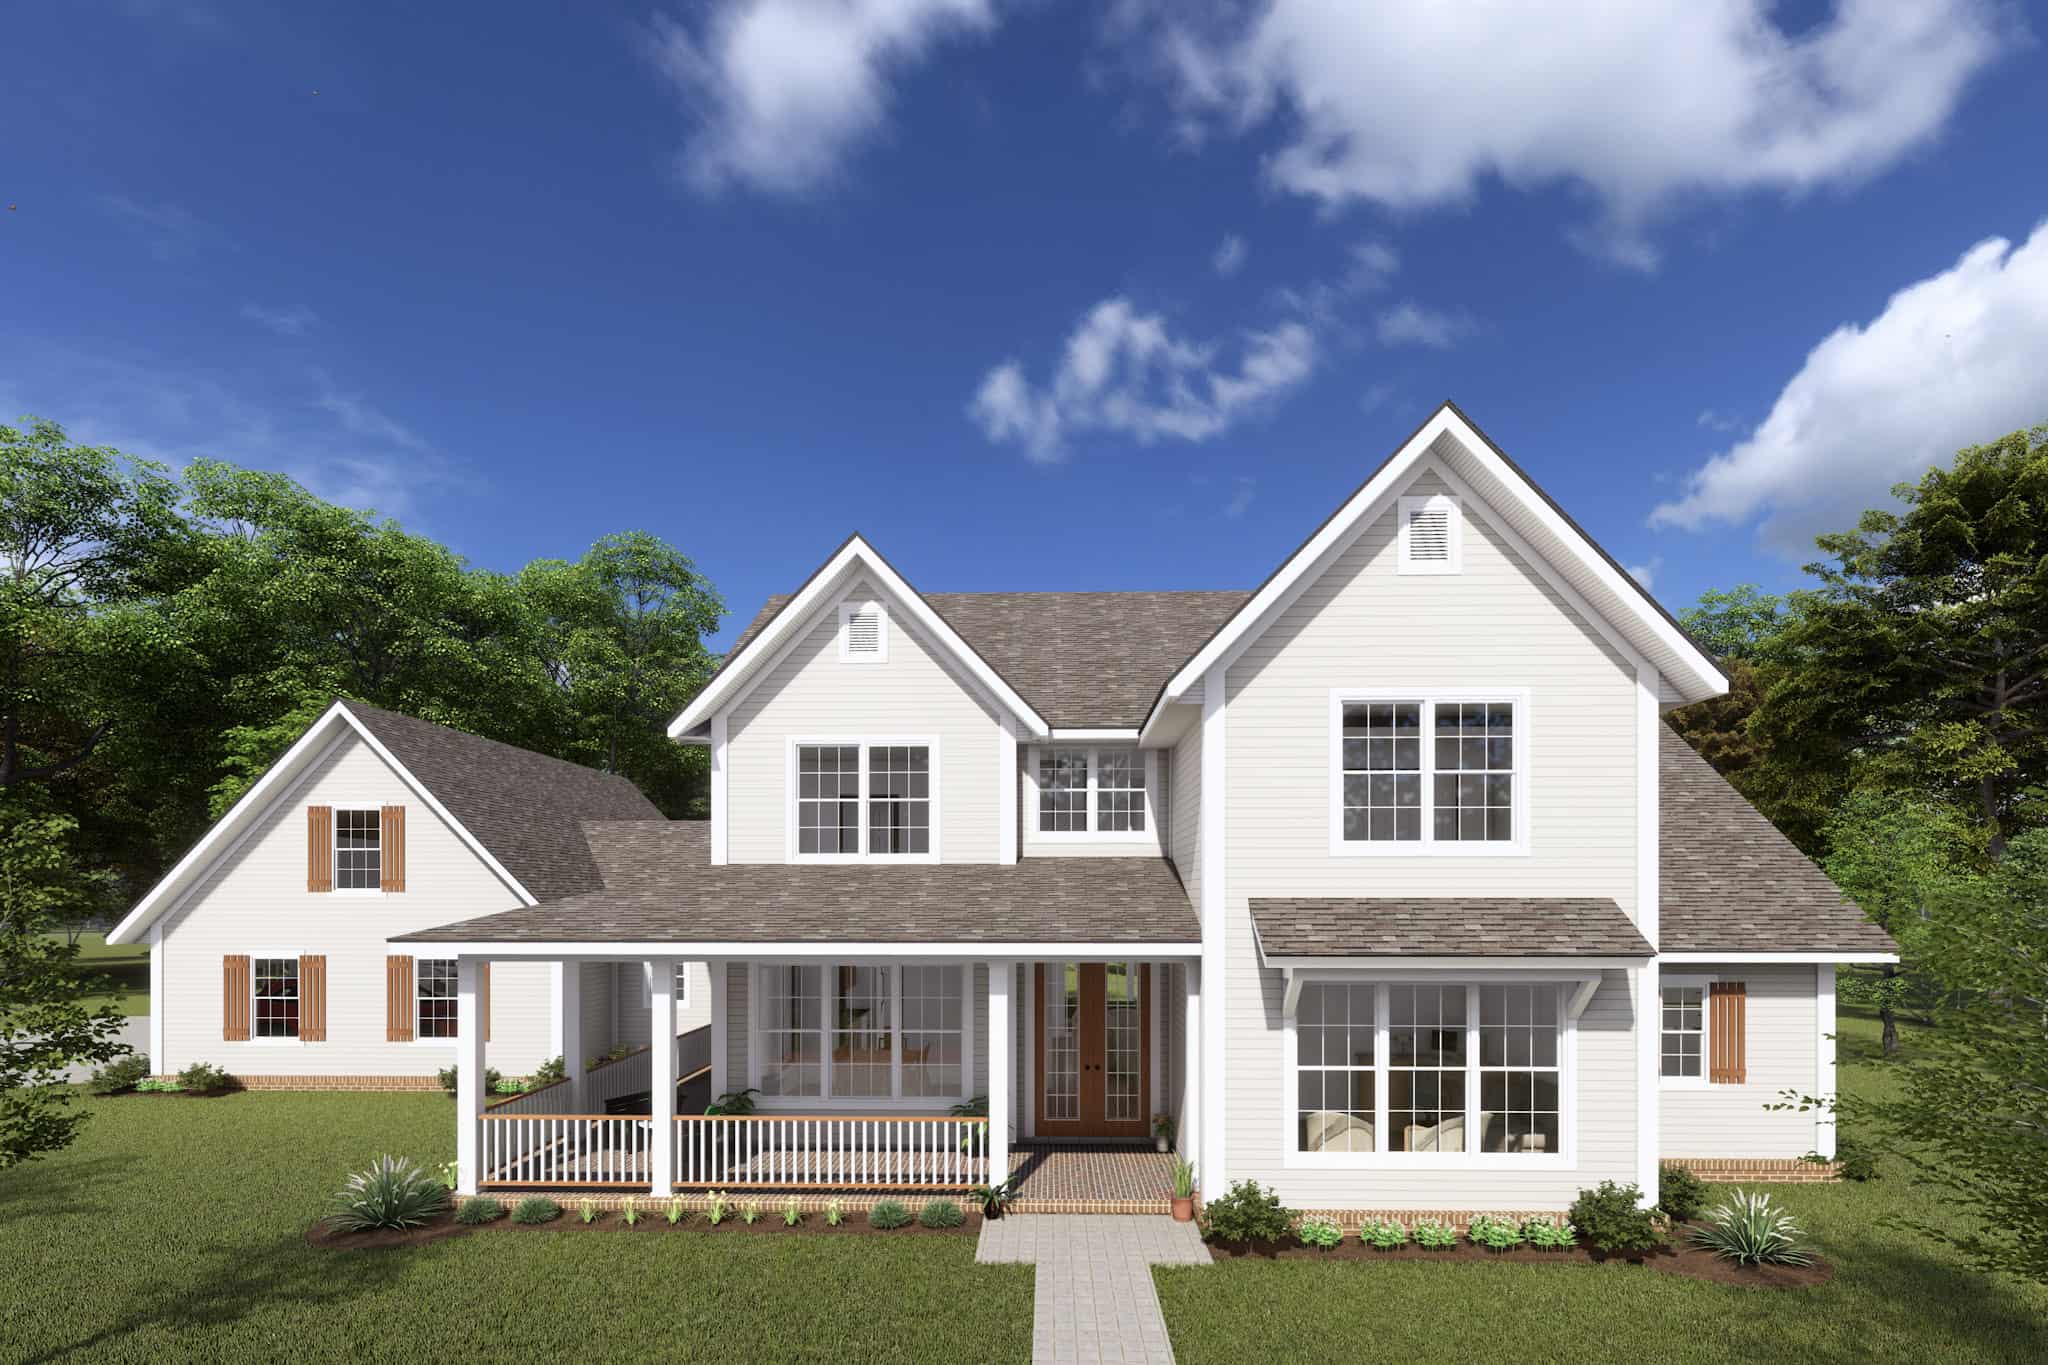
Farmhouse Home Plan - 3 Bedrms, 3.5 Baths - 2530 Sq Ft - #178-1415
Plan Collection
Farmhouse Home Plan - 3 Bedrms, 3.5 Baths - 2530 Sq Ft - #178-1415
Plan#178-1415
Starting at$1155
2530
Sq Ft
1.5
Story
3
Bed
3.5
Bath
3
Car
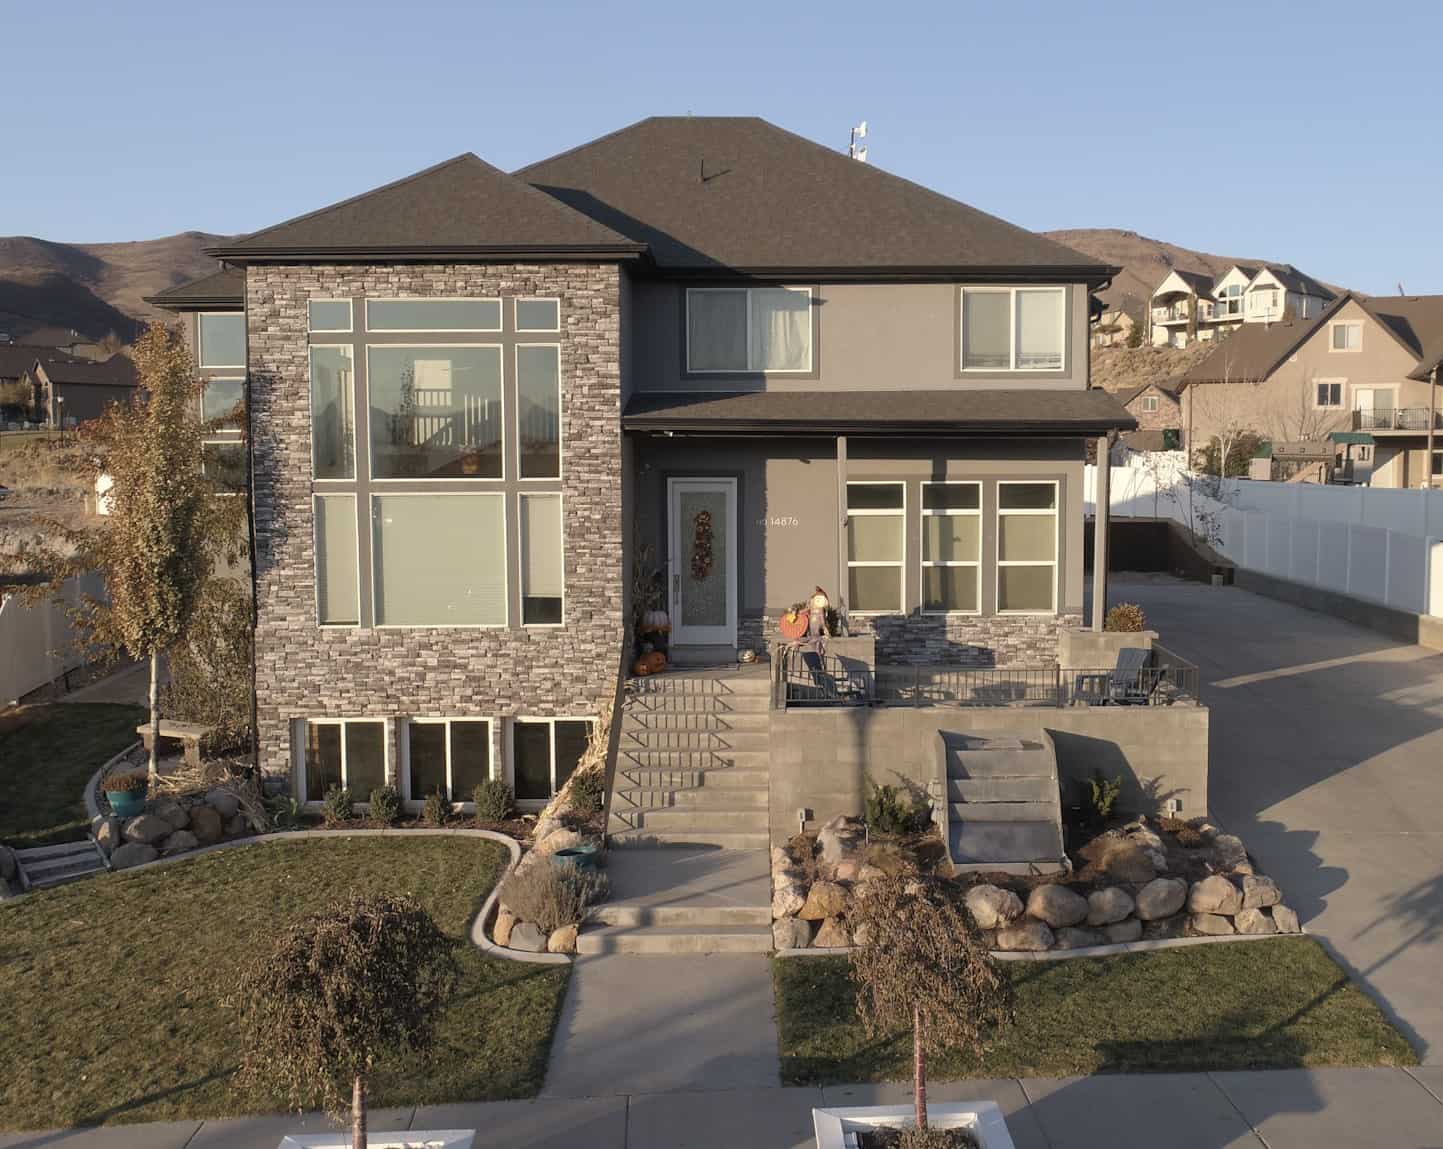
Contemporary House - 3-4 Bedrms, 2.5-3.5 Baths - 2664-3931 Sq Ft - Plan #187-1005
Plan Collection
Contemporary House - 3-4 Bedrms, 2.5-3.5 Baths - 2664-3931 Sq Ft - Plan #187-1005
Plan#187-1005
Starting at$1350
2664
Sq Ft
2
Story
3
Bed
2.5
Bath
3
Car
3-Bedroom, 2993 Sq Ft Craftsman Home Plan - 193-1315 - Main Exterior
Plan Collection
3-Bedroom, 2993 Sq Ft Craftsman Home Plan - 193-1315 - Main Exterior
Plan#193-1315
Starting at$1650
2993
Sq Ft
3
Story
3
Bed
3.5
Bath
3
Car
1...34567...19