2500-3000 Square Foot, 85-95 Foot Deep House Plans

176
Plan Results
3-Bedroom, 2791 Sq Ft Craftsman House Plan - 170-2961 - Front Exterior
Plan Collection
3-Bedroom, 2791 Sq Ft Craftsman House Plan - 170-2961 - Front Exterior
Plan#170-2961
Starting at$1205
2791
Sq Ft
2
Story
3
Bed
2
Bath
2
Car
3-Bedroom, 2921 Sq Ft Craftsman House Plan - 170-2670 - Front Exterior
Plan Collection
3-Bedroom, 2921 Sq Ft Craftsman House Plan - 170-2670 - Front Exterior
Plan#170-2670
Starting at$1205
2921
Sq Ft
2
Story
3
Bed
3
Bath
2
Car
3-Bedroom, 2770 Sq Ft Ranch House Plan - 170-2638 - Front Exterior
Plan Collection
3-Bedroom, 2770 Sq Ft Ranch House Plan - 170-2638 - Front Exterior
Plan#170-2638
Starting at$1205
2770
Sq Ft
2
Story
3
Bed
2
Bath
3
Car
3-Bedroom, 2770 Sq Ft Country House Plan - 170-2639 - Front Exterior
Plan Collection
3-Bedroom, 2770 Sq Ft Country House Plan - 170-2639 - Front Exterior
Plan#170-2639
Starting at$1205
2770
Sq Ft
1
Story
3
Bed
2
Bath
3
Car
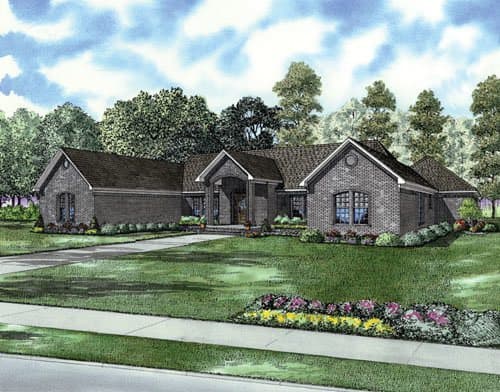
3-Bedroom, 2864 Sq Ft Ranch Home Plan - 153-1866 - Main Exterior
Plan Collection
3-Bedroom, 2864 Sq Ft Ranch Home Plan - 153-1866 - Main Exterior
Plan#153-1866
Starting at$1100
2864
Sq Ft
1
Story
3
Bed
3
Bath
3
Car
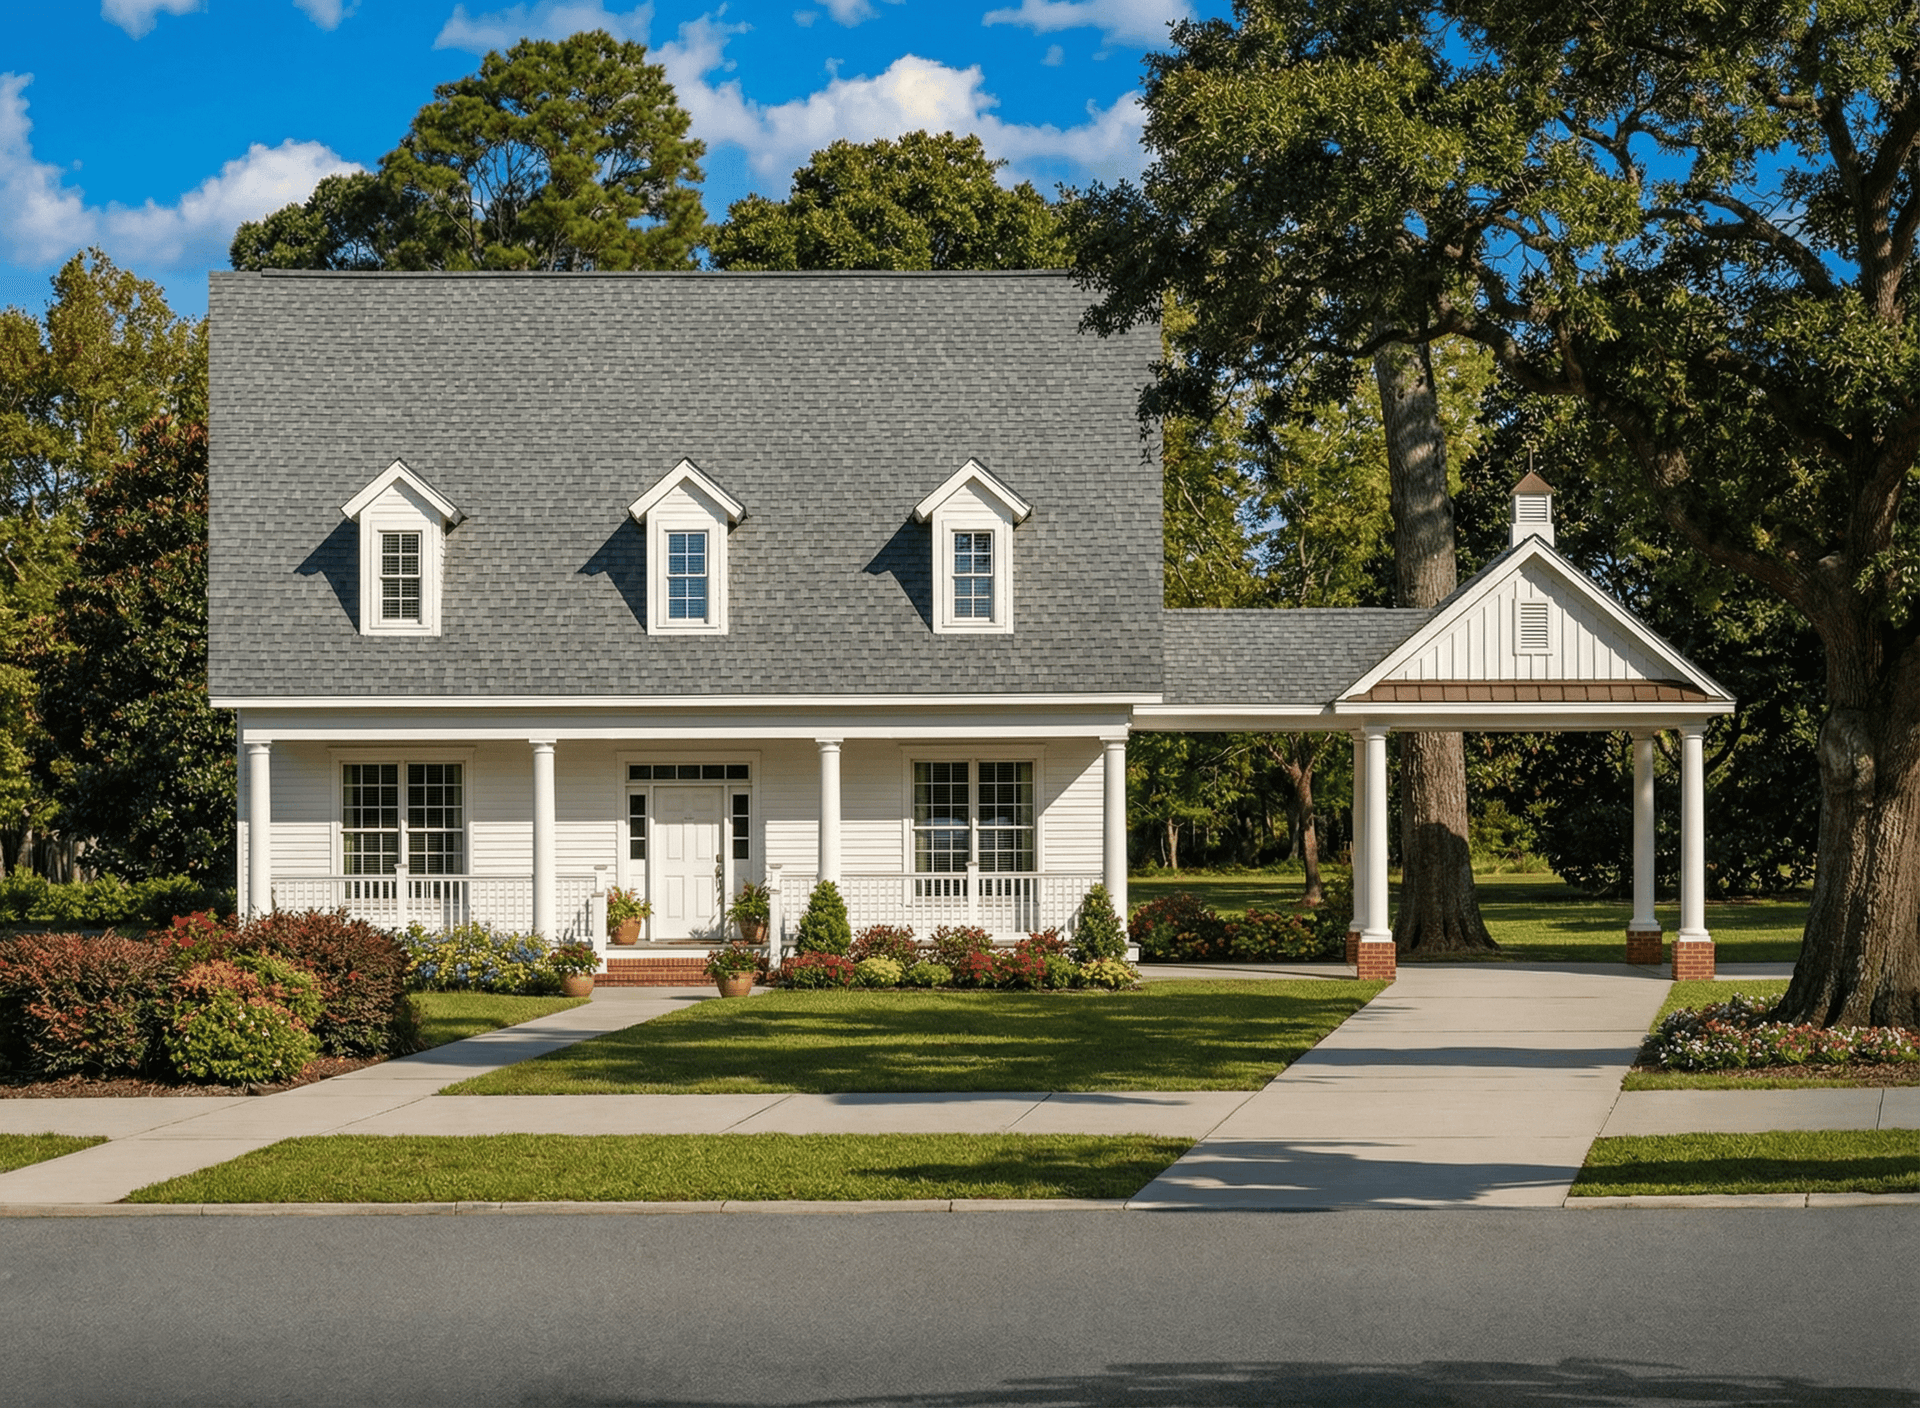
3-Bedroom, 2528 Sq Ft Colonial House Plan - 153-1689 - Front Exterior
Plan Collection
3-Bedroom, 2528 Sq Ft Colonial House Plan - 153-1689 - Front Exterior
Plan#153-1689
Starting at$1350
2528
Sq Ft
1.5
Story
3
Bed
3
Bath
2
Car
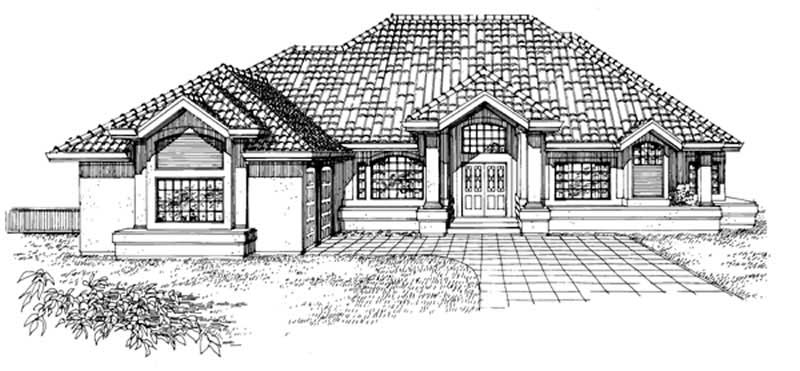
2-Bedroom, 2761 Sq Ft Southwest Home Plan - 167-1283 - Main Exterior
Plan Collection
2-Bedroom, 2761 Sq Ft Southwest Home Plan - 167-1283 - Main Exterior
Plan#167-1283
Starting at$970
2761
Sq Ft
1
Story
2
Bed
3.5
Bath
3
Car
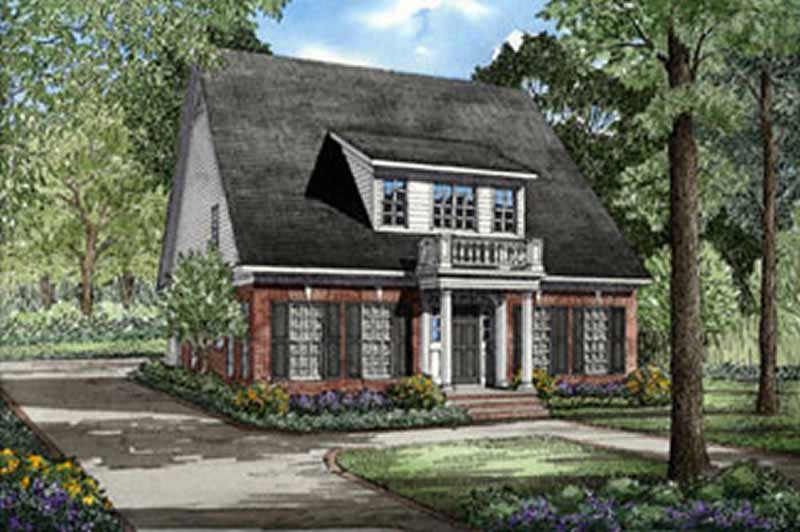
3-Bedroom, 2618 Sq Ft Craftsman House Plan - 153-1641 - Front Exterior
Plan Collection
3-Bedroom, 2618 Sq Ft Craftsman House Plan - 153-1641 - Front Exterior
Plan#153-1641
Starting at$1100
2618
Sq Ft
1
Story
3
Bed
2.5
Bath
2
Car
3-Bedroom, 2791 Sq Ft Craftsman House Plan - 170-2961 - Front Exterior
Plan Collection
3-Bedroom, 2791 Sq Ft Craftsman House Plan - 170-2961 - Front Exterior
Plan#170-2961
Starting at$1205
2791
Sq Ft
2
Story
3
Bed
2
Bath
2
Car
3-Bedroom, 2921 Sq Ft Craftsman House Plan - 170-2670 - Front Exterior
Plan Collection
3-Bedroom, 2921 Sq Ft Craftsman House Plan - 170-2670 - Front Exterior
Plan#170-2670
Starting at$1205
2921
Sq Ft
2
Story
3
Bed
3
Bath
2
Car
3-Bedroom, 2770 Sq Ft Ranch House Plan - 170-2638 - Front Exterior
Plan Collection
3-Bedroom, 2770 Sq Ft Ranch House Plan - 170-2638 - Front Exterior
Plan#170-2638
Starting at$1205
2770
Sq Ft
2
Story
3
Bed
2
Bath
3
Car
3-Bedroom, 2770 Sq Ft Country House Plan - 170-2639 - Front Exterior
Plan Collection
3-Bedroom, 2770 Sq Ft Country House Plan - 170-2639 - Front Exterior
Plan#170-2639
Starting at$1205
2770
Sq Ft
1
Story
3
Bed
2
Bath
3
Car
3-Bedroom, 2864 Sq Ft Ranch Home Plan - 153-1866 - Main Exterior
Plan Collection
3-Bedroom, 2864 Sq Ft Ranch Home Plan - 153-1866 - Main Exterior
Plan#153-1866
Starting at$1100
2864
Sq Ft
1
Story
3
Bed
3
Bath
3
Car
3-Bedroom, 2528 Sq Ft Colonial House Plan - 153-1689 - Front Exterior
Plan Collection
3-Bedroom, 2528 Sq Ft Colonial House Plan - 153-1689 - Front Exterior
Plan#153-1689
Starting at$1350
2528
Sq Ft
1.5
Story
3
Bed
3
Bath
2
Car
2-Bedroom, 2761 Sq Ft Southwest Home Plan - 167-1283 - Main Exterior
Plan Collection
2-Bedroom, 2761 Sq Ft Southwest Home Plan - 167-1283 - Main Exterior
Plan#167-1283
Starting at$970
2761
Sq Ft
1
Story
2
Bed
3.5
Bath
3
Car
3-Bedroom, 2618 Sq Ft Craftsman House Plan - 153-1641 - Front Exterior
Plan Collection
3-Bedroom, 2618 Sq Ft Craftsman House Plan - 153-1641 - Front Exterior
Plan#153-1641
Starting at$1100
2618
Sq Ft
1
Story
3
Bed
2.5
Bath
2
Car
12345678