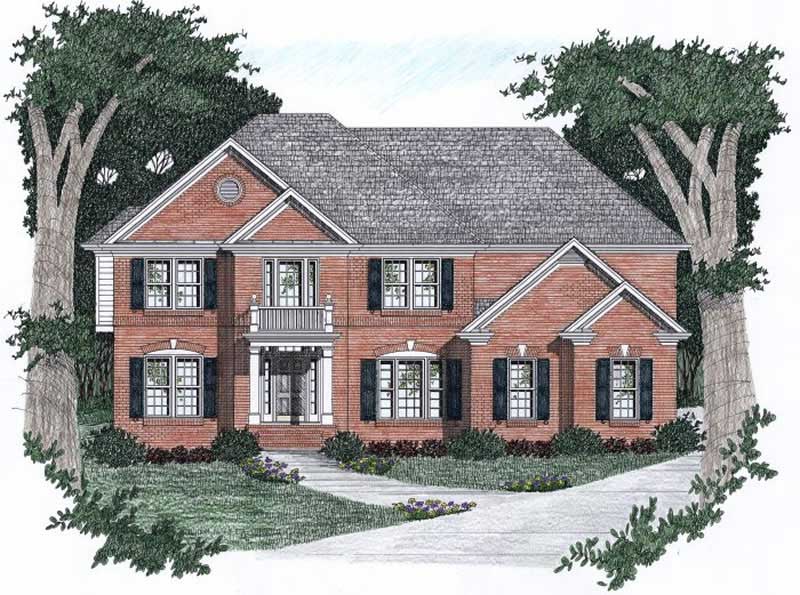
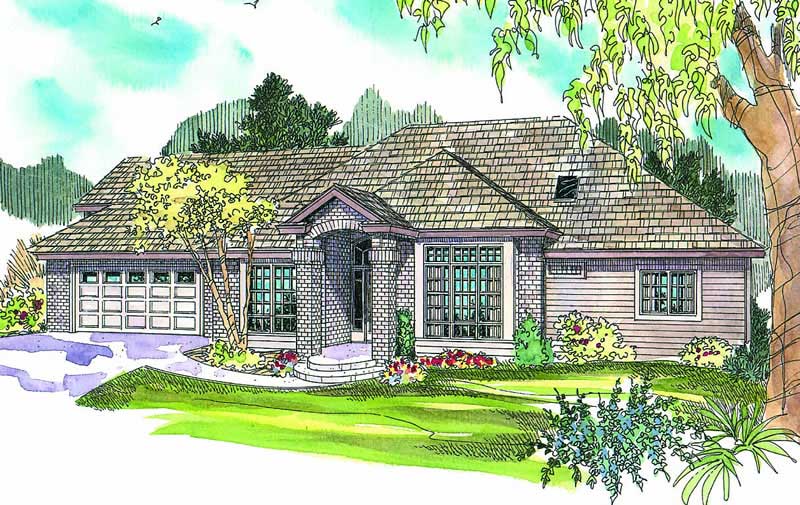
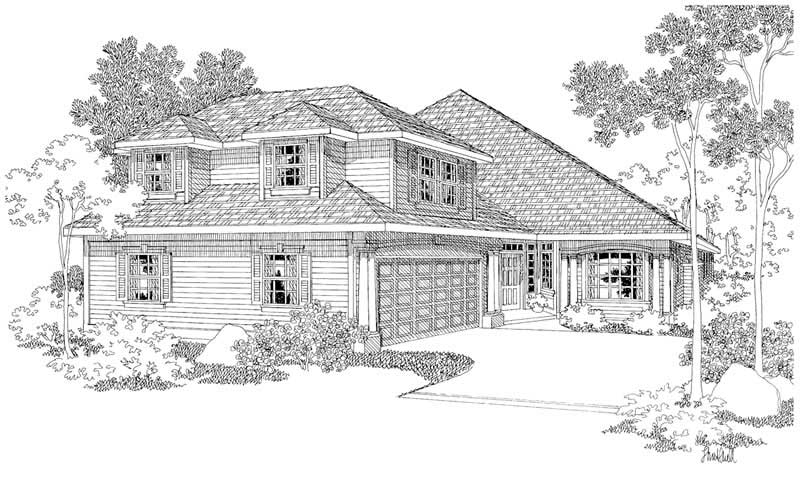
2500-3000 Square Foot, 2 Garage House Plans

1,773
Plan Results
2-Bedroom, 2504 Sq Ft Ranch Home Plan - 132-1702 - Main Exterior
Plan Collection
2-Bedroom, 2504 Sq Ft Ranch Home Plan - 132-1702 - Main Exterior
Plan#132-1702
Starting at$1480
2504
Sq Ft
1
Story
2
Bed
2
Bath
2
Car
4-Bedroom, 2798 Sq Ft Traditional House Plan - 147-1155 - Front Exterior
Plan Collection
4-Bedroom, 2798 Sq Ft Traditional House Plan - 147-1155 - Front Exterior
Plan#147-1155
Starting at$1234
2798
Sq Ft
2
Story
4
Bed
3
Bath
2
Car
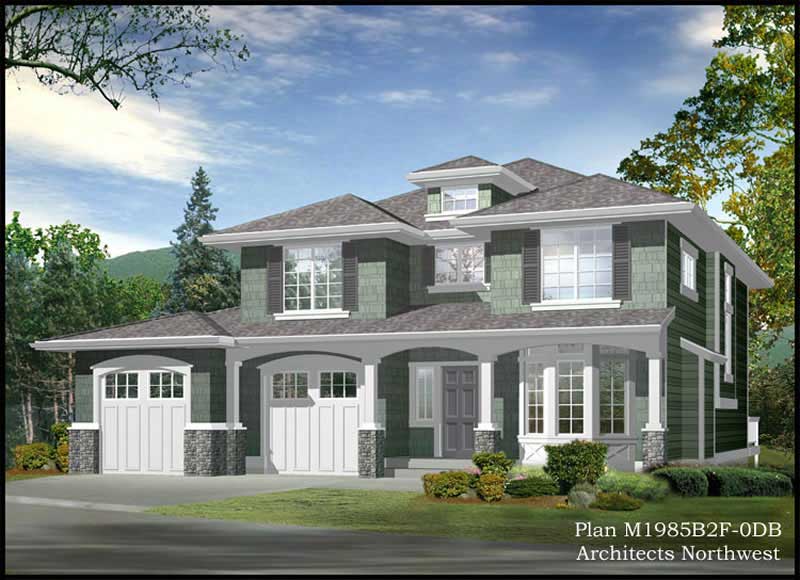
2-Bedroom, 2588 Sq Ft Craftsman House Plan - 132-1608 - Front Exterior
Plan Collection
2-Bedroom, 2588 Sq Ft Craftsman House Plan - 132-1608 - Front Exterior
Plan#132-1608
Starting at$1480
2588
Sq Ft
1
Story
2
Bed
2
Bath
2
Car
3-Bedroom, 2979 Sq Ft Southwest House - Plan 108-1582 - Front Exterior
Plan Collection
3-Bedroom, 2979 Sq Ft Southwest House - Plan 108-1582 - Front Exterior
Plan#108-1582
Starting at$1280
2979
Sq Ft
1.5
Story
3
Bed
3
Bath
2
Car
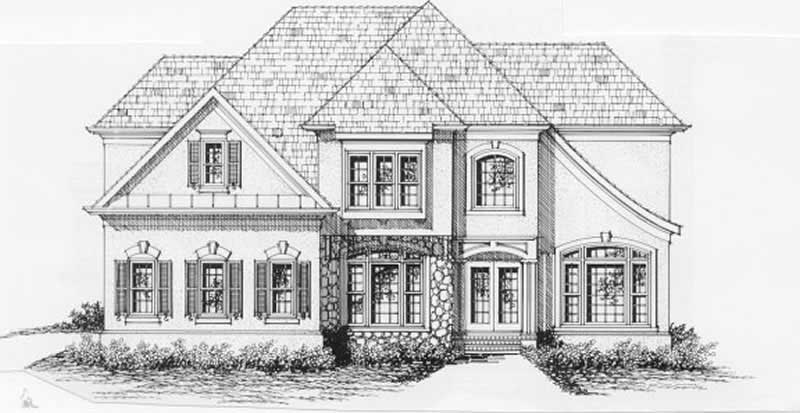
3-Bedroom, 2545 Sq Ft European House Plan - 180-1038 - Front Exterior
Plan Collection
3-Bedroom, 2545 Sq Ft European House Plan - 180-1038 - Front Exterior
Plan#180-1038
Starting at$1350
2545
Sq Ft
1
Story
3
Bed
3.5
Bath
2
Car
4-Bedroom, 2768 Sq Ft Traditional Home Plan - 132-1541 - Main Exterior
Plan Collection
4-Bedroom, 2768 Sq Ft Traditional Home Plan - 132-1541 - Main Exterior
Plan#132-1541
Starting at$1480
2768
Sq Ft
2
Story
4
Bed
2.5
Bath
2
Car
4-Bedroom, 2823 Sq Ft Craftsman Home Plan - 132-1551 - Main Exterior
Plan Collection
4-Bedroom, 2823 Sq Ft Craftsman Home Plan - 132-1551 - Main Exterior
Plan#132-1551
Starting at$1480
2823
Sq Ft
2
Story
4
Bed
3
Bath
2
Car
2-Bedroom, 2522 Sq Ft Ranch Home Plan - 108-1590 - Main Exterior
Plan Collection
2-Bedroom, 2522 Sq Ft Ranch Home Plan - 108-1590 - Main Exterior
Plan#108-1590
Starting at$1100
2522
Sq Ft
1
Story
2
Bed
2
Bath
2
Car
4-Bedroom, 2570 Sq Ft European Home Plan - 102-1017 - Main Exterior
Plan Collection
4-Bedroom, 2570 Sq Ft European Home Plan - 102-1017 - Main Exterior
Plan#102-1017
Starting at$1300
2570
Sq Ft
2
Story
4
Bed
3.5
Bath
2
Car
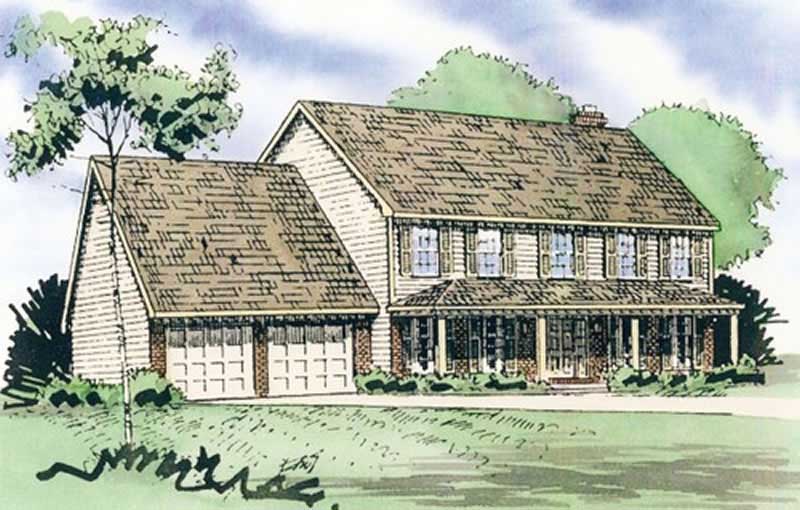
4-Bedroom, 2884 Sq Ft Traditional Home Plan - 108-1152 - Main Exterior
Plan Collection
4-Bedroom, 2884 Sq Ft Traditional Home Plan - 108-1152 - Main Exterior
Plan#108-1152
Starting at$1280
2884
Sq Ft
2
Story
4
Bed
2.5
Bath
2
Car
4-Bedroom, 2873 Sq Ft Country House Plan - 138-1240 - Front Exterior
Plan Collection
4-Bedroom, 2873 Sq Ft Country House Plan - 138-1240 - Front Exterior
Plan#138-1240
Starting at$1500
2873
Sq Ft
2
Story
4
Bed
3.5
Bath
2
Car
3-Bedroom, 2616 Sq Ft European House Plan - 115-1063 - Front Exterior
Plan Collection
3-Bedroom, 2616 Sq Ft European House Plan - 115-1063 - Front Exterior
Plan#115-1063
Starting at$1950
2616
Sq Ft
2
Story
3
Bed
3
Bath
2
Car
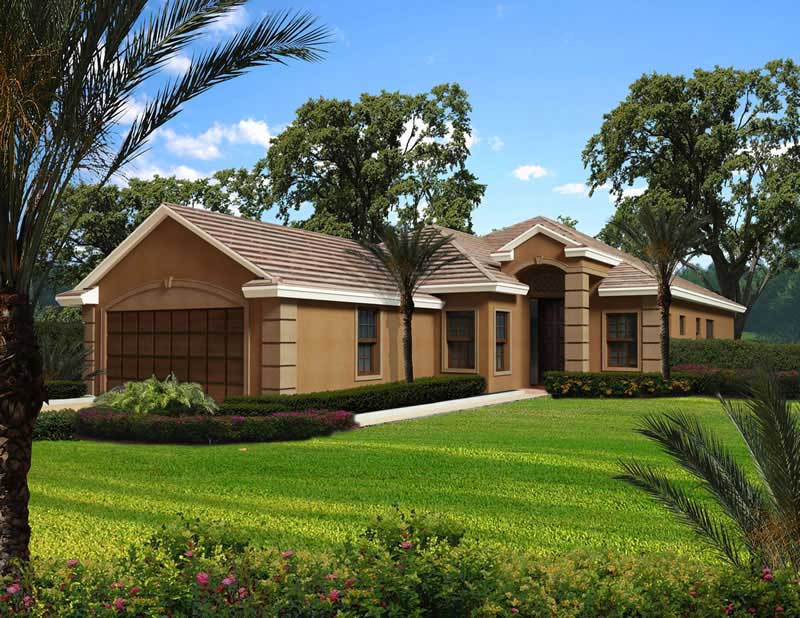
3-Bedroom, 2573 Sq Ft Mediterranean House Plan - 108-1361 - Front Exterior
Plan Collection
3-Bedroom, 2573 Sq Ft Mediterranean House Plan - 108-1361 - Front Exterior
Plan#108-1361
Starting at$1100
2573
Sq Ft
2
Story
3
Bed
2.5
Bath
2
Car
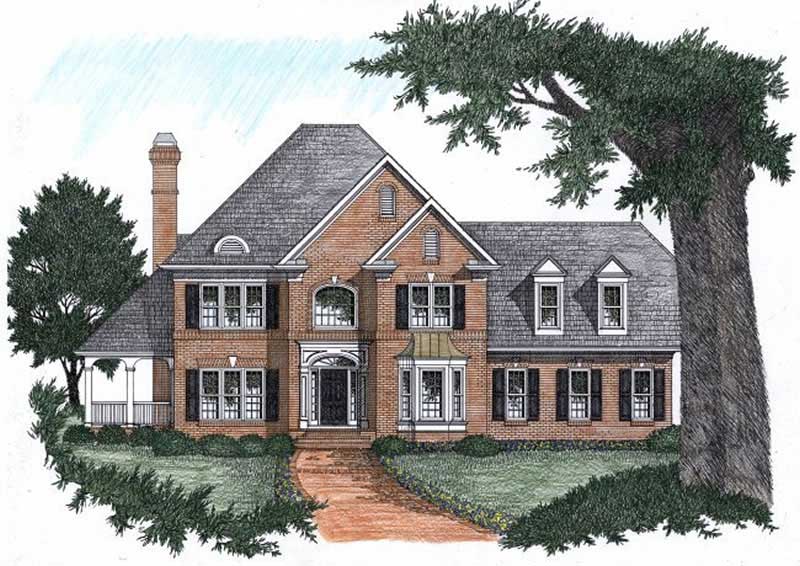
3-Bedroom, 2712 Sq Ft Georgian Home Plan - 108-1568 - Main Exterior
Plan Collection
3-Bedroom, 2712 Sq Ft Georgian Home Plan - 108-1568 - Main Exterior
Plan#108-1568
Starting at$945
2712
Sq Ft
2
Story
3
Bed
2
Bath
2
Car
4-Bedroom, 2756 Sq Ft Country House Plan - 113-1078 - Front Exterior
Plan Collection
4-Bedroom, 2756 Sq Ft Country House Plan - 113-1078 - Front Exterior
Plan#113-1078
Starting at$400
2756
Sq Ft
2
Story
4
Bed
3
Bath
2
Car
3-Bedroom, 2764 Sq Ft Cottage House Plan - 180-1035 - Front Exterior
Plan Collection
3-Bedroom, 2764 Sq Ft Cottage House Plan - 180-1035 - Front Exterior
Plan#180-1035
Starting at$1350
2764
Sq Ft
1
Story
3
Bed
4
Bath
2
Car
4-Bedroom, 2587 Sq Ft Craftsman Home Plan - 102-1049 - Main Exterior
Plan Collection
4-Bedroom, 2587 Sq Ft Craftsman Home Plan - 102-1049 - Main Exterior
Plan#102-1049
Starting at$1300
2587
Sq Ft
2
Story
4
Bed
3
Bath
2
Car
3-Bedroom, 2575 Sq Ft Tudor Home Plan - 195-1097 - Main Exterior
Plan Collection
3-Bedroom, 2575 Sq Ft Tudor Home Plan - 195-1097 - Main Exterior
Plan#195-1097
Starting at$1115
2575
Sq Ft
2
Story
3
Bed
2.5
Bath
2
Car
4-Bedroom, 2674 Sq Ft European Home Plan - 147-1074 - Main Exterior
Plan Collection
4-Bedroom, 2674 Sq Ft European Home Plan - 147-1074 - Main Exterior
Plan#147-1074
Starting at$1234
2674
Sq Ft
2
Story
4
Bed
2.5
Bath
2
Car

4-Bedroom, 2641 Sq Ft Farmhouse Home - Plan #191-1033 - Front Exterior
Plan Collection
4-Bedroom, 2641 Sq Ft Farmhouse Home - Plan #191-1033 - Front Exterior
Plan#191-1033
Starting at$1650
2641
Sq Ft
2
Story
4
Bed
3.5
Bath
2
Car
5-Bedroom, 2936 Sq Ft European Home Plan - 102-1037 - Main Exterior
Plan Collection
5-Bedroom, 2936 Sq Ft European Home Plan - 102-1037 - Main Exterior
Plan#102-1037
Starting at$1300
2936
Sq Ft
2
Story
5
Bed
4
Bath
2
Car
3-Bedroom, 2961 Sq Ft Country House Plan - 108-1089 - Front Exterior
Plan Collection
3-Bedroom, 2961 Sq Ft Country House Plan - 108-1089 - Front Exterior
Plan#108-1089
Starting at$1280
2961
Sq Ft
2
Story
3
Bed
3
Bath
2
Car
3-Bedroom, 2797 Sq Ft Traditional Home Plan - 108-1246 - Main Exterior
Plan Collection
3-Bedroom, 2797 Sq Ft Traditional Home Plan - 108-1246 - Main Exterior
Plan#108-1246
Starting at$1100
2797
Sq Ft
2
Story
3
Bed
2.5
Bath
2
Car
3-Bedroom, 2822 Sq Ft Contemporary House Plan - 144-1048 - Front Exterior
Plan Collection
3-Bedroom, 2822 Sq Ft Contemporary House Plan - 144-1048 - Front Exterior
Plan#144-1048
Starting at$1350
2822
Sq Ft
1
Story
3
Bed
2
Bath
2
Car
2-Bedroom, 2504 Sq Ft Ranch Home Plan - 132-1702 - Main Exterior
Plan Collection
2-Bedroom, 2504 Sq Ft Ranch Home Plan - 132-1702 - Main Exterior
Plan#132-1702
Starting at$1480
2504
Sq Ft
1
Story
2
Bed
2
Bath
2
Car
4-Bedroom, 2798 Sq Ft Traditional House Plan - 147-1155 - Front Exterior
Plan Collection
4-Bedroom, 2798 Sq Ft Traditional House Plan - 147-1155 - Front Exterior
Plan#147-1155
Starting at$1234
2798
Sq Ft
2
Story
4
Bed
3
Bath
2
Car
2-Bedroom, 2588 Sq Ft Craftsman House Plan - 132-1608 - Front Exterior
Plan Collection
2-Bedroom, 2588 Sq Ft Craftsman House Plan - 132-1608 - Front Exterior
Plan#132-1608
Starting at$1480
2588
Sq Ft
1
Story
2
Bed
2
Bath
2
Car
3-Bedroom, 2979 Sq Ft Southwest House - Plan 108-1582 - Front Exterior
Plan Collection
3-Bedroom, 2979 Sq Ft Southwest House - Plan 108-1582 - Front Exterior
Plan#108-1582
Starting at$1280
2979
Sq Ft
1.5
Story
3
Bed
3
Bath
2
Car
3-Bedroom, 2545 Sq Ft European House Plan - 180-1038 - Front Exterior
Plan Collection
3-Bedroom, 2545 Sq Ft European House Plan - 180-1038 - Front Exterior
Plan#180-1038
Starting at$1350
2545
Sq Ft
1
Story
3
Bed
3.5
Bath
2
Car
4-Bedroom, 2768 Sq Ft Traditional Home Plan - 132-1541 - Main Exterior
Plan Collection
4-Bedroom, 2768 Sq Ft Traditional Home Plan - 132-1541 - Main Exterior
Plan#132-1541
Starting at$1480
2768
Sq Ft
2
Story
4
Bed
2.5
Bath
2
Car
4-Bedroom, 2823 Sq Ft Craftsman Home Plan - 132-1551 - Main Exterior
Plan Collection
4-Bedroom, 2823 Sq Ft Craftsman Home Plan - 132-1551 - Main Exterior
Plan#132-1551
Starting at$1480
2823
Sq Ft
2
Story
4
Bed
3
Bath
2
Car
2-Bedroom, 2522 Sq Ft Ranch Home Plan - 108-1590 - Main Exterior
Plan Collection
2-Bedroom, 2522 Sq Ft Ranch Home Plan - 108-1590 - Main Exterior
Plan#108-1590
Starting at$1100
2522
Sq Ft
1
Story
2
Bed
2
Bath
2
Car

4-Bedroom, 2570 Sq Ft European Home Plan - 102-1017 - Main Exterior
Plan Collection
4-Bedroom, 2570 Sq Ft European Home Plan - 102-1017 - Main Exterior
Plan#102-1017
Starting at$1300
2570
Sq Ft
2
Story
4
Bed
3.5
Bath
2
Car
4-Bedroom, 2884 Sq Ft Traditional Home Plan - 108-1152 - Main Exterior
Plan Collection
4-Bedroom, 2884 Sq Ft Traditional Home Plan - 108-1152 - Main Exterior
Plan#108-1152
Starting at$1280
2884
Sq Ft
2
Story
4
Bed
2.5
Bath
2
Car
4-Bedroom, 2873 Sq Ft Country House Plan - 138-1240 - Front Exterior
Plan Collection
4-Bedroom, 2873 Sq Ft Country House Plan - 138-1240 - Front Exterior
Plan#138-1240
Starting at$1500
2873
Sq Ft
2
Story
4
Bed
3.5
Bath
2
Car
3-Bedroom, 2616 Sq Ft European House Plan - 115-1063 - Front Exterior
Plan Collection
3-Bedroom, 2616 Sq Ft European House Plan - 115-1063 - Front Exterior
Plan#115-1063
Starting at$1950
2616
Sq Ft
2
Story
3
Bed
3
Bath
2
Car
3-Bedroom, 2573 Sq Ft Mediterranean House Plan - 108-1361 - Front Exterior
Plan Collection
3-Bedroom, 2573 Sq Ft Mediterranean House Plan - 108-1361 - Front Exterior
Plan#108-1361
Starting at$1100
2573
Sq Ft
2
Story
3
Bed
2.5
Bath
2
Car
3-Bedroom, 2712 Sq Ft Georgian Home Plan - 108-1568 - Main Exterior
Plan Collection
3-Bedroom, 2712 Sq Ft Georgian Home Plan - 108-1568 - Main Exterior
Plan#108-1568
Starting at$945
2712
Sq Ft
2
Story
3
Bed
2
Bath
2
Car
4-Bedroom, 2756 Sq Ft Country House Plan - 113-1078 - Front Exterior
Plan Collection
4-Bedroom, 2756 Sq Ft Country House Plan - 113-1078 - Front Exterior
Plan#113-1078
Starting at$400
2756
Sq Ft
2
Story
4
Bed
3
Bath
2
Car
3-Bedroom, 2764 Sq Ft Cottage House Plan - 180-1035 - Front Exterior
Plan Collection
3-Bedroom, 2764 Sq Ft Cottage House Plan - 180-1035 - Front Exterior
Plan#180-1035
Starting at$1350
2764
Sq Ft
1
Story
3
Bed
4
Bath
2
Car
4-Bedroom, 2587 Sq Ft Craftsman Home Plan - 102-1049 - Main Exterior
Plan Collection
4-Bedroom, 2587 Sq Ft Craftsman Home Plan - 102-1049 - Main Exterior
Plan#102-1049
Starting at$1300
2587
Sq Ft
2
Story
4
Bed
3
Bath
2
Car
3-Bedroom, 2575 Sq Ft Tudor Home Plan - 195-1097 - Main Exterior
Plan Collection
3-Bedroom, 2575 Sq Ft Tudor Home Plan - 195-1097 - Main Exterior
Plan#195-1097
Starting at$1115
2575
Sq Ft
2
Story
3
Bed
2.5
Bath
2
Car

4-Bedroom, 2674 Sq Ft European Home Plan - 147-1074 - Main Exterior
Plan Collection
4-Bedroom, 2674 Sq Ft European Home Plan - 147-1074 - Main Exterior
Plan#147-1074
Starting at$1234
2674
Sq Ft
2
Story
4
Bed
2.5
Bath
2
Car
4-Bedroom, 2641 Sq Ft Farmhouse Home - Plan #191-1033 - Front Exterior
Plan Collection
4-Bedroom, 2641 Sq Ft Farmhouse Home - Plan #191-1033 - Front Exterior
Plan#191-1033
Starting at$1650
2641
Sq Ft
2
Story
4
Bed
3.5
Bath
2
Car
5-Bedroom, 2936 Sq Ft European Home Plan - 102-1037 - Main Exterior
Plan Collection
5-Bedroom, 2936 Sq Ft European Home Plan - 102-1037 - Main Exterior
Plan#102-1037
Starting at$1300
2936
Sq Ft
2
Story
5
Bed
4
Bath
2
Car

3-Bedroom, 2961 Sq Ft Country House Plan - 108-1089 - Front Exterior
Plan Collection
3-Bedroom, 2961 Sq Ft Country House Plan - 108-1089 - Front Exterior
Plan#108-1089
Starting at$1280
2961
Sq Ft
2
Story
3
Bed
3
Bath
2
Car
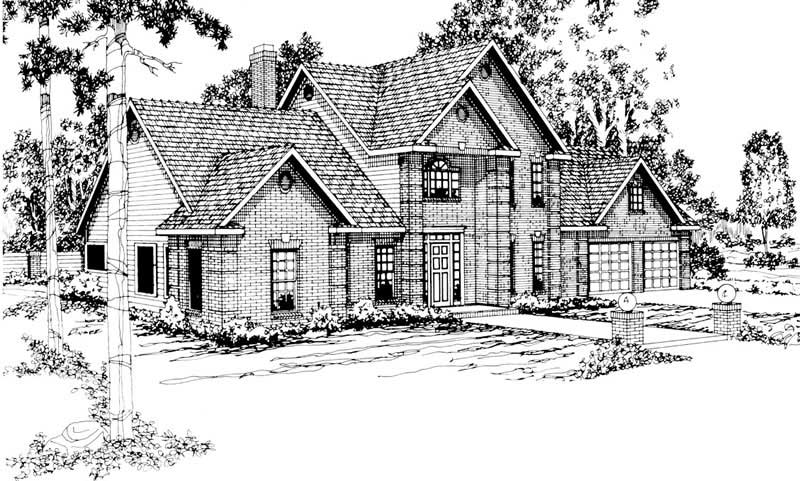
3-Bedroom, 2797 Sq Ft Traditional Home Plan - 108-1246 - Main Exterior
Plan Collection
3-Bedroom, 2797 Sq Ft Traditional Home Plan - 108-1246 - Main Exterior
Plan#108-1246
Starting at$1100
2797
Sq Ft
2
Story
3
Bed
2.5
Bath
2
Car
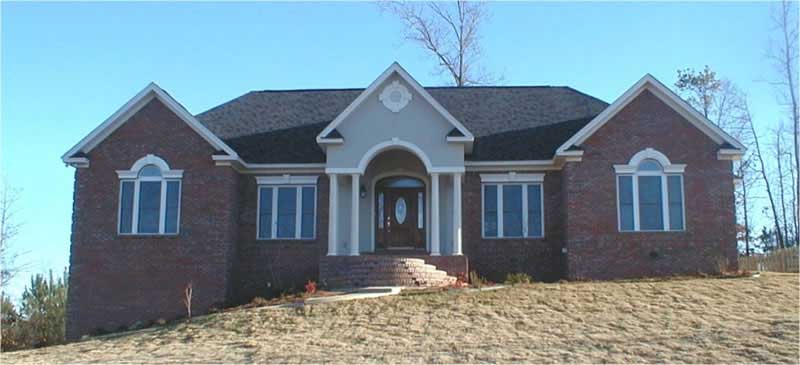
3-Bedroom, 2822 Sq Ft Contemporary House Plan - 144-1048 - Front Exterior
Plan Collection
3-Bedroom, 2822 Sq Ft Contemporary House Plan - 144-1048 - Front Exterior
Plan#144-1048
Starting at$1350
2822
Sq Ft
1
Story
3
Bed
2
Bath
2
Car
1...2324252627...74