2495-2595 Square Foot, 3 Garage House Plans

272
Plan Results
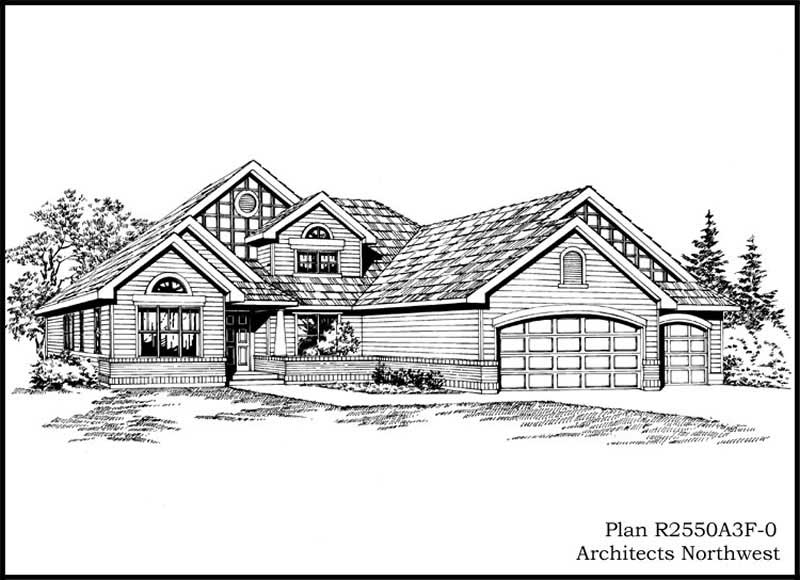
3-Bedroom, 2566 Sq Ft European Home Plan - 135-1310 - Main Exterior
Plan Collection
3-Bedroom, 2566 Sq Ft European Home Plan - 135-1310 - Main Exterior
Plan#135-1310
Starting at$1725
2566
Sq Ft
1
Story
3
Bed
3
Bath
3
Car
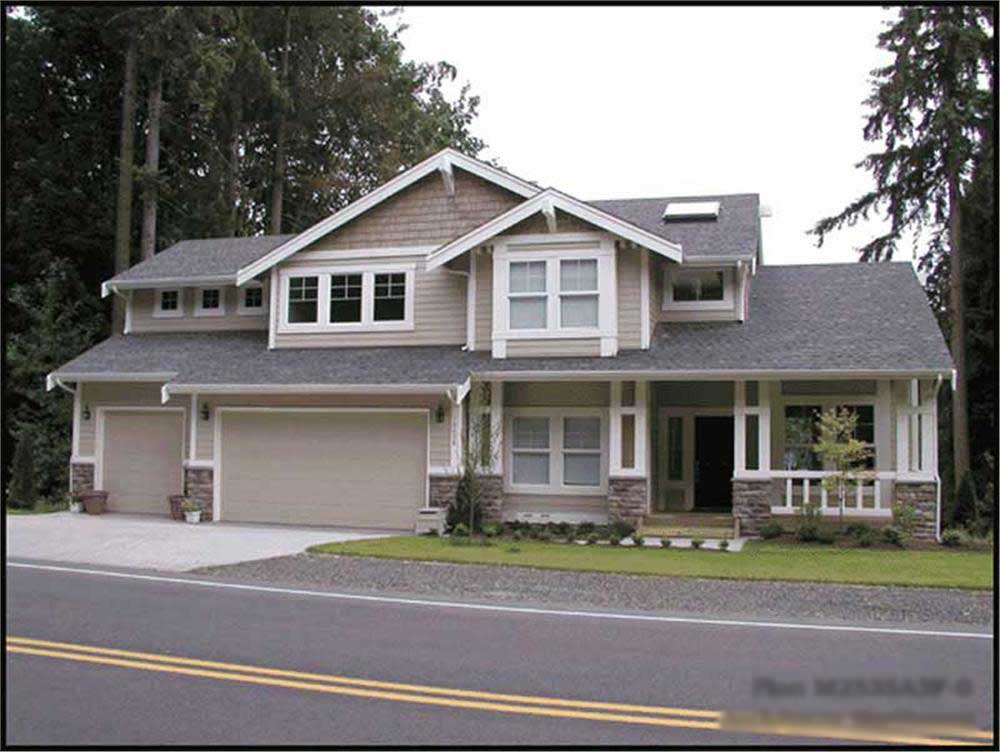
2-Bedroom, 2540 Sq Ft European Home Plan - 135-1312 - Main Exterior
Plan Collection
2-Bedroom, 2540 Sq Ft European Home Plan - 135-1312 - Main Exterior
Plan#135-1312
Starting at$1725
2540
Sq Ft
1
Story
2
Bed
2
Bath
3
Car
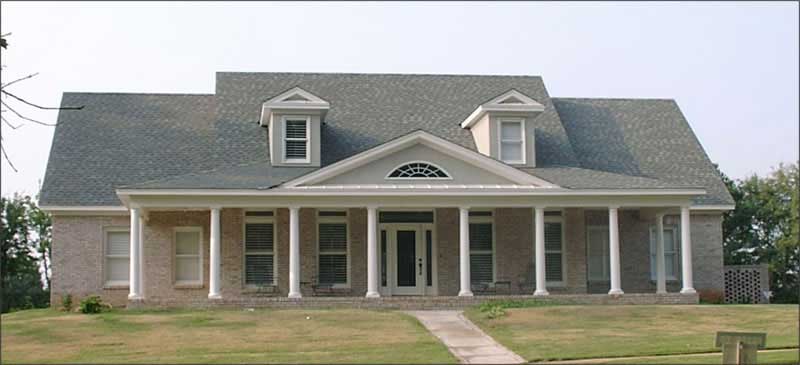
4-Bedroom, 2590 Sq Ft Country House Plan - 144-1056 - Front Exterior
Plan Collection
4-Bedroom, 2590 Sq Ft Country House Plan - 144-1056 - Front Exterior
Plan#144-1056
Starting at$1350
2590
Sq Ft
2
Story
4
Bed
3
Bath
3
Car
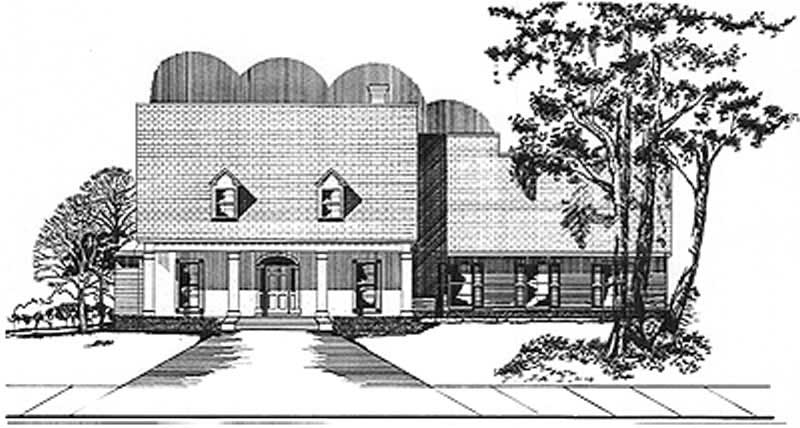
3-Bedroom, 2526 Sq Ft Colonial House Plan - 113-1018 - Front Exterior
Plan Collection
3-Bedroom, 2526 Sq Ft Colonial House Plan - 113-1018 - Front Exterior
Plan#113-1018
Starting at$400
2526
Sq Ft
2
Story
3
Bed
2
Bath
3
Car
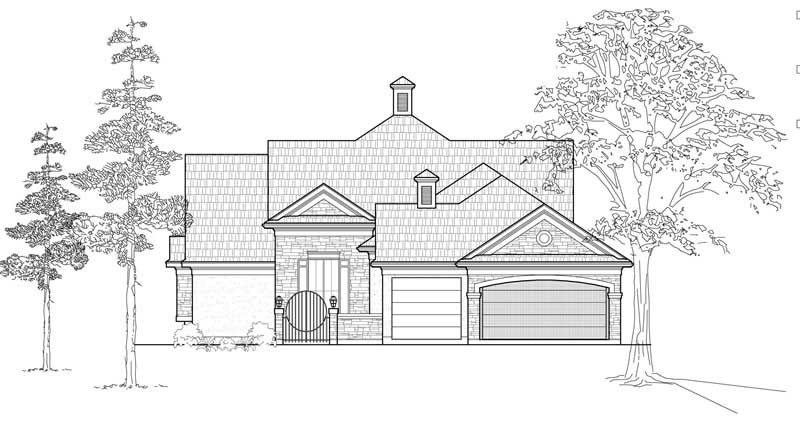
4-Bedroom, 2574 Sq Ft Ranch House Plan - 113-1019 - Front Exterior
Plan Collection
4-Bedroom, 2574 Sq Ft Ranch House Plan - 113-1019 - Front Exterior
Plan#113-1019
Starting at$400
2574
Sq Ft
1
Story
4
Bed
3
Bath
3
Car
3-Bedroom, 2563 Sq Ft Ranch Home Plan - 134-1015 - Main Exterior
Plan Collection
3-Bedroom, 2563 Sq Ft Ranch Home Plan - 134-1015 - Main Exterior
Plan#134-1015
Starting at$8458
2563
Sq Ft
1
Story
3
Bed
2.5
Bath
3
Car
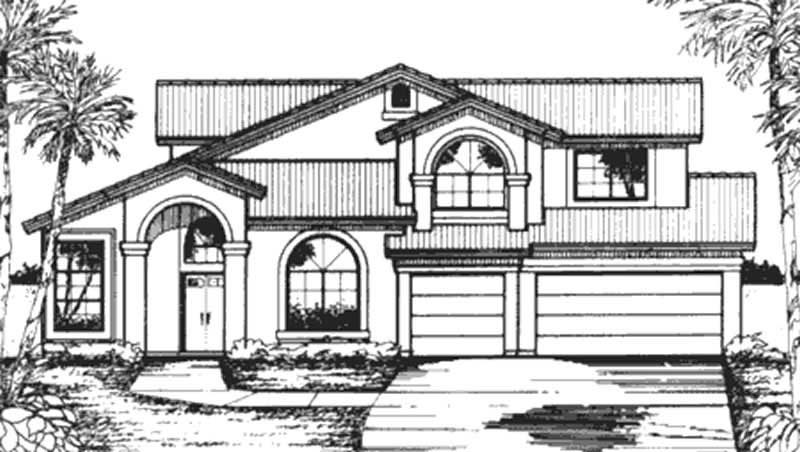
3-Bedroom, 2531 Sq Ft Florida Style House Plan - 146-2395 - Front Exterior
Plan Collection
3-Bedroom, 2531 Sq Ft Florida Style House Plan - 146-2395 - Front Exterior
Plan#146-2395
Starting at$1120
2531
Sq Ft
2
Story
3
Bed
2.5
Bath
3
Car
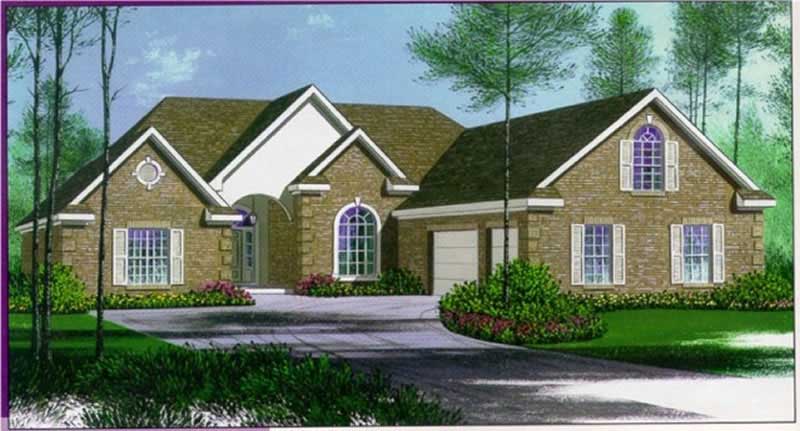
3-Bedroom, 2538 Sq Ft European House Plan - 132-1321 - Front Exterior
Plan Collection
3-Bedroom, 2538 Sq Ft European House Plan - 132-1321 - Front Exterior
Plan#132-1321
Starting at$1480
2538
Sq Ft
1
Story
3
Bed
2.5
Bath
3
Car
3-Bedroom, 2508 Sq Ft Florida Style House Plan - 146-1950 - Front Exterior
Plan Collection
3-Bedroom, 2508 Sq Ft Florida Style House Plan - 146-1950 - Front Exterior
Plan#146-1950
Starting at$1120
2508
Sq Ft
1
Story
3
Bed
2.5
Bath
3
Car
4-Bedroom, 2531 Sq Ft Ranch House Plan - 159-1042 - Front Exterior
Plan Collection
4-Bedroom, 2531 Sq Ft Ranch House Plan - 159-1042 - Front Exterior
Plan#159-1042
Starting at$1250
2531
Sq Ft
1
Story
4
Bed
3
Bath
3
Car
3-Bedroom, 2561 Sq Ft Country House Plan - 145-1922 - Front Exterior
Plan Collection
3-Bedroom, 2561 Sq Ft Country House Plan - 145-1922 - Front Exterior
Plan#145-1922
Starting at$1000
2561
Sq Ft
1
Story
3
Bed
2
Bath
3
Car
4-Bedroom, 2535 Sq Ft Colonial Home Plan - 165-1021 - Main Exterior
Plan Collection
4-Bedroom, 2535 Sq Ft Colonial Home Plan - 165-1021 - Main Exterior
Plan#165-1021
Starting at$2050
2535
Sq Ft
2
Story
4
Bed
3
Bath
3
Car
3-Bedroom, 2522 Sq Ft Mediterranean Home Plan - 137-1530 - Main Exterior
Plan Collection
3-Bedroom, 2522 Sq Ft Mediterranean Home Plan - 137-1530 - Main Exterior
Plan#137-1530
Starting at$865
2522
Sq Ft
2
Story
3
Bed
2.5
Bath
3
Car
4-Bedroom, 2577 Sq Ft Southwest Home Plan - 137-1544 - Main Exterior
Plan Collection
4-Bedroom, 2577 Sq Ft Southwest Home Plan - 137-1544 - Main Exterior
Plan#137-1544
Starting at$865
2577
Sq Ft
1
Story
4
Bed
2.5
Bath
3
Car
3-Bedroom, 2517 Sq Ft Mediterranean Home Plan - 137-1301 - Main Exterior
Plan Collection
3-Bedroom, 2517 Sq Ft Mediterranean Home Plan - 137-1301 - Main Exterior
Plan#137-1301
Starting at$865
2517
Sq Ft
1
Story
3
Bed
2.5
Bath
3
Car
Craftsman ranch facade with board-and-batten siding, stone accents, covered front porch, gable dormers. Plan #161-1340.
Plan Collection
Craftsman ranch facade with board-and-batten siding, stone accents, covered front porch, gable dormers. Plan #161-1340.
Plan#161-1340
Starting at$1750
2561
Sq Ft
1
Story
3
Bed
2.5
Bath
3
Car
Modern farmhouse ranch with covered front porch, board-and-batten siding, and gable roofline; Plan #161-1335
Plan Collection
Modern farmhouse ranch with covered front porch, board-and-batten siding, and gable roofline; Plan #161-1335
Plan#161-1335
Starting at$1750
2531
Sq Ft
1
Story
2
Bed
2.5
Bath
3
Car
Board and batten modern farmhouse with stone accents, covered front porch, and front-entry 3-car garage—Plan #161-1332
Plan Collection
Board and batten modern farmhouse with stone accents, covered front porch, and front-entry 3-car garage—Plan #161-1332
Plan#161-1332
Starting at$1750
2516
Sq Ft
1
Story
3
Bed
2.5
Bath
3
Car
Front elevation of single-story Prairie ranch with low hip roof, stucco and stone exterior, covered porch, Plan 161-1318
Plan Collection
Front elevation of single-story Prairie ranch with low hip roof, stucco and stone exterior, covered porch, Plan 161-1318
Plan#161-1318
Starting at$1750
2542
Sq Ft
1
Story
2
Bed
2.5
Bath
3
Car
Craftsman ranch home with board and batten gables, stone wainscot, and covered front porch, Plan 161-1310
Plan Collection
Craftsman ranch home with board and batten gables, stone wainscot, and covered front porch, Plan 161-1310
Plan#161-1310
Starting at$1750
2561
Sq Ft
1
Story
3
Bed
2.5
Bath
3
Car
Craftsman home exterior with stone and shake siding, gabled rooflines, covered entry porch, and three-car garage, Plan 161-1306
Plan Collection
Craftsman home exterior with stone and shake siding, gabled rooflines, covered entry porch, and three-car garage, Plan 161-1306
Plan#161-1306
Starting at$1750
2500
Sq Ft
1
Story
2
Bed
2.5
Bath
3
Car
Modern Farmhouse ranch exterior with board and batten siding, stone accents, gabled metal roof, House Plan 161-1305
Plan Collection
Modern Farmhouse ranch exterior with board and batten siding, stone accents, gabled metal roof, House Plan 161-1305
Plan#161-1305
Starting at$1750
2560
Sq Ft
1
Story
2
Bed
2.5
Bath
3
Car
Farmhouse Floor Plan - 3 Bedrms, 3.5 Baths - 2579 Sq Ft - #193-1394
Plan Collection
Farmhouse Floor Plan - 3 Bedrms, 3.5 Baths - 2579 Sq Ft - #193-1394
Plan#193-1394
Starting at$1200
2579
Sq Ft
1
Story
3
Bed
3.5
Bath
3
Car
Modern Floor Plan - 3 Bedrms, 2.5 Baths - 2589 Sq Ft - #194-1078
Plan Collection
Modern Floor Plan - 3 Bedrms, 2.5 Baths - 2589 Sq Ft - #194-1078
Plan#194-1078
Starting at$1795
2589
Sq Ft
1
Story
3
Bed
2.5
Bath
3
Car
3-Bedroom, 2566 Sq Ft European Home Plan - 135-1310 - Main Exterior
Plan Collection
3-Bedroom, 2566 Sq Ft European Home Plan - 135-1310 - Main Exterior
Plan#135-1310
Starting at$1725
2566
Sq Ft
1
Story
3
Bed
3
Bath
3
Car
2-Bedroom, 2540 Sq Ft European Home Plan - 135-1312 - Main Exterior
Plan Collection
2-Bedroom, 2540 Sq Ft European Home Plan - 135-1312 - Main Exterior
Plan#135-1312
Starting at$1725
2540
Sq Ft
1
Story
2
Bed
2
Bath
3
Car
4-Bedroom, 2590 Sq Ft Country House Plan - 144-1056 - Front Exterior
Plan Collection
4-Bedroom, 2590 Sq Ft Country House Plan - 144-1056 - Front Exterior
Plan#144-1056
Starting at$1350
2590
Sq Ft
2
Story
4
Bed
3
Bath
3
Car
3-Bedroom, 2526 Sq Ft Colonial House Plan - 113-1018 - Front Exterior
Plan Collection
3-Bedroom, 2526 Sq Ft Colonial House Plan - 113-1018 - Front Exterior
Plan#113-1018
Starting at$400
2526
Sq Ft
2
Story
3
Bed
2
Bath
3
Car
4-Bedroom, 2574 Sq Ft Ranch House Plan - 113-1019 - Front Exterior
Plan Collection
4-Bedroom, 2574 Sq Ft Ranch House Plan - 113-1019 - Front Exterior
Plan#113-1019
Starting at$400
2574
Sq Ft
1
Story
4
Bed
3
Bath
3
Car
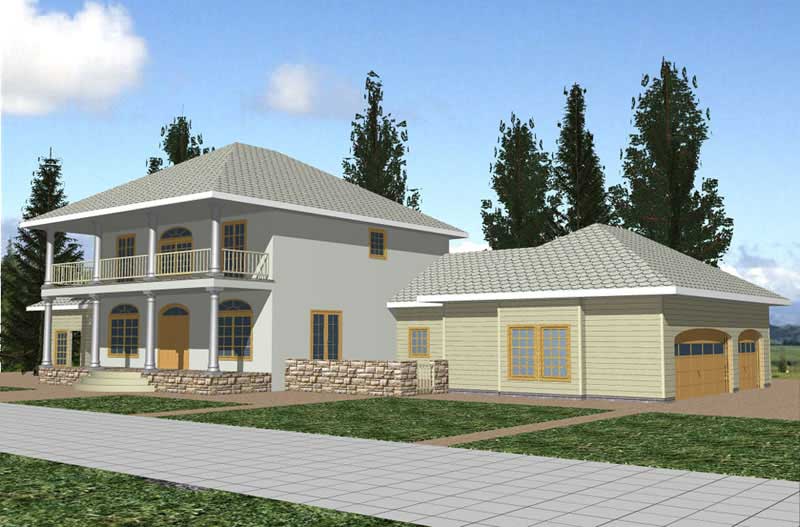
3-Bedroom, 2563 Sq Ft Ranch Home Plan - 134-1015 - Main Exterior
Plan Collection
3-Bedroom, 2563 Sq Ft Ranch Home Plan - 134-1015 - Main Exterior
Plan#134-1015
Starting at$8458
2563
Sq Ft
1
Story
3
Bed
2.5
Bath
3
Car
3-Bedroom, 2531 Sq Ft Florida Style House Plan - 146-2395 - Front Exterior
Plan Collection
3-Bedroom, 2531 Sq Ft Florida Style House Plan - 146-2395 - Front Exterior
Plan#146-2395
Starting at$1120
2531
Sq Ft
2
Story
3
Bed
2.5
Bath
3
Car
3-Bedroom, 2538 Sq Ft European House Plan - 132-1321 - Front Exterior
Plan Collection
3-Bedroom, 2538 Sq Ft European House Plan - 132-1321 - Front Exterior
Plan#132-1321
Starting at$1480
2538
Sq Ft
1
Story
3
Bed
2.5
Bath
3
Car
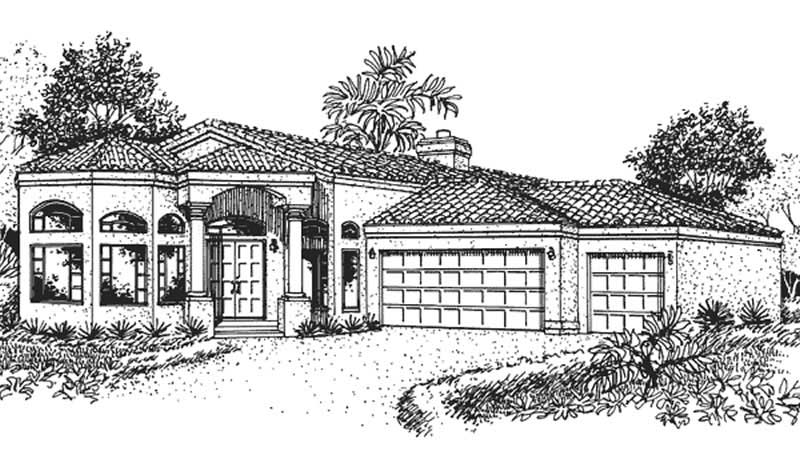
3-Bedroom, 2508 Sq Ft Florida Style House Plan - 146-1950 - Front Exterior
Plan Collection
3-Bedroom, 2508 Sq Ft Florida Style House Plan - 146-1950 - Front Exterior
Plan#146-1950
Starting at$1120
2508
Sq Ft
1
Story
3
Bed
2.5
Bath
3
Car
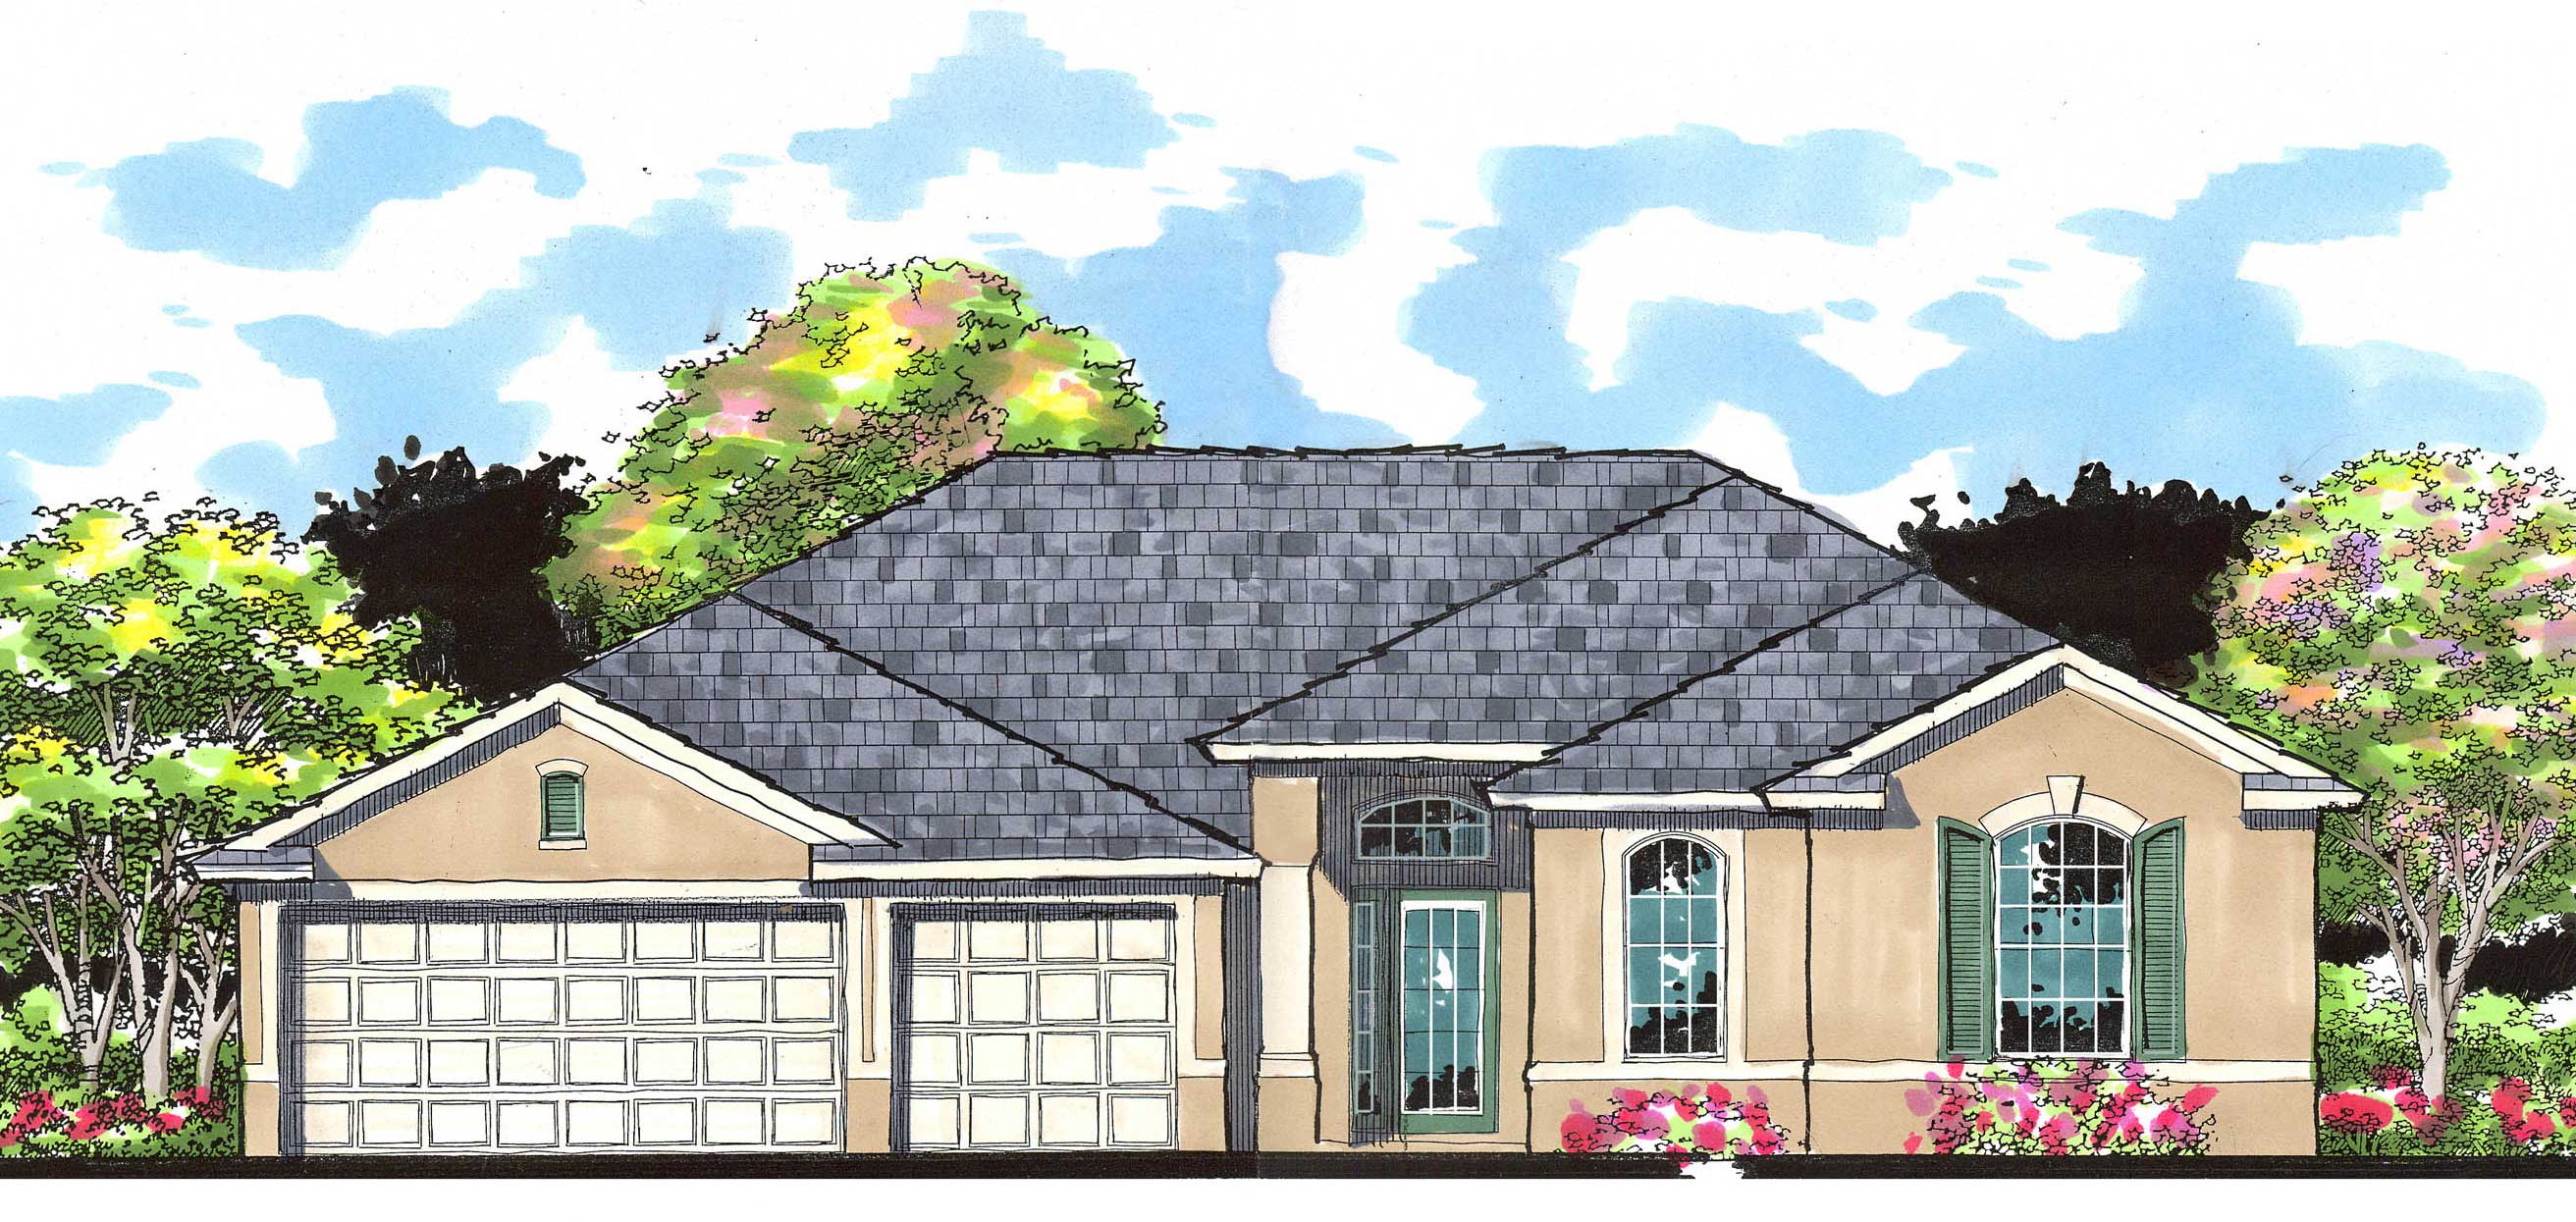
4-Bedroom, 2531 Sq Ft Ranch House Plan - 159-1042 - Front Exterior
Plan Collection
4-Bedroom, 2531 Sq Ft Ranch House Plan - 159-1042 - Front Exterior
Plan#159-1042
Starting at$1250
2531
Sq Ft
1
Story
4
Bed
3
Bath
3
Car
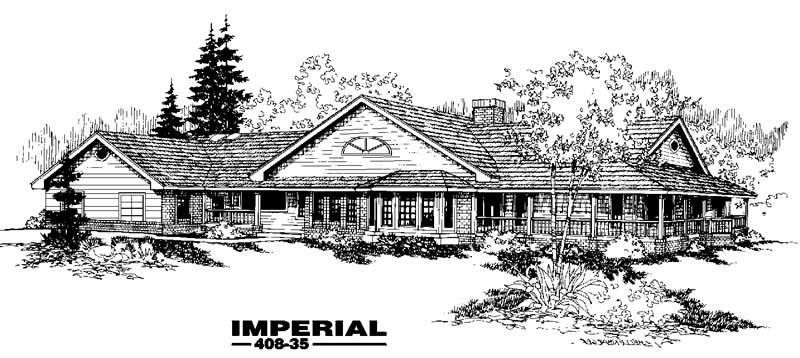
3-Bedroom, 2561 Sq Ft Country House Plan - 145-1922 - Front Exterior
Plan Collection
3-Bedroom, 2561 Sq Ft Country House Plan - 145-1922 - Front Exterior
Plan#145-1922
Starting at$1000
2561
Sq Ft
1
Story
3
Bed
2
Bath
3
Car
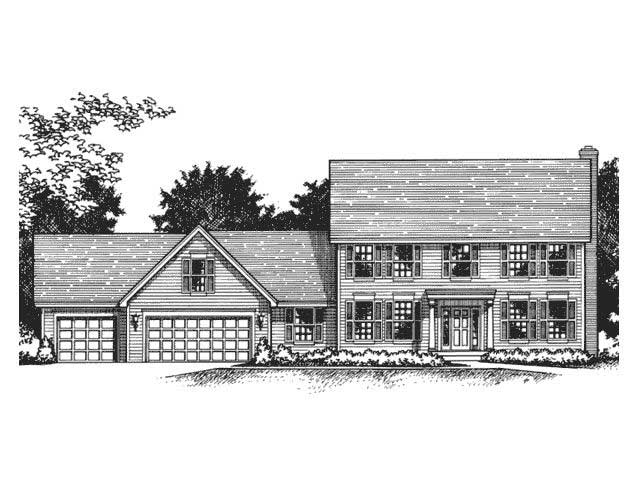
4-Bedroom, 2535 Sq Ft Colonial Home Plan - 165-1021 - Main Exterior
Plan Collection
4-Bedroom, 2535 Sq Ft Colonial Home Plan - 165-1021 - Main Exterior
Plan#165-1021
Starting at$2050
2535
Sq Ft
2
Story
4
Bed
3
Bath
3
Car
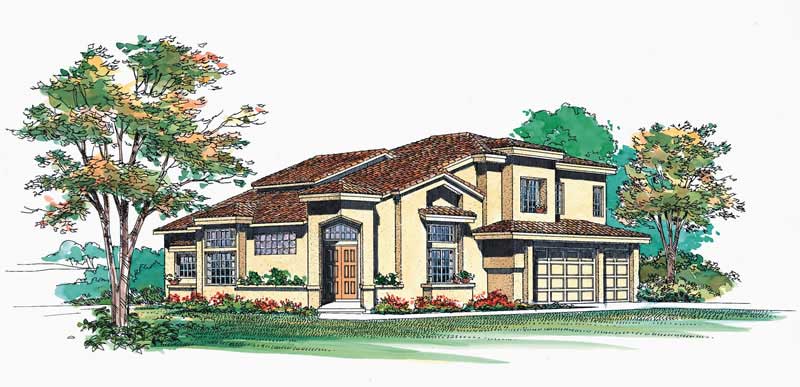
3-Bedroom, 2522 Sq Ft Mediterranean Home Plan - 137-1530 - Main Exterior
Plan Collection
3-Bedroom, 2522 Sq Ft Mediterranean Home Plan - 137-1530 - Main Exterior
Plan#137-1530
Starting at$865
2522
Sq Ft
2
Story
3
Bed
2.5
Bath
3
Car
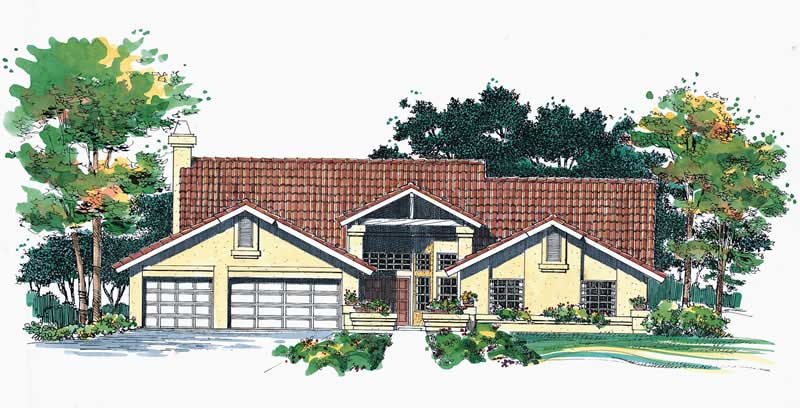
4-Bedroom, 2577 Sq Ft Southwest Home Plan - 137-1544 - Main Exterior
Plan Collection
4-Bedroom, 2577 Sq Ft Southwest Home Plan - 137-1544 - Main Exterior
Plan#137-1544
Starting at$865
2577
Sq Ft
1
Story
4
Bed
2.5
Bath
3
Car
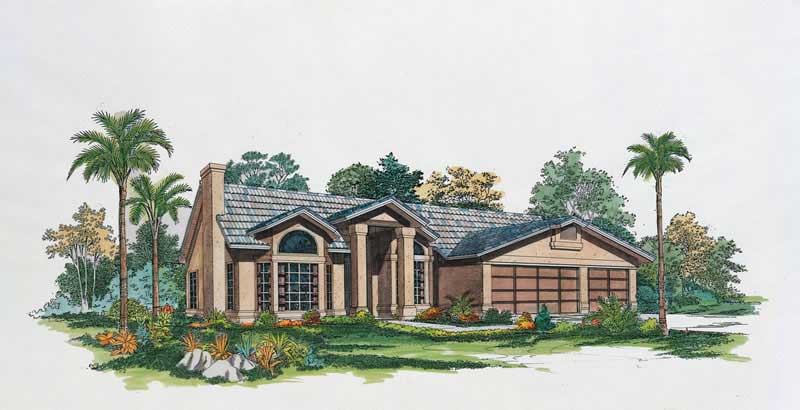
3-Bedroom, 2517 Sq Ft Mediterranean Home Plan - 137-1301 - Main Exterior
Plan Collection
3-Bedroom, 2517 Sq Ft Mediterranean Home Plan - 137-1301 - Main Exterior
Plan#137-1301
Starting at$865
2517
Sq Ft
1
Story
3
Bed
2.5
Bath
3
Car

Craftsman ranch facade with board-and-batten siding, stone accents, covered front porch, gable dormers. Plan #161-1340.
Plan Collection
Craftsman ranch facade with board-and-batten siding, stone accents, covered front porch, gable dormers. Plan #161-1340.
Plan#161-1340
Starting at$1750
2561
Sq Ft
1
Story
3
Bed
2.5
Bath
3
Car

Modern farmhouse ranch with covered front porch, board-and-batten siding, and gable roofline; Plan #161-1335
Plan Collection
Modern farmhouse ranch with covered front porch, board-and-batten siding, and gable roofline; Plan #161-1335
Plan#161-1335
Starting at$1750
2531
Sq Ft
1
Story
2
Bed
2.5
Bath
3
Car

Board and batten modern farmhouse with stone accents, covered front porch, and front-entry 3-car garage—Plan #161-1332
Plan Collection
Board and batten modern farmhouse with stone accents, covered front porch, and front-entry 3-car garage—Plan #161-1332
Plan#161-1332
Starting at$1750
2516
Sq Ft
1
Story
3
Bed
2.5
Bath
3
Car

Front elevation of single-story Prairie ranch with low hip roof, stucco and stone exterior, covered porch, Plan 161-1318
Plan Collection
Front elevation of single-story Prairie ranch with low hip roof, stucco and stone exterior, covered porch, Plan 161-1318
Plan#161-1318
Starting at$1750
2542
Sq Ft
1
Story
2
Bed
2.5
Bath
3
Car

Craftsman ranch home with board and batten gables, stone wainscot, and covered front porch, Plan 161-1310
Plan Collection
Craftsman ranch home with board and batten gables, stone wainscot, and covered front porch, Plan 161-1310
Plan#161-1310
Starting at$1750
2561
Sq Ft
1
Story
3
Bed
2.5
Bath
3
Car

Craftsman home exterior with stone and shake siding, gabled rooflines, covered entry porch, and three-car garage, Plan 161-1306
Plan Collection
Craftsman home exterior with stone and shake siding, gabled rooflines, covered entry porch, and three-car garage, Plan 161-1306
Plan#161-1306
Starting at$1750
2500
Sq Ft
1
Story
2
Bed
2.5
Bath
3
Car

Modern Farmhouse ranch exterior with board and batten siding, stone accents, gabled metal roof, House Plan 161-1305
Plan Collection
Modern Farmhouse ranch exterior with board and batten siding, stone accents, gabled metal roof, House Plan 161-1305
Plan#161-1305
Starting at$1750
2560
Sq Ft
1
Story
2
Bed
2.5
Bath
3
Car

Farmhouse Floor Plan - 3 Bedrms, 3.5 Baths - 2579 Sq Ft - #193-1394
Plan Collection
Farmhouse Floor Plan - 3 Bedrms, 3.5 Baths - 2579 Sq Ft - #193-1394
Plan#193-1394
Starting at$1200
2579
Sq Ft
1
Story
3
Bed
3.5
Bath
3
Car
Modern Floor Plan - 3 Bedrms, 2.5 Baths - 2589 Sq Ft - #194-1078
Plan Collection
Modern Floor Plan - 3 Bedrms, 2.5 Baths - 2589 Sq Ft - #194-1078
Plan#194-1078
Starting at$1795
2589
Sq Ft
1
Story
3
Bed
2.5
Bath
3
Car
1...45678...12