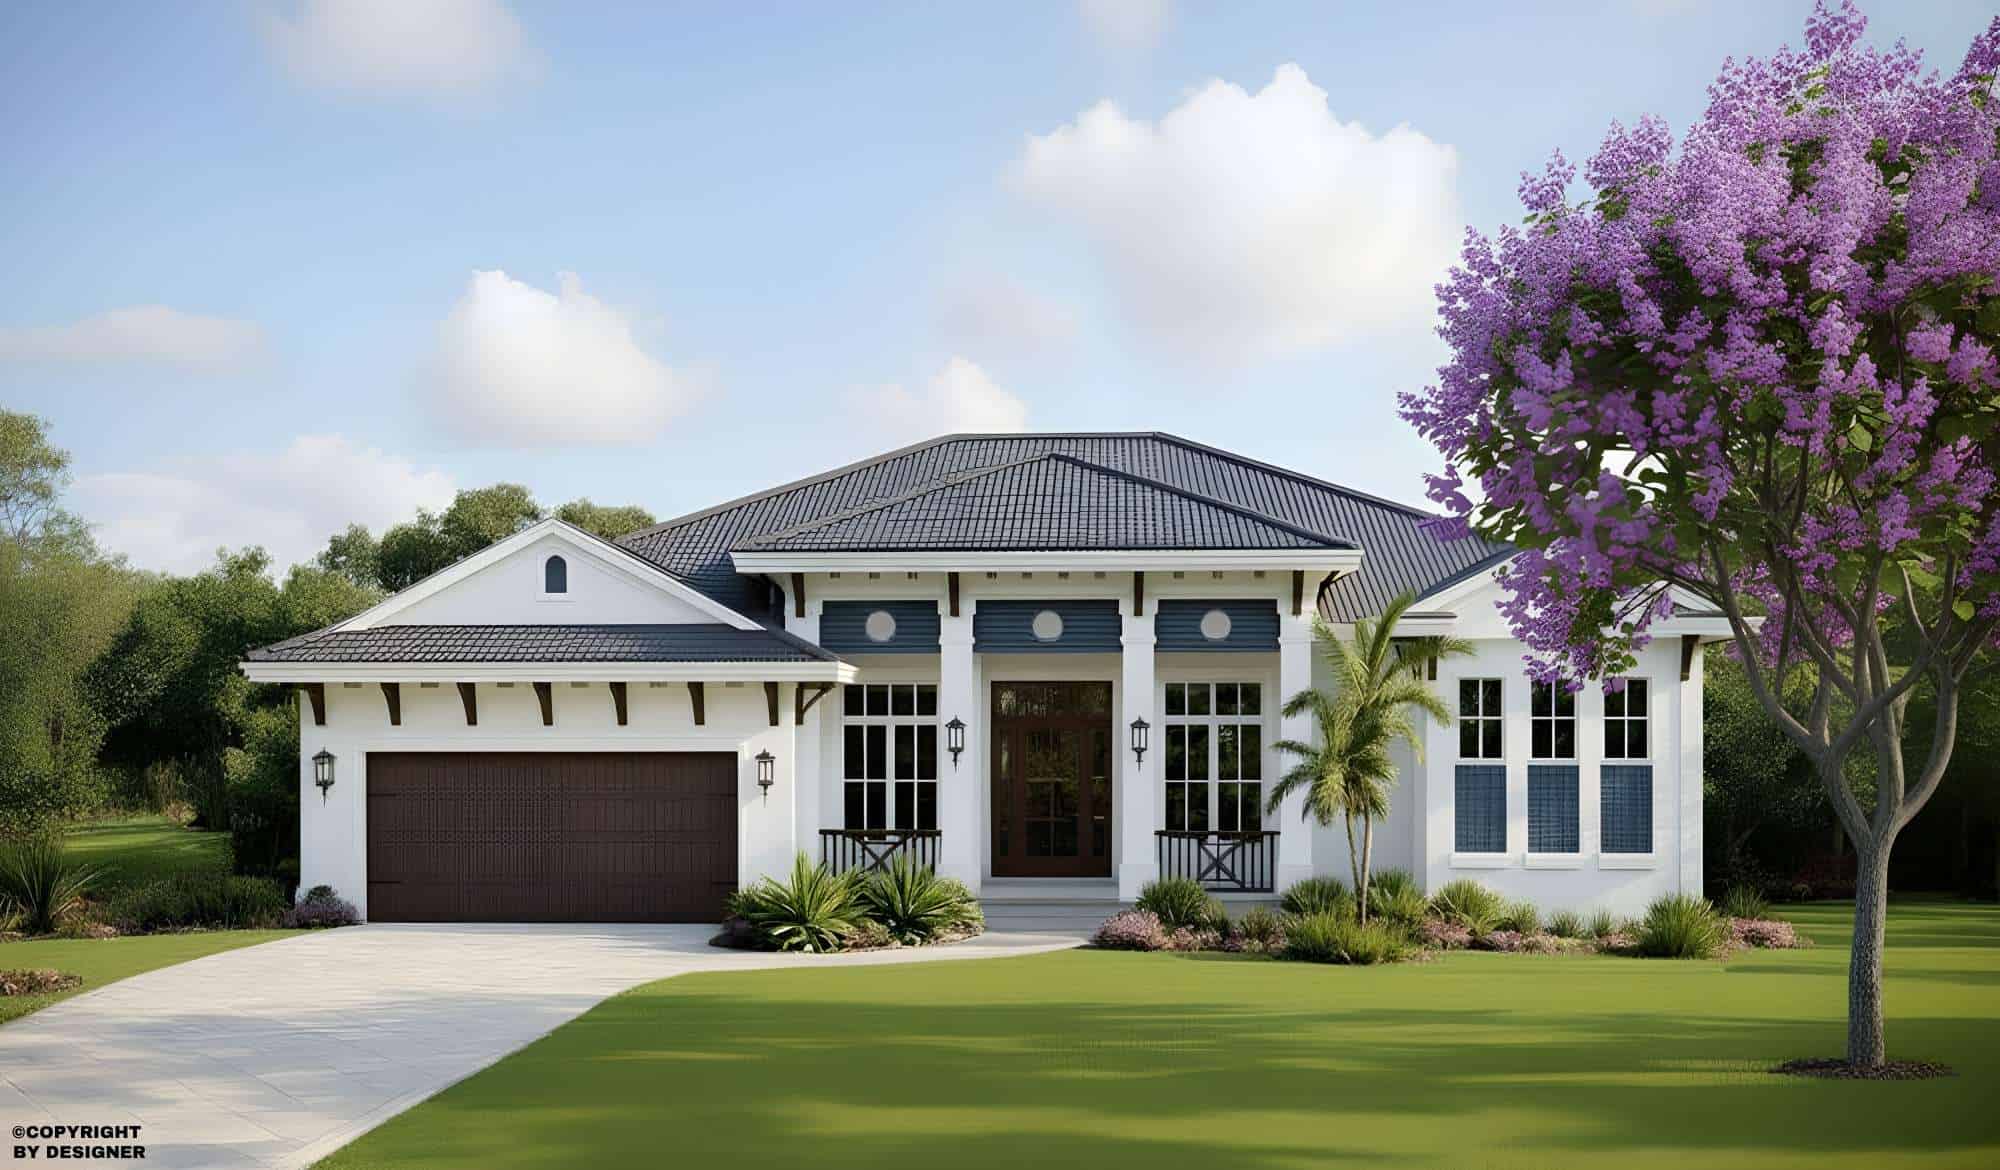
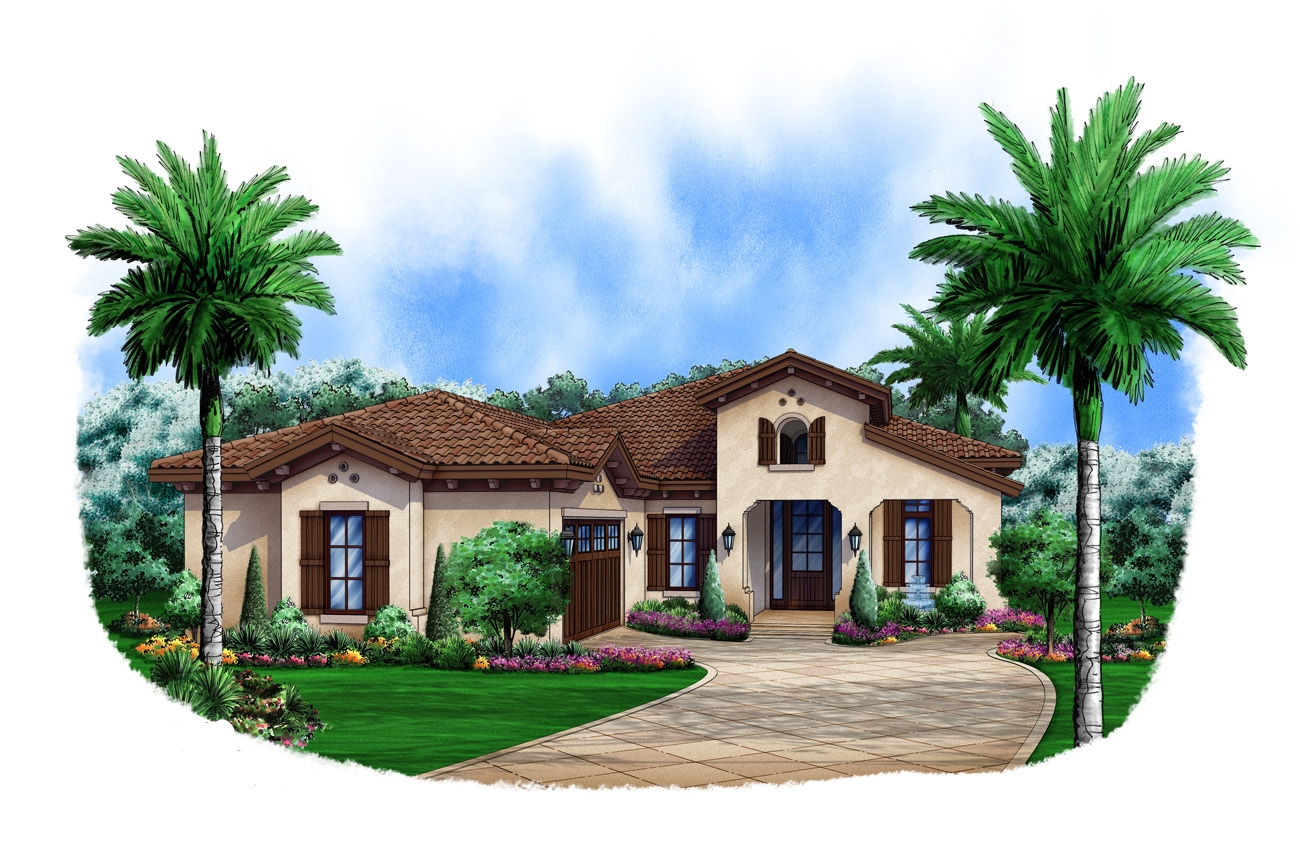
2494-2594 Square Foot House Plans

882
Plan Results
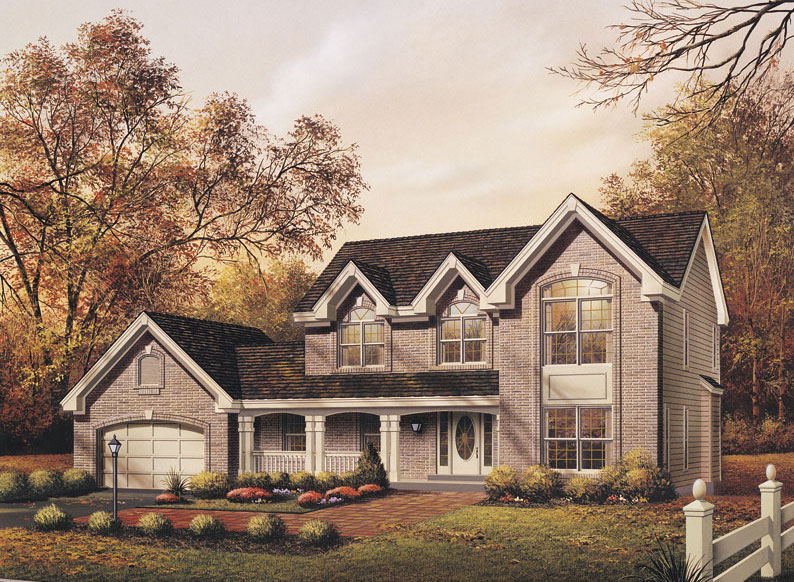
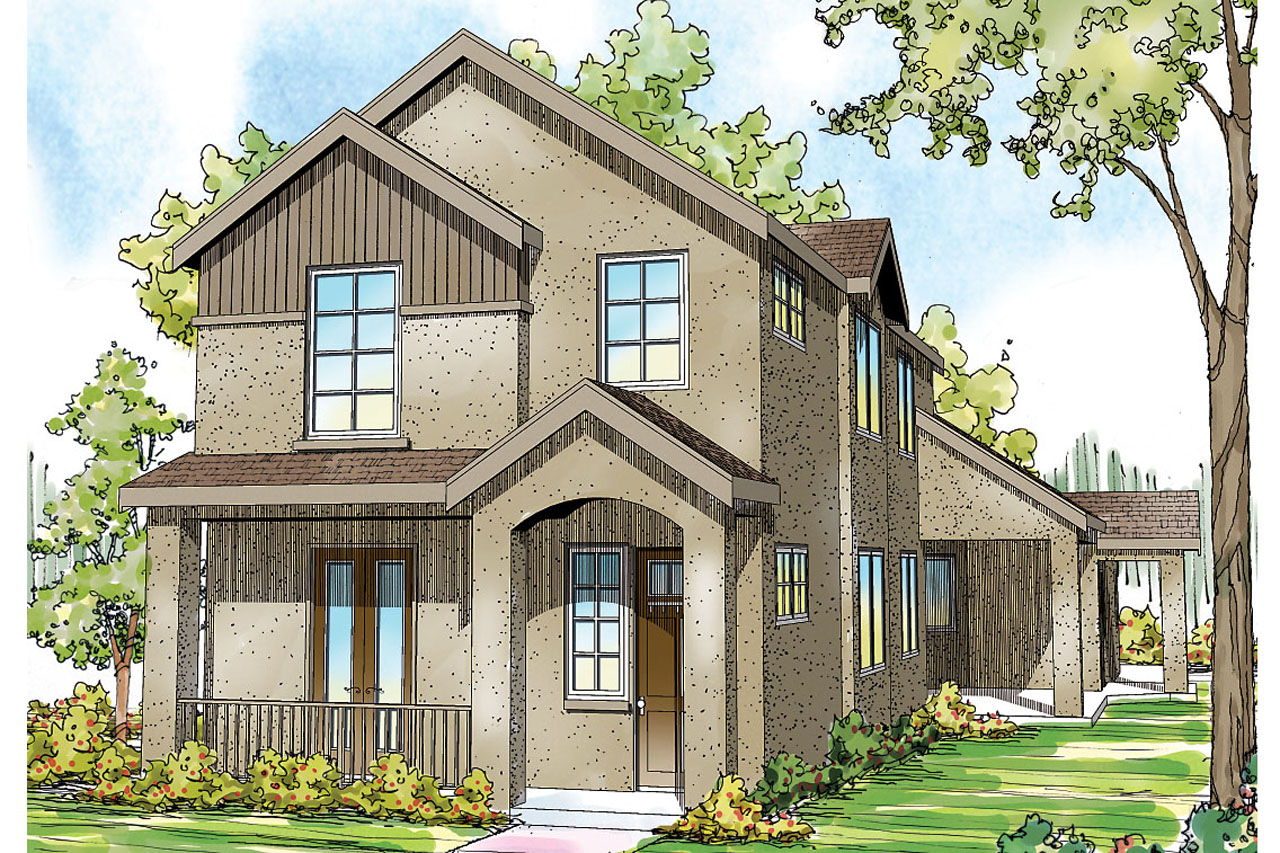
4-Bedroom, 2498 Sq Ft Traditional House Plan - 120-2304 - Front Exterior
Plan Collection
4-Bedroom, 2498 Sq Ft Traditional House Plan - 120-2304 - Front Exterior
Plan#120-2304
Starting at$1305
2498
Sq Ft
2
Story
4
Bed
2.5
Bath
2
Car

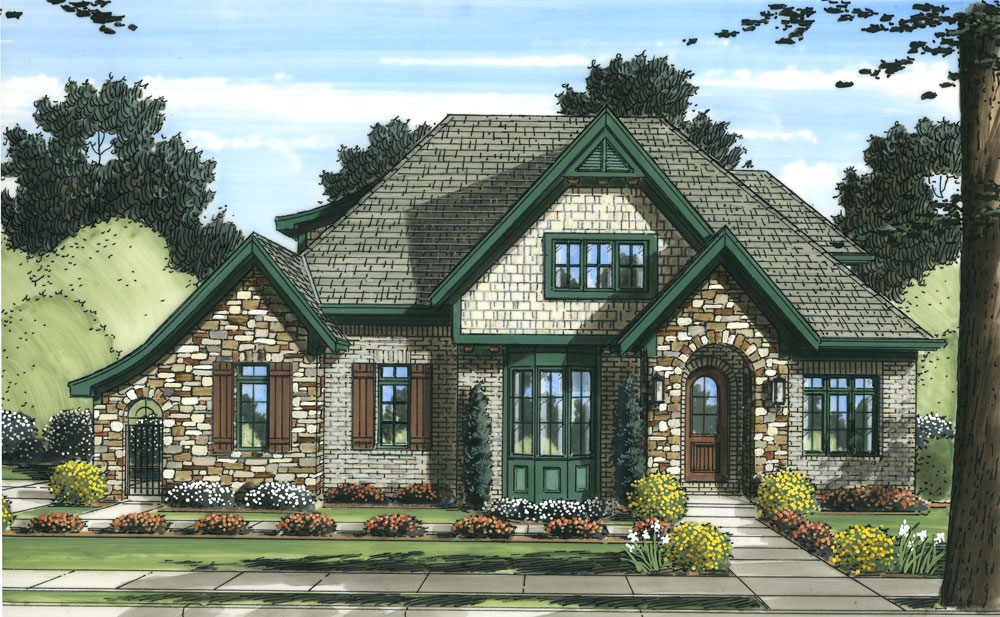
4-Bedroom, 2510 Sq Ft Farmhouse House Plan - 141-1285 - Front Exterior
Plan Collection
4-Bedroom, 2510 Sq Ft Farmhouse House Plan - 141-1285 - Front Exterior
Plan#141-1285
Starting at$1550
2510
Sq Ft
2
Story
4
Bed
3
Bath
2
Car
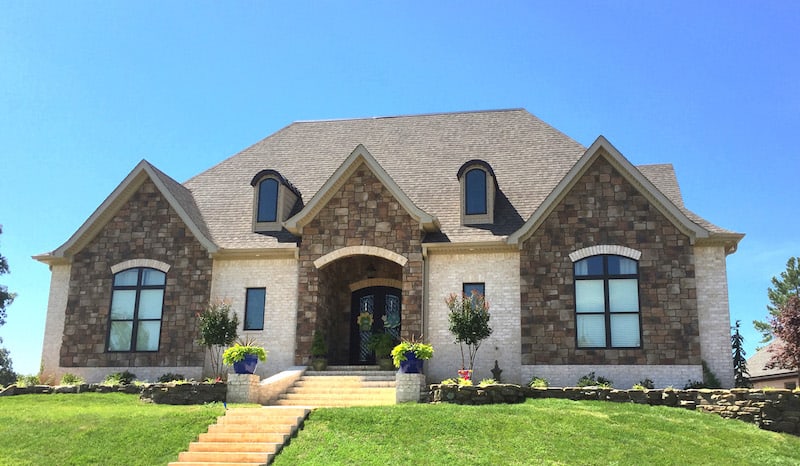
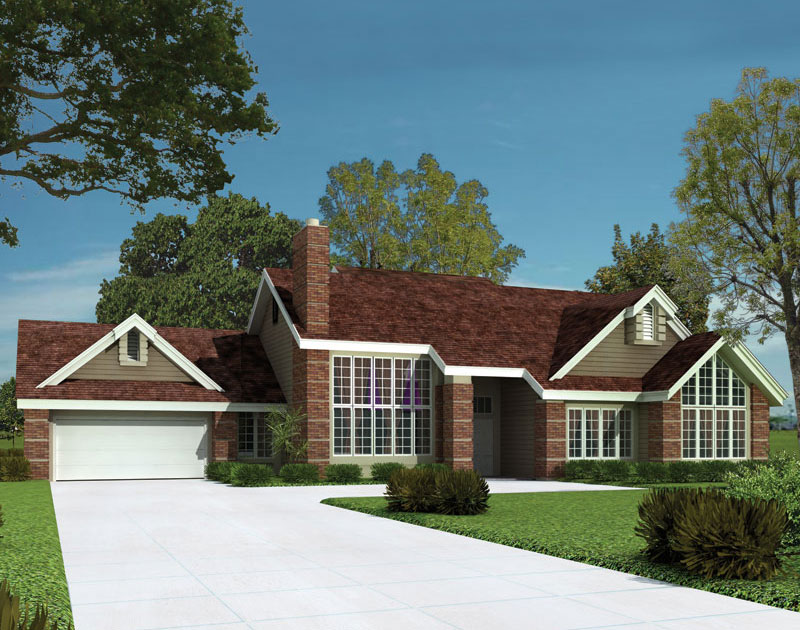
3-Bedroom, 2498 Sq Ft Ranch Home Plan - 153-2009 - Main Exterior
Plan Collection
3-Bedroom, 2498 Sq Ft Ranch Home Plan - 153-2009 - Main Exterior
Plan#153-2009
Starting at$1550
2498
Sq Ft
1
Story
3
Bed
3
Bath
3
Car
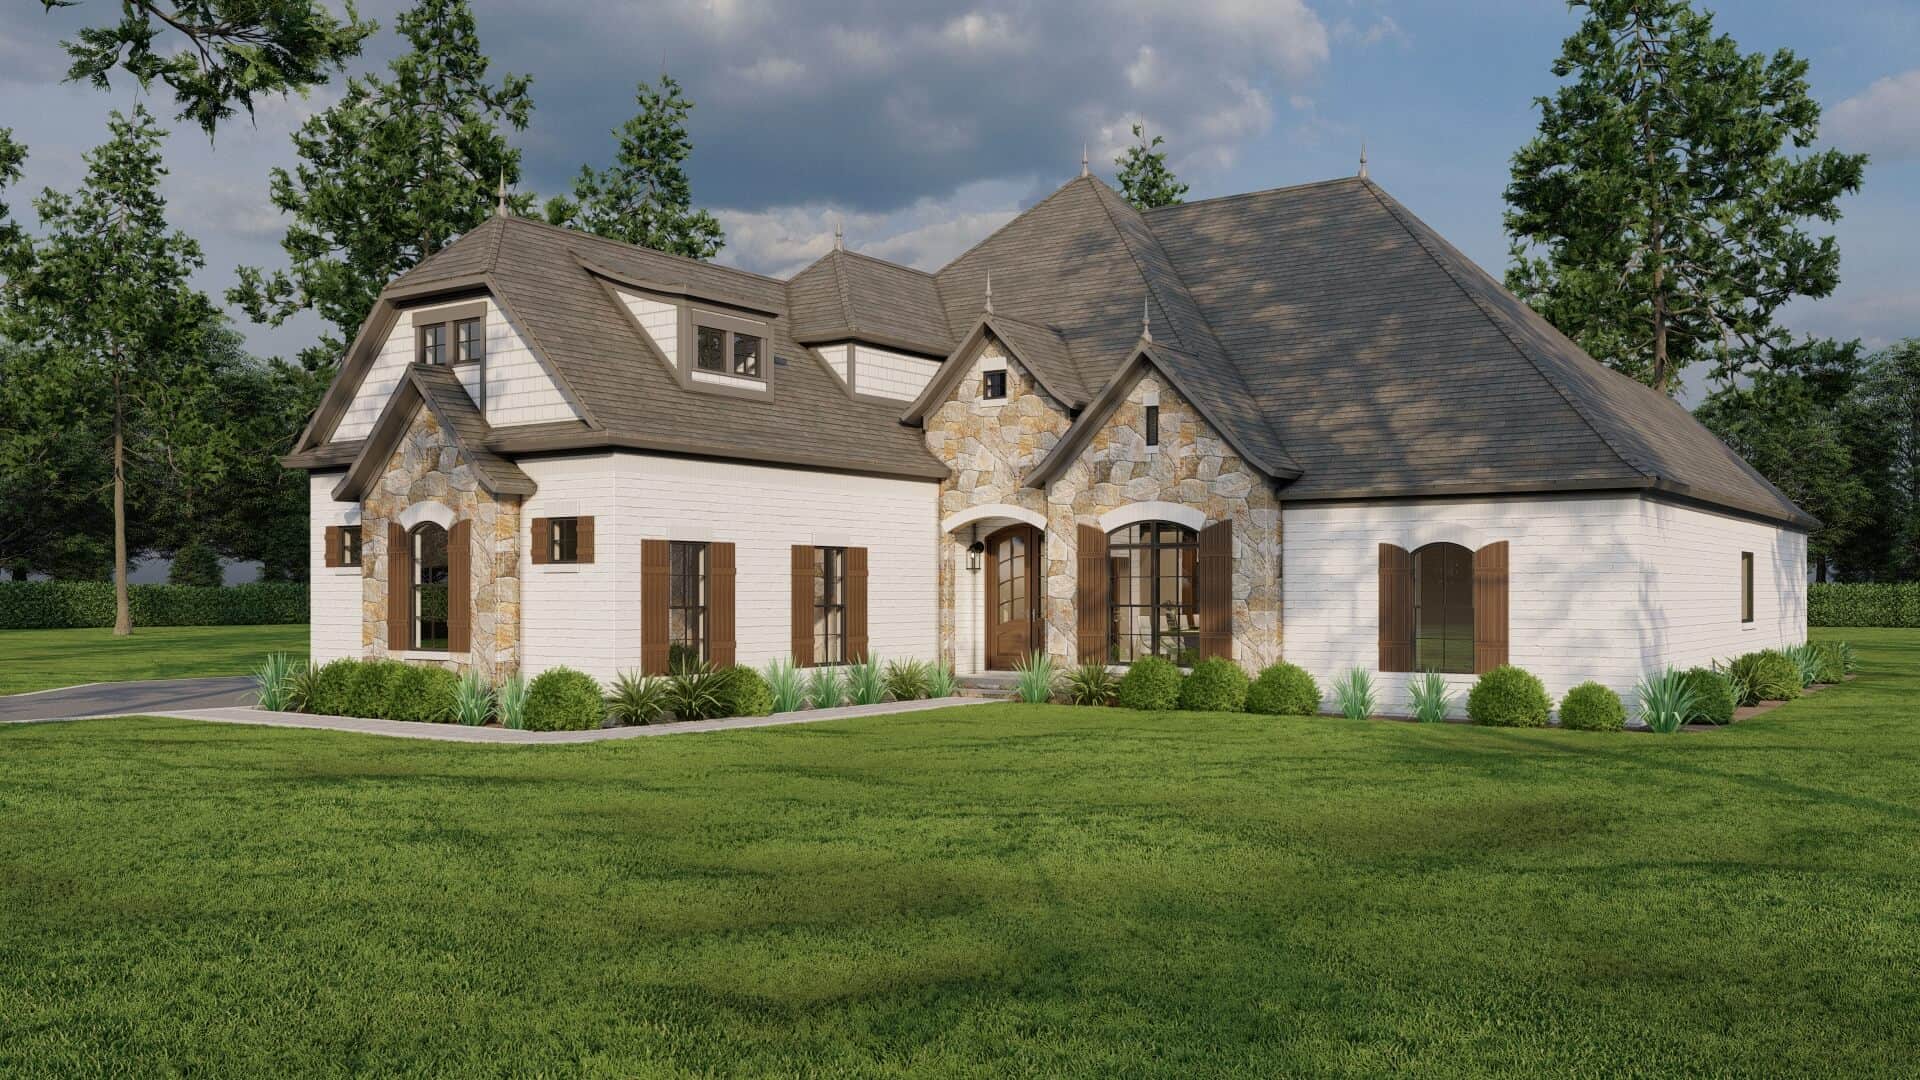
4-Bedroom, 2545 Sq Ft French Home Plan - 153-2006 - Main Exterior
Plan Collection
4-Bedroom, 2545 Sq Ft French Home Plan - 153-2006 - Main Exterior
Plan#153-2006
Starting at$1850
2545
Sq Ft
1
Story
4
Bed
3
Bath
3
Car
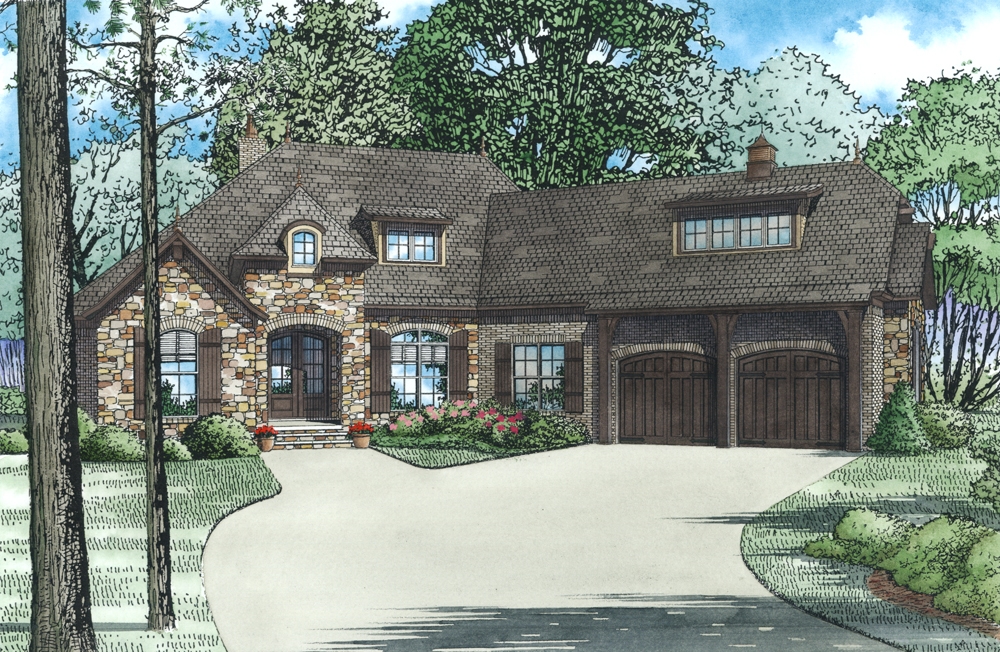
4-Bedroom, 2527 Sq Ft Craftsman Home Plan - 153-2001 - Main Exterior
Plan Collection
4-Bedroom, 2527 Sq Ft Craftsman Home Plan - 153-2001 - Main Exterior
Plan#153-2001
Starting at$1550
2527
Sq Ft
1.5
Story
4
Bed
3.5
Bath
2
Car
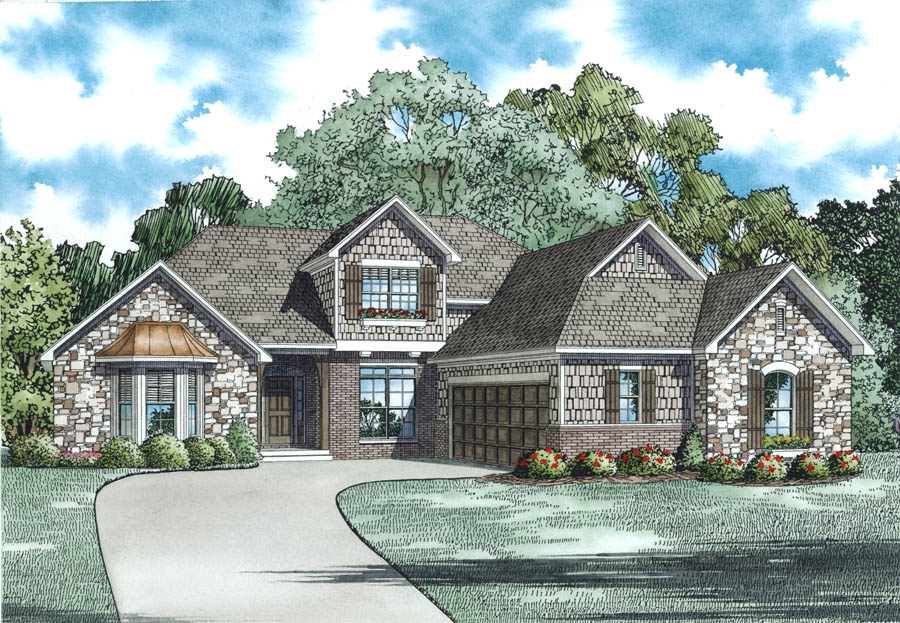
3-Bedroom, 2506 Sq Ft Contemporary Home Plan - 153-1986 - Main Exterior
Plan Collection
3-Bedroom, 2506 Sq Ft Contemporary Home Plan - 153-1986 - Main Exterior
Plan#153-1986
Starting at$1550
2506
Sq Ft
1.5
Story
3
Bed
2.5
Bath
2
Car
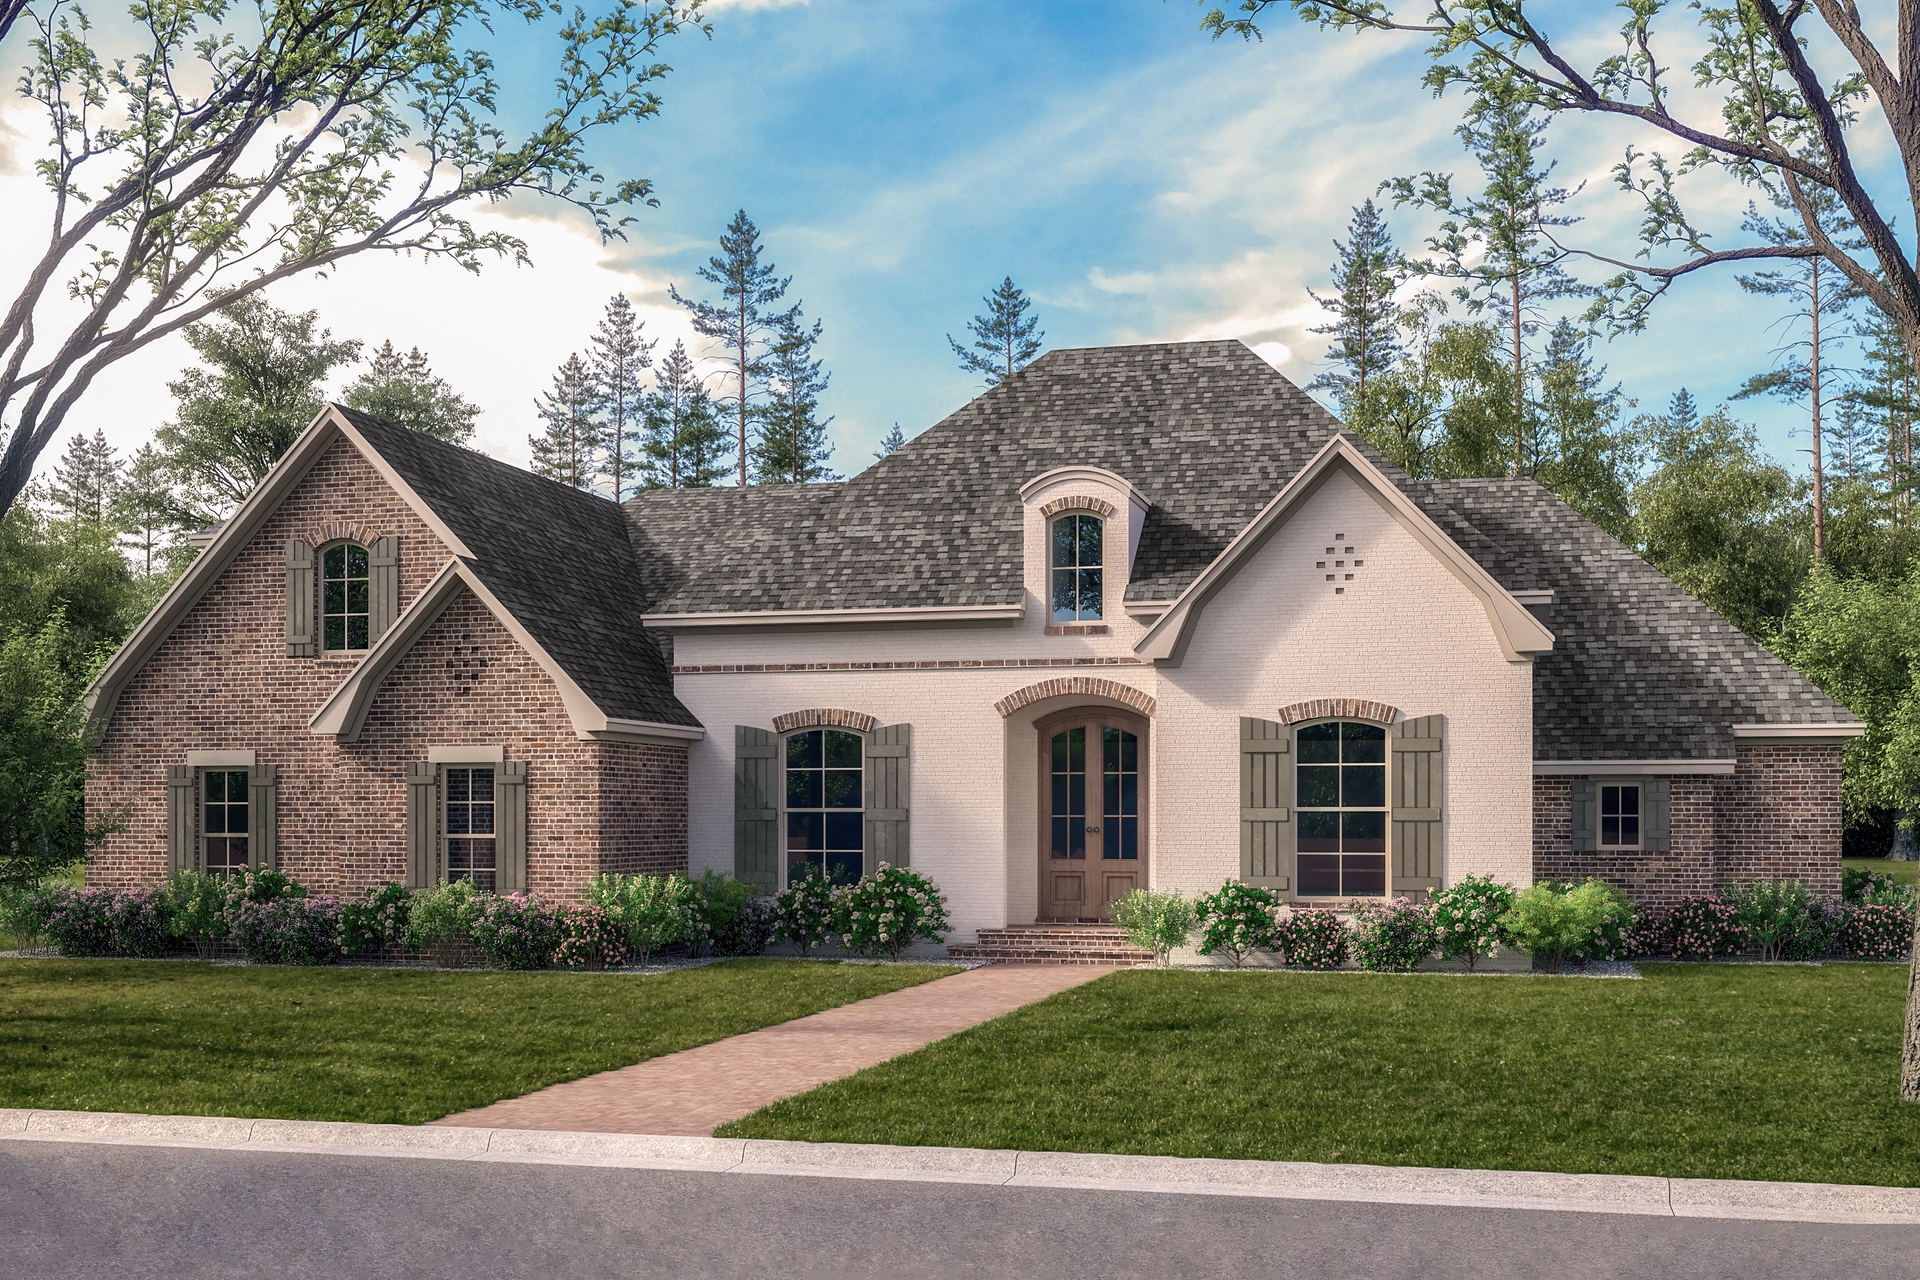
4-Bedroom, 2506 Sq Ft Country House Plan - 142-1101 - Front Exterior
Plan Collection
4-Bedroom, 2506 Sq Ft Country House Plan - 142-1101 - Front Exterior
Plan#142-1101
Starting at$1495
2506
Sq Ft
1.5
Story
4
Bed
2.5
Bath
2
Car
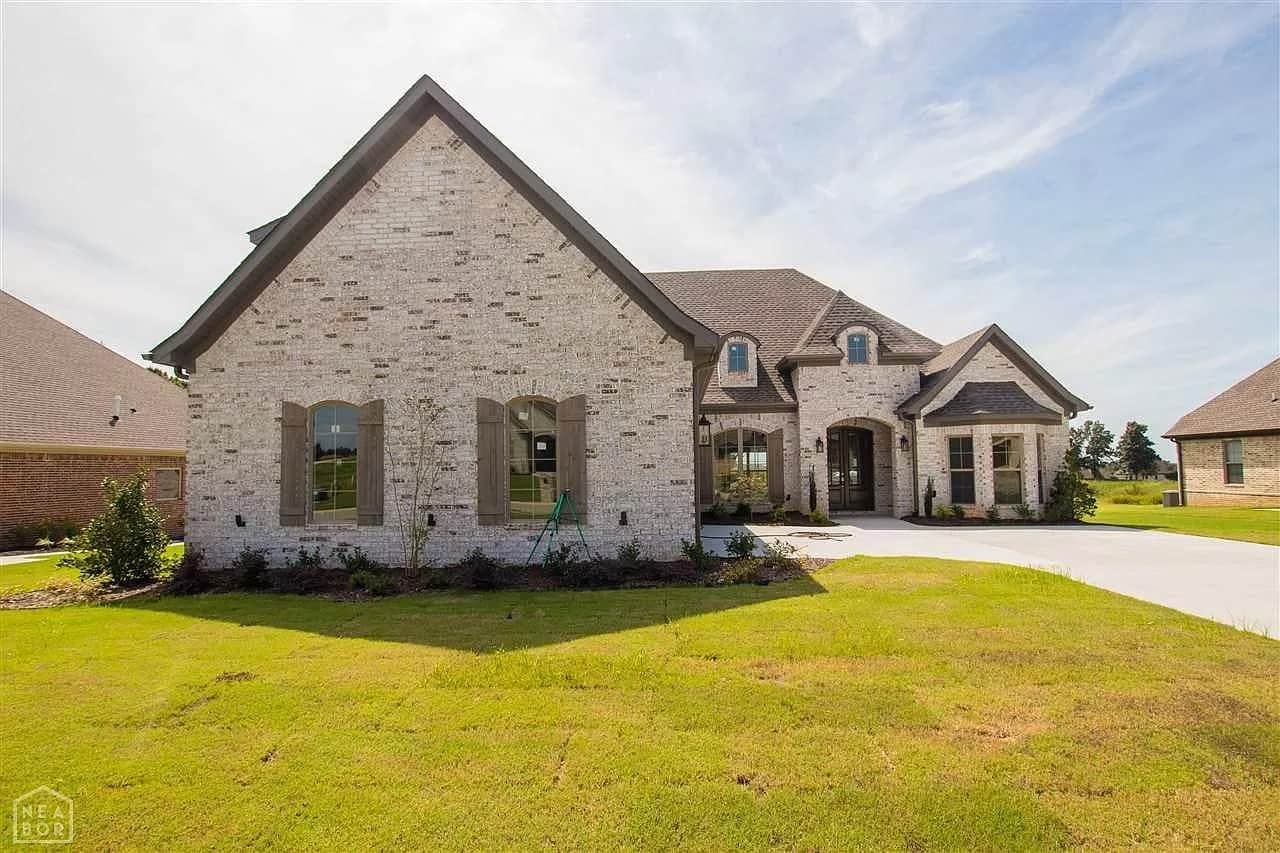
4-Bedroom, 2546 Sq Ft European House Plan - 153-1955 - Front Exterior
Plan Collection
4-Bedroom, 2546 Sq Ft European House Plan - 153-1955 - Front Exterior
Plan#153-1955
Starting at$1650
2546
Sq Ft
1
Story
4
Bed
3
Bath
2
Car
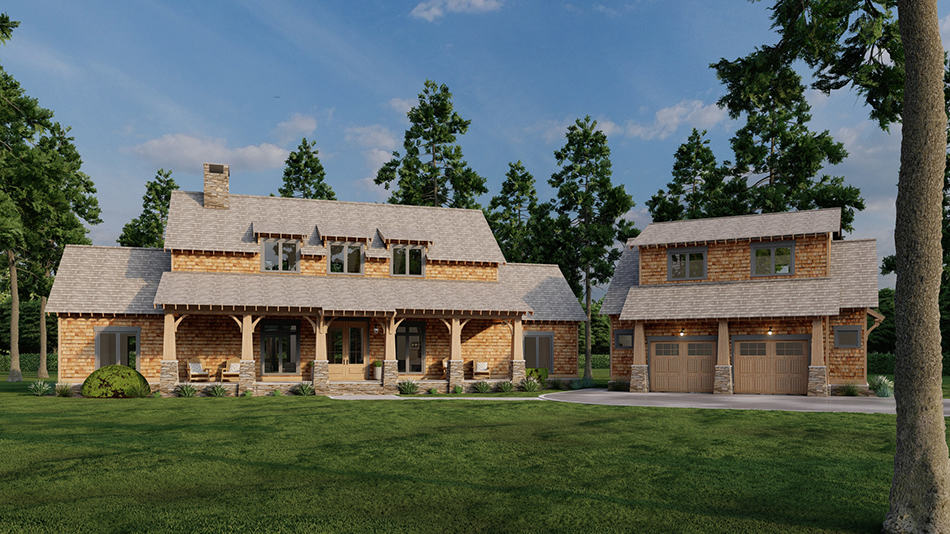
5-Bedroom, 2555 Sq Ft Craftsman Home Plan - 153-1951 - Main Exterior
Plan Collection
5-Bedroom, 2555 Sq Ft Craftsman Home Plan - 153-1951 - Main Exterior
Plan#153-1951
Starting at$2050
2555
Sq Ft
1.5
Story
5
Bed
4
Bath
2
Car

5-Bedroom, 2576 Sq Ft Traditional House Plan - 187-1031 - Front Exterior
Plan Collection
5-Bedroom, 2576 Sq Ft Traditional House Plan - 187-1031 - Front Exterior
Plan#187-1031
Starting at$1350
2576
Sq Ft
1
Story
5
Bed
3.5
Bath
3
Car
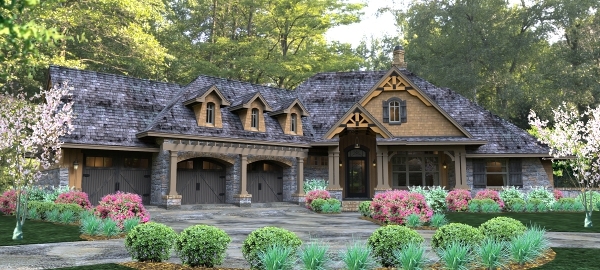
3-Bedroom, 2495 Sq Ft Texas Style House Plan - 117-1094 - Front Exterior
Plan Collection
3-Bedroom, 2495 Sq Ft Texas Style House Plan - 117-1094 - Front Exterior
Plan#117-1094
Starting at$1295
2495
Sq Ft
1.5
Story
3
Bed
2.5
Bath
3
Car
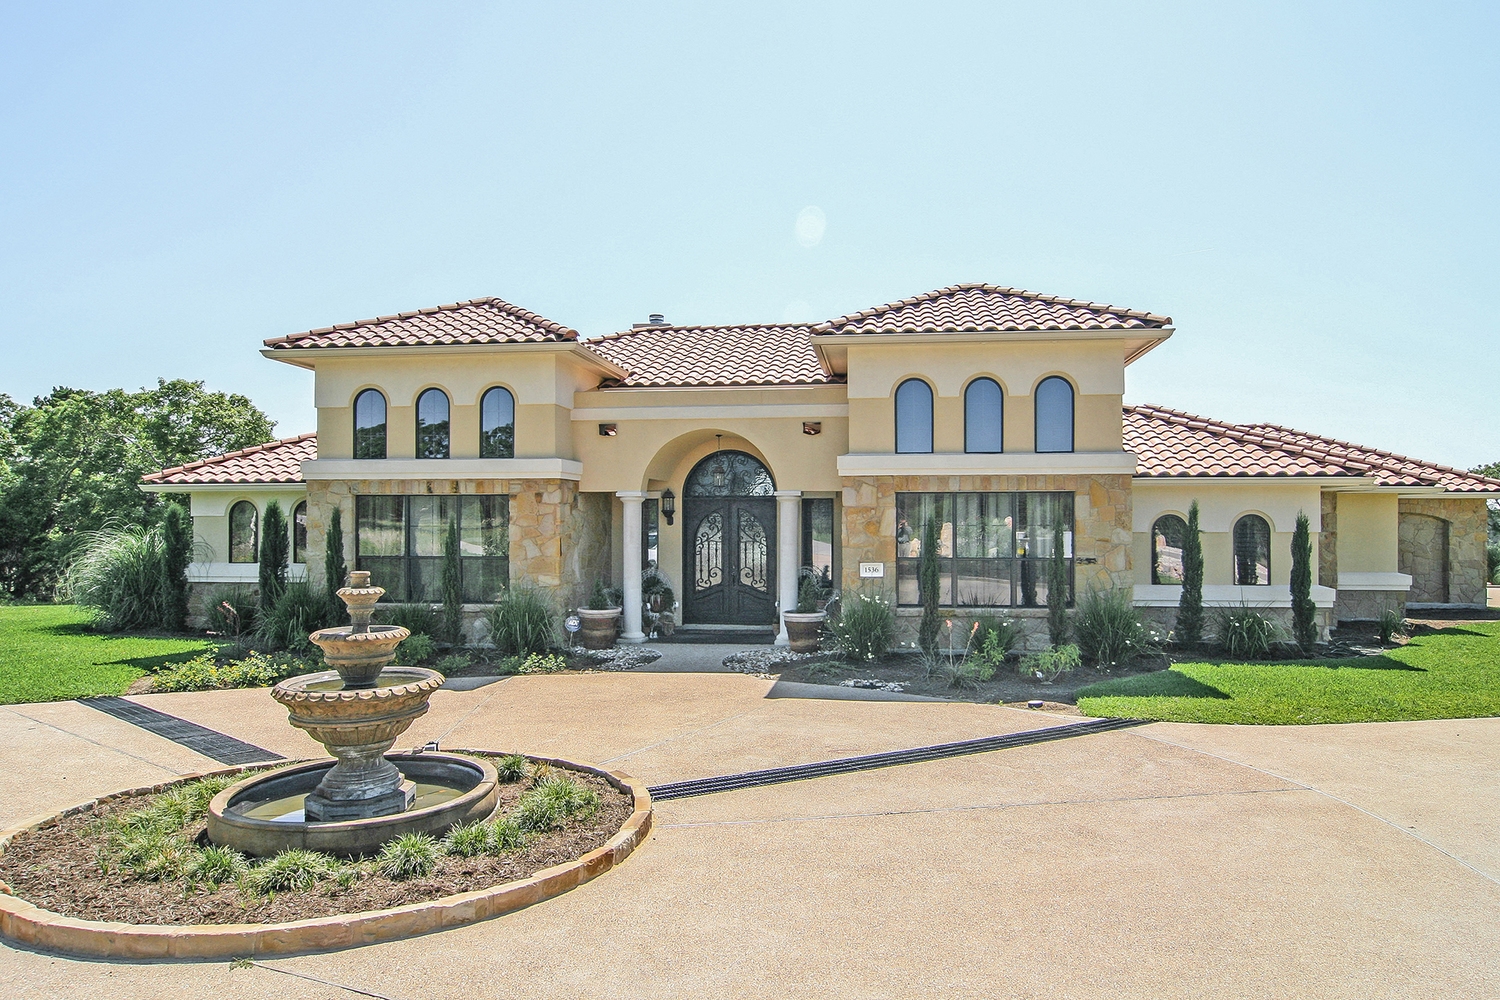
3-Bedroom, 2504 Sq Ft Texas Style House Plan - 136-1031 - Front Exterior
Plan Collection
3-Bedroom, 2504 Sq Ft Texas Style House Plan - 136-1031 - Front Exterior
Plan#136-1031
Starting at$1950
2504
Sq Ft
1
Story
3
Bed
3
Bath
2
Car
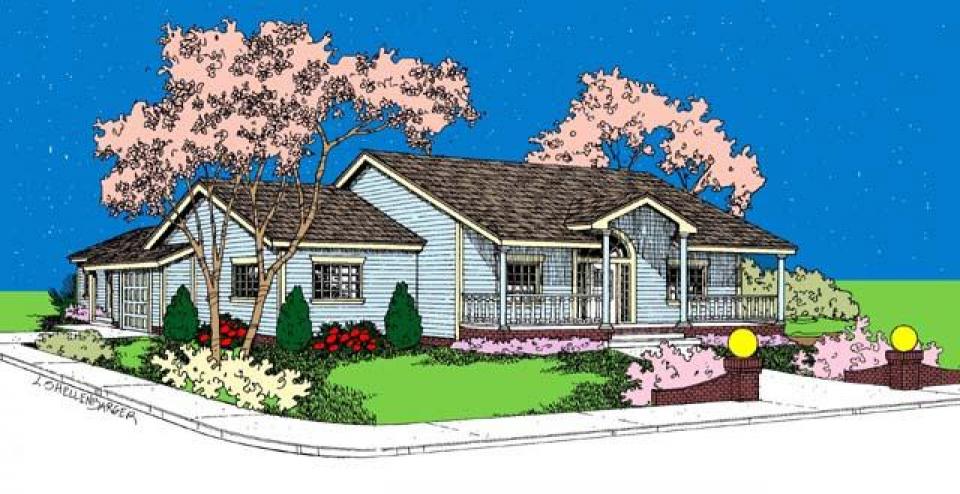
4-Bedroom, 2500 Sq Ft Arts and Crafts Home Plan - 184-1000 - Main Exterior
Plan Collection
4-Bedroom, 2500 Sq Ft Arts and Crafts Home Plan - 184-1000 - Main Exterior
Plan#184-1000
Starting at$5
2500
Sq Ft
3
Story
4
Bed
2.5
Bath
2
Car
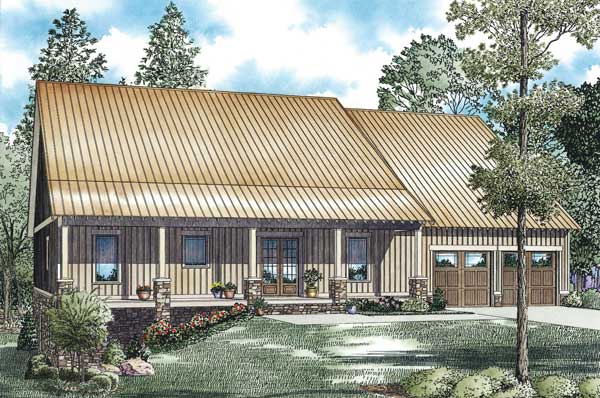
3-Bedroom, 2575 Sq Ft Country Home Plan - 153-1254 - Main Exterior
Plan Collection
3-Bedroom, 2575 Sq Ft Country Home Plan - 153-1254 - Main Exterior
Plan#153-1254
Starting at$1350
2575
Sq Ft
1
Story
3
Bed
2.5
Bath
2
Car
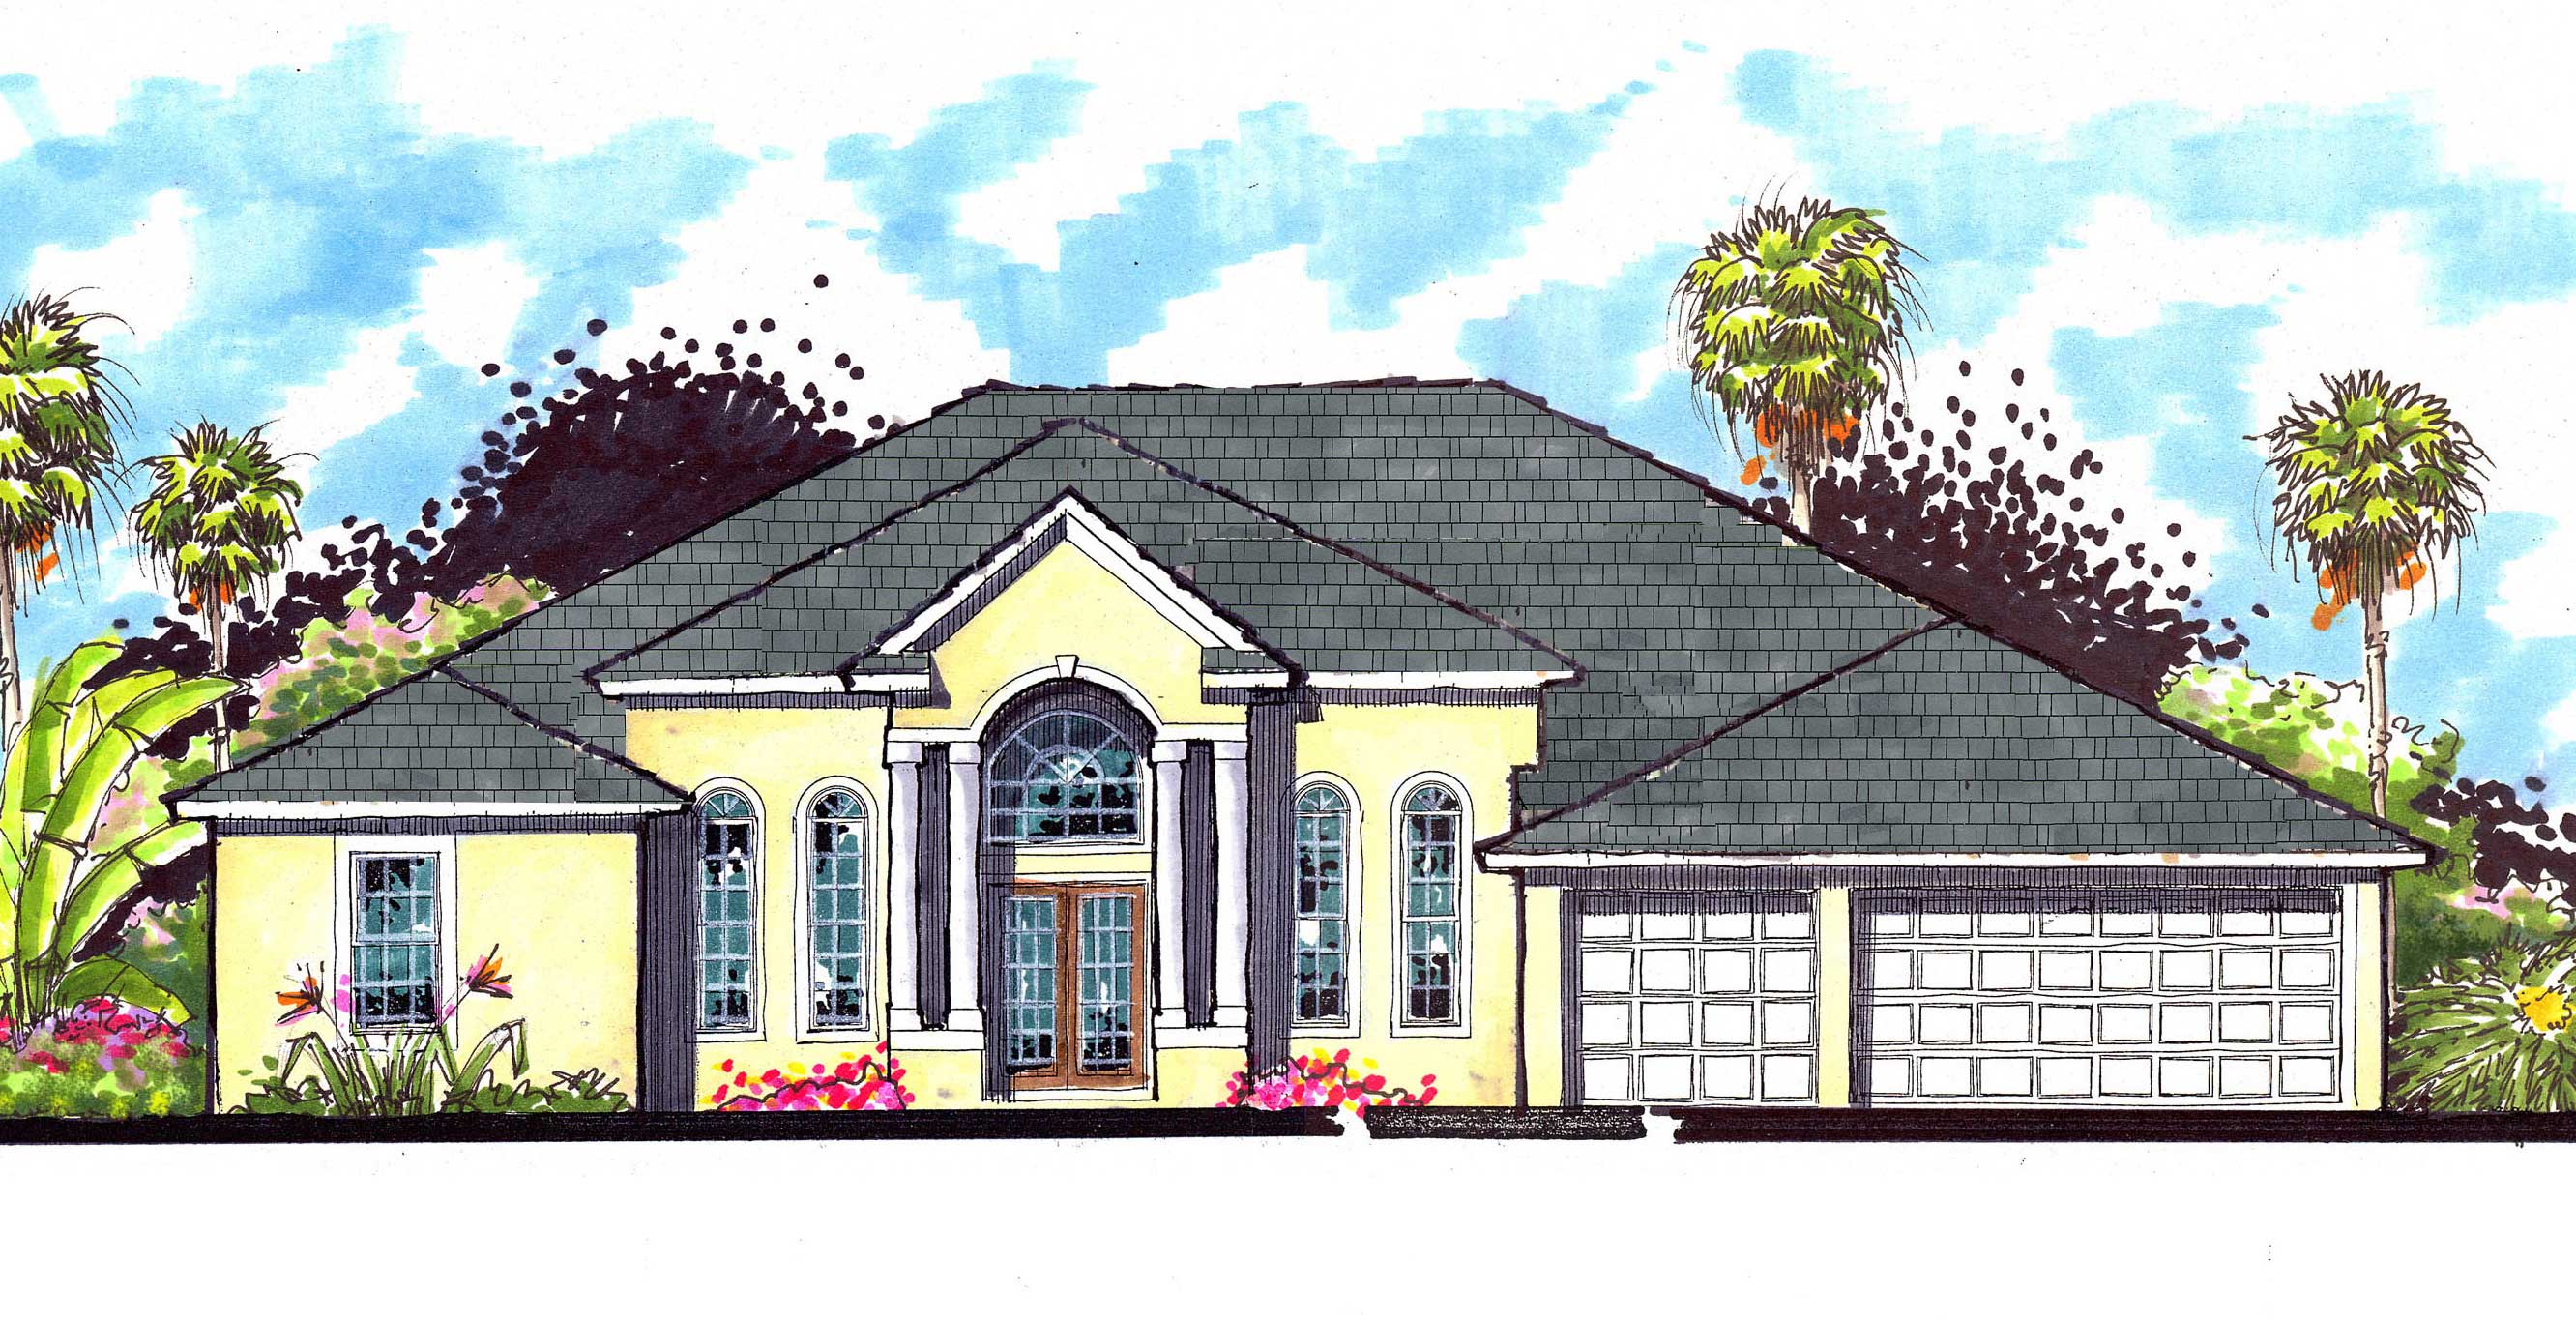
4-Bedroom, 2593 Sq Ft Country House Plan - 159-1010 - Front Exterior
Plan Collection
4-Bedroom, 2593 Sq Ft Country House Plan - 159-1010 - Front Exterior
Plan#159-1010
Starting at$1250
2593
Sq Ft
1
Story
4
Bed
3
Bath
3
Car
4-Bedroom, 2531 Sq Ft Ranch House Plan - 159-1042 - Front Exterior
Plan Collection
4-Bedroom, 2531 Sq Ft Ranch House Plan - 159-1042 - Front Exterior
Plan#159-1042
Starting at$1250
2531
Sq Ft
1
Story
4
Bed
3
Bath
3
Car
4-Bedroom, 2517 Sq Ft Mediterranean House Plan - 159-1113 - Front Exterior
Plan Collection
4-Bedroom, 2517 Sq Ft Mediterranean House Plan - 159-1113 - Front Exterior
Plan#159-1113
Starting at$1250
2517
Sq Ft
2
Story
4
Bed
2.5
Bath
2
Car
4-Bedroom, 2513 Sq Ft Craftsman House Plan - 159-1030 - Front Exterior
Plan Collection
4-Bedroom, 2513 Sq Ft Craftsman House Plan - 159-1030 - Front Exterior
Plan#159-1030
Starting at$1250
2513
Sq Ft
1
Story
4
Bed
3
Bath
3
Car
4-Bedroom, 2500 Sq Ft Ranch House Plan - 159-1033 - Front Exterior
Plan Collection
4-Bedroom, 2500 Sq Ft Ranch House Plan - 159-1033 - Front Exterior
Plan#159-1033
Starting at$1250
2500
Sq Ft
1
Story
4
Bed
3
Bath
3
Car
4-Bedroom, 2585 Sq Ft Traditional House Plan - 159-1034 - Front Exterior
Plan Collection
4-Bedroom, 2585 Sq Ft Traditional House Plan - 159-1034 - Front Exterior
Plan#159-1034
Starting at$1250
2585
Sq Ft
1
Story
4
Bed
3
Bath
2
Car
4-Bedroom, 2495 Sq Ft Craftsman House Plan - 159-1028 - Front Exterior
Plan Collection
4-Bedroom, 2495 Sq Ft Craftsman House Plan - 159-1028 - Front Exterior
Plan#159-1028
Starting at$1250
2495
Sq Ft
1
Story
4
Bed
3
Bath
2
Car
8-Bedroom, 2568 Sq Ft Multi-Unit House Plan - 108-1007 - Front Exterior
Plan Collection
8-Bedroom, 2568 Sq Ft Multi-Unit House Plan - 108-1007 - Front Exterior
Plan#108-1007
Starting at$1330
2568
Sq Ft
2
Story
8
Bed
4.5
Bath
2
Car
3-Bedroom, 2553 Sq Ft Country Home Plan - 163-1005 - Main Exterior
Plan Collection
3-Bedroom, 2553 Sq Ft Country Home Plan - 163-1005 - Main Exterior
Plan#163-1005
Starting at$1230
2553
Sq Ft
2
Story
3
Bed
2.5
Bath
2
Car
3-Bedroom, 2590 Sq Ft Country Home Plan - 108-1519 - Main Exterior
Plan Collection
3-Bedroom, 2590 Sq Ft Country Home Plan - 108-1519 - Main Exterior
Plan#108-1519
Starting at$1100
2590
Sq Ft
1
Story
3
Bed
3
Bath
3
Car
4-Bedroom, 2498 Sq Ft Traditional House Plan - 120-2304 - Front Exterior
Plan Collection
4-Bedroom, 2498 Sq Ft Traditional House Plan - 120-2304 - Front Exterior
Plan#120-2304
Starting at$1305
2498
Sq Ft
2
Story
4
Bed
2.5
Bath
2
Car
4-Bedroom, 2510 Sq Ft Farmhouse House Plan - 141-1285 - Front Exterior
Plan Collection
4-Bedroom, 2510 Sq Ft Farmhouse House Plan - 141-1285 - Front Exterior
Plan#141-1285
Starting at$1550
2510
Sq Ft
2
Story
4
Bed
3
Bath
2
Car
3-Bedroom, 2498 Sq Ft Ranch Home Plan - 153-2009 - Main Exterior
Plan Collection
3-Bedroom, 2498 Sq Ft Ranch Home Plan - 153-2009 - Main Exterior
Plan#153-2009
Starting at$1550
2498
Sq Ft
1
Story
3
Bed
3
Bath
3
Car
4-Bedroom, 2545 Sq Ft French Home Plan - 153-2006 - Main Exterior
Plan Collection
4-Bedroom, 2545 Sq Ft French Home Plan - 153-2006 - Main Exterior
Plan#153-2006
Starting at$1850
2545
Sq Ft
1
Story
4
Bed
3
Bath
3
Car
4-Bedroom, 2527 Sq Ft Craftsman Home Plan - 153-2001 - Main Exterior
Plan Collection
4-Bedroom, 2527 Sq Ft Craftsman Home Plan - 153-2001 - Main Exterior
Plan#153-2001
Starting at$1550
2527
Sq Ft
1.5
Story
4
Bed
3.5
Bath
2
Car
3-Bedroom, 2506 Sq Ft Contemporary Home Plan - 153-1986 - Main Exterior
Plan Collection
3-Bedroom, 2506 Sq Ft Contemporary Home Plan - 153-1986 - Main Exterior
Plan#153-1986
Starting at$1550
2506
Sq Ft
1.5
Story
3
Bed
2.5
Bath
2
Car
4-Bedroom, 2506 Sq Ft Country House Plan - 142-1101 - Front Exterior
Plan Collection
4-Bedroom, 2506 Sq Ft Country House Plan - 142-1101 - Front Exterior
Plan#142-1101
Starting at$1495
2506
Sq Ft
1.5
Story
4
Bed
2.5
Bath
2
Car
4-Bedroom, 2546 Sq Ft European House Plan - 153-1955 - Front Exterior
Plan Collection
4-Bedroom, 2546 Sq Ft European House Plan - 153-1955 - Front Exterior
Plan#153-1955
Starting at$1650
2546
Sq Ft
1
Story
4
Bed
3
Bath
2
Car
5-Bedroom, 2555 Sq Ft Craftsman Home Plan - 153-1951 - Main Exterior
Plan Collection
5-Bedroom, 2555 Sq Ft Craftsman Home Plan - 153-1951 - Main Exterior
Plan#153-1951
Starting at$2050
2555
Sq Ft
1.5
Story
5
Bed
4
Bath
2
Car
5-Bedroom, 2576 Sq Ft Traditional House Plan - 187-1031 - Front Exterior
Plan Collection
5-Bedroom, 2576 Sq Ft Traditional House Plan - 187-1031 - Front Exterior
Plan#187-1031
Starting at$1350
2576
Sq Ft
1
Story
5
Bed
3.5
Bath
3
Car
3-Bedroom, 2495 Sq Ft Texas Style House Plan - 117-1094 - Front Exterior
Plan Collection
3-Bedroom, 2495 Sq Ft Texas Style House Plan - 117-1094 - Front Exterior
Plan#117-1094
Starting at$1295
2495
Sq Ft
1.5
Story
3
Bed
2.5
Bath
3
Car
3-Bedroom, 2504 Sq Ft Texas Style House Plan - 136-1031 - Front Exterior
Plan Collection
3-Bedroom, 2504 Sq Ft Texas Style House Plan - 136-1031 - Front Exterior
Plan#136-1031
Starting at$1950
2504
Sq Ft
1
Story
3
Bed
3
Bath
2
Car
4-Bedroom, 2500 Sq Ft Arts and Crafts Home Plan - 184-1000 - Main Exterior
Plan Collection
4-Bedroom, 2500 Sq Ft Arts and Crafts Home Plan - 184-1000 - Main Exterior
Plan#184-1000
Starting at$5
2500
Sq Ft
3
Story
4
Bed
2.5
Bath
2
Car
3-Bedroom, 2575 Sq Ft Country Home Plan - 153-1254 - Main Exterior
Plan Collection
3-Bedroom, 2575 Sq Ft Country Home Plan - 153-1254 - Main Exterior
Plan#153-1254
Starting at$1350
2575
Sq Ft
1
Story
3
Bed
2.5
Bath
2
Car
4-Bedroom, 2593 Sq Ft Country House Plan - 159-1010 - Front Exterior
Plan Collection
4-Bedroom, 2593 Sq Ft Country House Plan - 159-1010 - Front Exterior
Plan#159-1010
Starting at$1250
2593
Sq Ft
1
Story
4
Bed
3
Bath
3
Car
4-Bedroom, 2531 Sq Ft Ranch House Plan - 159-1042 - Front Exterior
Plan Collection
4-Bedroom, 2531 Sq Ft Ranch House Plan - 159-1042 - Front Exterior
Plan#159-1042
Starting at$1250
2531
Sq Ft
1
Story
4
Bed
3
Bath
3
Car
4-Bedroom, 2517 Sq Ft Mediterranean House Plan - 159-1113 - Front Exterior
Plan Collection
4-Bedroom, 2517 Sq Ft Mediterranean House Plan - 159-1113 - Front Exterior
Plan#159-1113
Starting at$1250
2517
Sq Ft
2
Story
4
Bed
2.5
Bath
2
Car
4-Bedroom, 2513 Sq Ft Craftsman House Plan - 159-1030 - Front Exterior
Plan Collection
4-Bedroom, 2513 Sq Ft Craftsman House Plan - 159-1030 - Front Exterior
Plan#159-1030
Starting at$1250
2513
Sq Ft
1
Story
4
Bed
3
Bath
3
Car
4-Bedroom, 2500 Sq Ft Ranch House Plan - 159-1033 - Front Exterior
Plan Collection
4-Bedroom, 2500 Sq Ft Ranch House Plan - 159-1033 - Front Exterior
Plan#159-1033
Starting at$1250
2500
Sq Ft
1
Story
4
Bed
3
Bath
3
Car
4-Bedroom, 2585 Sq Ft Traditional House Plan - 159-1034 - Front Exterior
Plan Collection
4-Bedroom, 2585 Sq Ft Traditional House Plan - 159-1034 - Front Exterior
Plan#159-1034
Starting at$1250
2585
Sq Ft
1
Story
4
Bed
3
Bath
2
Car
4-Bedroom, 2495 Sq Ft Craftsman House Plan - 159-1028 - Front Exterior
Plan Collection
4-Bedroom, 2495 Sq Ft Craftsman House Plan - 159-1028 - Front Exterior
Plan#159-1028
Starting at$1250
2495
Sq Ft
1
Story
4
Bed
3
Bath
2
Car
8-Bedroom, 2568 Sq Ft Multi-Unit House Plan - 108-1007 - Front Exterior
Plan Collection
8-Bedroom, 2568 Sq Ft Multi-Unit House Plan - 108-1007 - Front Exterior
Plan#108-1007
Starting at$1330
2568
Sq Ft
2
Story
8
Bed
4.5
Bath
2
Car
3-Bedroom, 2553 Sq Ft Country Home Plan - 163-1005 - Main Exterior
Plan Collection
3-Bedroom, 2553 Sq Ft Country Home Plan - 163-1005 - Main Exterior
Plan#163-1005
Starting at$1230
2553
Sq Ft
2
Story
3
Bed
2.5
Bath
2
Car
3-Bedroom, 2590 Sq Ft Country Home Plan - 108-1519 - Main Exterior
Plan Collection
3-Bedroom, 2590 Sq Ft Country Home Plan - 108-1519 - Main Exterior
Plan#108-1519
Starting at$1100
2590
Sq Ft
1
Story
3
Bed
3
Bath
3
Car
1...1112131415...37