2477-2577 Square Foot, 75-85 Foot Wide House Plans

144
Plan Results
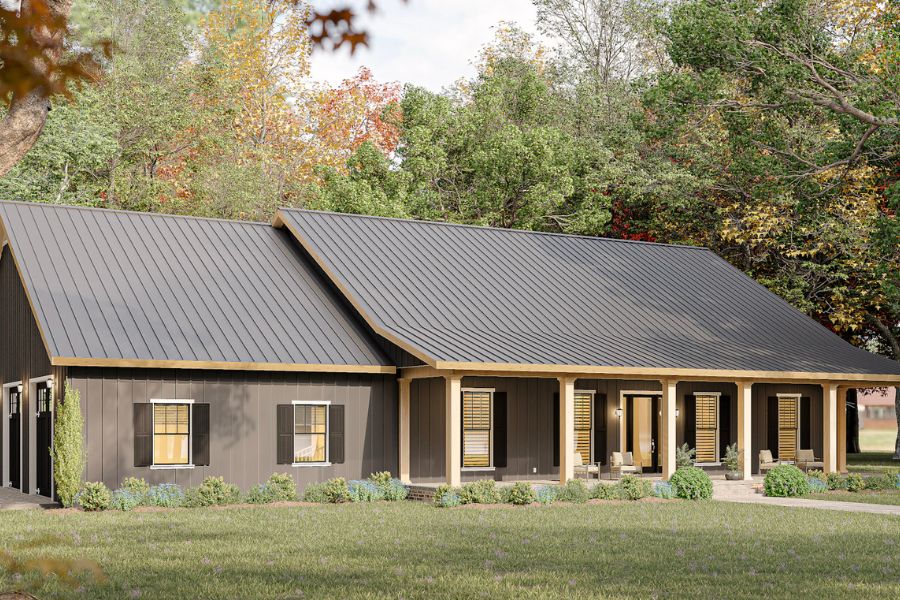
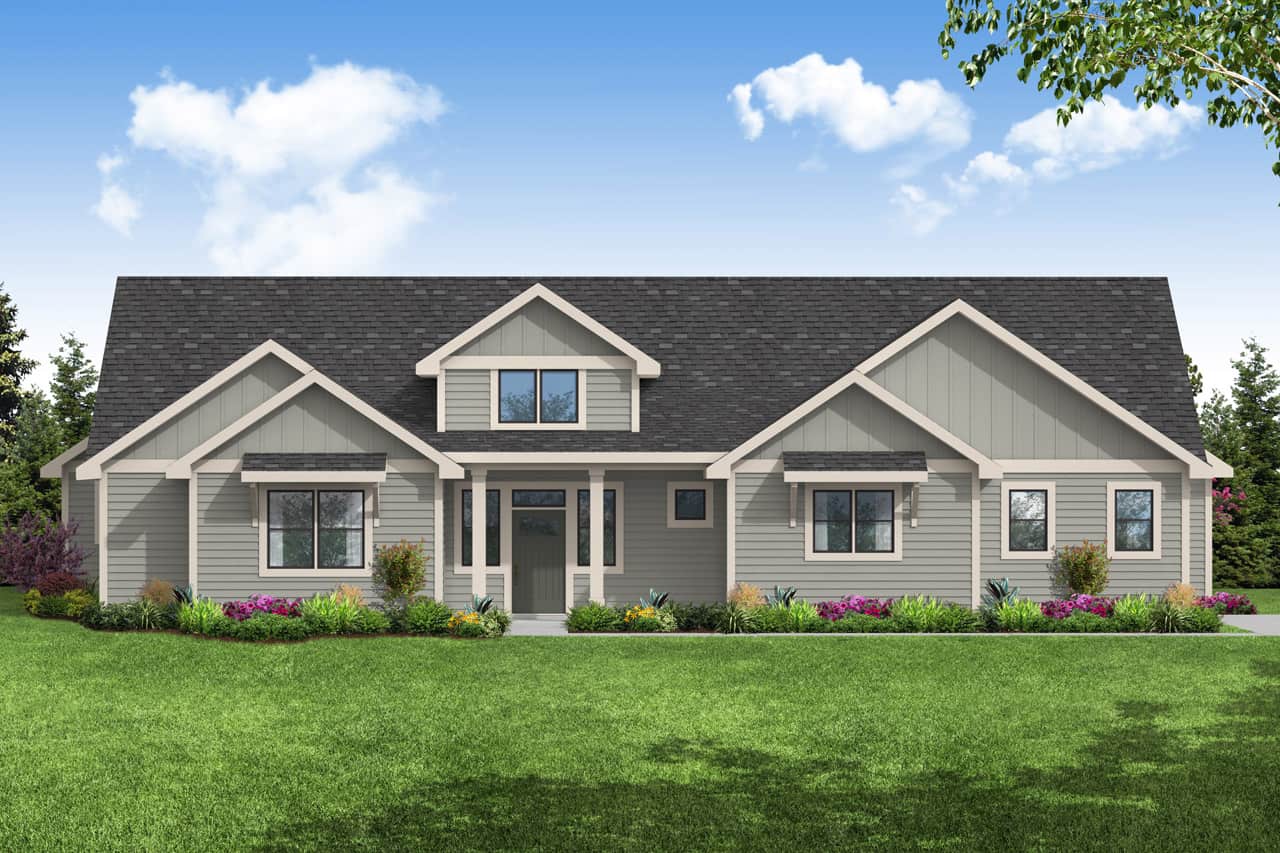
3-Bedroom, 2490 Sq Ft European Home Plan - 135-1256 - Main Exterior
Plan Collection
3-Bedroom, 2490 Sq Ft European Home Plan - 135-1256 - Main Exterior
Plan#135-1256
Starting at$1610
2490
Sq Ft
1
Story
3
Bed
3
Bath
3
Car
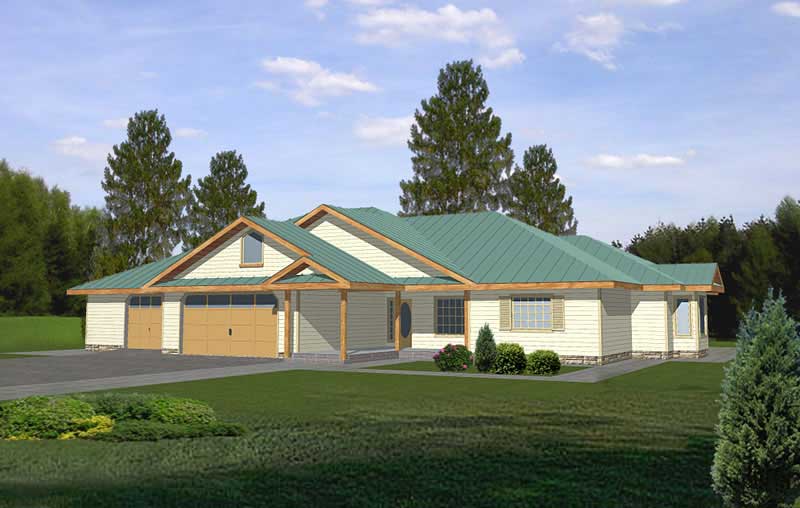
3-Bedroom, 2489 Sq Ft Country House Plan - 145-1821 - Front Exterior
Plan Collection
3-Bedroom, 2489 Sq Ft Country House Plan - 145-1821 - Front Exterior
Plan#145-1821
Starting at$950
2489
Sq Ft
1
Story
3
Bed
2
Bath
2
Car
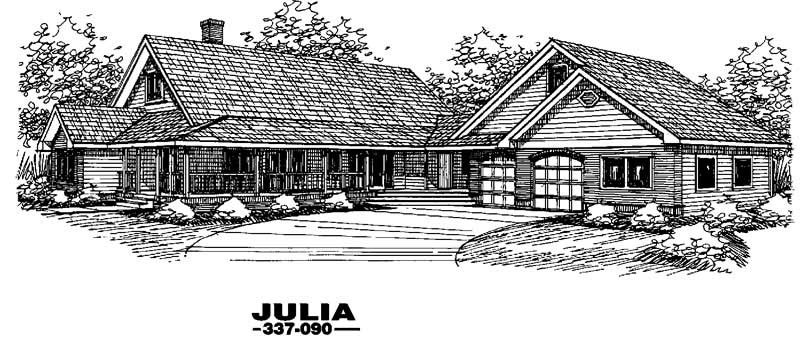
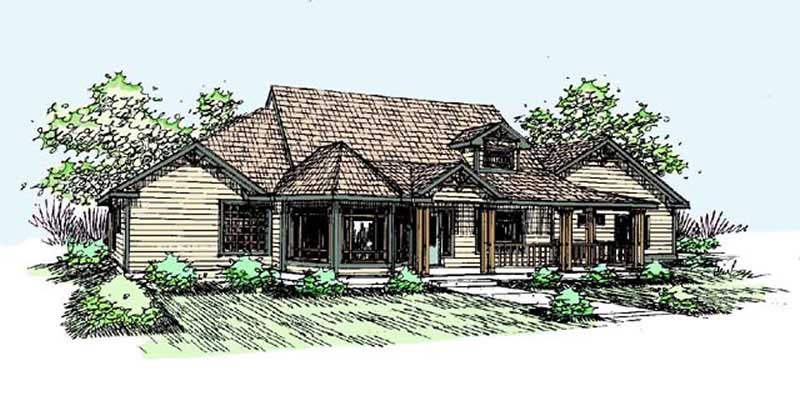
3-Bedroom, 2499 Sq Ft Country House Plan - 145-1458 - Front Exterior
Plan Collection
3-Bedroom, 2499 Sq Ft Country House Plan - 145-1458 - Front Exterior
Plan#145-1458
Starting at$950
2499
Sq Ft
1
Story
3
Bed
2
Bath
4
Car
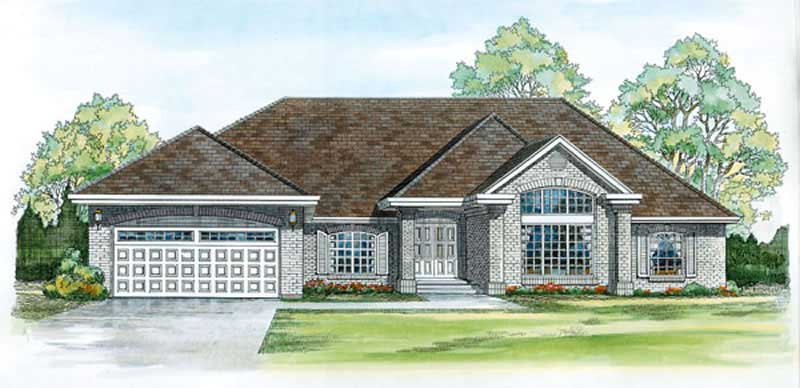
4-Bedroom, 2547 Sq Ft European House Plan - 167-1338 - Front Exterior
Plan Collection
4-Bedroom, 2547 Sq Ft European House Plan - 167-1338 - Front Exterior
Plan#167-1338
Starting at$970
2547
Sq Ft
1
Story
4
Bed
2.5
Bath
2
Car
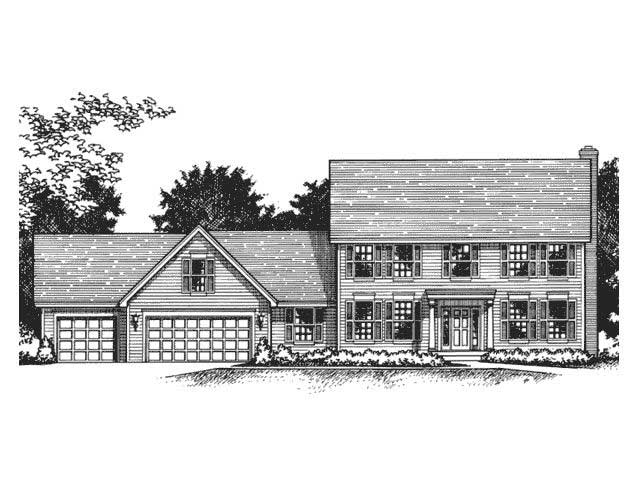
4-Bedroom, 2535 Sq Ft Colonial Home Plan - 165-1021 - Main Exterior
Plan Collection
4-Bedroom, 2535 Sq Ft Colonial Home Plan - 165-1021 - Main Exterior
Plan#165-1021
Starting at$2050
2535
Sq Ft
2
Story
4
Bed
3
Bath
3
Car
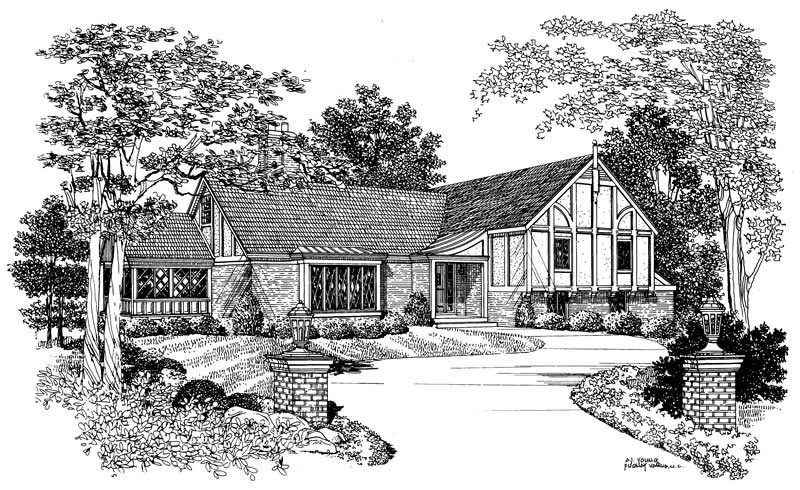
4-Bedroom, 2564 Sq Ft European Home Plan - 137-1735 - Main Exterior
Plan Collection
4-Bedroom, 2564 Sq Ft European Home Plan - 137-1735 - Main Exterior
Plan#137-1735
Starting at$925
2564
Sq Ft
1
Story
4
Bed
3.5
Bath
2
Car
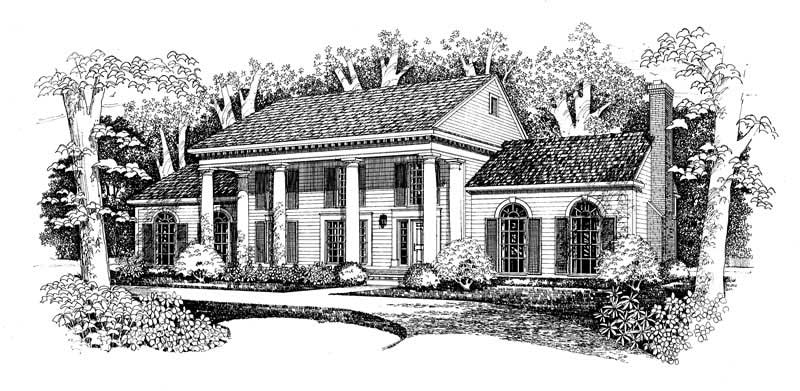
3-Bedroom, 2573 Sq Ft Traditional House Plan - 137-1328 - Front Exterior
Plan Collection
3-Bedroom, 2573 Sq Ft Traditional House Plan - 137-1328 - Front Exterior
Plan#137-1328
Starting at$865
2573
Sq Ft
2
Story
3
Bed
2.5
Bath
2
Car
3-Bedroom, 2483 Sq Ft Colonial House Plan - 137-1479 - Front Exterior
Plan Collection
3-Bedroom, 2483 Sq Ft Colonial House Plan - 137-1479 - Front Exterior
Plan#137-1479
Starting at$925
2483
Sq Ft
2
Story
3
Bed
2.5
Bath
2
Car
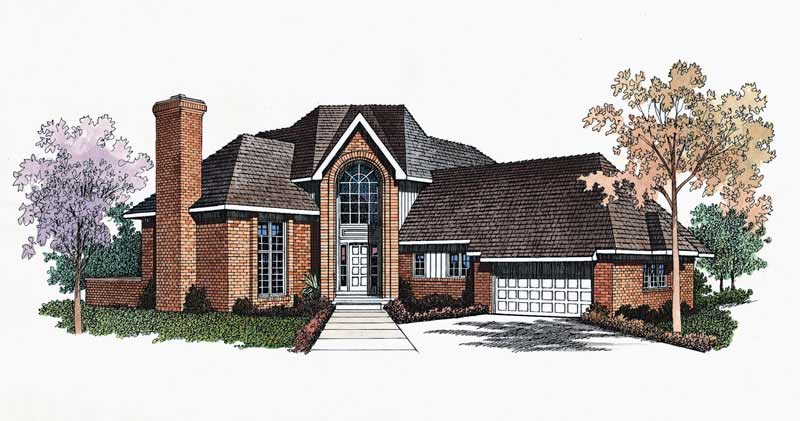
3-Bedroom, 2490 Sq Ft Contemporary House Plan - 137-1786 - Front Exterior
Plan Collection
3-Bedroom, 2490 Sq Ft Contemporary House Plan - 137-1786 - Front Exterior
Plan#137-1786
Starting at$960
2490
Sq Ft
1
Story
3
Bed
2.5
Bath
3
Car
Single-story Craftsman front elevation with stone and board-and-batten siding, gable roofline, covered porch, and side-entry garage, Plan #161-1320
Plan Collection
Single-story Craftsman front elevation with stone and board-and-batten siding, gable roofline, covered porch, and side-entry garage, Plan #161-1320
Plan#161-1320
Starting at$1750
2522
Sq Ft
1
Story
2
Bed
2.5
Bath
4
Car
Front elevation of single-story Prairie ranch with low hip roof, stucco and stone exterior, covered porch, Plan 161-1318
Plan Collection
Front elevation of single-story Prairie ranch with low hip roof, stucco and stone exterior, covered porch, Plan 161-1318
Plan#161-1318
Starting at$1750
2542
Sq Ft
1
Story
2
Bed
2.5
Bath
3
Car
Craftsman home exterior with stone and shake siding, gabled rooflines, covered entry porch, and three-car garage, Plan 161-1306
Plan Collection
Craftsman home exterior with stone and shake siding, gabled rooflines, covered entry porch, and three-car garage, Plan 161-1306
Plan#161-1306
Starting at$1750
2500
Sq Ft
1
Story
2
Bed
2.5
Bath
3
Car
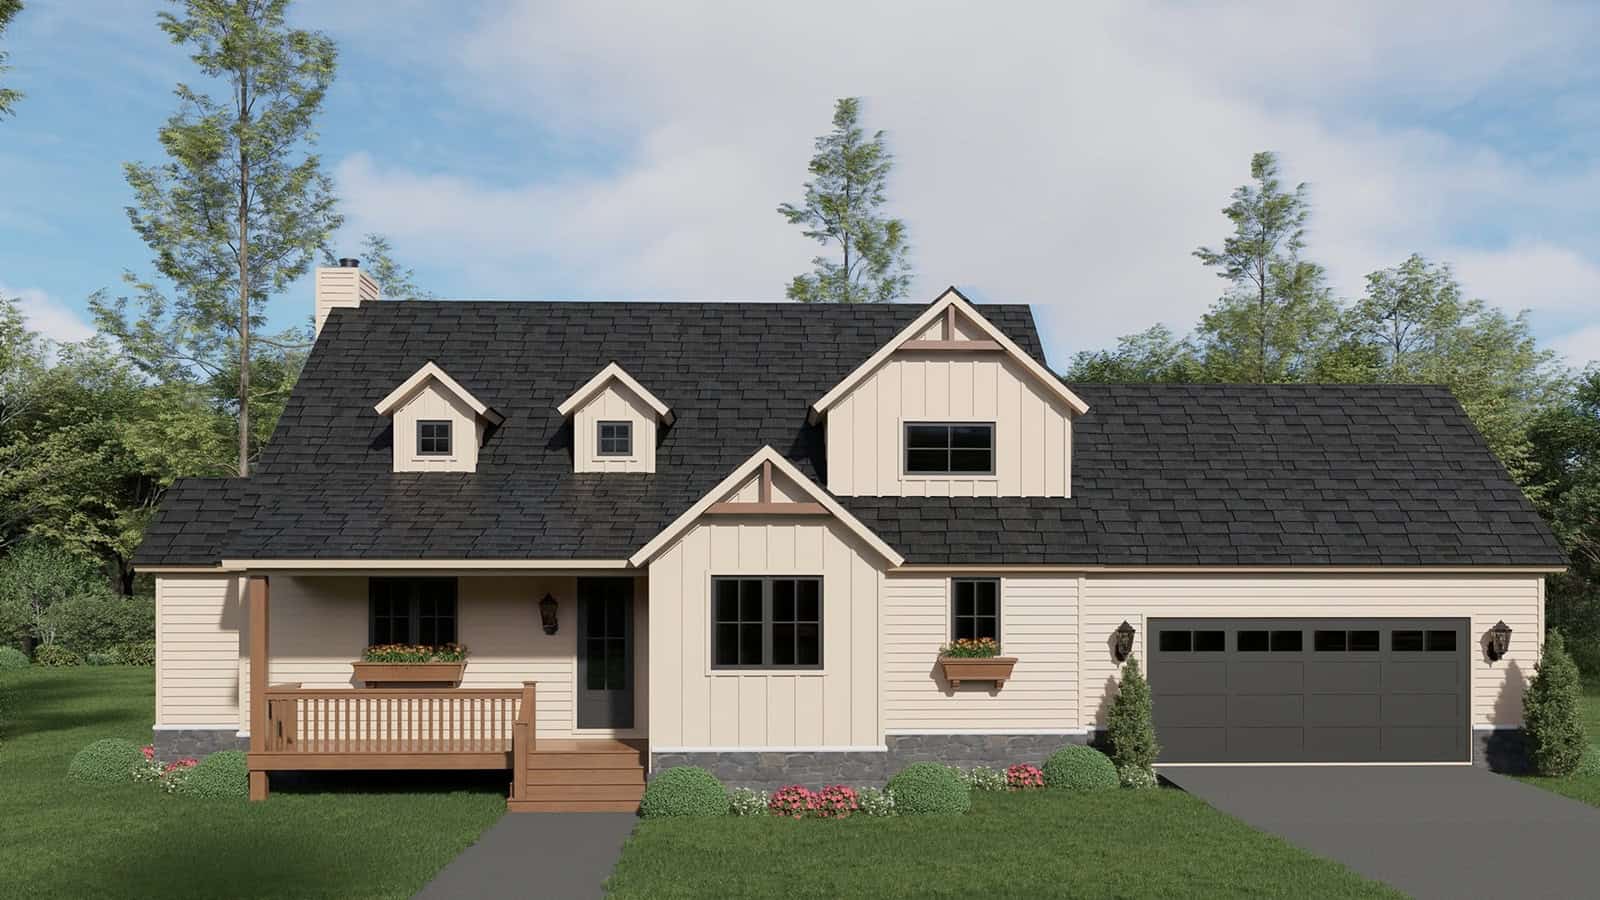
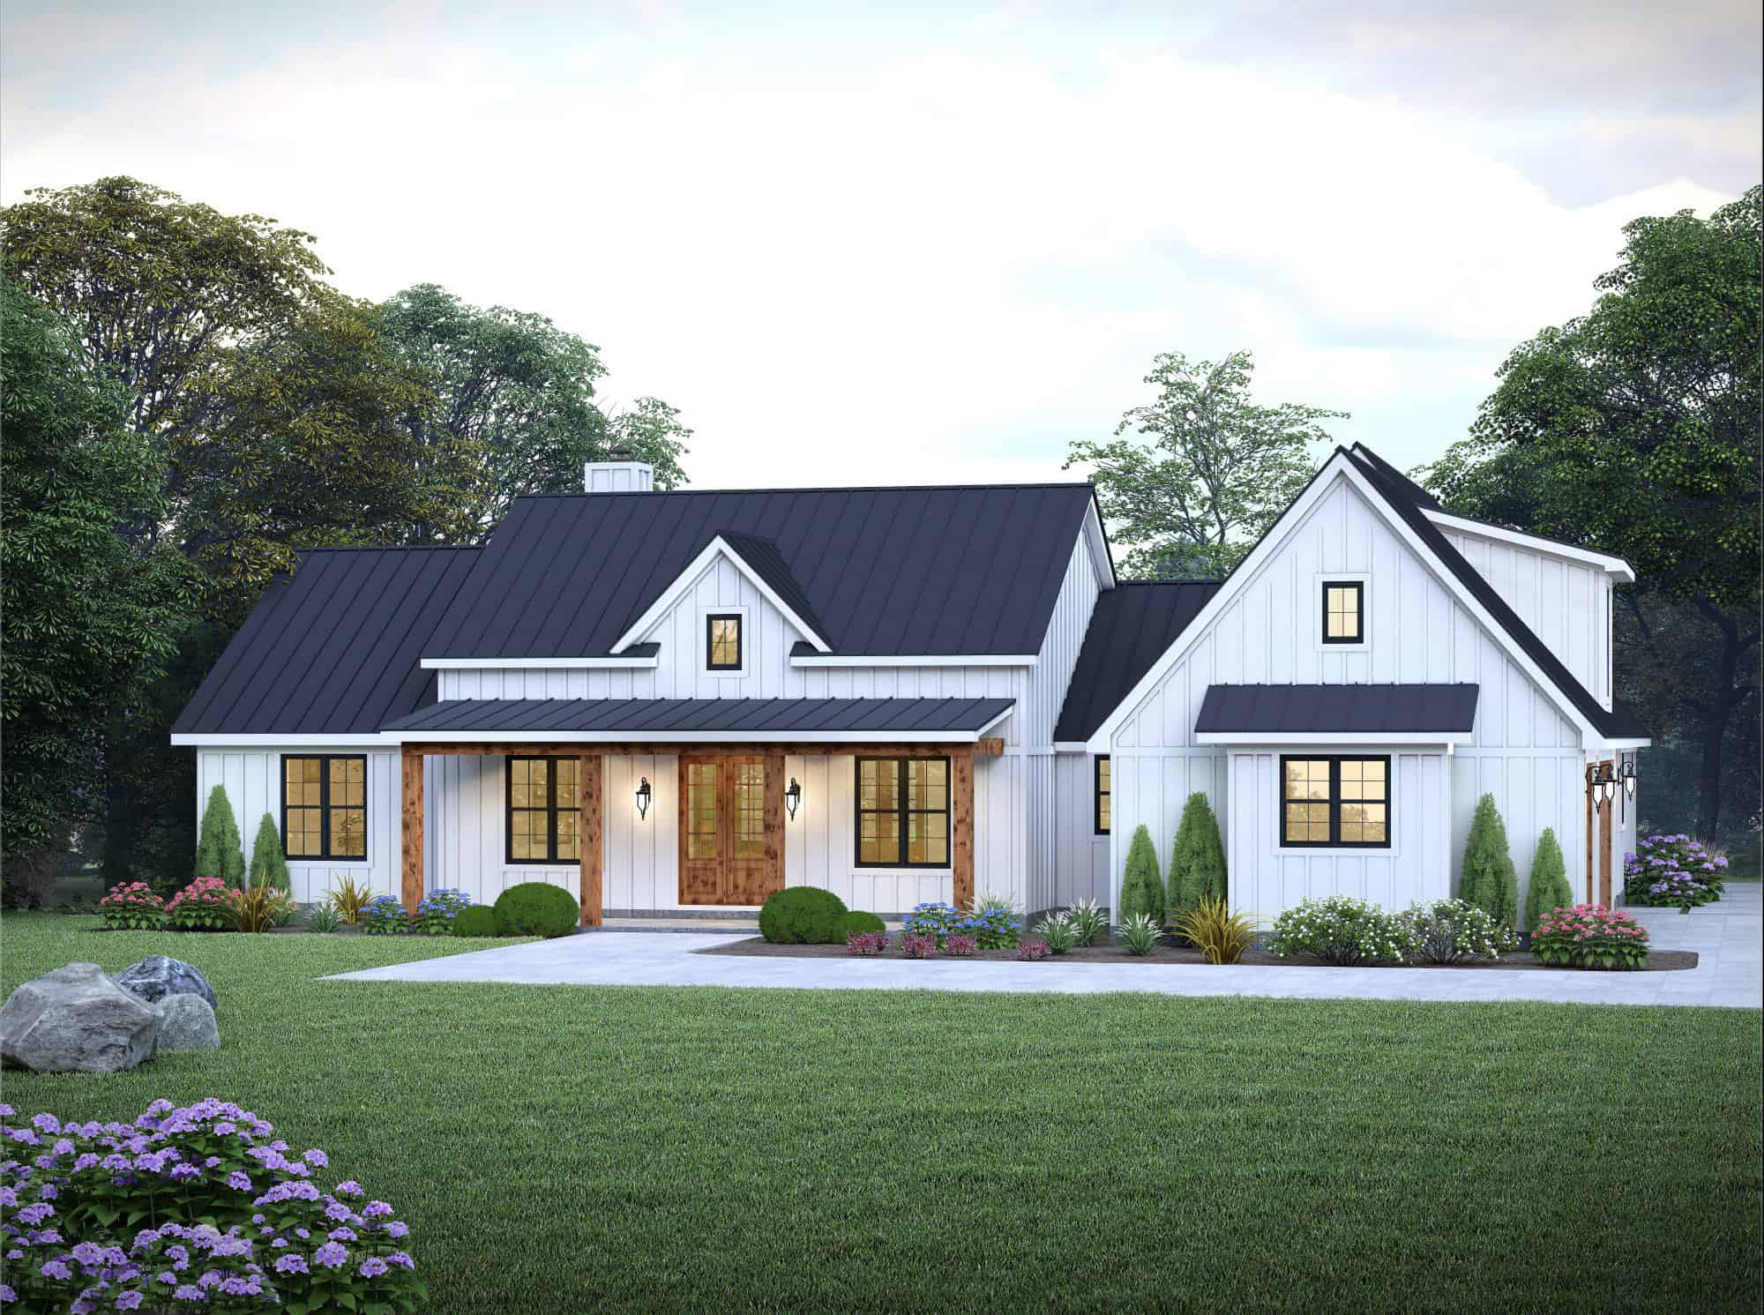
Modern Farmhouse exterior with board and batten siding, stone accents, gable-dormer roofline, and covered front porch — Plan #196-1997
Plan Collection
Modern Farmhouse exterior with board and batten siding, stone accents, gable-dormer roofline, and covered front porch — Plan #196-1997
Plan#196-1997
Starting at$1090
2523
Sq Ft
1.5
Story
3
Bed
3.5
Bath
2
Car
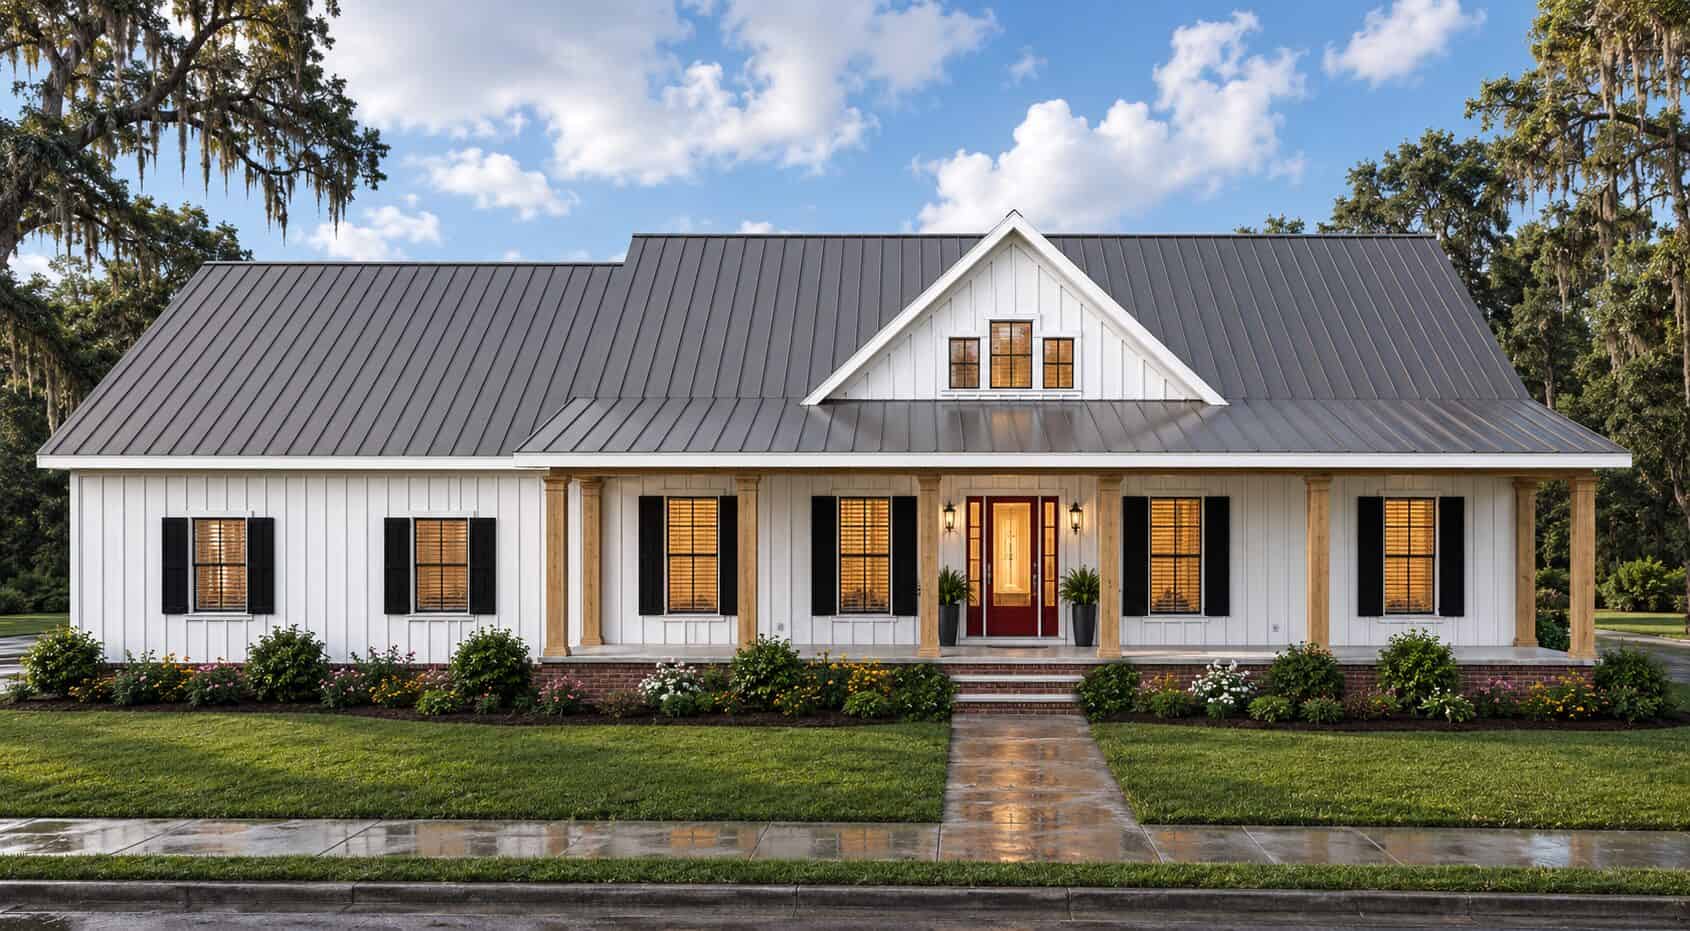
3-Bedroom, 2495 Sq Ft Modern Farmhouse Home Plan - 196-1958 - Main Exterior
Plan Collection
3-Bedroom, 2495 Sq Ft Modern Farmhouse Home Plan - 196-1958 - Main Exterior
Plan#196-1958
Starting at$1090
2495
Sq Ft
1
Story
3
Bed
3
Bath
4
Car
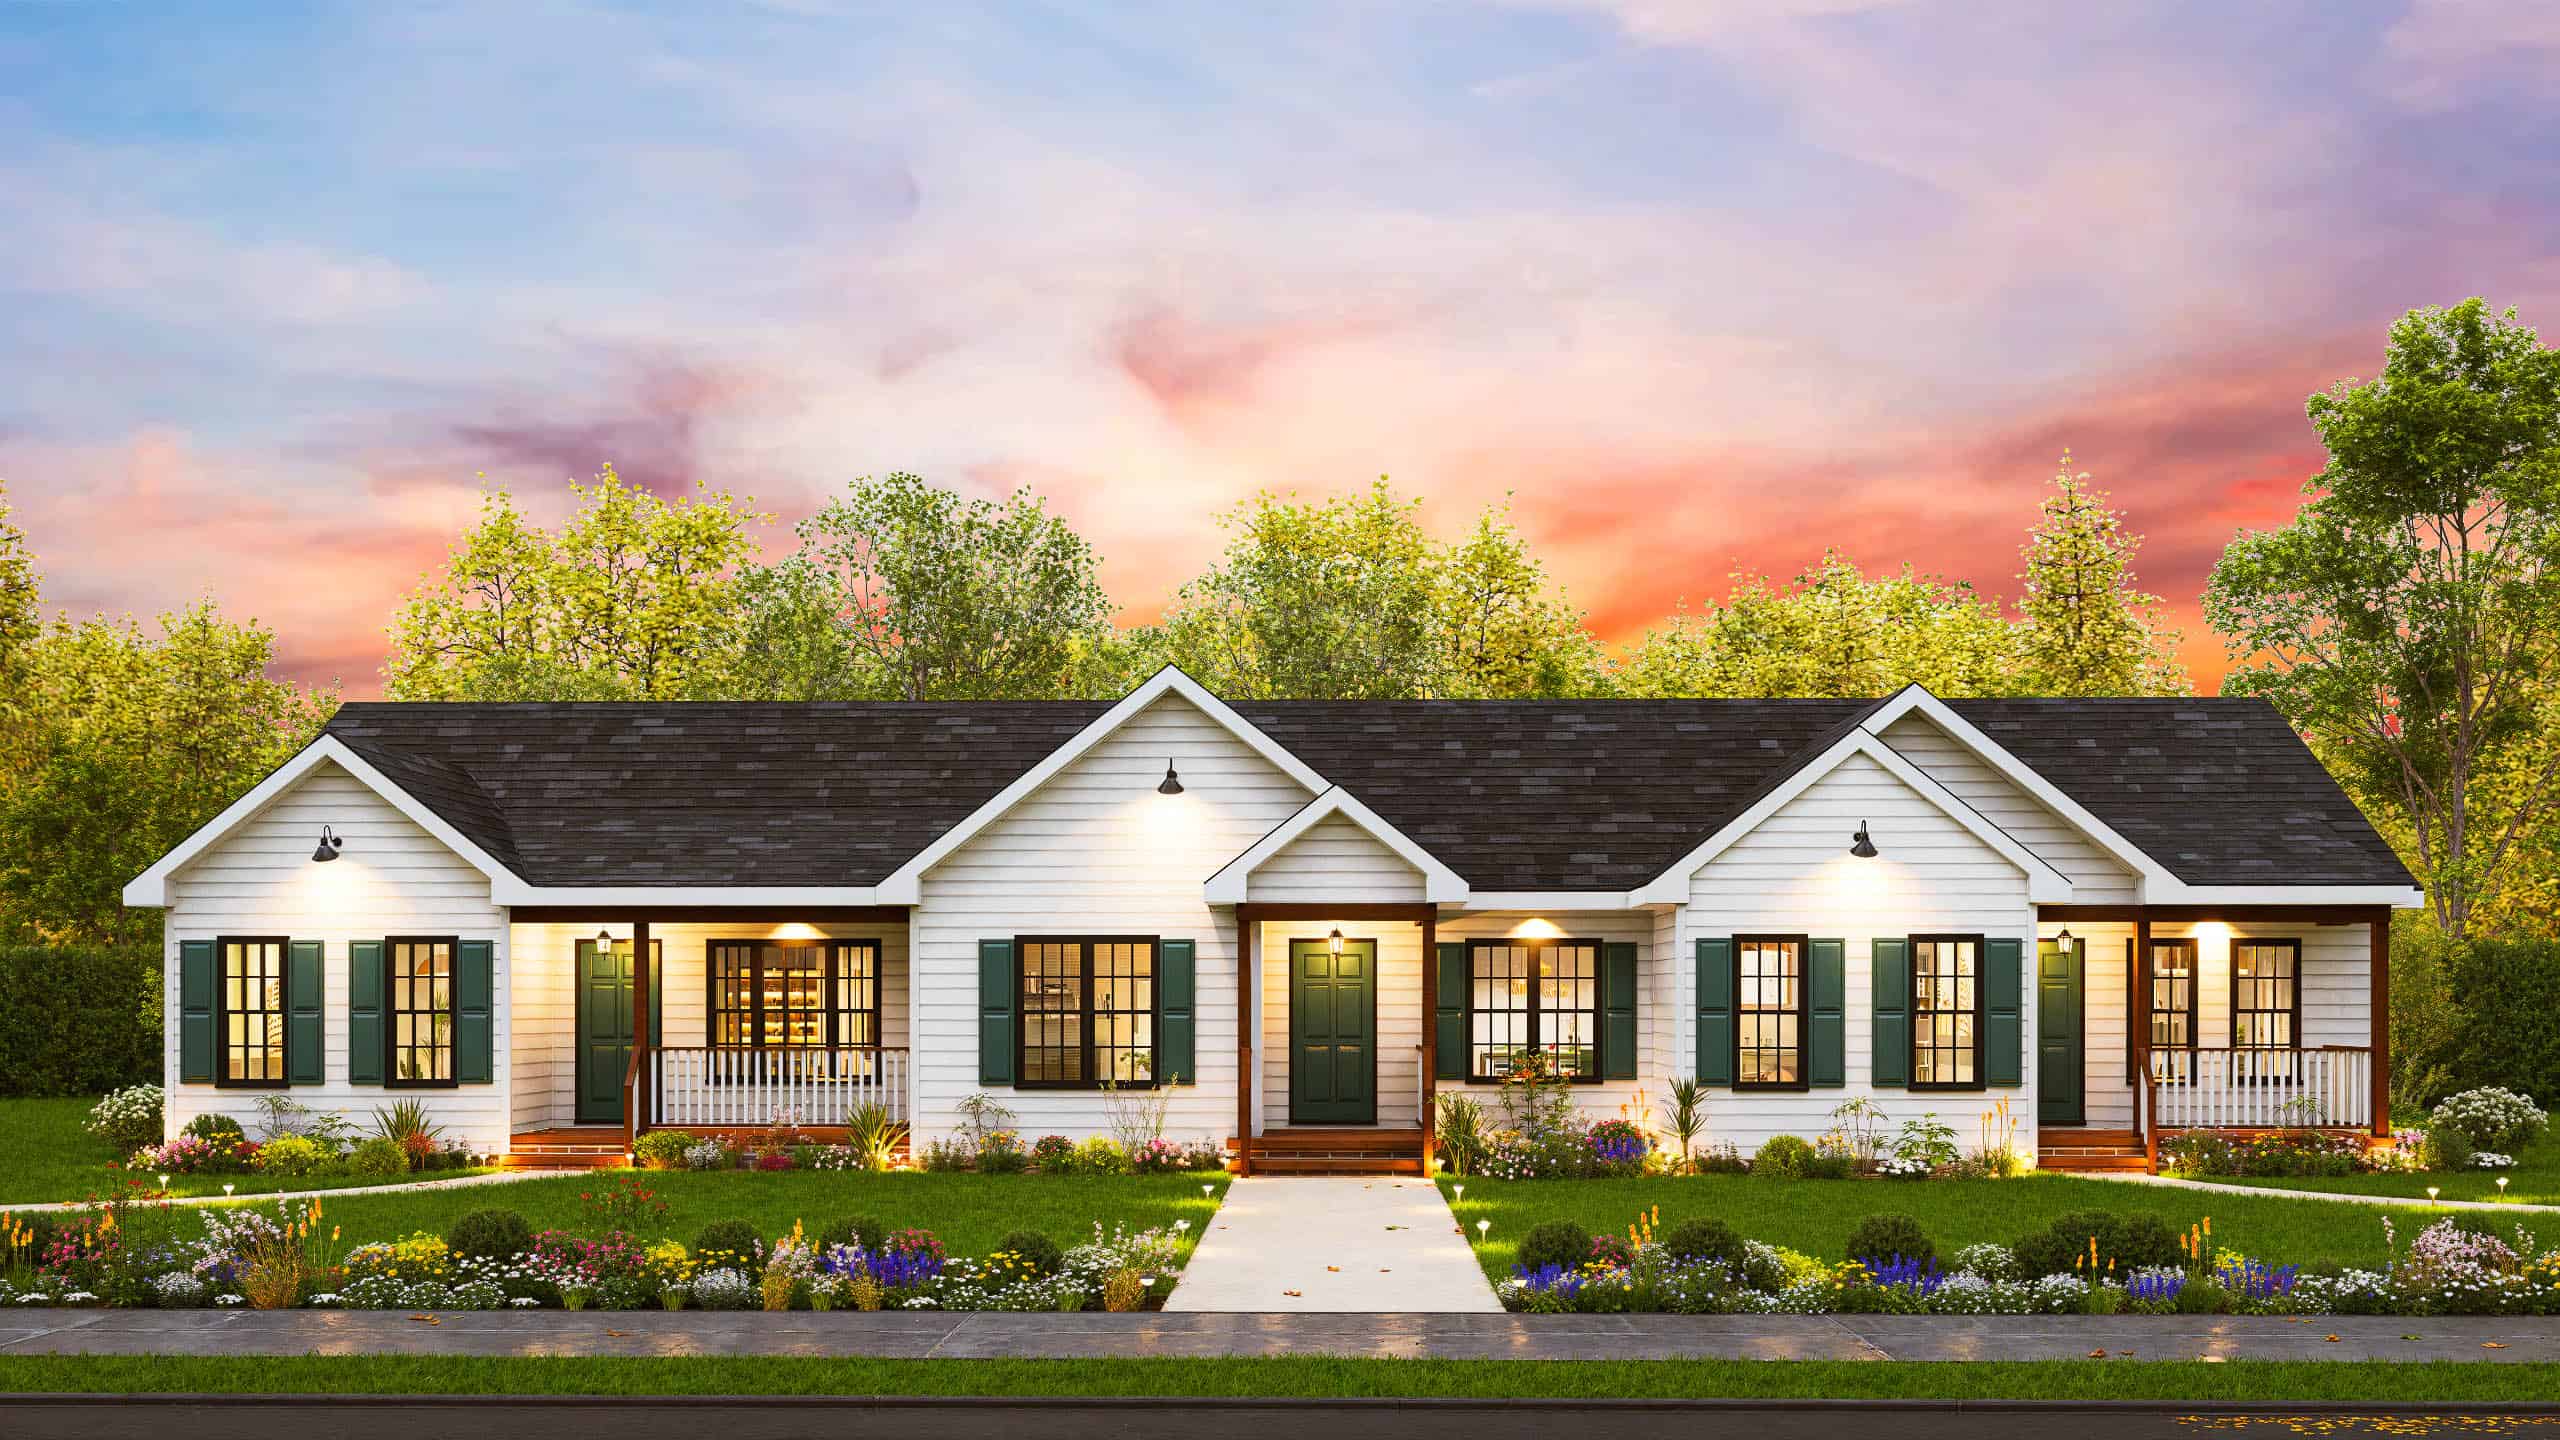
6-Bedroom, 2484 Sq Ft Craftsman Triplex Plan #198-1206 – Main Exterior
Plan Collection
6-Bedroom, 2484 Sq Ft Craftsman Triplex Plan #198-1206 – Main Exterior
Plan#198-1206
Starting at$1845
2484
Sq Ft
1
Story
6
Bed
3
Bath
0
Car
3-Bedroom, 2496 Sq Ft Farmhouse House Plan - 196-1847 - Front Exterior
Plan Collection
3-Bedroom, 2496 Sq Ft Farmhouse House Plan - 196-1847 - Front Exterior
Plan#196-1847
Starting at$1090
2496
Sq Ft
1
Story
3
Bed
2.5
Bath
2
Car
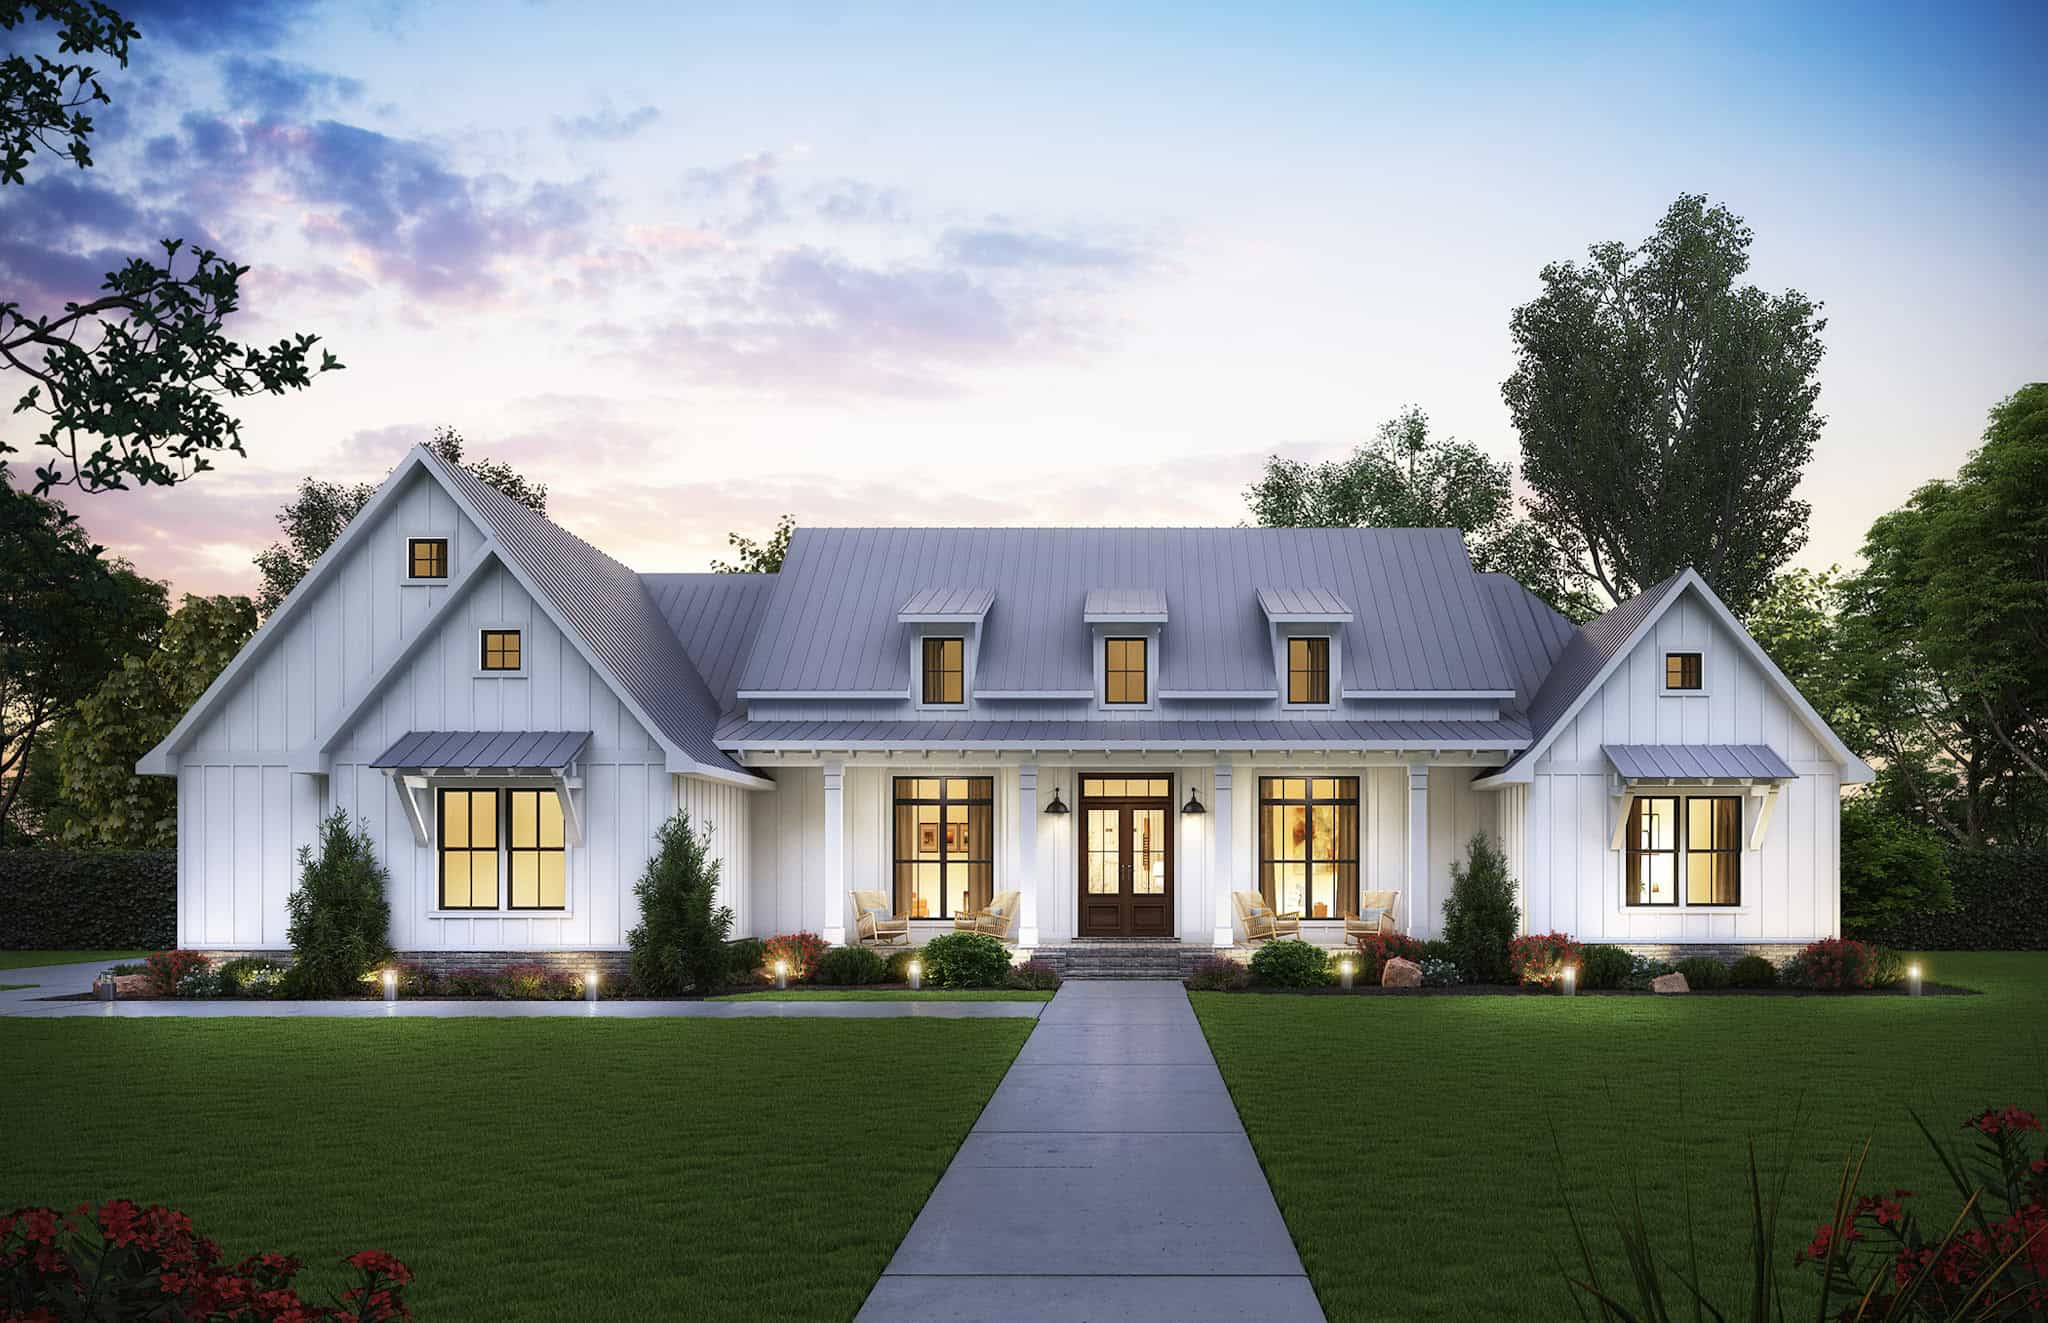
Modern Farmhouse Plan - 4 Bedrms, 3.5 Baths - 2514 Sq Ft #206-1098
Plan Collection
Modern Farmhouse Plan - 4 Bedrms, 3.5 Baths - 2514 Sq Ft #206-1098
Plan#206-1098
Starting at$1345
2514
Sq Ft
1
Story
4
Bed
3.5
Bath
3
Car
Modern Farmhouse Home Plan - 3 Bedrms, 2.5 Baths - 2577 Sq Ft - #198-1189
Plan Collection
Modern Farmhouse Home Plan - 3 Bedrms, 2.5 Baths - 2577 Sq Ft - #198-1189
Plan#198-1189
Starting at$1370
2577
Sq Ft
2
Story
3
Bed
2.5
Bath
3
Car
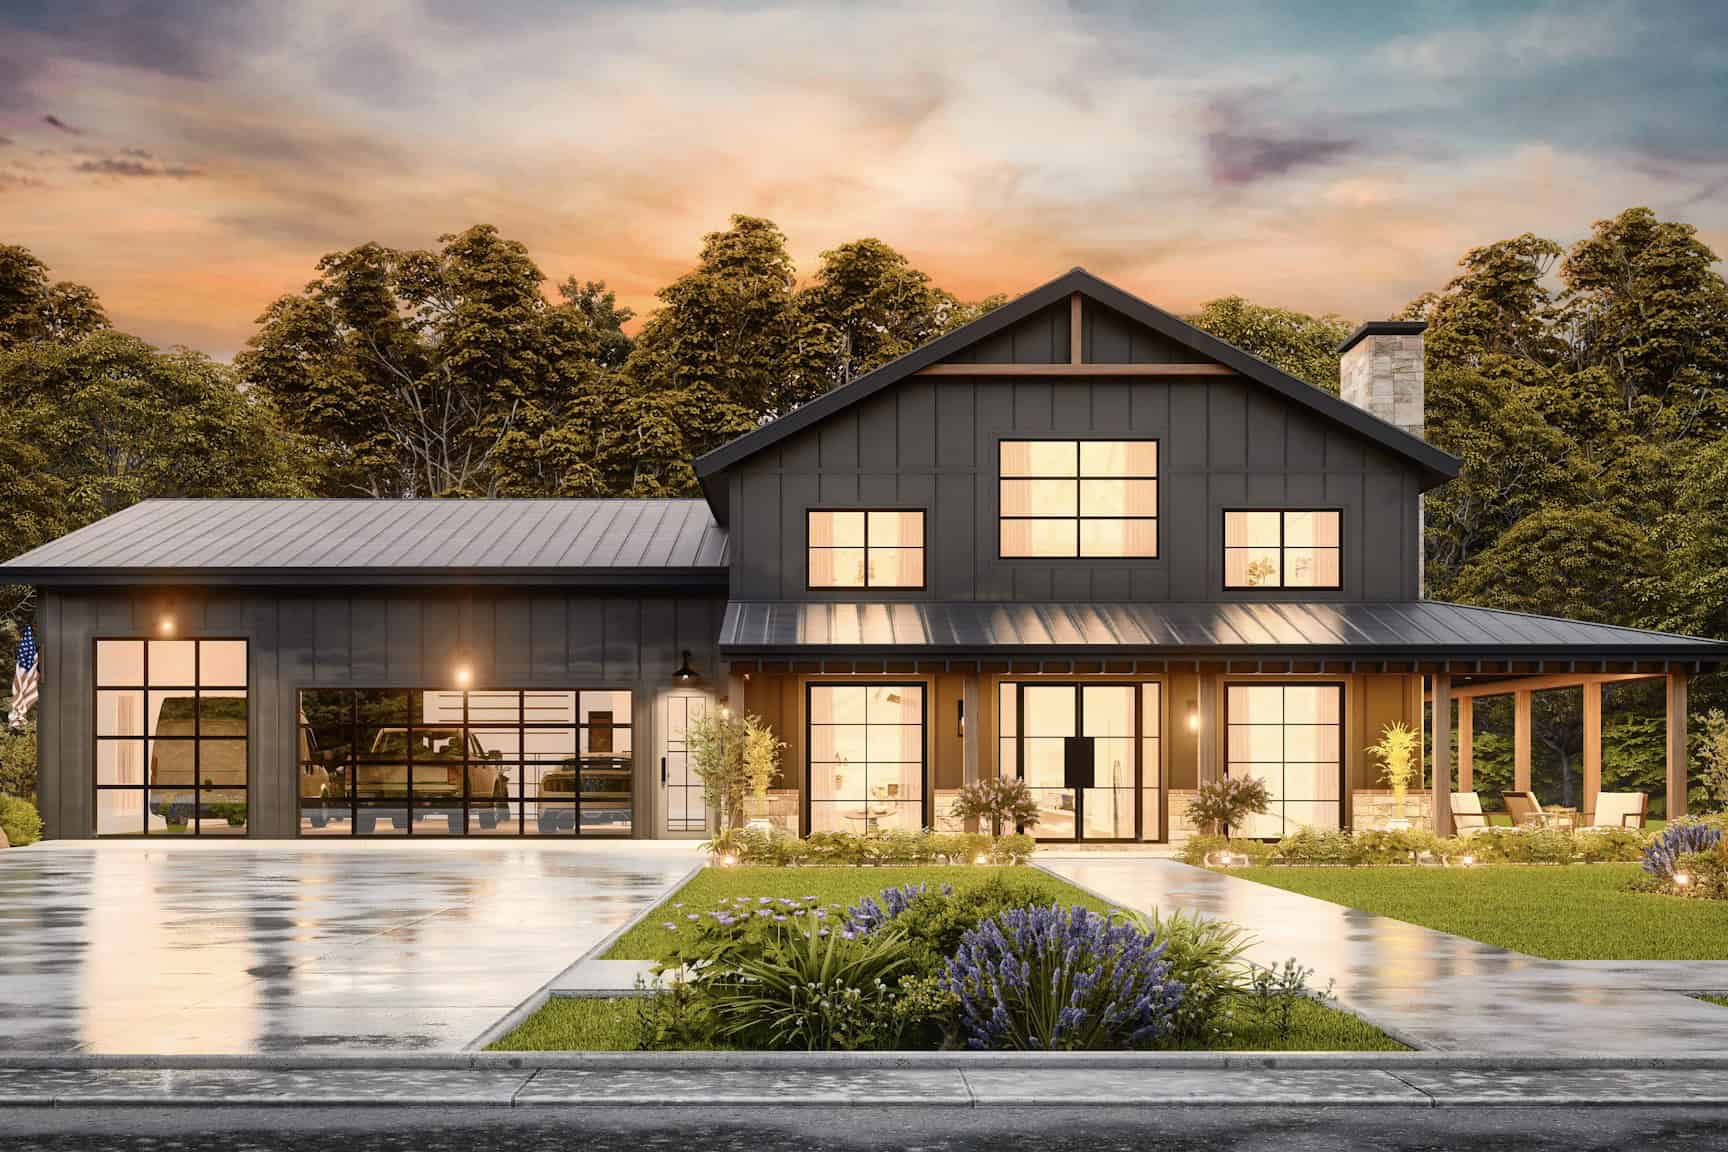
Barndominium Home Plan - 4 Bedrms, 3 Baths - 2519 Sq Ft - #123-1157
Plan Collection
Barndominium Home Plan - 4 Bedrms, 3 Baths - 2519 Sq Ft - #123-1157
Plan#123-1157
Starting at$1290
2519
Sq Ft
1
Story
4
Bed
3
Bath
3
Car
3-Bedroom, 2573 Sq Ft Ranch House Plan - 108-2053 - Front Exterior
Plan Collection
3-Bedroom, 2573 Sq Ft Ranch House Plan - 108-2053 - Front Exterior
Plan#108-2053
Starting at$1100
2573
Sq Ft
1
Story
3
Bed
3.5
Bath
2
Car
2-Bedroom, 2500 Sq Ft Farmhouse House Plan - 196-1175 - Front Exterior
Plan Collection
2-Bedroom, 2500 Sq Ft Farmhouse House Plan - 196-1175 - Front Exterior
Plan#196-1175
Starting at$1165
2500
Sq Ft
2
Story
2
Bed
2.5
Bath
6
Car
3-Bedroom, 2544 Sq Ft Cottage Home Plan - 198-1085 - Main Exterior
Plan Collection
3-Bedroom, 2544 Sq Ft Cottage Home Plan - 198-1085 - Main Exterior
Plan#198-1085
Starting at$1995
2544
Sq Ft
1
Story
3
Bed
2.5
Bath
2
Car
3-Bedroom, 2570 Sq Ft Craftsman Home Plan - 194-1019 - Main Exterior
Plan Collection
3-Bedroom, 2570 Sq Ft Craftsman Home Plan - 194-1019 - Main Exterior
Plan#194-1019
Starting at$1795
2570
Sq Ft
1
Story
3
Bed
2.5
Bath
3
Car
3-Bedroom, 2526 Sq Ft Country House Plan - 192-1037 - Front Exterior
Plan Collection
3-Bedroom, 2526 Sq Ft Country House Plan - 192-1037 - Front Exterior
Plan#192-1037
Starting at$500
2526
Sq Ft
2
Story
3
Bed
2.5
Bath
2
Car
3-Bedroom, 2490 Sq Ft European Home Plan - 135-1256 - Main Exterior
Plan Collection
3-Bedroom, 2490 Sq Ft European Home Plan - 135-1256 - Main Exterior
Plan#135-1256
Starting at$1610
2490
Sq Ft
1
Story
3
Bed
3
Bath
3
Car
3-Bedroom, 2489 Sq Ft Country House Plan - 145-1821 - Front Exterior
Plan Collection
3-Bedroom, 2489 Sq Ft Country House Plan - 145-1821 - Front Exterior
Plan#145-1821
Starting at$950
2489
Sq Ft
1
Story
3
Bed
2
Bath
2
Car
3-Bedroom, 2499 Sq Ft Country House Plan - 145-1458 - Front Exterior
Plan Collection
3-Bedroom, 2499 Sq Ft Country House Plan - 145-1458 - Front Exterior
Plan#145-1458
Starting at$950
2499
Sq Ft
1
Story
3
Bed
2
Bath
4
Car
4-Bedroom, 2547 Sq Ft European House Plan - 167-1338 - Front Exterior
Plan Collection
4-Bedroom, 2547 Sq Ft European House Plan - 167-1338 - Front Exterior
Plan#167-1338
Starting at$970
2547
Sq Ft
1
Story
4
Bed
2.5
Bath
2
Car
4-Bedroom, 2535 Sq Ft Colonial Home Plan - 165-1021 - Main Exterior
Plan Collection
4-Bedroom, 2535 Sq Ft Colonial Home Plan - 165-1021 - Main Exterior
Plan#165-1021
Starting at$2050
2535
Sq Ft
2
Story
4
Bed
3
Bath
3
Car
4-Bedroom, 2564 Sq Ft European Home Plan - 137-1735 - Main Exterior
Plan Collection
4-Bedroom, 2564 Sq Ft European Home Plan - 137-1735 - Main Exterior
Plan#137-1735
Starting at$925
2564
Sq Ft
1
Story
4
Bed
3.5
Bath
2
Car
3-Bedroom, 2573 Sq Ft Traditional House Plan - 137-1328 - Front Exterior
Plan Collection
3-Bedroom, 2573 Sq Ft Traditional House Plan - 137-1328 - Front Exterior
Plan#137-1328
Starting at$865
2573
Sq Ft
2
Story
3
Bed
2.5
Bath
2
Car

3-Bedroom, 2483 Sq Ft Colonial House Plan - 137-1479 - Front Exterior
Plan Collection
3-Bedroom, 2483 Sq Ft Colonial House Plan - 137-1479 - Front Exterior
Plan#137-1479
Starting at$925
2483
Sq Ft
2
Story
3
Bed
2.5
Bath
2
Car
3-Bedroom, 2490 Sq Ft Contemporary House Plan - 137-1786 - Front Exterior
Plan Collection
3-Bedroom, 2490 Sq Ft Contemporary House Plan - 137-1786 - Front Exterior
Plan#137-1786
Starting at$960
2490
Sq Ft
1
Story
3
Bed
2.5
Bath
3
Car

Single-story Craftsman front elevation with stone and board-and-batten siding, gable roofline, covered porch, and side-entry garage, Plan #161-1320
Plan Collection
Single-story Craftsman front elevation with stone and board-and-batten siding, gable roofline, covered porch, and side-entry garage, Plan #161-1320
Plan#161-1320
Starting at$1750
2522
Sq Ft
1
Story
2
Bed
2.5
Bath
4
Car
Front elevation of single-story Prairie ranch with low hip roof, stucco and stone exterior, covered porch, Plan 161-1318
Plan Collection
Front elevation of single-story Prairie ranch with low hip roof, stucco and stone exterior, covered porch, Plan 161-1318
Plan#161-1318
Starting at$1750
2542
Sq Ft
1
Story
2
Bed
2.5
Bath
3
Car
Craftsman home exterior with stone and shake siding, gabled rooflines, covered entry porch, and three-car garage, Plan 161-1306
Plan Collection
Craftsman home exterior with stone and shake siding, gabled rooflines, covered entry porch, and three-car garage, Plan 161-1306
Plan#161-1306
Starting at$1750
2500
Sq Ft
1
Story
2
Bed
2.5
Bath
3
Car
Modern Farmhouse exterior with board and batten siding, stone accents, gable-dormer roofline, and covered front porch — Plan #196-1997
Plan Collection
Modern Farmhouse exterior with board and batten siding, stone accents, gable-dormer roofline, and covered front porch — Plan #196-1997
Plan#196-1997
Starting at$1090
2523
Sq Ft
1.5
Story
3
Bed
3.5
Bath
2
Car
3-Bedroom, 2495 Sq Ft Modern Farmhouse Home Plan - 196-1958 - Main Exterior
Plan Collection
3-Bedroom, 2495 Sq Ft Modern Farmhouse Home Plan - 196-1958 - Main Exterior
Plan#196-1958
Starting at$1090
2495
Sq Ft
1
Story
3
Bed
3
Bath
4
Car
6-Bedroom, 2484 Sq Ft Craftsman Triplex Plan #198-1206 – Main Exterior
Plan Collection
6-Bedroom, 2484 Sq Ft Craftsman Triplex Plan #198-1206 – Main Exterior
Plan#198-1206
Starting at$1845
2484
Sq Ft
1
Story
6
Bed
3
Bath
0
Car
3-Bedroom, 2496 Sq Ft Farmhouse House Plan - 196-1847 - Front Exterior
Plan Collection
3-Bedroom, 2496 Sq Ft Farmhouse House Plan - 196-1847 - Front Exterior
Plan#196-1847
Starting at$1090
2496
Sq Ft
1
Story
3
Bed
2.5
Bath
2
Car
Modern Farmhouse Plan - 4 Bedrms, 3.5 Baths - 2514 Sq Ft #206-1098
Plan Collection
Modern Farmhouse Plan - 4 Bedrms, 3.5 Baths - 2514 Sq Ft #206-1098
Plan#206-1098
Starting at$1345
2514
Sq Ft
1
Story
4
Bed
3.5
Bath
3
Car
Modern Farmhouse Home Plan - 3 Bedrms, 2.5 Baths - 2577 Sq Ft - #198-1189
Plan Collection
Modern Farmhouse Home Plan - 3 Bedrms, 2.5 Baths - 2577 Sq Ft - #198-1189
Plan#198-1189
Starting at$1370
2577
Sq Ft
2
Story
3
Bed
2.5
Bath
3
Car
Barndominium Home Plan - 4 Bedrms, 3 Baths - 2519 Sq Ft - #123-1157
Plan Collection
Barndominium Home Plan - 4 Bedrms, 3 Baths - 2519 Sq Ft - #123-1157
Plan#123-1157
Starting at$1290
2519
Sq Ft
1
Story
4
Bed
3
Bath
3
Car

3-Bedroom, 2573 Sq Ft Ranch House Plan - 108-2053 - Front Exterior
Plan Collection
3-Bedroom, 2573 Sq Ft Ranch House Plan - 108-2053 - Front Exterior
Plan#108-2053
Starting at$1100
2573
Sq Ft
1
Story
3
Bed
3.5
Bath
2
Car
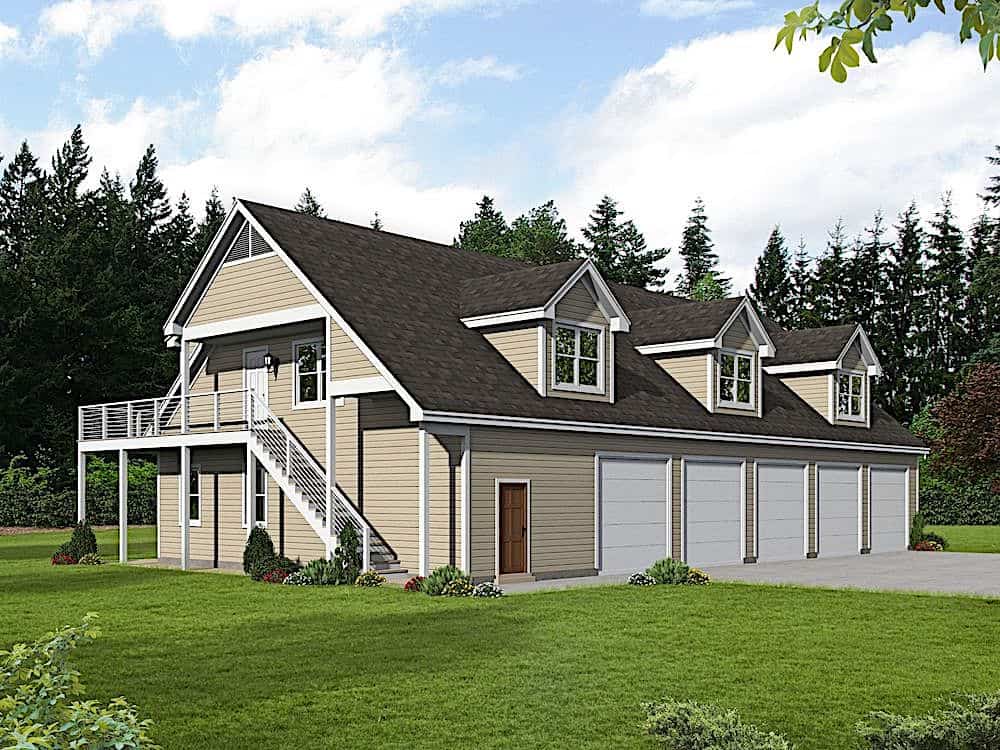
2-Bedroom, 2500 Sq Ft Farmhouse House Plan - 196-1175 - Front Exterior
Plan Collection
2-Bedroom, 2500 Sq Ft Farmhouse House Plan - 196-1175 - Front Exterior
Plan#196-1175
Starting at$1165
2500
Sq Ft
2
Story
2
Bed
2.5
Bath
6
Car
3-Bedroom, 2544 Sq Ft Cottage Home Plan - 198-1085 - Main Exterior
Plan Collection
3-Bedroom, 2544 Sq Ft Cottage Home Plan - 198-1085 - Main Exterior
Plan#198-1085
Starting at$1995
2544
Sq Ft
1
Story
3
Bed
2.5
Bath
2
Car
3-Bedroom, 2570 Sq Ft Craftsman Home Plan - 194-1019 - Main Exterior
Plan Collection
3-Bedroom, 2570 Sq Ft Craftsman Home Plan - 194-1019 - Main Exterior
Plan#194-1019
Starting at$1795
2570
Sq Ft
1
Story
3
Bed
2.5
Bath
3
Car
3-Bedroom, 2526 Sq Ft Country House Plan - 192-1037 - Front Exterior
Plan Collection
3-Bedroom, 2526 Sq Ft Country House Plan - 192-1037 - Front Exterior
Plan#192-1037
Starting at$500
2526
Sq Ft
2
Story
3
Bed
2.5
Bath
2
Car
123456