2474-2574 Square Foot House Plans

885
Plan Results
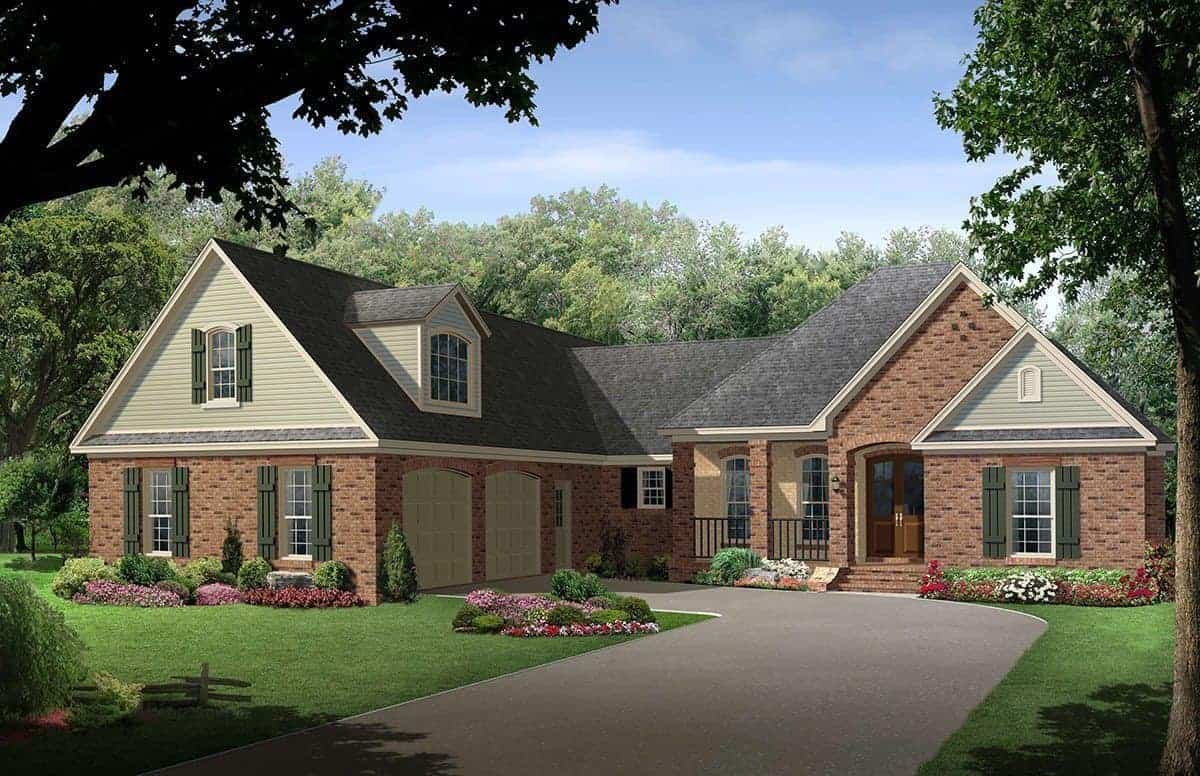
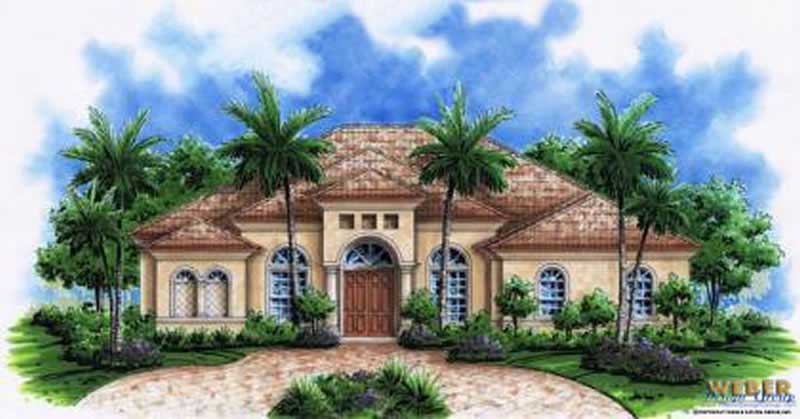
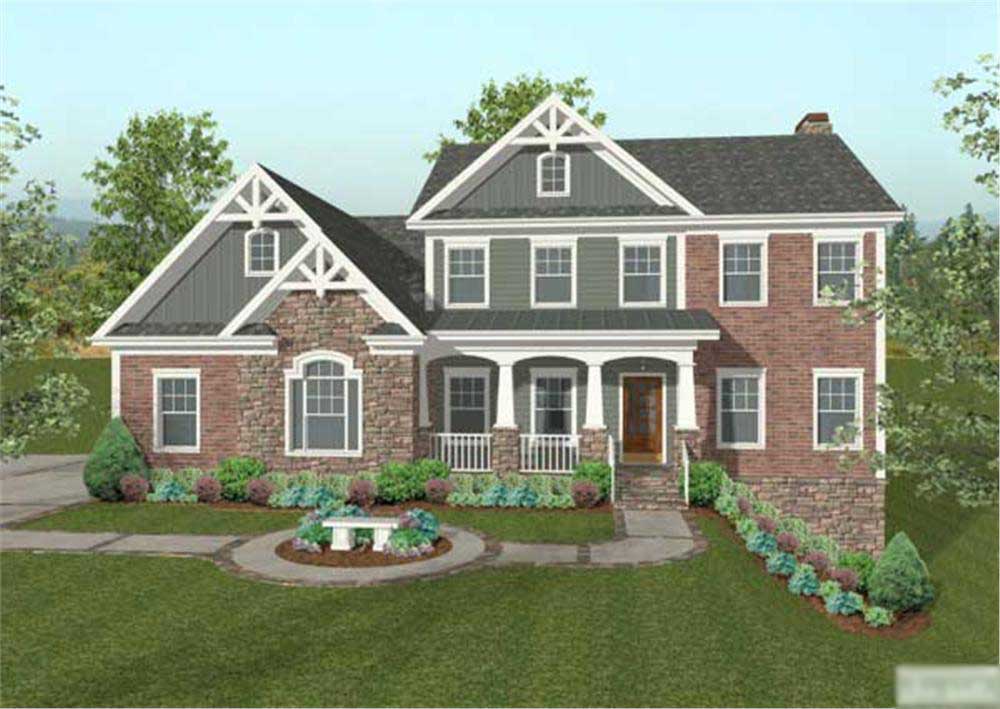
4-Bedroom, 2493 Sq Ft Traditional House Plan - 109-1020 - Front Exterior
Plan Collection
4-Bedroom, 2493 Sq Ft Traditional House Plan - 109-1020 - Front Exterior
Plan#109-1020
Starting at$1395
2493
Sq Ft
2
Story
4
Bed
4
Bath
3
Car
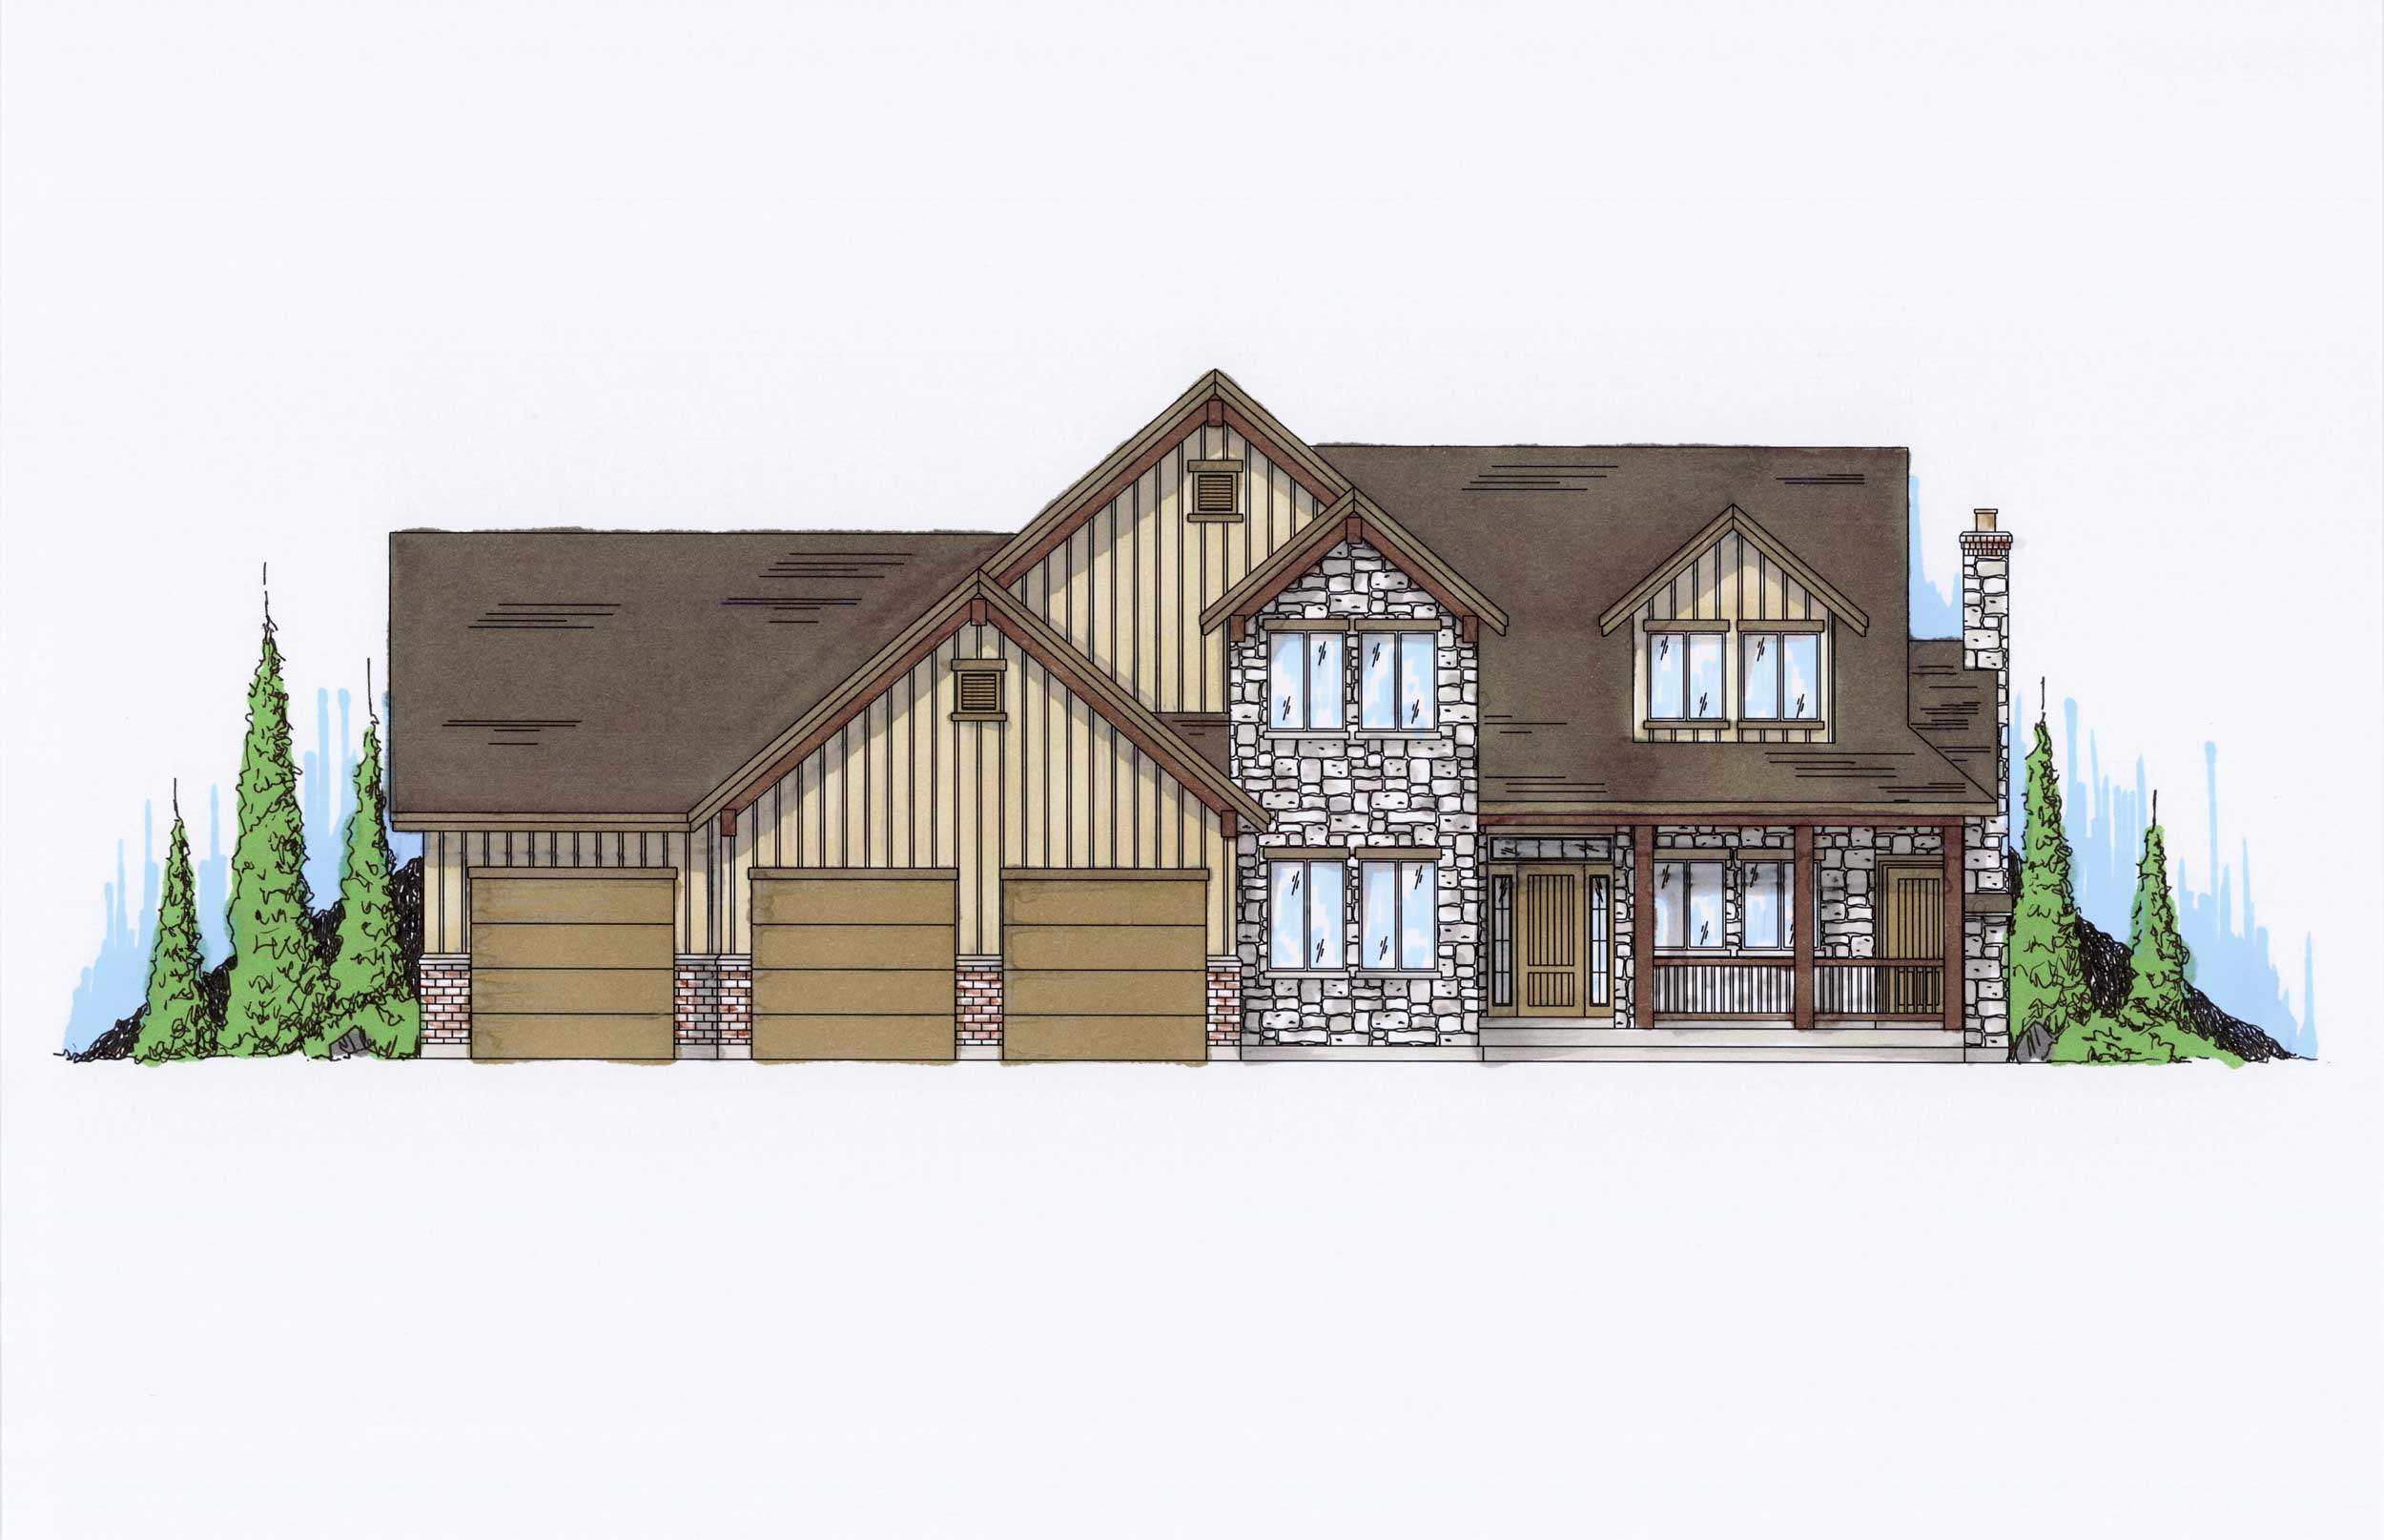
5-Bedroom, 2547 Sq Ft Country Home Plan - 135-1034 - Main Exterior
Plan Collection
5-Bedroom, 2547 Sq Ft Country Home Plan - 135-1034 - Main Exterior
Plan#135-1034
Starting at$1725
2547
Sq Ft
2
Story
5
Bed
3.5
Bath
3
Car
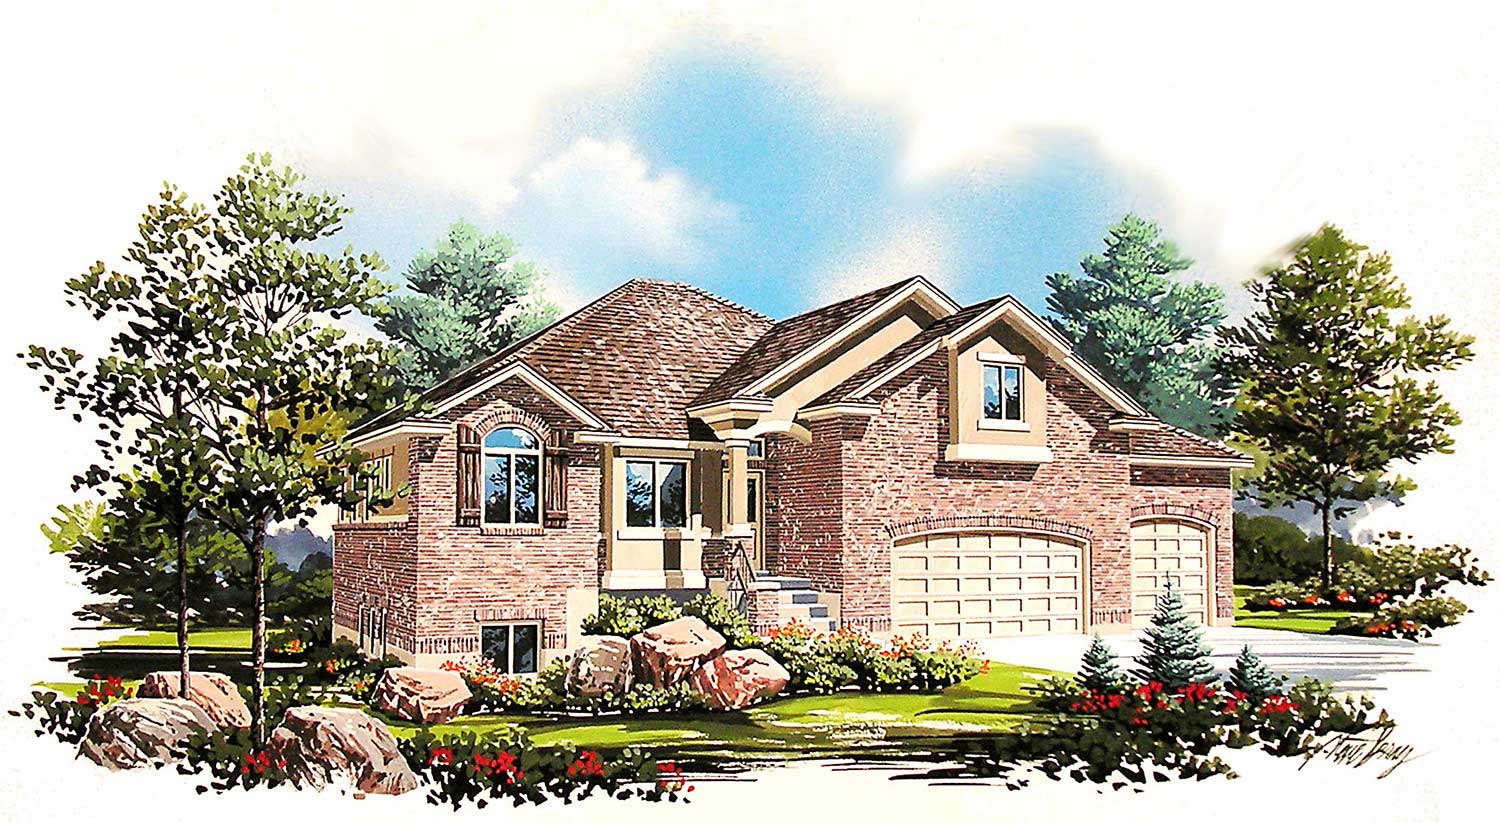
5-Bedroom, 2531 Sq Ft Traditional Home Plan - 135-1035 - Main Exterior
Plan Collection
5-Bedroom, 2531 Sq Ft Traditional Home Plan - 135-1035 - Main Exterior
Plan#135-1035
Starting at$1725
2531
Sq Ft
2
Story
5
Bed
3.5
Bath
3
Car
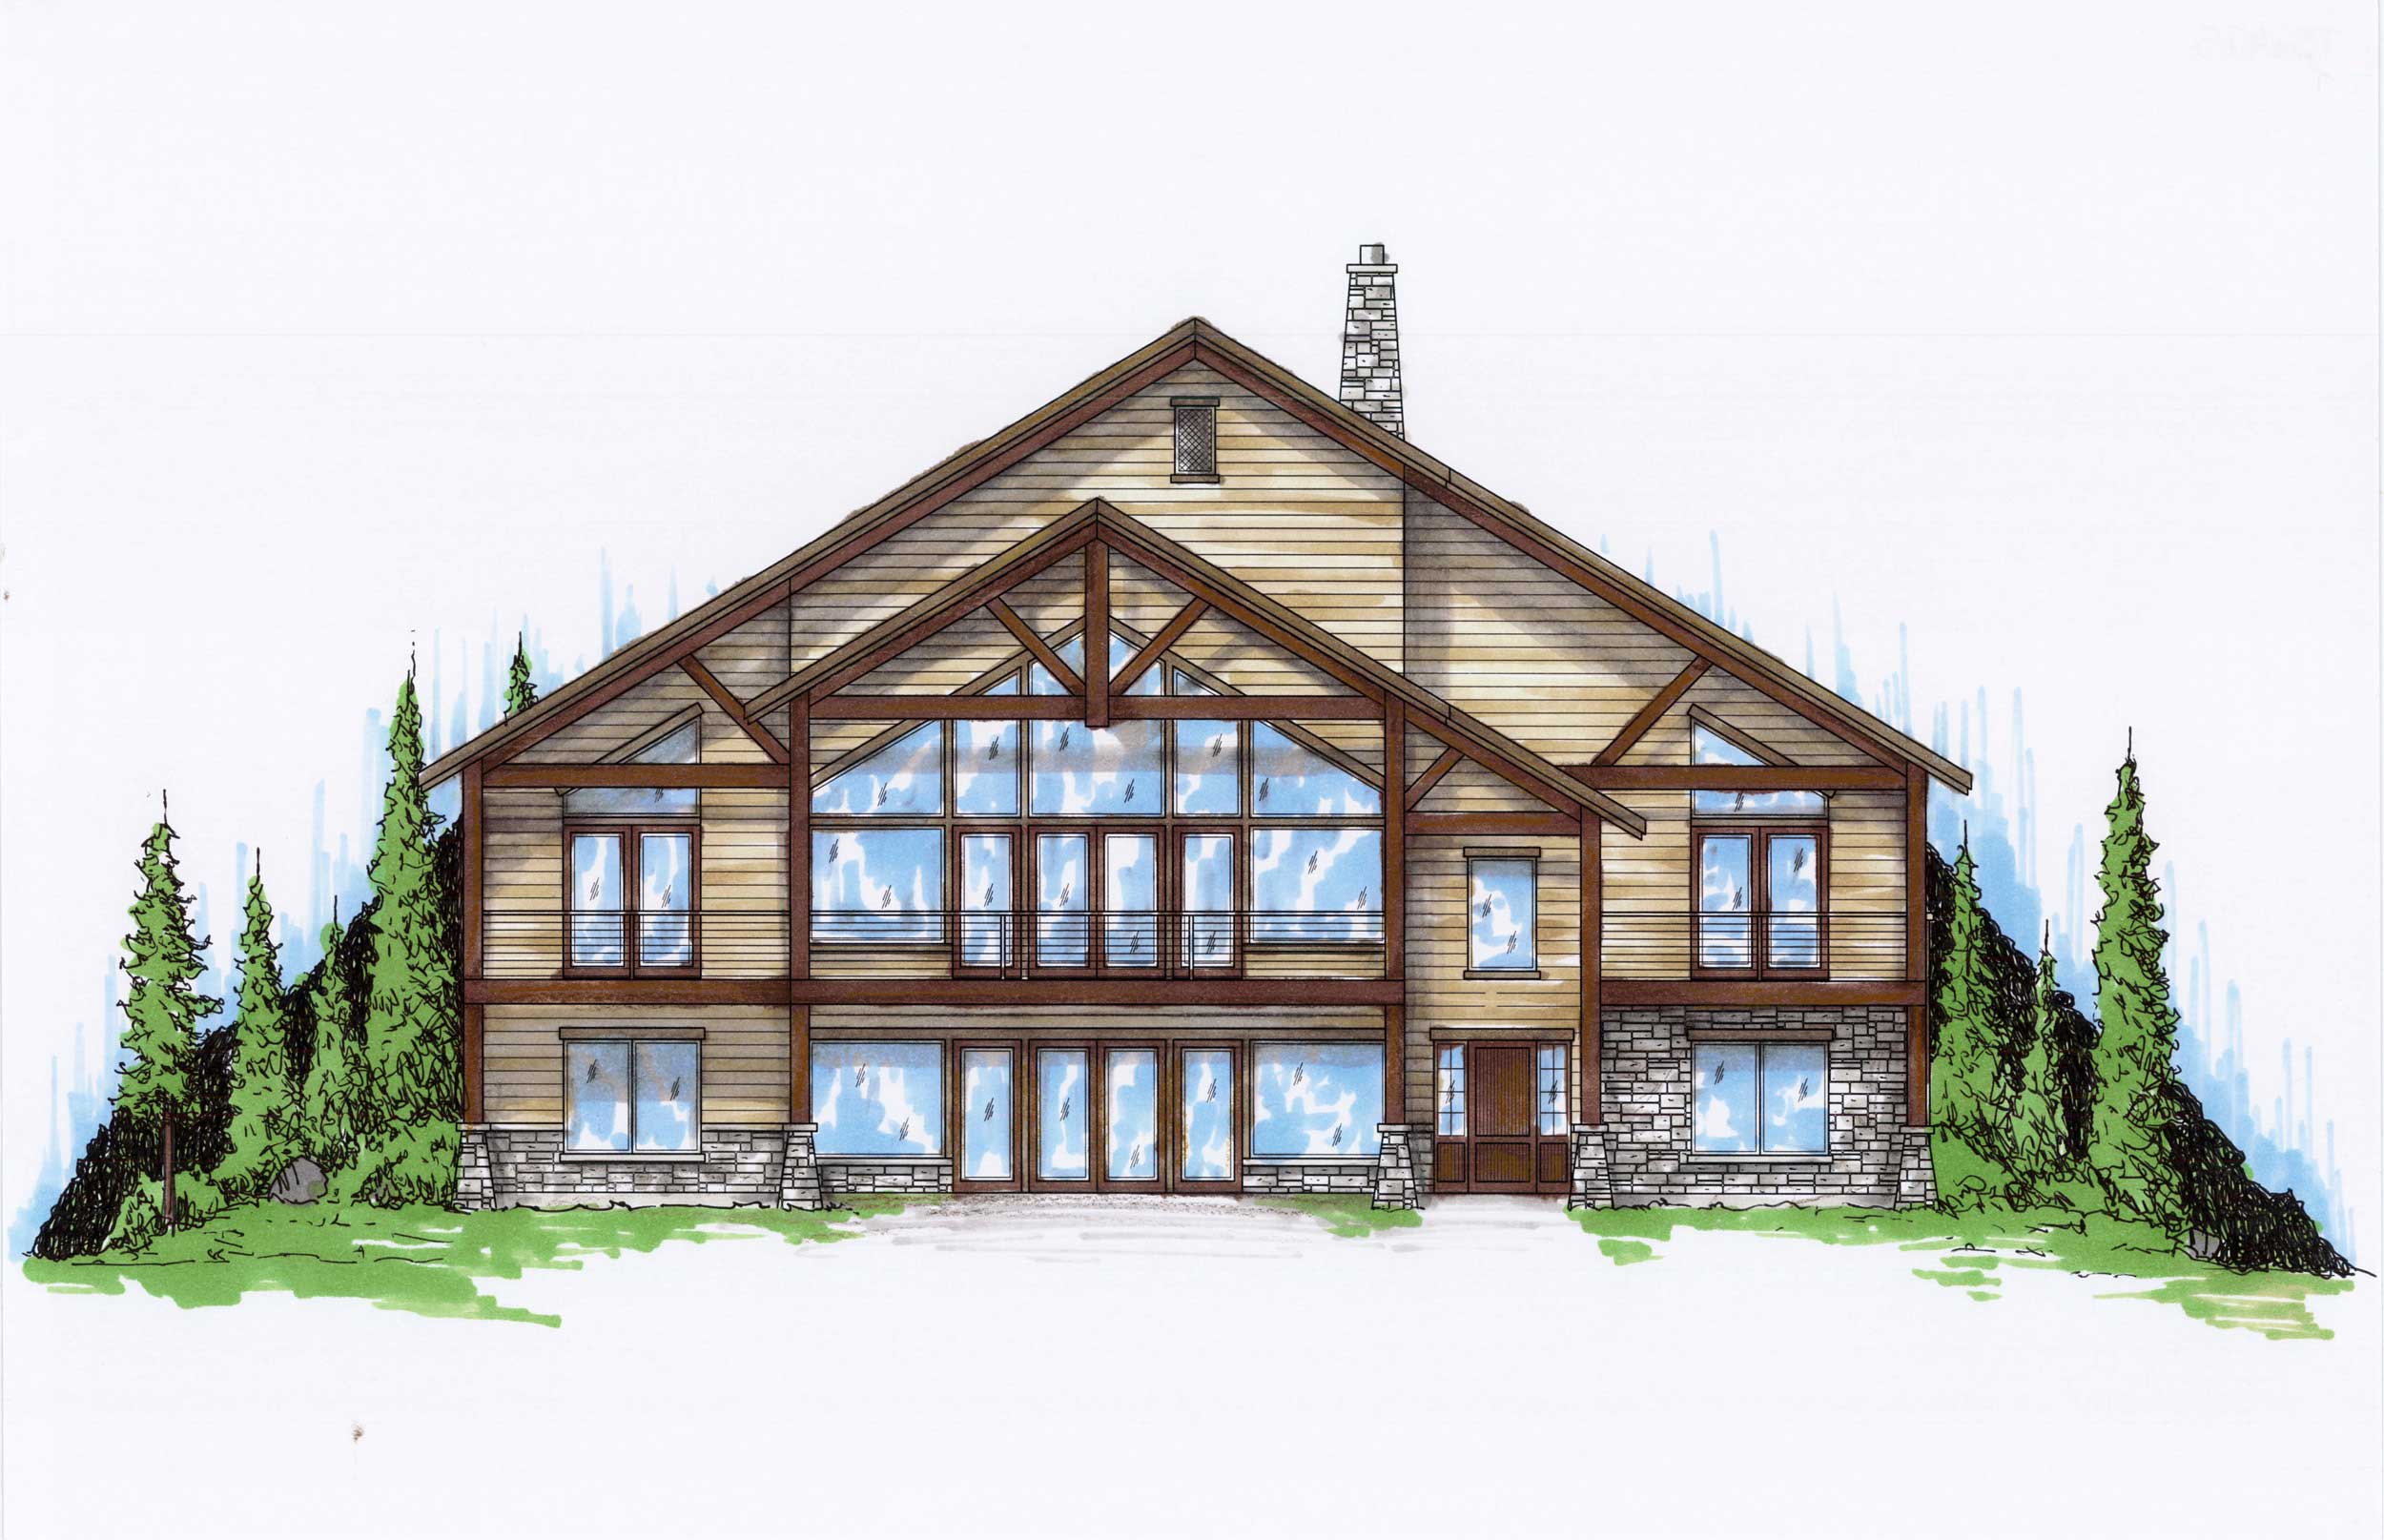
4-Bedroom, 2475 Sq Ft Craftsman Home Plan - 135-1039 - Main Exterior
Plan Collection
4-Bedroom, 2475 Sq Ft Craftsman Home Plan - 135-1039 - Main Exterior
Plan#135-1039
Starting at$1610
2475
Sq Ft
2
Story
4
Bed
4.5
Bath
2
Car
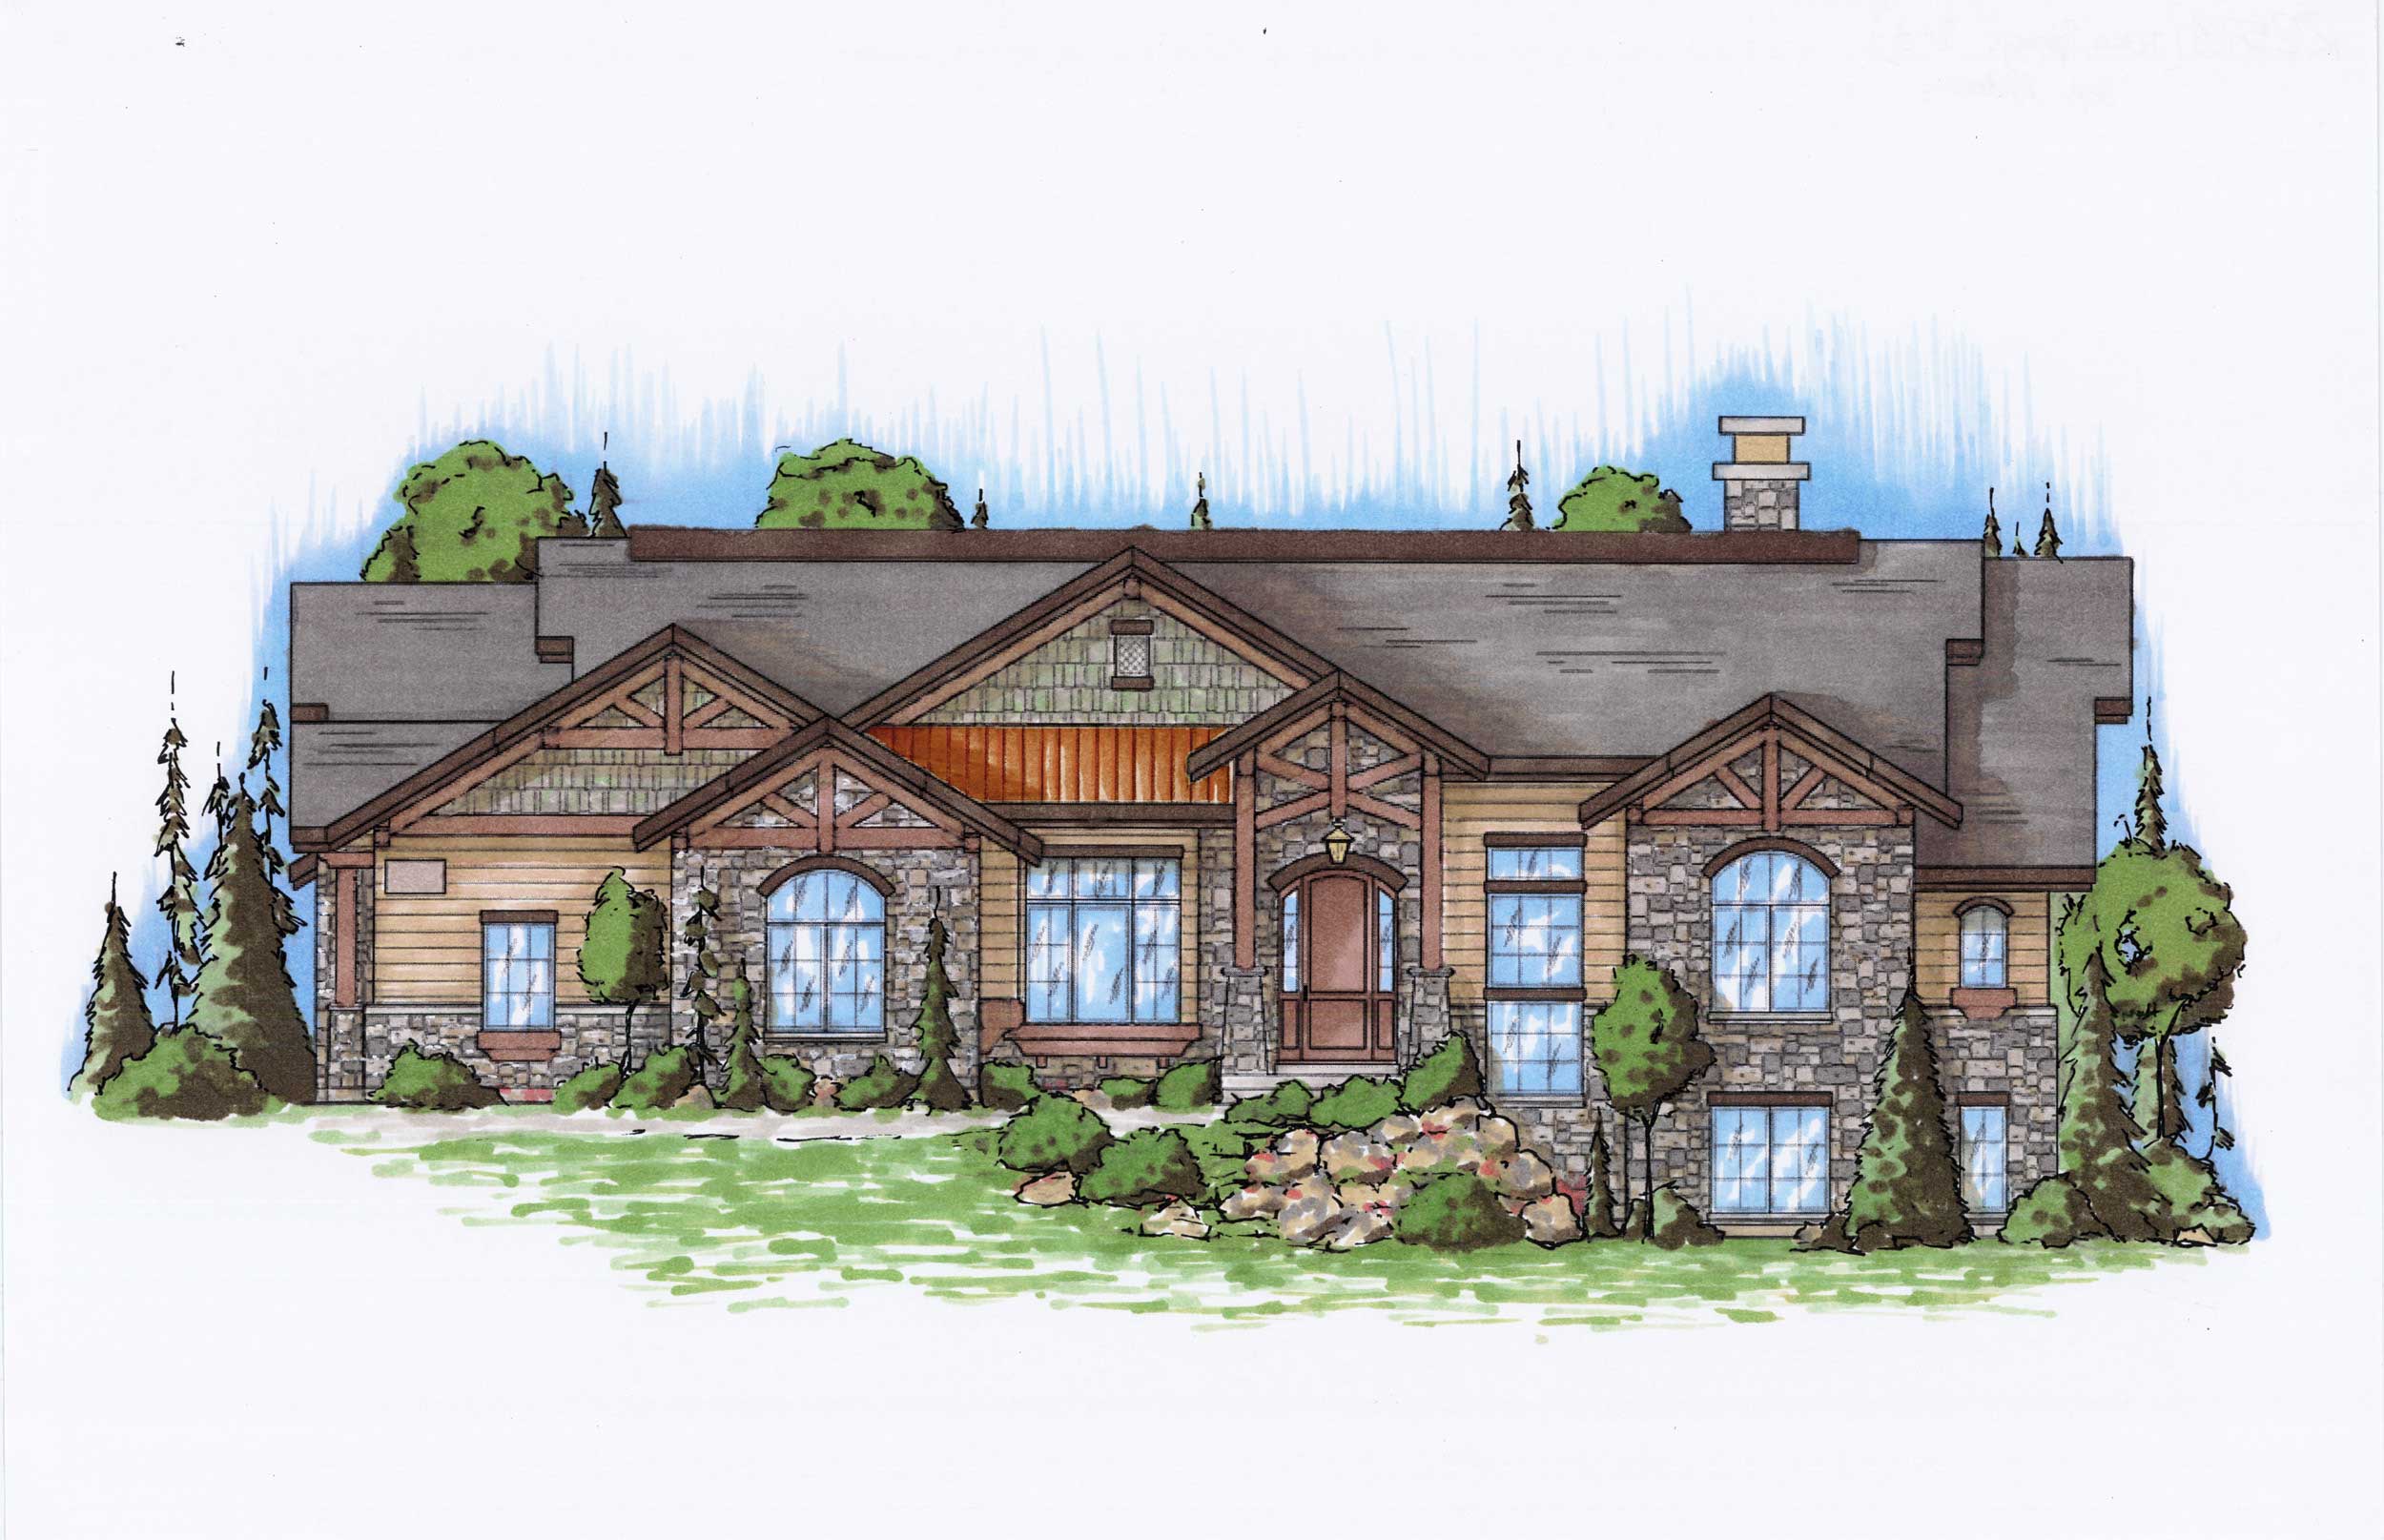
4-Bedroom, 2573 Sq Ft Craftsman House Plan - 135-1030 - Front Exterior
Plan Collection
4-Bedroom, 2573 Sq Ft Craftsman House Plan - 135-1030 - Front Exterior
Plan#135-1030
Starting at$1725
2573
Sq Ft
1
Story
4
Bed
4.5
Bath
3
Car
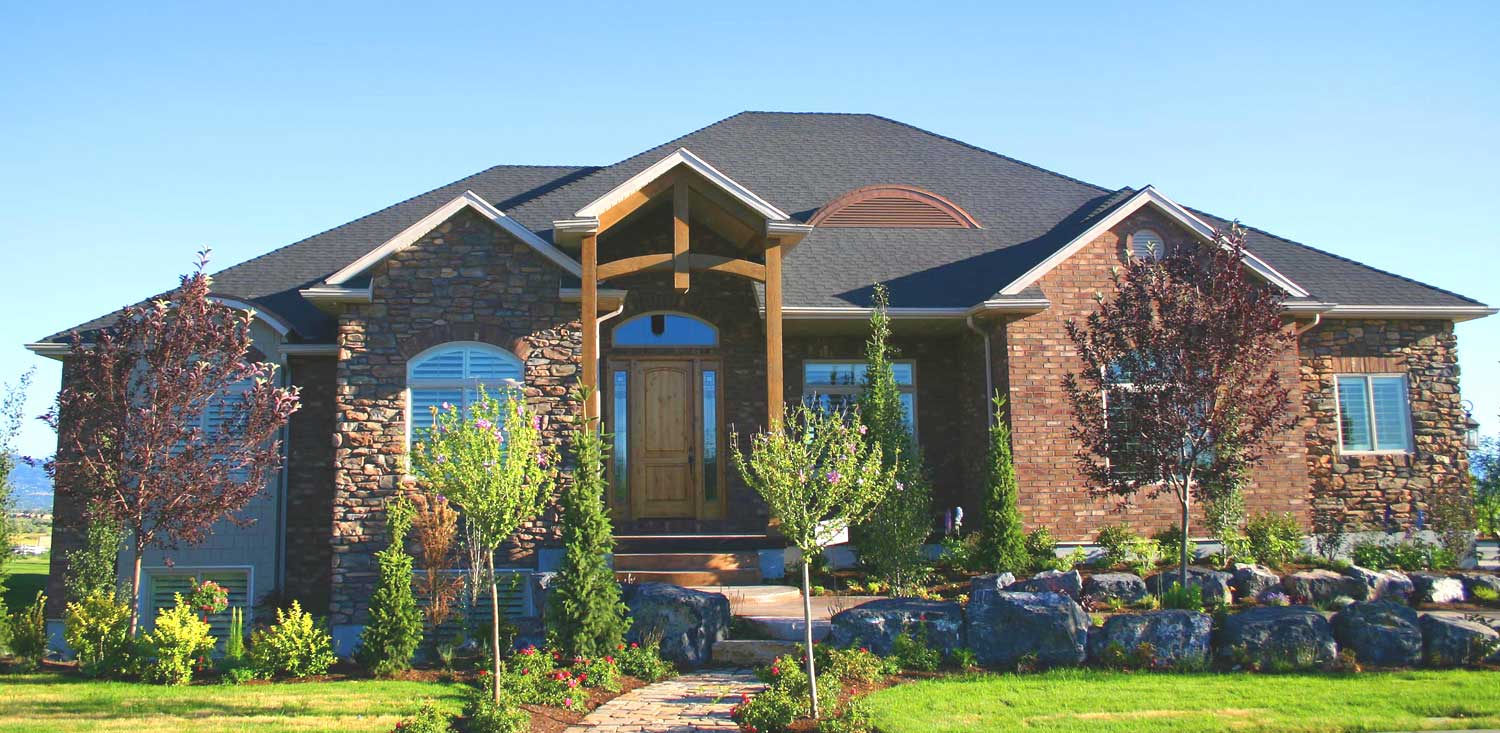
3-Bedroom, 2559 Sq Ft European Home Plan - 135-1060 - Main Exterior
Plan Collection
3-Bedroom, 2559 Sq Ft European Home Plan - 135-1060 - Main Exterior
Plan#135-1060
Starting at$1725
2559
Sq Ft
1
Story
3
Bed
2.5
Bath
3
Car
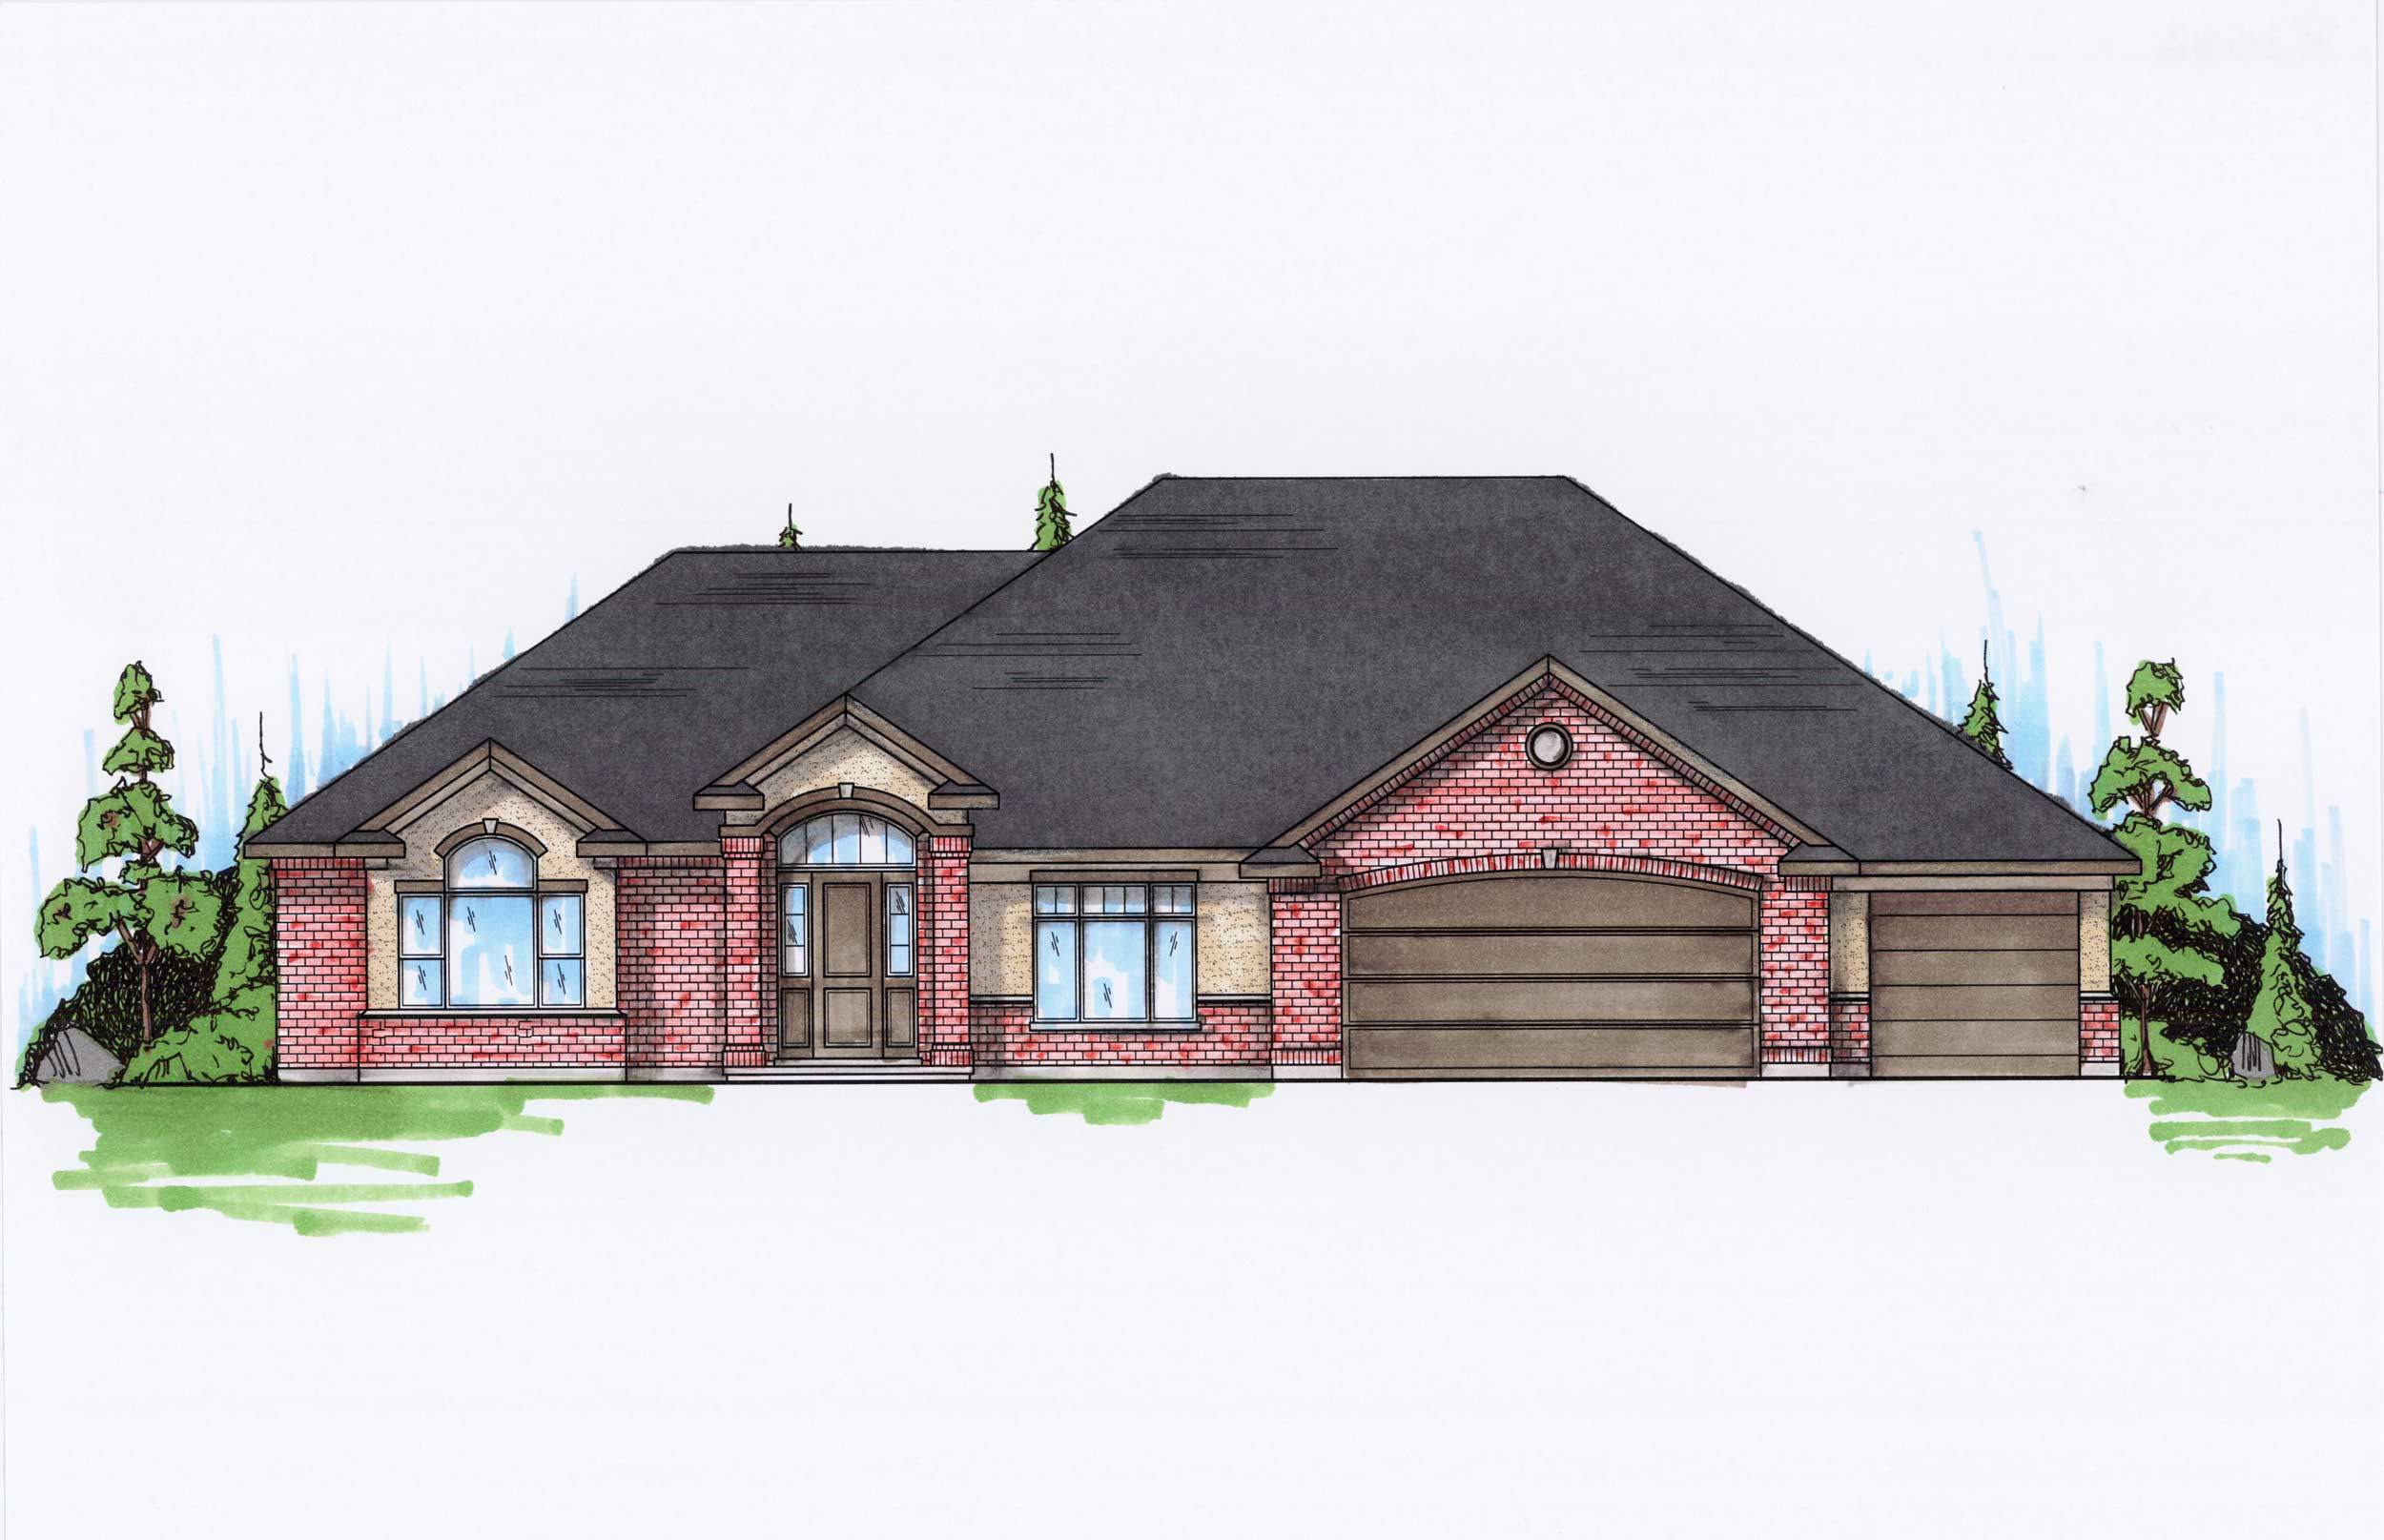
2-Bedroom, 2536 Sq Ft Ranch Home Plan - 135-1051 - Main Exterior
Plan Collection
2-Bedroom, 2536 Sq Ft Ranch Home Plan - 135-1051 - Main Exterior
Plan#135-1051
Starting at$1725
2536
Sq Ft
1
Story
2
Bed
2
Bath
3
Car
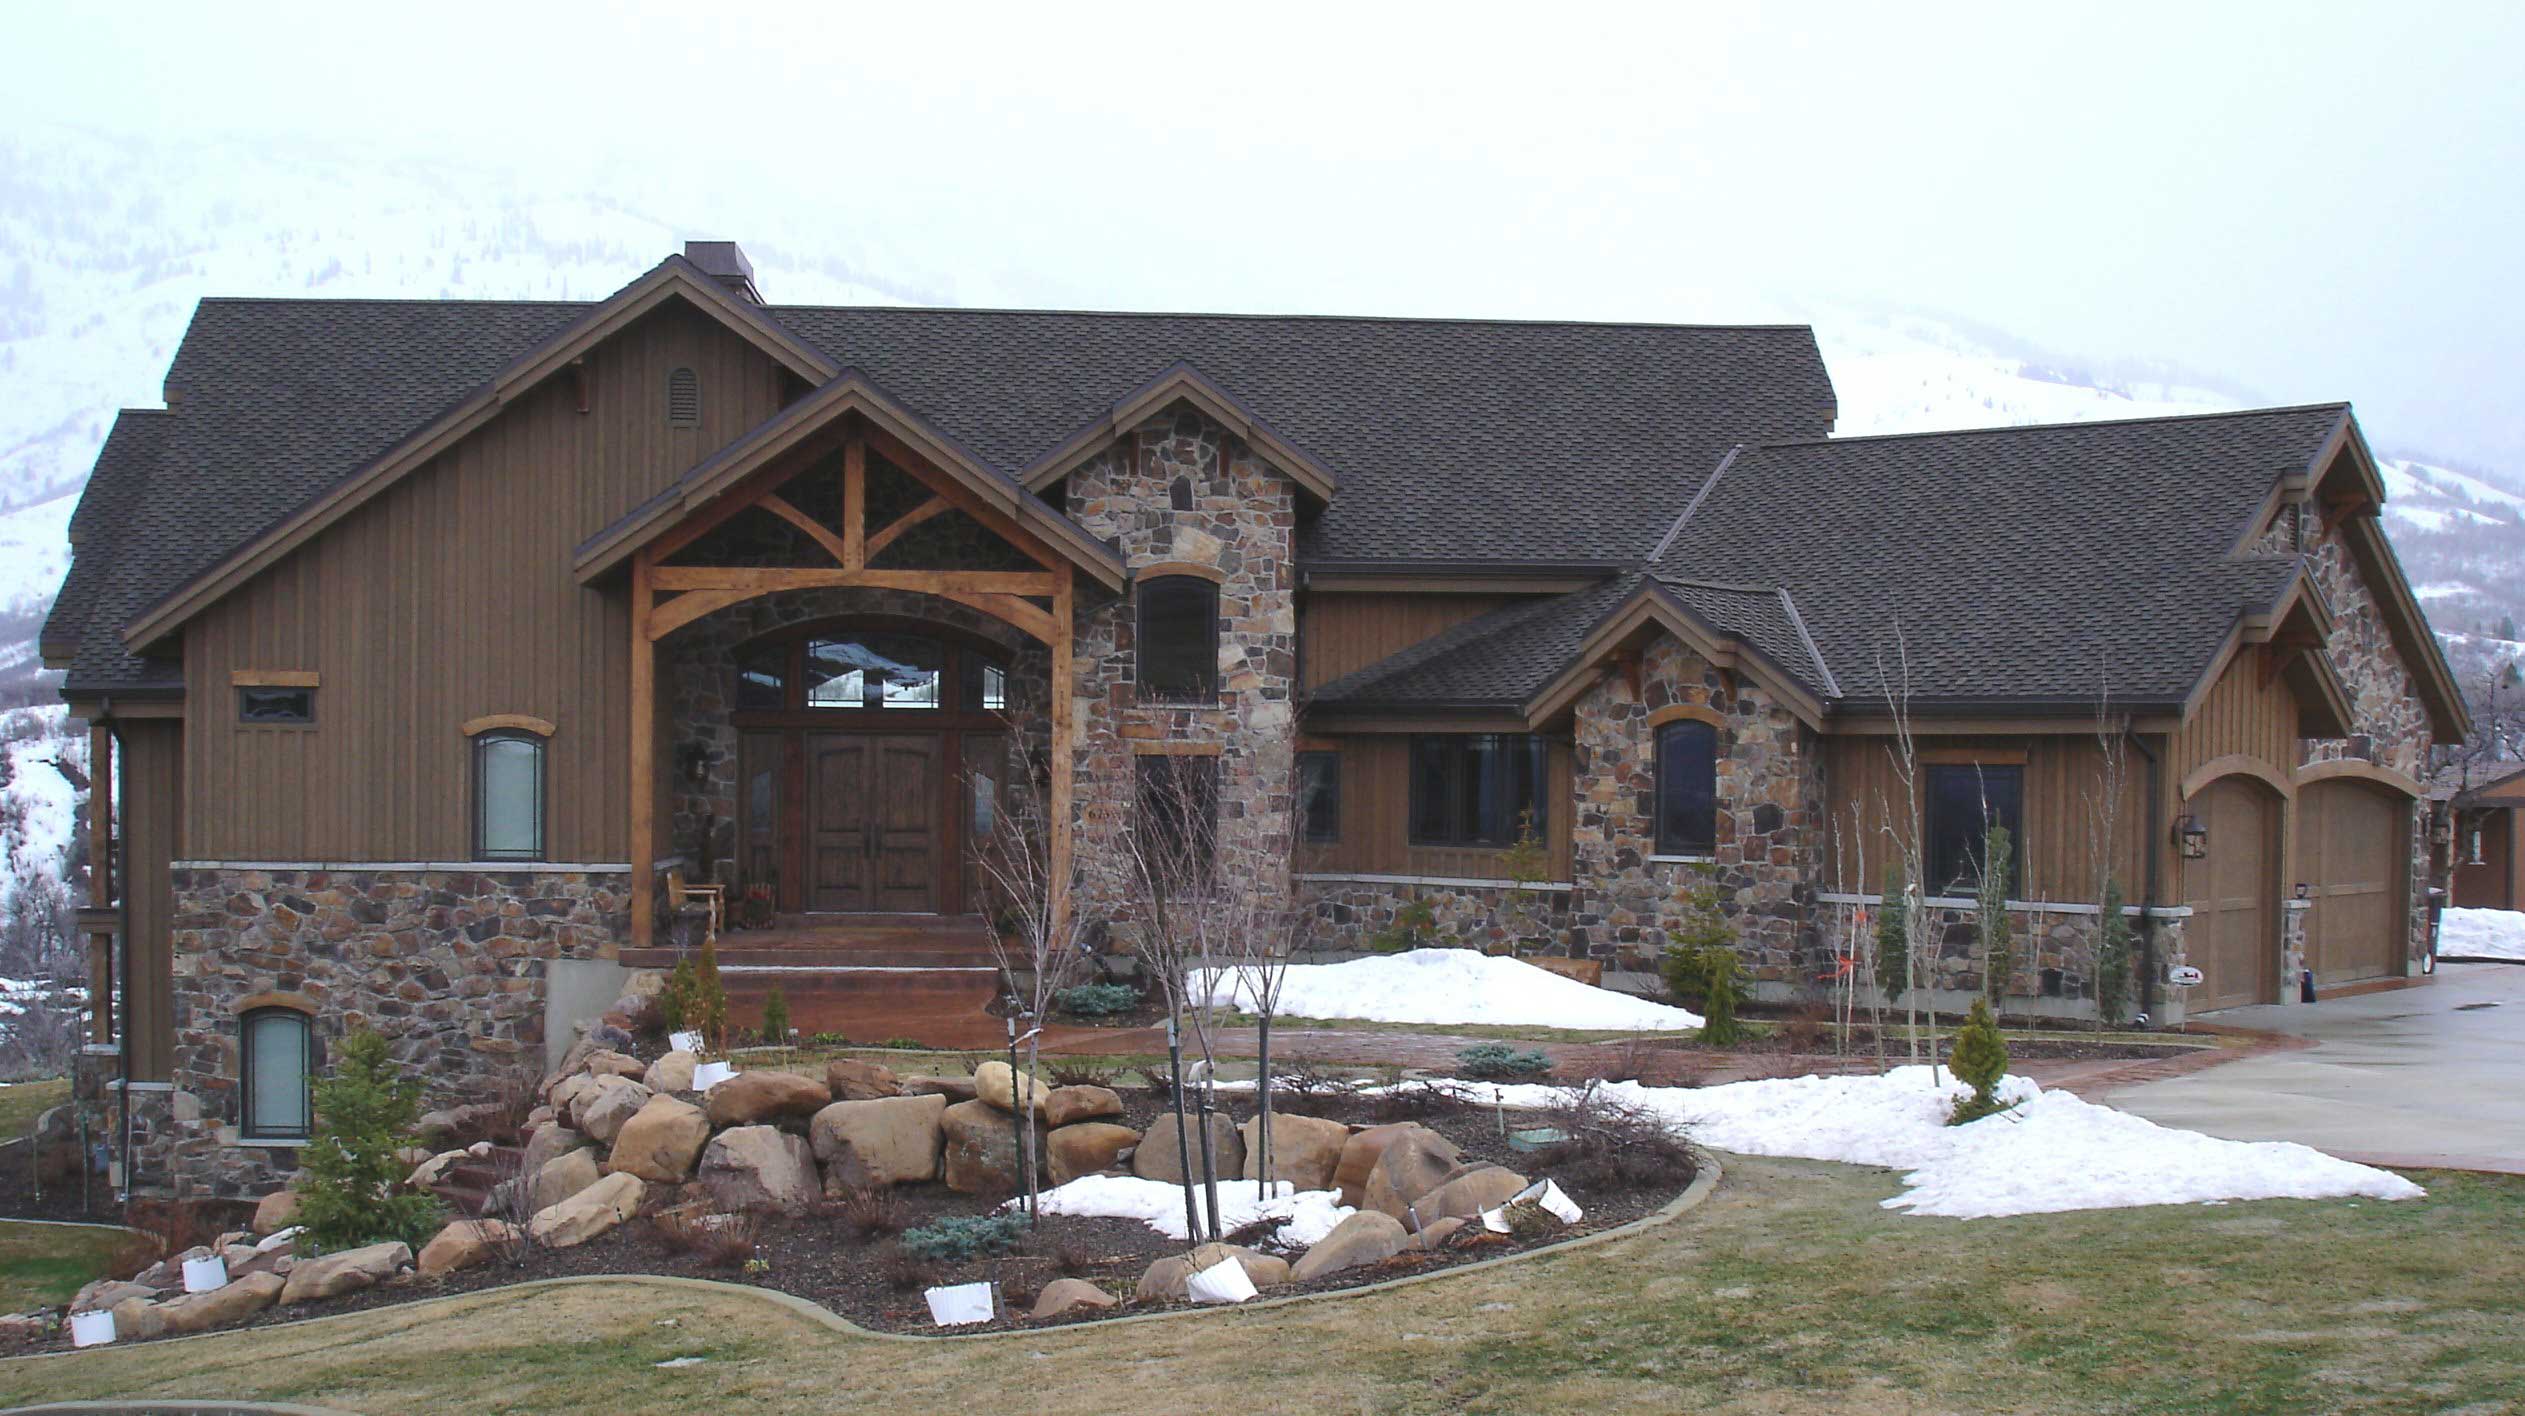
3-Bedroom, 2495 Sq Ft Country Home Plan - 135-1049 - Main Exterior
Plan Collection
3-Bedroom, 2495 Sq Ft Country Home Plan - 135-1049 - Main Exterior
Plan#135-1049
Starting at$1610
2495
Sq Ft
1
Story
3
Bed
4
Bath
3
Car
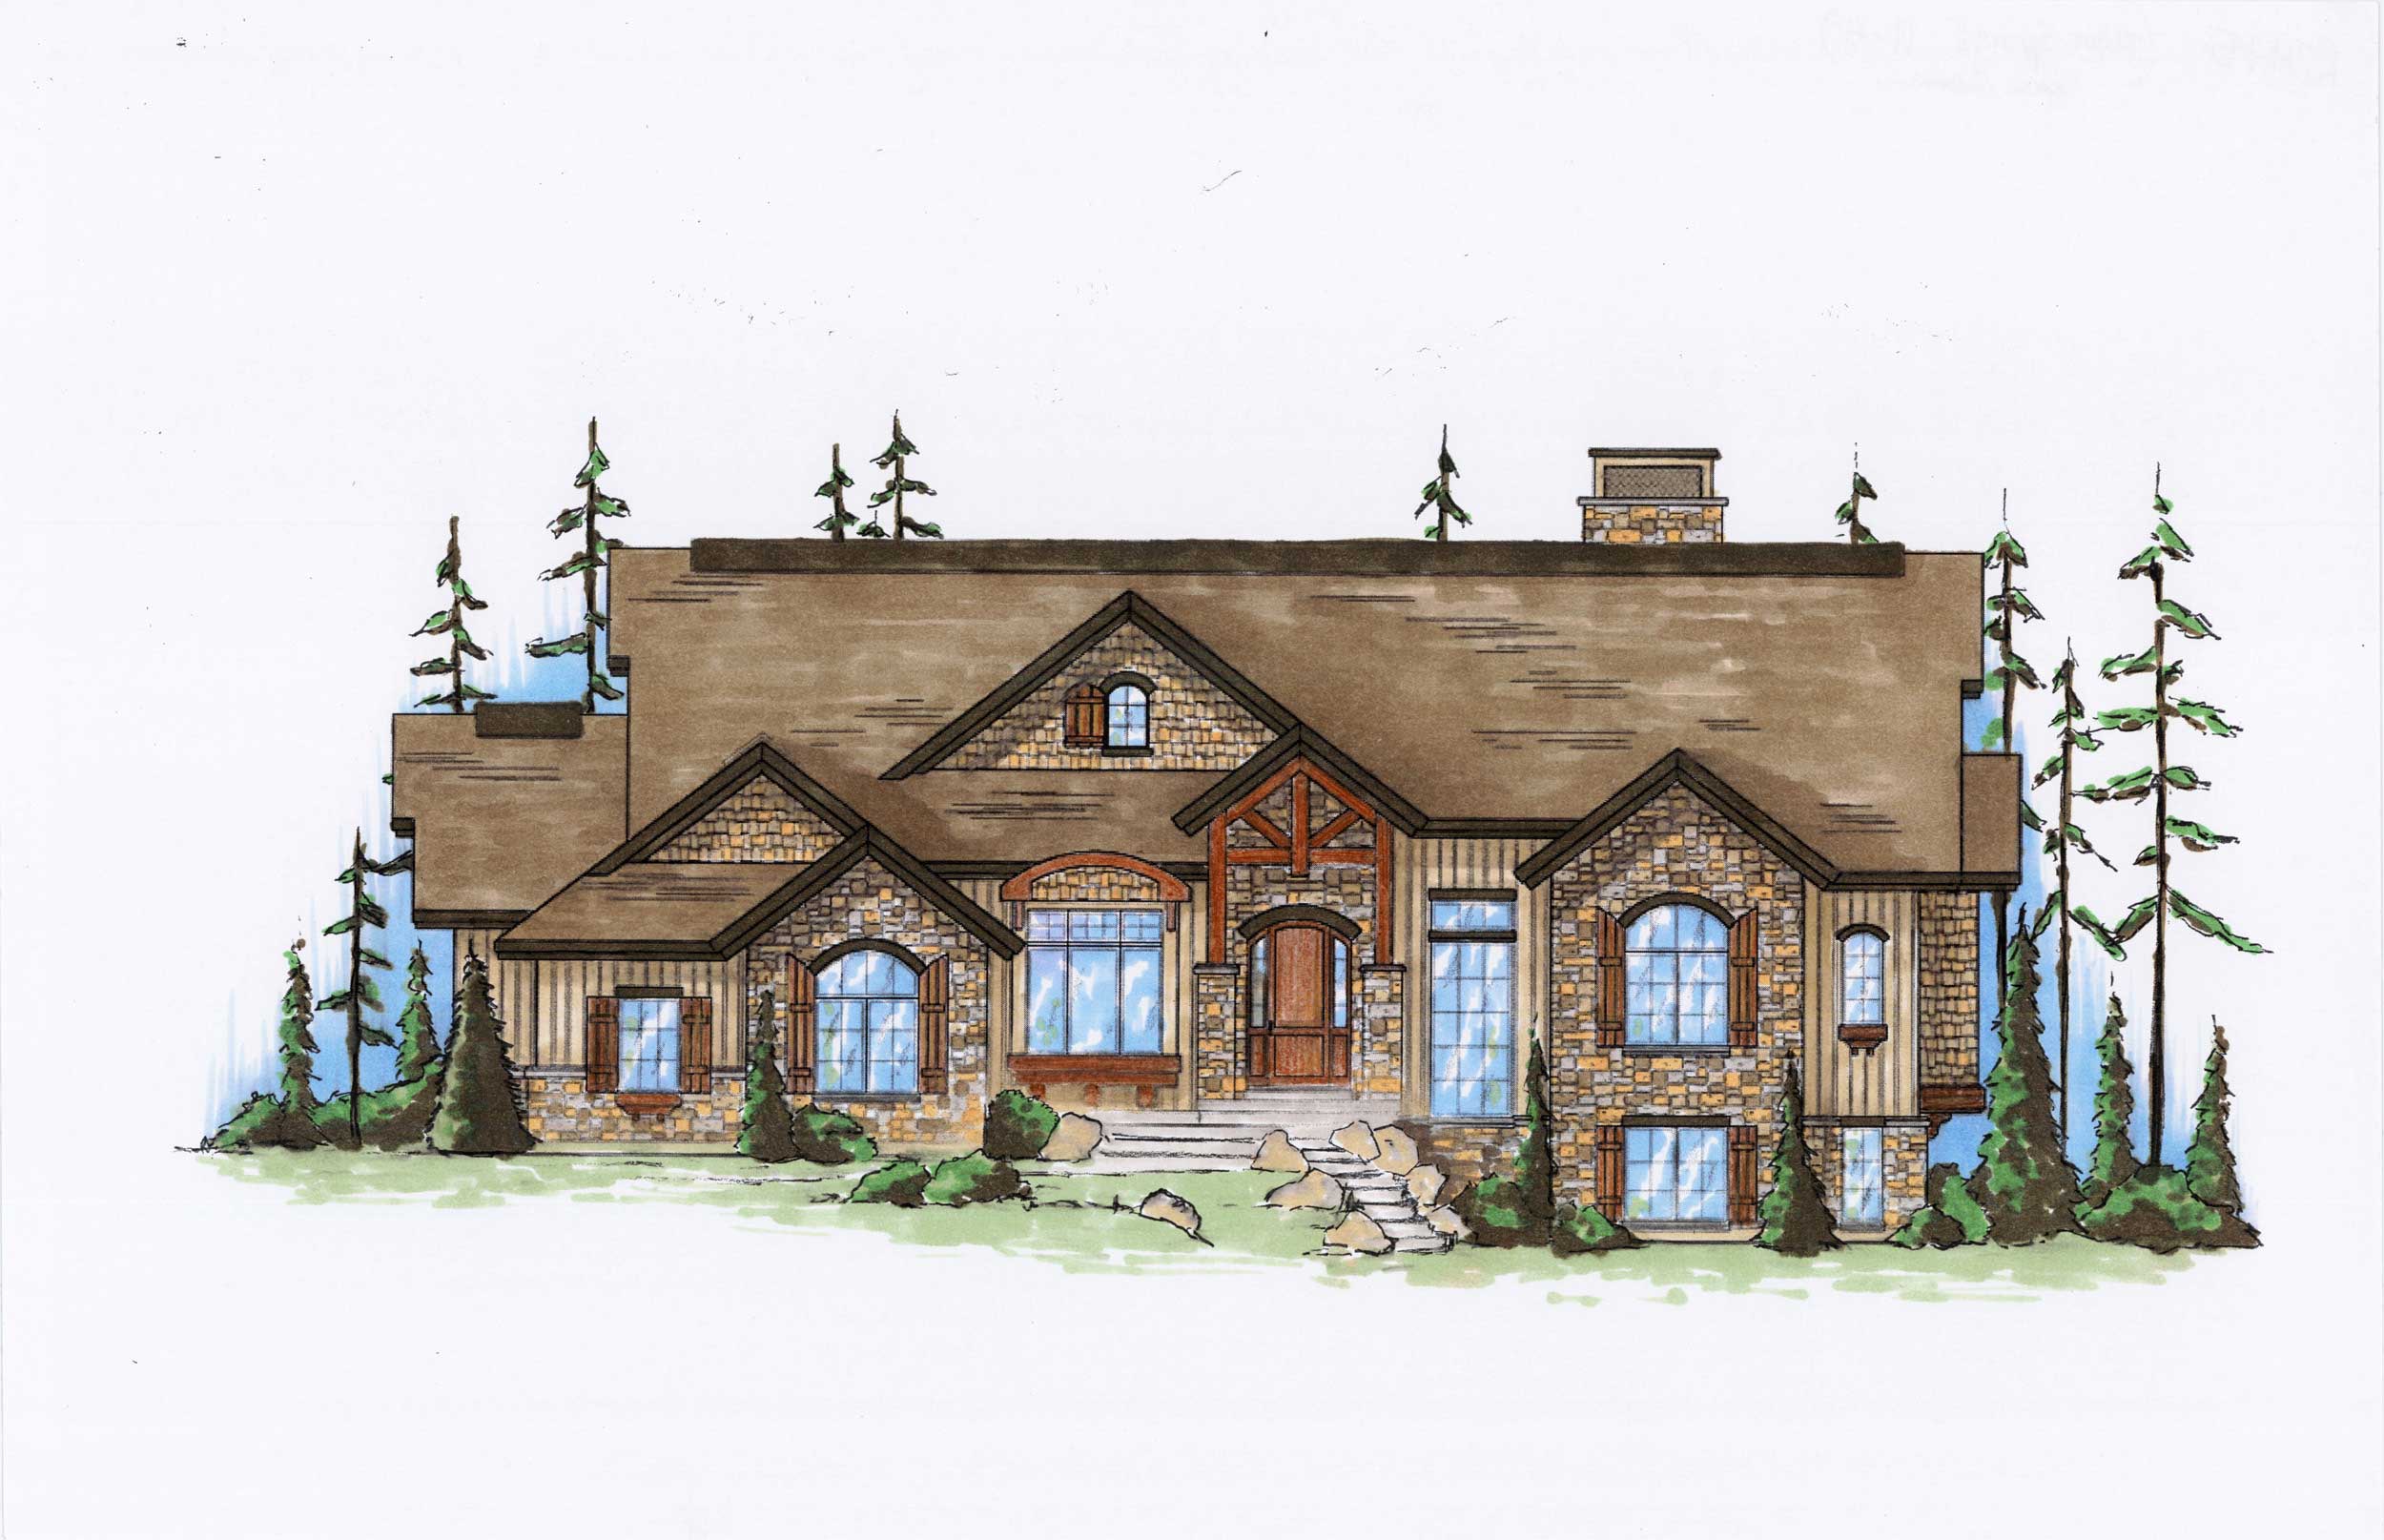
5-Bedroom, 2475 Sq Ft Country Home Plan - 135-1048 - Main Exterior
Plan Collection
5-Bedroom, 2475 Sq Ft Country Home Plan - 135-1048 - Main Exterior
Plan#135-1048
Starting at$1610
2475
Sq Ft
1
Story
5
Bed
4.5
Bath
2
Car
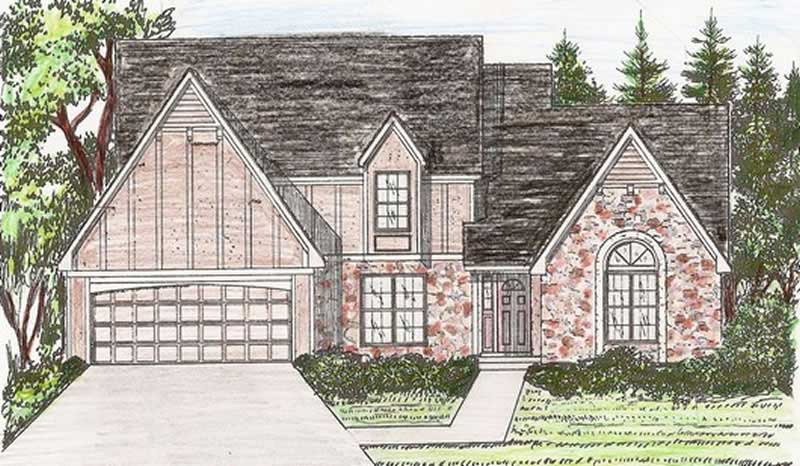
4-Bedroom, 2567 Sq Ft Craftsman House Plan - 147-1060 - Front Exterior
Plan Collection
4-Bedroom, 2567 Sq Ft Craftsman House Plan - 147-1060 - Front Exterior
Plan#147-1060
Starting at$1234
2567
Sq Ft
2
Story
4
Bed
2.5
Bath
2
Car

2-Bedroom, 2521 Sq Ft Craftsman Home Plan - 147-1029 - Main Exterior
Plan Collection
2-Bedroom, 2521 Sq Ft Craftsman Home Plan - 147-1029 - Main Exterior
Plan#147-1029
Starting at$1502
2521
Sq Ft
1
Story
2
Bed
3
Bath
4
Car
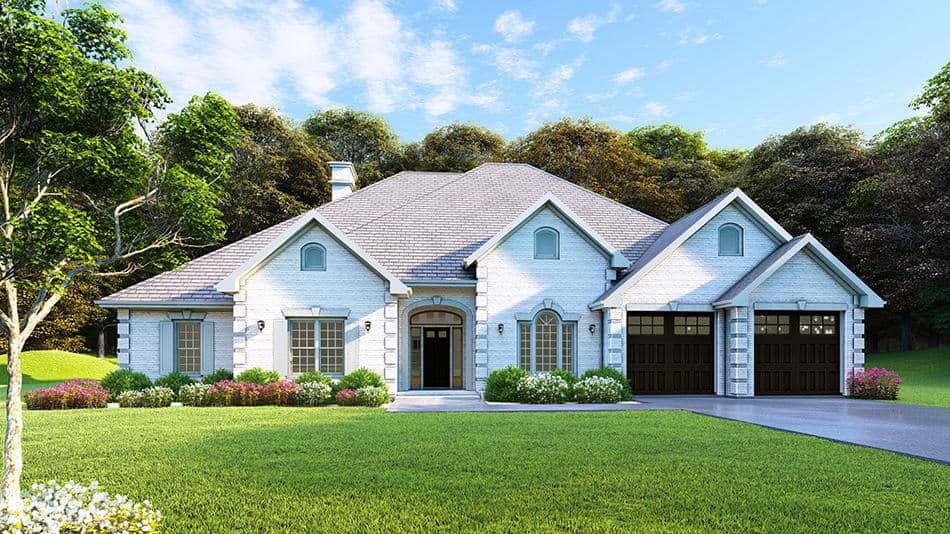
4-Bedroom, 2525 Sq Ft European-Style Ranch - Plan #153-1210 - Front Exterior
Plan Collection
4-Bedroom, 2525 Sq Ft European-Style Ranch - Plan #153-1210 - Front Exterior
Plan#153-1210
Starting at$1100
2525
Sq Ft
1
Story
4
Bed
3
Bath
2
Car
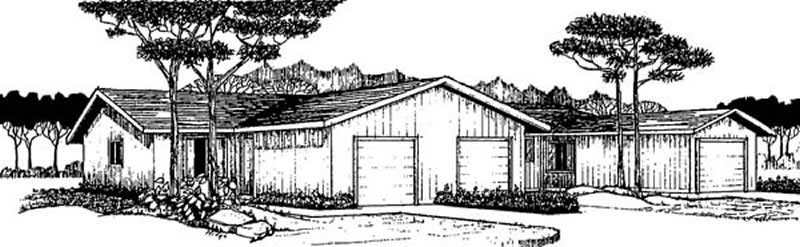
8-Bedroom, 2516 Sq Ft Front view of Triplex/Multi-Unit home - 145-1518 - Front Exterior
Plan Collection
8-Bedroom, 2516 Sq Ft Front view of Triplex/Multi-Unit home - 145-1518 - Front Exterior
Plan#145-1518
Starting at$1000
2516
Sq Ft
1
Story
8
Bed
3
Bath
3
Car
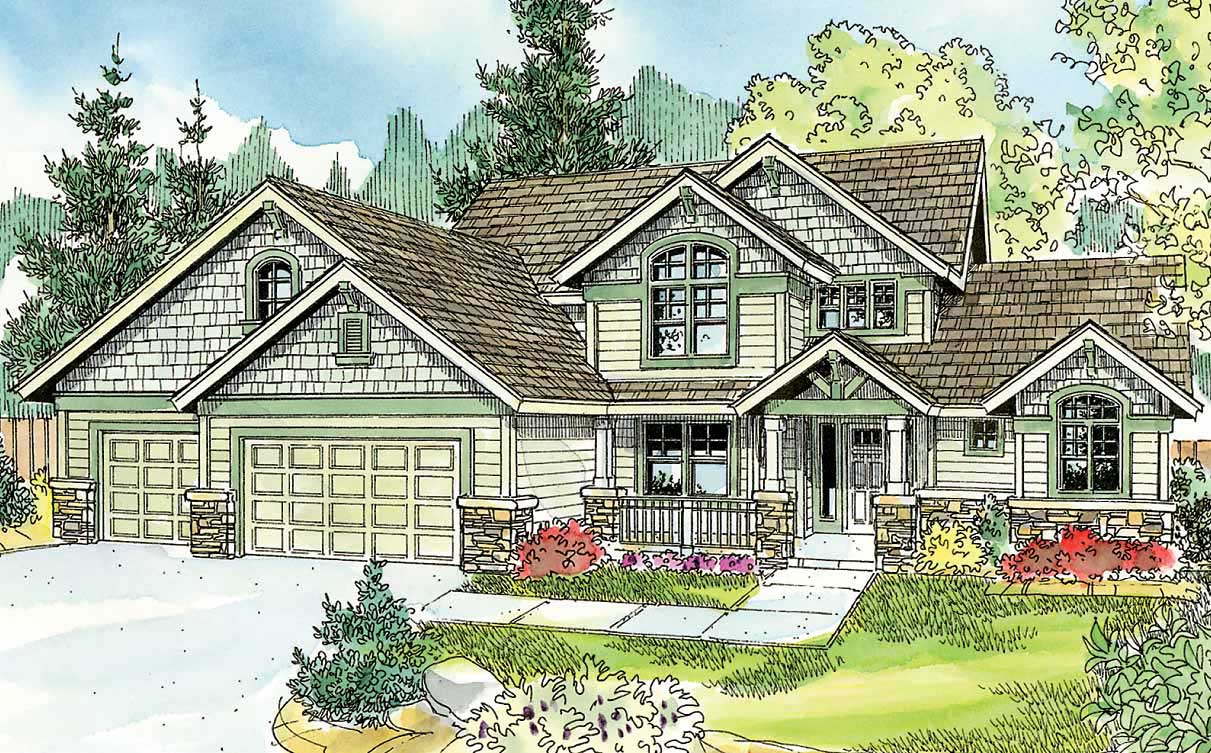
4-Bedroom, 2480 Sq Ft Country House Plan - 108-1060 - Front Exterior
Plan Collection
4-Bedroom, 2480 Sq Ft Country House Plan - 108-1060 - Front Exterior
Plan#108-1060
Starting at$1050
2480
Sq Ft
2
Story
4
Bed
2.5
Bath
3
Car
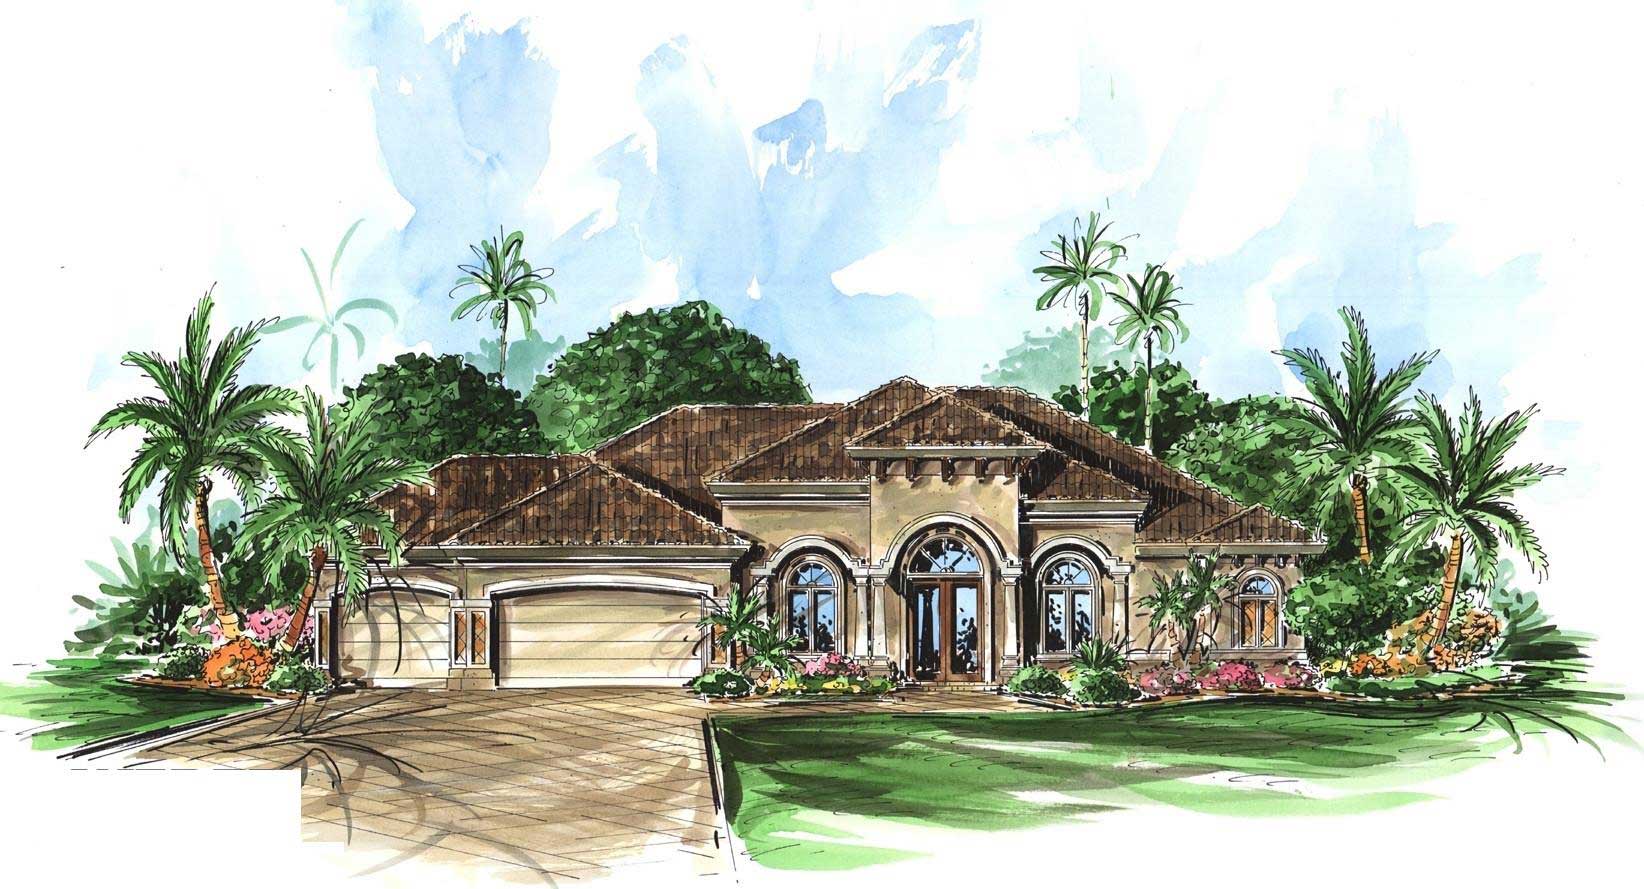
3-Bedroom, 2566 Sq Ft Mediterranean Home Plan - 175-1034 - Main Exterior
Plan Collection
3-Bedroom, 2566 Sq Ft Mediterranean Home Plan - 175-1034 - Main Exterior
Plan#175-1034
Starting at$1075
2566
Sq Ft
1
Story
3
Bed
3
Bath
3
Car
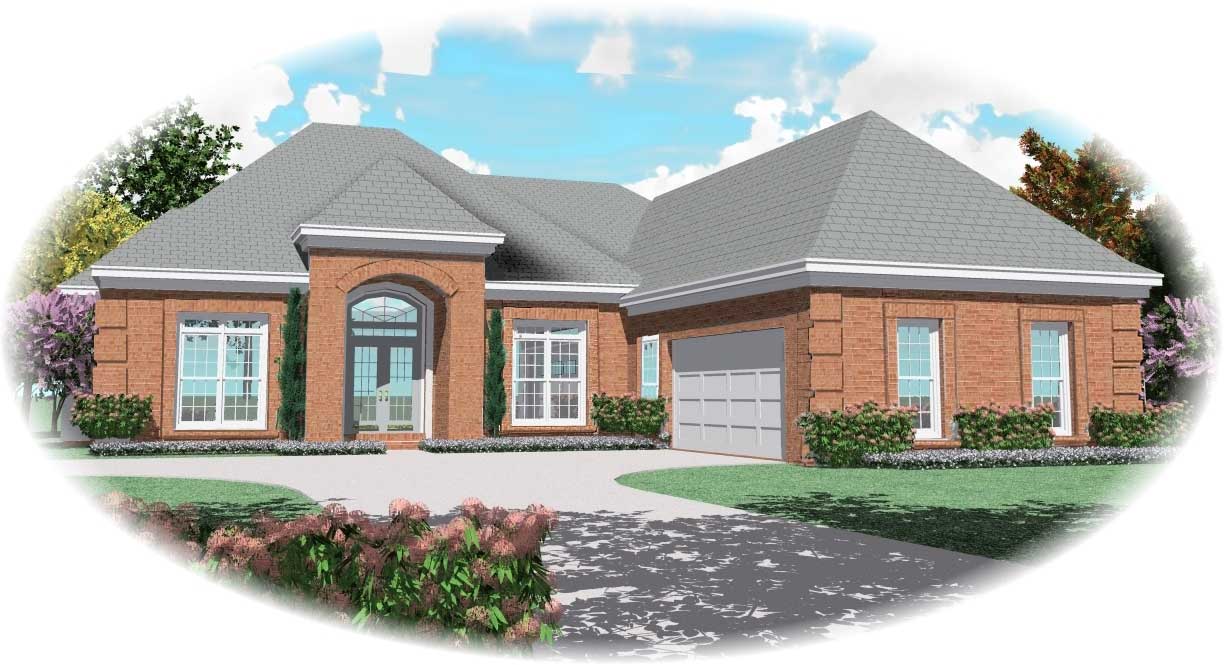
3-Bedroom, 2541 Sq Ft Country House Plan - 170-1262 - Front Exterior
Plan Collection
3-Bedroom, 2541 Sq Ft Country House Plan - 170-1262 - Front Exterior
Plan#170-1262
Starting at$1145
2541
Sq Ft
1
Story
3
Bed
3
Bath
3
Car
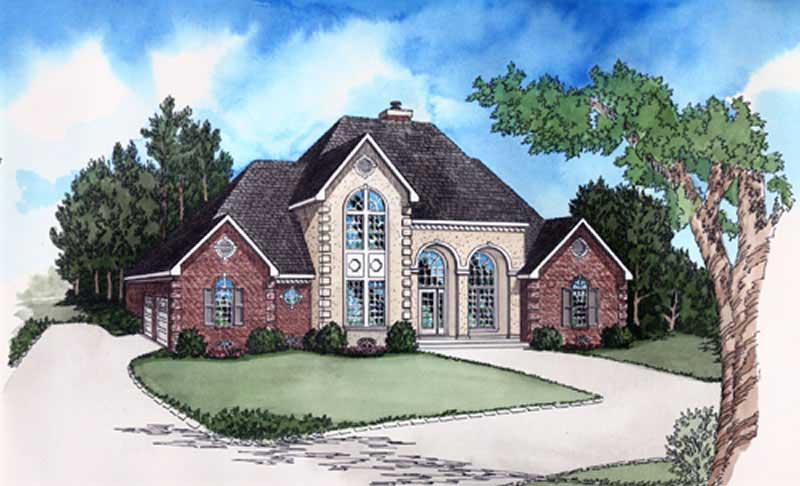
4-Bedroom, 2510 Sq Ft European House Plan - 164-1008 - Front Exterior
Plan Collection
4-Bedroom, 2510 Sq Ft European House Plan - 164-1008 - Front Exterior
Plan#164-1008
Starting at$1313
2510
Sq Ft
2
Story
4
Bed
3.5
Bath
2
Car
3-Bedroom, 2483 Sq Ft Cape Cod House Plan - 170-1470 - Front Exterior
Plan Collection
3-Bedroom, 2483 Sq Ft Cape Cod House Plan - 170-1470 - Front Exterior
Plan#170-1470
Starting at$1105
2483
Sq Ft
2
Story
3
Bed
3
Bath
2
Car
3-Bedroom, 2545 Sq Ft French House Plan - 170-1846 - Front Exterior
Plan Collection
3-Bedroom, 2545 Sq Ft French House Plan - 170-1846 - Front Exterior
Plan#170-1846
Starting at$1145
2545
Sq Ft
2
Story
3
Bed
2
Bath
2
Car
3-Bedroom, 2555 Sq Ft Country House Plan - 170-1489 - Front Exterior
Plan Collection
3-Bedroom, 2555 Sq Ft Country House Plan - 170-1489 - Front Exterior
Plan#170-1489
Starting at$1145
2555
Sq Ft
2
Story
3
Bed
2.5
Bath
2
Car
3-Bedroom, 2541 Sq Ft French House Plan - 170-1369 - Front Exterior
Plan Collection
3-Bedroom, 2541 Sq Ft French House Plan - 170-1369 - Front Exterior
Plan#170-1369
Starting at$1145
2541
Sq Ft
2
Story
3
Bed
2.5
Bath
2
Car
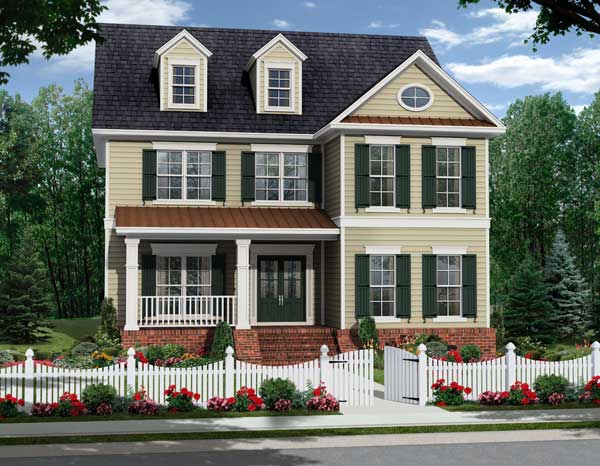
4-Bedroom, 2517 Sq Ft Colonial Home Plan - 168-1095 - Main Exterior
Plan Collection
4-Bedroom, 2517 Sq Ft Colonial Home Plan - 168-1095 - Main Exterior
Plan#168-1095
Starting at$1600
2517
Sq Ft
2
Story
4
Bed
2.5
Bath
2
Car
4-Bedroom, 2483 Sq Ft Craftsman House Plan - 168-1096 - Front Exterior
Plan Collection
4-Bedroom, 2483 Sq Ft Craftsman House Plan - 168-1096 - Front Exterior
Plan#168-1096
Starting at$1600
2483
Sq Ft
2
Story
4
Bed
2.5
Bath
2
Car
2-Bedroom, 2571 Sq Ft European Home Plan - 168-1068 - Main Exterior
Plan Collection
2-Bedroom, 2571 Sq Ft European Home Plan - 168-1068 - Main Exterior
Plan#168-1068
Starting at$1600
2571
Sq Ft
1
Story
2
Bed
2.5
Bath
2
Car
4-Bedroom, 2493 Sq Ft Traditional House Plan - 109-1020 - Front Exterior
Plan Collection
4-Bedroom, 2493 Sq Ft Traditional House Plan - 109-1020 - Front Exterior
Plan#109-1020
Starting at$1395
2493
Sq Ft
2
Story
4
Bed
4
Bath
3
Car
5-Bedroom, 2547 Sq Ft Country Home Plan - 135-1034 - Main Exterior
Plan Collection
5-Bedroom, 2547 Sq Ft Country Home Plan - 135-1034 - Main Exterior
Plan#135-1034
Starting at$1725
2547
Sq Ft
2
Story
5
Bed
3.5
Bath
3
Car
5-Bedroom, 2531 Sq Ft Traditional Home Plan - 135-1035 - Main Exterior
Plan Collection
5-Bedroom, 2531 Sq Ft Traditional Home Plan - 135-1035 - Main Exterior
Plan#135-1035
Starting at$1725
2531
Sq Ft
2
Story
5
Bed
3.5
Bath
3
Car
4-Bedroom, 2475 Sq Ft Craftsman Home Plan - 135-1039 - Main Exterior
Plan Collection
4-Bedroom, 2475 Sq Ft Craftsman Home Plan - 135-1039 - Main Exterior
Plan#135-1039
Starting at$1610
2475
Sq Ft
2
Story
4
Bed
4.5
Bath
2
Car
4-Bedroom, 2573 Sq Ft Craftsman House Plan - 135-1030 - Front Exterior
Plan Collection
4-Bedroom, 2573 Sq Ft Craftsman House Plan - 135-1030 - Front Exterior
Plan#135-1030
Starting at$1725
2573
Sq Ft
1
Story
4
Bed
4.5
Bath
3
Car
3-Bedroom, 2559 Sq Ft European Home Plan - 135-1060 - Main Exterior
Plan Collection
3-Bedroom, 2559 Sq Ft European Home Plan - 135-1060 - Main Exterior
Plan#135-1060
Starting at$1725
2559
Sq Ft
1
Story
3
Bed
2.5
Bath
3
Car
2-Bedroom, 2536 Sq Ft Ranch Home Plan - 135-1051 - Main Exterior
Plan Collection
2-Bedroom, 2536 Sq Ft Ranch Home Plan - 135-1051 - Main Exterior
Plan#135-1051
Starting at$1725
2536
Sq Ft
1
Story
2
Bed
2
Bath
3
Car
3-Bedroom, 2495 Sq Ft Country Home Plan - 135-1049 - Main Exterior
Plan Collection
3-Bedroom, 2495 Sq Ft Country Home Plan - 135-1049 - Main Exterior
Plan#135-1049
Starting at$1610
2495
Sq Ft
1
Story
3
Bed
4
Bath
3
Car
5-Bedroom, 2475 Sq Ft Country Home Plan - 135-1048 - Main Exterior
Plan Collection
5-Bedroom, 2475 Sq Ft Country Home Plan - 135-1048 - Main Exterior
Plan#135-1048
Starting at$1610
2475
Sq Ft
1
Story
5
Bed
4.5
Bath
2
Car
4-Bedroom, 2567 Sq Ft Craftsman House Plan - 147-1060 - Front Exterior
Plan Collection
4-Bedroom, 2567 Sq Ft Craftsman House Plan - 147-1060 - Front Exterior
Plan#147-1060
Starting at$1234
2567
Sq Ft
2
Story
4
Bed
2.5
Bath
2
Car
2-Bedroom, 2521 Sq Ft Craftsman Home Plan - 147-1029 - Main Exterior
Plan Collection
2-Bedroom, 2521 Sq Ft Craftsman Home Plan - 147-1029 - Main Exterior
Plan#147-1029
Starting at$1502
2521
Sq Ft
1
Story
2
Bed
3
Bath
4
Car
4-Bedroom, 2525 Sq Ft European-Style Ranch - Plan #153-1210 - Front Exterior
Plan Collection
4-Bedroom, 2525 Sq Ft European-Style Ranch - Plan #153-1210 - Front Exterior
Plan#153-1210
Starting at$1100
2525
Sq Ft
1
Story
4
Bed
3
Bath
2
Car
8-Bedroom, 2516 Sq Ft Front view of Triplex/Multi-Unit home - 145-1518 - Front Exterior
Plan Collection
8-Bedroom, 2516 Sq Ft Front view of Triplex/Multi-Unit home - 145-1518 - Front Exterior
Plan#145-1518
Starting at$1000
2516
Sq Ft
1
Story
8
Bed
3
Bath
3
Car
4-Bedroom, 2480 Sq Ft Country House Plan - 108-1060 - Front Exterior
Plan Collection
4-Bedroom, 2480 Sq Ft Country House Plan - 108-1060 - Front Exterior
Plan#108-1060
Starting at$1050
2480
Sq Ft
2
Story
4
Bed
2.5
Bath
3
Car
3-Bedroom, 2566 Sq Ft Mediterranean Home Plan - 175-1034 - Main Exterior
Plan Collection
3-Bedroom, 2566 Sq Ft Mediterranean Home Plan - 175-1034 - Main Exterior
Plan#175-1034
Starting at$1075
2566
Sq Ft
1
Story
3
Bed
3
Bath
3
Car
3-Bedroom, 2541 Sq Ft Country House Plan - 170-1262 - Front Exterior
Plan Collection
3-Bedroom, 2541 Sq Ft Country House Plan - 170-1262 - Front Exterior
Plan#170-1262
Starting at$1145
2541
Sq Ft
1
Story
3
Bed
3
Bath
3
Car
4-Bedroom, 2510 Sq Ft European House Plan - 164-1008 - Front Exterior
Plan Collection
4-Bedroom, 2510 Sq Ft European House Plan - 164-1008 - Front Exterior
Plan#164-1008
Starting at$1313
2510
Sq Ft
2
Story
4
Bed
3.5
Bath
2
Car
3-Bedroom, 2483 Sq Ft Cape Cod House Plan - 170-1470 - Front Exterior
Plan Collection
3-Bedroom, 2483 Sq Ft Cape Cod House Plan - 170-1470 - Front Exterior
Plan#170-1470
Starting at$1105
2483
Sq Ft
2
Story
3
Bed
3
Bath
2
Car
3-Bedroom, 2545 Sq Ft French House Plan - 170-1846 - Front Exterior
Plan Collection
3-Bedroom, 2545 Sq Ft French House Plan - 170-1846 - Front Exterior
Plan#170-1846
Starting at$1145
2545
Sq Ft
2
Story
3
Bed
2
Bath
2
Car
3-Bedroom, 2555 Sq Ft Country House Plan - 170-1489 - Front Exterior
Plan Collection
3-Bedroom, 2555 Sq Ft Country House Plan - 170-1489 - Front Exterior
Plan#170-1489
Starting at$1145
2555
Sq Ft
2
Story
3
Bed
2.5
Bath
2
Car
3-Bedroom, 2541 Sq Ft French House Plan - 170-1369 - Front Exterior
Plan Collection
3-Bedroom, 2541 Sq Ft French House Plan - 170-1369 - Front Exterior
Plan#170-1369
Starting at$1145
2541
Sq Ft
2
Story
3
Bed
2.5
Bath
2
Car
4-Bedroom, 2517 Sq Ft Colonial Home Plan - 168-1095 - Main Exterior
Plan Collection
4-Bedroom, 2517 Sq Ft Colonial Home Plan - 168-1095 - Main Exterior
Plan#168-1095
Starting at$1600
2517
Sq Ft
2
Story
4
Bed
2.5
Bath
2
Car
4-Bedroom, 2483 Sq Ft Craftsman House Plan - 168-1096 - Front Exterior
Plan Collection
4-Bedroom, 2483 Sq Ft Craftsman House Plan - 168-1096 - Front Exterior
Plan#168-1096
Starting at$1600
2483
Sq Ft
2
Story
4
Bed
2.5
Bath
2
Car
2-Bedroom, 2571 Sq Ft European Home Plan - 168-1068 - Main Exterior
Plan Collection
2-Bedroom, 2571 Sq Ft European Home Plan - 168-1068 - Main Exterior
Plan#168-1068
Starting at$1600
2571
Sq Ft
1
Story
2
Bed
2.5
Bath
2
Car
1...1314151617...37