2449-2549 Square Foot House Plans

895
Plan Results
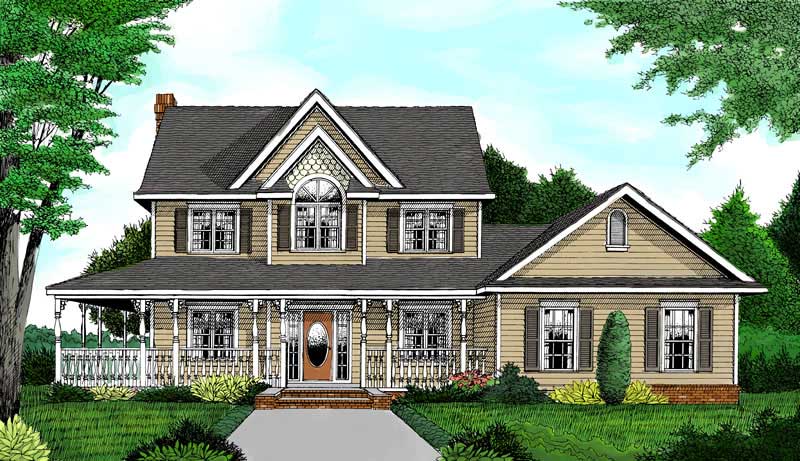
4-Bedroom, 2500 Sq Ft Country Home - Plan #141-1211 - Main Exterior
Plan Collection
4-Bedroom, 2500 Sq Ft Country Home - Plan #141-1211 - Main Exterior
Plan#141-1211
Starting at$1550
2500
Sq Ft
1
Story
4
Bed
3
Bath
2
Car
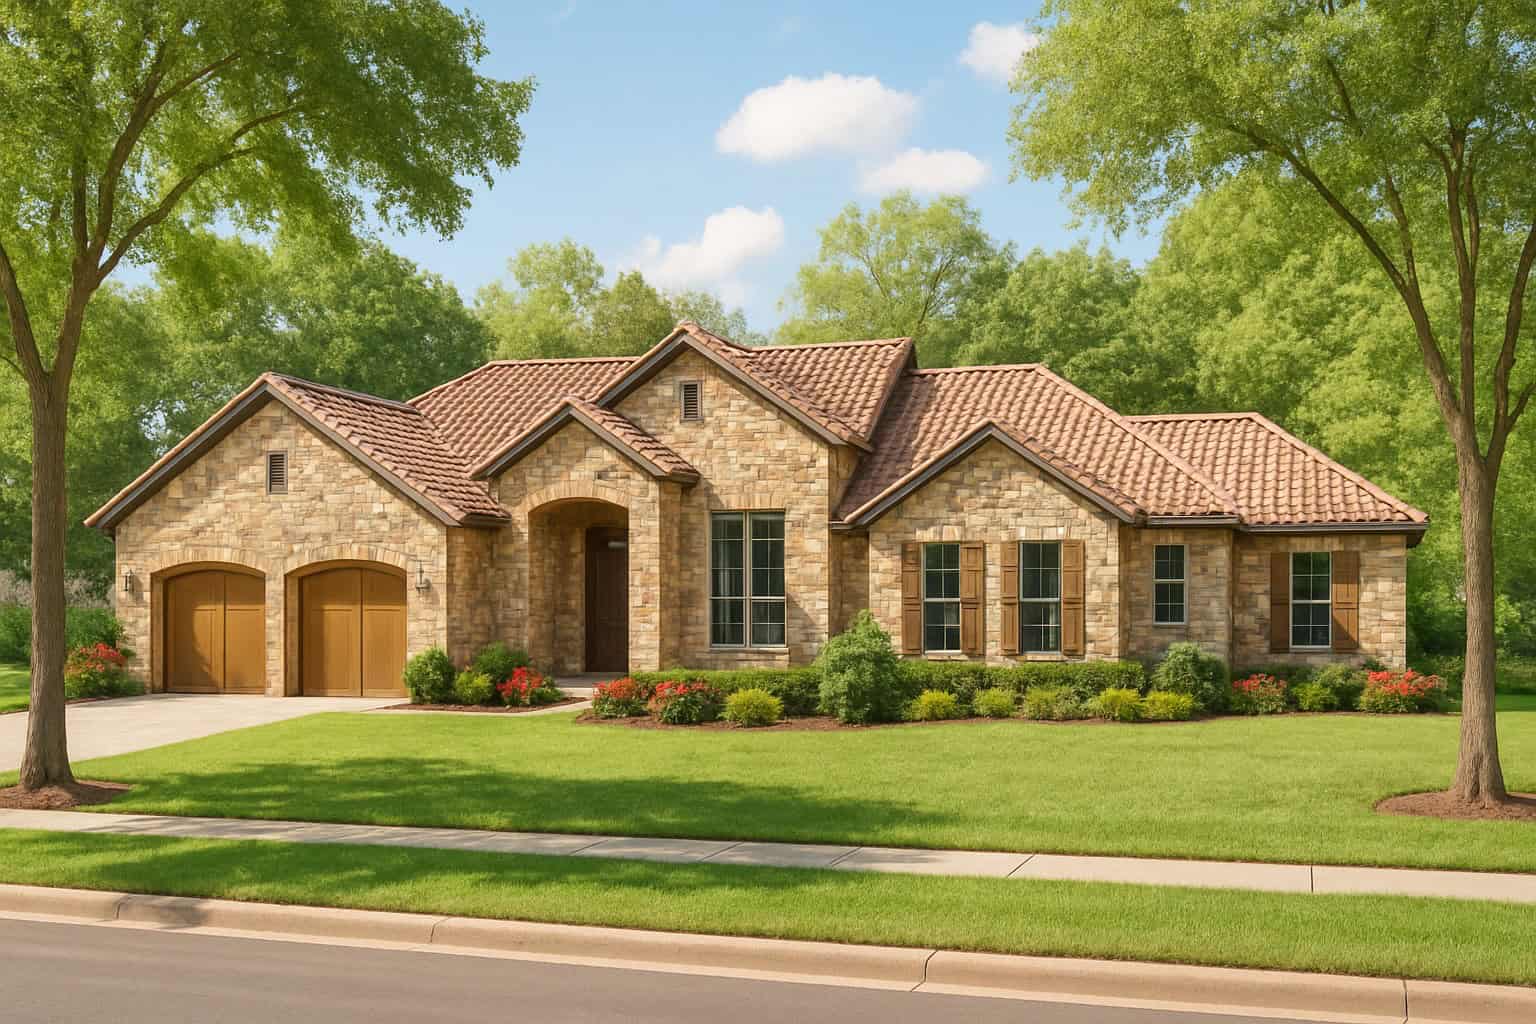
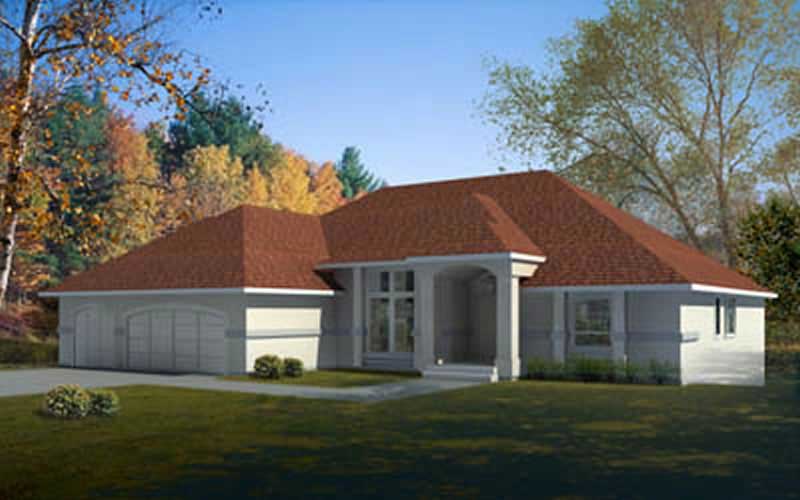
4-Bedroom, 2507 Sq Ft Country Tuscan Home Plan - 153-1160 - Main Exterior
Plan Collection
4-Bedroom, 2507 Sq Ft Country Tuscan Home Plan - 153-1160 - Main Exterior
Plan#153-1160
Starting at$1100
2507
Sq Ft
2
Story
4
Bed
2.5
Bath
2
Car
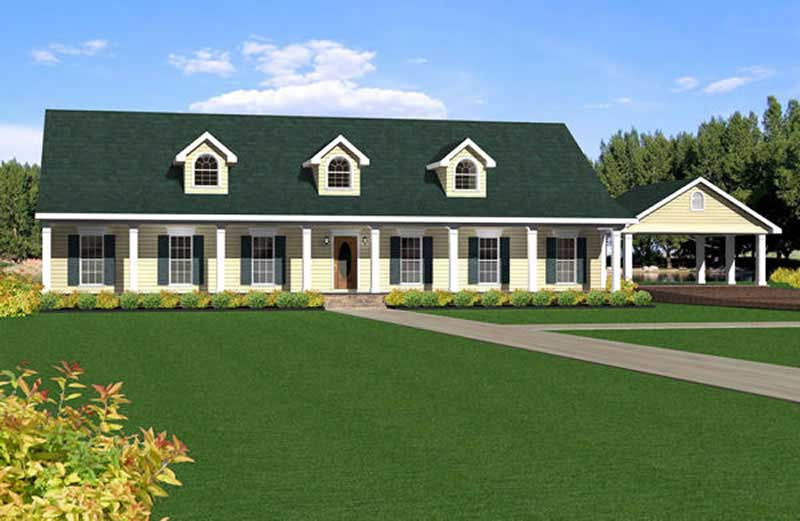
4-Bedroom, 2492 Sq Ft Country House Plan - 123-1033 - Front Exterior
Plan Collection
4-Bedroom, 2492 Sq Ft Country House Plan - 123-1033 - Front Exterior
Plan#123-1033
Starting at$1190
2492
Sq Ft
1
Story
4
Bed
3
Bath
2
Car
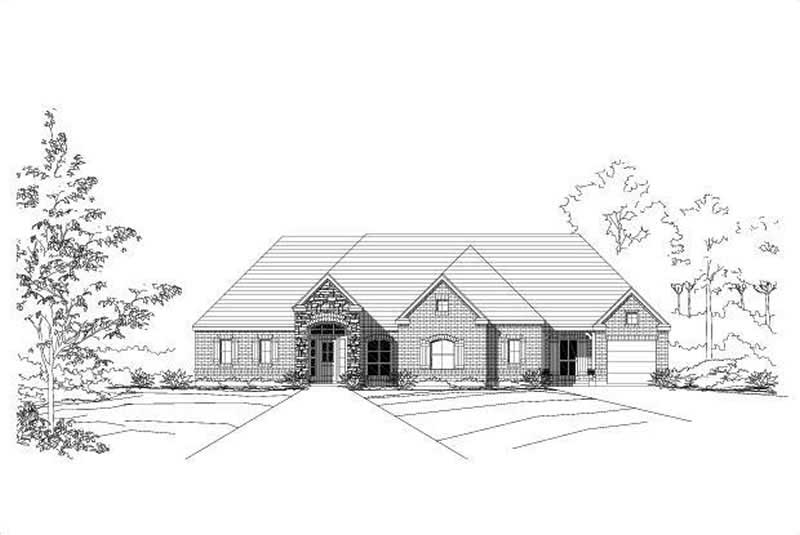
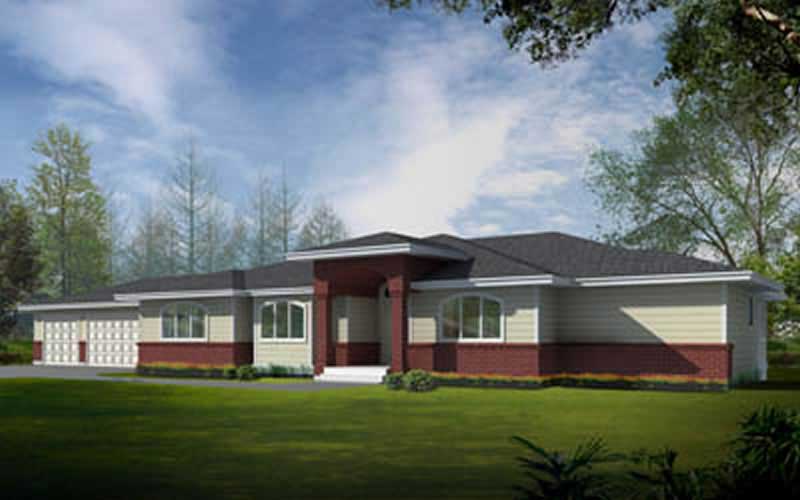
3-Bedroom, 2506 Sq Ft Country House Plan - 156-1087 - Front Exterior
Plan Collection
3-Bedroom, 2506 Sq Ft Country House Plan - 156-1087 - Front Exterior
Plan#156-1087
Starting at$975
2506
Sq Ft
1
Story
3
Bed
2
Bath
3
Car
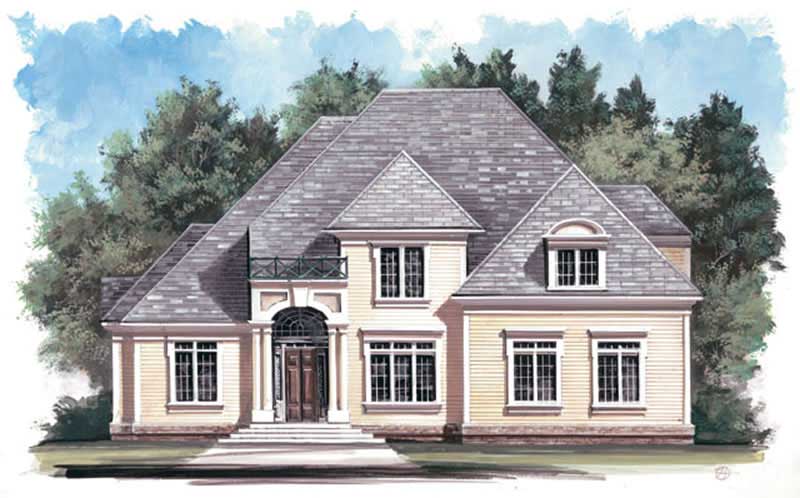
4-Bedroom, 2547 Sq Ft European Home Plan - 106-1124 - Main Exterior
Plan Collection
4-Bedroom, 2547 Sq Ft European Home Plan - 106-1124 - Main Exterior
Plan#106-1124
Starting at$1295
2547
Sq Ft
2
Story
4
Bed
2.5
Bath
2
Car
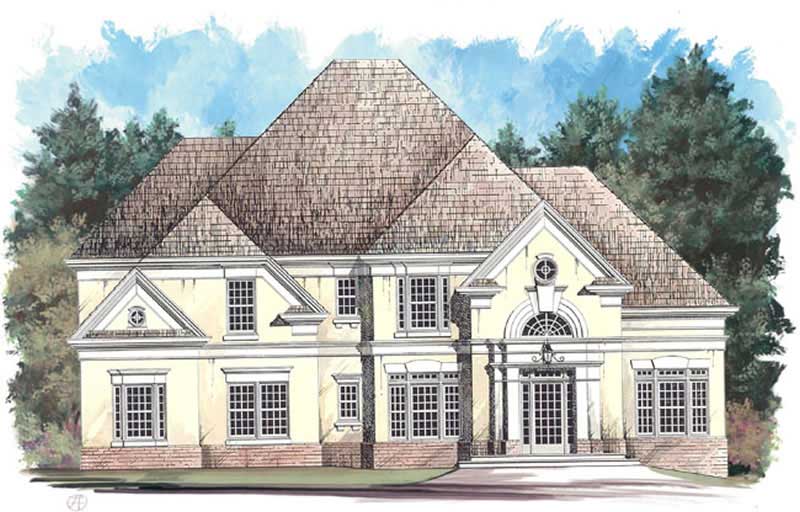
3-Bedroom, 2520 Sq Ft European House Plan - 106-1134 - Front Exterior
Plan Collection
3-Bedroom, 2520 Sq Ft European House Plan - 106-1134 - Front Exterior
Plan#106-1134
Starting at$1295
2520
Sq Ft
2
Story
3
Bed
3
Bath
2
Car
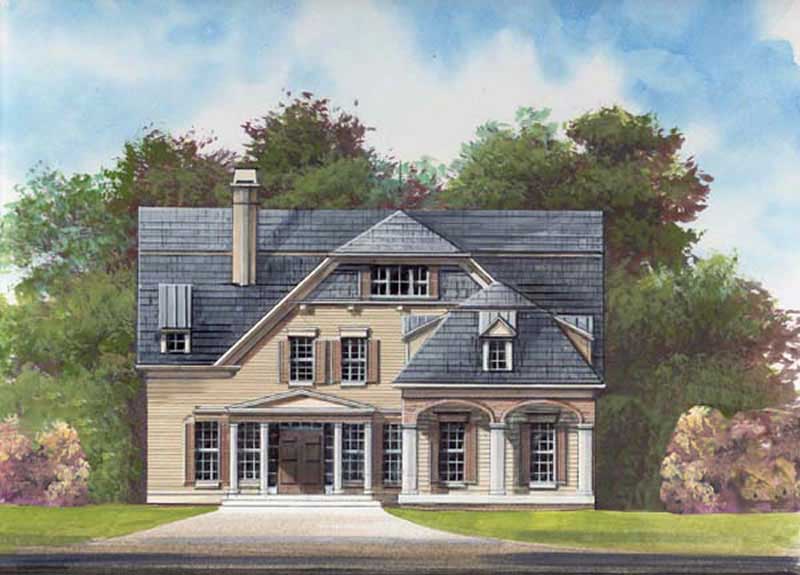
3-Bedroom, 2505 Sq Ft European House Plan - 106-1160 - Front Exterior
Plan Collection
3-Bedroom, 2505 Sq Ft European House Plan - 106-1160 - Front Exterior
Plan#106-1160
Starting at$1295
2505
Sq Ft
2
Story
3
Bed
3.5
Bath
2
Car

3-Bedroom, 2497 Sq Ft European House Plan - 106-1215 - Front Exterior
Plan Collection
3-Bedroom, 2497 Sq Ft European House Plan - 106-1215 - Front Exterior
Plan#106-1215
Starting at$1295
2497
Sq Ft
2
Story
3
Bed
2.5
Bath
2
Car
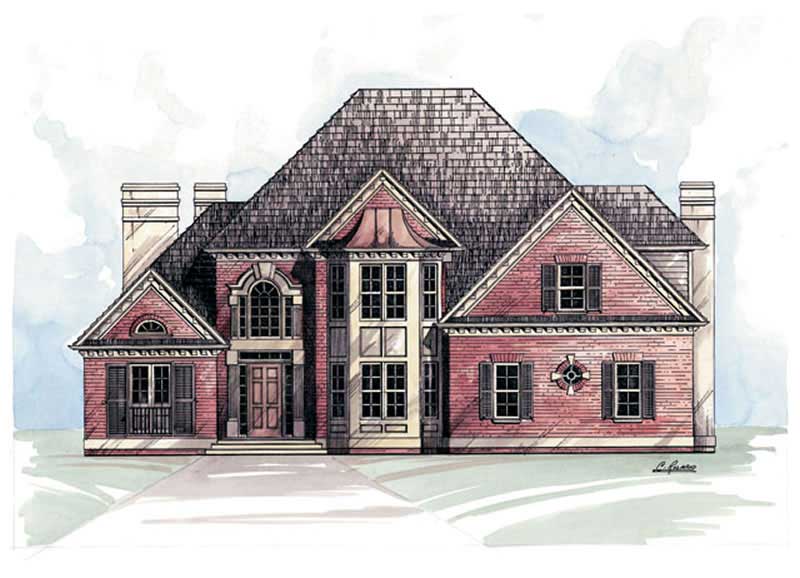
4-Bedroom, 2491 Sq Ft European House Plan - 106-1125 - Front Exterior
Plan Collection
4-Bedroom, 2491 Sq Ft European House Plan - 106-1125 - Front Exterior
Plan#106-1125
Starting at$1295
2491
Sq Ft
1
Story
4
Bed
2.5
Bath
2
Car
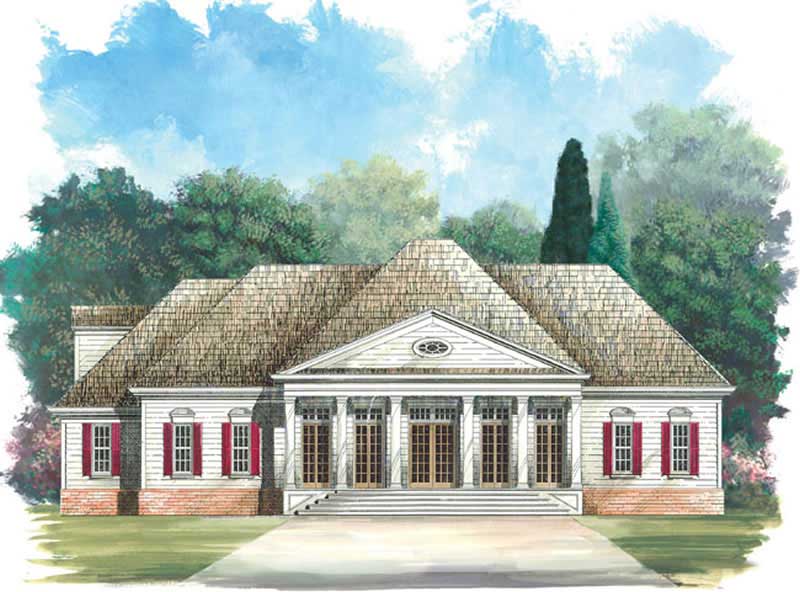
4-Bedroom, 2473 Sq Ft European House Plan - 106-1222 - Front Exterior
Plan Collection
4-Bedroom, 2473 Sq Ft European House Plan - 106-1222 - Front Exterior
Plan#106-1222
Starting at$1295
2473
Sq Ft
2
Story
4
Bed
2.5
Bath
2
Car
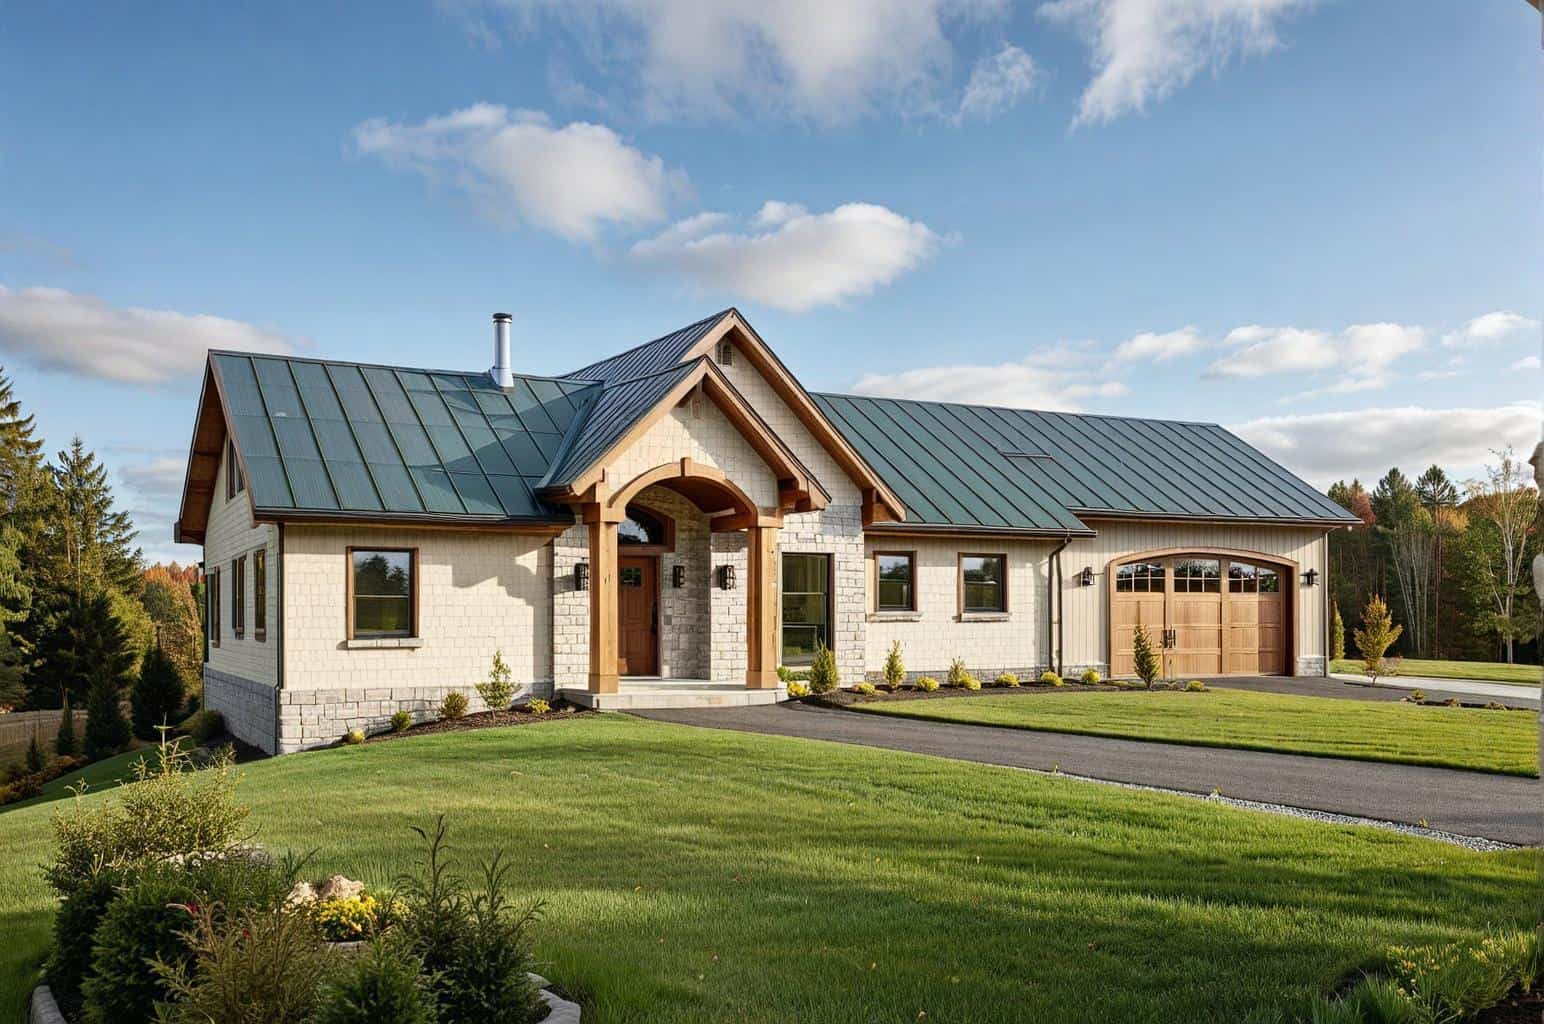
3-Bedroom, 2542 Sq Ft Craftsman House Plan - 132-1411 - Front Exterior
Plan Collection
3-Bedroom, 2542 Sq Ft Craftsman House Plan - 132-1411 - Front Exterior
Plan#132-1411
Starting at$1480
2542
Sq Ft
1
Story
3
Bed
2
Bath
2
Car
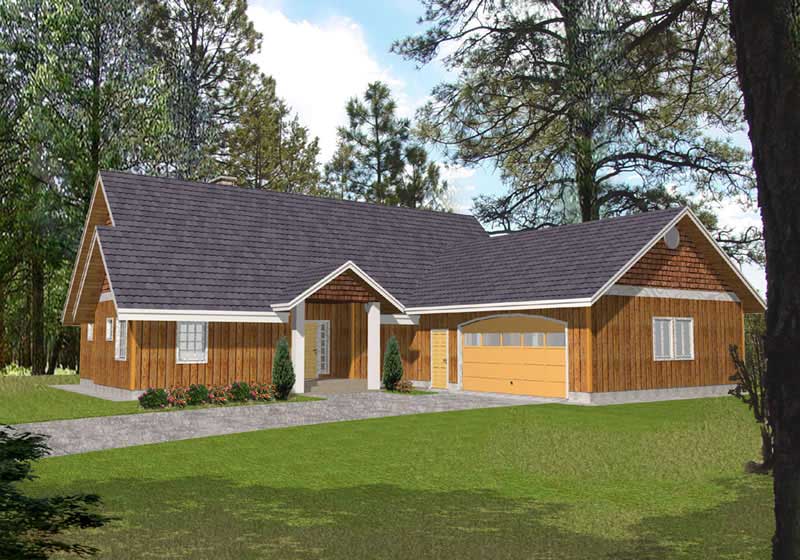
3-Bedroom, 2477 Sq Ft Country House Plan - 132-1410 - Front Exterior
Plan Collection
3-Bedroom, 2477 Sq Ft Country House Plan - 132-1410 - Front Exterior
Plan#132-1410
Starting at$1480
2477
Sq Ft
1
Story
3
Bed
3
Bath
2
Car
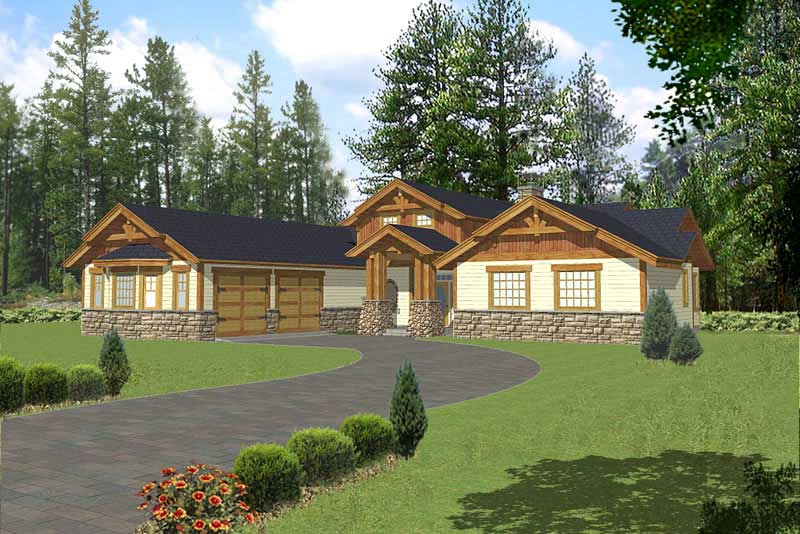
3-Bedroom, 2451 Sq Ft Craftsman Home Plan - 132-1459 - Main Exterior
Plan Collection
3-Bedroom, 2451 Sq Ft Craftsman Home Plan - 132-1459 - Main Exterior
Plan#132-1459
Starting at$1480
2451
Sq Ft
2
Story
3
Bed
2
Bath
0
Car

4-Bedroom, 2501 Sq Ft Country Home Plan - 141-1212 - Main Exterior
Plan Collection
4-Bedroom, 2501 Sq Ft Country Home Plan - 141-1212 - Main Exterior
Plan#141-1212
Starting at$1550
2501
Sq Ft
1
Story
4
Bed
3
Bath
2
Car
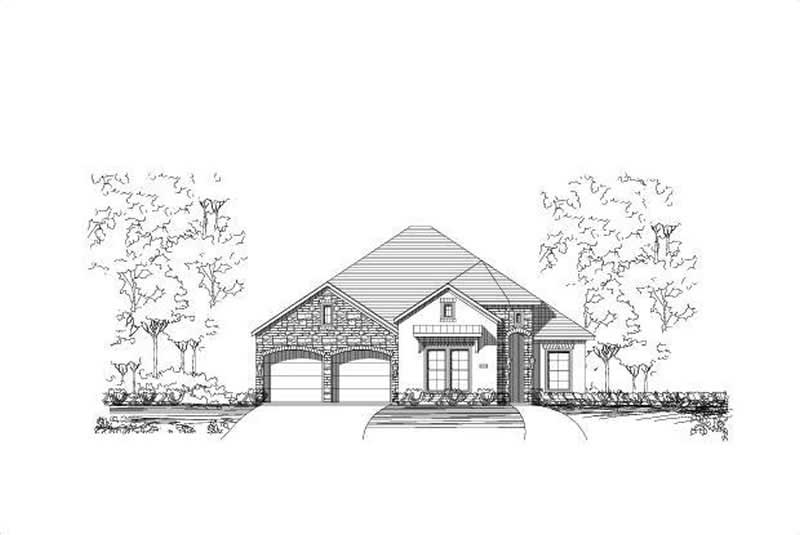
3-Bedroom, 2508 Sq Ft Ranch House Plan - 156-2288 - Front Exterior
Plan Collection
3-Bedroom, 2508 Sq Ft Ranch House Plan - 156-2288 - Front Exterior
Plan#156-2288
Starting at$975
2508
Sq Ft
1
Story
3
Bed
2
Bath
2
Car
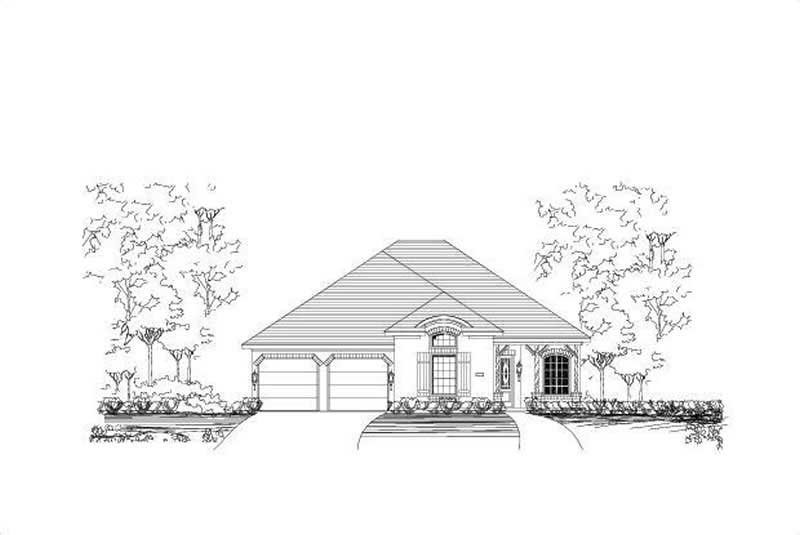
3-Bedroom, 2549 Sq Ft Country Home Plan - 156-2268 - Main Exterior
Plan Collection
3-Bedroom, 2549 Sq Ft Country Home Plan - 156-2268 - Main Exterior
Plan#156-2268
Starting at$975
2549
Sq Ft
1
Story
3
Bed
2
Bath
2
Car
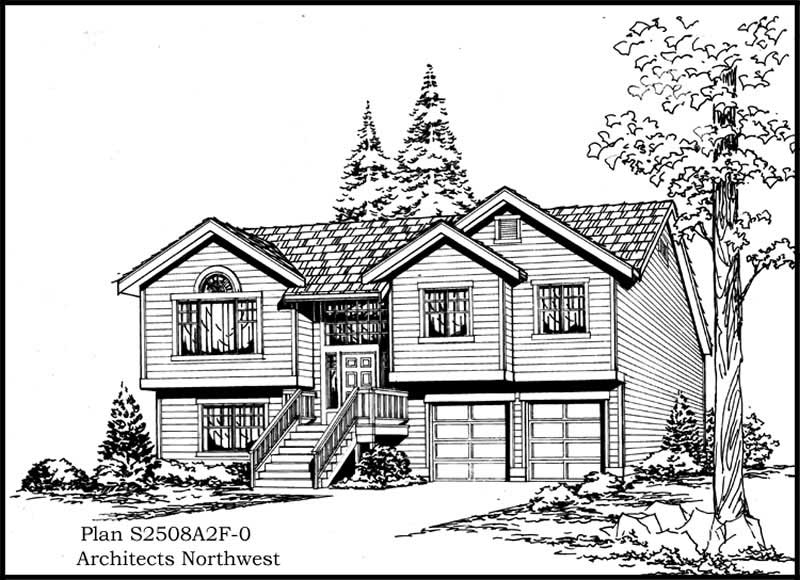
4-Bedroom, 2508 Sq Ft Traditional House Plan - 115-1152 - Front Exterior
Plan Collection
4-Bedroom, 2508 Sq Ft Traditional House Plan - 115-1152 - Front Exterior
Plan#115-1152
Starting at$1950
2508
Sq Ft
2
Story
4
Bed
3
Bath
2
Car

5-Bedroom, 2544 Sq Ft Ranch House Plan - 115-1236 - Front Exterior
Plan Collection
5-Bedroom, 2544 Sq Ft Ranch House Plan - 115-1236 - Front Exterior
Plan#115-1236
Starting at$1950
2544
Sq Ft
1.5
Story
5
Bed
3
Bath
2
Car

4-Bedroom, 2490 Sq Ft Ranch House Plan - 115-1208 - Front Exterior
Plan Collection
4-Bedroom, 2490 Sq Ft Ranch House Plan - 115-1208 - Front Exterior
Plan#115-1208
Starting at$1700
2490
Sq Ft
2
Story
4
Bed
2
Bath
2
Car
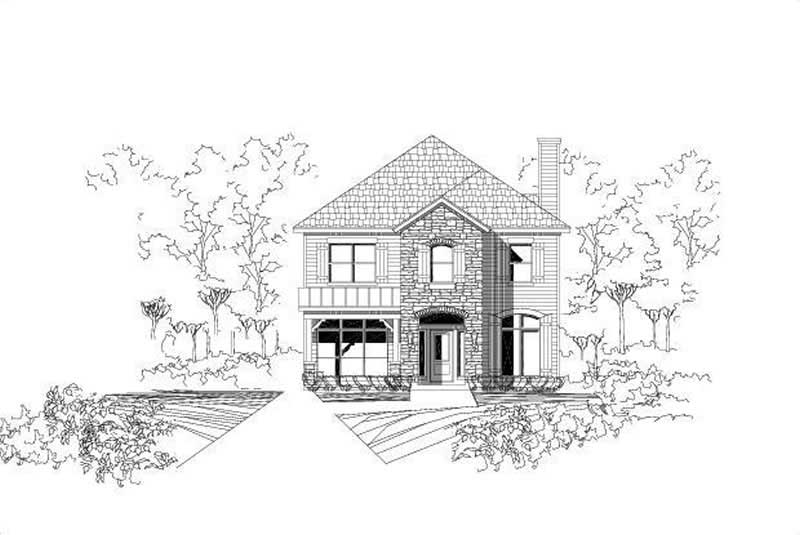
4-Bedroom, 2502 Sq Ft Traditional House Plan - 156-2042 - Front Exterior
Plan Collection
4-Bedroom, 2502 Sq Ft Traditional House Plan - 156-2042 - Front Exterior
Plan#156-2042
Starting at$975
2502
Sq Ft
2
Story
4
Bed
3
Bath
0
Car
3-Bedroom, 2510 Sq Ft Shingle House Plan - 115-1346 - Front Exterior
Plan Collection
3-Bedroom, 2510 Sq Ft Shingle House Plan - 115-1346 - Front Exterior
Plan#115-1346
Starting at$1950
2510
Sq Ft
2
Story
3
Bed
3.5
Bath
2
Car
3-Bedroom, 2544 Sq Ft Craftsman Home Plan - 115-1048 - Main Exterior
Plan Collection
3-Bedroom, 2544 Sq Ft Craftsman Home Plan - 115-1048 - Main Exterior
Plan#115-1048
Starting at$1950
2544
Sq Ft
2
Story
3
Bed
2
Bath
2
Car
3-Bedroom, 2536 Sq Ft Craftsman Home Plan - 115-1069 - Main Exterior
Plan Collection
3-Bedroom, 2536 Sq Ft Craftsman Home Plan - 115-1069 - Main Exterior
Plan#115-1069
Starting at$1950
2536
Sq Ft
2
Story
3
Bed
2
Bath
0
Car
3-Bedroom, 2535 Sq Ft Ranch Home Plan - 115-1014 - Main Exterior
Plan Collection
3-Bedroom, 2535 Sq Ft Ranch Home Plan - 115-1014 - Main Exterior
Plan#115-1014
Starting at$1950
2535
Sq Ft
2
Story
3
Bed
2
Bath
3
Car
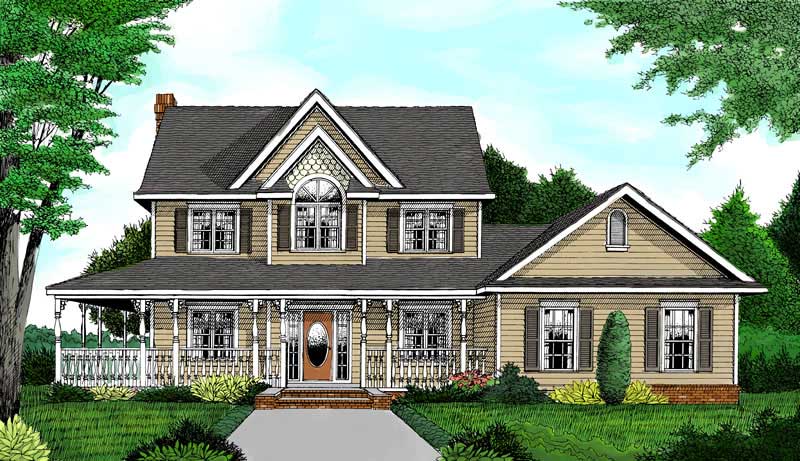
4-Bedroom, 2500 Sq Ft Country Home - Plan #141-1211 - Main Exterior
Plan Collection
4-Bedroom, 2500 Sq Ft Country Home - Plan #141-1211 - Main Exterior
Plan#141-1211
Starting at$1550
2500
Sq Ft
1
Story
4
Bed
3
Bath
2
Car
4-Bedroom, 2507 Sq Ft Country Tuscan Home Plan - 153-1160 - Main Exterior
Plan Collection
4-Bedroom, 2507 Sq Ft Country Tuscan Home Plan - 153-1160 - Main Exterior
Plan#153-1160
Starting at$1100
2507
Sq Ft
2
Story
4
Bed
2.5
Bath
2
Car
4-Bedroom, 2492 Sq Ft Country House Plan - 123-1033 - Front Exterior
Plan Collection
4-Bedroom, 2492 Sq Ft Country House Plan - 123-1033 - Front Exterior
Plan#123-1033
Starting at$1190
2492
Sq Ft
1
Story
4
Bed
3
Bath
2
Car
3-Bedroom, 2506 Sq Ft Country House Plan - 156-1087 - Front Exterior
Plan Collection
3-Bedroom, 2506 Sq Ft Country House Plan - 156-1087 - Front Exterior
Plan#156-1087
Starting at$975
2506
Sq Ft
1
Story
3
Bed
2
Bath
3
Car
4-Bedroom, 2547 Sq Ft European Home Plan - 106-1124 - Main Exterior
Plan Collection
4-Bedroom, 2547 Sq Ft European Home Plan - 106-1124 - Main Exterior
Plan#106-1124
Starting at$1295
2547
Sq Ft
2
Story
4
Bed
2.5
Bath
2
Car
3-Bedroom, 2520 Sq Ft European House Plan - 106-1134 - Front Exterior
Plan Collection
3-Bedroom, 2520 Sq Ft European House Plan - 106-1134 - Front Exterior
Plan#106-1134
Starting at$1295
2520
Sq Ft
2
Story
3
Bed
3
Bath
2
Car
3-Bedroom, 2505 Sq Ft European House Plan - 106-1160 - Front Exterior
Plan Collection
3-Bedroom, 2505 Sq Ft European House Plan - 106-1160 - Front Exterior
Plan#106-1160
Starting at$1295
2505
Sq Ft
2
Story
3
Bed
3.5
Bath
2
Car
3-Bedroom, 2497 Sq Ft European House Plan - 106-1215 - Front Exterior
Plan Collection
3-Bedroom, 2497 Sq Ft European House Plan - 106-1215 - Front Exterior
Plan#106-1215
Starting at$1295
2497
Sq Ft
2
Story
3
Bed
2.5
Bath
2
Car
4-Bedroom, 2491 Sq Ft European House Plan - 106-1125 - Front Exterior
Plan Collection
4-Bedroom, 2491 Sq Ft European House Plan - 106-1125 - Front Exterior
Plan#106-1125
Starting at$1295
2491
Sq Ft
1
Story
4
Bed
2.5
Bath
2
Car
4-Bedroom, 2473 Sq Ft European House Plan - 106-1222 - Front Exterior
Plan Collection
4-Bedroom, 2473 Sq Ft European House Plan - 106-1222 - Front Exterior
Plan#106-1222
Starting at$1295
2473
Sq Ft
2
Story
4
Bed
2.5
Bath
2
Car
3-Bedroom, 2542 Sq Ft Craftsman House Plan - 132-1411 - Front Exterior
Plan Collection
3-Bedroom, 2542 Sq Ft Craftsman House Plan - 132-1411 - Front Exterior
Plan#132-1411
Starting at$1480
2542
Sq Ft
1
Story
3
Bed
2
Bath
2
Car
3-Bedroom, 2477 Sq Ft Country House Plan - 132-1410 - Front Exterior
Plan Collection
3-Bedroom, 2477 Sq Ft Country House Plan - 132-1410 - Front Exterior
Plan#132-1410
Starting at$1480
2477
Sq Ft
1
Story
3
Bed
3
Bath
2
Car
3-Bedroom, 2451 Sq Ft Craftsman Home Plan - 132-1459 - Main Exterior
Plan Collection
3-Bedroom, 2451 Sq Ft Craftsman Home Plan - 132-1459 - Main Exterior
Plan#132-1459
Starting at$1480
2451
Sq Ft
2
Story
3
Bed
2
Bath
0
Car
4-Bedroom, 2501 Sq Ft Country Home Plan - 141-1212 - Main Exterior
Plan Collection
4-Bedroom, 2501 Sq Ft Country Home Plan - 141-1212 - Main Exterior
Plan#141-1212
Starting at$1550
2501
Sq Ft
1
Story
4
Bed
3
Bath
2
Car
3-Bedroom, 2508 Sq Ft Ranch House Plan - 156-2288 - Front Exterior
Plan Collection
3-Bedroom, 2508 Sq Ft Ranch House Plan - 156-2288 - Front Exterior
Plan#156-2288
Starting at$975
2508
Sq Ft
1
Story
3
Bed
2
Bath
2
Car
3-Bedroom, 2549 Sq Ft Country Home Plan - 156-2268 - Main Exterior
Plan Collection
3-Bedroom, 2549 Sq Ft Country Home Plan - 156-2268 - Main Exterior
Plan#156-2268
Starting at$975
2549
Sq Ft
1
Story
3
Bed
2
Bath
2
Car
4-Bedroom, 2508 Sq Ft Traditional House Plan - 115-1152 - Front Exterior
Plan Collection
4-Bedroom, 2508 Sq Ft Traditional House Plan - 115-1152 - Front Exterior
Plan#115-1152
Starting at$1950
2508
Sq Ft
2
Story
4
Bed
3
Bath
2
Car
5-Bedroom, 2544 Sq Ft Ranch House Plan - 115-1236 - Front Exterior
Plan Collection
5-Bedroom, 2544 Sq Ft Ranch House Plan - 115-1236 - Front Exterior
Plan#115-1236
Starting at$1950
2544
Sq Ft
1.5
Story
5
Bed
3
Bath
2
Car
4-Bedroom, 2490 Sq Ft Ranch House Plan - 115-1208 - Front Exterior
Plan Collection
4-Bedroom, 2490 Sq Ft Ranch House Plan - 115-1208 - Front Exterior
Plan#115-1208
Starting at$1700
2490
Sq Ft
2
Story
4
Bed
2
Bath
2
Car
4-Bedroom, 2502 Sq Ft Traditional House Plan - 156-2042 - Front Exterior
Plan Collection
4-Bedroom, 2502 Sq Ft Traditional House Plan - 156-2042 - Front Exterior
Plan#156-2042
Starting at$975
2502
Sq Ft
2
Story
4
Bed
3
Bath
0
Car
3-Bedroom, 2510 Sq Ft Shingle House Plan - 115-1346 - Front Exterior
Plan Collection
3-Bedroom, 2510 Sq Ft Shingle House Plan - 115-1346 - Front Exterior
Plan#115-1346
Starting at$1950
2510
Sq Ft
2
Story
3
Bed
3.5
Bath
2
Car
3-Bedroom, 2544 Sq Ft Craftsman Home Plan - 115-1048 - Main Exterior
Plan Collection
3-Bedroom, 2544 Sq Ft Craftsman Home Plan - 115-1048 - Main Exterior
Plan#115-1048
Starting at$1950
2544
Sq Ft
2
Story
3
Bed
2
Bath
2
Car
3-Bedroom, 2536 Sq Ft Craftsman Home Plan - 115-1069 - Main Exterior
Plan Collection
3-Bedroom, 2536 Sq Ft Craftsman Home Plan - 115-1069 - Main Exterior
Plan#115-1069
Starting at$1950
2536
Sq Ft
2
Story
3
Bed
2
Bath
0
Car
3-Bedroom, 2535 Sq Ft Ranch Home Plan - 115-1014 - Main Exterior
Plan Collection
3-Bedroom, 2535 Sq Ft Ranch Home Plan - 115-1014 - Main Exterior
Plan#115-1014
Starting at$1950
2535
Sq Ft
2
Story
3
Bed
2
Bath
3
Car
1...2324252627...38