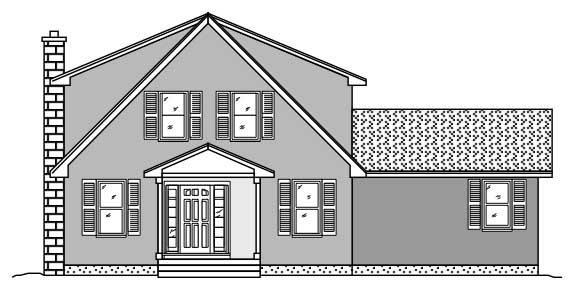
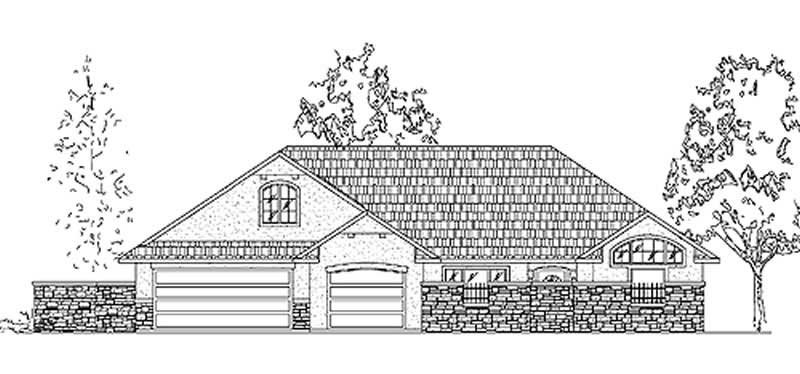
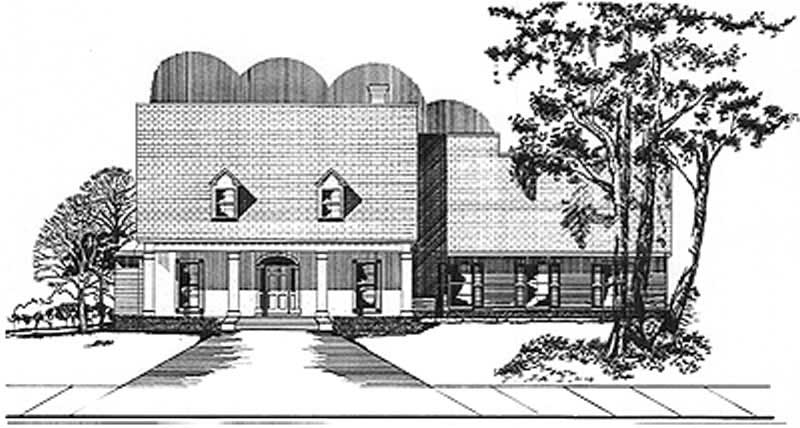
2427-2527 Square Foot, 3-Bedroom House Plans

442
Plan Results
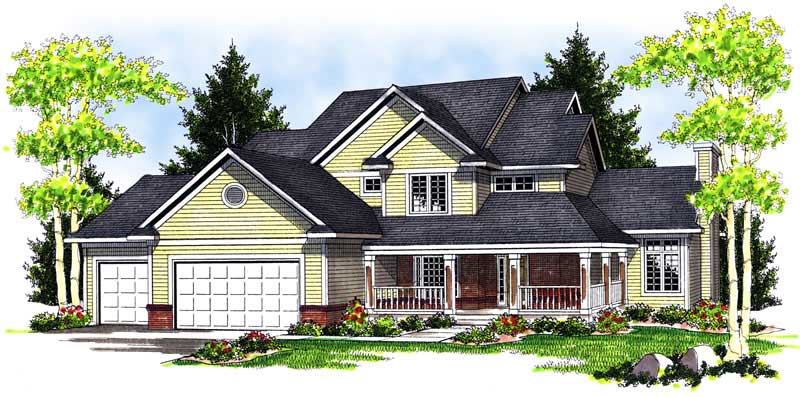
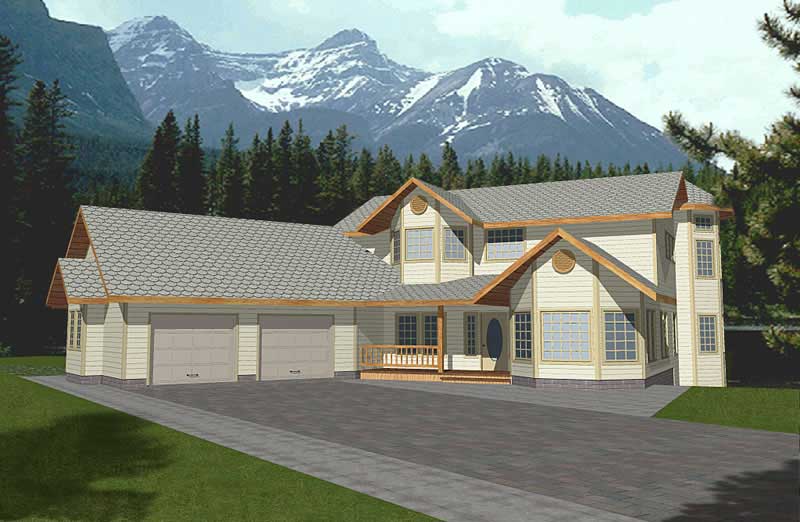
3-Bedroom, 2472 Sq Ft Craftsman House Plan - 101-1210 - Front Exterior
Plan Collection
3-Bedroom, 2472 Sq Ft Craftsman House Plan - 101-1210 - Front Exterior
Plan#101-1210
Starting at$1130
2472
Sq Ft
1
Story
3
Bed
2
Bath
3
Car
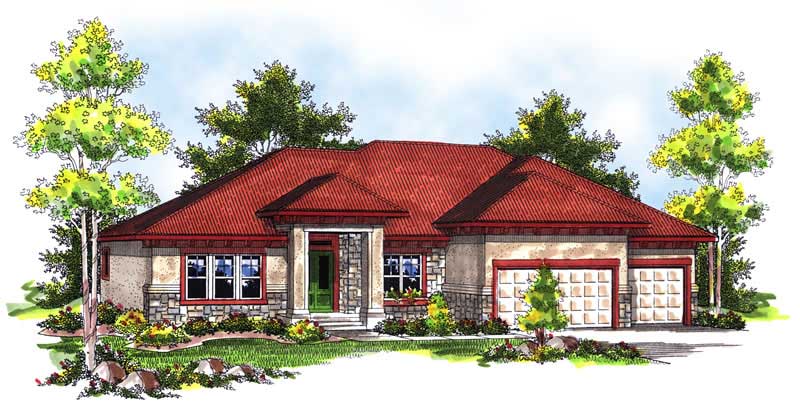
3-Bedroom, 2453 Sq Ft Country House Plan - 138-1341 - Front Exterior
Plan Collection
3-Bedroom, 2453 Sq Ft Country House Plan - 138-1341 - Front Exterior
Plan#138-1341
Starting at$1300
2453
Sq Ft
1
Story
3
Bed
2
Bath
2
Car
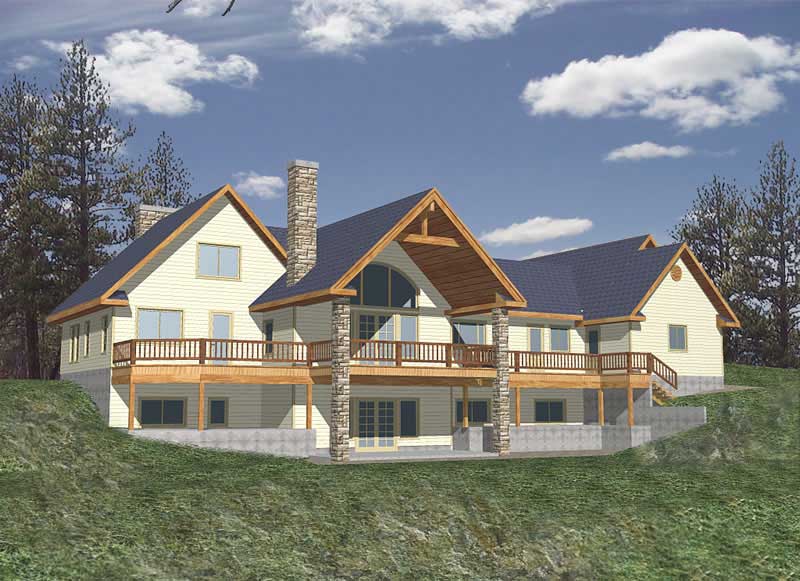
3-Bedroom, 2432 Sq Ft Ranch Home Plan - 138-1083 - Main Exterior
Plan Collection
3-Bedroom, 2432 Sq Ft Ranch Home Plan - 138-1083 - Main Exterior
Plan#138-1083
Starting at$1400
2432
Sq Ft
1
Story
3
Bed
2
Bath
2
Car
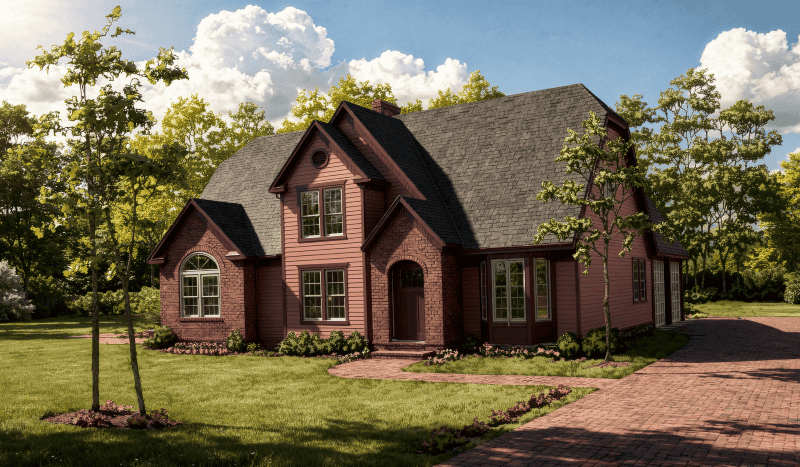
3-Bedroom, 2523 Sq Ft Ranch House Plan - 138-1038 - Front Exterior
Plan Collection
3-Bedroom, 2523 Sq Ft Ranch House Plan - 138-1038 - Front Exterior
Plan#138-1038
Starting at$1500
2523
Sq Ft
1
Story
3
Bed
2
Bath
3
Car
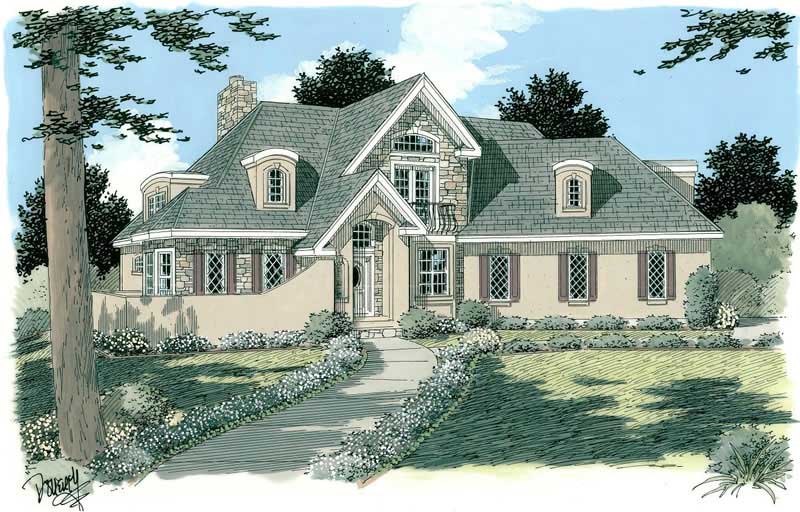
3-Bedroom, 2504 Sq Ft Mediterranean House Plan - 101-1413 - Front Exterior
Plan Collection
3-Bedroom, 2504 Sq Ft Mediterranean House Plan - 101-1413 - Front Exterior
Plan#101-1413
Starting at$1155
2504
Sq Ft
1
Story
3
Bed
3
Bath
3
Car
3-Bedroom, 2462 Sq Ft European Home Plan - 101-1125 - Main Exterior
Plan Collection
3-Bedroom, 2462 Sq Ft European Home Plan - 101-1125 - Main Exterior
Plan#101-1125
Starting at$1130
2462
Sq Ft
2
Story
3
Bed
2
Bath
3
Car
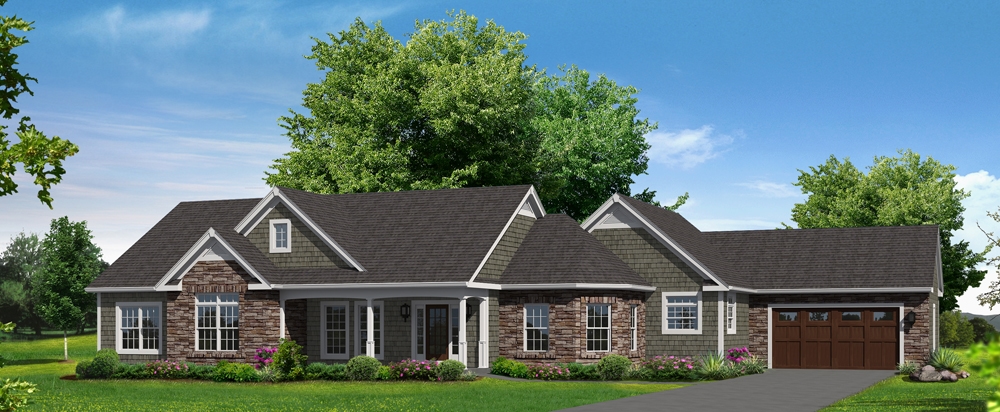
3-Bedroom, 2492 Sq Ft Multi-Level Home Plan - 157-1489 - Main Exterior
Plan Collection
3-Bedroom, 2492 Sq Ft Multi-Level Home Plan - 157-1489 - Main Exterior
Plan#157-1489
Starting at$1455
2492
Sq Ft
3
Story
3
Bed
3
Bath
2
Car
3-Bedroom, 2487 Sq Ft Southern Home Plan - 153-1069 - Main Exterior
Plan Collection
3-Bedroom, 2487 Sq Ft Southern Home Plan - 153-1069 - Main Exterior
Plan#153-1069
Starting at$1200
2487
Sq Ft
1
Story
3
Bed
1
Bath
0
Car
3-Bedroom, 2435 Sq Ft Country House Plan - 170-2067 - Front Exterior
Plan Collection
3-Bedroom, 2435 Sq Ft Country House Plan - 170-2067 - Front Exterior
Plan#170-2067
Starting at$1105
2435
Sq Ft
2
Story
3
Bed
3
Bath
0
Car
3-Bedroom, 2522 Sq Ft Rustic House Plan - 132-1192 - Front Exterior
Plan Collection
3-Bedroom, 2522 Sq Ft Rustic House Plan - 132-1192 - Front Exterior
Plan#132-1192
Starting at$2085
2522
Sq Ft
2
Story
3
Bed
3.5
Bath
3
Car
3-Bedroom, 2480 Sq Ft French House Plan - 124-1000 - Front Exterior
Plan Collection
3-Bedroom, 2480 Sq Ft French House Plan - 124-1000 - Front Exterior
Plan#124-1000
Starting at$745
2480
Sq Ft
1
Story
3
Bed
2
Bath
2
Car
3-Bedroom, 2520 Sq Ft European House Plan - 124-1129 - Front Exterior
Plan Collection
3-Bedroom, 2520 Sq Ft European House Plan - 124-1129 - Front Exterior
Plan#124-1129
Starting at$745
2520
Sq Ft
2
Story
3
Bed
2
Bath
2
Car
3-Bedroom, 2505 Sq Ft Ranch Home Plan - 115-1085 - Main Exterior
Plan Collection
3-Bedroom, 2505 Sq Ft Ranch Home Plan - 115-1085 - Main Exterior
Plan#115-1085
Starting at$1950
2505
Sq Ft
2
Story
3
Bed
2
Bath
3
Car
3-Bedroom, 2442 Sq Ft Country House Plan - 124-1120 - Front Exterior
Plan Collection
3-Bedroom, 2442 Sq Ft Country House Plan - 124-1120 - Front Exterior
Plan#124-1120
Starting at$745
2442
Sq Ft
2
Story
3
Bed
2
Bath
2
Car
3-Bedroom, 2504 Sq Ft French Home Plan - 109-1168 - Main Exterior
Plan Collection
3-Bedroom, 2504 Sq Ft French Home Plan - 109-1168 - Main Exterior
Plan#109-1168
Starting at$1395
2504
Sq Ft
2
Story
3
Bed
2
Bath
1
Car
3-Bedroom, 2430 Sq Ft Victorian Home Plan - 132-1340 - Main Exterior
Plan Collection
3-Bedroom, 2430 Sq Ft Victorian Home Plan - 132-1340 - Main Exterior
Plan#132-1340
Starting at$1480
2430
Sq Ft
2
Story
3
Bed
2
Bath
0
Car
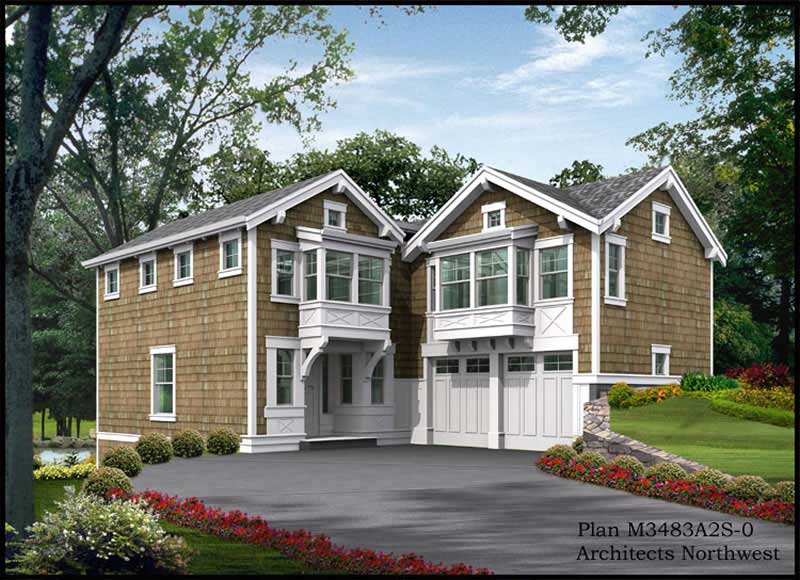
3-Bedroom, 2510 Sq Ft Shingle House Plan - 115-1346 - Front Exterior
Plan Collection
3-Bedroom, 2510 Sq Ft Shingle House Plan - 115-1346 - Front Exterior
Plan#115-1346
Starting at$1950
2510
Sq Ft
2
Story
3
Bed
3.5
Bath
2
Car
3-Bedroom, 2454 Sq Ft Home Plan - 121-1047 - Main Exterior
Plan Collection
3-Bedroom, 2454 Sq Ft Home Plan - 121-1047 - Main Exterior
Plan#121-1047
Starting at$1250
2454
Sq Ft
2
Story
3
Bed
2.5
Bath
2
Car
3-Bedroom, 2464 Sq Ft Log Cabin Home Plan - 132-1475 - Main Exterior
Plan Collection
3-Bedroom, 2464 Sq Ft Log Cabin Home Plan - 132-1475 - Main Exterior
Plan#132-1475
Starting at$1480
2464
Sq Ft
1
Story
3
Bed
2
Bath
0
Car
3-Bedroom, 2462 Sq Ft European Home Plan - 157-1177 - Main Exterior
Plan Collection
3-Bedroom, 2462 Sq Ft European Home Plan - 157-1177 - Main Exterior
Plan#157-1177
Starting at$1455
2462
Sq Ft
2
Story
3
Bed
2
Bath
2
Car
3-Bedroom, 2479 Sq Ft Traditional House Plan - 134-1229 - Front Exterior
Plan Collection
3-Bedroom, 2479 Sq Ft Traditional House Plan - 134-1229 - Front Exterior
Plan#134-1229
Starting at$5950
2479
Sq Ft
2
Story
3
Bed
2.5
Bath
2
Car
3-Bedroom, 2503 Sq Ft Ranch Home Plan - 134-1127 - Main Exterior
Plan Collection
3-Bedroom, 2503 Sq Ft Ranch Home Plan - 134-1127 - Main Exterior
Plan#134-1127
Starting at$8260
2503
Sq Ft
1
Story
3
Bed
2.5
Bath
2
Car
3-Bedroom, 2451 Sq Ft Craftsman Home Plan - 132-1459 - Main Exterior
Plan Collection
3-Bedroom, 2451 Sq Ft Craftsman Home Plan - 132-1459 - Main Exterior
Plan#132-1459
Starting at$1480
2451
Sq Ft
2
Story
3
Bed
2
Bath
0
Car
3-Bedroom, 2463 Sq Ft Country House Plan - 135-1212 - Front Exterior
Plan Collection
3-Bedroom, 2463 Sq Ft Country House Plan - 135-1212 - Front Exterior
Plan#135-1212
Starting at$1610
2463
Sq Ft
2
Story
3
Bed
4
Bath
3
Car
3-Bedroom, 2472 Sq Ft Craftsman House Plan - 101-1210 - Front Exterior
Plan Collection
3-Bedroom, 2472 Sq Ft Craftsman House Plan - 101-1210 - Front Exterior
Plan#101-1210
Starting at$1130
2472
Sq Ft
1
Story
3
Bed
2
Bath
3
Car
3-Bedroom, 2453 Sq Ft Country House Plan - 138-1341 - Front Exterior
Plan Collection
3-Bedroom, 2453 Sq Ft Country House Plan - 138-1341 - Front Exterior
Plan#138-1341
Starting at$1300
2453
Sq Ft
1
Story
3
Bed
2
Bath
2
Car
3-Bedroom, 2432 Sq Ft Ranch Home Plan - 138-1083 - Main Exterior
Plan Collection
3-Bedroom, 2432 Sq Ft Ranch Home Plan - 138-1083 - Main Exterior
Plan#138-1083
Starting at$1400
2432
Sq Ft
1
Story
3
Bed
2
Bath
2
Car
3-Bedroom, 2523 Sq Ft Ranch House Plan - 138-1038 - Front Exterior
Plan Collection
3-Bedroom, 2523 Sq Ft Ranch House Plan - 138-1038 - Front Exterior
Plan#138-1038
Starting at$1500
2523
Sq Ft
1
Story
3
Bed
2
Bath
3
Car
3-Bedroom, 2504 Sq Ft Mediterranean House Plan - 101-1413 - Front Exterior
Plan Collection
3-Bedroom, 2504 Sq Ft Mediterranean House Plan - 101-1413 - Front Exterior
Plan#101-1413
Starting at$1155
2504
Sq Ft
1
Story
3
Bed
3
Bath
3
Car

3-Bedroom, 2462 Sq Ft European Home Plan - 101-1125 - Main Exterior
Plan Collection
3-Bedroom, 2462 Sq Ft European Home Plan - 101-1125 - Main Exterior
Plan#101-1125
Starting at$1130
2462
Sq Ft
2
Story
3
Bed
2
Bath
3
Car
3-Bedroom, 2492 Sq Ft Multi-Level Home Plan - 157-1489 - Main Exterior
Plan Collection
3-Bedroom, 2492 Sq Ft Multi-Level Home Plan - 157-1489 - Main Exterior
Plan#157-1489
Starting at$1455
2492
Sq Ft
3
Story
3
Bed
3
Bath
2
Car
3-Bedroom, 2487 Sq Ft Southern Home Plan - 153-1069 - Main Exterior
Plan Collection
3-Bedroom, 2487 Sq Ft Southern Home Plan - 153-1069 - Main Exterior
Plan#153-1069
Starting at$1200
2487
Sq Ft
1
Story
3
Bed
1
Bath
0
Car
3-Bedroom, 2435 Sq Ft Country House Plan - 170-2067 - Front Exterior
Plan Collection
3-Bedroom, 2435 Sq Ft Country House Plan - 170-2067 - Front Exterior
Plan#170-2067
Starting at$1105
2435
Sq Ft
2
Story
3
Bed
3
Bath
0
Car
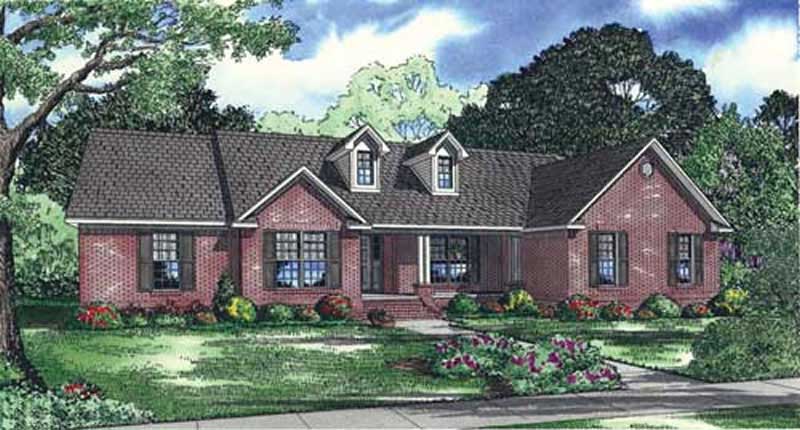
3-Bedroom, 2522 Sq Ft Rustic House Plan - 132-1192 - Front Exterior
Plan Collection
3-Bedroom, 2522 Sq Ft Rustic House Plan - 132-1192 - Front Exterior
Plan#132-1192
Starting at$2085
2522
Sq Ft
2
Story
3
Bed
3.5
Bath
3
Car
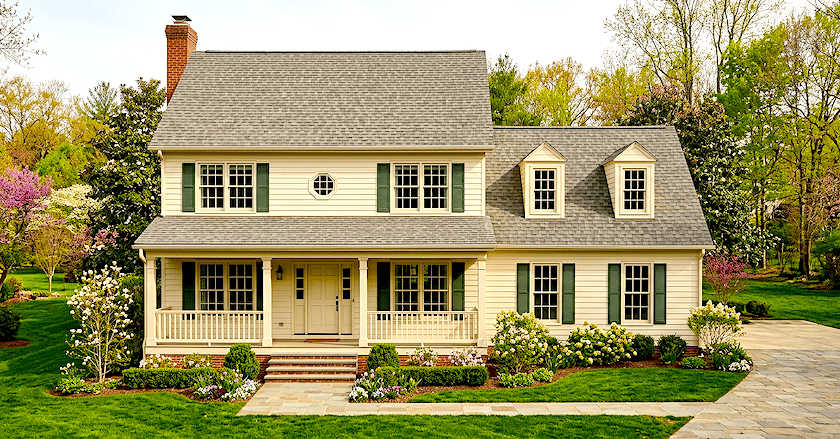
3-Bedroom, 2480 Sq Ft French House Plan - 124-1000 - Front Exterior
Plan Collection
3-Bedroom, 2480 Sq Ft French House Plan - 124-1000 - Front Exterior
Plan#124-1000
Starting at$745
2480
Sq Ft
1
Story
3
Bed
2
Bath
2
Car
3-Bedroom, 2520 Sq Ft European House Plan - 124-1129 - Front Exterior
Plan Collection
3-Bedroom, 2520 Sq Ft European House Plan - 124-1129 - Front Exterior
Plan#124-1129
Starting at$745
2520
Sq Ft
2
Story
3
Bed
2
Bath
2
Car
3-Bedroom, 2505 Sq Ft Ranch Home Plan - 115-1085 - Main Exterior
Plan Collection
3-Bedroom, 2505 Sq Ft Ranch Home Plan - 115-1085 - Main Exterior
Plan#115-1085
Starting at$1950
2505
Sq Ft
2
Story
3
Bed
2
Bath
3
Car
3-Bedroom, 2442 Sq Ft Country House Plan - 124-1120 - Front Exterior
Plan Collection
3-Bedroom, 2442 Sq Ft Country House Plan - 124-1120 - Front Exterior
Plan#124-1120
Starting at$745
2442
Sq Ft
2
Story
3
Bed
2
Bath
2
Car
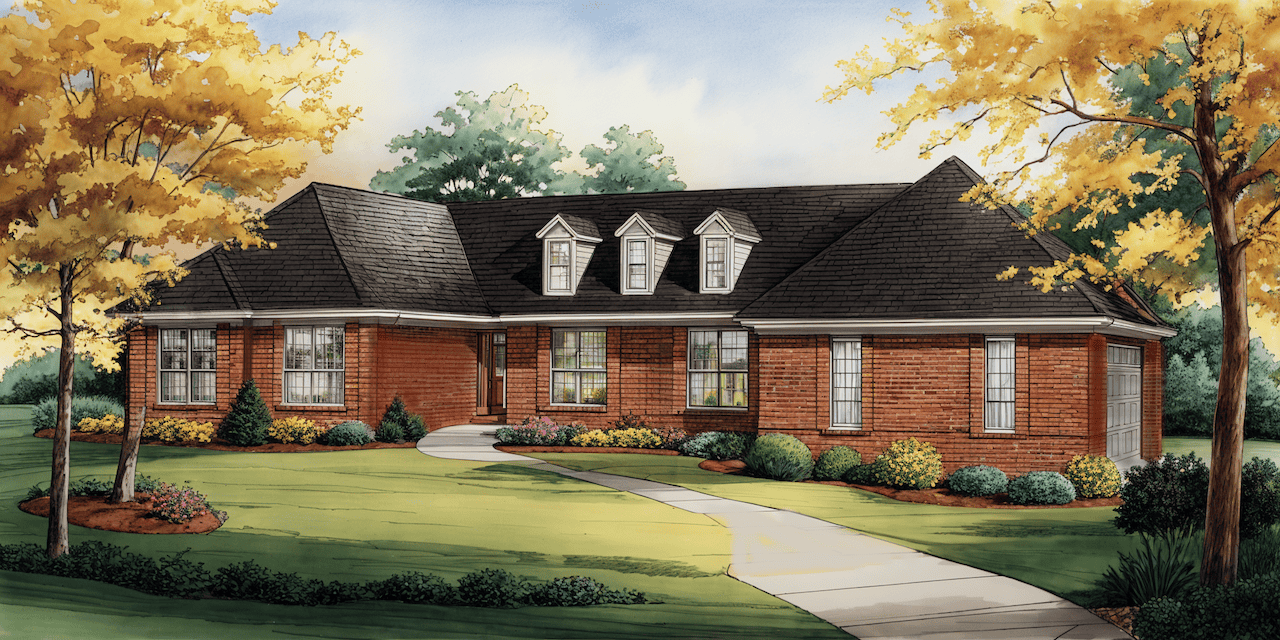
3-Bedroom, 2504 Sq Ft French Home Plan - 109-1168 - Main Exterior
Plan Collection
3-Bedroom, 2504 Sq Ft French Home Plan - 109-1168 - Main Exterior
Plan#109-1168
Starting at$1395
2504
Sq Ft
2
Story
3
Bed
2
Bath
1
Car
3-Bedroom, 2430 Sq Ft Victorian Home Plan - 132-1340 - Main Exterior
Plan Collection
3-Bedroom, 2430 Sq Ft Victorian Home Plan - 132-1340 - Main Exterior
Plan#132-1340
Starting at$1480
2430
Sq Ft
2
Story
3
Bed
2
Bath
0
Car
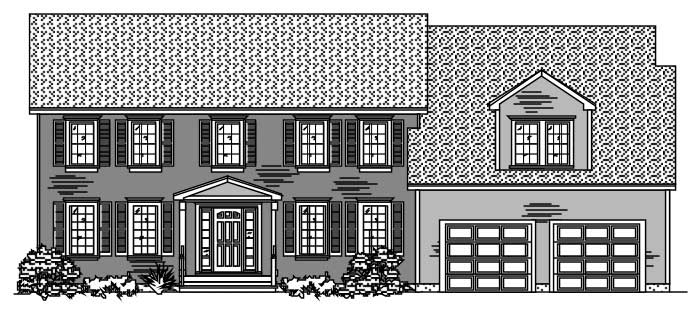
3-Bedroom, 2510 Sq Ft Shingle House Plan - 115-1346 - Front Exterior
Plan Collection
3-Bedroom, 2510 Sq Ft Shingle House Plan - 115-1346 - Front Exterior
Plan#115-1346
Starting at$1950
2510
Sq Ft
2
Story
3
Bed
3.5
Bath
2
Car
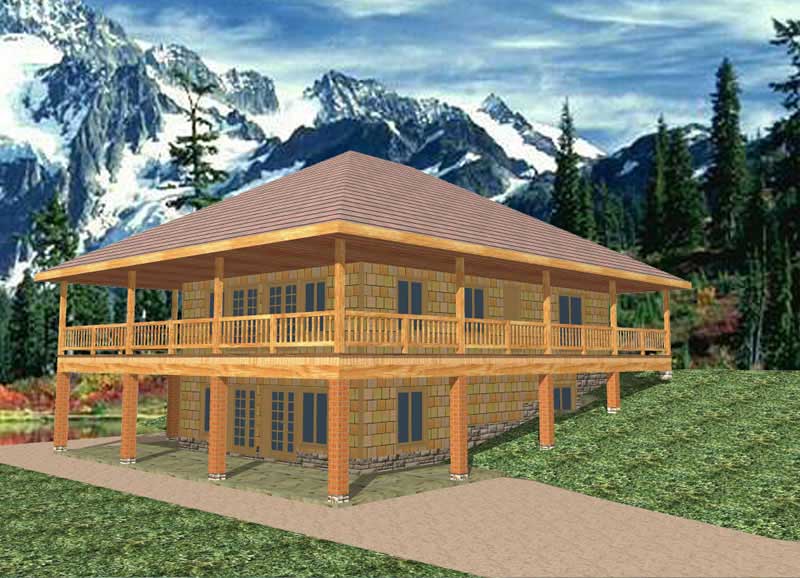
3-Bedroom, 2454 Sq Ft Home Plan - 121-1047 - Main Exterior
Plan Collection
3-Bedroom, 2454 Sq Ft Home Plan - 121-1047 - Main Exterior
Plan#121-1047
Starting at$1250
2454
Sq Ft
2
Story
3
Bed
2.5
Bath
2
Car
3-Bedroom, 2464 Sq Ft Log Cabin Home Plan - 132-1475 - Main Exterior
Plan Collection
3-Bedroom, 2464 Sq Ft Log Cabin Home Plan - 132-1475 - Main Exterior
Plan#132-1475
Starting at$1480
2464
Sq Ft
1
Story
3
Bed
2
Bath
0
Car
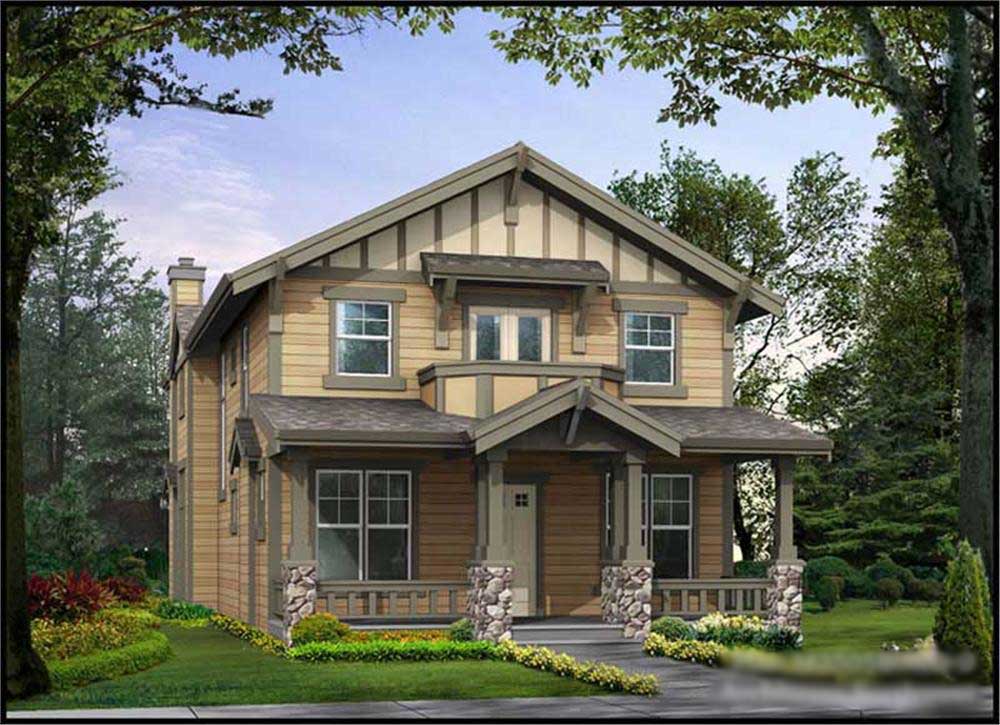
3-Bedroom, 2462 Sq Ft European Home Plan - 157-1177 - Main Exterior
Plan Collection
3-Bedroom, 2462 Sq Ft European Home Plan - 157-1177 - Main Exterior
Plan#157-1177
Starting at$1455
2462
Sq Ft
2
Story
3
Bed
2
Bath
2
Car
3-Bedroom, 2479 Sq Ft Traditional House Plan - 134-1229 - Front Exterior
Plan Collection
3-Bedroom, 2479 Sq Ft Traditional House Plan - 134-1229 - Front Exterior
Plan#134-1229
Starting at$5950
2479
Sq Ft
2
Story
3
Bed
2.5
Bath
2
Car
3-Bedroom, 2503 Sq Ft Ranch Home Plan - 134-1127 - Main Exterior
Plan Collection
3-Bedroom, 2503 Sq Ft Ranch Home Plan - 134-1127 - Main Exterior
Plan#134-1127
Starting at$8260
2503
Sq Ft
1
Story
3
Bed
2.5
Bath
2
Car
3-Bedroom, 2451 Sq Ft Craftsman Home Plan - 132-1459 - Main Exterior
Plan Collection
3-Bedroom, 2451 Sq Ft Craftsman Home Plan - 132-1459 - Main Exterior
Plan#132-1459
Starting at$1480
2451
Sq Ft
2
Story
3
Bed
2
Bath
0
Car
3-Bedroom, 2463 Sq Ft Country House Plan - 135-1212 - Front Exterior
Plan Collection
3-Bedroom, 2463 Sq Ft Country House Plan - 135-1212 - Front Exterior
Plan#135-1212
Starting at$1610
2463
Sq Ft
2
Story
3
Bed
4
Bath
3
Car
1...7891011...19