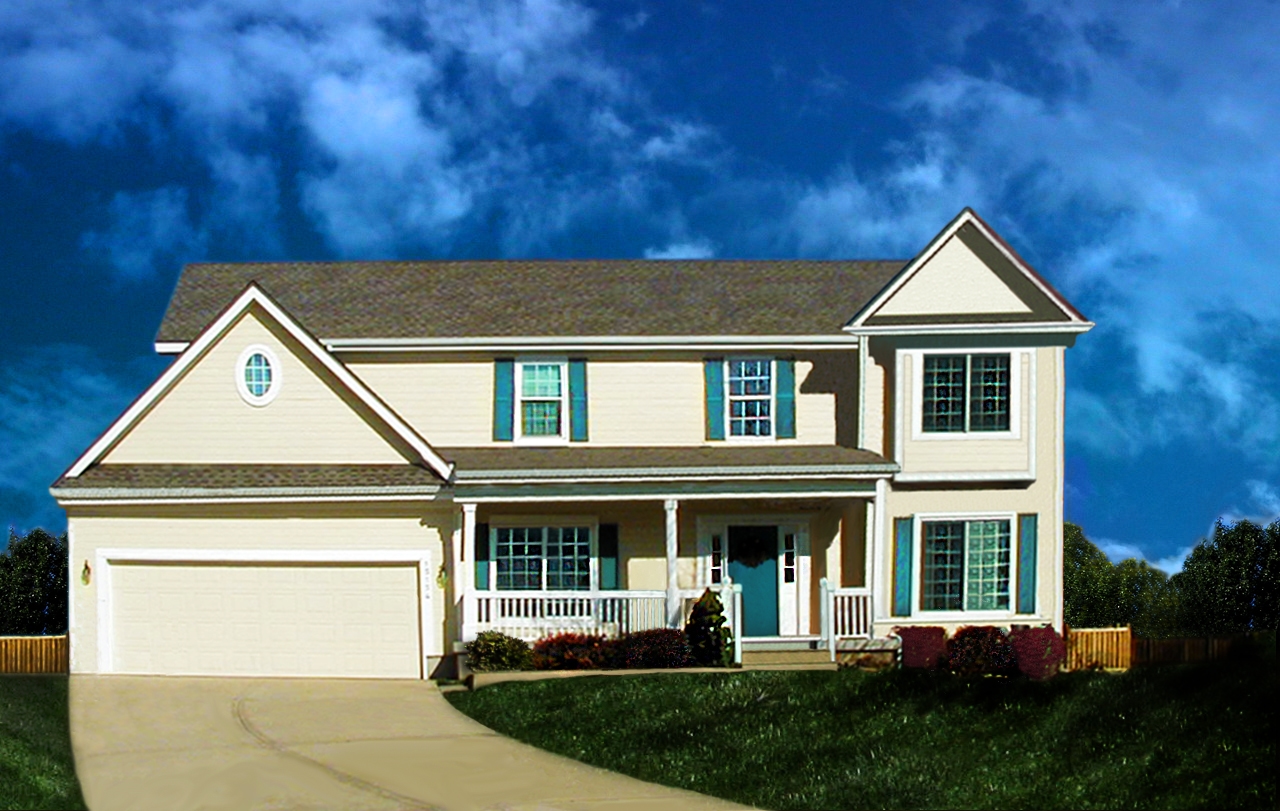
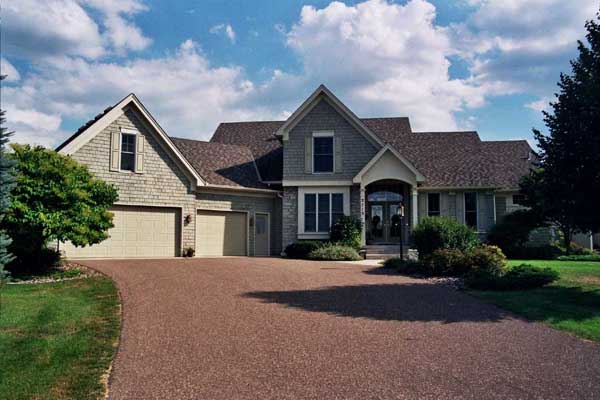
2421-2521 Square Foot, 3 Garage House Plans

258
Plan Results
3-Bedroom, 2490 Sq Ft European Home Plan - 135-1256 - Main Exterior
Plan Collection
3-Bedroom, 2490 Sq Ft European Home Plan - 135-1256 - Main Exterior
Plan#135-1256
Starting at$1610
2490
Sq Ft
1
Story
3
Bed
3
Bath
3
Car
3-Bedroom, 2429 Sq Ft Country House Plan - 165-1125 - Front Exterior
Plan Collection
3-Bedroom, 2429 Sq Ft Country House Plan - 165-1125 - Front Exterior
Plan#165-1125
Starting at$2050
2429
Sq Ft
2
Story
3
Bed
3
Bath
3
Car
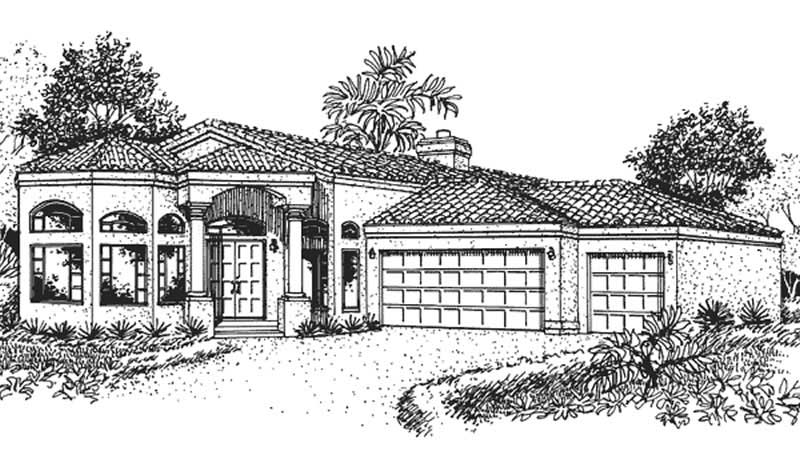
3-Bedroom, 2508 Sq Ft Florida Style House Plan - 146-1950 - Front Exterior
Plan Collection
3-Bedroom, 2508 Sq Ft Florida Style House Plan - 146-1950 - Front Exterior
Plan#146-1950
Starting at$1120
2508
Sq Ft
1
Story
3
Bed
2.5
Bath
3
Car
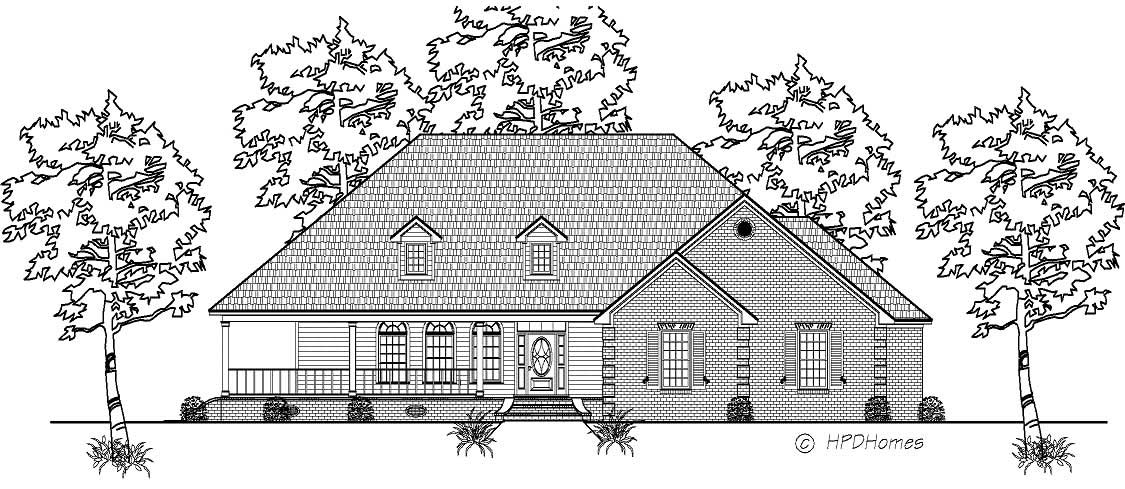
3-Bedroom, 2464 Sq Ft Country House Plan - 140-1036 - Front Exterior
Plan Collection
3-Bedroom, 2464 Sq Ft Country House Plan - 140-1036 - Front Exterior
Plan#140-1036
Starting at$945
2464
Sq Ft
1
Story
3
Bed
3
Bath
3
Car
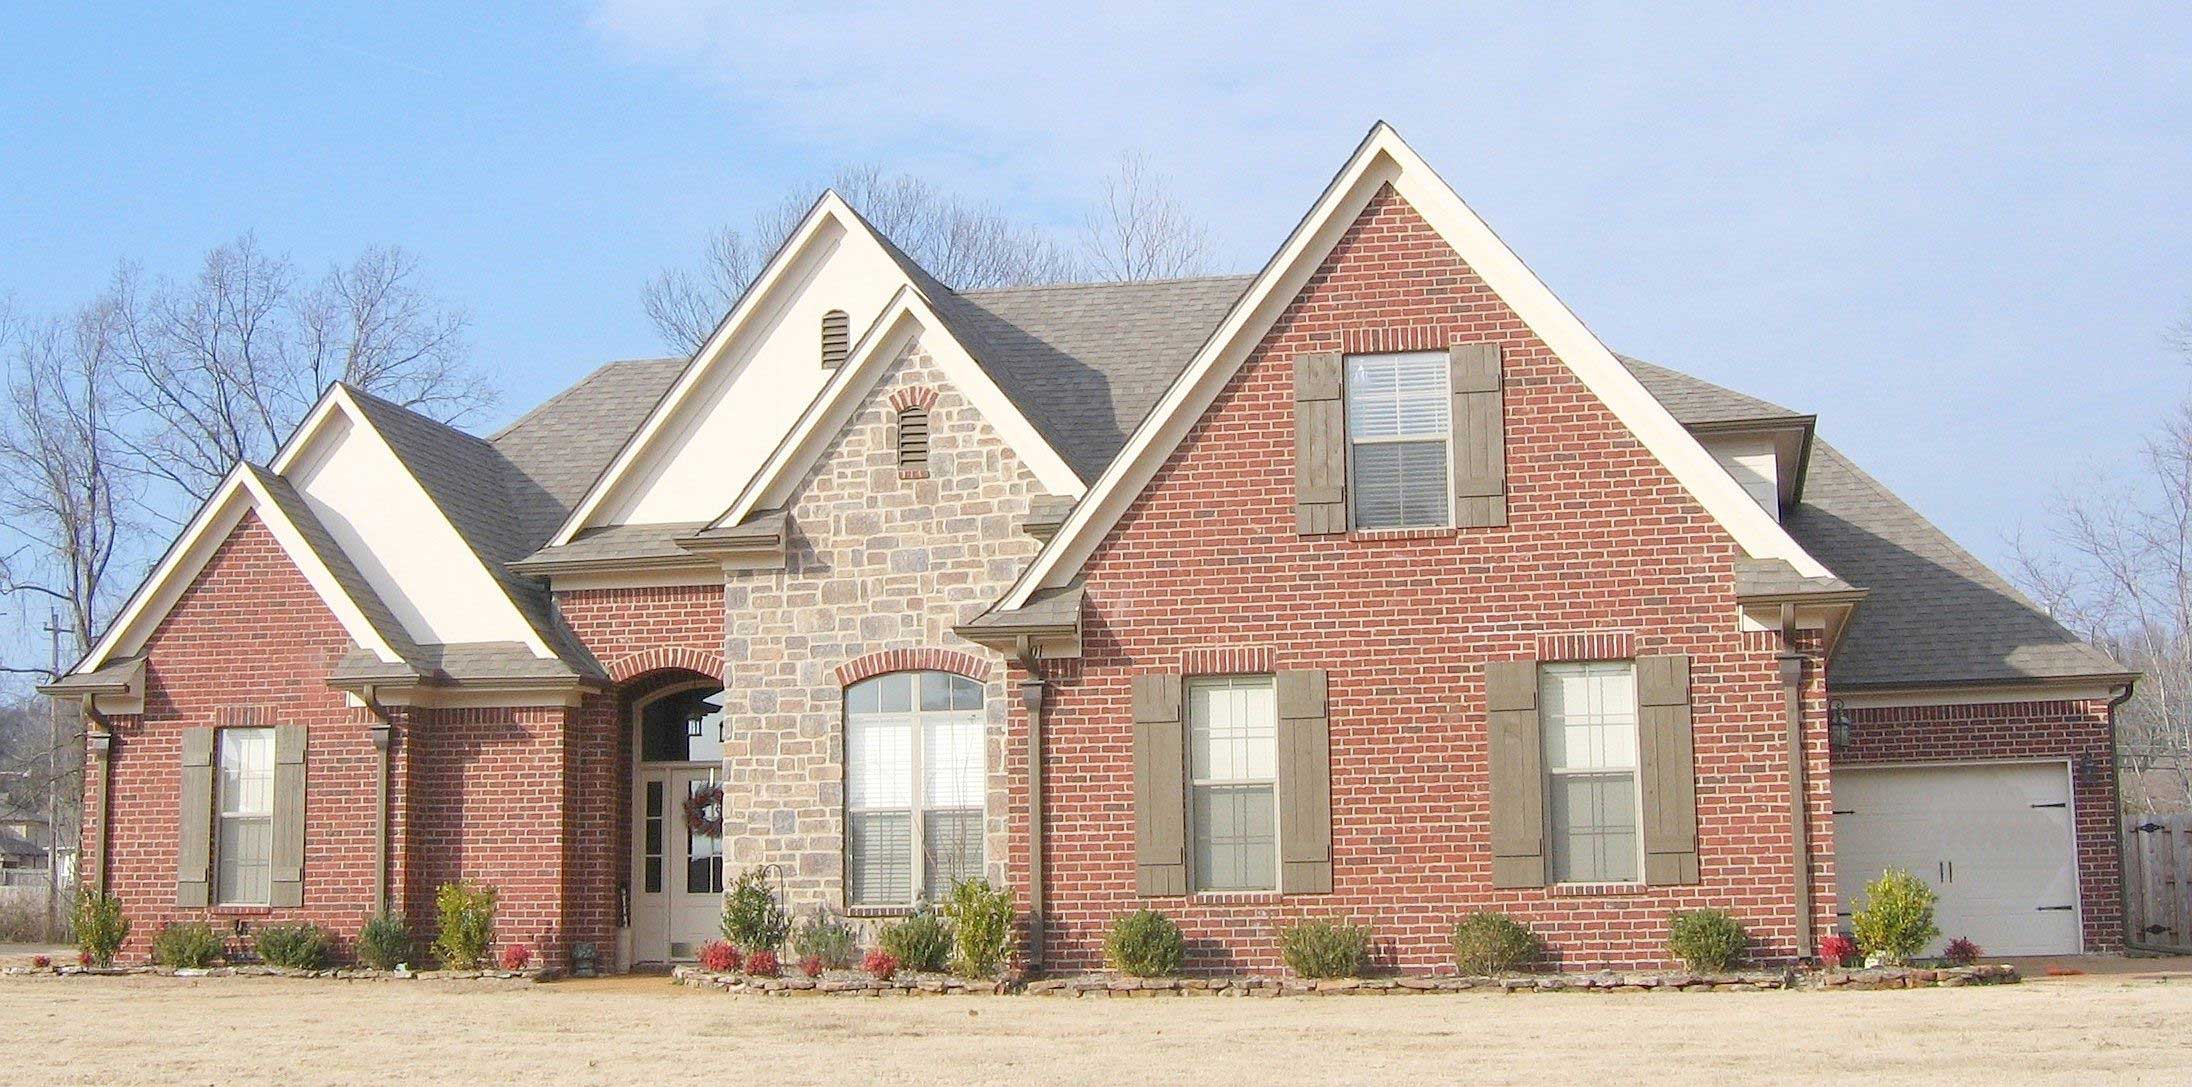
4-Bedroom, 2430 Sq Ft Cape Cod House Plan - 170-1178 - Front Exterior
Plan Collection
4-Bedroom, 2430 Sq Ft Cape Cod House Plan - 170-1178 - Front Exterior
Plan#170-1178
Starting at$1205
2430
Sq Ft
2
Story
4
Bed
3
Bath
3
Car
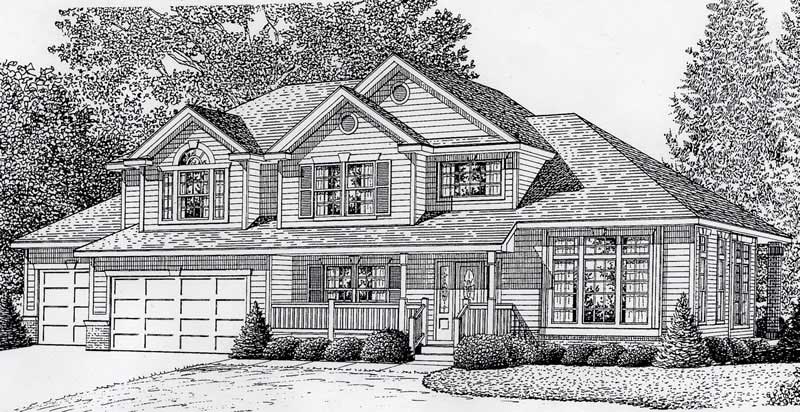
3-Bedroom, 2444 Sq Ft Contemporary House Plan - 162-1035 - Front Exterior
Plan Collection
3-Bedroom, 2444 Sq Ft Contemporary House Plan - 162-1035 - Front Exterior
Plan#162-1035
Starting at$1100
2444
Sq Ft
2
Story
3
Bed
2.5
Bath
3
Car
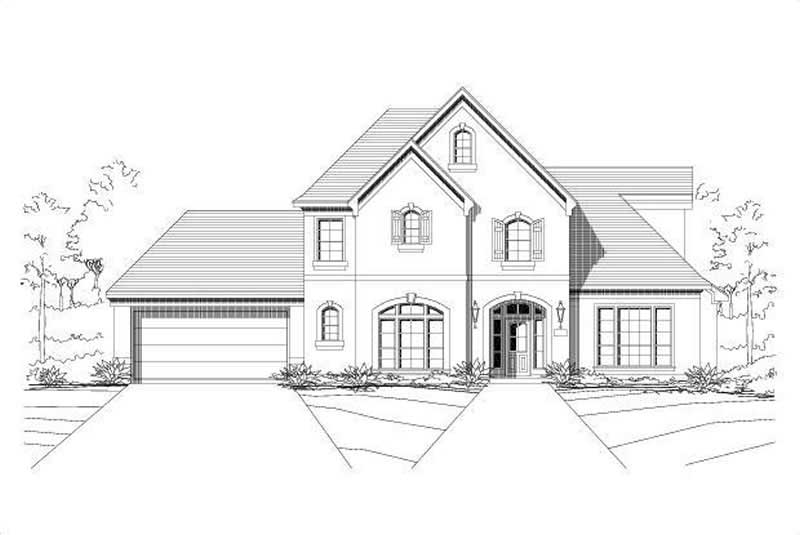
5-Bedroom, 2447 Sq Ft Country House Plan - 156-1583 - Front Exterior
Plan Collection
5-Bedroom, 2447 Sq Ft Country House Plan - 156-1583 - Front Exterior
Plan#156-1583
Starting at$1000
2447
Sq Ft
2
Story
5
Bed
3.5
Bath
3
Car
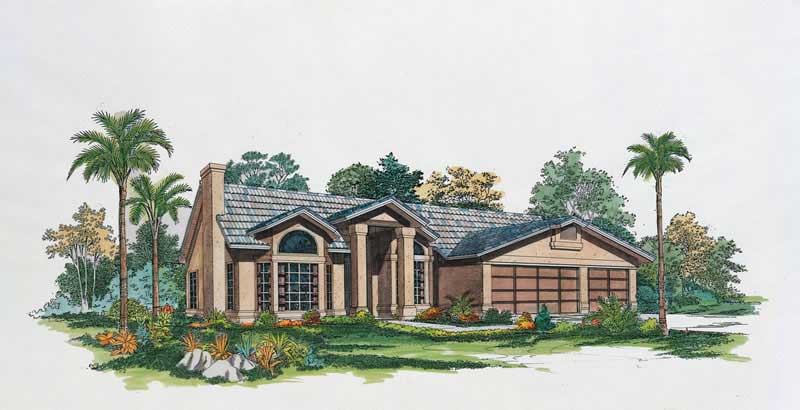
3-Bedroom, 2517 Sq Ft Mediterranean Home Plan - 137-1301 - Main Exterior
Plan Collection
3-Bedroom, 2517 Sq Ft Mediterranean Home Plan - 137-1301 - Main Exterior
Plan#137-1301
Starting at$865
2517
Sq Ft
1
Story
3
Bed
2.5
Bath
3
Car
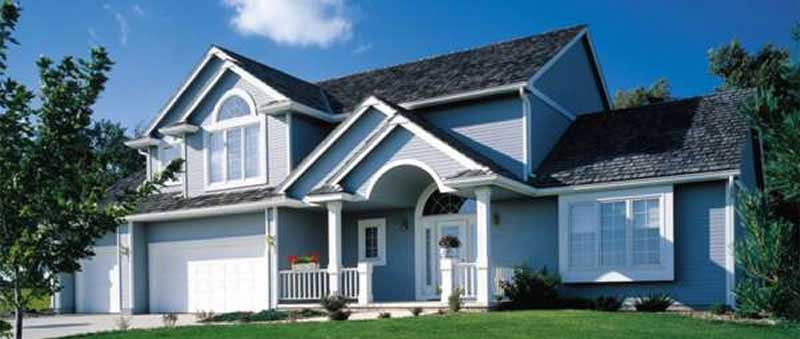
3-Bedroom, 2445 Sq Ft Country House Plan - 146-1204 - Front Exterior
Plan Collection
3-Bedroom, 2445 Sq Ft Country House Plan - 146-1204 - Front Exterior
Plan#146-1204
Starting at$1015
2445
Sq Ft
2
Story
3
Bed
2.5
Bath
3
Car

3-Bedroom, 2490 Sq Ft Contemporary House Plan - 137-1786 - Front Exterior
Plan Collection
3-Bedroom, 2490 Sq Ft Contemporary House Plan - 137-1786 - Front Exterior
Plan#137-1786
Starting at$960
2490
Sq Ft
1
Story
3
Bed
2.5
Bath
3
Car

Board and batten modern farmhouse with stone accents, covered front porch, and front-entry 3-car garage—Plan #161-1332
Plan Collection
Board and batten modern farmhouse with stone accents, covered front porch, and front-entry 3-car garage—Plan #161-1332
Plan#161-1332
Starting at$1750
2516
Sq Ft
1
Story
3
Bed
2.5
Bath
3
Car

Ranch-style home with board-and-batten siding, stone accents, covered front porch, and gable roofline. Plan #161-1325.
Plan Collection
Ranch-style home with board-and-batten siding, stone accents, covered front porch, and gable roofline. Plan #161-1325.
Plan#161-1325
Starting at$1750
2485
Sq Ft
1
Story
3
Bed
2.5
Bath
3
Car

Craftsman home exterior with stone and shake siding, gabled rooflines, covered entry porch, and three-car garage, Plan 161-1306
Plan Collection
Craftsman home exterior with stone and shake siding, gabled rooflines, covered entry porch, and three-car garage, Plan 161-1306
Plan#161-1306
Starting at$1750
2500
Sq Ft
1
Story
2
Bed
2.5
Bath
3
Car

Craftsman Ranch exterior with stone accents, mixed siding, gabled roofline, and covered front porch, Plan 161-1293
Plan Collection
Craftsman Ranch exterior with stone accents, mixed siding, gabled roofline, and covered front porch, Plan 161-1293
Plan#161-1293
Starting at$1750
2468
Sq Ft
1
Story
2
Bed
2.5
Bath
3
Car
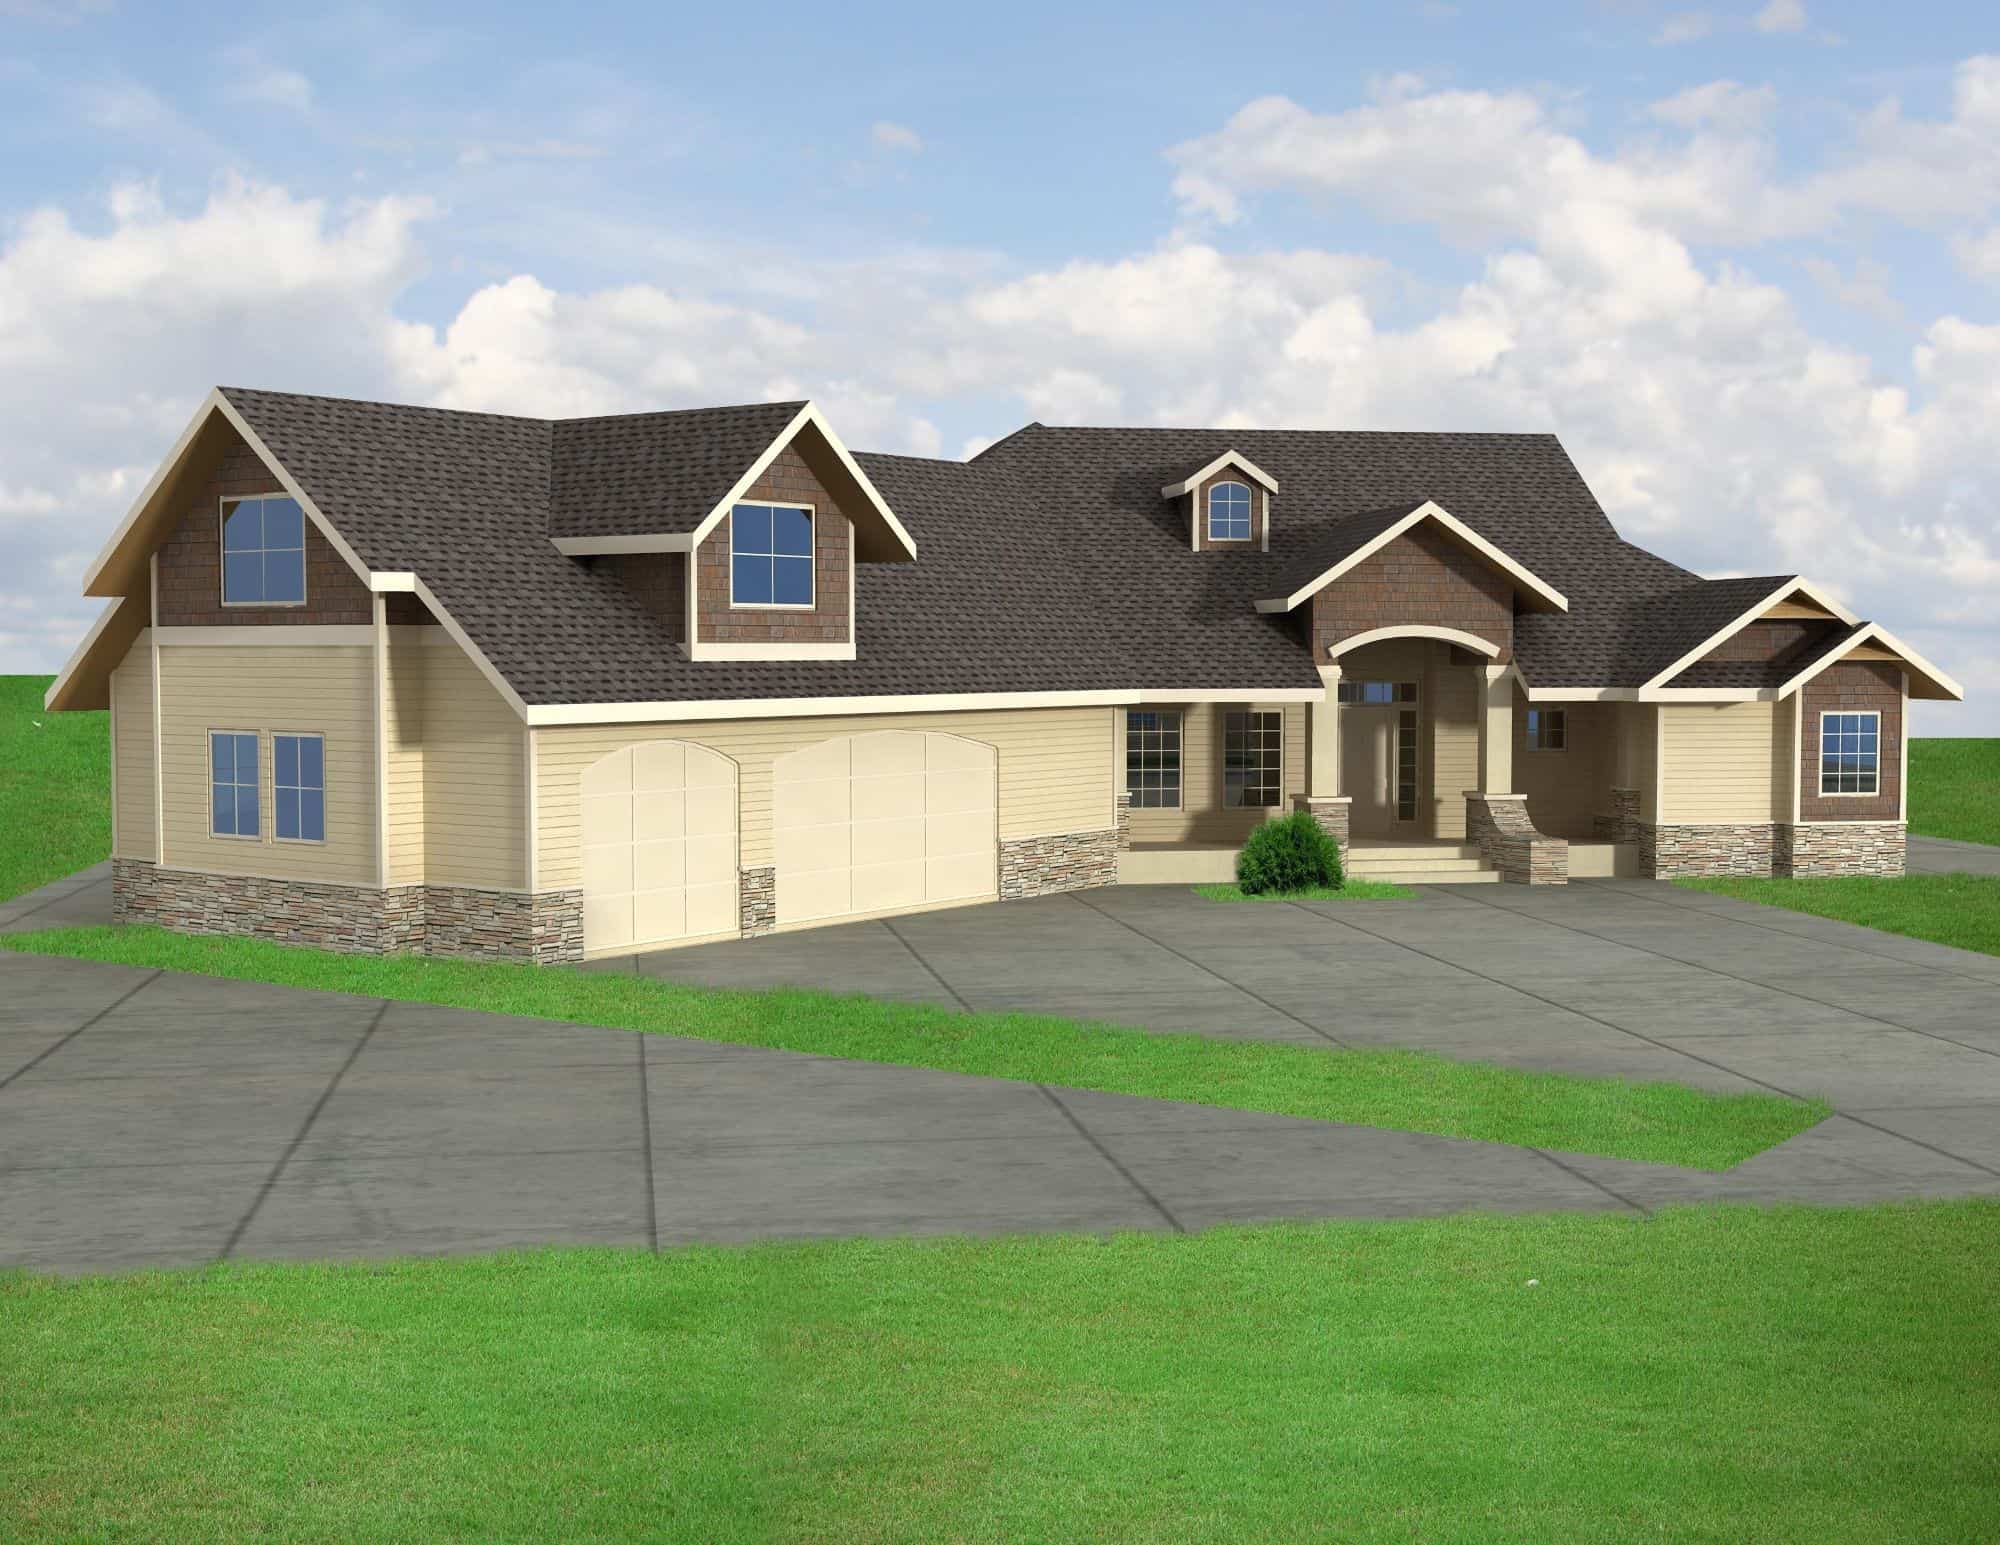
Ranch House Plan - 3 Bedrms, 2.5 Baths - 2435 Sq Ft - #132-1749
Plan Collection
Ranch House Plan - 3 Bedrms, 2.5 Baths - 2435 Sq Ft - #132-1749
Plan#132-1749
Starting at$1425
2435
Sq Ft
1
Story
3
Bed
2.5
Bath
3
Car

3-Bedroom, 2494 Sq Ft Modern Farmhouse Home Plan - 142-1562 - Main Exterior
Plan Collection
3-Bedroom, 2494 Sq Ft Modern Farmhouse Home Plan - 142-1562 - Main Exterior
Plan#142-1562
Starting at$1445
2494
Sq Ft
1
Story
3
Bed
2.5
Bath
3
Car
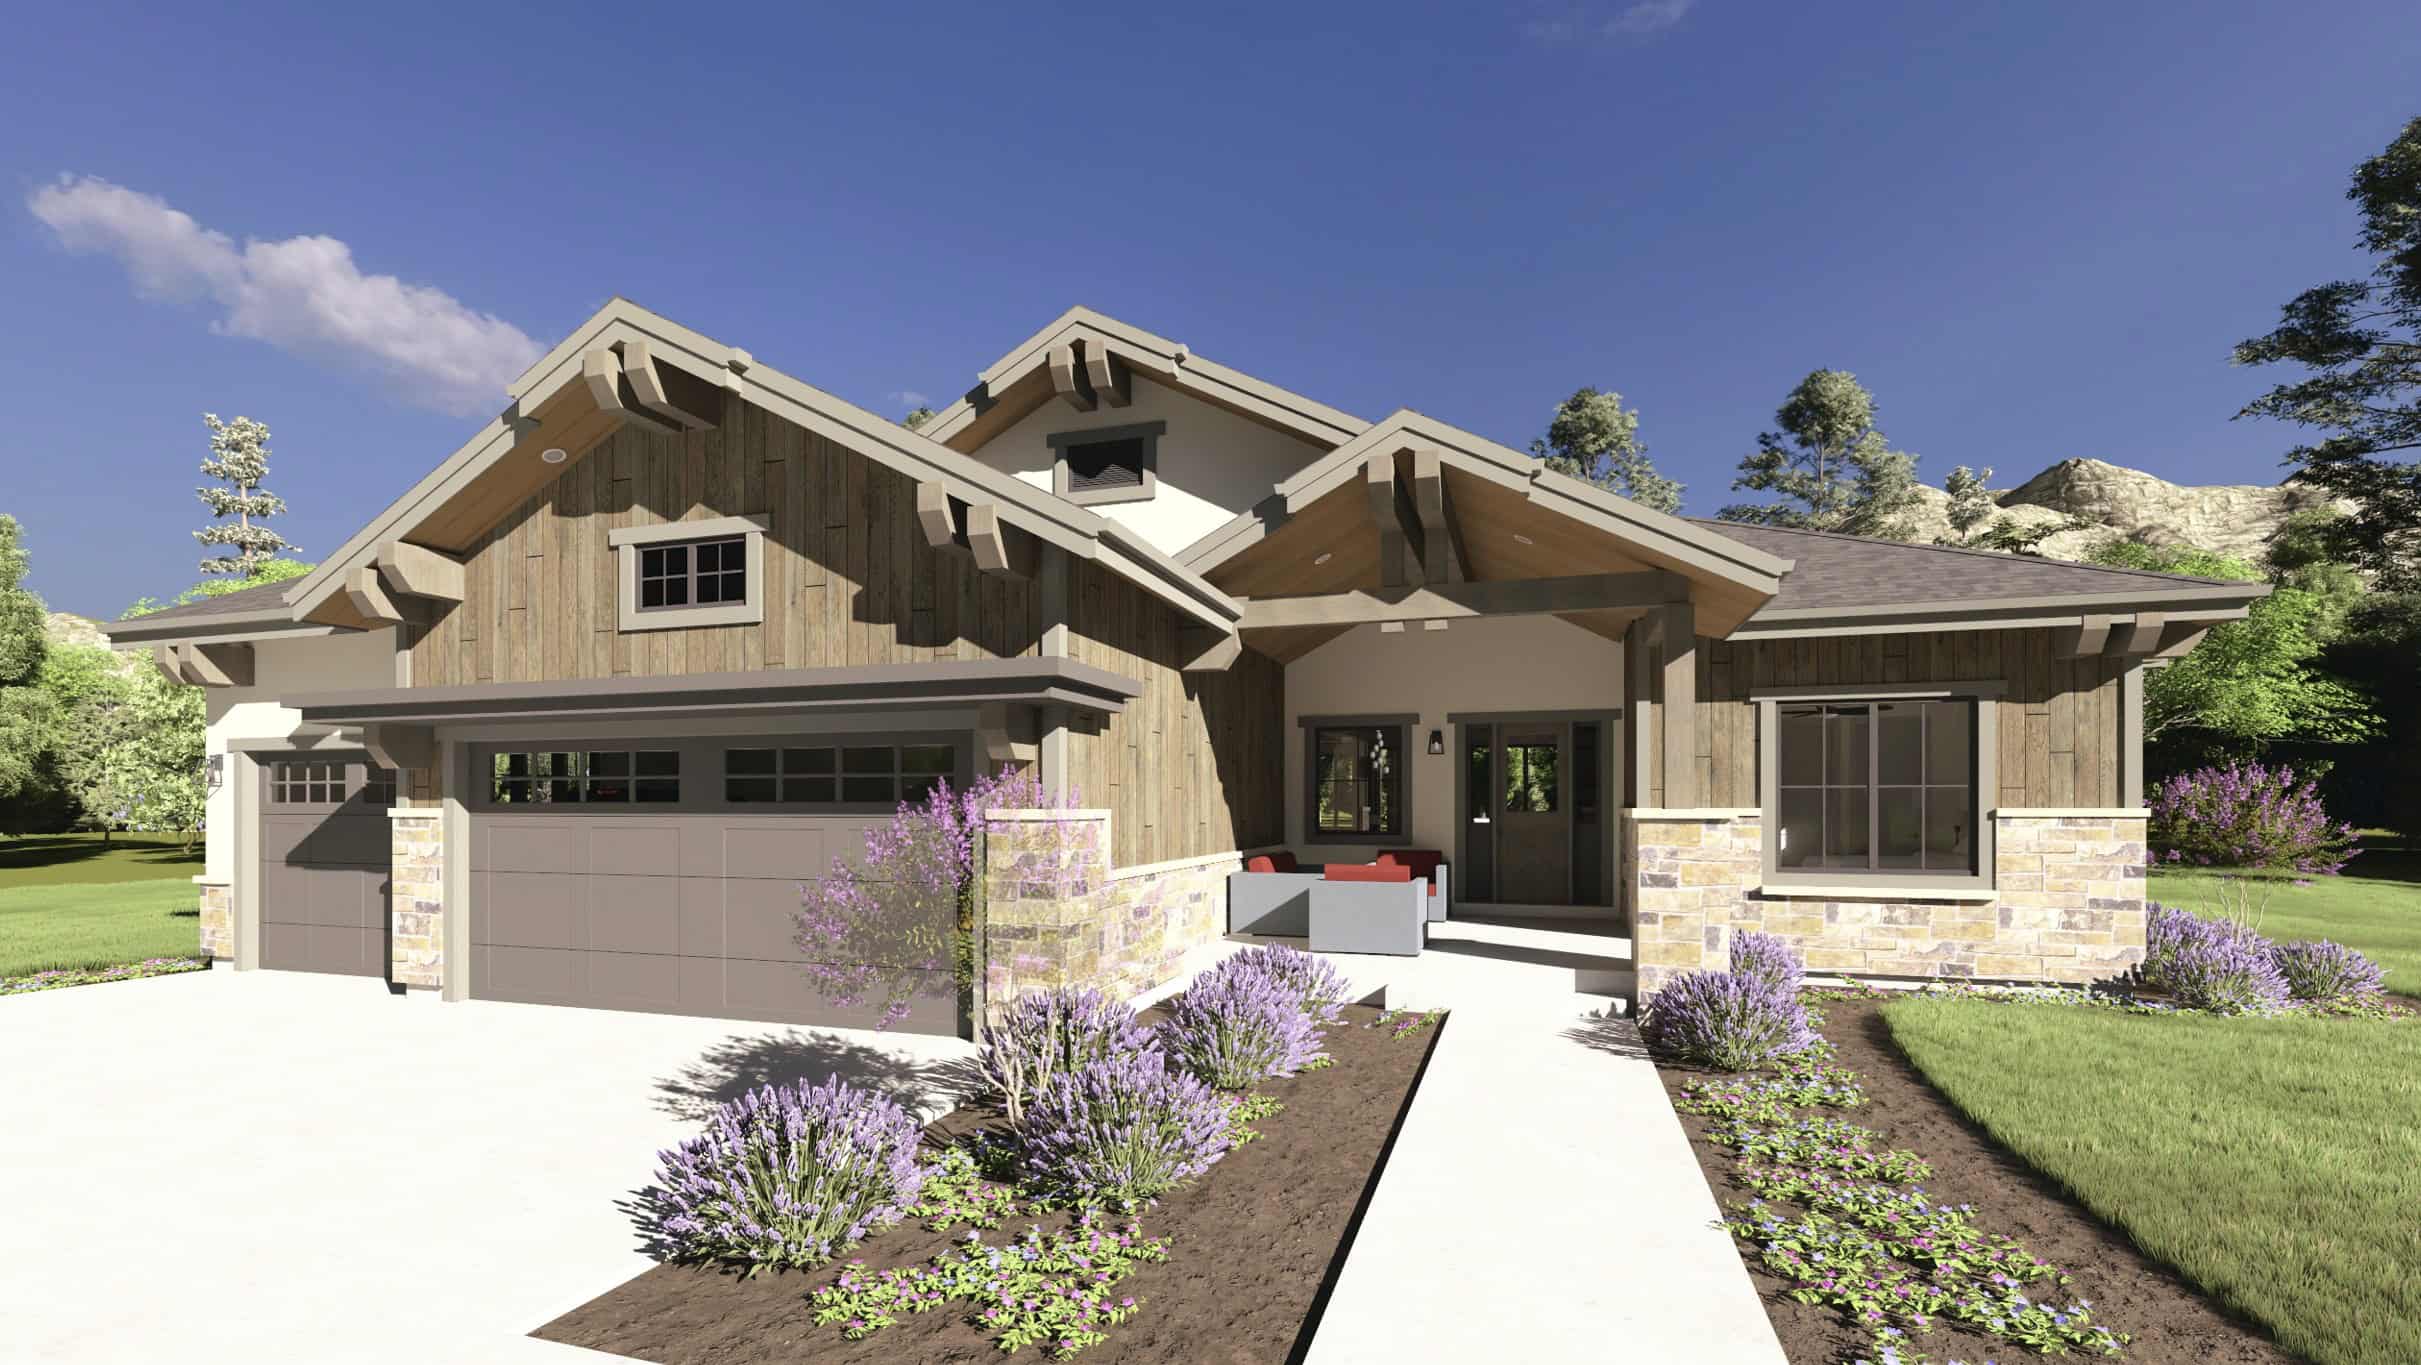
Craftsman Plan, 3-6 Bedrms, 2.5-4.5 Baths, 2520-4396 Sq Ft #194-1077
Plan Collection
Craftsman Plan, 3-6 Bedrms, 2.5-4.5 Baths, 2520-4396 Sq Ft #194-1077
Plan#194-1077
Starting at$1795
2520
Sq Ft
1
Story
3
Bed
2.5
Bath
3
Car
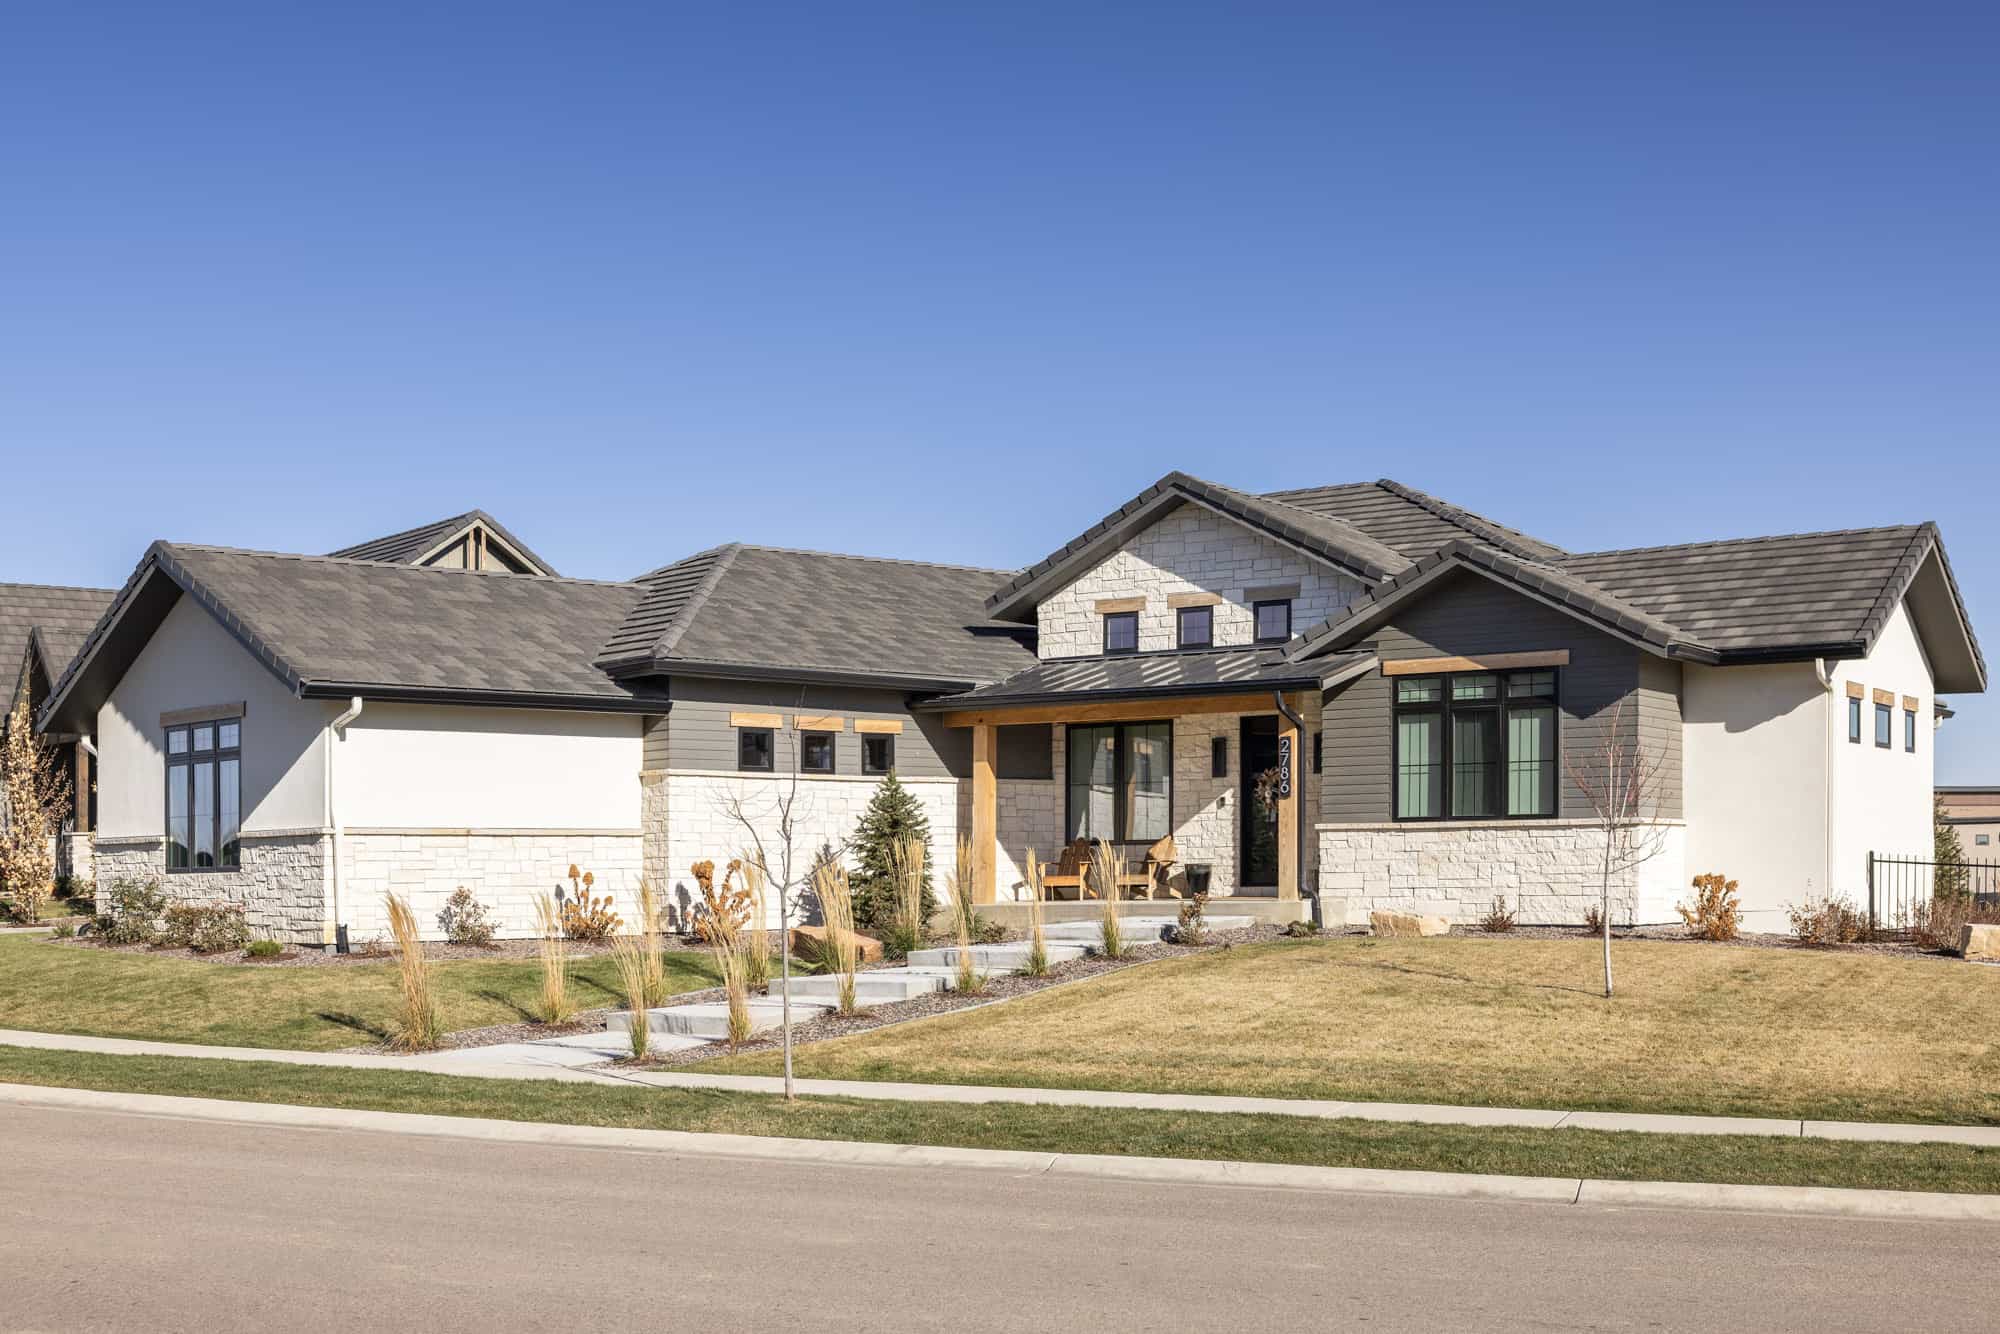
French House Plan, 2-4Bedrms, 2.5-3.5 Baths, 2421-3644 Sq Ft #161-1259
Plan Collection
French House Plan, 2-4Bedrms, 2.5-3.5 Baths, 2421-3644 Sq Ft #161-1259
Plan#161-1259
Starting at$1750
2421
Sq Ft
1
Story
2
Bed
2.5
Bath
3
Car
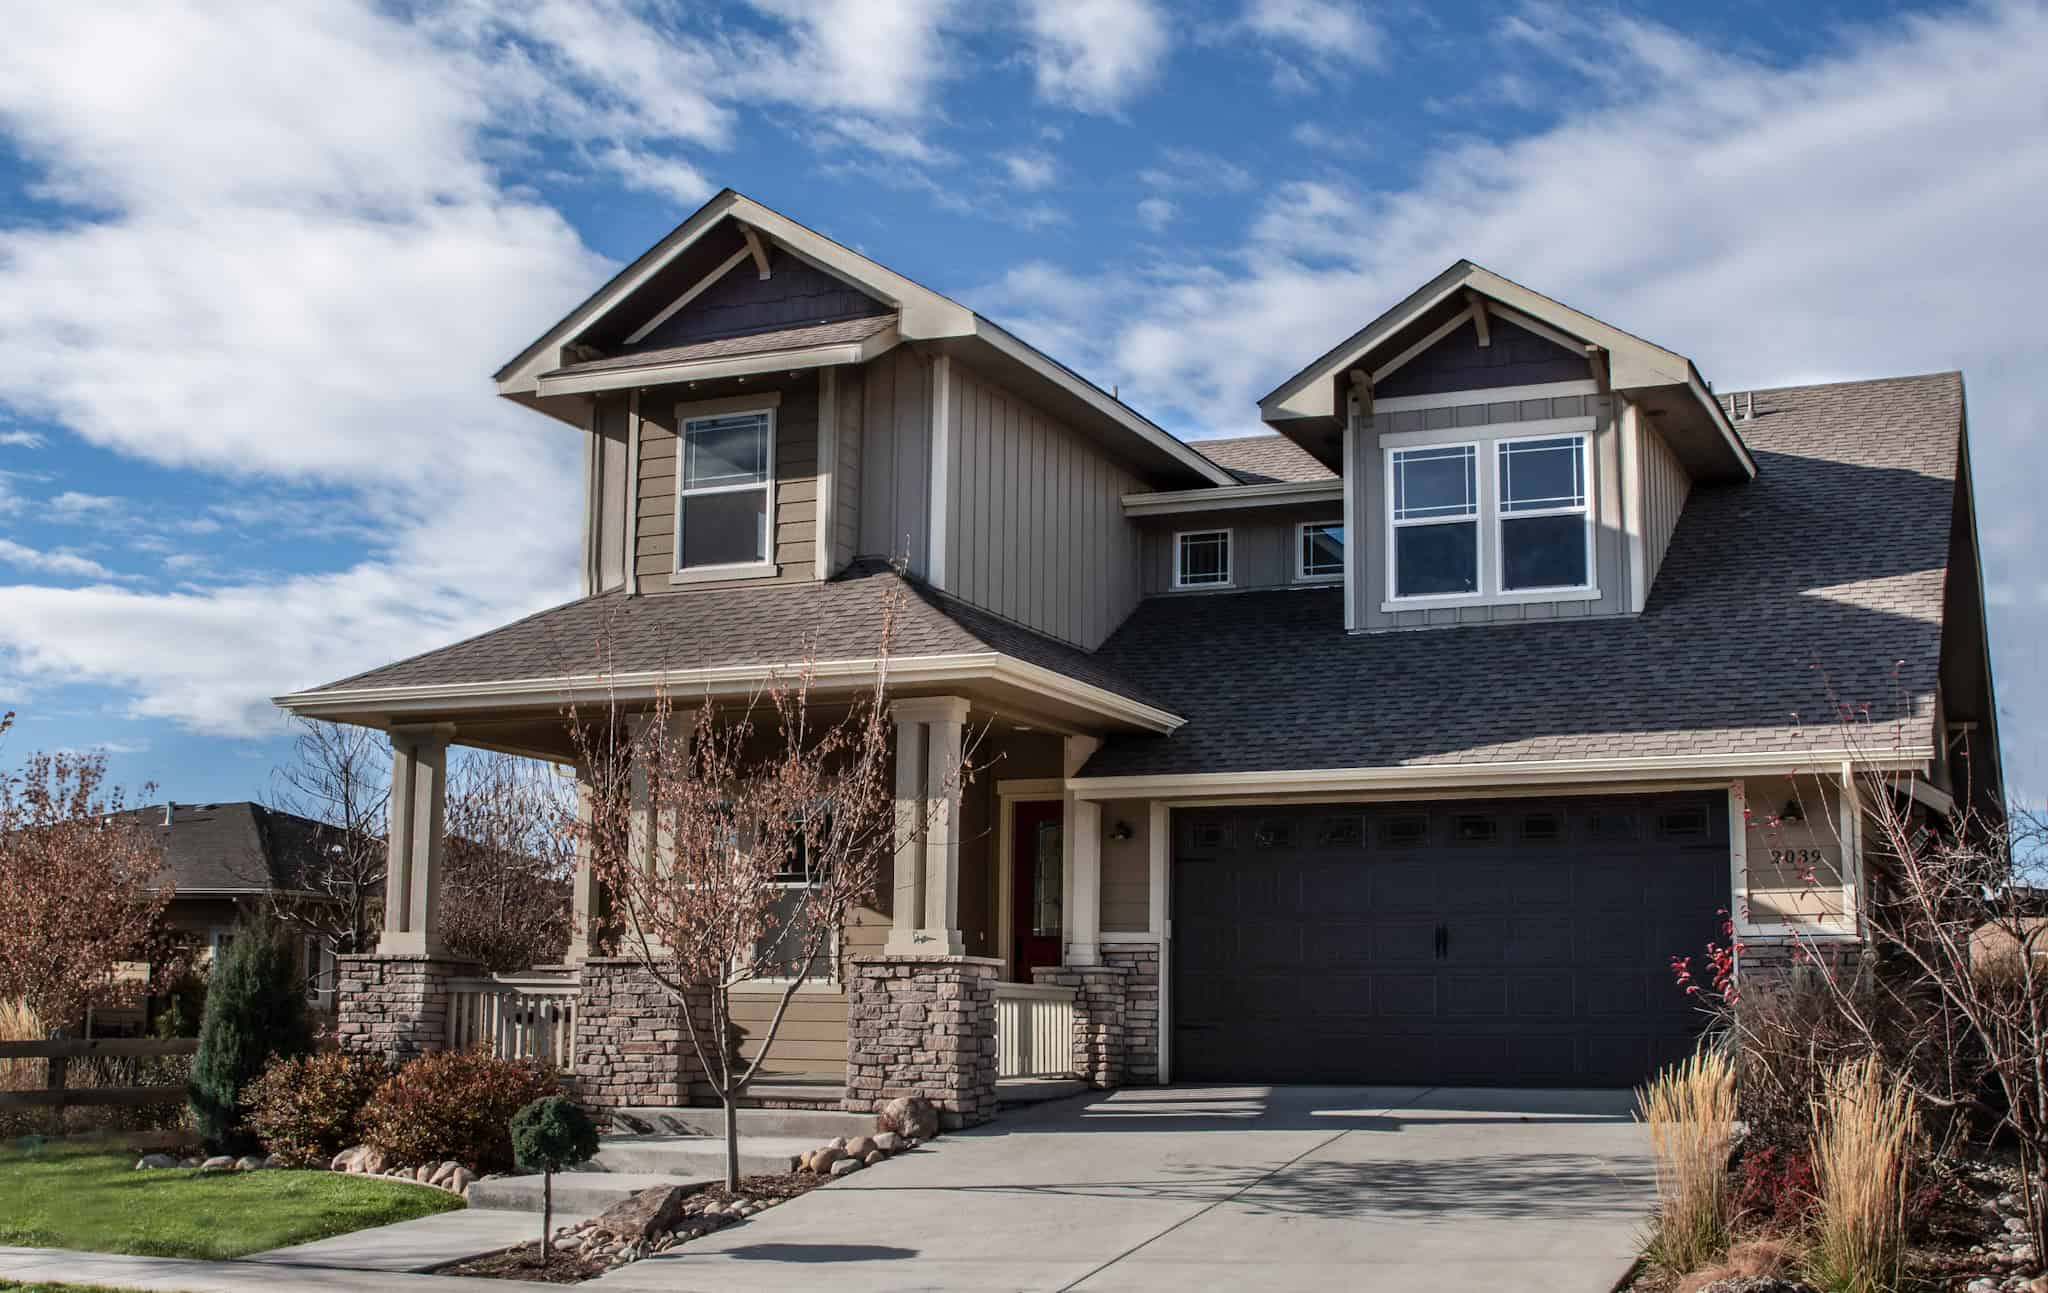
Rustic House Plan, 4-5 Bedrms, 3-4 Baths, 2460-3318 Sq Ft #161-1240
Plan Collection
Rustic House Plan, 4-5 Bedrms, 3-4 Baths, 2460-3318 Sq Ft #161-1240
Plan#161-1240
Starting at$1750
2460
Sq Ft
2
Story
4
Bed
3
Bath
3
Car
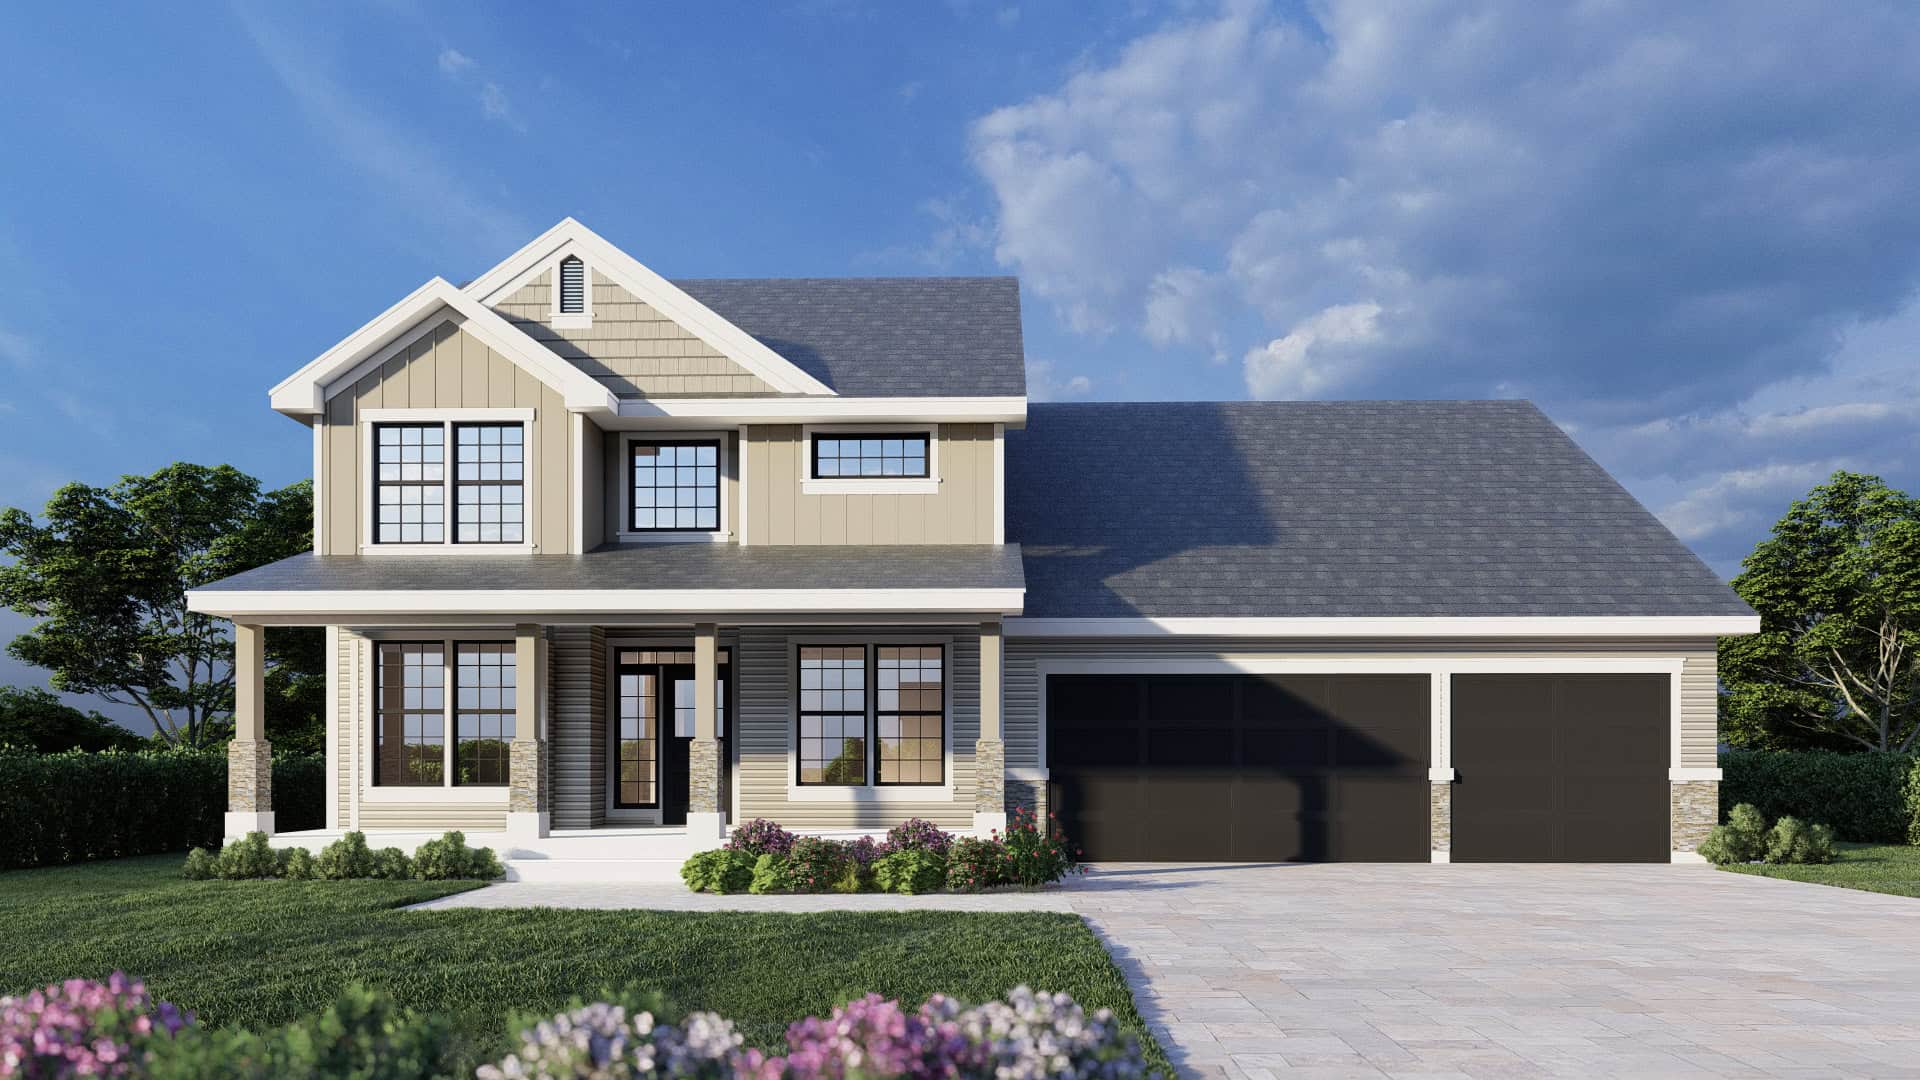
Traditional Floor Plan - 5 Bedrms, 2.5 Baths - 2485 Sq Ft - #162-1113
Plan Collection
Traditional Floor Plan - 5 Bedrms, 2.5 Baths - 2485 Sq Ft - #162-1113
Plan#162-1113
Starting at$1200
2485
Sq Ft
2
Story
5
Bed
2.5
Bath
3
Car
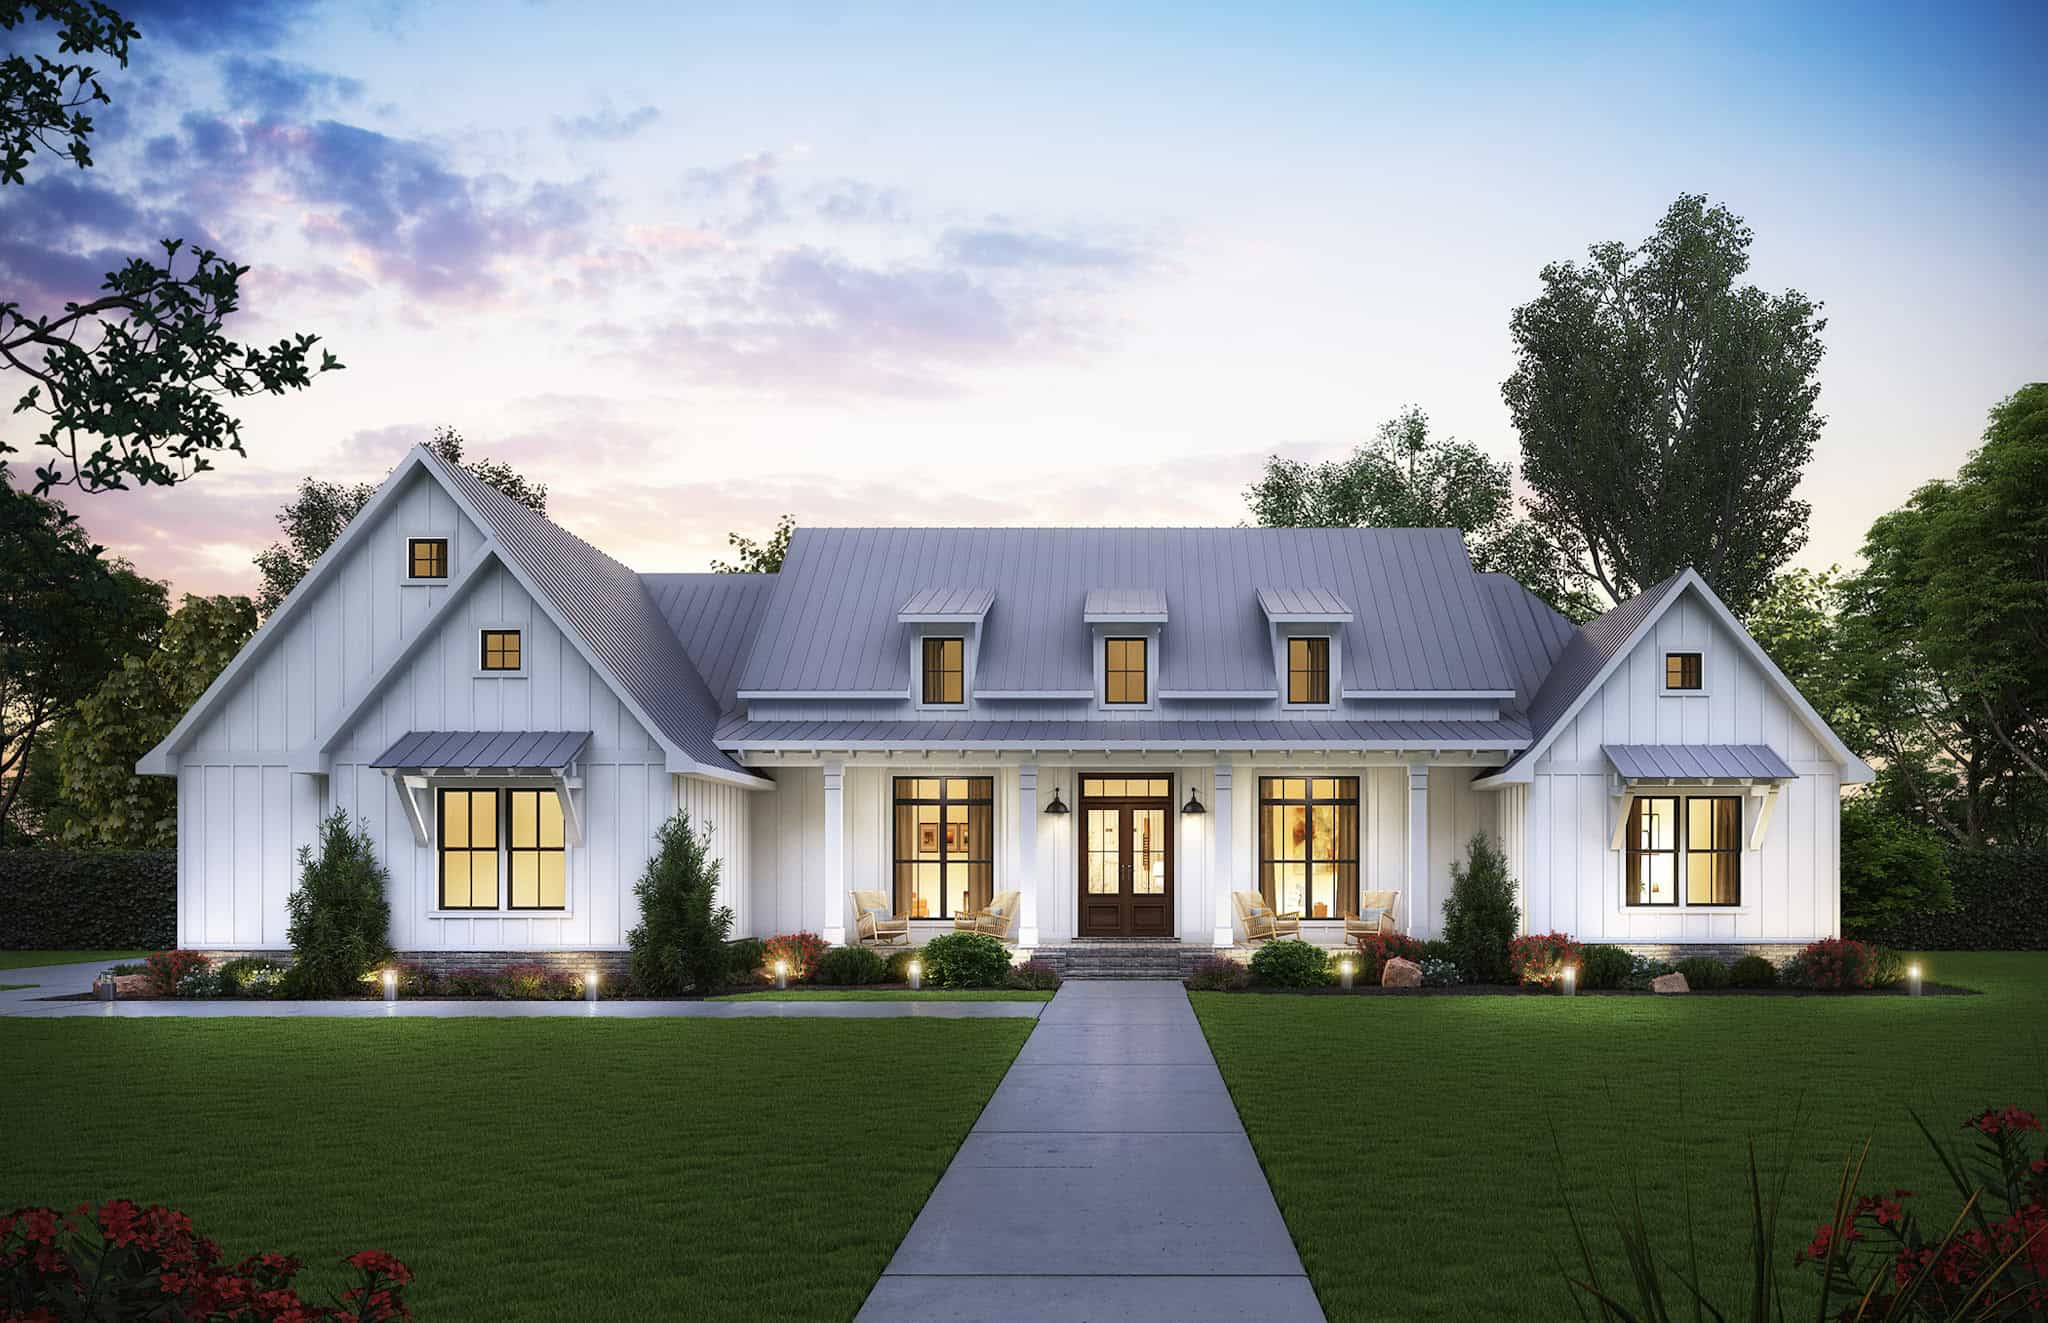
Modern Farmhouse Plan - 4 Bedrms, 3.5 Baths - 2514 Sq Ft #206-1098
Plan Collection
Modern Farmhouse Plan - 4 Bedrms, 3.5 Baths - 2514 Sq Ft #206-1098
Plan#206-1098
Starting at$1345
2514
Sq Ft
1
Story
4
Bed
3.5
Bath
3
Car
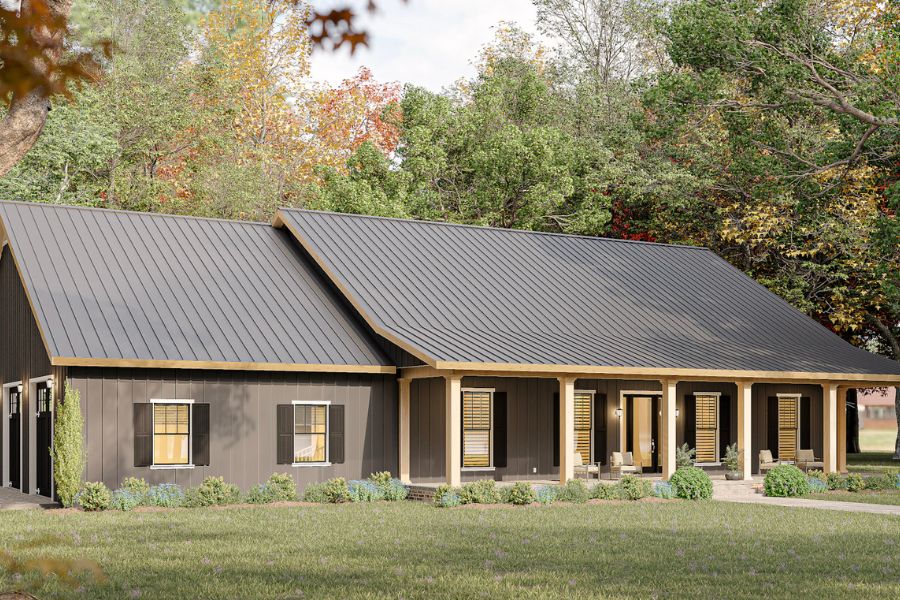
Barndominium Home Plan - 4 Bedrms, 3 Baths - 2519 Sq Ft - #123-1157
Plan Collection
Barndominium Home Plan - 4 Bedrms, 3 Baths - 2519 Sq Ft - #123-1157
Plan#123-1157
Starting at$1290
2519
Sq Ft
1
Story
4
Bed
3
Bath
3
Car
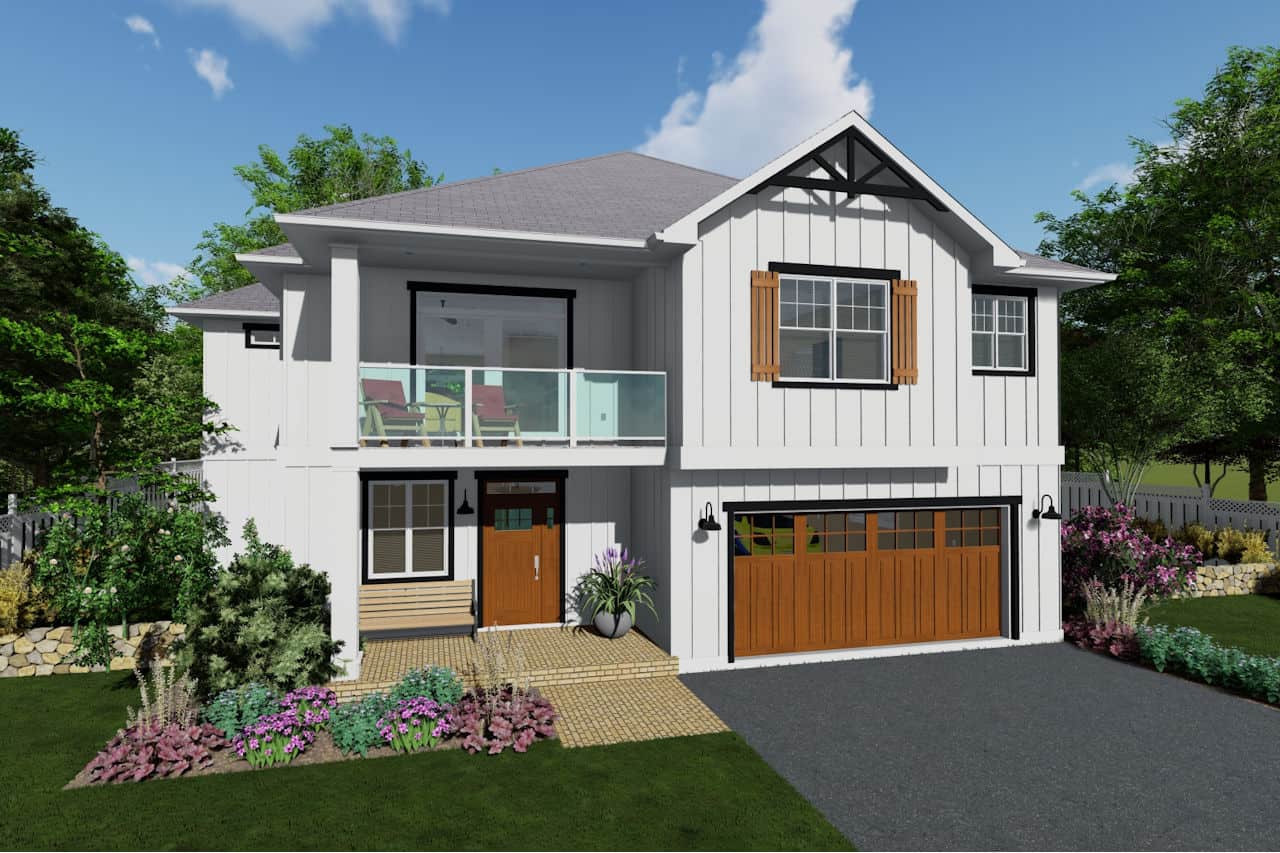
Modern Farmhouse House Plan - 4 Bedrms, 3 Baths - 2494 Sq Ft - #177-1068
Plan Collection
Modern Farmhouse House Plan - 4 Bedrms, 3 Baths - 2494 Sq Ft - #177-1068
Plan#177-1068
Starting at$1695
2494
Sq Ft
2
Story
4
Bed
3
Bath
3
Car
Rustic House Plan - 4-7 Bedrms, 2.5-3.5 Baths - 2504-4257 Sq Ft - #187-1211
Plan Collection
Rustic House Plan - 4-7 Bedrms, 2.5-3.5 Baths - 2504-4257 Sq Ft - #187-1211
Plan#187-1211
Starting at$1350
2504
Sq Ft
2
Story
4
Bed
2.5
Bath
3
Car
3-Bedroom, 2490 Sq Ft European Home Plan - 135-1256 - Main Exterior
Plan Collection
3-Bedroom, 2490 Sq Ft European Home Plan - 135-1256 - Main Exterior
Plan#135-1256
Starting at$1610
2490
Sq Ft
1
Story
3
Bed
3
Bath
3
Car
3-Bedroom, 2429 Sq Ft Country House Plan - 165-1125 - Front Exterior
Plan Collection
3-Bedroom, 2429 Sq Ft Country House Plan - 165-1125 - Front Exterior
Plan#165-1125
Starting at$2050
2429
Sq Ft
2
Story
3
Bed
3
Bath
3
Car
3-Bedroom, 2508 Sq Ft Florida Style House Plan - 146-1950 - Front Exterior
Plan Collection
3-Bedroom, 2508 Sq Ft Florida Style House Plan - 146-1950 - Front Exterior
Plan#146-1950
Starting at$1120
2508
Sq Ft
1
Story
3
Bed
2.5
Bath
3
Car
3-Bedroom, 2464 Sq Ft Country House Plan - 140-1036 - Front Exterior
Plan Collection
3-Bedroom, 2464 Sq Ft Country House Plan - 140-1036 - Front Exterior
Plan#140-1036
Starting at$945
2464
Sq Ft
1
Story
3
Bed
3
Bath
3
Car
4-Bedroom, 2430 Sq Ft Cape Cod House Plan - 170-1178 - Front Exterior
Plan Collection
4-Bedroom, 2430 Sq Ft Cape Cod House Plan - 170-1178 - Front Exterior
Plan#170-1178
Starting at$1205
2430
Sq Ft
2
Story
4
Bed
3
Bath
3
Car
3-Bedroom, 2444 Sq Ft Contemporary House Plan - 162-1035 - Front Exterior
Plan Collection
3-Bedroom, 2444 Sq Ft Contemporary House Plan - 162-1035 - Front Exterior
Plan#162-1035
Starting at$1100
2444
Sq Ft
2
Story
3
Bed
2.5
Bath
3
Car
5-Bedroom, 2447 Sq Ft Country House Plan - 156-1583 - Front Exterior
Plan Collection
5-Bedroom, 2447 Sq Ft Country House Plan - 156-1583 - Front Exterior
Plan#156-1583
Starting at$1000
2447
Sq Ft
2
Story
5
Bed
3.5
Bath
3
Car
3-Bedroom, 2517 Sq Ft Mediterranean Home Plan - 137-1301 - Main Exterior
Plan Collection
3-Bedroom, 2517 Sq Ft Mediterranean Home Plan - 137-1301 - Main Exterior
Plan#137-1301
Starting at$865
2517
Sq Ft
1
Story
3
Bed
2.5
Bath
3
Car
3-Bedroom, 2445 Sq Ft Country House Plan - 146-1204 - Front Exterior
Plan Collection
3-Bedroom, 2445 Sq Ft Country House Plan - 146-1204 - Front Exterior
Plan#146-1204
Starting at$1015
2445
Sq Ft
2
Story
3
Bed
2.5
Bath
3
Car
3-Bedroom, 2490 Sq Ft Contemporary House Plan - 137-1786 - Front Exterior
Plan Collection
3-Bedroom, 2490 Sq Ft Contemporary House Plan - 137-1786 - Front Exterior
Plan#137-1786
Starting at$960
2490
Sq Ft
1
Story
3
Bed
2.5
Bath
3
Car
Board and batten modern farmhouse with stone accents, covered front porch, and front-entry 3-car garage—Plan #161-1332
Plan Collection
Board and batten modern farmhouse with stone accents, covered front porch, and front-entry 3-car garage—Plan #161-1332
Plan#161-1332
Starting at$1750
2516
Sq Ft
1
Story
3
Bed
2.5
Bath
3
Car
Ranch-style home with board-and-batten siding, stone accents, covered front porch, and gable roofline. Plan #161-1325.
Plan Collection
Ranch-style home with board-and-batten siding, stone accents, covered front porch, and gable roofline. Plan #161-1325.
Plan#161-1325
Starting at$1750
2485
Sq Ft
1
Story
3
Bed
2.5
Bath
3
Car
Craftsman home exterior with stone and shake siding, gabled rooflines, covered entry porch, and three-car garage, Plan 161-1306
Plan Collection
Craftsman home exterior with stone and shake siding, gabled rooflines, covered entry porch, and three-car garage, Plan 161-1306
Plan#161-1306
Starting at$1750
2500
Sq Ft
1
Story
2
Bed
2.5
Bath
3
Car
Craftsman Ranch exterior with stone accents, mixed siding, gabled roofline, and covered front porch, Plan 161-1293
Plan Collection
Craftsman Ranch exterior with stone accents, mixed siding, gabled roofline, and covered front porch, Plan 161-1293
Plan#161-1293
Starting at$1750
2468
Sq Ft
1
Story
2
Bed
2.5
Bath
3
Car
Ranch House Plan - 3 Bedrms, 2.5 Baths - 2435 Sq Ft - #132-1749
Plan Collection
Ranch House Plan - 3 Bedrms, 2.5 Baths - 2435 Sq Ft - #132-1749
Plan#132-1749
Starting at$1425
2435
Sq Ft
1
Story
3
Bed
2.5
Bath
3
Car
3-Bedroom, 2494 Sq Ft Modern Farmhouse Home Plan - 142-1562 - Main Exterior
Plan Collection
3-Bedroom, 2494 Sq Ft Modern Farmhouse Home Plan - 142-1562 - Main Exterior
Plan#142-1562
Starting at$1445
2494
Sq Ft
1
Story
3
Bed
2.5
Bath
3
Car
Craftsman Plan, 3-6 Bedrms, 2.5-4.5 Baths, 2520-4396 Sq Ft #194-1077
Plan Collection
Craftsman Plan, 3-6 Bedrms, 2.5-4.5 Baths, 2520-4396 Sq Ft #194-1077
Plan#194-1077
Starting at$1795
2520
Sq Ft
1
Story
3
Bed
2.5
Bath
3
Car
French House Plan, 2-4Bedrms, 2.5-3.5 Baths, 2421-3644 Sq Ft #161-1259
Plan Collection
French House Plan, 2-4Bedrms, 2.5-3.5 Baths, 2421-3644 Sq Ft #161-1259
Plan#161-1259
Starting at$1750
2421
Sq Ft
1
Story
2
Bed
2.5
Bath
3
Car
Rustic House Plan, 4-5 Bedrms, 3-4 Baths, 2460-3318 Sq Ft #161-1240
Plan Collection
Rustic House Plan, 4-5 Bedrms, 3-4 Baths, 2460-3318 Sq Ft #161-1240
Plan#161-1240
Starting at$1750
2460
Sq Ft
2
Story
4
Bed
3
Bath
3
Car
Traditional Floor Plan - 5 Bedrms, 2.5 Baths - 2485 Sq Ft - #162-1113
Plan Collection
Traditional Floor Plan - 5 Bedrms, 2.5 Baths - 2485 Sq Ft - #162-1113
Plan#162-1113
Starting at$1200
2485
Sq Ft
2
Story
5
Bed
2.5
Bath
3
Car
Modern Farmhouse Plan - 4 Bedrms, 3.5 Baths - 2514 Sq Ft #206-1098
Plan Collection
Modern Farmhouse Plan - 4 Bedrms, 3.5 Baths - 2514 Sq Ft #206-1098
Plan#206-1098
Starting at$1345
2514
Sq Ft
1
Story
4
Bed
3.5
Bath
3
Car
Barndominium Home Plan - 4 Bedrms, 3 Baths - 2519 Sq Ft - #123-1157
Plan Collection
Barndominium Home Plan - 4 Bedrms, 3 Baths - 2519 Sq Ft - #123-1157
Plan#123-1157
Starting at$1290
2519
Sq Ft
1
Story
4
Bed
3
Bath
3
Car
Modern Farmhouse House Plan - 4 Bedrms, 3 Baths - 2494 Sq Ft - #177-1068
Plan Collection
Modern Farmhouse House Plan - 4 Bedrms, 3 Baths - 2494 Sq Ft - #177-1068
Plan#177-1068
Starting at$1695
2494
Sq Ft
2
Story
4
Bed
3
Bath
3
Car
Rustic House Plan - 4-7 Bedrms, 2.5-3.5 Baths - 2504-4257 Sq Ft - #187-1211
Plan Collection
Rustic House Plan - 4-7 Bedrms, 2.5-3.5 Baths - 2504-4257 Sq Ft - #187-1211
Plan#187-1211
Starting at$1350
2504
Sq Ft
2
Story
4
Bed
2.5
Bath
3
Car
1...56789...11