2376-2476 Square Foot, 65-75 Foot Wide House Plans

267
Plan Results
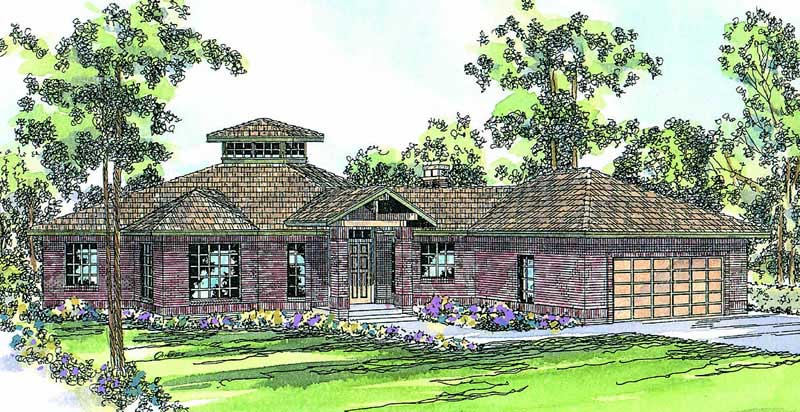
3-Bedroom, 2417 Sq Ft Ranch Home Plan - 108-1342 - Main Exterior
Plan Collection
3-Bedroom, 2417 Sq Ft Ranch Home Plan - 108-1342 - Main Exterior
Plan#108-1342
Starting at$1050
2417
Sq Ft
1
Story
3
Bed
2.5
Bath
2
Car
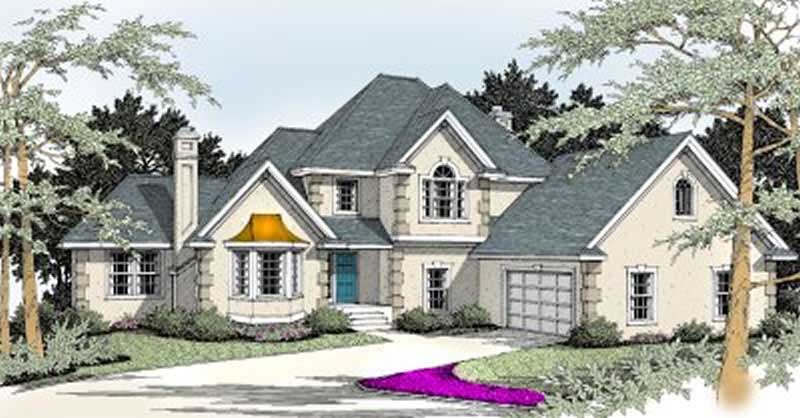
4-Bedroom, 2406 Sq Ft French House Plan - 119-1062 - Front Exterior
Plan Collection
4-Bedroom, 2406 Sq Ft French House Plan - 119-1062 - Front Exterior
Plan#119-1062
Starting at$1095
2406
Sq Ft
2
Story
4
Bed
3.5
Bath
2
Car
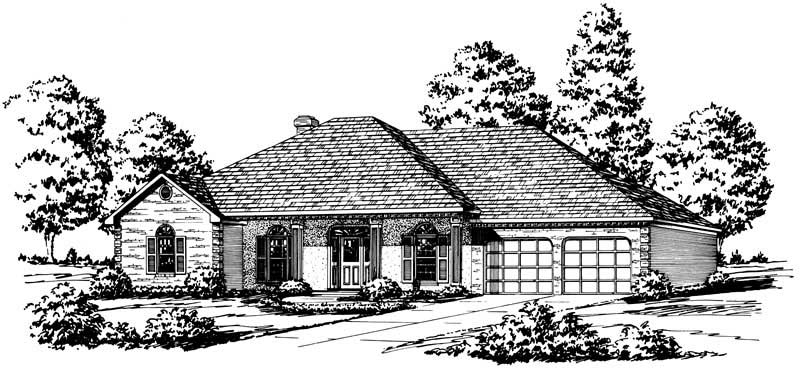
4-Bedroom, 2453 Sq Ft Country House Plan - 164-1140 - Front Exterior
Plan Collection
4-Bedroom, 2453 Sq Ft Country House Plan - 164-1140 - Front Exterior
Plan#164-1140
Starting at$1313
2453
Sq Ft
1
Story
4
Bed
2
Bath
2
Car
3-Bedroom, 2417 Sq Ft Ranch Home Plan - 108-1342 - Main Exterior
Plan Collection
3-Bedroom, 2417 Sq Ft Ranch Home Plan - 108-1342 - Main Exterior
Plan#108-1342
Starting at$1050
2417
Sq Ft
1
Story
3
Bed
2.5
Bath
2
Car
4-Bedroom, 2406 Sq Ft French House Plan - 119-1062 - Front Exterior
Plan Collection
4-Bedroom, 2406 Sq Ft French House Plan - 119-1062 - Front Exterior
Plan#119-1062
Starting at$1095
2406
Sq Ft
2
Story
4
Bed
3.5
Bath
2
Car
4-Bedroom, 2453 Sq Ft Country House Plan - 164-1140 - Front Exterior
Plan Collection
4-Bedroom, 2453 Sq Ft Country House Plan - 164-1140 - Front Exterior
Plan#164-1140
Starting at$1313
2453
Sq Ft
1
Story
4
Bed
2
Bath
2
Car
1...89101112