2212-2312 Square Foot, 2-Bathroom House Plans

292
Plan Results
Contemporary home with low-slope metal shed roof, covered porch, open floor plan - Plan #221-1018
Plan#221-1018
Starting at$1550
2250
Sq Ft
1
Story
5
Bed
2
Bath
2
Car

Modern shed-roof home with metal standing-seam roofing, covered front porch, and vinyl siding — 5 bedrooms, 2,250 sq ft — Plan #221-1017.
Plan#221-1017
Starting at$1550
2250
Sq Ft
1
Story
5
Bed
2
Bath
0
Car

Craftsman house plan front elevation with covered porch entry, gable roofline, and mixed exterior materials. Plan #162-1173
Plan#162-1173
Starting at$1100
2221
Sq Ft
1
Story
3
Bed
2
Bath
2
Car

Ranch Floor Plan - 3 Bedrms, 2 Baths - 2215 Sq Ft - #123-1182
Plan#123-1182
Starting at$1190
2215
Sq Ft
1
Story
3
Bed
2
Bath
2
Car

Modern Farmhouse exterior with board-and-batten siding, metal gable roof, covered front porch, and side-entry garage — Plan #196-2005.
Plan#196-2005
Starting at$1090
2218
Sq Ft
1.5
Story
2
Bed
2
Bath
2
Car
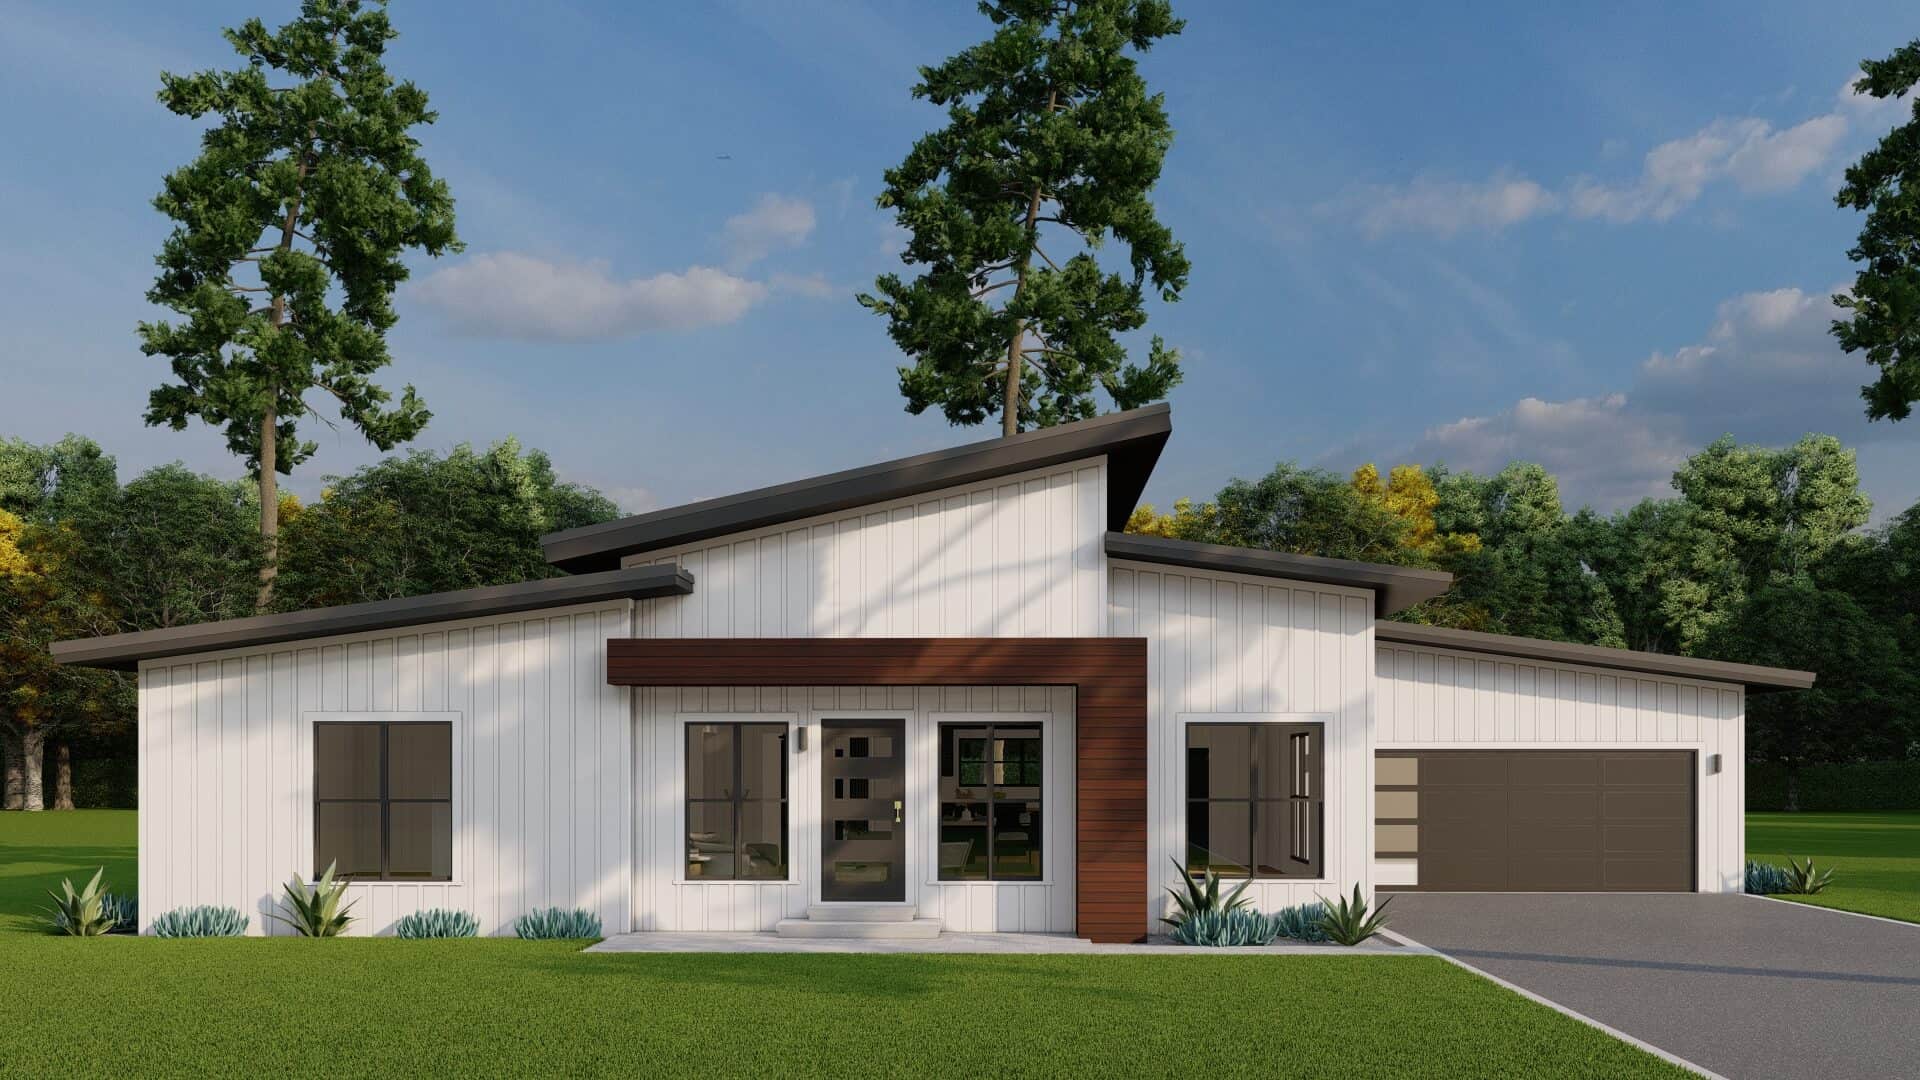
Modern ranch exterior with double shed metal roof, board and batten siding, and front-entry 2-car garage — Plan #193-1409
Plan#193-1409
Starting at$1000
2219
Sq Ft
1
Story
3
Bed
2
Bath
2
Car
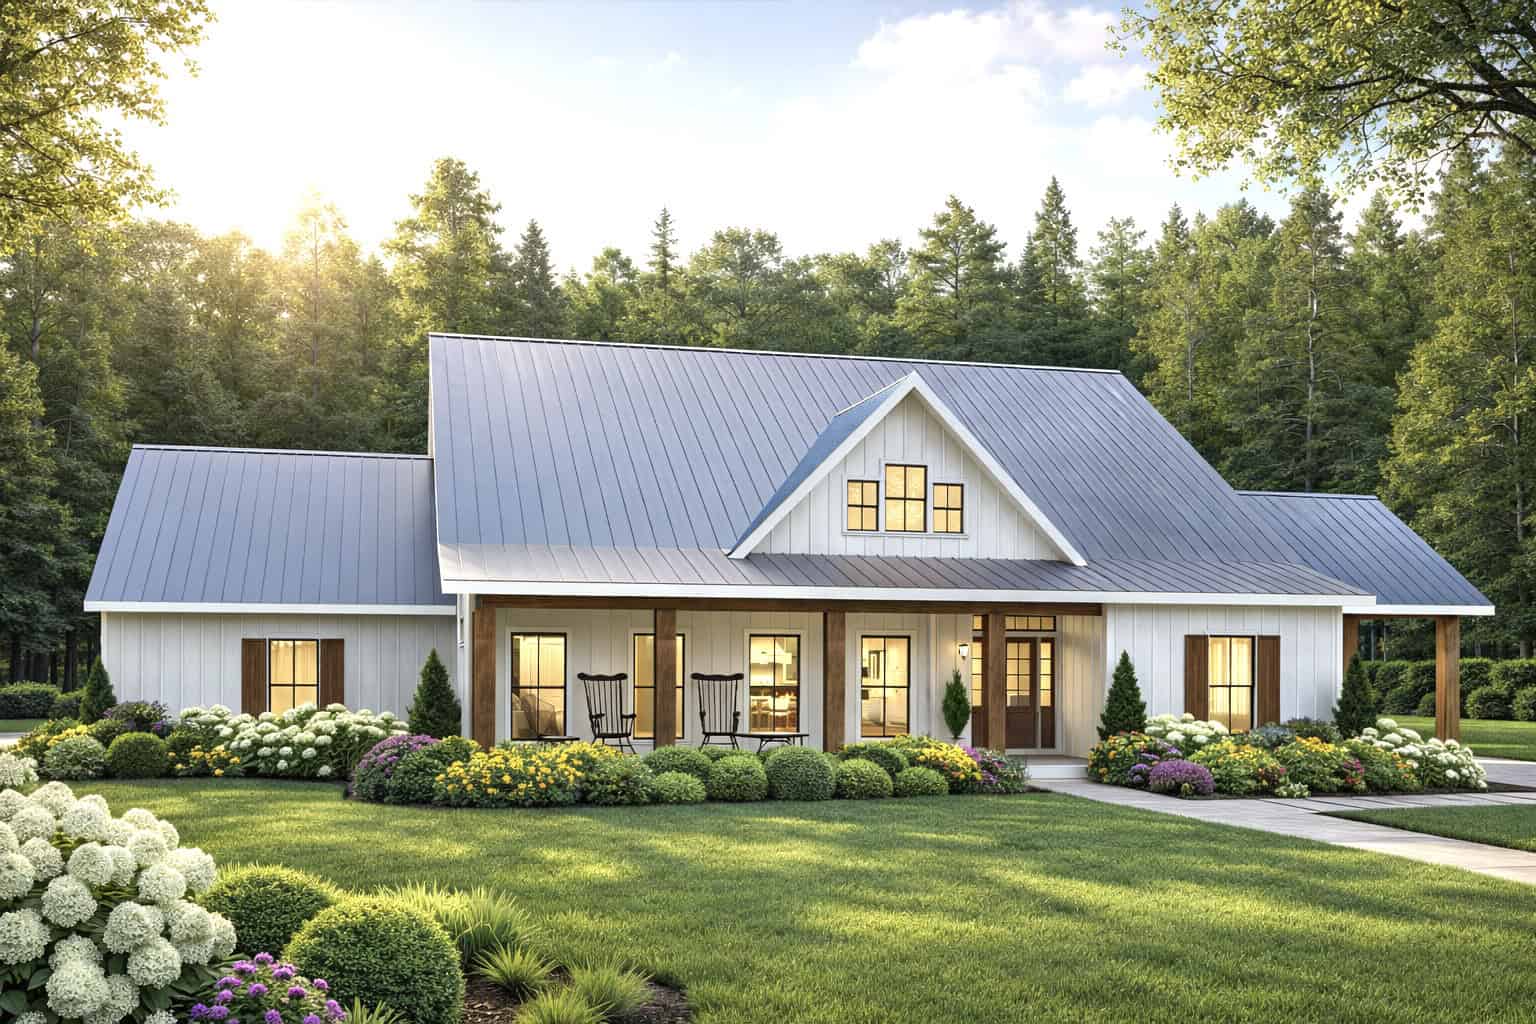
3-Bedroom, 2215 Sq Ft Modern Farmhouse Home Plan - 123-1175 - Main Exterior
Plan#123-1175
Starting at$1190
2215
Sq Ft
1
Story
3
Bed
2
Bath
3
Car
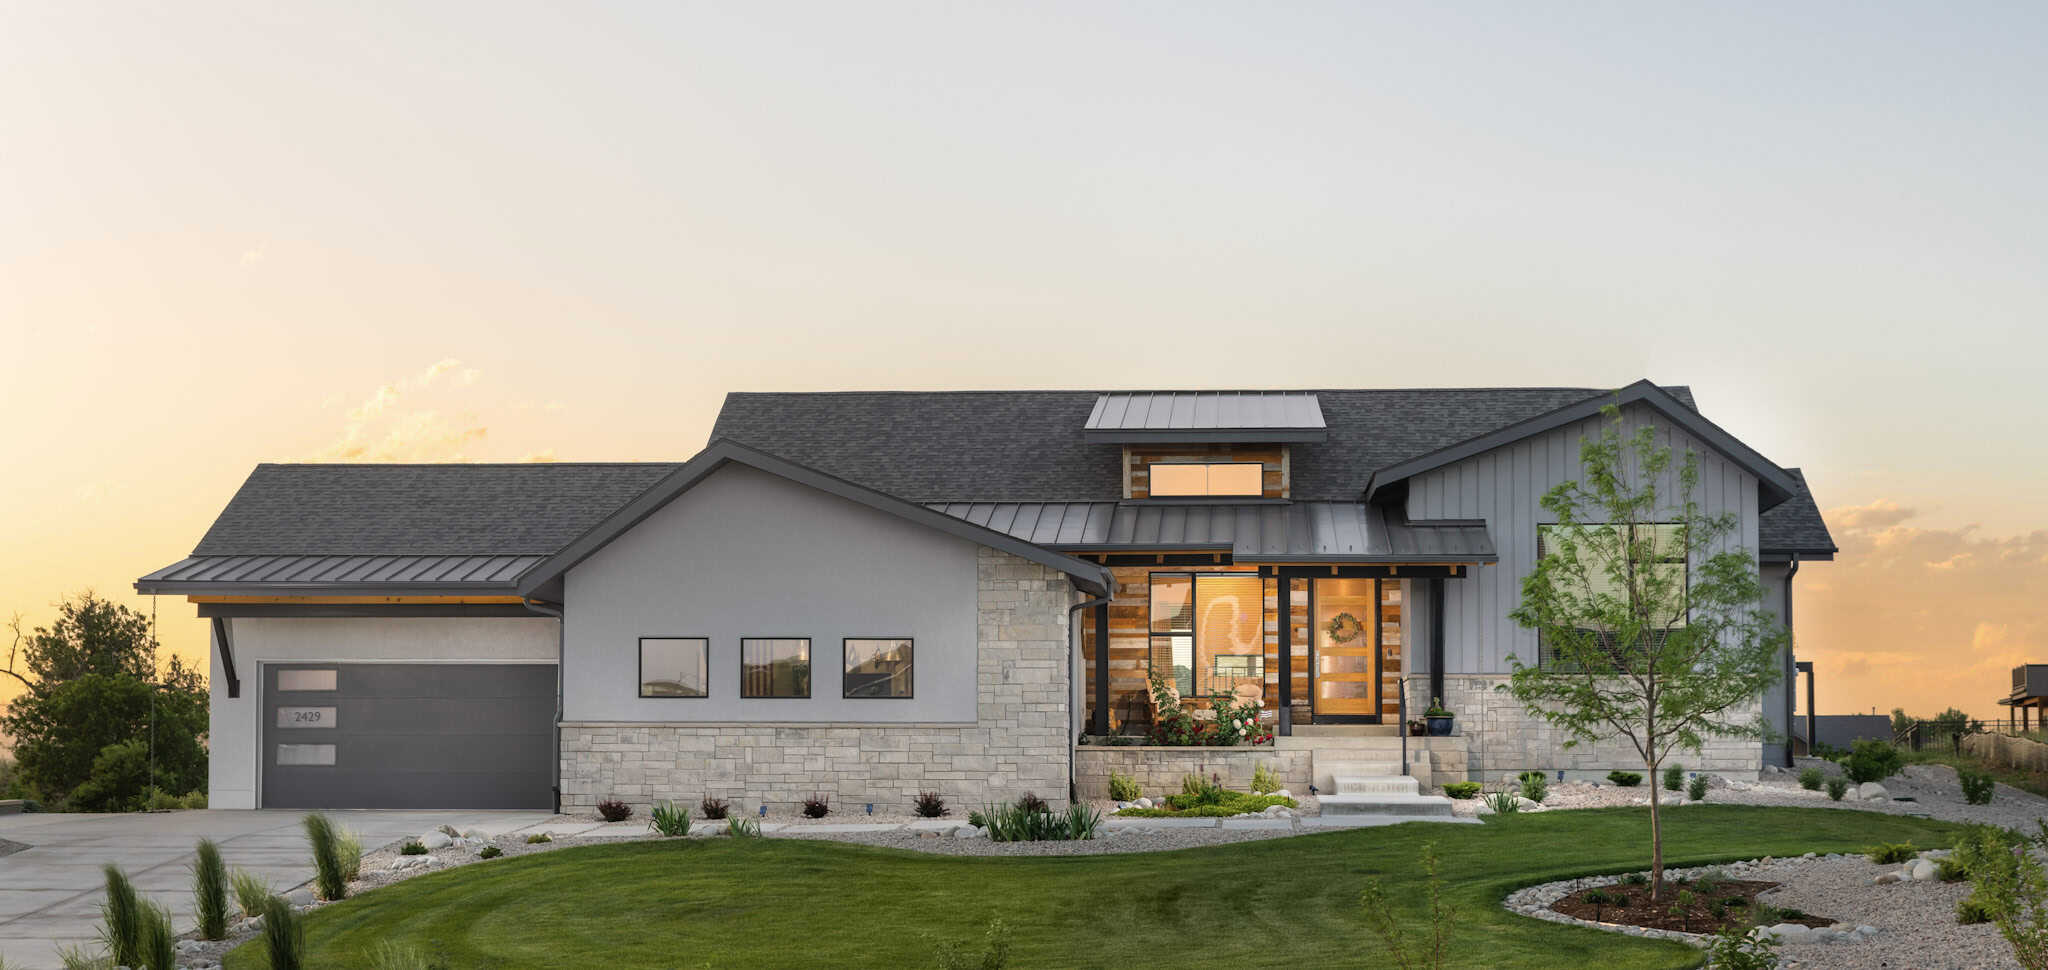
Ranch House Plan, 2-4 Bedrms, 2-3 Baths, 2262-3471 Sq Ft #161-1239
Plan#161-1239
Starting at$1550
2262
Sq Ft
1
Story
2
Bed
2
Bath
3
Car
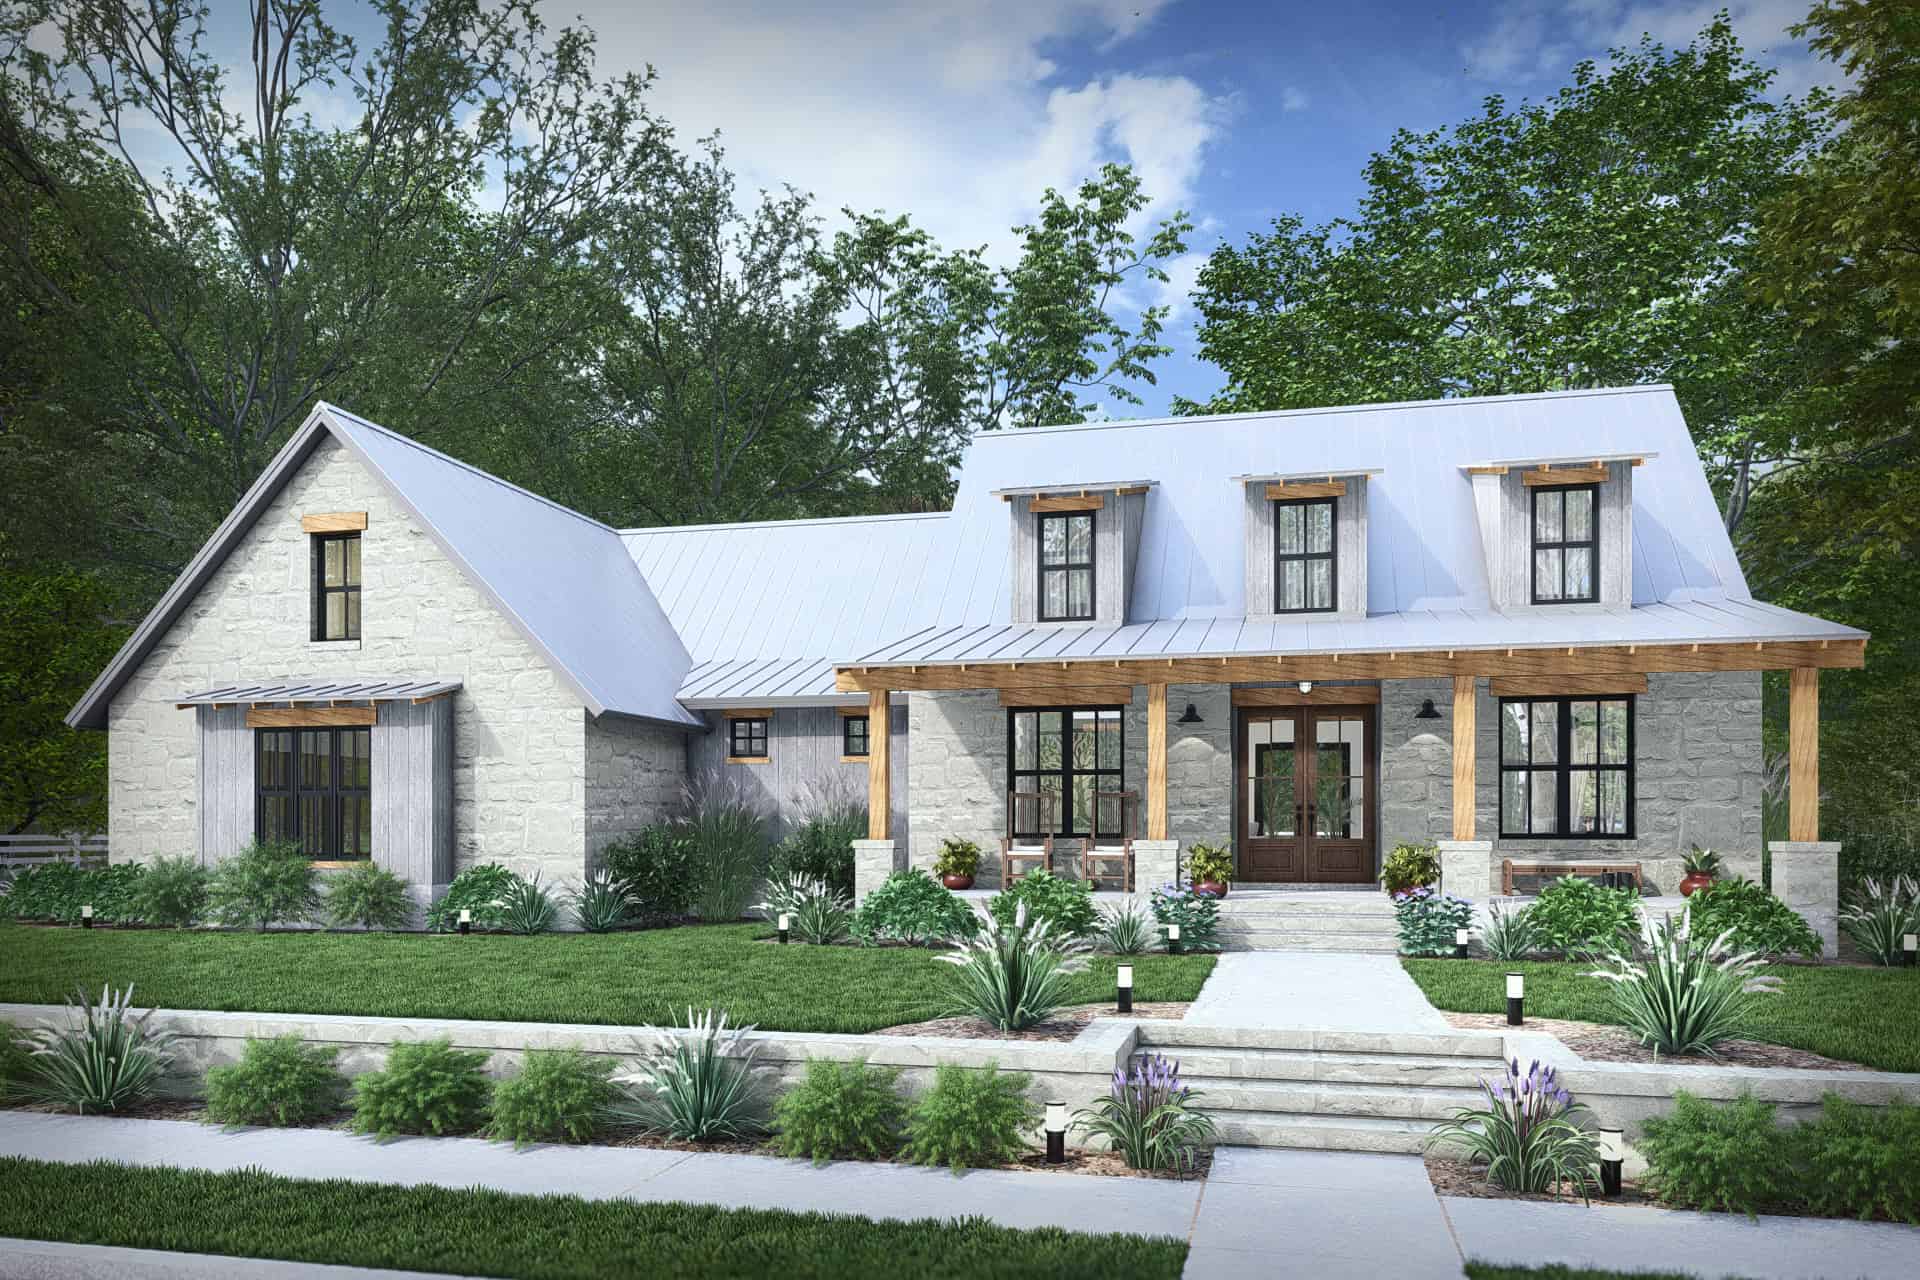
Country Home Plan - 3 Bedrms, 2 Baths - 2256 Sq Ft - #117-1154
Plan#117-1154
Starting at$1295
2256
Sq Ft
1
Story
3
Bed
2
Bath
2
Car
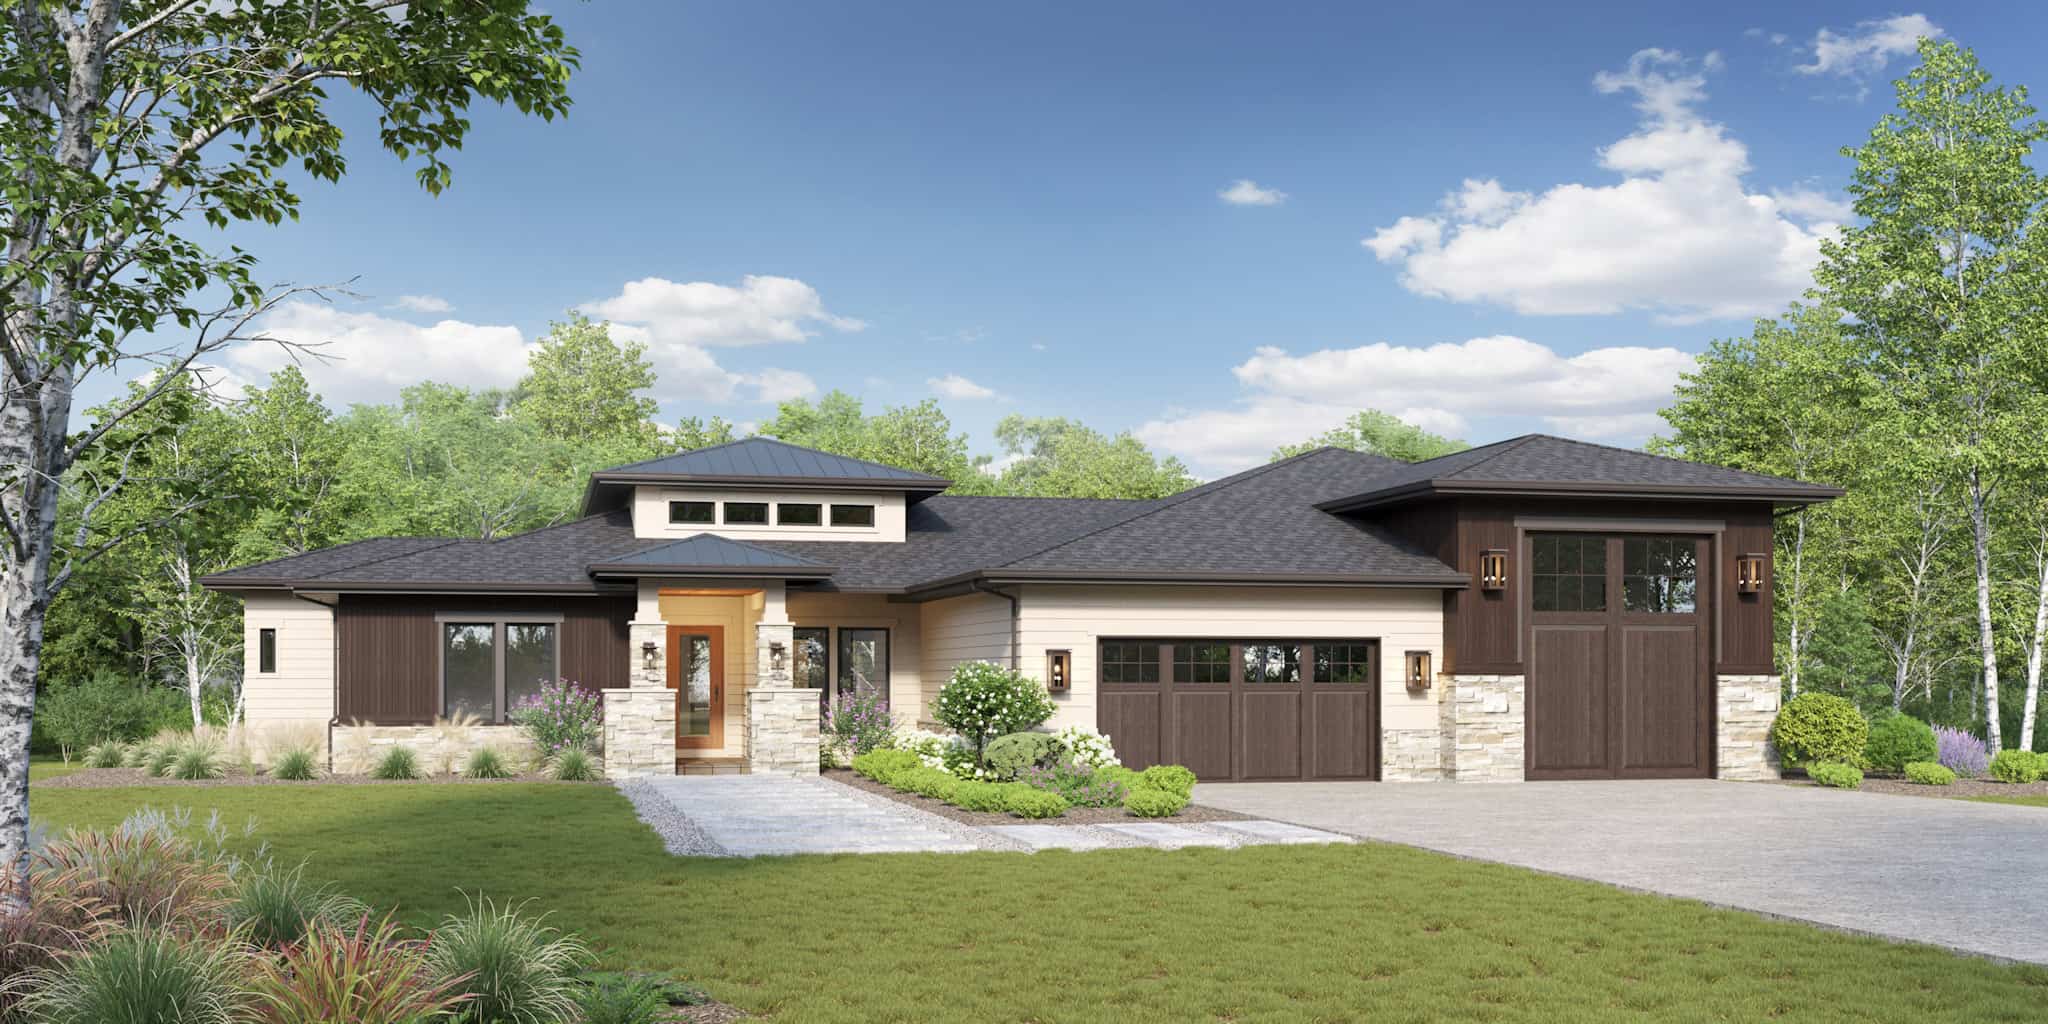
Rustic Home Plan - 2-4 Bedrms, 2-4 Baths - 2262-3377 Sq Ft - #161-1228
Plan#161-1228
Starting at$1550
2262
Sq Ft
1
Story
2
Bed
2
Bath
3
Car
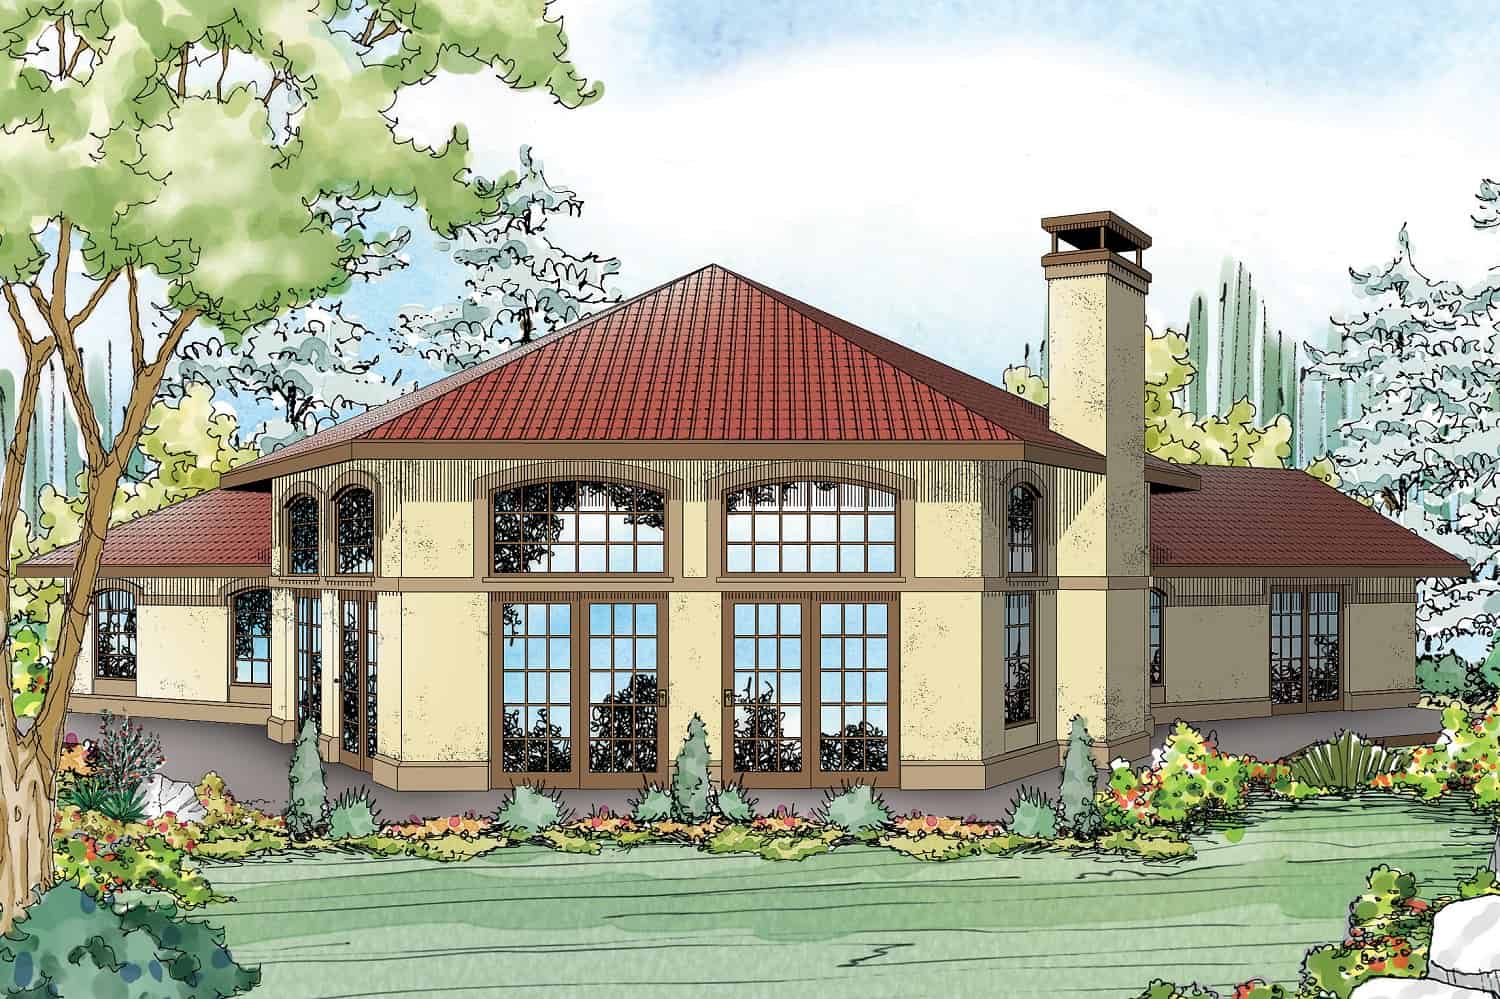
3-Bedroom, 2265 Sq Ft Mediterranean House Plan - 108-2065 - Front Exterior
Plan#108-2065
Starting at$945
2265
Sq Ft
1
Story
3
Bed
2
Bath
2
Car
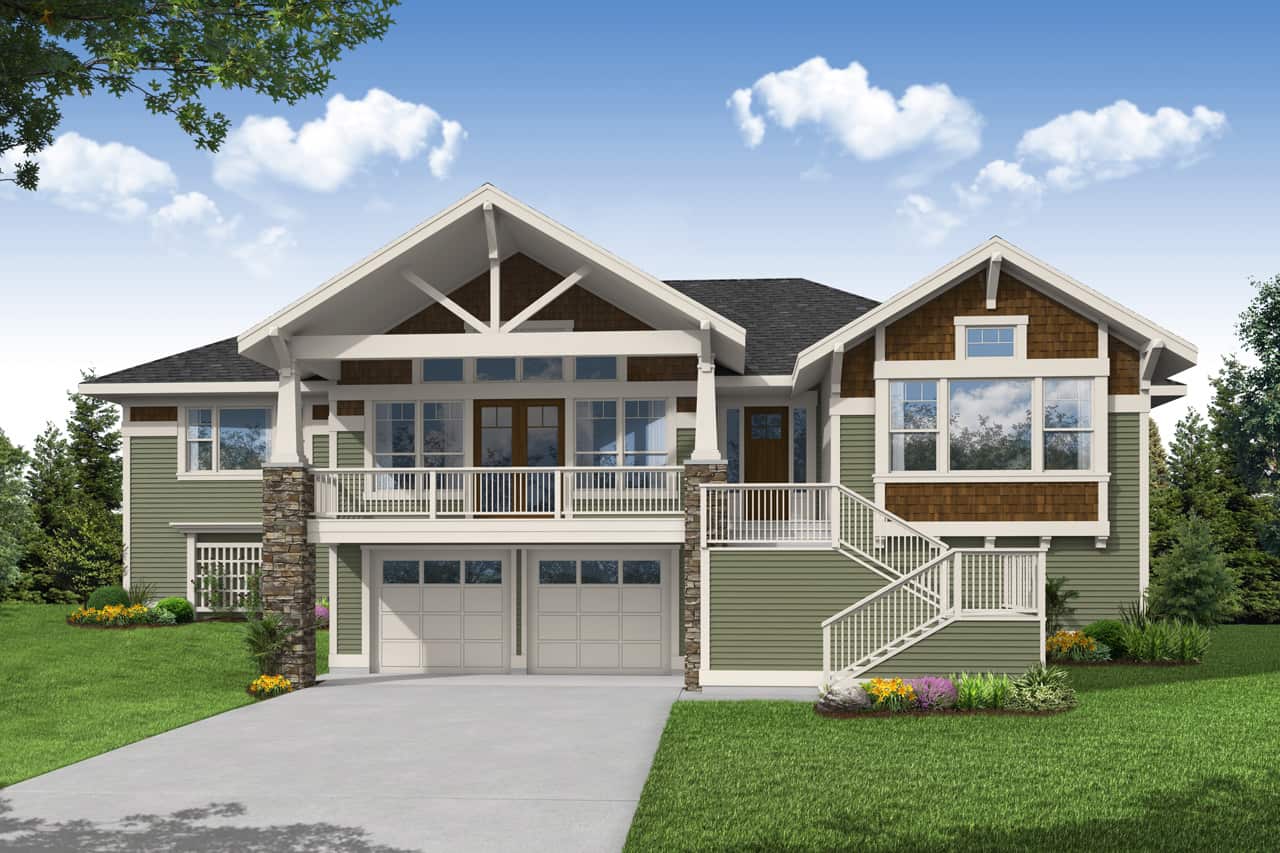
3-Bedroom, 2219 Sq Ft Ranch House Plan - 108-2035 - Front Exterior
Plan#108-2035
Starting at$945
2219
Sq Ft
1
Story
3
Bed
2
Bath
2
Car
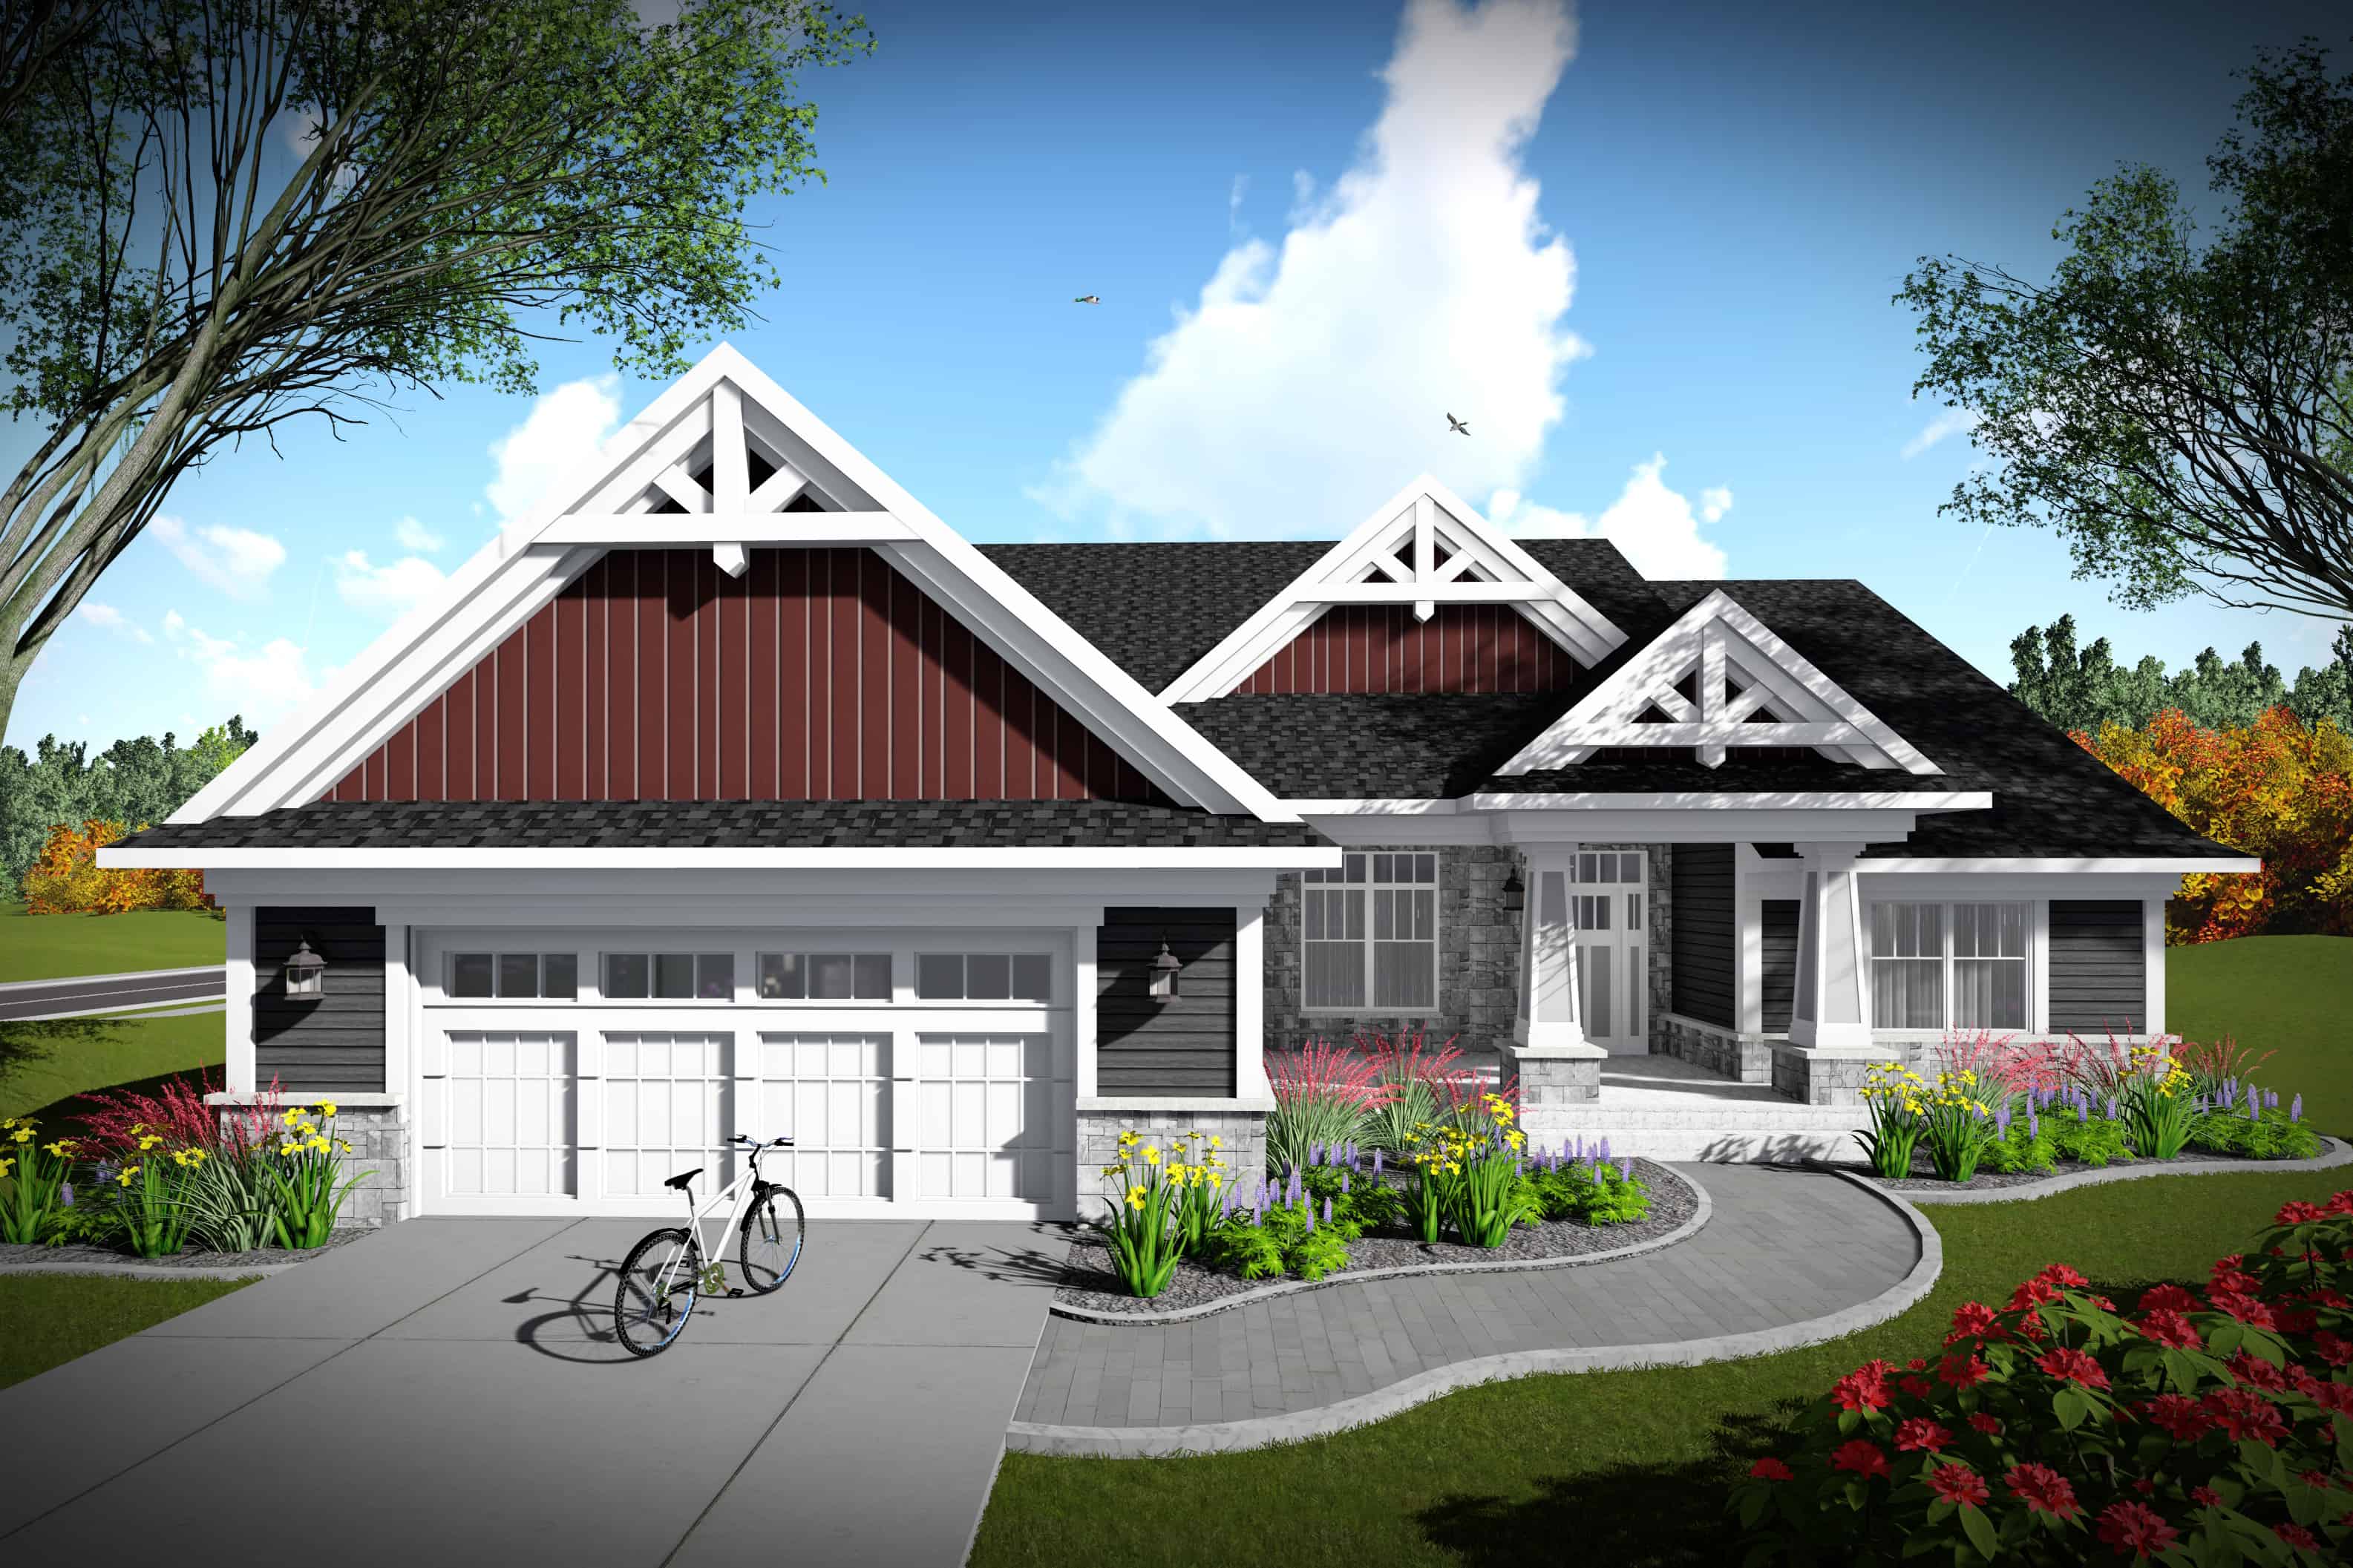
2-Bedroom, 2224 Sq Ft Southern Home Plan - 101-1977 - Main Exterior
Plan#101-1977
Starting at$1090
2224
Sq Ft
1
Story
2
Bed
2
Bath
2
Car
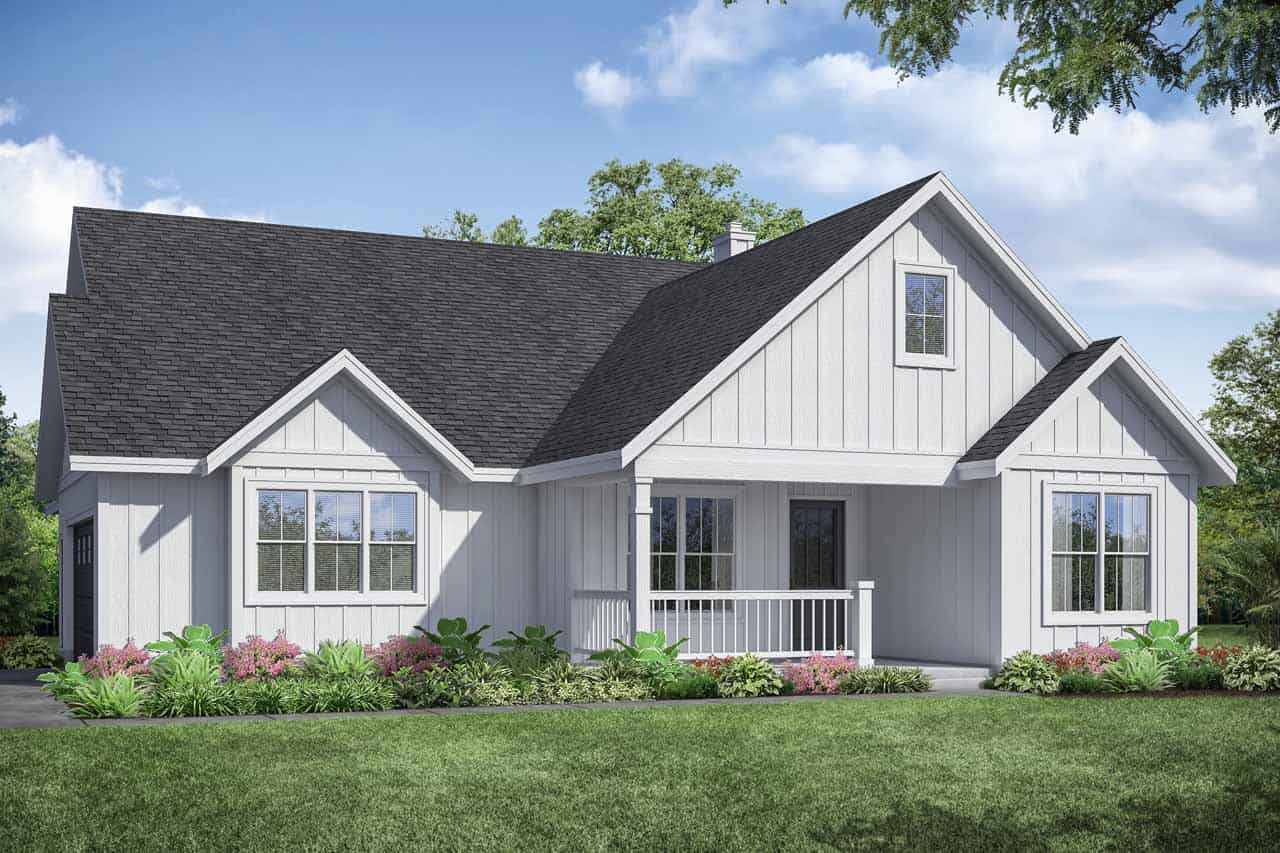
3-Bedroom, 2297 Sq Ft Ranch House Plan - 108-1936 - Front Exterior
Plan#108-1936
Starting at$945
2297
Sq Ft
1
Story
3
Bed
2
Bath
2
Car
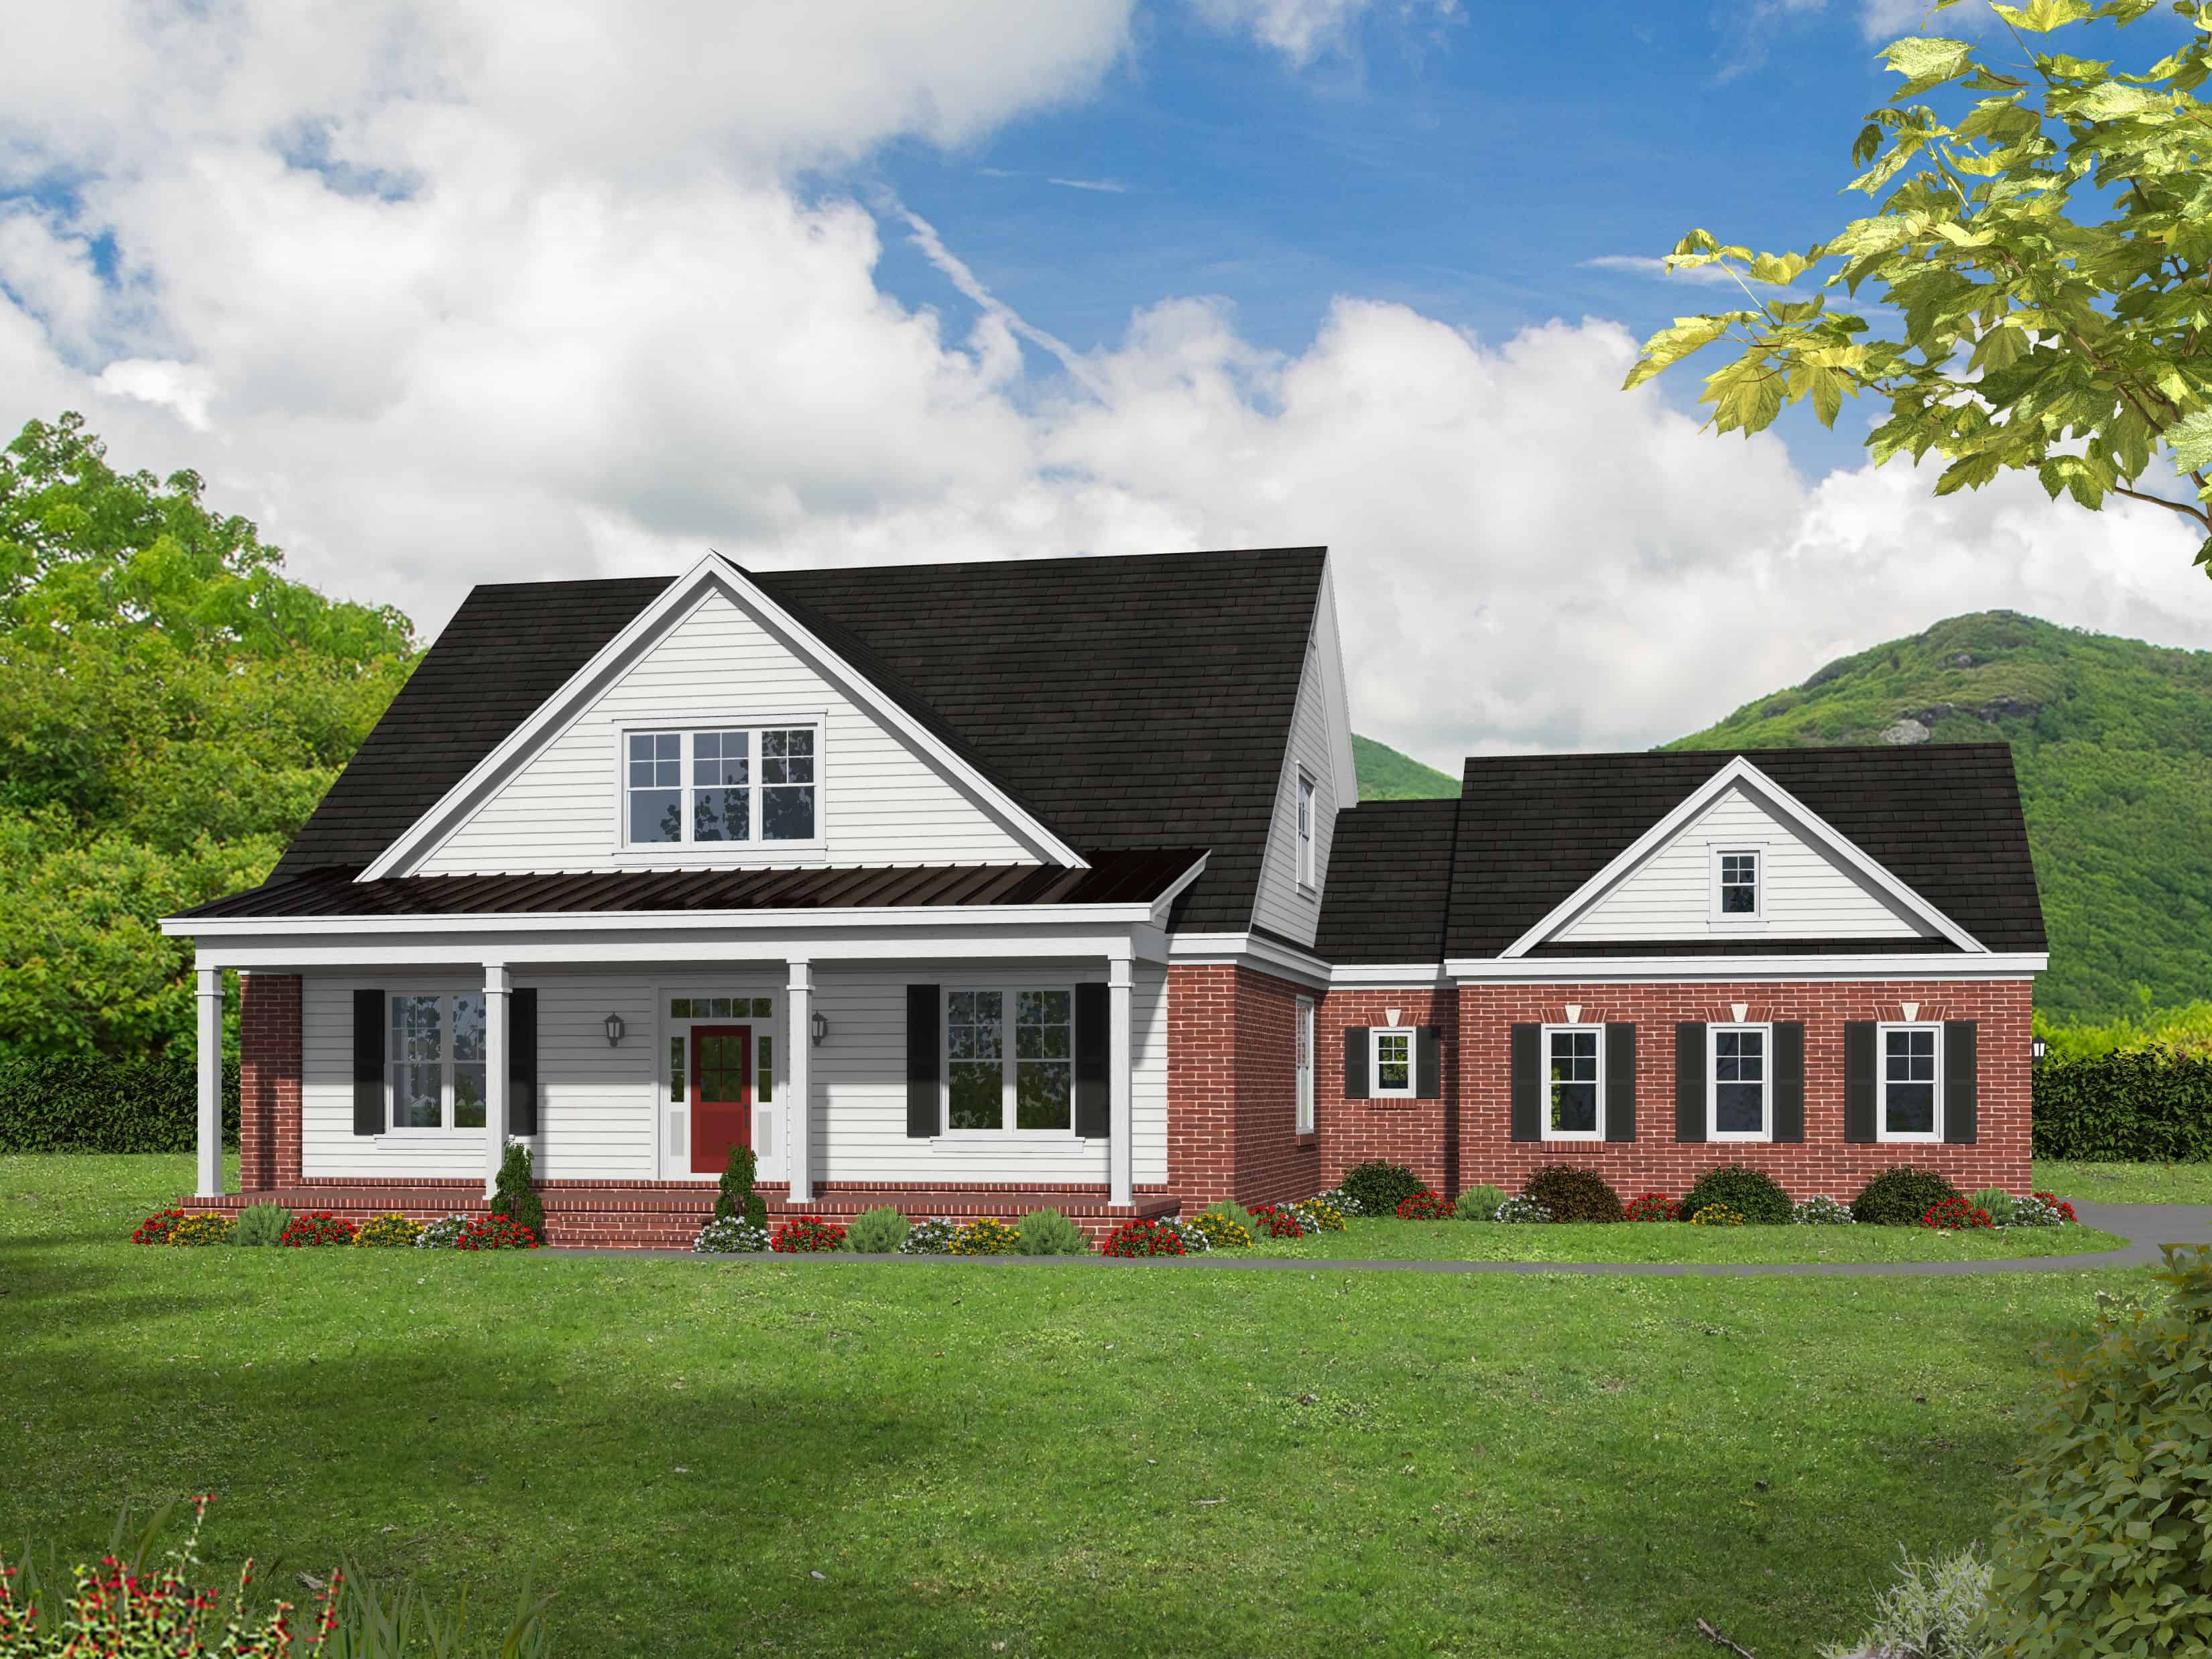
3-Bedroom, 2270 Sq Ft Country Home Plan - 196-1152 - Main Exterior
Plan#196-1152
Starting at$1615
2270
Sq Ft
1
Story
3
Bed
2
Bath
2
Car
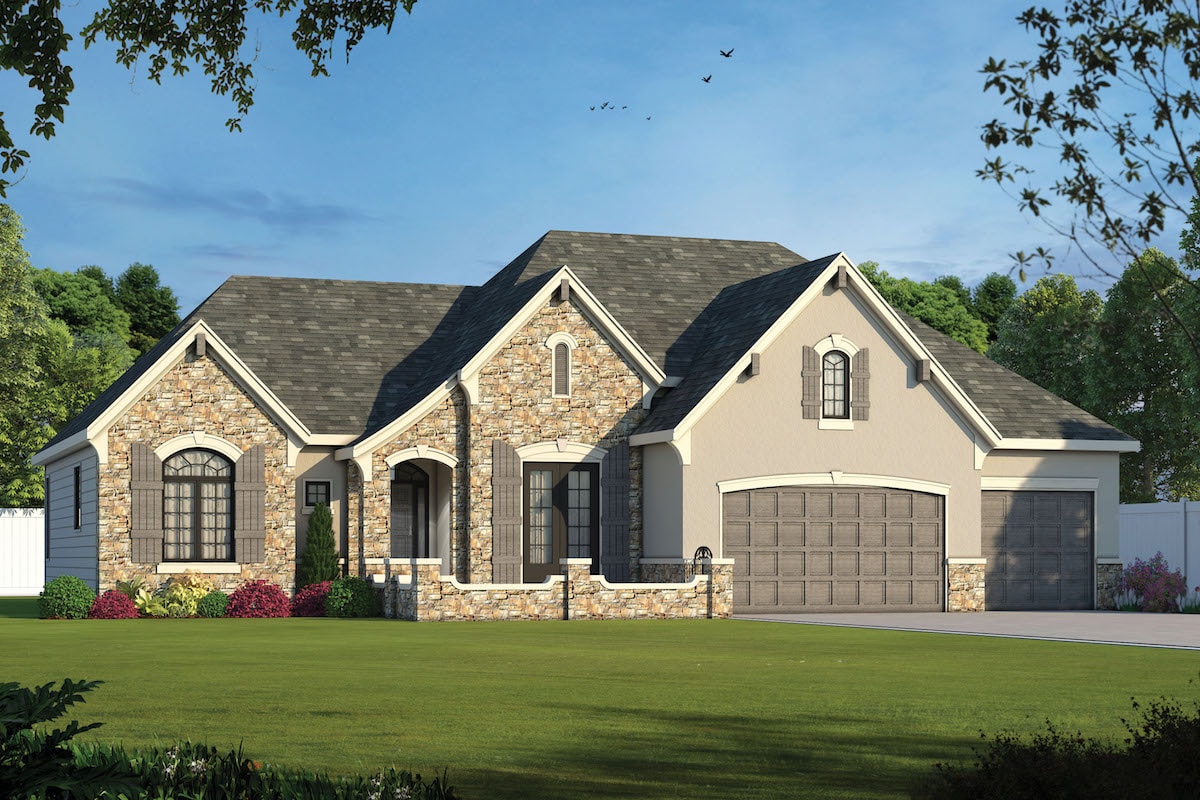
2-Bedroom, 2292 Sq Ft French Home Plan - 120-2571 - Main Exterior
Plan#120-2571
Starting at$1305
2292
Sq Ft
1
Story
2
Bed
2
Bath
3
Car
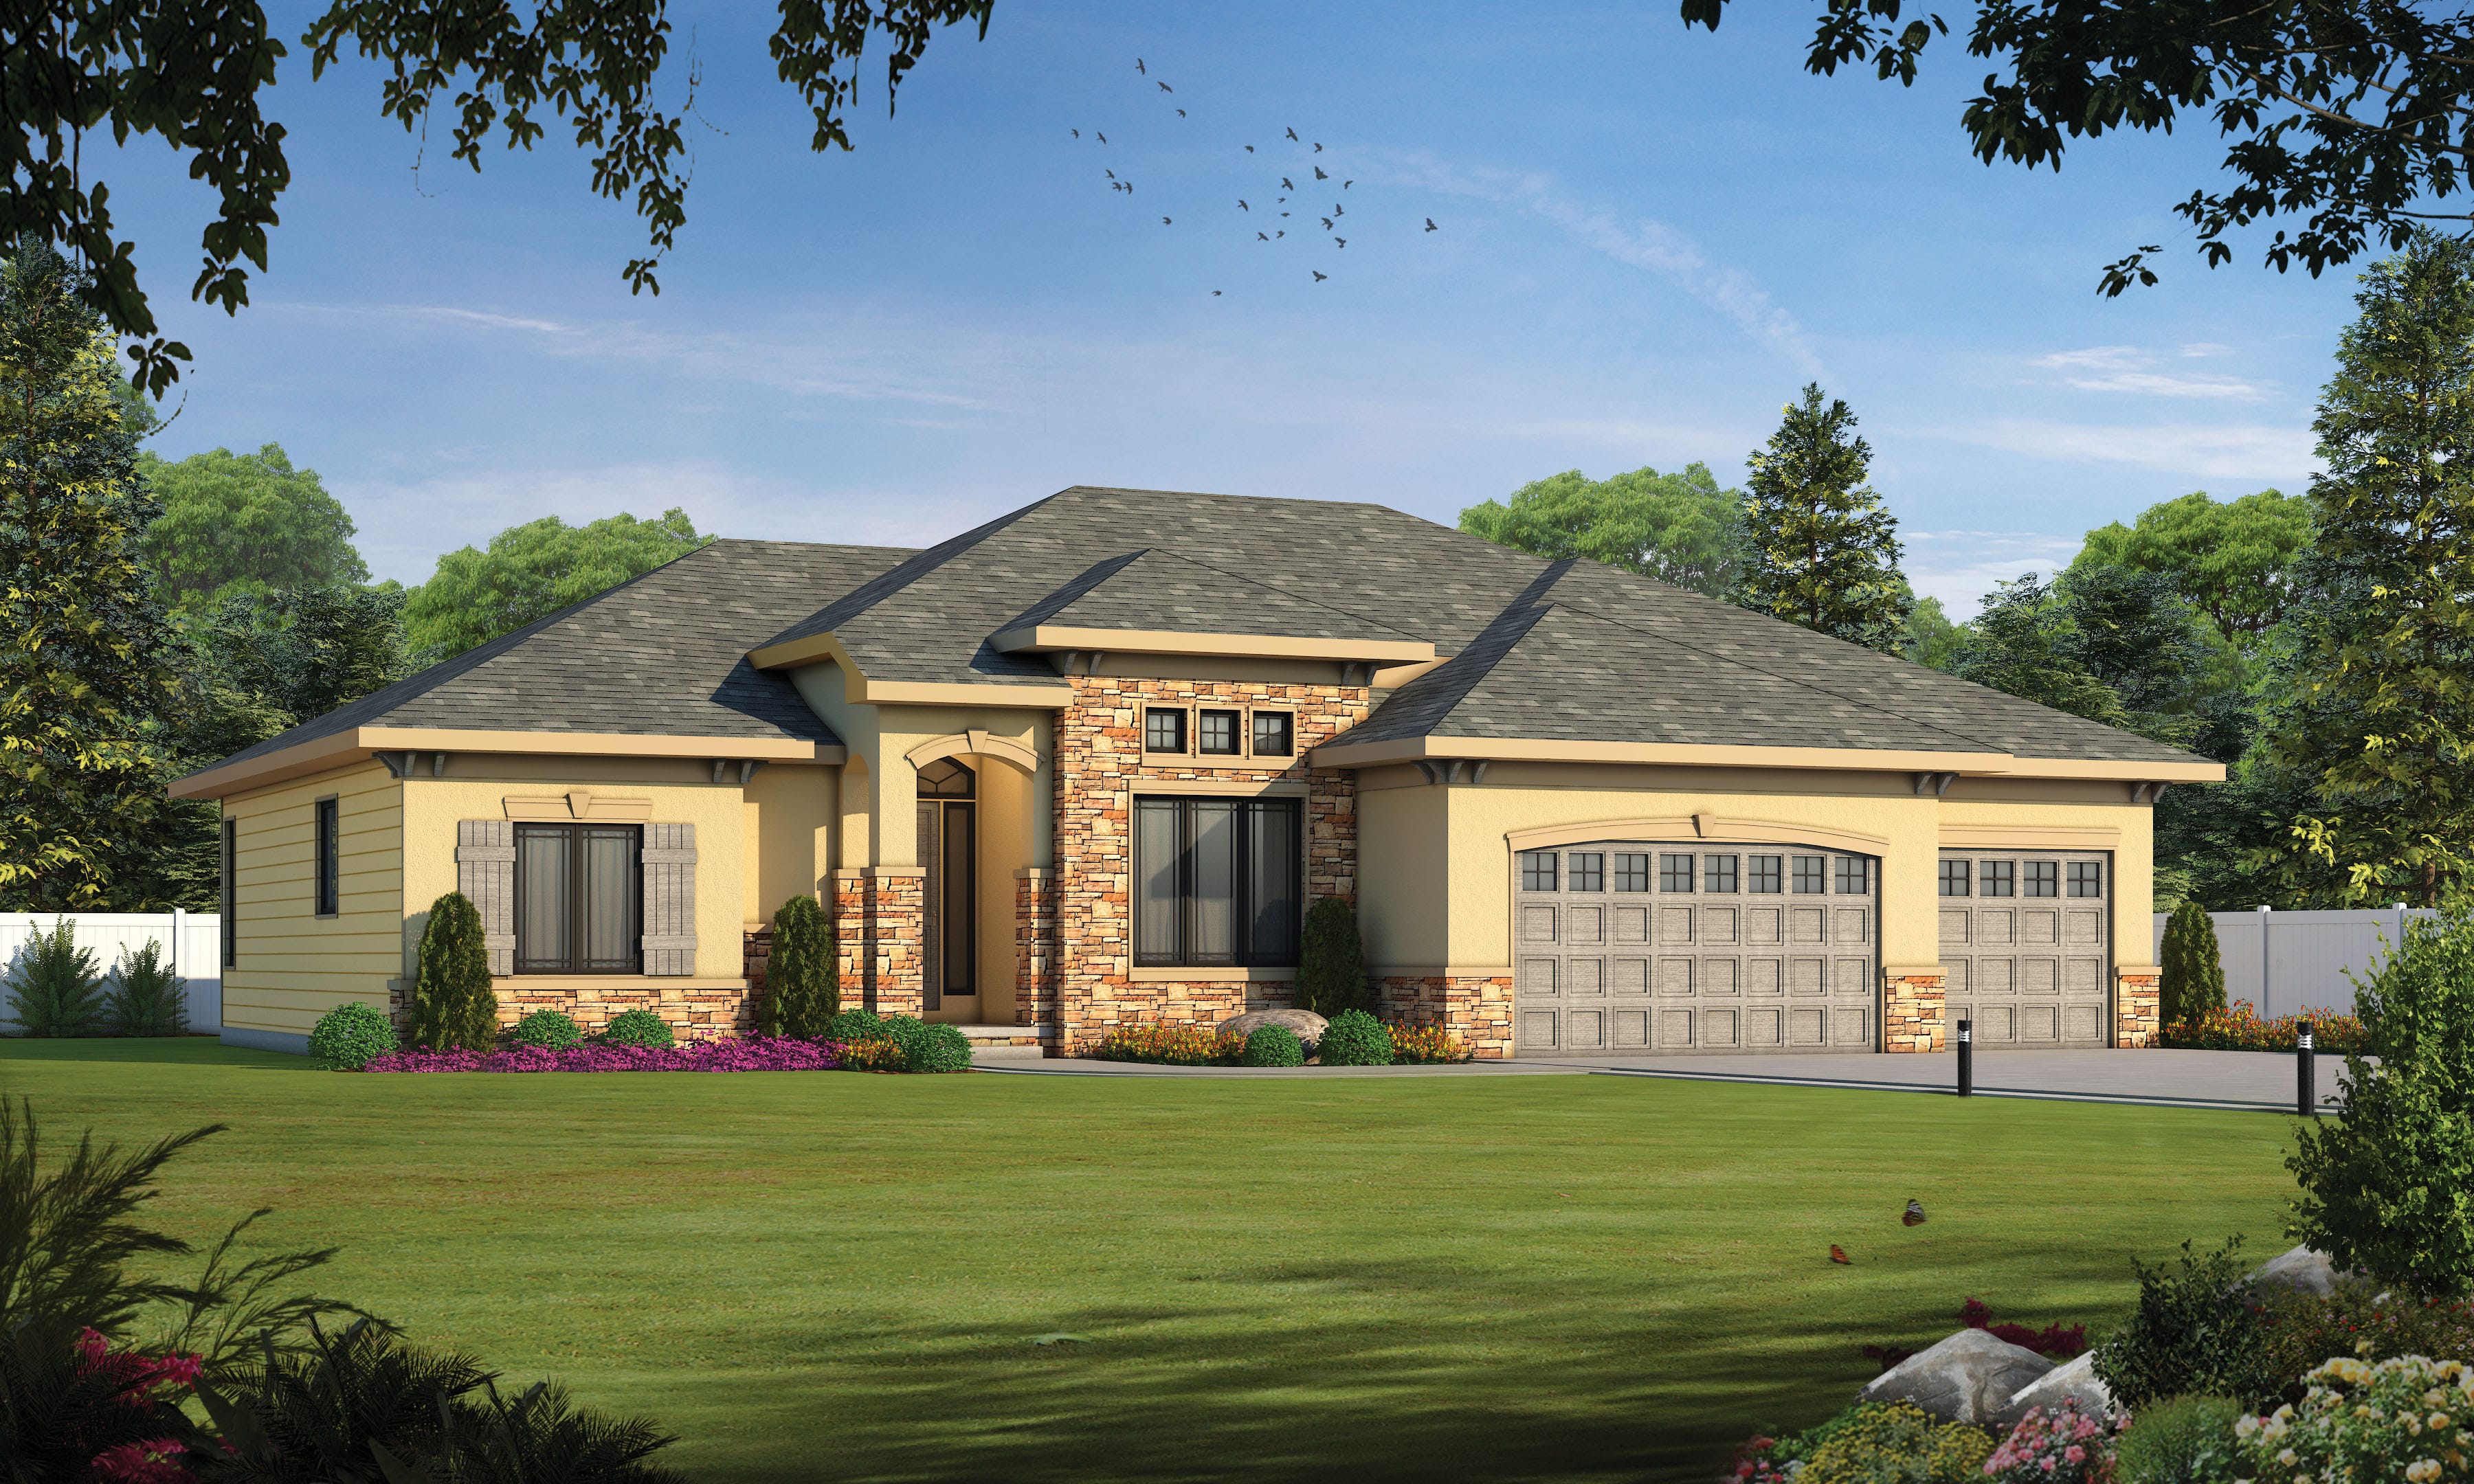
2-Bedroom, 2292 Sq Ft French Home Plan - 120-2570 - Main Exterior
Plan#120-2570
Starting at$1305
2292
Sq Ft
1
Story
2
Bed
2
Bath
3
Car
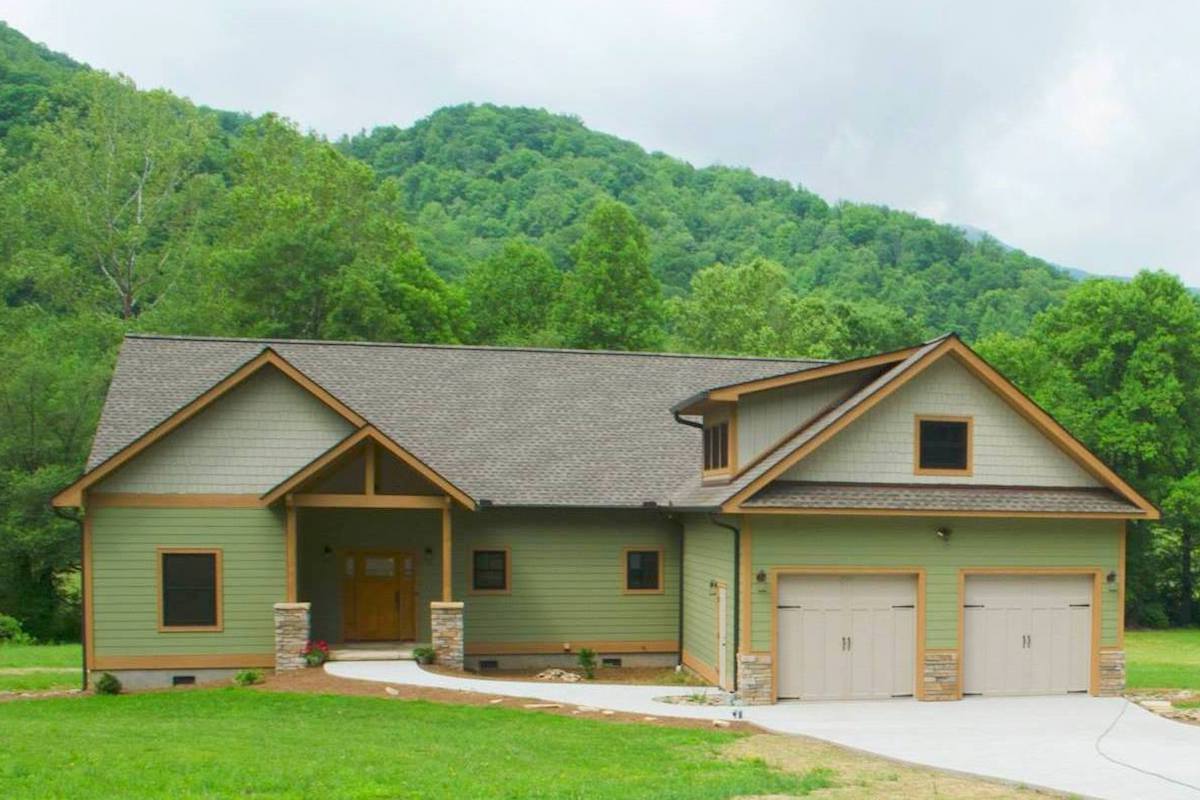
3-Bedroom, 2235 Sq Ft Ranch Home Plan - 196-1090 - Main Exterior
Plan#196-1090
Starting at$1015
2235
Sq Ft
1.5
Story
3
Bed
2
Bath
2
Car
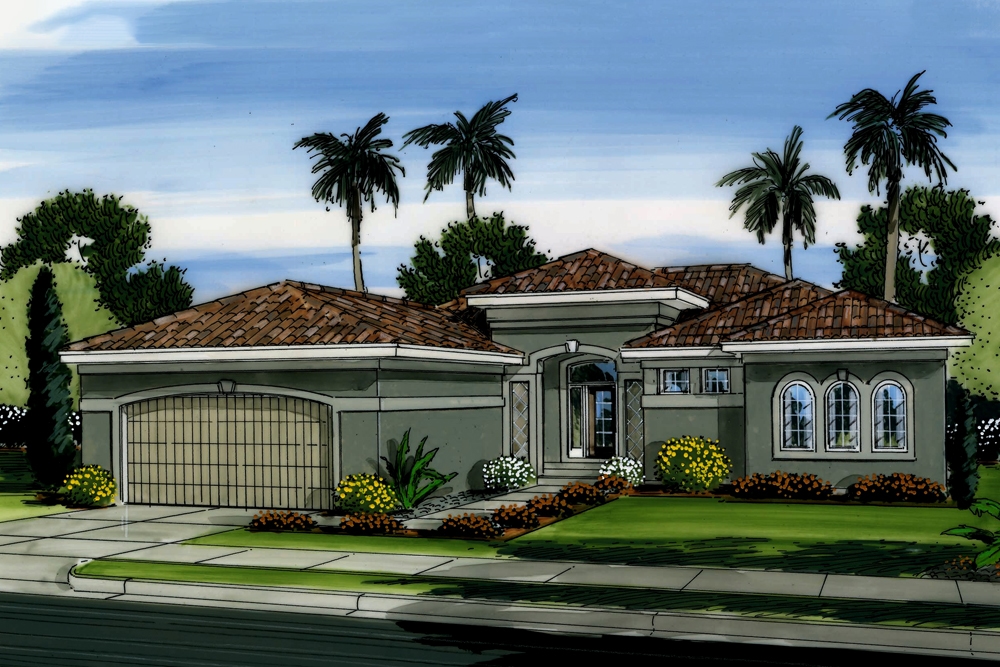
3-Bedroom, 2212 Sq Ft Mediterranean House Plan - 100-1215 - Front Exterior
Plan#100-1215
Starting at$1600
2212
Sq Ft
1
Story
3
Bed
2
Bath
2
Car
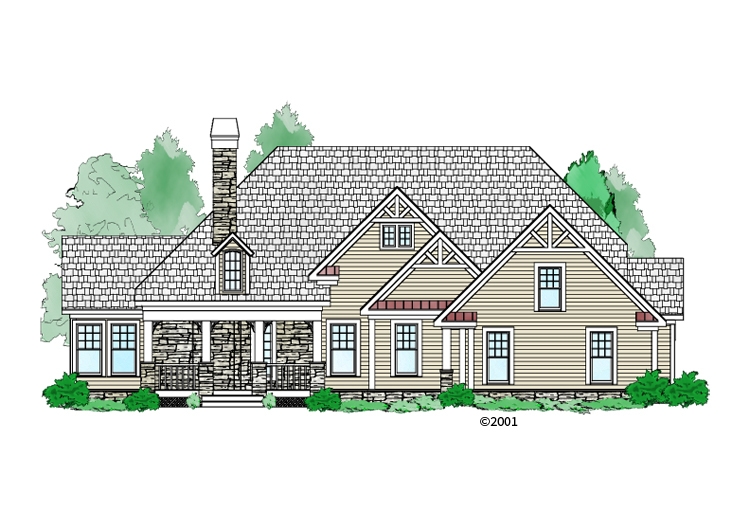
2-Bedroom, 2292 Sq Ft Craftsman House Plan - 163-1057 - Front Exterior
Plan#163-1057
Starting at$1150
2292
Sq Ft
1
Story
2
Bed
2
Bath
3
Car
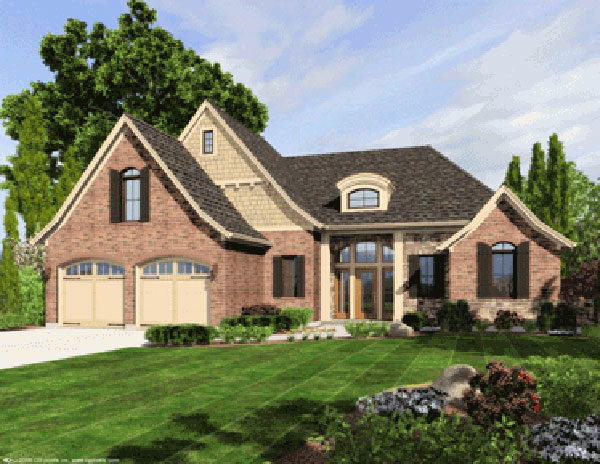
4-Bedroom, 2292 Sq Ft European House Plan - 169-1029 - Front Exterior
Plan#169-1029
Starting at$870
2292
Sq Ft
2
Story
4
Bed
2
Bath
2
Car
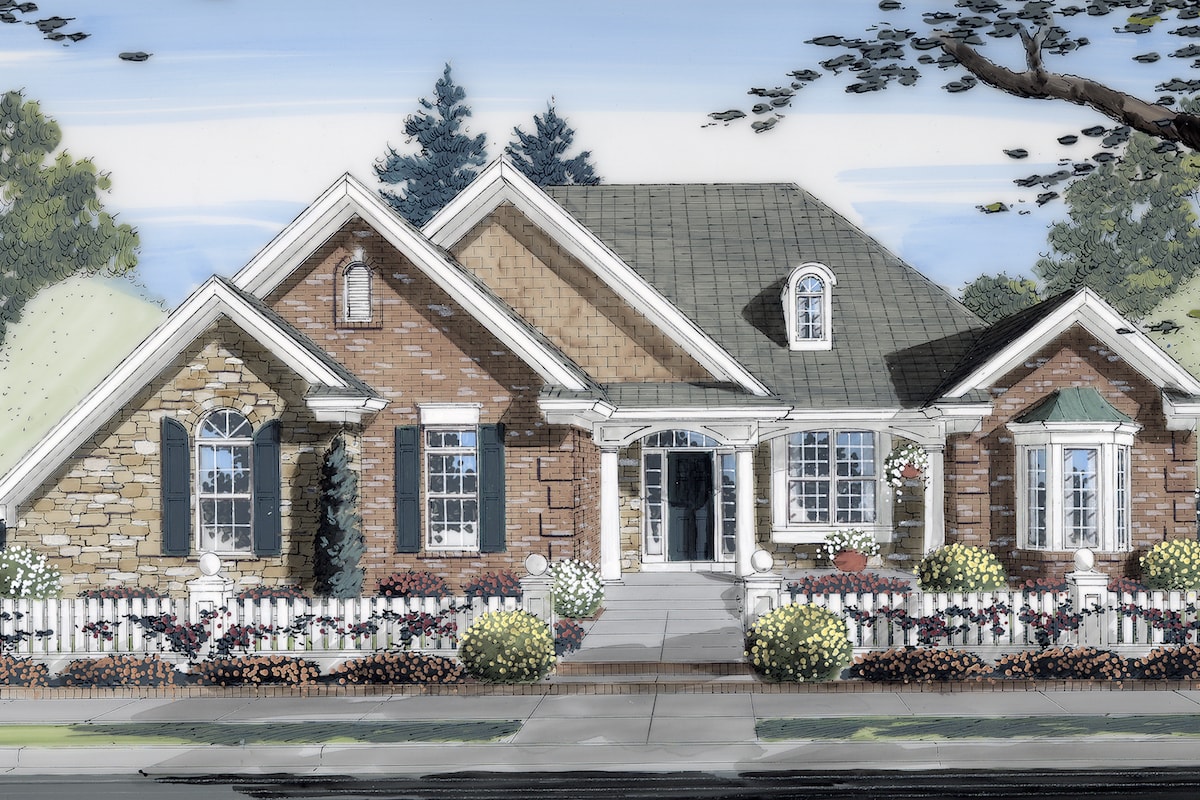
3-Bedroom, 2252 Sq Ft Country House Plan - 169-1026 - Front Exterior
Plan#169-1026
Starting at$870
2252
Sq Ft
1
Story
3
Bed
2
Bath
2
Car

3-Bedroom, 2278 Sq Ft Mediterranean Home Plan - 133-1065 - Main Exterior
Plan#133-1065
Starting at$2050
2278
Sq Ft
1
Story
3
Bed
2
Bath
2
Car
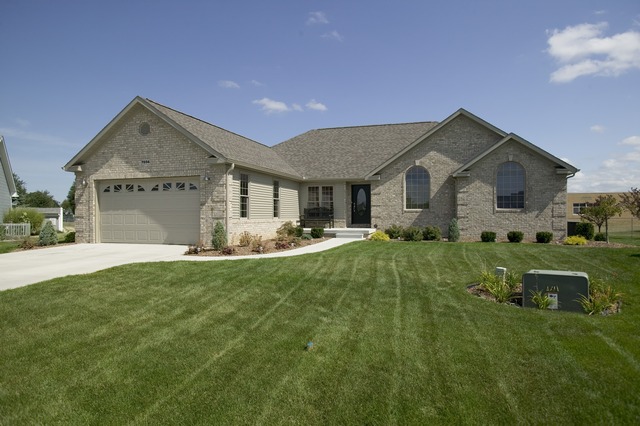
3-Bedroom, 2275 Sq Ft Ranch House Plan - 109-1192 - Front Exterior
Plan#109-1192
Starting at$1395
2275
Sq Ft
1
Story
3
Bed
2
Bath
2
Car
Contemporary home with low-slope metal shed roof, covered porch, open floor plan - Plan #221-1018
Plan#221-1018
Starting at$1550
2250
Sq Ft
1
Story
5
Bed
2
Bath
2
Car
Modern shed-roof home with metal standing-seam roofing, covered front porch, and vinyl siding — 5 bedrooms, 2,250 sq ft — Plan #221-1017.
Plan#221-1017
Starting at$1550
2250
Sq Ft
1
Story
5
Bed
2
Bath
0
Car
Craftsman house plan front elevation with covered porch entry, gable roofline, and mixed exterior materials. Plan #162-1173
Plan#162-1173
Starting at$1100
2221
Sq Ft
1
Story
3
Bed
2
Bath
2
Car
Ranch Floor Plan - 3 Bedrms, 2 Baths - 2215 Sq Ft - #123-1182
Plan#123-1182
Starting at$1190
2215
Sq Ft
1
Story
3
Bed
2
Bath
2
Car
Modern Farmhouse exterior with board-and-batten siding, metal gable roof, covered front porch, and side-entry garage — Plan #196-2005.
Plan#196-2005
Starting at$1090
2218
Sq Ft
1.5
Story
2
Bed
2
Bath
2
Car
Modern ranch exterior with double shed metal roof, board and batten siding, and front-entry 2-car garage — Plan #193-1409
Plan#193-1409
Starting at$1000
2219
Sq Ft
1
Story
3
Bed
2
Bath
2
Car
3-Bedroom, 2215 Sq Ft Modern Farmhouse Home Plan - 123-1175 - Main Exterior
Plan#123-1175
Starting at$1190
2215
Sq Ft
1
Story
3
Bed
2
Bath
3
Car
Ranch House Plan, 2-4 Bedrms, 2-3 Baths, 2262-3471 Sq Ft #161-1239
Plan#161-1239
Starting at$1550
2262
Sq Ft
1
Story
2
Bed
2
Bath
3
Car
Country Home Plan - 3 Bedrms, 2 Baths - 2256 Sq Ft - #117-1154
Plan#117-1154
Starting at$1295
2256
Sq Ft
1
Story
3
Bed
2
Bath
2
Car
Rustic Home Plan - 2-4 Bedrms, 2-4 Baths - 2262-3377 Sq Ft - #161-1228
Plan#161-1228
Starting at$1550
2262
Sq Ft
1
Story
2
Bed
2
Bath
3
Car
3-Bedroom, 2265 Sq Ft Mediterranean House Plan - 108-2065 - Front Exterior
Plan#108-2065
Starting at$945
2265
Sq Ft
1
Story
3
Bed
2
Bath
2
Car
3-Bedroom, 2219 Sq Ft Ranch House Plan - 108-2035 - Front Exterior
Plan#108-2035
Starting at$945
2219
Sq Ft
1
Story
3
Bed
2
Bath
2
Car
2-Bedroom, 2224 Sq Ft Southern Home Plan - 101-1977 - Main Exterior
Plan#101-1977
Starting at$1090
2224
Sq Ft
1
Story
2
Bed
2
Bath
2
Car
3-Bedroom, 2297 Sq Ft Ranch House Plan - 108-1936 - Front Exterior
Plan#108-1936
Starting at$945
2297
Sq Ft
1
Story
3
Bed
2
Bath
2
Car
3-Bedroom, 2270 Sq Ft Country Home Plan - 196-1152 - Main Exterior
Plan#196-1152
Starting at$1615
2270
Sq Ft
1
Story
3
Bed
2
Bath
2
Car
2-Bedroom, 2292 Sq Ft French Home Plan - 120-2571 - Main Exterior
Plan#120-2571
Starting at$1305
2292
Sq Ft
1
Story
2
Bed
2
Bath
3
Car
2-Bedroom, 2292 Sq Ft French Home Plan - 120-2570 - Main Exterior
Plan#120-2570
Starting at$1305
2292
Sq Ft
1
Story
2
Bed
2
Bath
3
Car
3-Bedroom, 2235 Sq Ft Ranch Home Plan - 196-1090 - Main Exterior
Plan#196-1090
Starting at$1015
2235
Sq Ft
1.5
Story
3
Bed
2
Bath
2
Car
3-Bedroom, 2212 Sq Ft Mediterranean House Plan - 100-1215 - Front Exterior
Plan#100-1215
Starting at$1600
2212
Sq Ft
1
Story
3
Bed
2
Bath
2
Car
2-Bedroom, 2292 Sq Ft Craftsman House Plan - 163-1057 - Front Exterior
Plan#163-1057
Starting at$1150
2292
Sq Ft
1
Story
2
Bed
2
Bath
3
Car
4-Bedroom, 2292 Sq Ft European House Plan - 169-1029 - Front Exterior
Plan#169-1029
Starting at$870
2292
Sq Ft
2
Story
4
Bed
2
Bath
2
Car
3-Bedroom, 2252 Sq Ft Country House Plan - 169-1026 - Front Exterior
Plan#169-1026
Starting at$870
2252
Sq Ft
1
Story
3
Bed
2
Bath
2
Car
3-Bedroom, 2278 Sq Ft Mediterranean Home Plan - 133-1065 - Main Exterior
Plan#133-1065
Starting at$2050
2278
Sq Ft
1
Story
3
Bed
2
Bath
2
Car
3-Bedroom, 2275 Sq Ft Ranch House Plan - 109-1192 - Front Exterior
Plan#109-1192
Starting at$1395
2275
Sq Ft
1
Story
3
Bed
2
Bath
2
Car
1...56789...13
