2165-2265 Square Foot House Plans

902
Plan Results
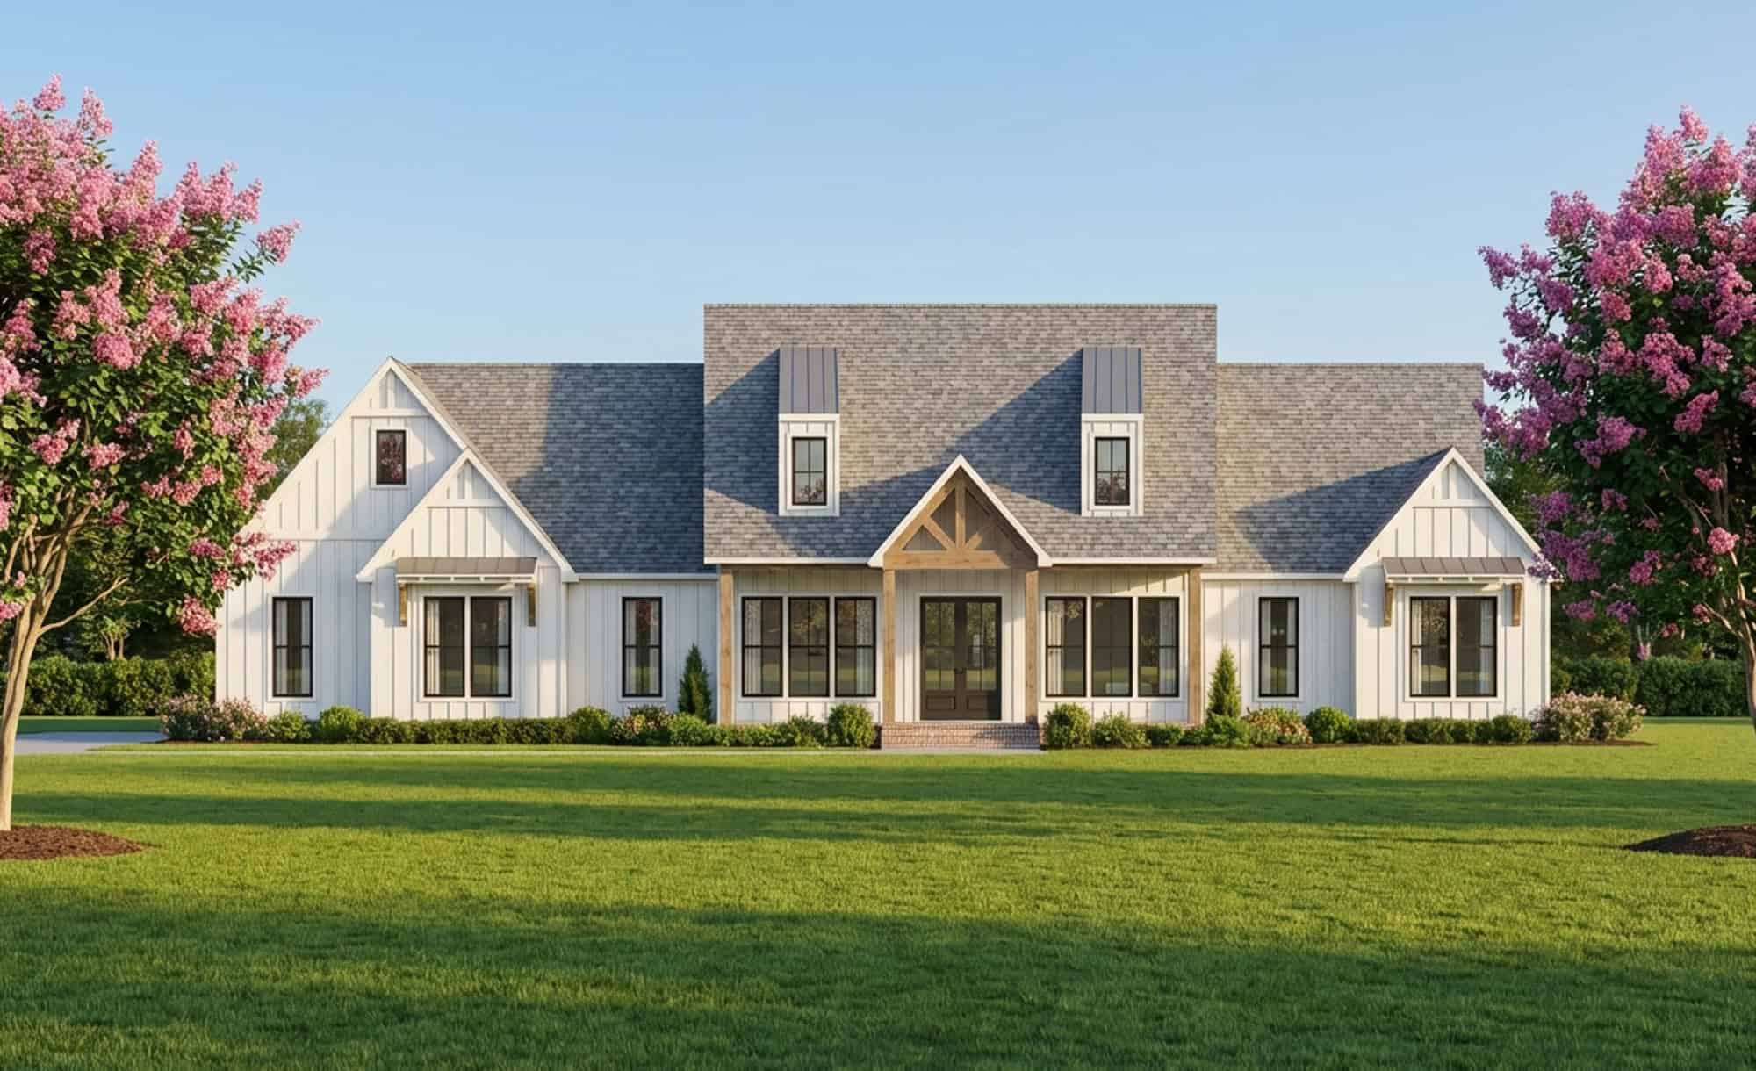
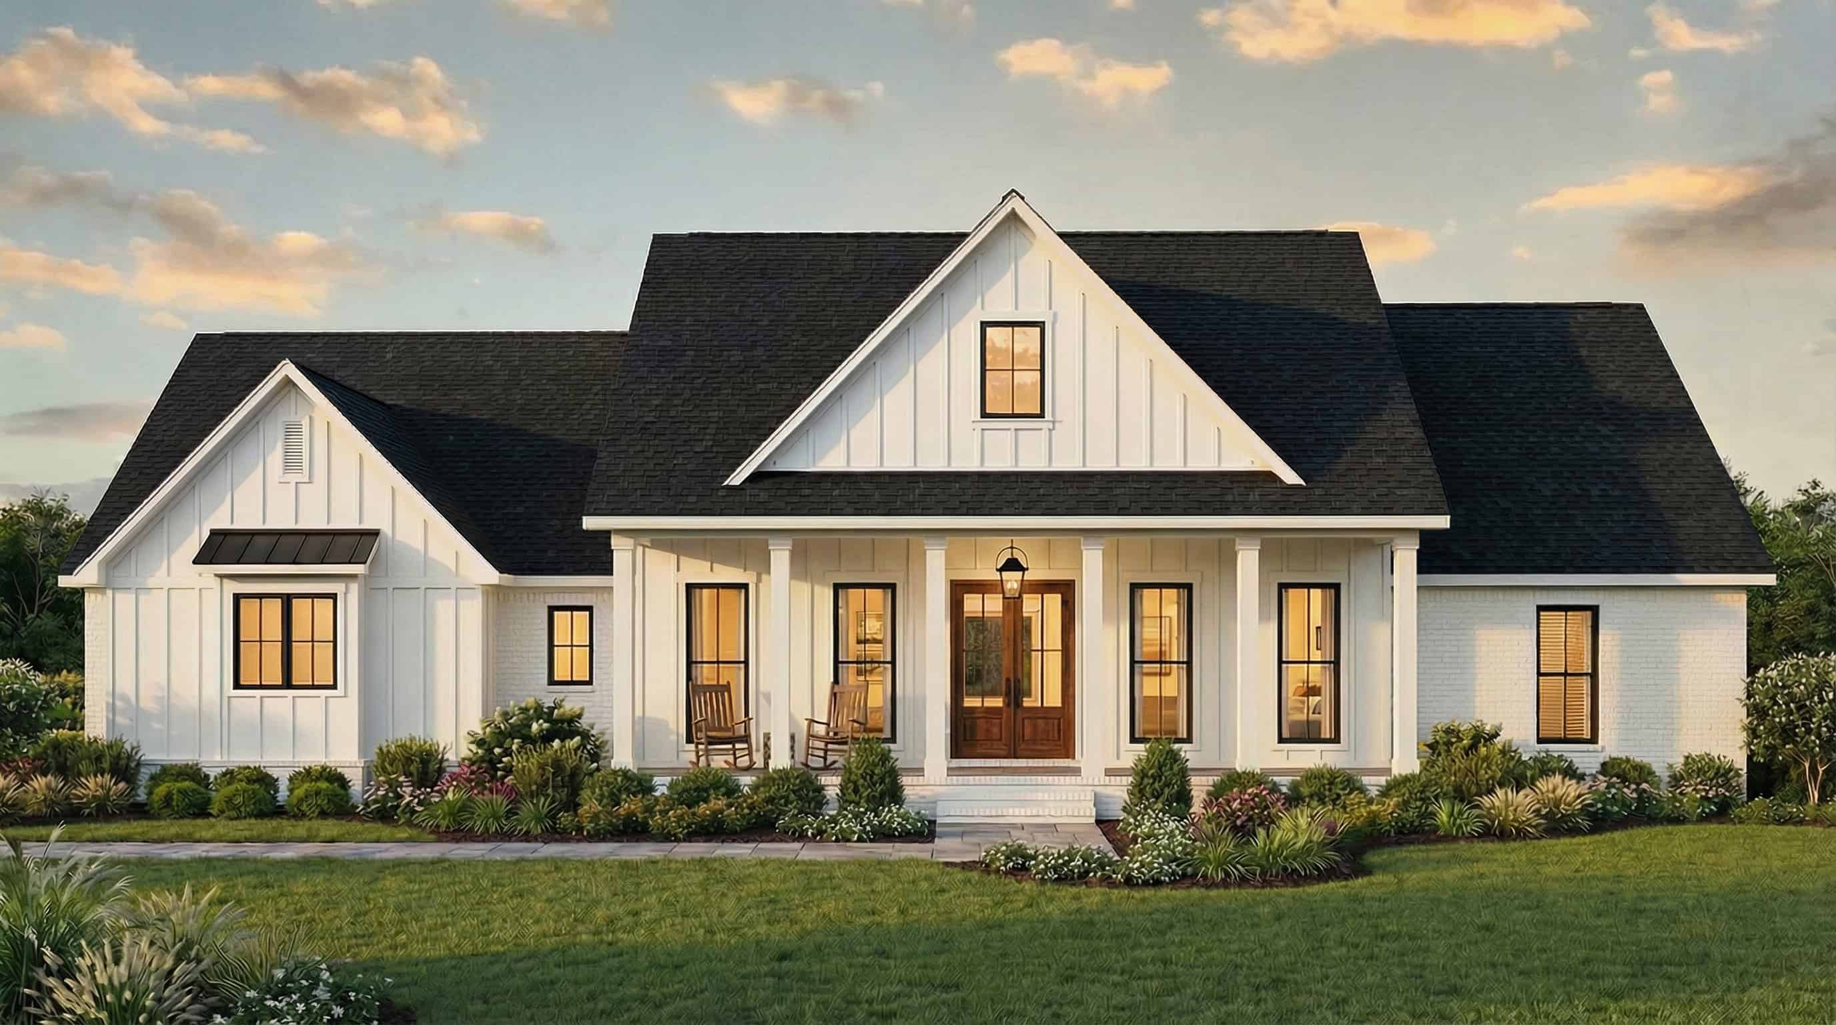
Farmhouse House Plan - 4 Bedrms, 2.5 Baths - 2166 Sq Ft - #206-1085
Plan Collection
Farmhouse House Plan - 4 Bedrms, 2.5 Baths - 2166 Sq Ft - #206-1085
Plan#206-1085
Starting at$1295
2166
Sq Ft
1
Story
4
Bed
2.5
Bath
2
Car
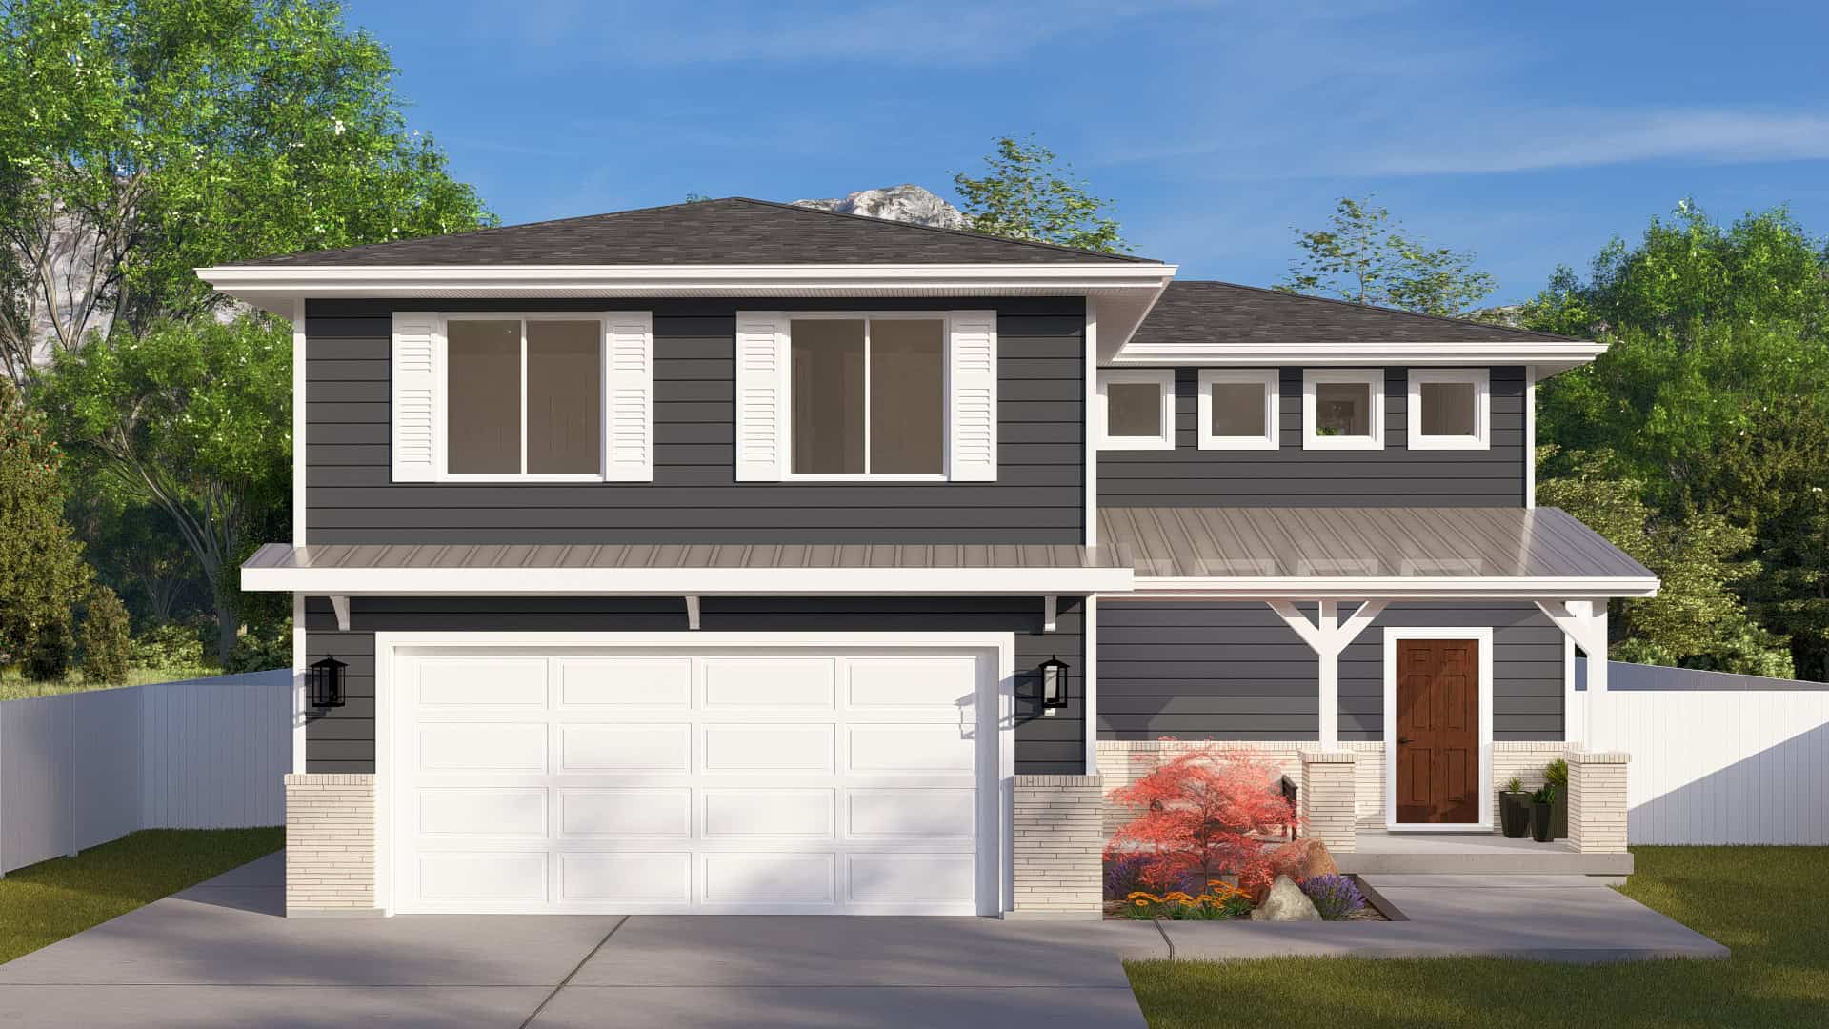
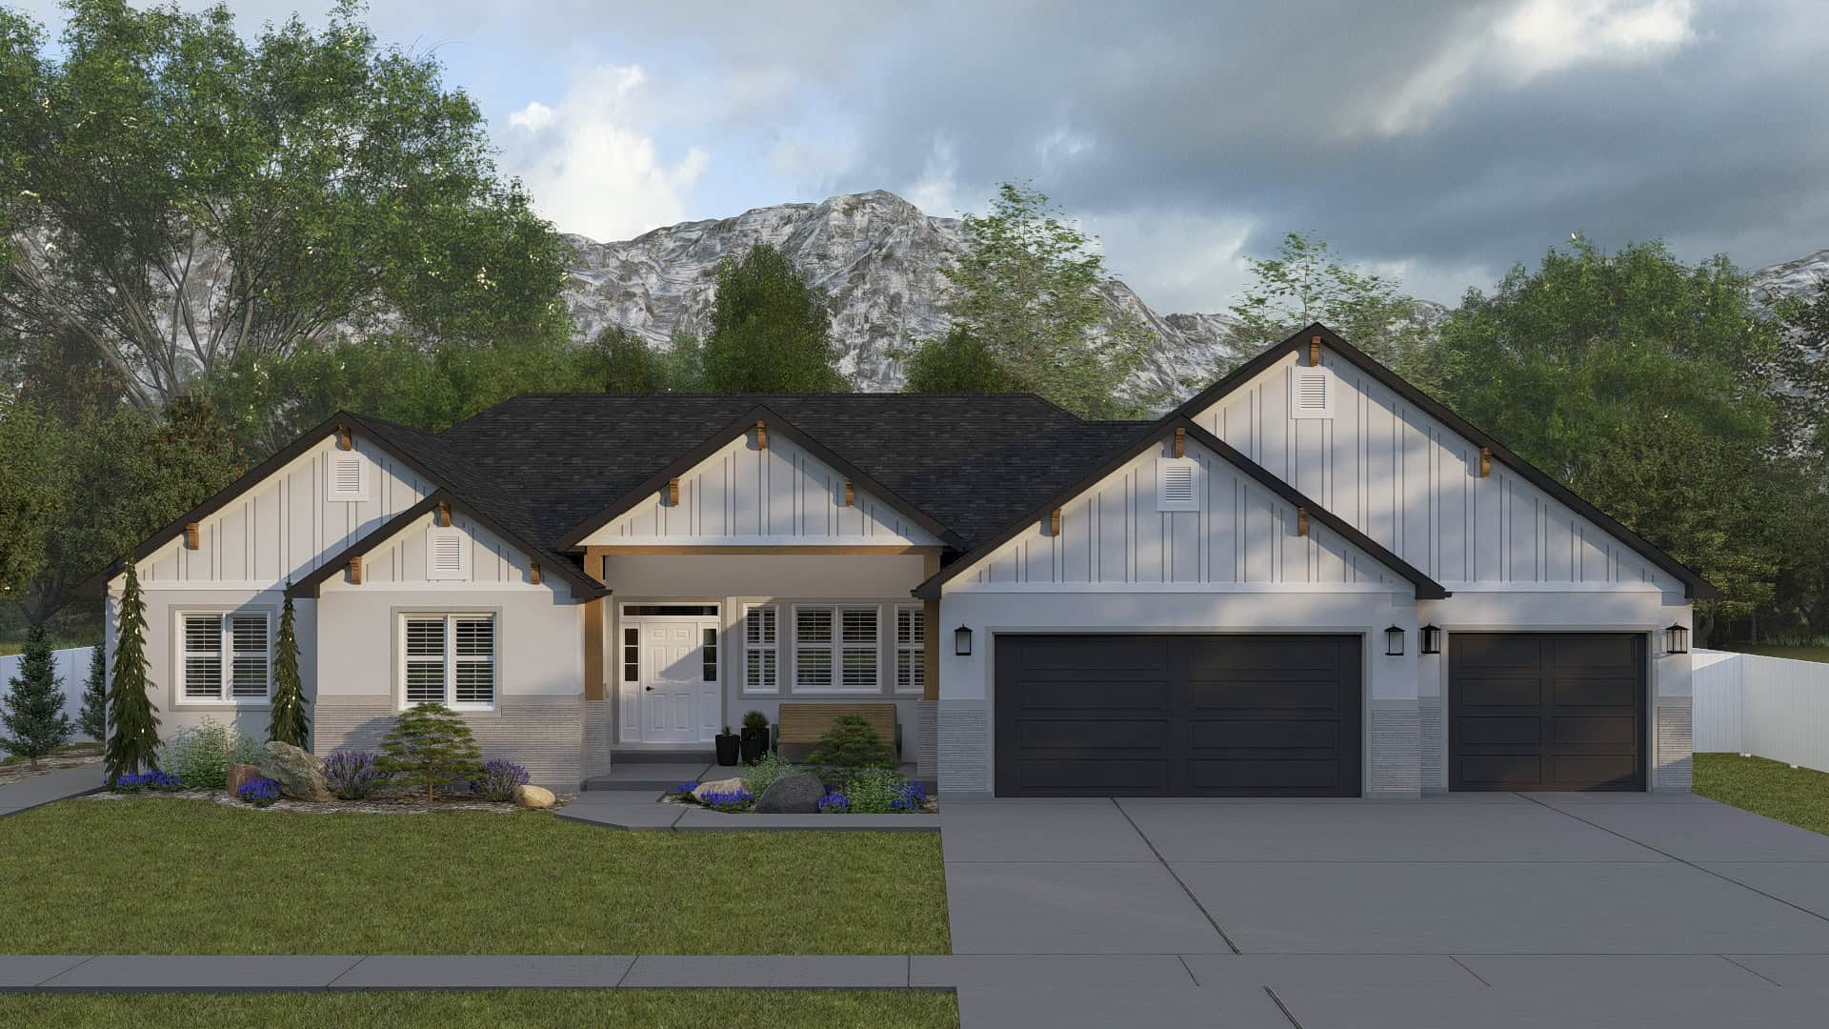
Craftsman Home Plan - 3 Bedrms, 2.5 Baths - 2228 Sq Ft - #187-1226
Plan Collection
Craftsman Home Plan - 3 Bedrms, 2.5 Baths - 2228 Sq Ft - #187-1226
Plan#187-1226
Starting at$1250
2228
Sq Ft
2
Story
3
Bed
2.5
Bath
2
Car
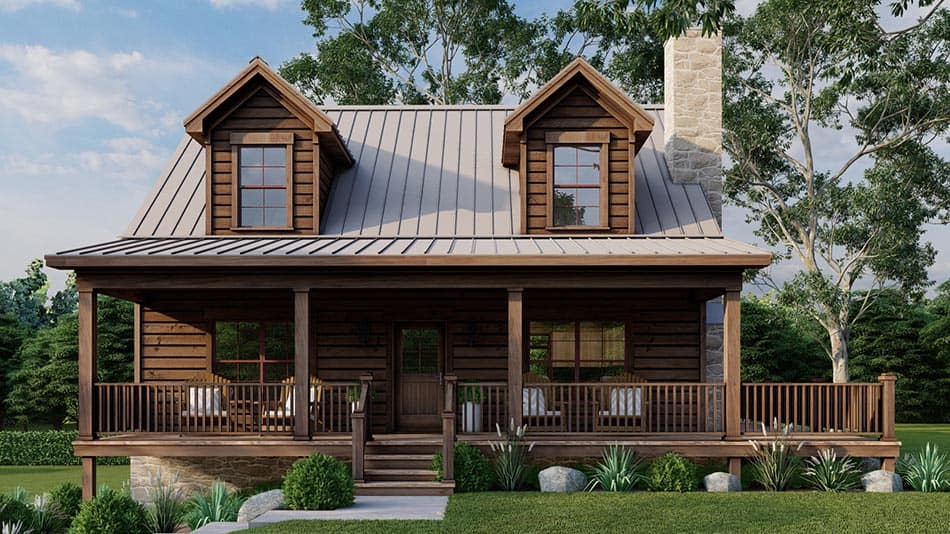
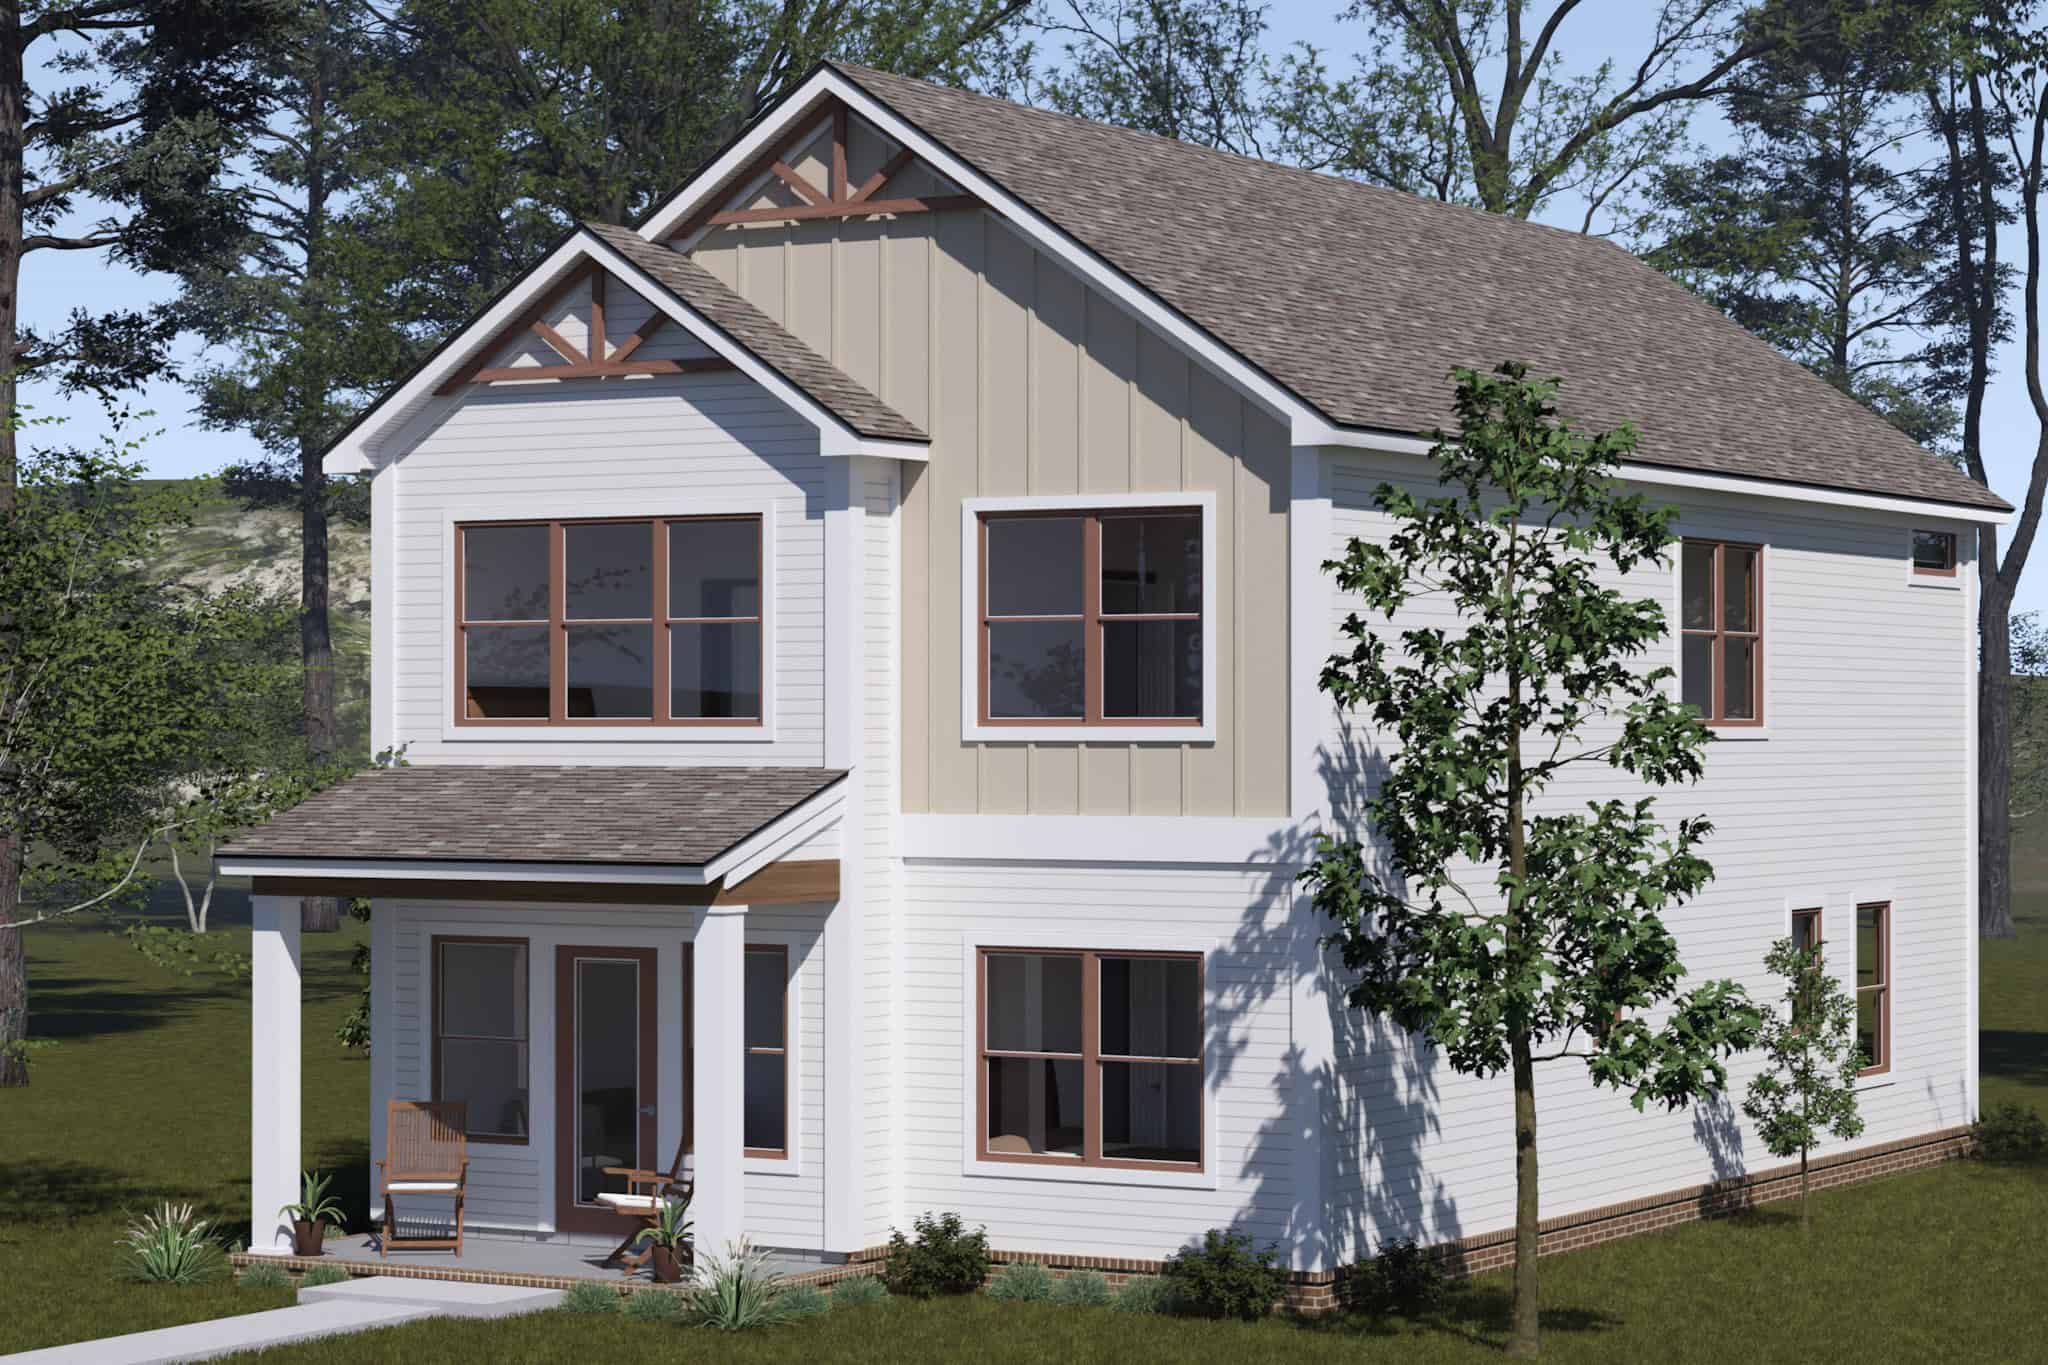
Rustic House Plan - 3 Bedrms, 2.5 Baths - 2221 Sq Ft - #193-1333
Plan Collection
Rustic House Plan - 3 Bedrms, 2.5 Baths - 2221 Sq Ft - #193-1333
Plan#193-1333
Starting at$1000
2221
Sq Ft
3
Story
3
Bed
2.5
Bath
1
Car
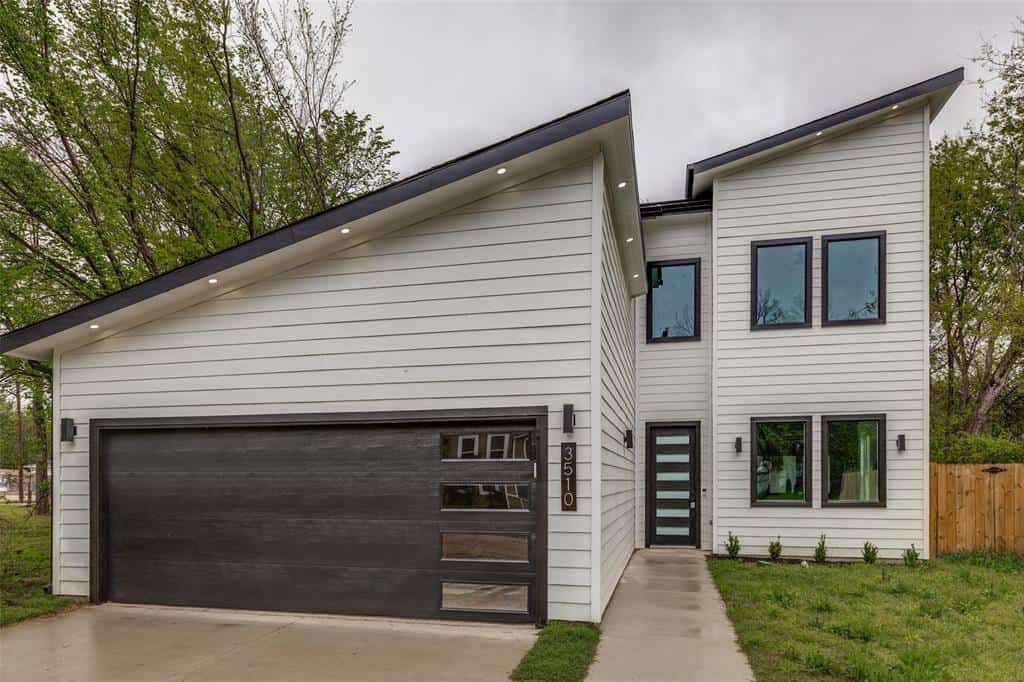
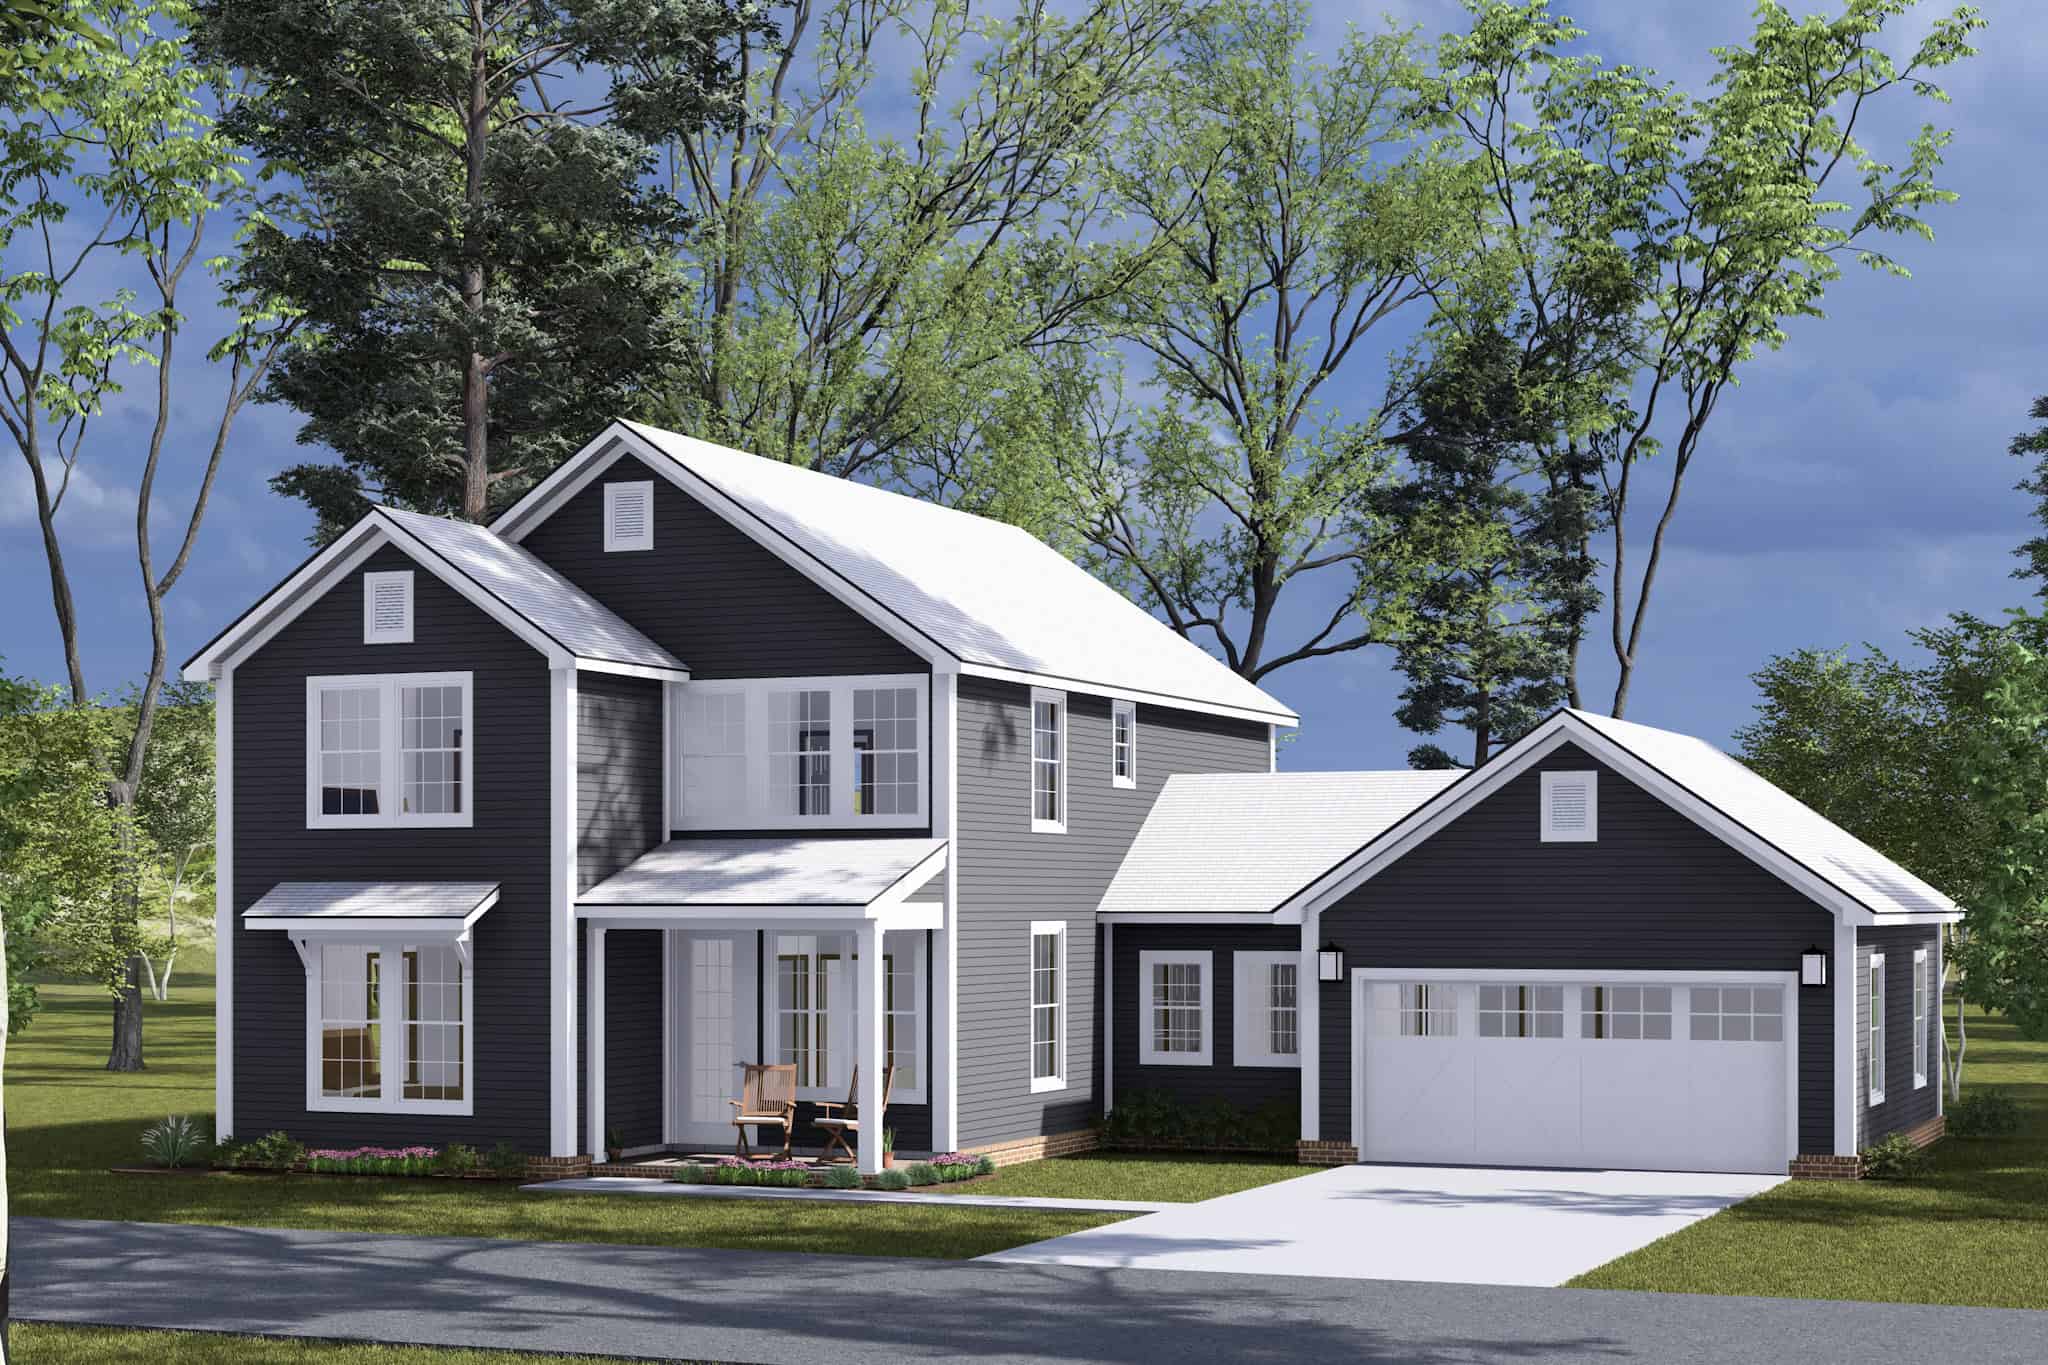
Modern Home Plan - 4 Bedrms, 2.5 Baths - 2254 Sq Ft - #223-1008
Plan Collection
Modern Home Plan - 4 Bedrms, 2.5 Baths - 2254 Sq Ft - #223-1008
Plan#223-1008
Starting at$1375
2254
Sq Ft
2
Story
4
Bed
2.5
Bath
2
Car
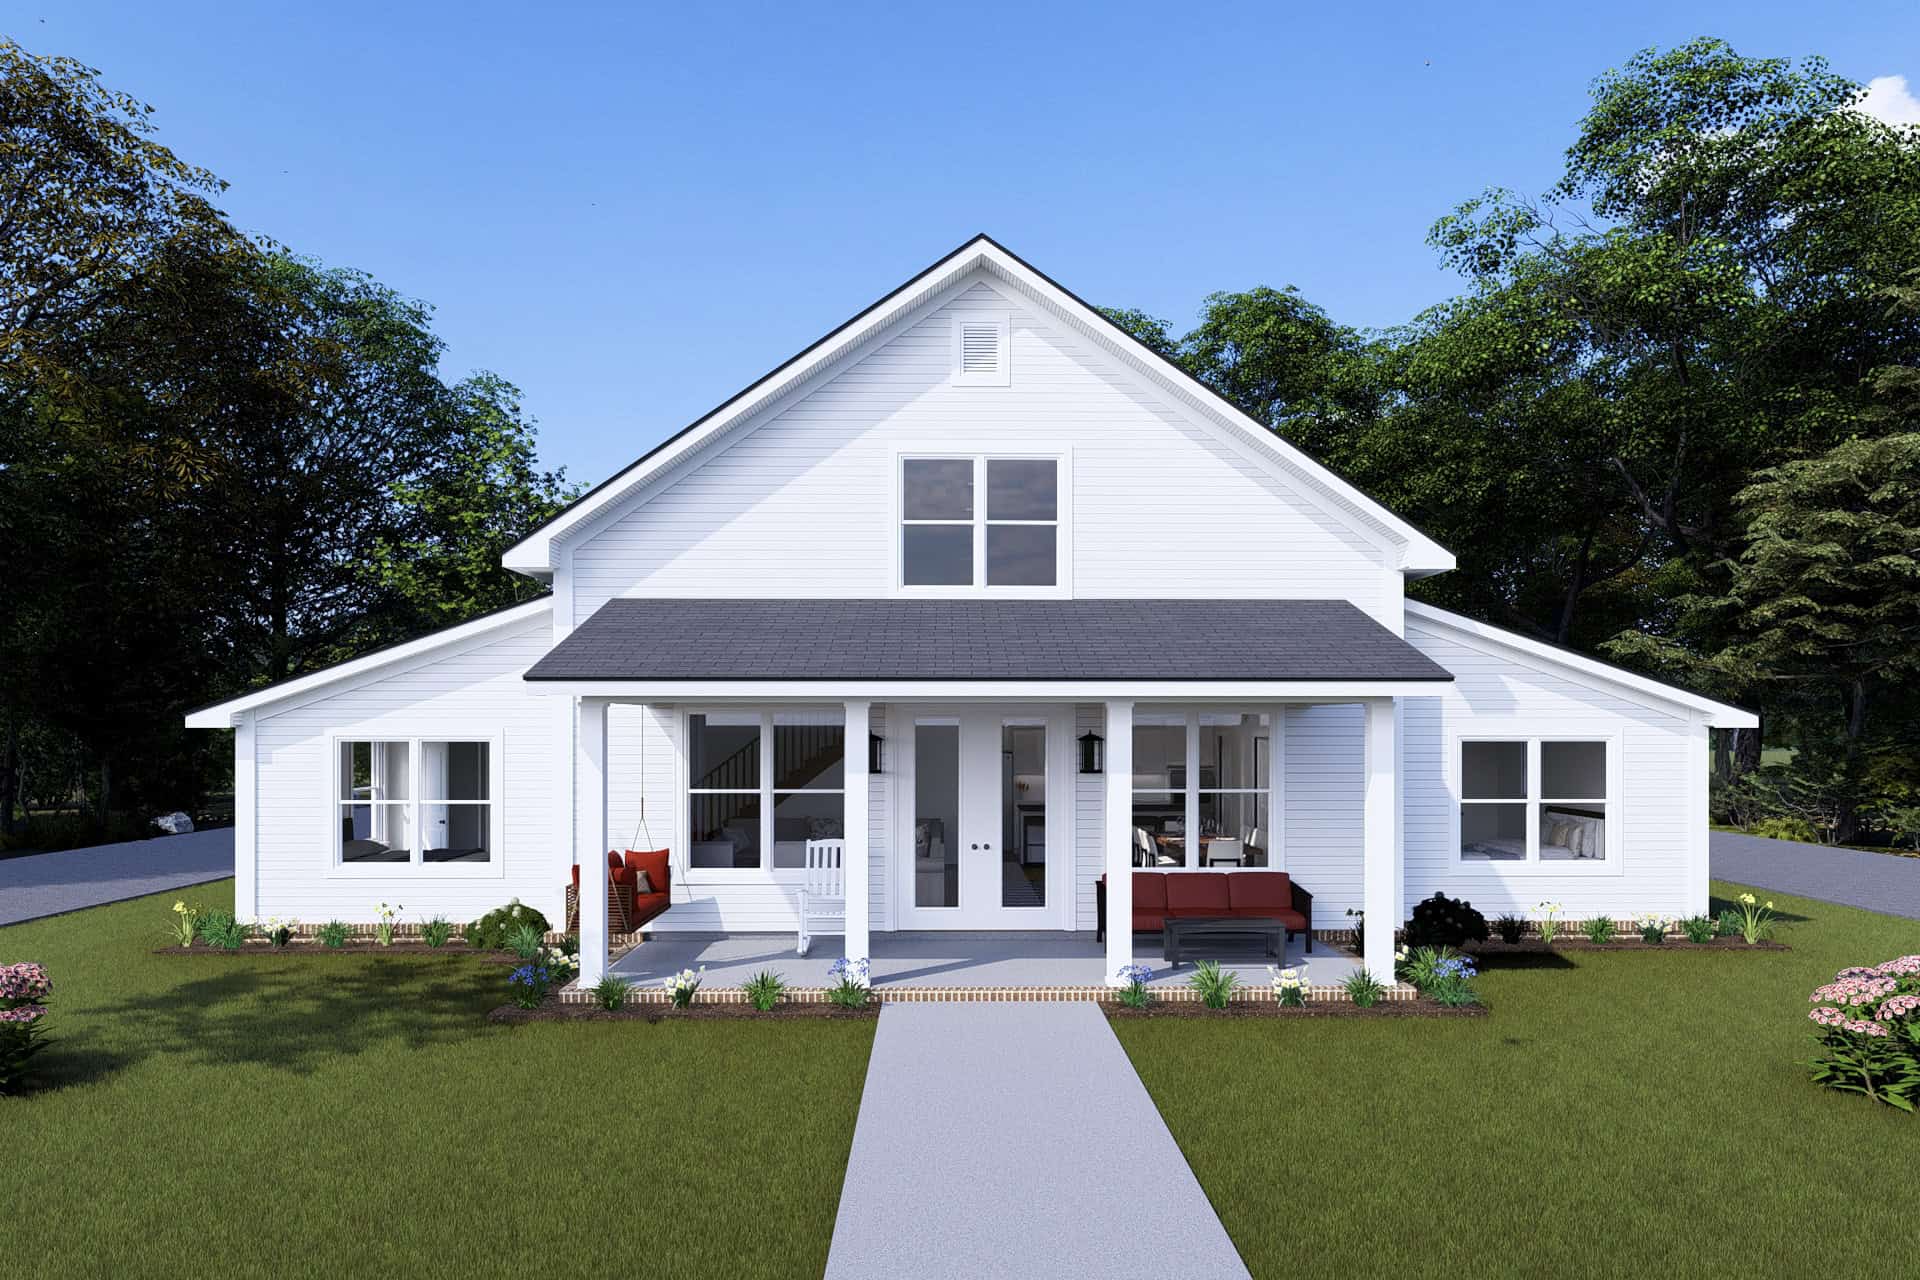
Farmhouse Floor Plan - 4 Bedrms, 3 Baths - 2228 Sq Ft - #178-1446
Plan Collection
Farmhouse Floor Plan - 4 Bedrms, 3 Baths - 2228 Sq Ft - #178-1446
Plan#178-1446
Starting at$1155
2228
Sq Ft
2
Story
4
Bed
3
Bath
3
Car
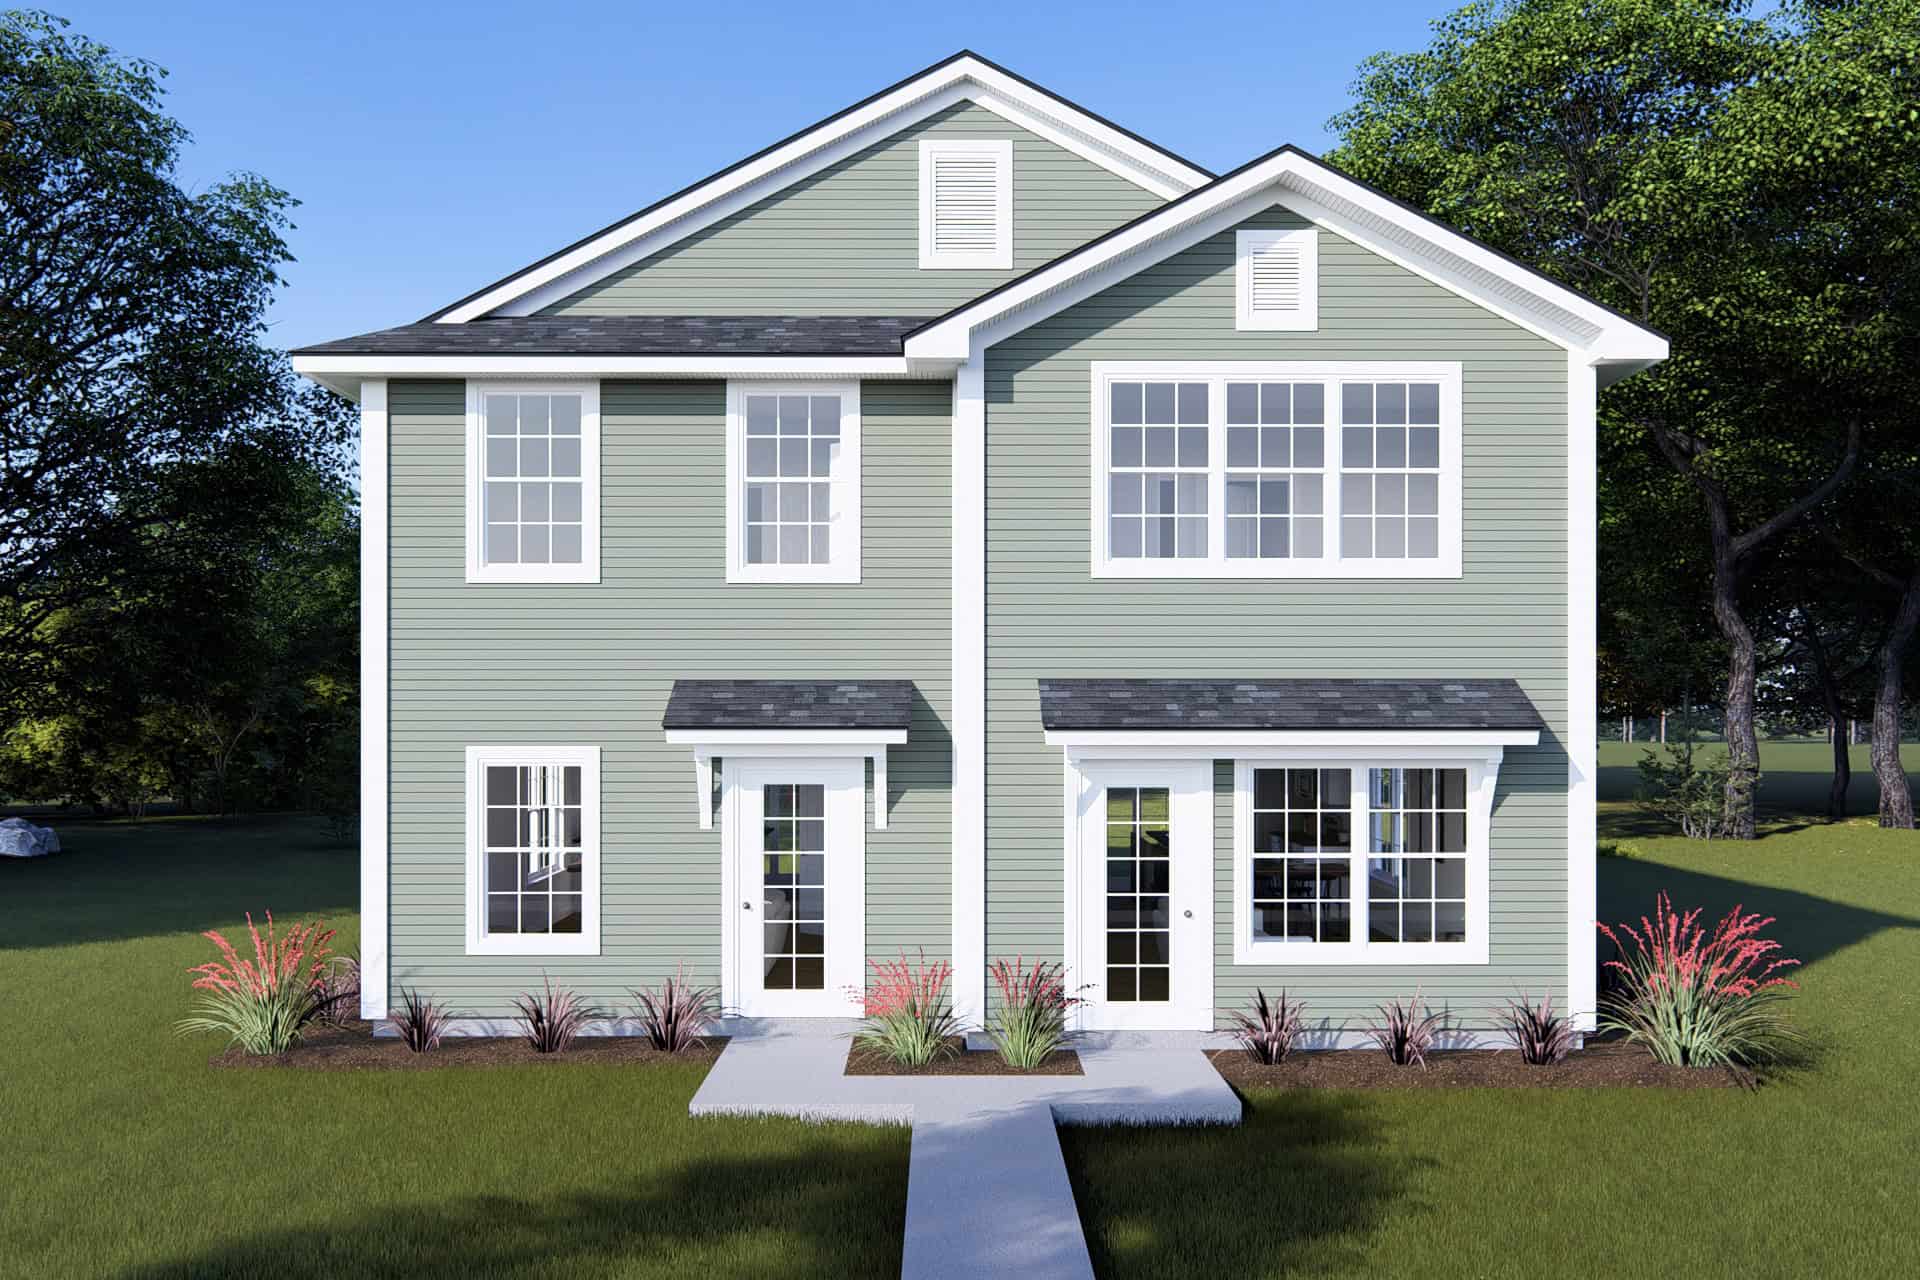
6-Bedroom, 2240 Sq Ft Cottage Duplex Plan #178-1442
Plan Collection
6-Bedroom, 2240 Sq Ft Cottage Duplex Plan #178-1442
Plan#178-1442
Starting at$1195
2240
Sq Ft
2
Story
2
Bed
2.5
Bath
0
Car
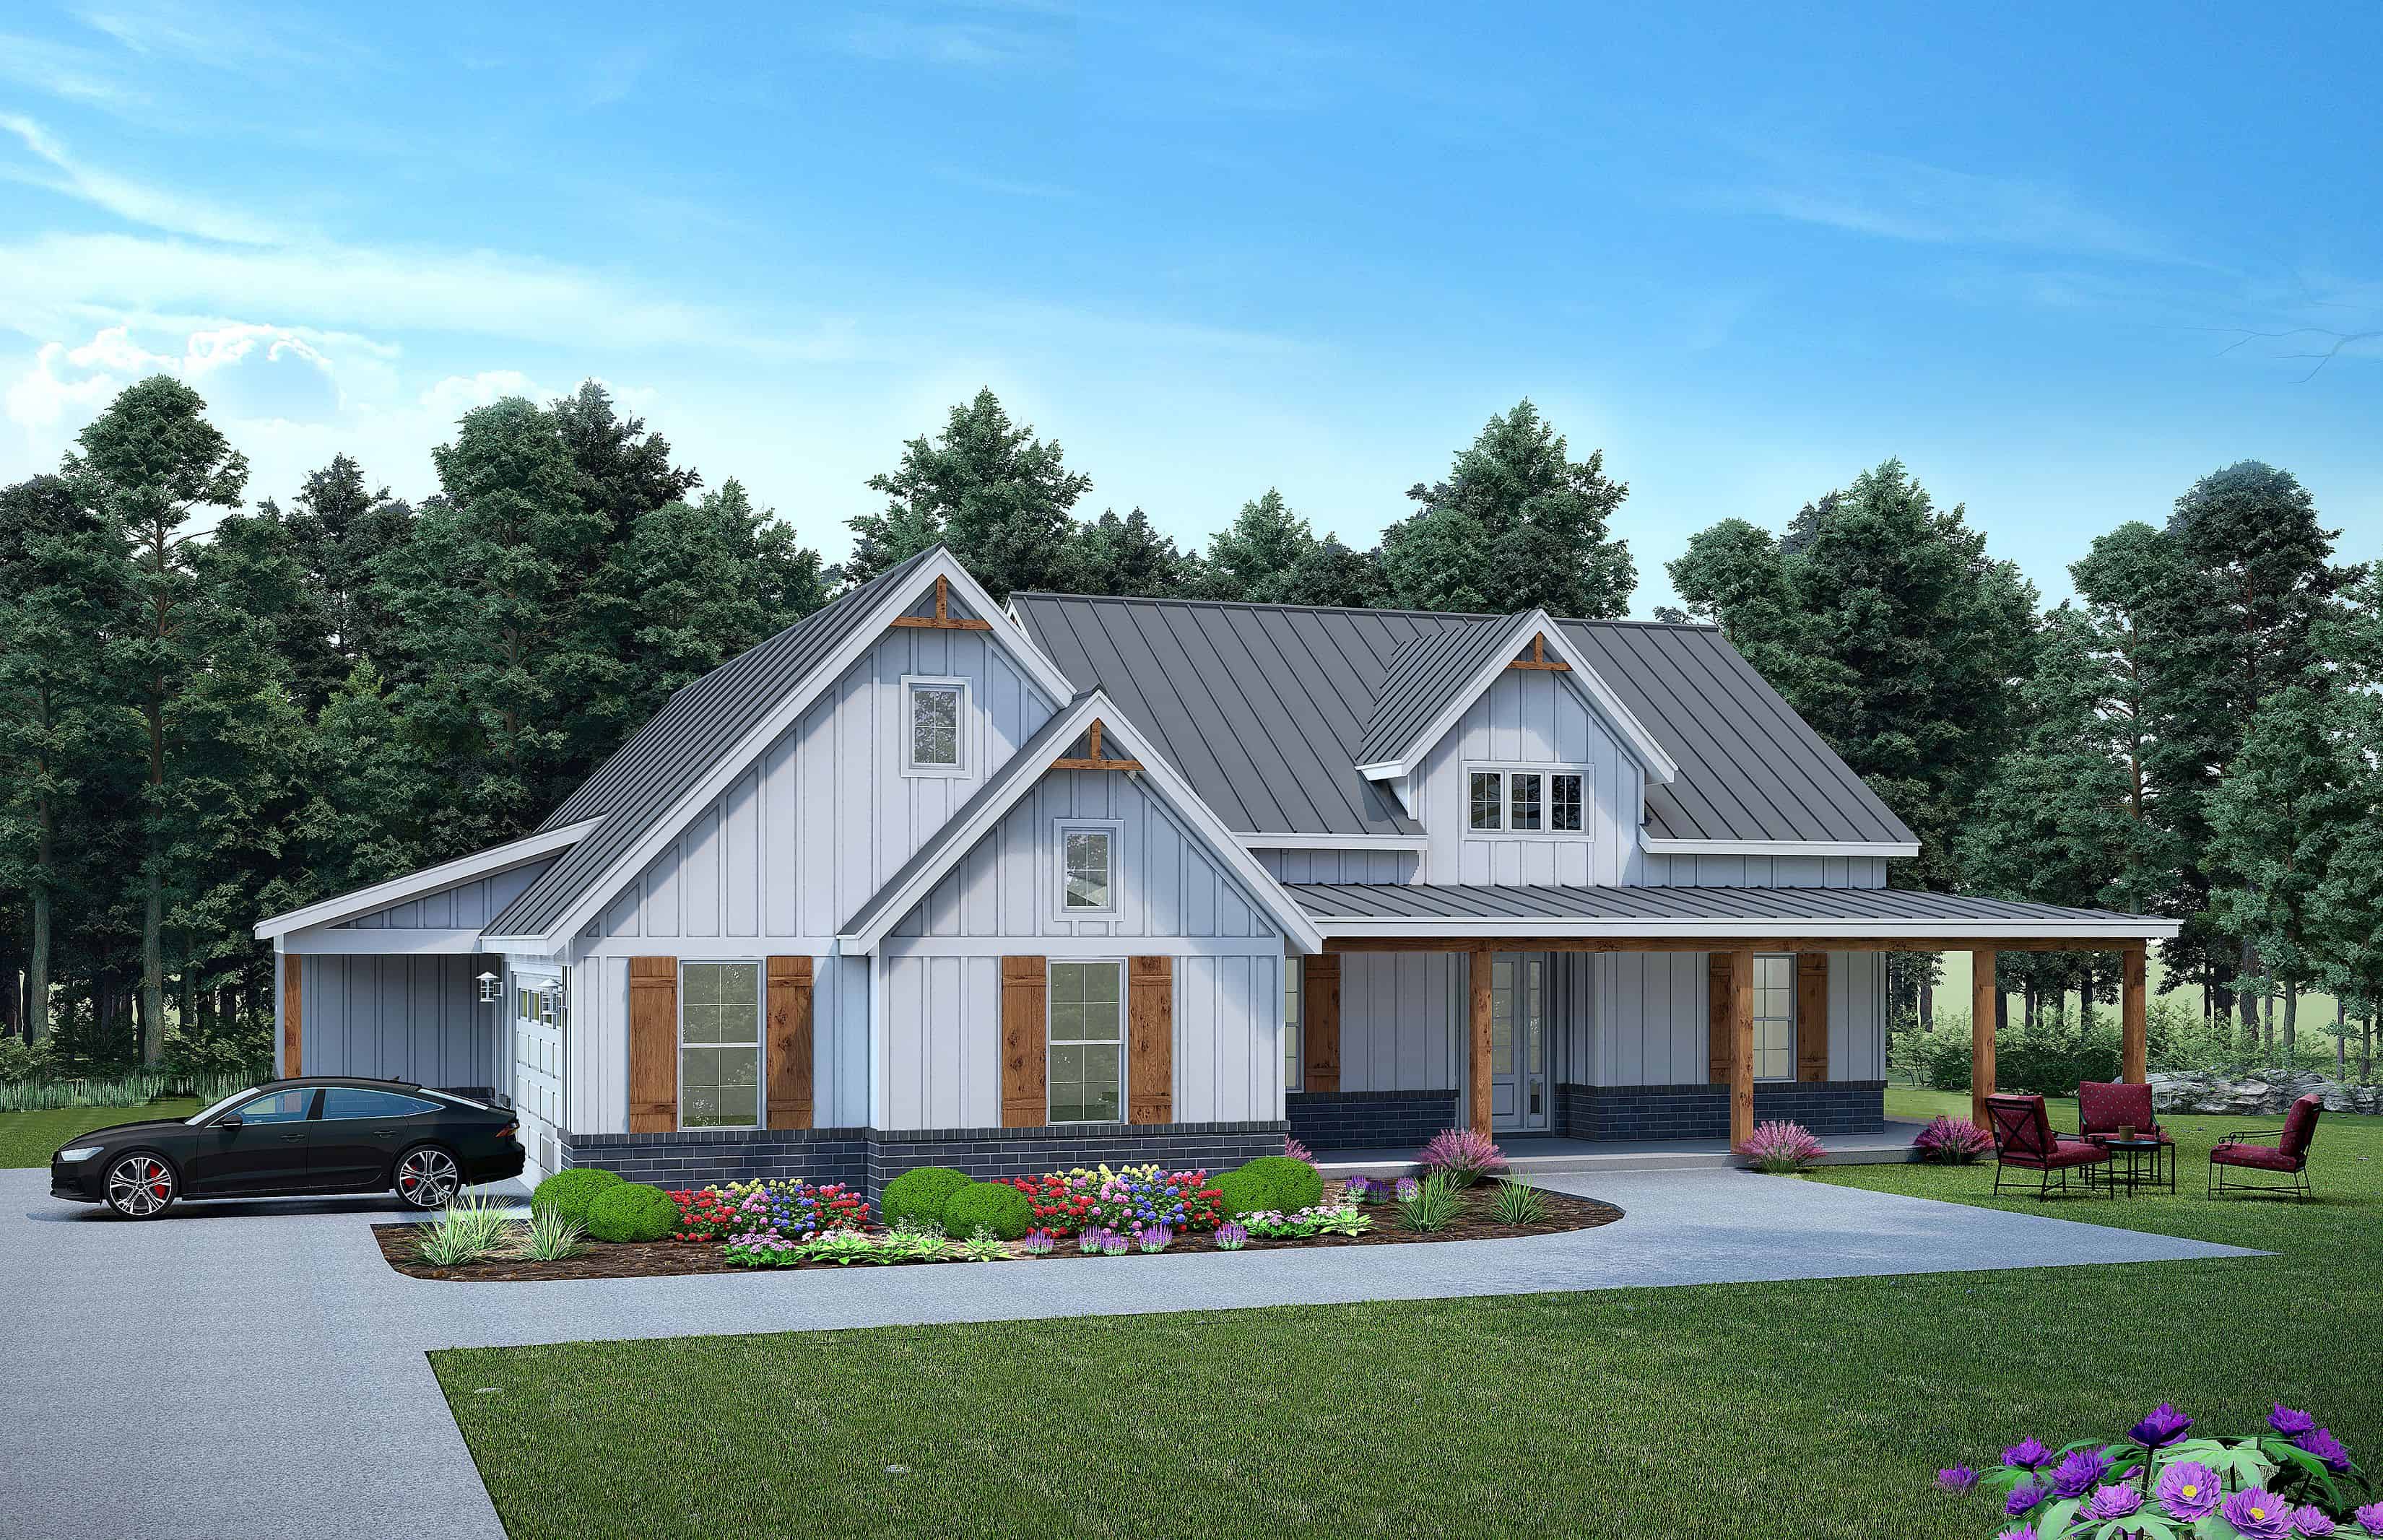
3-Bedroom, 2247 Sq Ft Farmhouse House Plan - 196-1844 - Front Exterior
Plan Collection
3-Bedroom, 2247 Sq Ft Farmhouse House Plan - 196-1844 - Front Exterior
Plan#196-1844
Starting at$1015
2247
Sq Ft
1
Story
3
Bed
2.5
Bath
0
Car
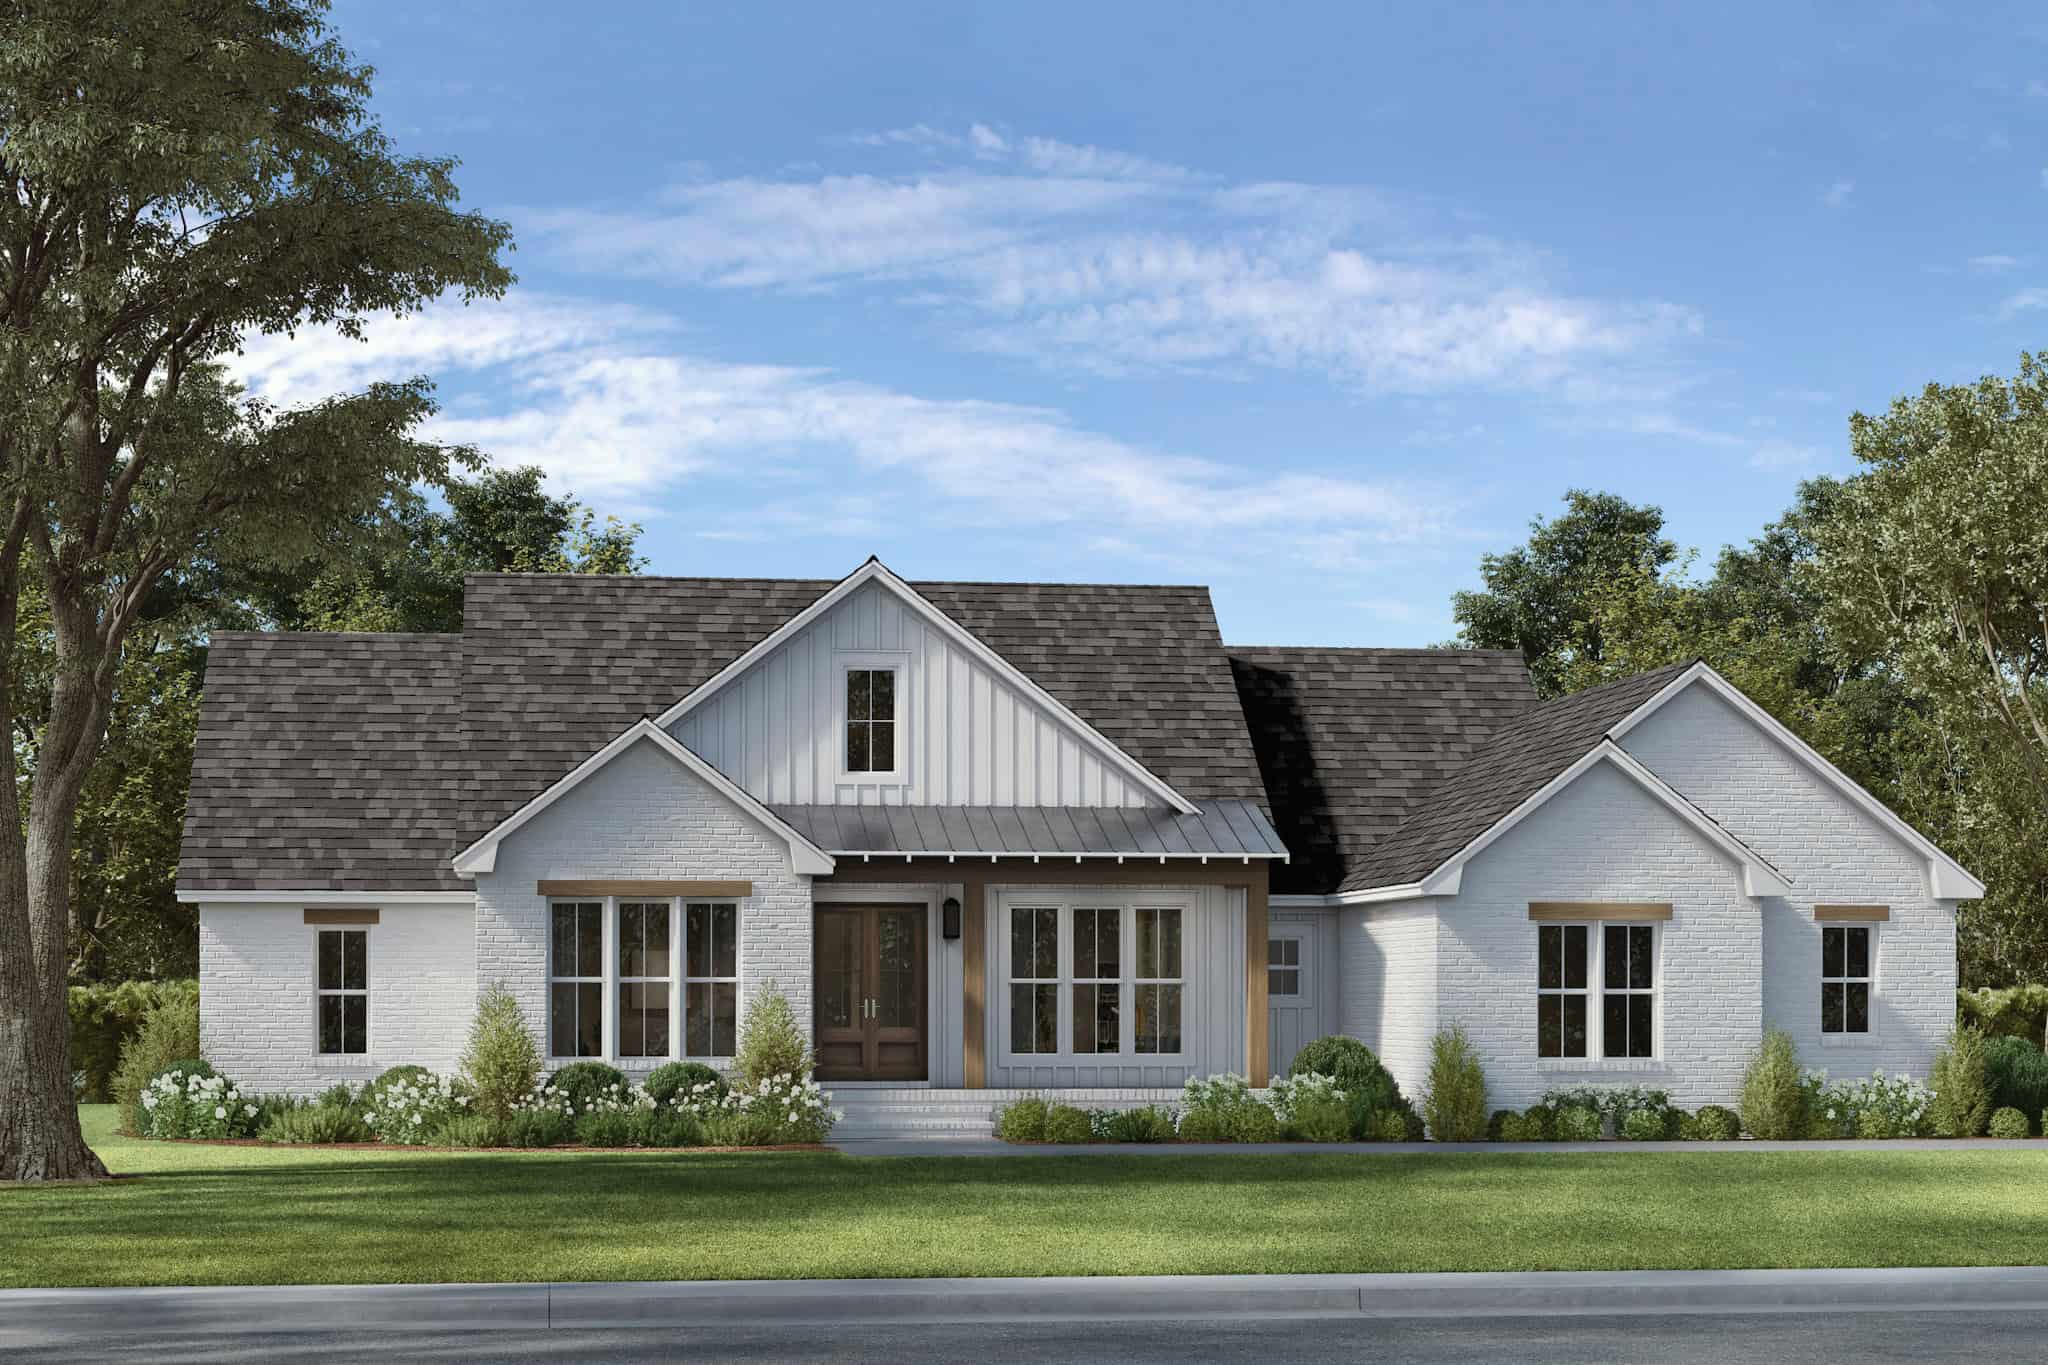
4-Bedroom, 2200 Sq Ft Modern Farmhouse Home Plan - 142-1506 - Main Exterior
Plan Collection
4-Bedroom, 2200 Sq Ft Modern Farmhouse Home Plan - 142-1506 - Main Exterior
Plan#142-1506
Starting at$1445
2200
Sq Ft
1
Story
4
Bed
2.5
Bath
2
Car
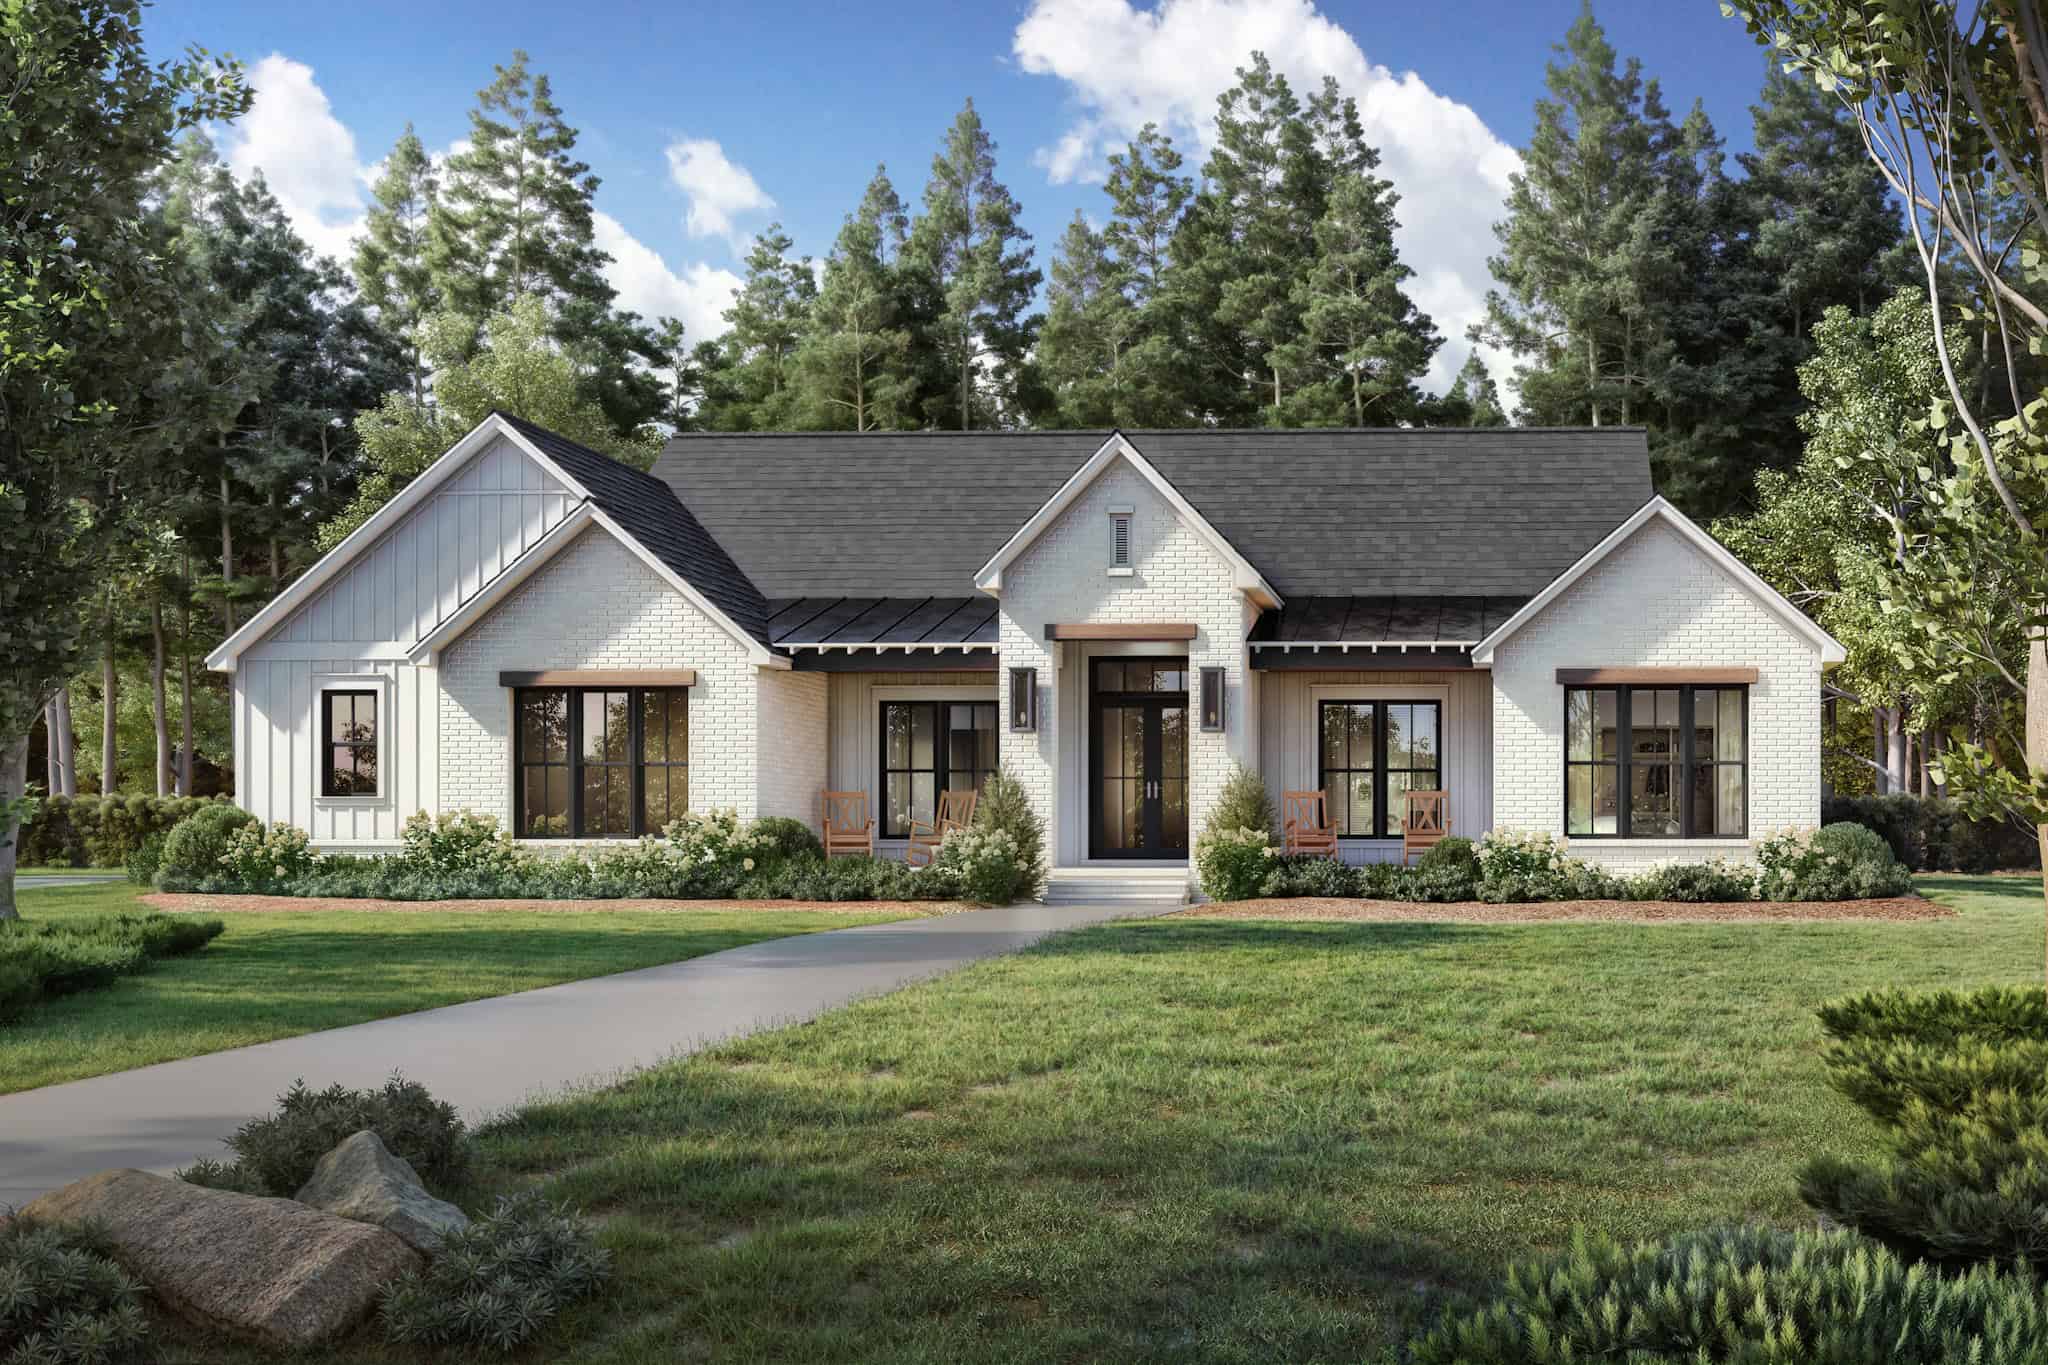
3-Bedroom, 2192 Sq Ft Transitional House Plan - 142-1501 - Front Exterior
Plan Collection
3-Bedroom, 2192 Sq Ft Transitional House Plan - 142-1501 - Front Exterior
Plan#142-1501
Starting at$1445
2192
Sq Ft
1
Story
3
Bed
2.5
Bath
2
Car
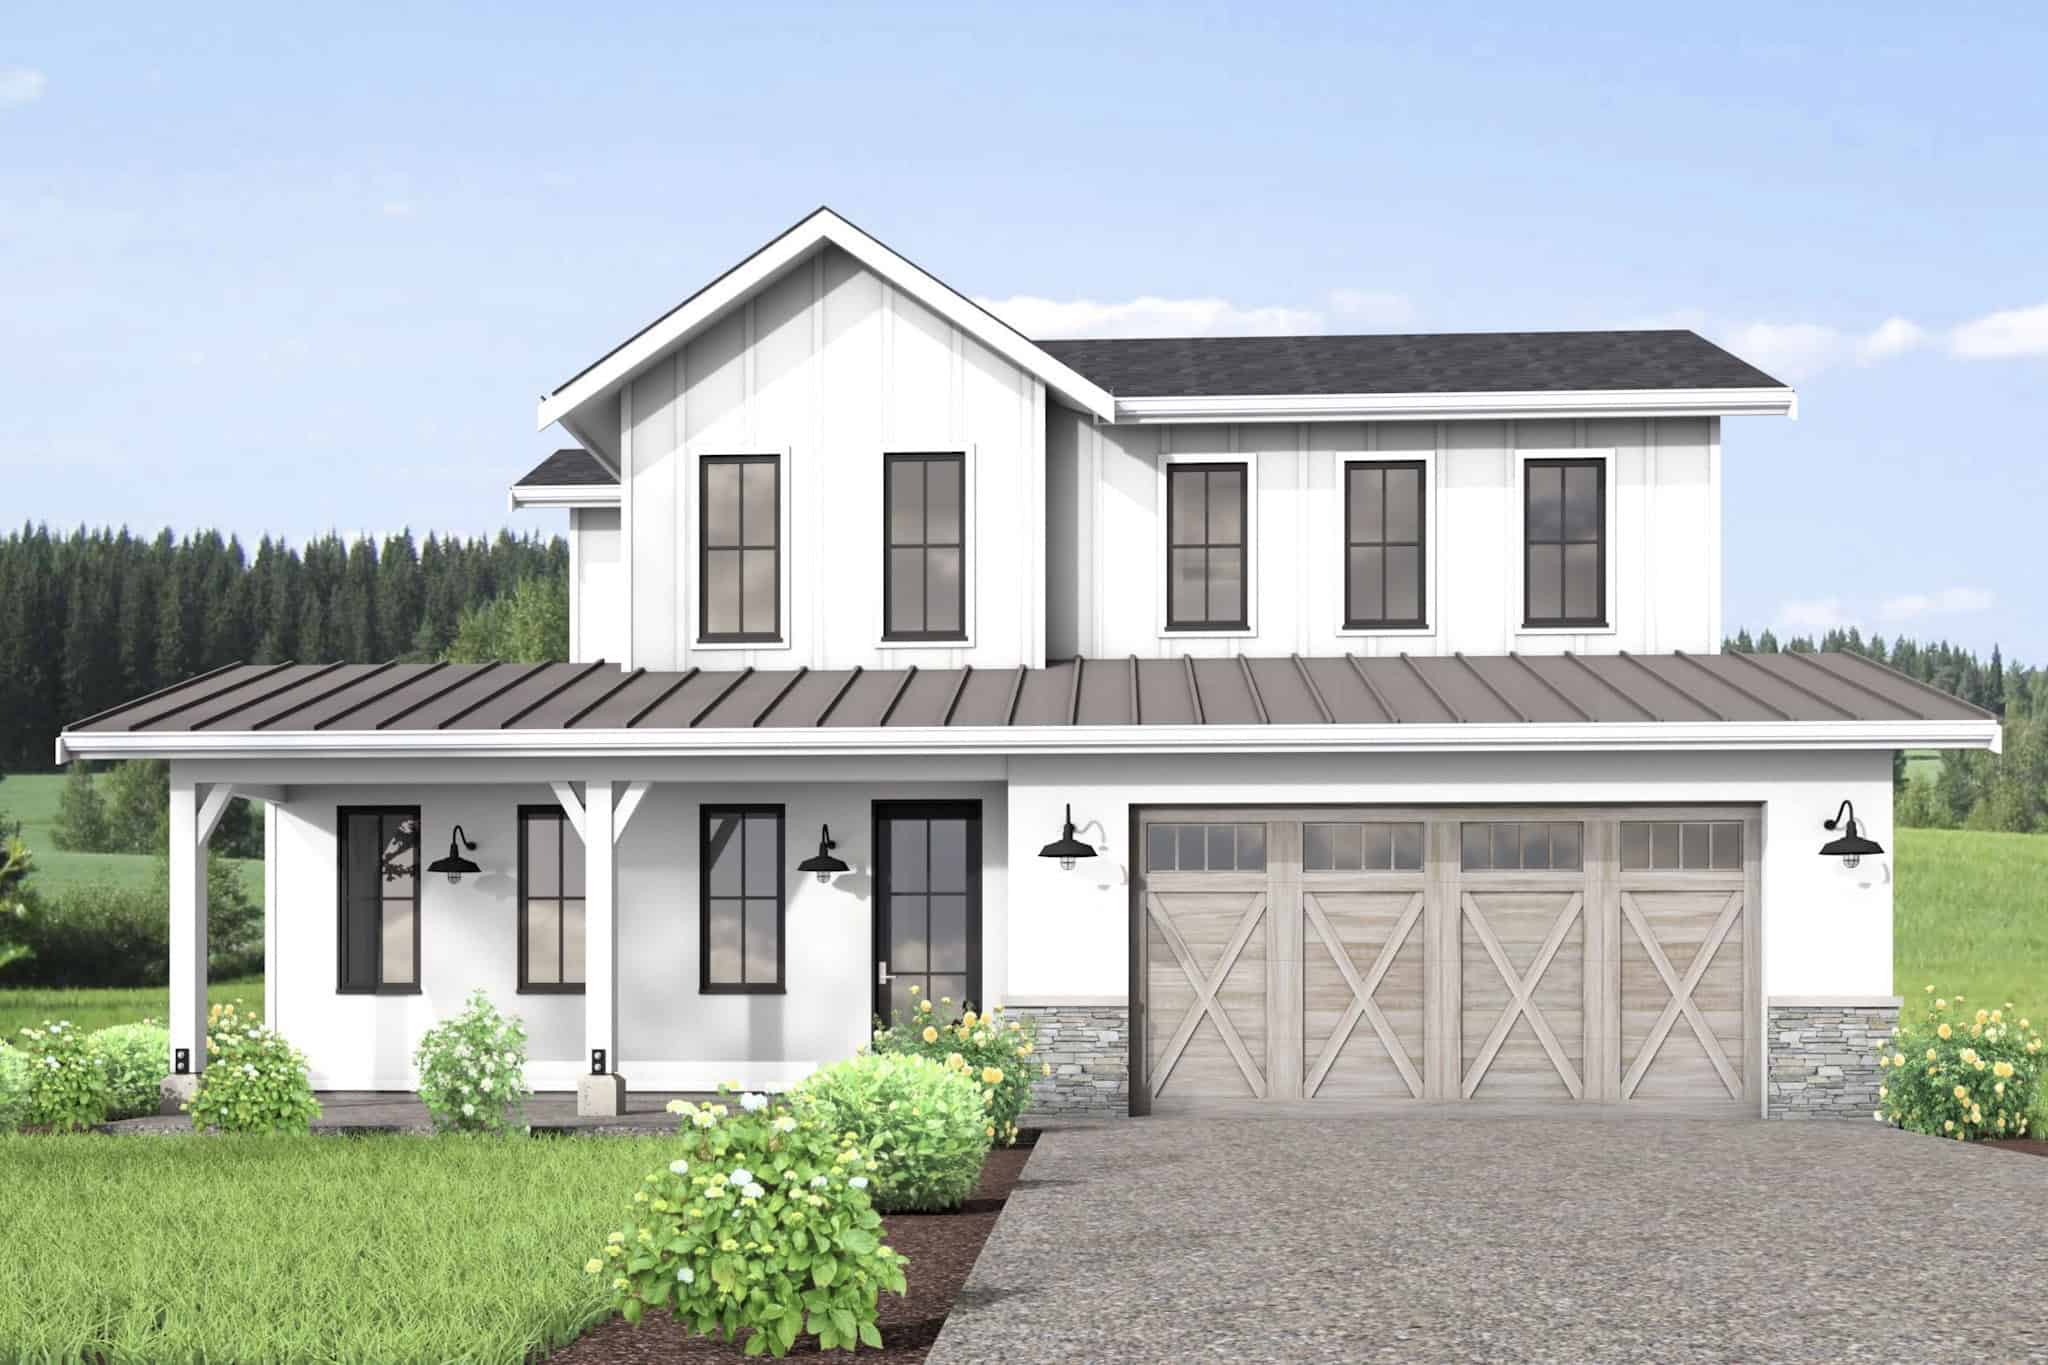
Modern Farmhouse House Plan - 4 Bedrms, 2.5 Baths - 2226 Sq Ft - #211-1082
Plan Collection
Modern Farmhouse House Plan - 4 Bedrms, 2.5 Baths - 2226 Sq Ft - #211-1082
Plan#211-1082
Starting at$1200
2226
Sq Ft
2
Story
4
Bed
2.5
Bath
2
Car
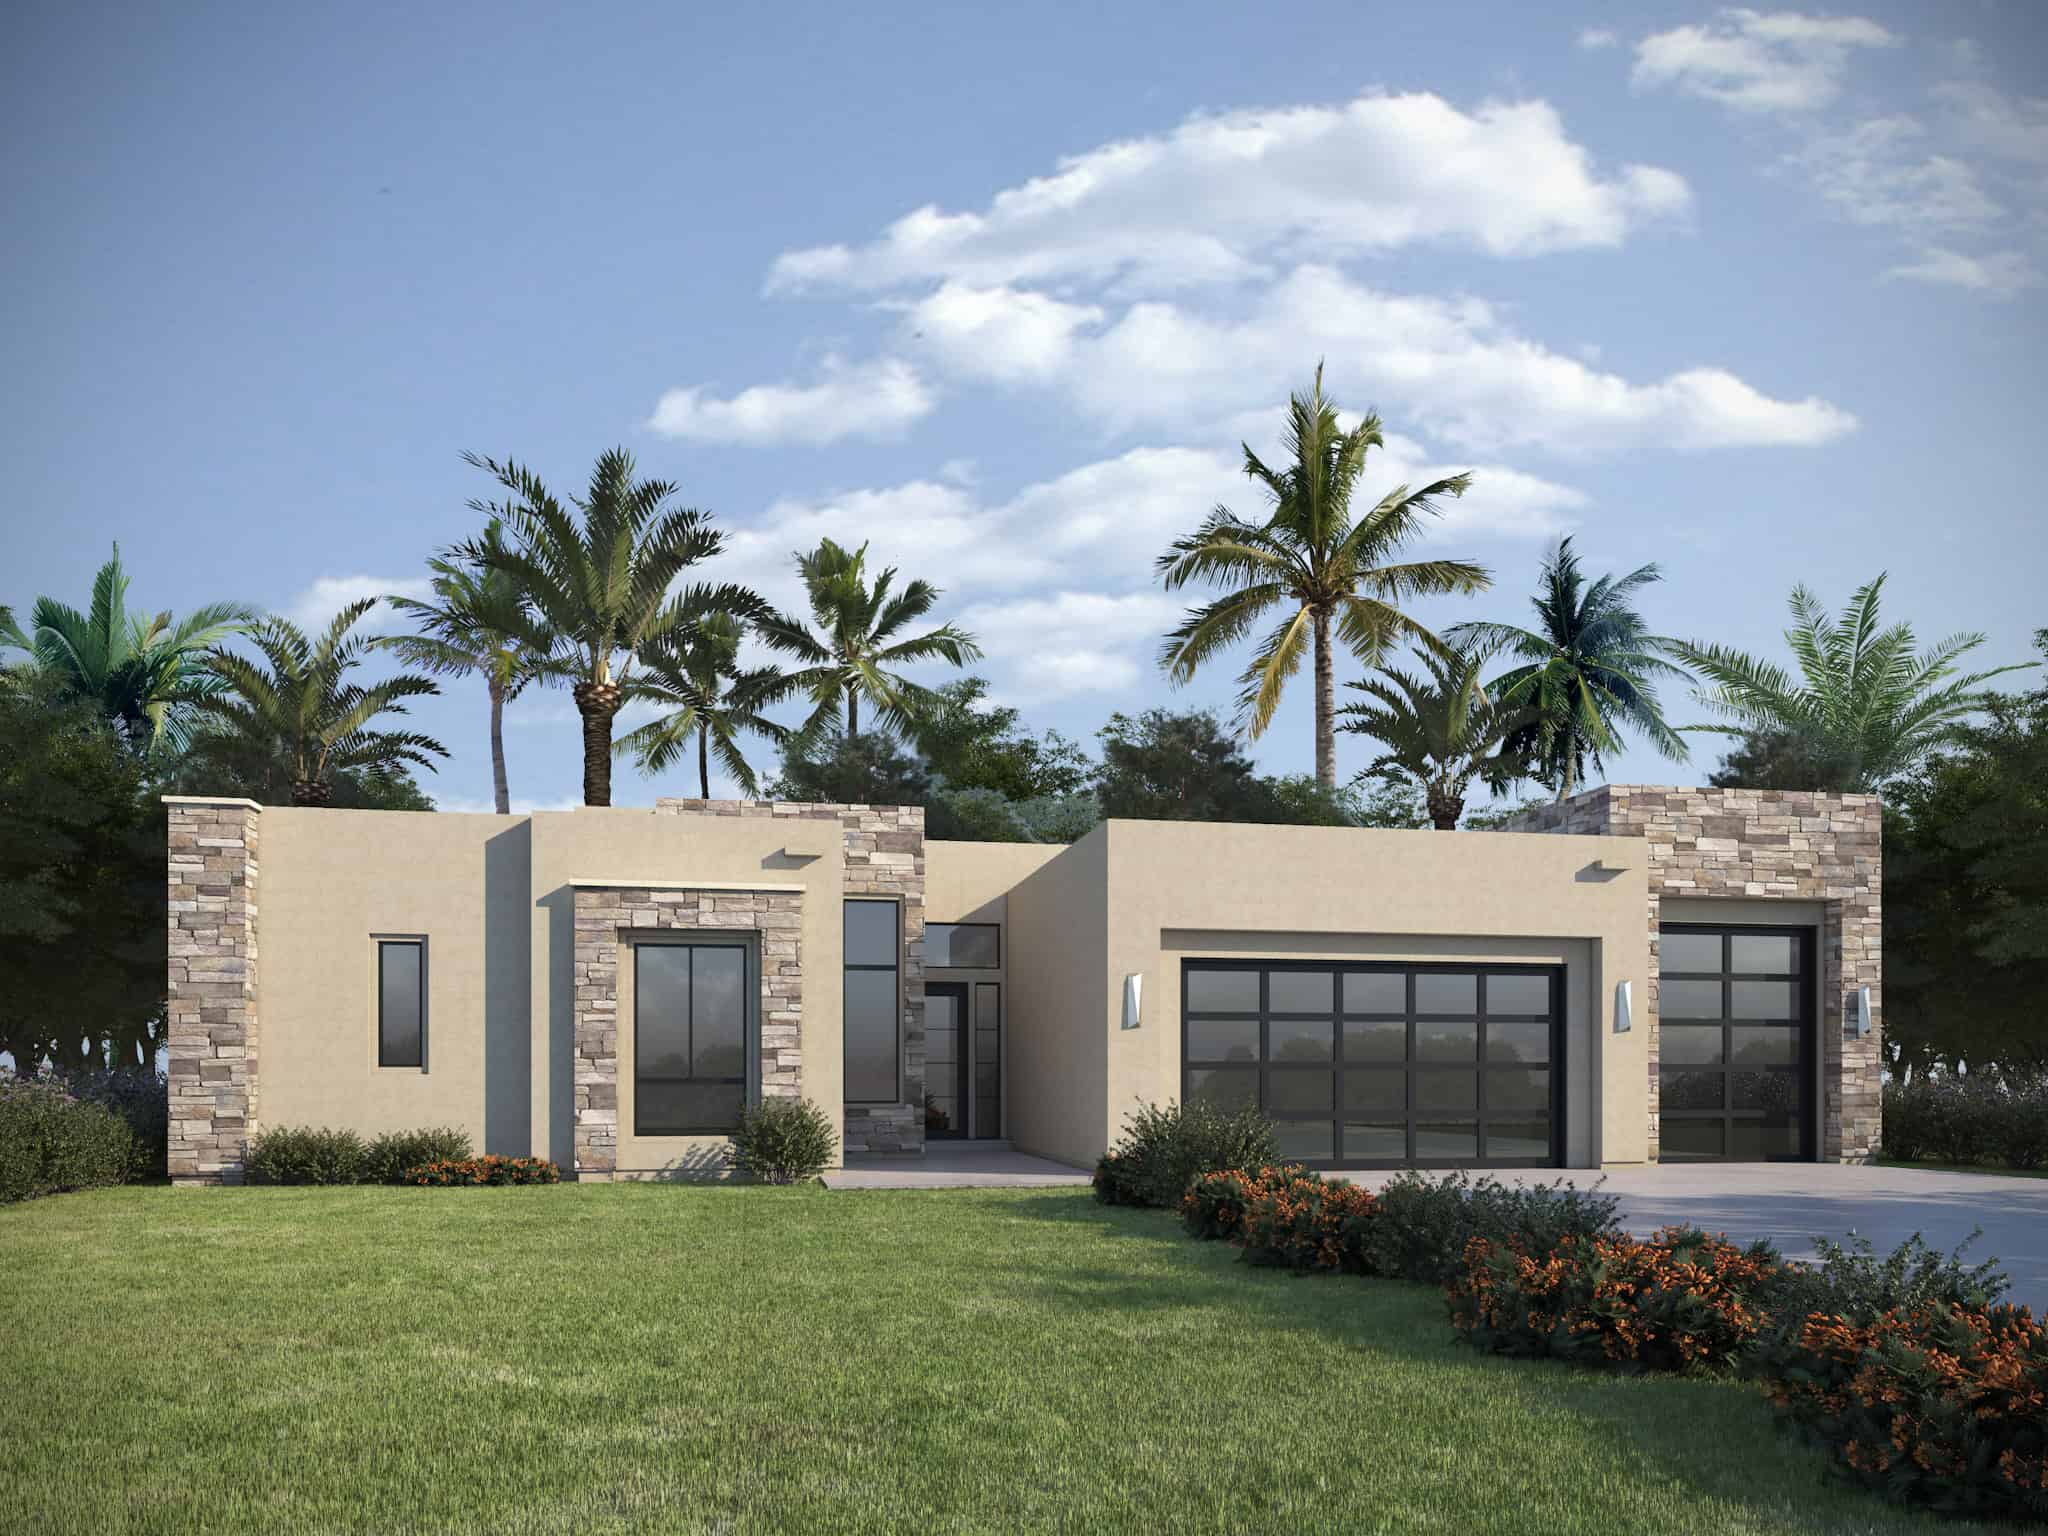
4-Bedroom, 2192 Sq Ft Contemporary Home Plan - 208-1039 - Main Exterior
Plan Collection
4-Bedroom, 2192 Sq Ft Contemporary Home Plan - 208-1039 - Main Exterior
Plan#208-1039
Starting at$1145
2192
Sq Ft
1
Story
4
Bed
3
Bath
3
Car
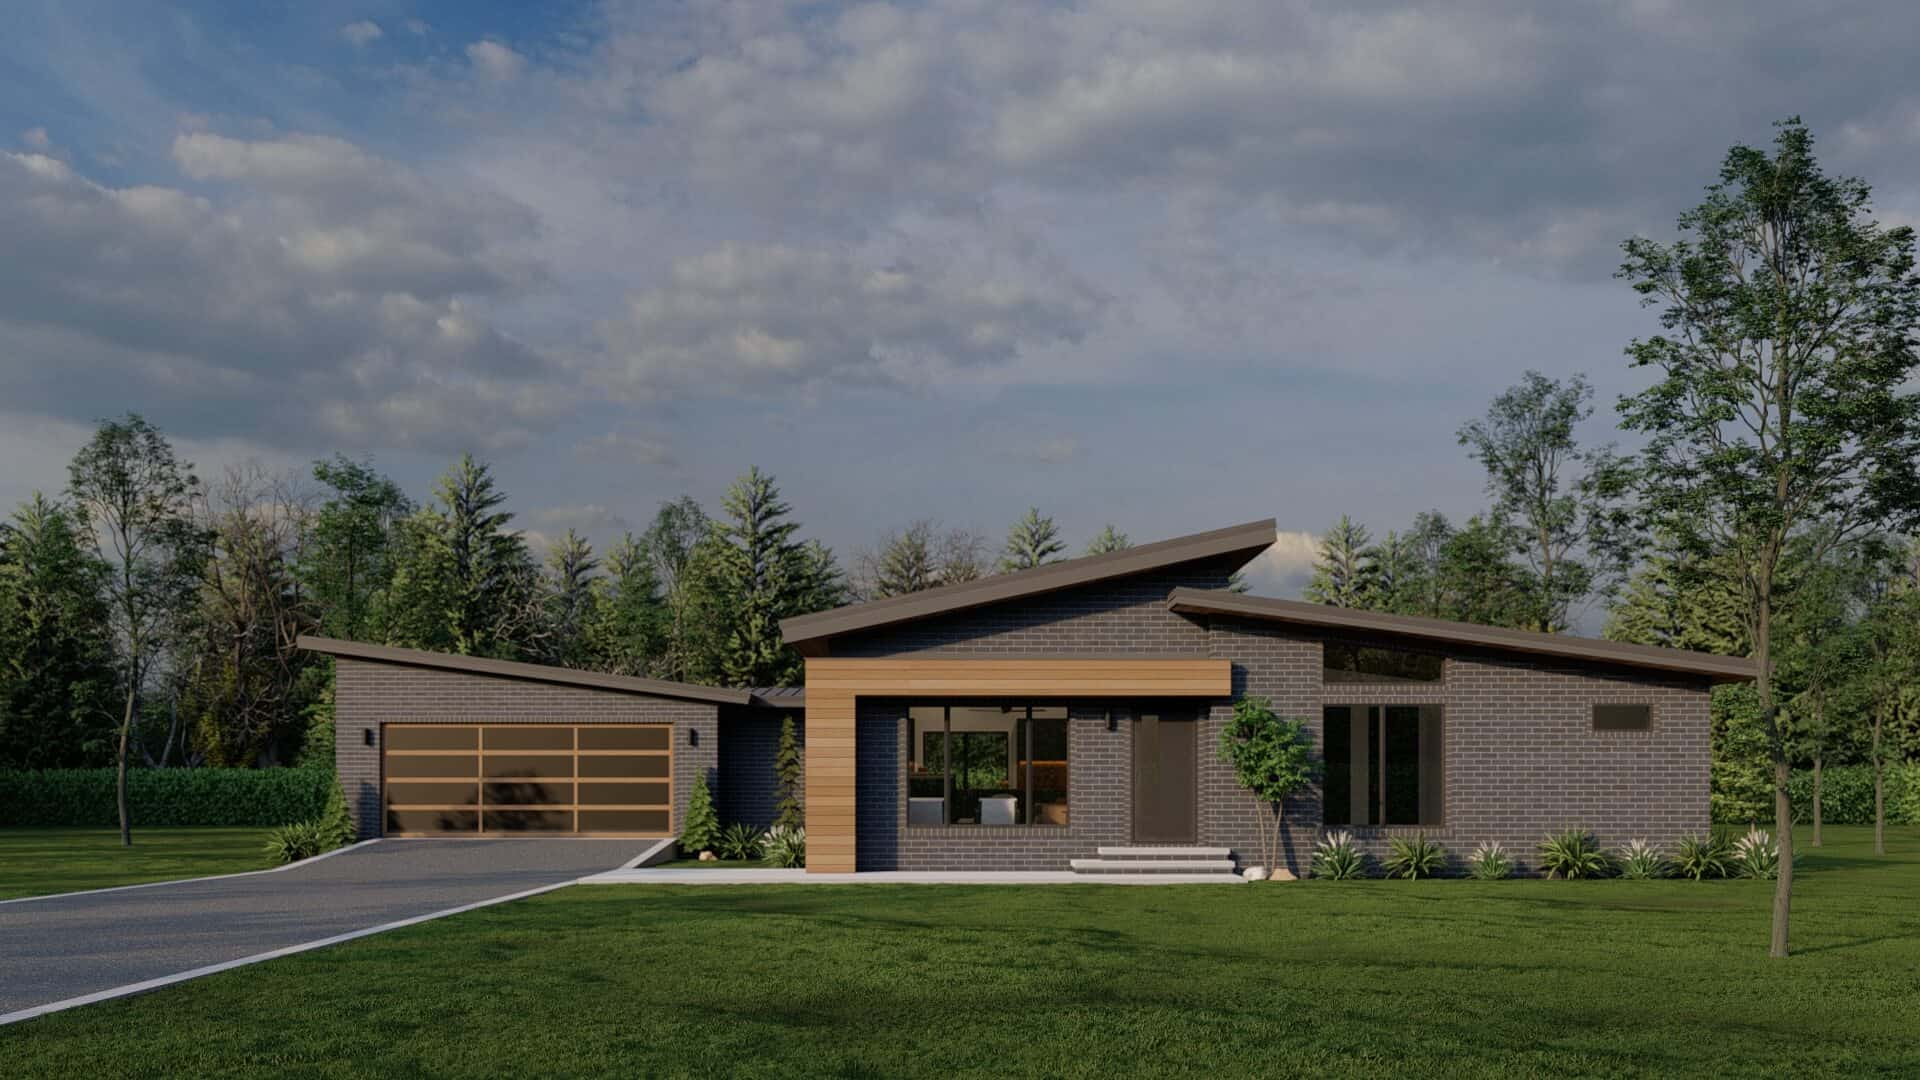
3-Bedroom, 2200 Sq Ft Contemporary Home Plan - 193-1323 - Main Exterior
Plan Collection
3-Bedroom, 2200 Sq Ft Contemporary Home Plan - 193-1323 - Main Exterior
Plan#193-1323
Starting at$1200
2200
Sq Ft
1
Story
3
Bed
2
Bath
2
Car
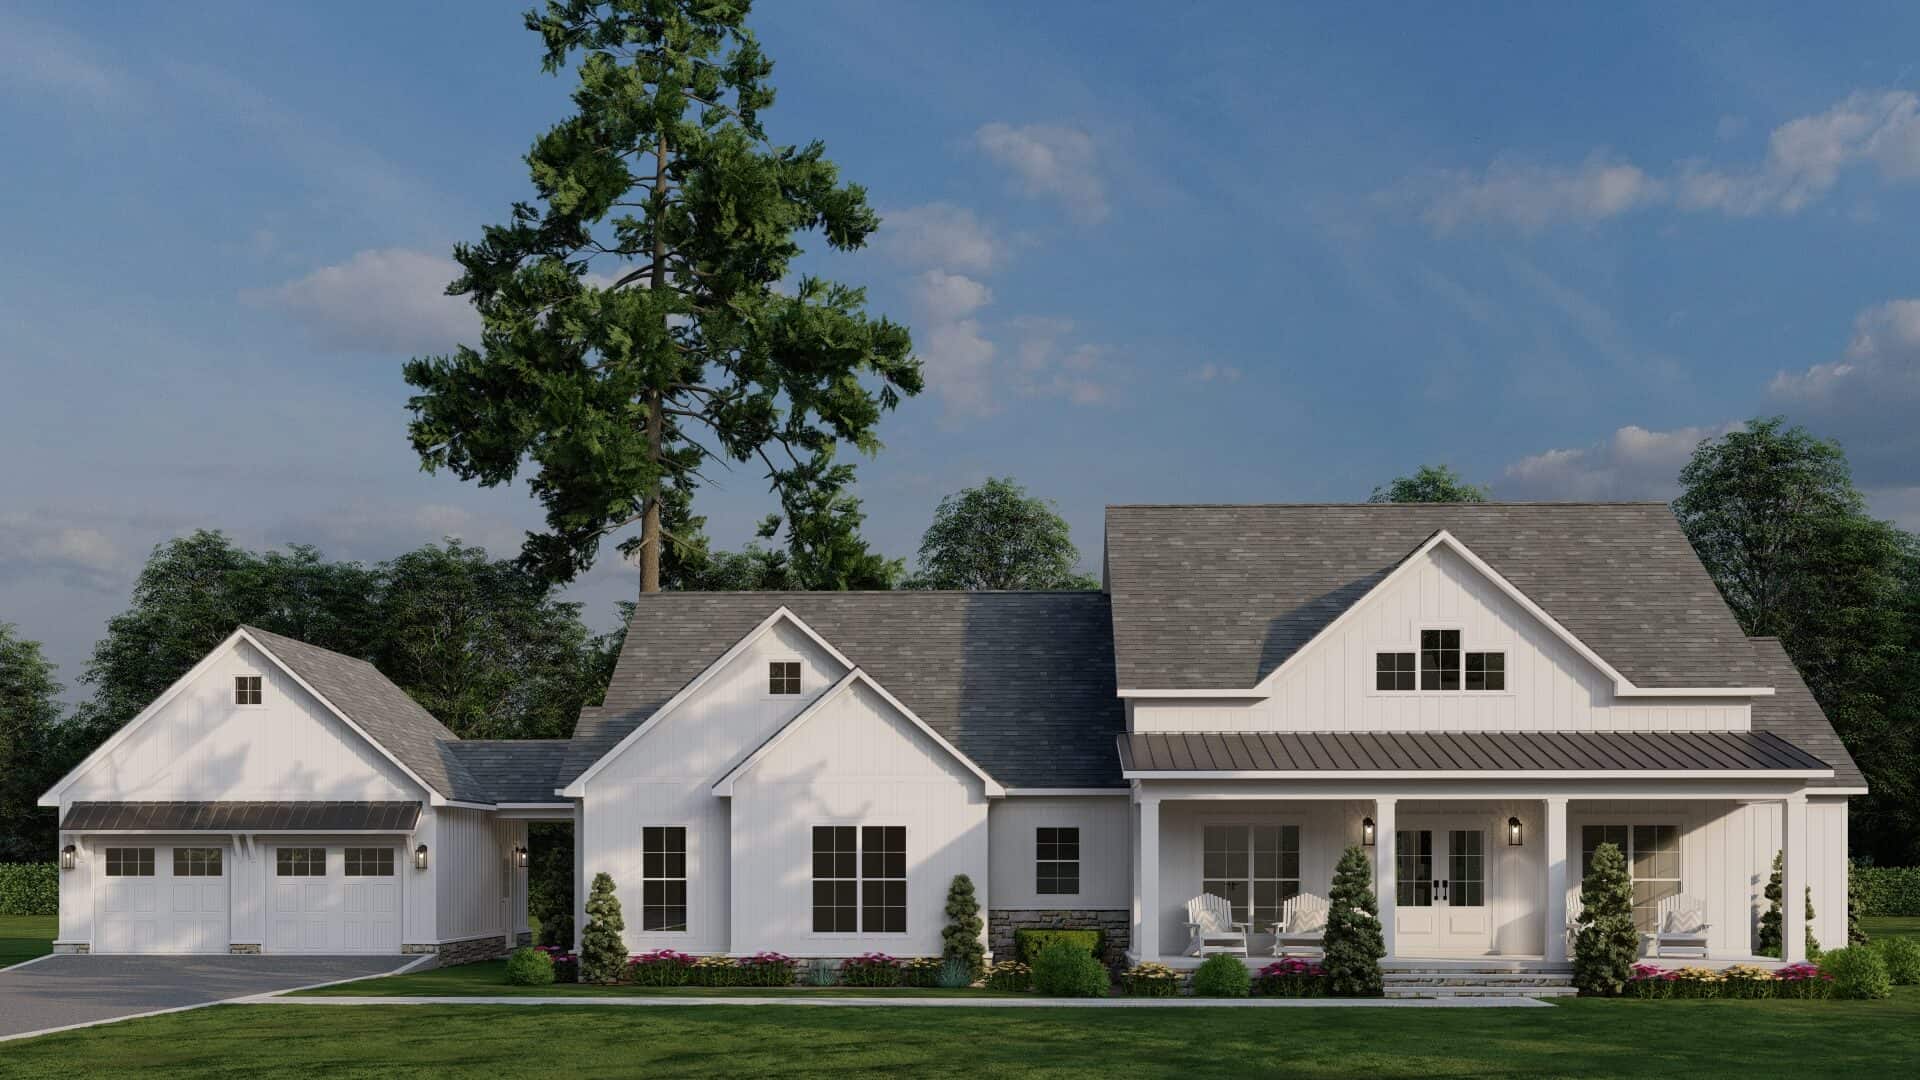
3-Bedroom, 2200 Sq Ft Farmhouse House Plan - 193-1321 - Front Exterior
Plan Collection
3-Bedroom, 2200 Sq Ft Farmhouse House Plan - 193-1321 - Front Exterior
Plan#193-1321
Starting at$1100
2200
Sq Ft
1
Story
3
Bed
2.5
Bath
2
Car
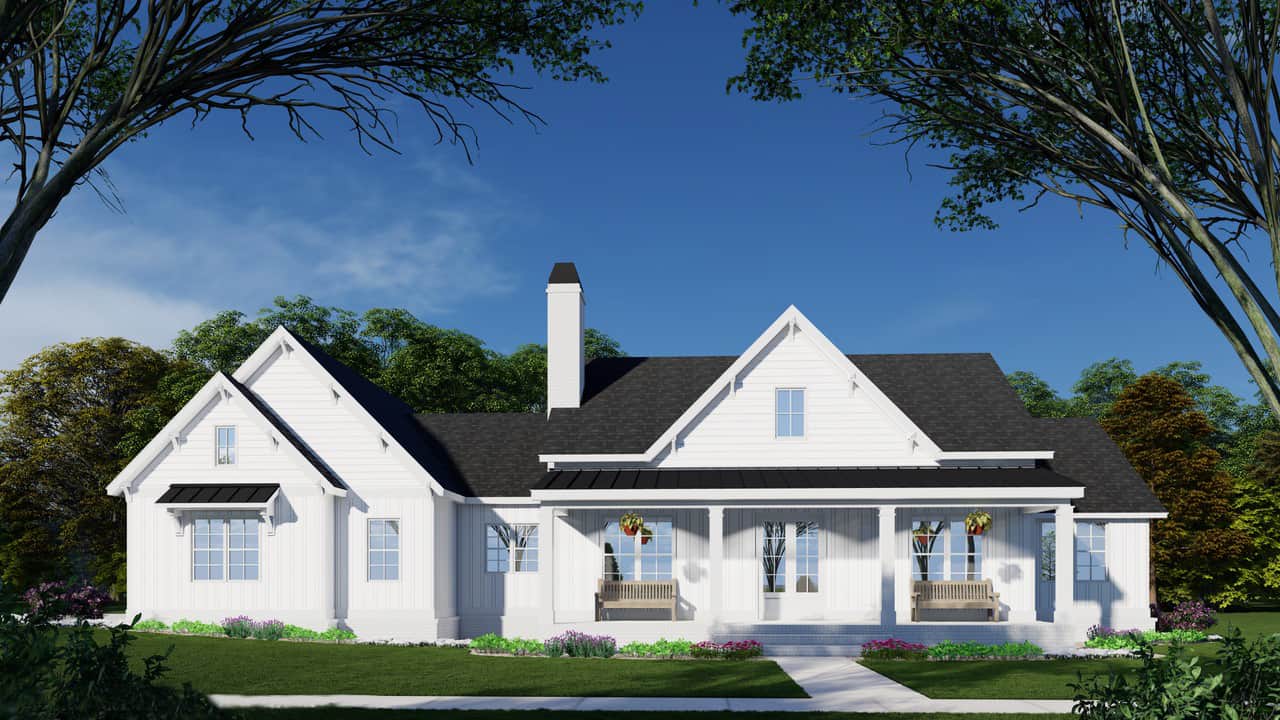
3-Bedroom, 2180 Sq Ft Modern Farmhouse House Plan - 163-1115 - Front Exterior
Plan Collection
3-Bedroom, 2180 Sq Ft Modern Farmhouse House Plan - 163-1115 - Front Exterior
Plan#163-1115
Starting at$1150
2180
Sq Ft
1.5
Story
3
Bed
2
Bath
2
Car
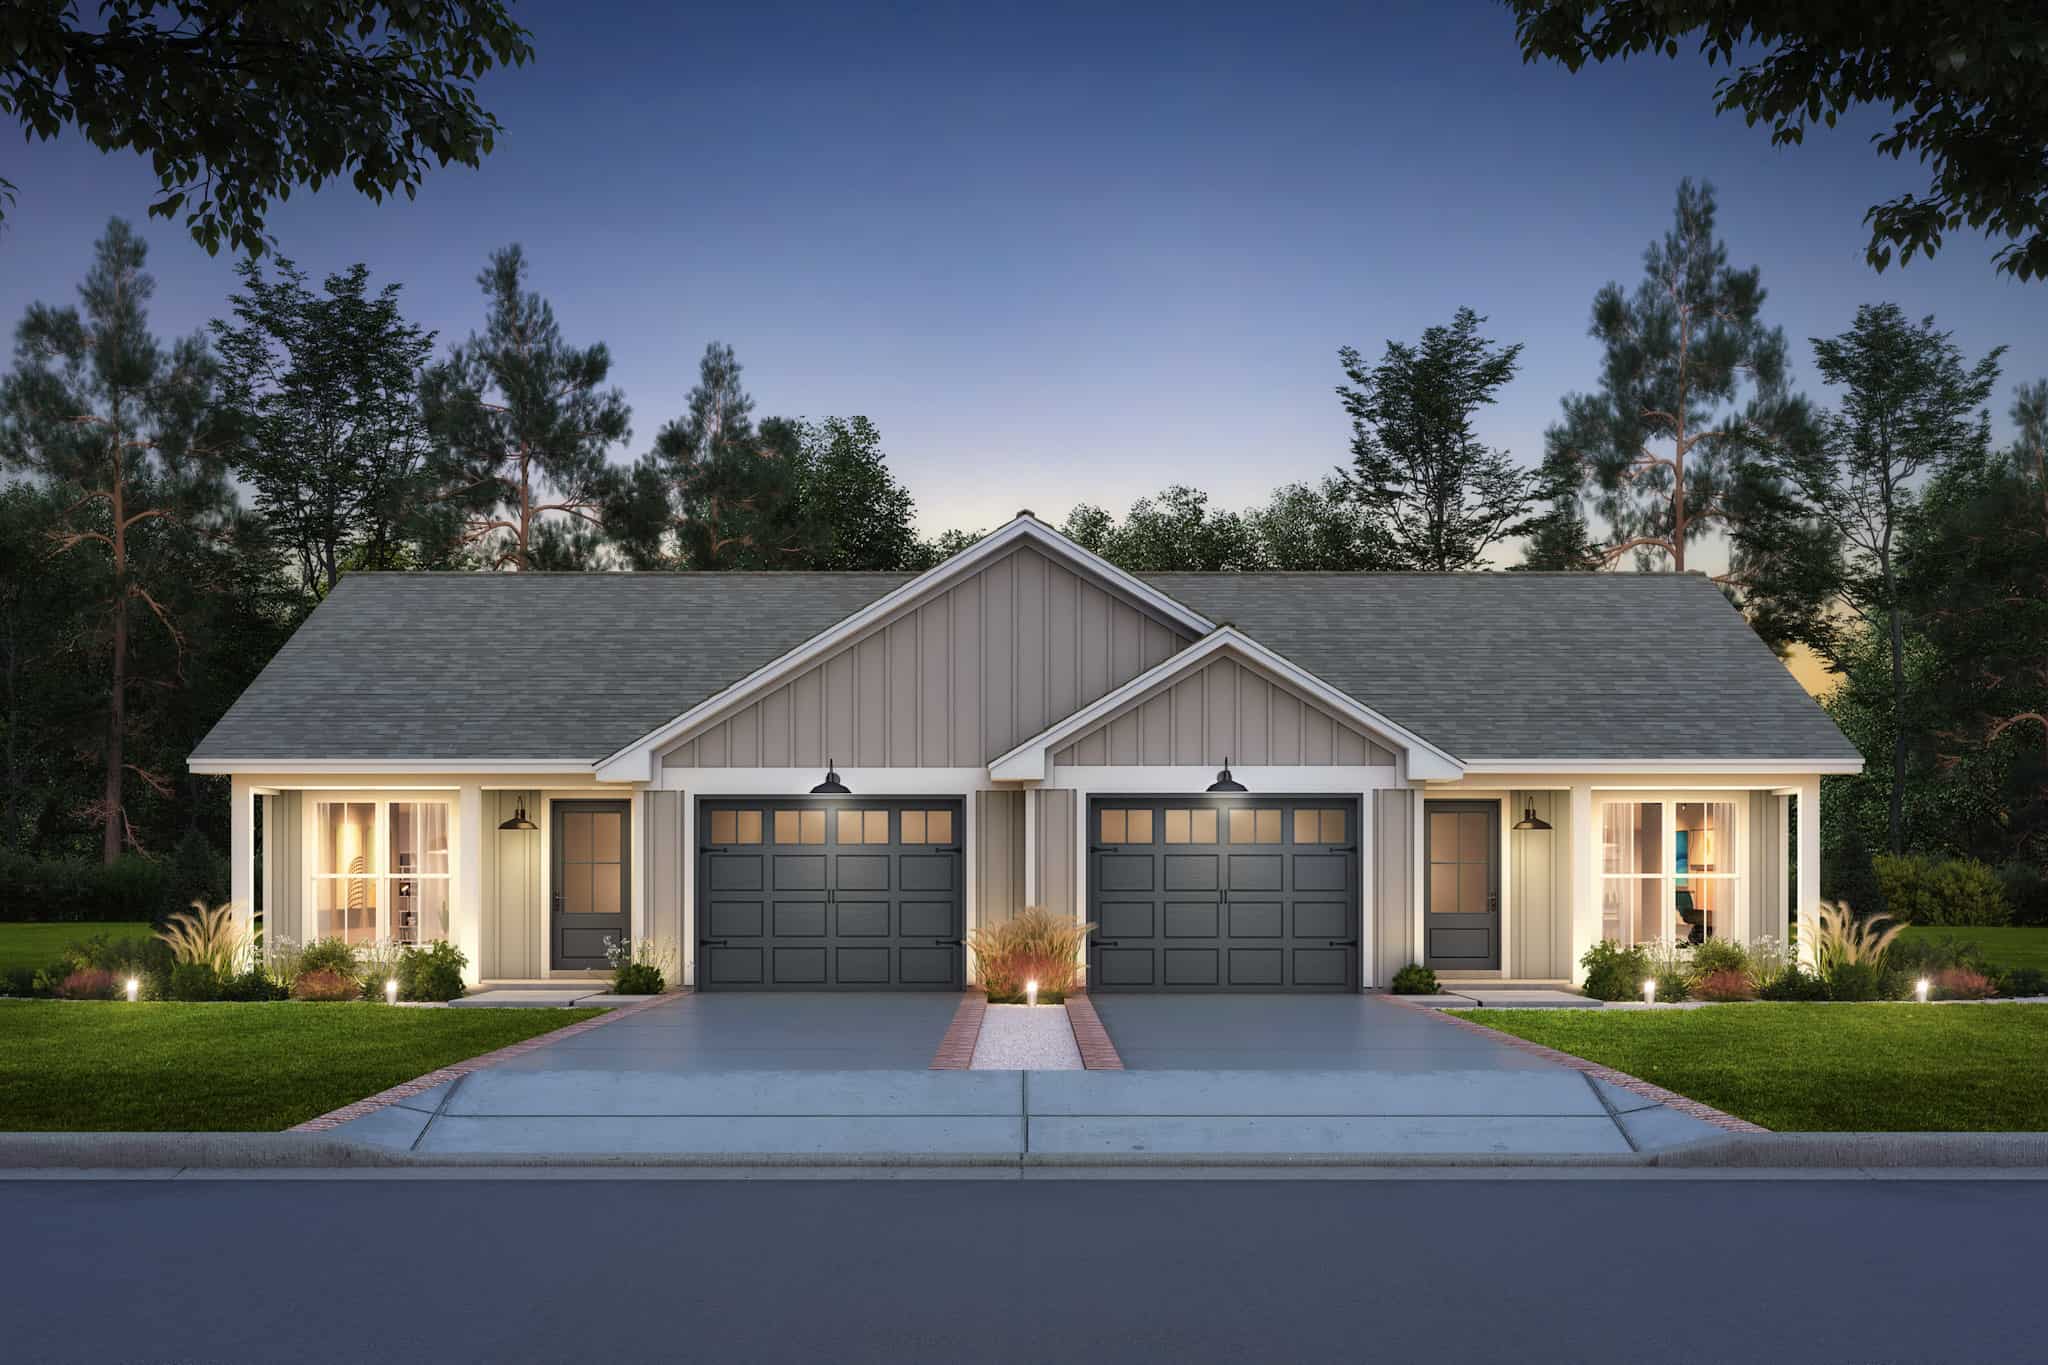
4-Bedroom, 2196 Sq Ft Duplex/Multi-Unit House Plan - 142-1486 - Front Exterior
Plan Collection
4-Bedroom, 2196 Sq Ft Duplex/Multi-Unit House Plan - 142-1486 - Front Exterior
Plan#142-1486
Starting at$1445
2196
Sq Ft
1
Story
4
Bed
4
Bath
1
Car
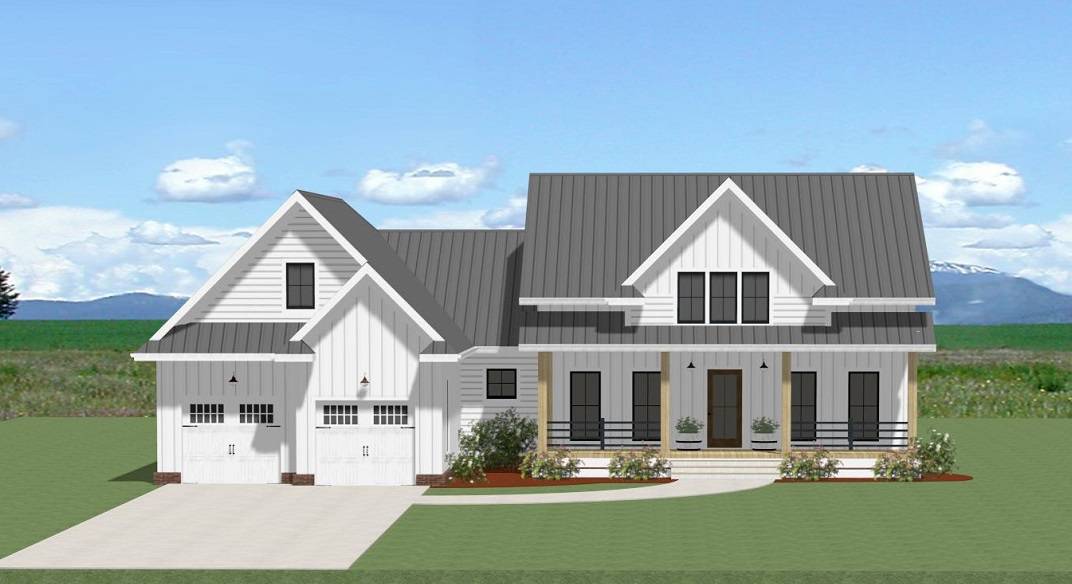
Farmhouse Floor Plan - 3 Bedrms, 2.5 Baths - 2172 Sq Ft - #189-1163
Plan Collection
Farmhouse Floor Plan - 3 Bedrms, 2.5 Baths - 2172 Sq Ft - #189-1163
Plan#189-1163
Starting at$1695
2172
Sq Ft
1
Story
3
Bed
2.5
Bath
2
Car
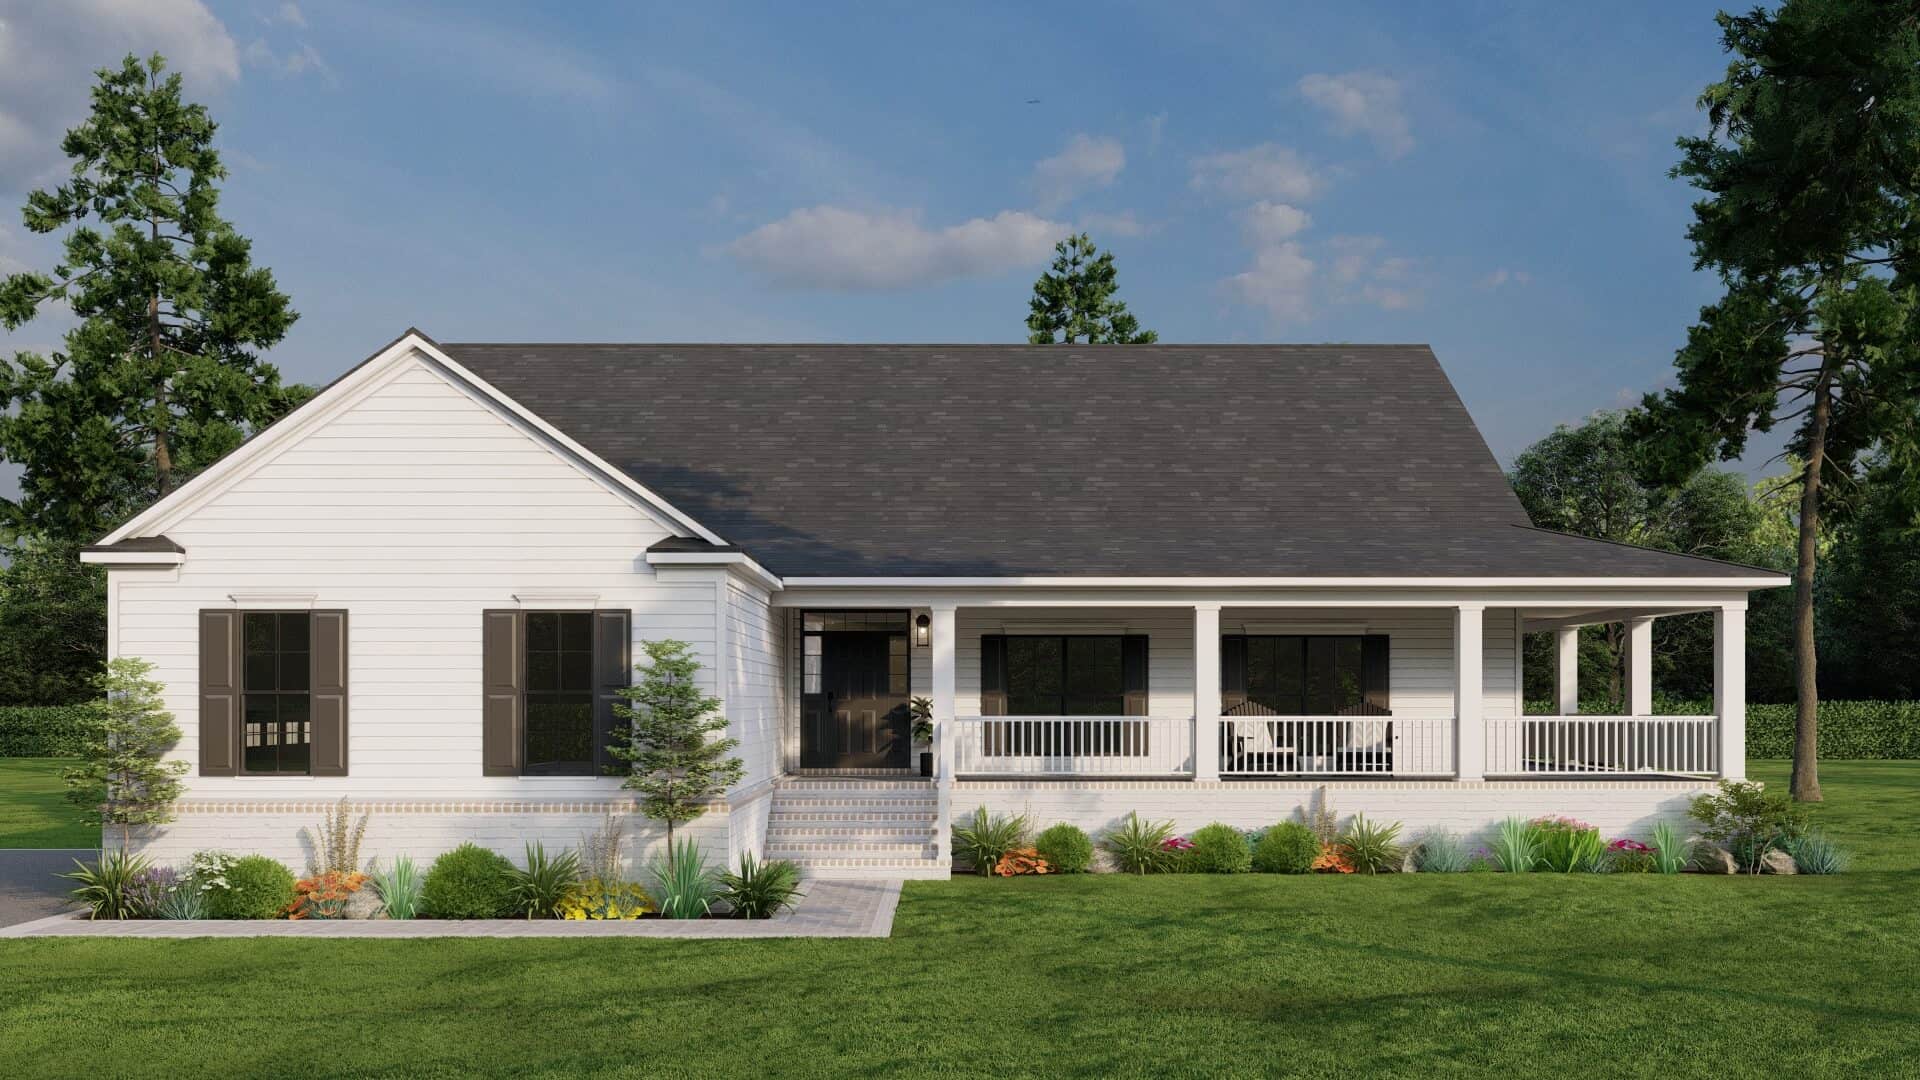
3-bedroom modern farmhouse ranch with 2,165 sq. ft., a wraparound porch, open layout, vaulted ceilings, and spacious primary suite. Plan #193-1298
Plan Collection
3-bedroom modern farmhouse ranch with 2,165 sq. ft., a wraparound porch, open layout, vaulted ceilings, and spacious primary suite. Plan #193-1298
Plan#193-1298
Starting at$1200
2165
Sq Ft
1
Story
3
Bed
2.5
Bath
2
Car
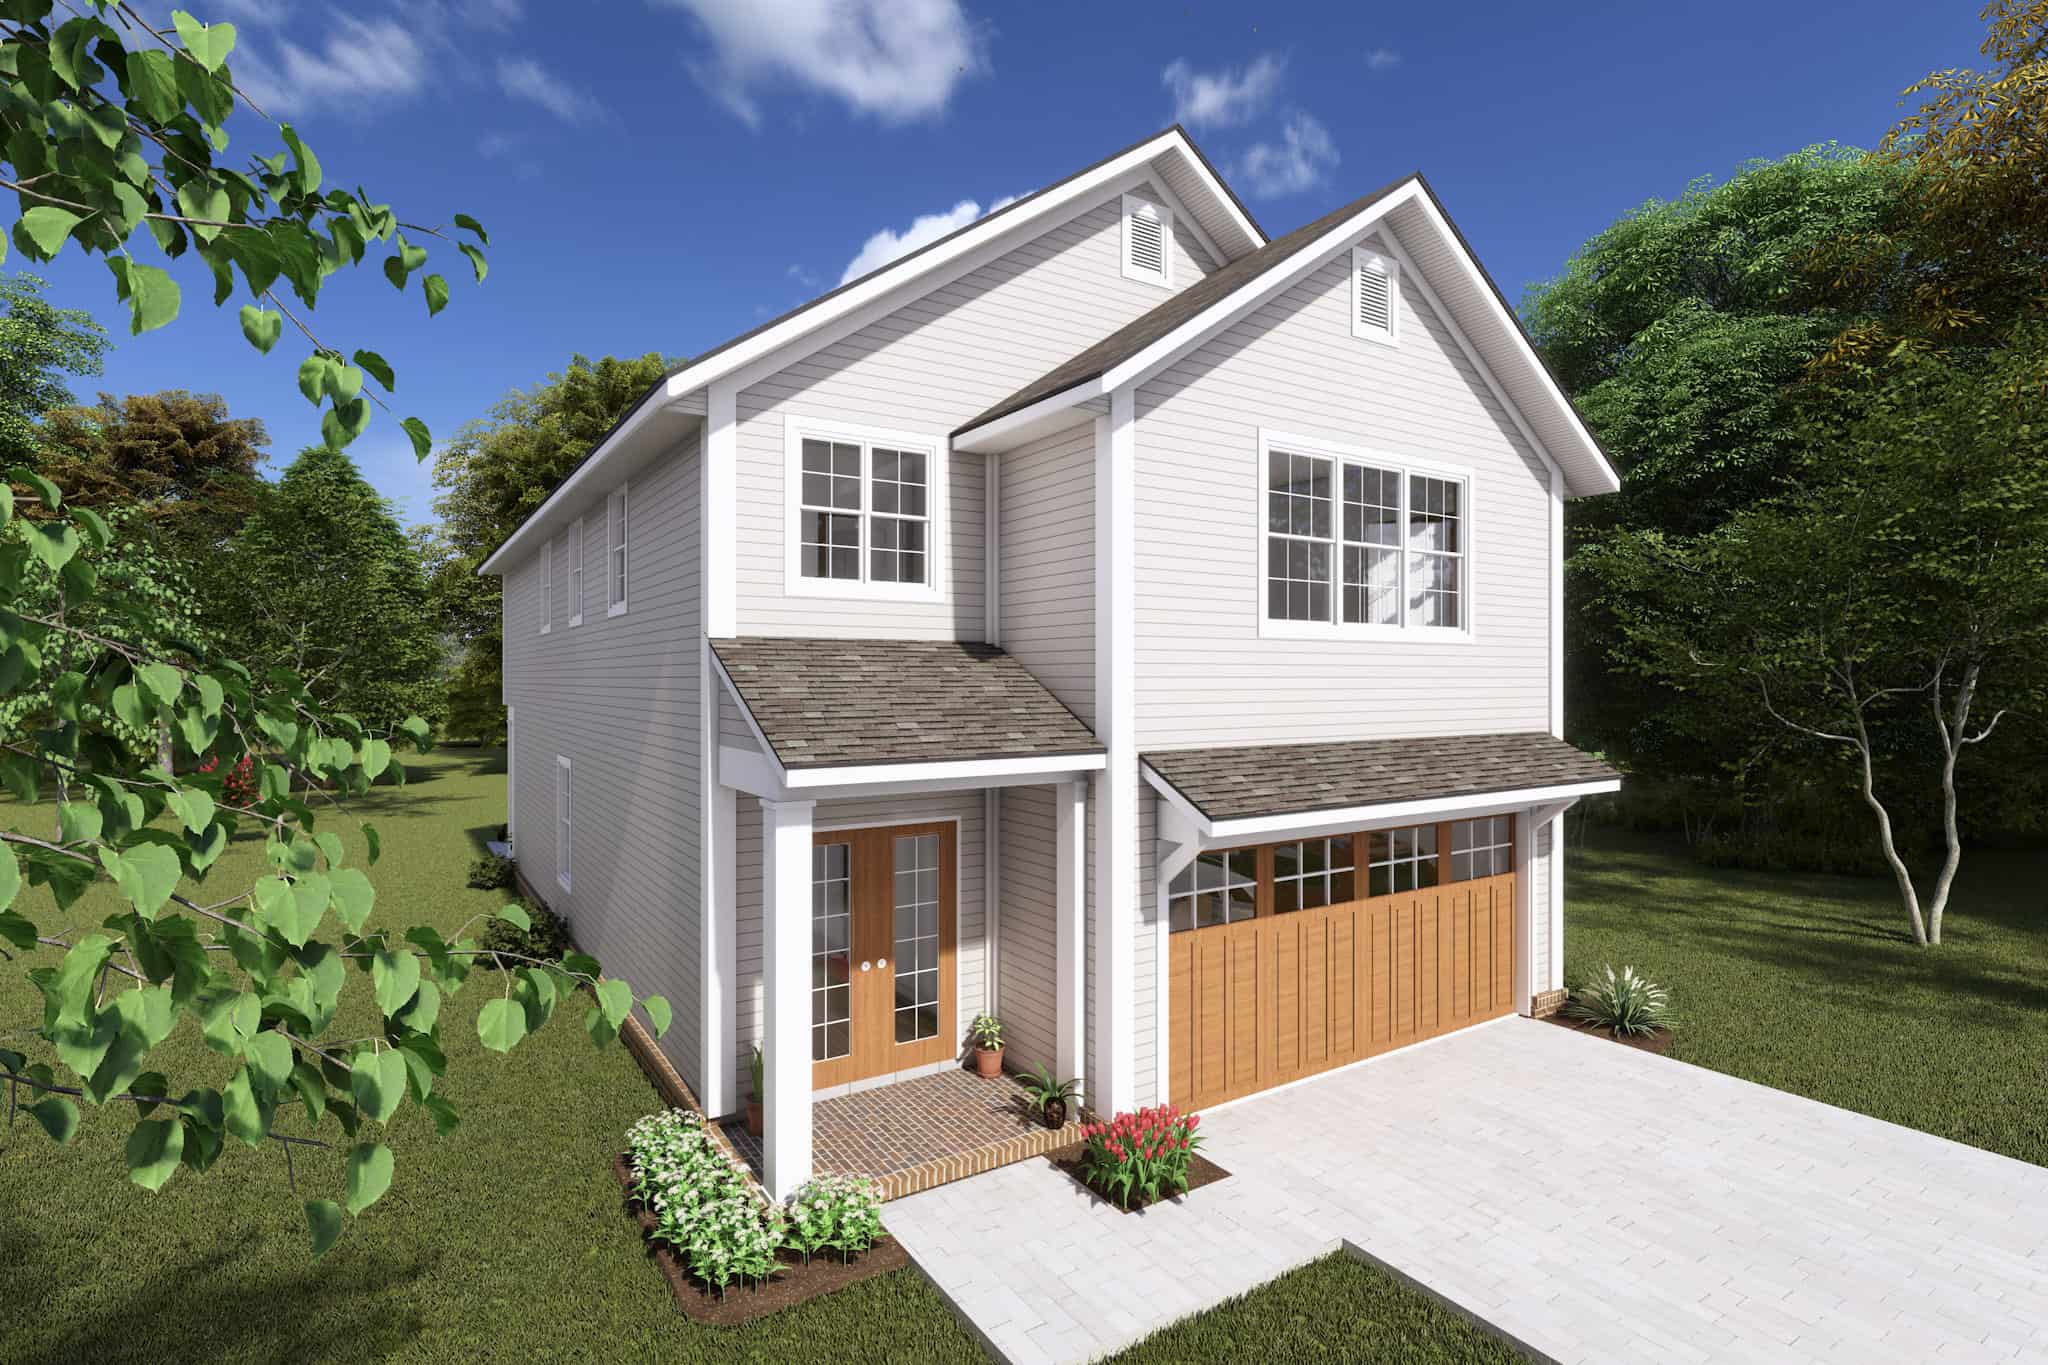
Cottage Floor Plan - 4 Bedrms, 2.5 Baths - 2212 Sq Ft - #178-1421
Plan Collection
Cottage Floor Plan - 4 Bedrms, 2.5 Baths - 2212 Sq Ft - #178-1421
Plan#178-1421
Starting at$1155
2212
Sq Ft
2
Story
4
Bed
2.5
Bath
2
Car
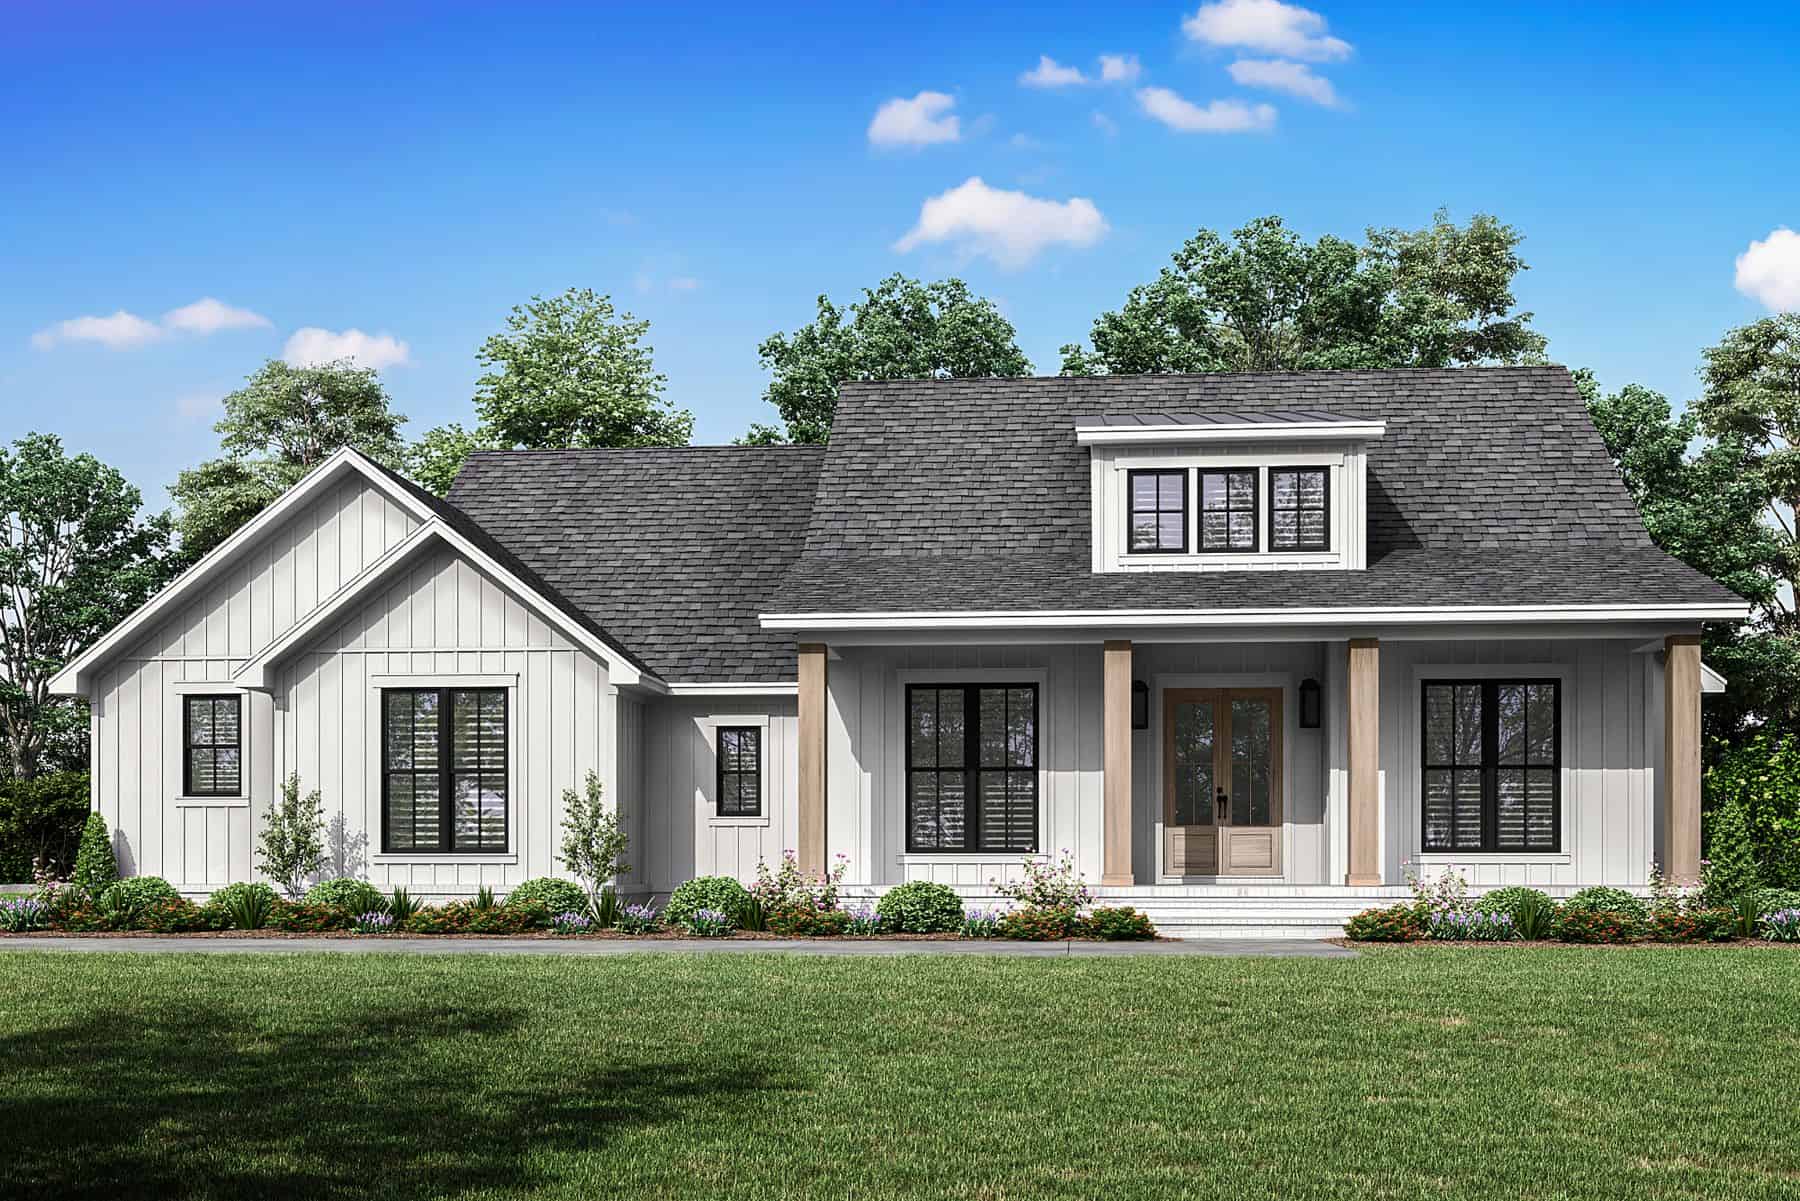
4-Bedroom, 2194 Sq Ft Farmhouse Home Plan - 142-1479 - Main Exterior
Plan Collection
4-Bedroom, 2194 Sq Ft Farmhouse Home Plan - 142-1479 - Main Exterior
Plan#142-1479
Starting at$1445
2194
Sq Ft
1
Story
4
Bed
2.5
Bath
2
Car
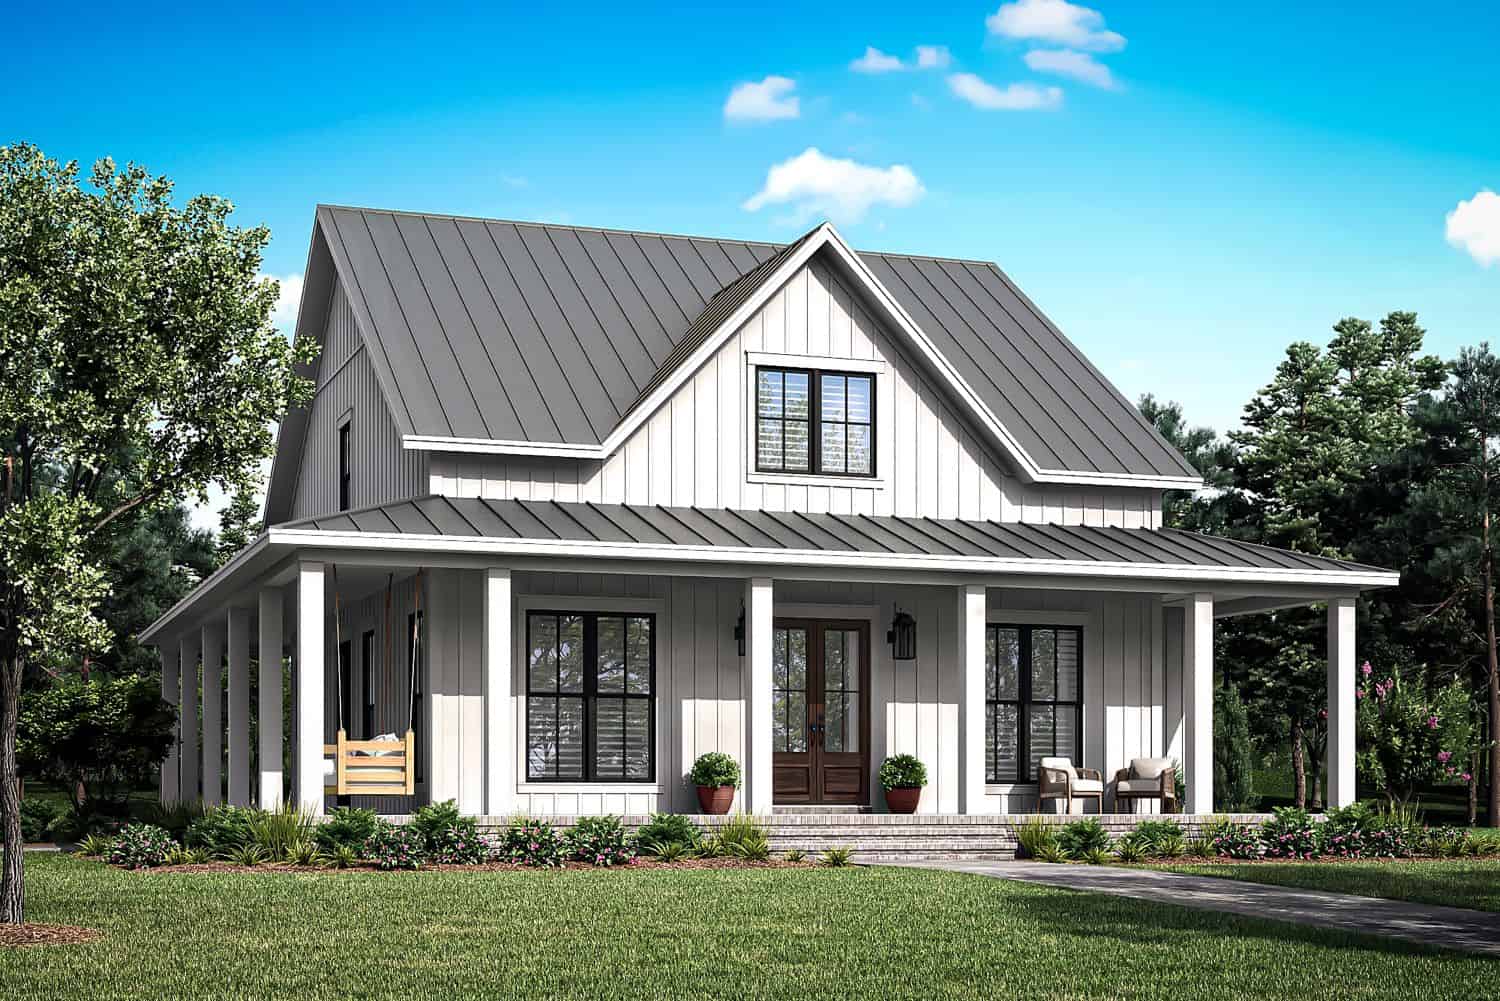
4-Bedroom, 2235 Sq Ft Farmhouse Home Plan - 142-1477 - Main Exterior
Plan Collection
4-Bedroom, 2235 Sq Ft Farmhouse Home Plan - 142-1477 - Main Exterior
Plan#142-1477
Starting at$1445
2235
Sq Ft
2
Story
4
Bed
3
Bath
0
Car
3-Bedroom, 2253 Sq Ft Transitional House Plan - 142-1473 - Front Exterior
Plan Collection
3-Bedroom, 2253 Sq Ft Transitional House Plan - 142-1473 - Front Exterior
Plan#142-1473
Starting at$1445
2253
Sq Ft
1
Story
3
Bed
2.5
Bath
2
Car
Contemporary Home Plan - 2 Bedrms, 2.5 Baths - 2257 Sq Ft - #161-1231
Plan Collection
Contemporary Home Plan - 2 Bedrms, 2.5 Baths - 2257 Sq Ft - #161-1231
Plan#161-1231
Starting at$1550
2257
Sq Ft
1
Story
2
Bed
2.5
Bath
3
Car
Rustic Home Plan - 2-4 Bedrms, 2-4 Baths - 2262-3377 Sq Ft - #161-1228
Plan Collection
Rustic Home Plan - 2-4 Bedrms, 2-4 Baths - 2262-3377 Sq Ft - #161-1228
Plan#161-1228
Starting at$1550
2262
Sq Ft
1
Story
2
Bed
2
Bath
3
Car
3-Bedroom, 2195 Sq Ft Modern Farmhouse Home Plan - 142-1465 - Main Exterior
Plan Collection
3-Bedroom, 2195 Sq Ft Modern Farmhouse Home Plan - 142-1465 - Main Exterior
Plan#142-1465
Starting at$1445
2195
Sq Ft
1
Story
3
Bed
2.5
Bath
2
Car
Farmhouse House Plan - 4 Bedrms, 2.5 Baths - 2166 Sq Ft - #206-1085
Plan Collection
Farmhouse House Plan - 4 Bedrms, 2.5 Baths - 2166 Sq Ft - #206-1085
Plan#206-1085
Starting at$1295
2166
Sq Ft
1
Story
4
Bed
2.5
Bath
2
Car
Craftsman Home Plan - 3 Bedrms, 2.5 Baths - 2228 Sq Ft - #187-1226
Plan Collection
Craftsman Home Plan - 3 Bedrms, 2.5 Baths - 2228 Sq Ft - #187-1226
Plan#187-1226
Starting at$1250
2228
Sq Ft
2
Story
3
Bed
2.5
Bath
2
Car
Rustic House Plan - 3 Bedrms, 2.5 Baths - 2221 Sq Ft - #193-1333
Plan Collection
Rustic House Plan - 3 Bedrms, 2.5 Baths - 2221 Sq Ft - #193-1333
Plan#193-1333
Starting at$1000
2221
Sq Ft
3
Story
3
Bed
2.5
Bath
1
Car
Modern Home Plan - 4 Bedrms, 2.5 Baths - 2254 Sq Ft - #223-1008
Plan Collection
Modern Home Plan - 4 Bedrms, 2.5 Baths - 2254 Sq Ft - #223-1008
Plan#223-1008
Starting at$1375
2254
Sq Ft
2
Story
4
Bed
2.5
Bath
2
Car
Farmhouse Floor Plan - 4 Bedrms, 3 Baths - 2228 Sq Ft - #178-1446
Plan Collection
Farmhouse Floor Plan - 4 Bedrms, 3 Baths - 2228 Sq Ft - #178-1446
Plan#178-1446
Starting at$1155
2228
Sq Ft
2
Story
4
Bed
3
Bath
3
Car
6-Bedroom, 2240 Sq Ft Cottage Duplex Plan #178-1442
Plan Collection
6-Bedroom, 2240 Sq Ft Cottage Duplex Plan #178-1442
Plan#178-1442
Starting at$1195
2240
Sq Ft
2
Story
2
Bed
2.5
Bath
0
Car
3-Bedroom, 2247 Sq Ft Farmhouse House Plan - 196-1844 - Front Exterior
Plan Collection
3-Bedroom, 2247 Sq Ft Farmhouse House Plan - 196-1844 - Front Exterior
Plan#196-1844
Starting at$1015
2247
Sq Ft
1
Story
3
Bed
2.5
Bath
0
Car
4-Bedroom, 2200 Sq Ft Modern Farmhouse Home Plan - 142-1506 - Main Exterior
Plan Collection
4-Bedroom, 2200 Sq Ft Modern Farmhouse Home Plan - 142-1506 - Main Exterior
Plan#142-1506
Starting at$1445
2200
Sq Ft
1
Story
4
Bed
2.5
Bath
2
Car
3-Bedroom, 2192 Sq Ft Transitional House Plan - 142-1501 - Front Exterior
Plan Collection
3-Bedroom, 2192 Sq Ft Transitional House Plan - 142-1501 - Front Exterior
Plan#142-1501
Starting at$1445
2192
Sq Ft
1
Story
3
Bed
2.5
Bath
2
Car
Modern Farmhouse House Plan - 4 Bedrms, 2.5 Baths - 2226 Sq Ft - #211-1082
Plan Collection
Modern Farmhouse House Plan - 4 Bedrms, 2.5 Baths - 2226 Sq Ft - #211-1082
Plan#211-1082
Starting at$1200
2226
Sq Ft
2
Story
4
Bed
2.5
Bath
2
Car
4-Bedroom, 2192 Sq Ft Contemporary Home Plan - 208-1039 - Main Exterior
Plan Collection
4-Bedroom, 2192 Sq Ft Contemporary Home Plan - 208-1039 - Main Exterior
Plan#208-1039
Starting at$1145
2192
Sq Ft
1
Story
4
Bed
3
Bath
3
Car
3-Bedroom, 2200 Sq Ft Contemporary Home Plan - 193-1323 - Main Exterior
Plan Collection
3-Bedroom, 2200 Sq Ft Contemporary Home Plan - 193-1323 - Main Exterior
Plan#193-1323
Starting at$1200
2200
Sq Ft
1
Story
3
Bed
2
Bath
2
Car
3-Bedroom, 2200 Sq Ft Farmhouse House Plan - 193-1321 - Front Exterior
Plan Collection
3-Bedroom, 2200 Sq Ft Farmhouse House Plan - 193-1321 - Front Exterior
Plan#193-1321
Starting at$1100
2200
Sq Ft
1
Story
3
Bed
2.5
Bath
2
Car
3-Bedroom, 2180 Sq Ft Modern Farmhouse House Plan - 163-1115 - Front Exterior
Plan Collection
3-Bedroom, 2180 Sq Ft Modern Farmhouse House Plan - 163-1115 - Front Exterior
Plan#163-1115
Starting at$1150
2180
Sq Ft
1.5
Story
3
Bed
2
Bath
2
Car
4-Bedroom, 2196 Sq Ft Duplex/Multi-Unit House Plan - 142-1486 - Front Exterior
Plan Collection
4-Bedroom, 2196 Sq Ft Duplex/Multi-Unit House Plan - 142-1486 - Front Exterior
Plan#142-1486
Starting at$1445
2196
Sq Ft
1
Story
4
Bed
4
Bath
1
Car
Farmhouse Floor Plan - 3 Bedrms, 2.5 Baths - 2172 Sq Ft - #189-1163
Plan Collection
Farmhouse Floor Plan - 3 Bedrms, 2.5 Baths - 2172 Sq Ft - #189-1163
Plan#189-1163
Starting at$1695
2172
Sq Ft
1
Story
3
Bed
2.5
Bath
2
Car
3-bedroom modern farmhouse ranch with 2,165 sq. ft., a wraparound porch, open layout, vaulted ceilings, and spacious primary suite. Plan #193-1298
Plan Collection
3-bedroom modern farmhouse ranch with 2,165 sq. ft., a wraparound porch, open layout, vaulted ceilings, and spacious primary suite. Plan #193-1298
Plan#193-1298
Starting at$1200
2165
Sq Ft
1
Story
3
Bed
2.5
Bath
2
Car
Cottage Floor Plan - 4 Bedrms, 2.5 Baths - 2212 Sq Ft - #178-1421
Plan Collection
Cottage Floor Plan - 4 Bedrms, 2.5 Baths - 2212 Sq Ft - #178-1421
Plan#178-1421
Starting at$1155
2212
Sq Ft
2
Story
4
Bed
2.5
Bath
2
Car
4-Bedroom, 2194 Sq Ft Farmhouse Home Plan - 142-1479 - Main Exterior
Plan Collection
4-Bedroom, 2194 Sq Ft Farmhouse Home Plan - 142-1479 - Main Exterior
Plan#142-1479
Starting at$1445
2194
Sq Ft
1
Story
4
Bed
2.5
Bath
2
Car
4-Bedroom, 2235 Sq Ft Farmhouse Home Plan - 142-1477 - Main Exterior
Plan Collection
4-Bedroom, 2235 Sq Ft Farmhouse Home Plan - 142-1477 - Main Exterior
Plan#142-1477
Starting at$1445
2235
Sq Ft
2
Story
4
Bed
3
Bath
0
Car
3-Bedroom, 2253 Sq Ft Transitional House Plan - 142-1473 - Front Exterior
Plan Collection
3-Bedroom, 2253 Sq Ft Transitional House Plan - 142-1473 - Front Exterior
Plan#142-1473
Starting at$1445
2253
Sq Ft
1
Story
3
Bed
2.5
Bath
2
Car
Contemporary Home Plan - 2 Bedrms, 2.5 Baths - 2257 Sq Ft - #161-1231
Plan Collection
Contemporary Home Plan - 2 Bedrms, 2.5 Baths - 2257 Sq Ft - #161-1231
Plan#161-1231
Starting at$1550
2257
Sq Ft
1
Story
2
Bed
2.5
Bath
3
Car
Rustic Home Plan - 2-4 Bedrms, 2-4 Baths - 2262-3377 Sq Ft - #161-1228
Plan Collection
Rustic Home Plan - 2-4 Bedrms, 2-4 Baths - 2262-3377 Sq Ft - #161-1228
Plan#161-1228
Starting at$1550
2262
Sq Ft
1
Story
2
Bed
2
Bath
3
Car
3-Bedroom, 2195 Sq Ft Modern Farmhouse Home Plan - 142-1465 - Main Exterior
Plan Collection
3-Bedroom, 2195 Sq Ft Modern Farmhouse Home Plan - 142-1465 - Main Exterior
Plan#142-1465
Starting at$1445
2195
Sq Ft
1
Story
3
Bed
2.5
Bath
2
Car
12345...38