2165-2265 Square Foot, 2 Garage House Plans

632
Plan Results
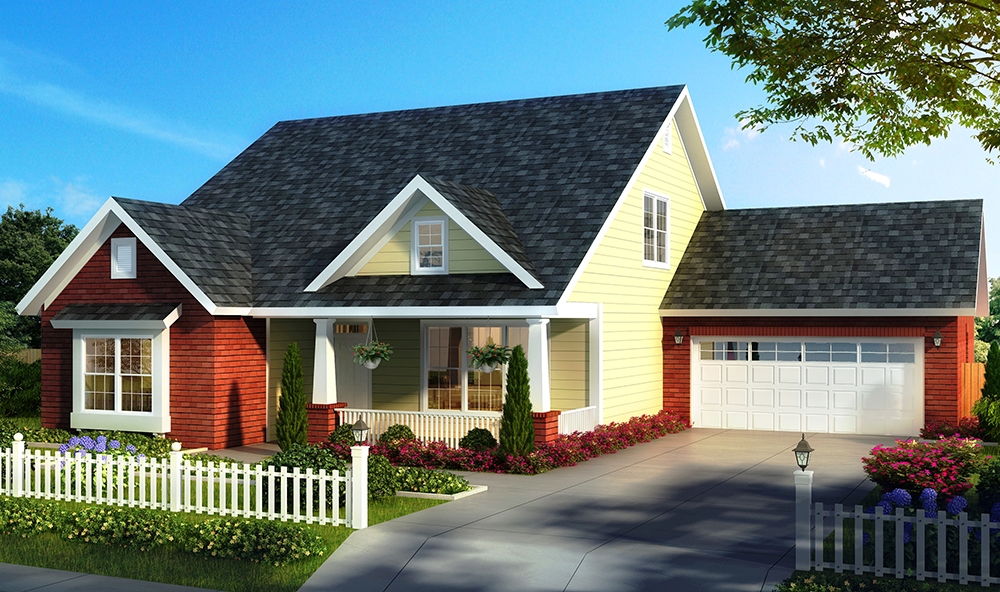
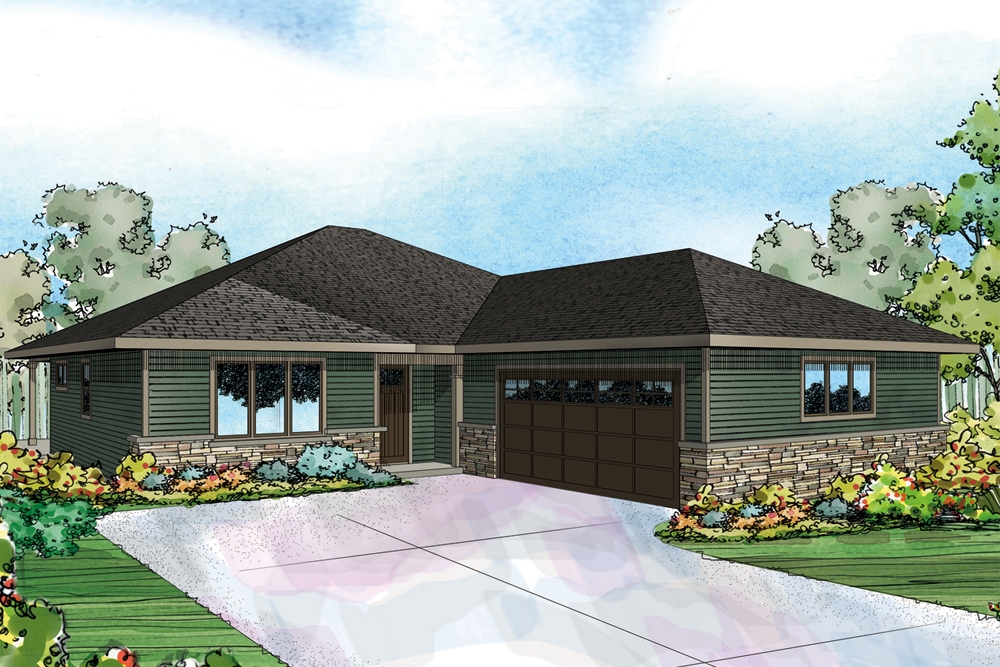
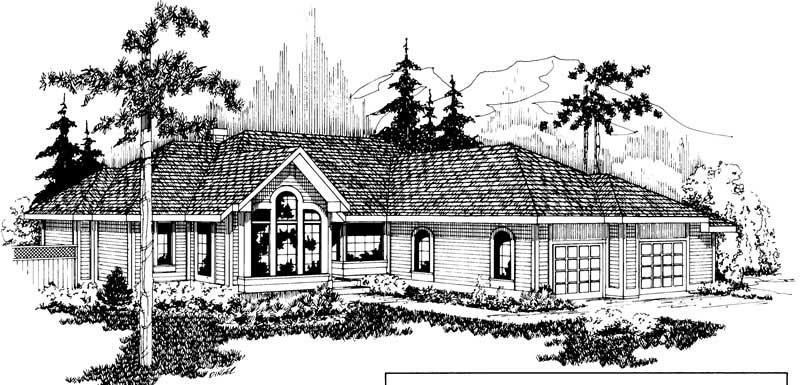
3-Bedroom, 2195 Sq Ft Prairie House Plan - 108-1826 - Front Exterior
Plan Collection
3-Bedroom, 2195 Sq Ft Prairie House Plan - 108-1826 - Front Exterior
Plan#108-1826
Starting at$945
2195
Sq Ft
1
Story
3
Bed
2
Bath
2
Car
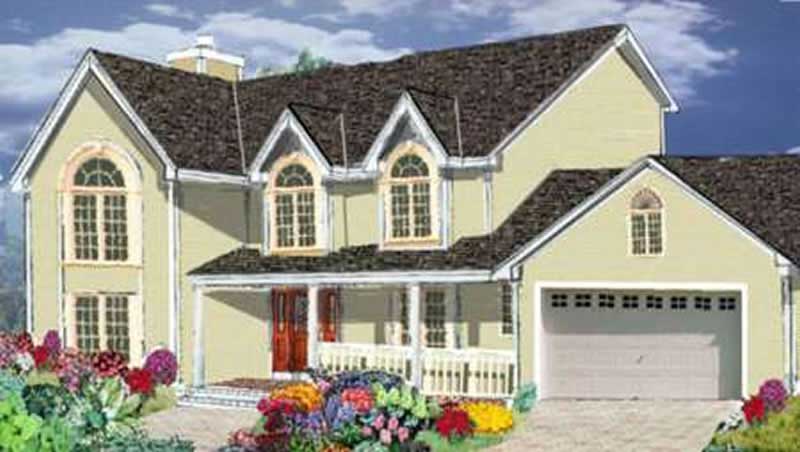
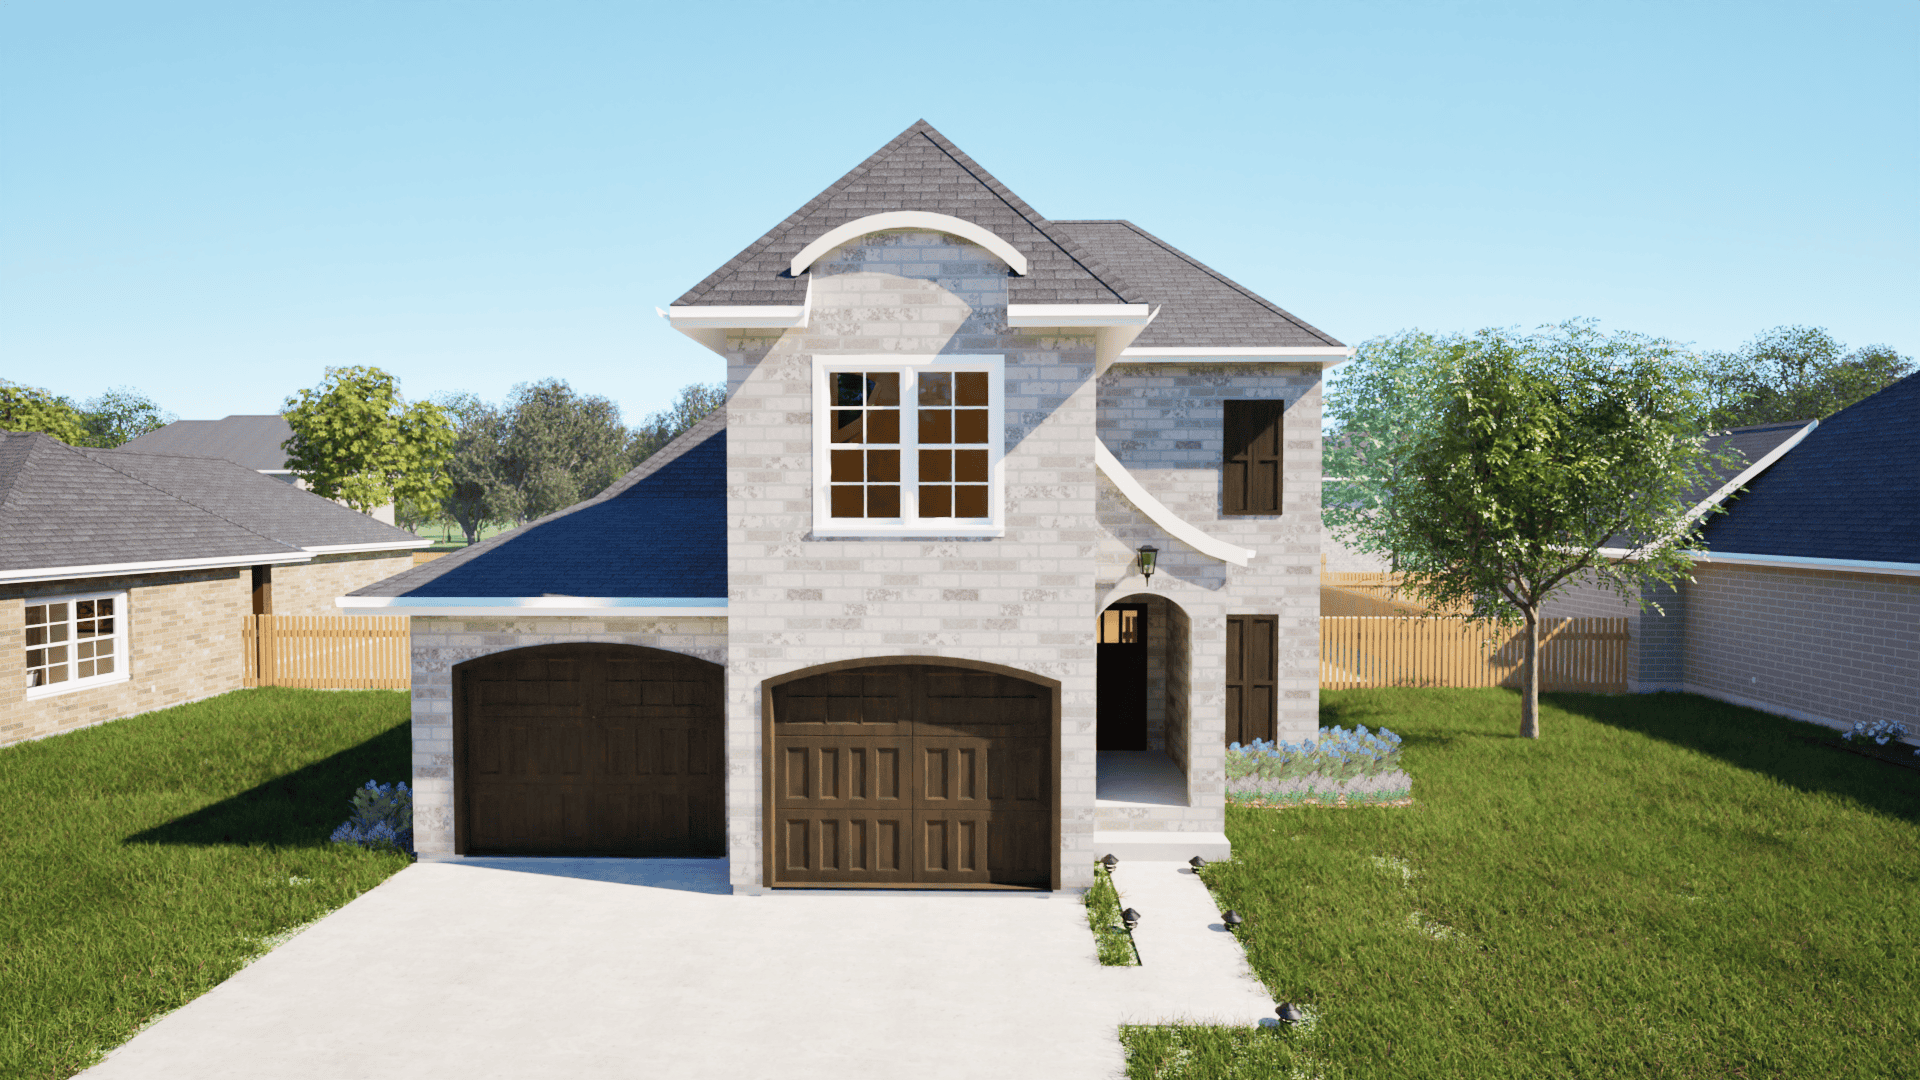
4-Bedroom, 2246 Sq Ft French House Plan - 197-1001 - Front Exterior
Plan Collection
4-Bedroom, 2246 Sq Ft French House Plan - 197-1001 - Front Exterior
Plan#197-1001
Starting at$645
2246
Sq Ft
2
Story
4
Bed
3
Bath
2
Car
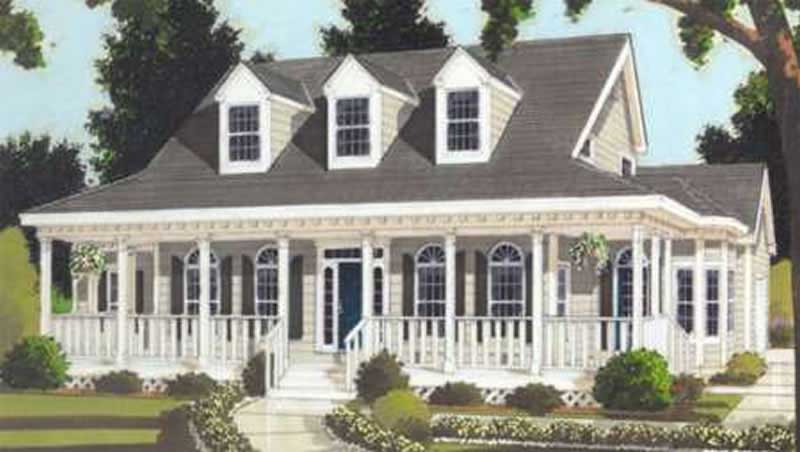
3-Bedroom, 2252 Sq Ft Colonial House Plan - 105-1106 - Front Exterior
Plan Collection
3-Bedroom, 2252 Sq Ft Colonial House Plan - 105-1106 - Front Exterior
Plan#105-1106
Starting at$575
2252
Sq Ft
2
Story
3
Bed
2
Bath
2
Car

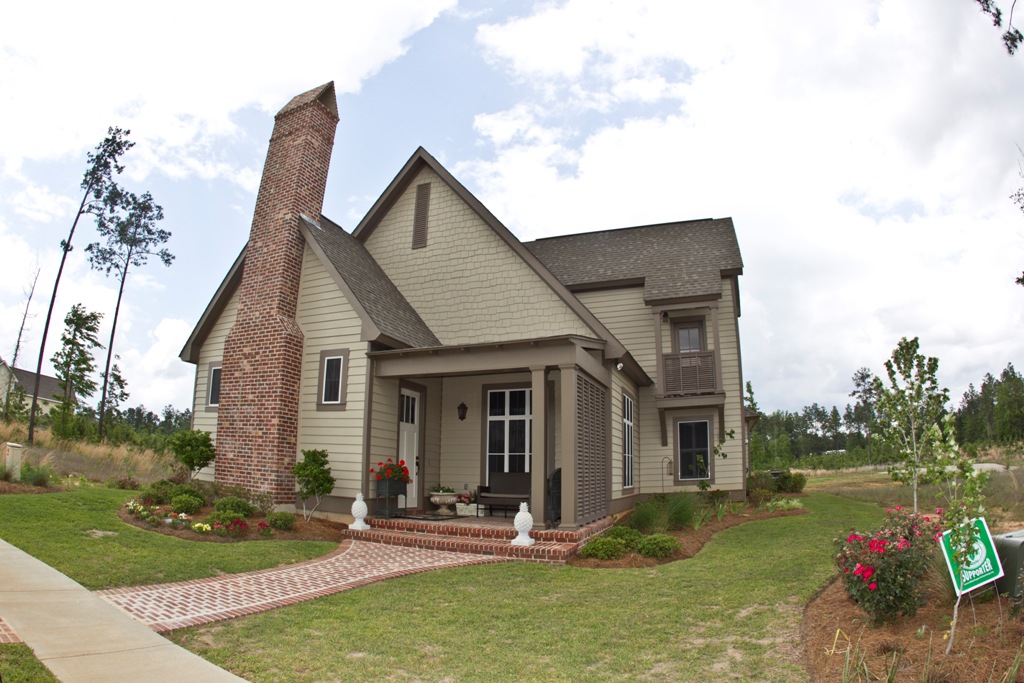
3-Bedroom, 2233 Sq Ft Country Home Plan - 108-1860 - Main Exterior
Plan Collection
3-Bedroom, 2233 Sq Ft Country Home Plan - 108-1860 - Main Exterior
Plan#108-1860
Starting at$945
2233
Sq Ft
1
Story
3
Bed
2.5
Bath
2
Car
3-Bedroom, 2192 Sq Ft Ranch House Plan - 108-1399 - Front Exterior
Plan Collection
3-Bedroom, 2192 Sq Ft Ranch House Plan - 108-1399 - Front Exterior
Plan#108-1399
Starting at$945
2192
Sq Ft
1
Story
3
Bed
2.5
Bath
2
Car
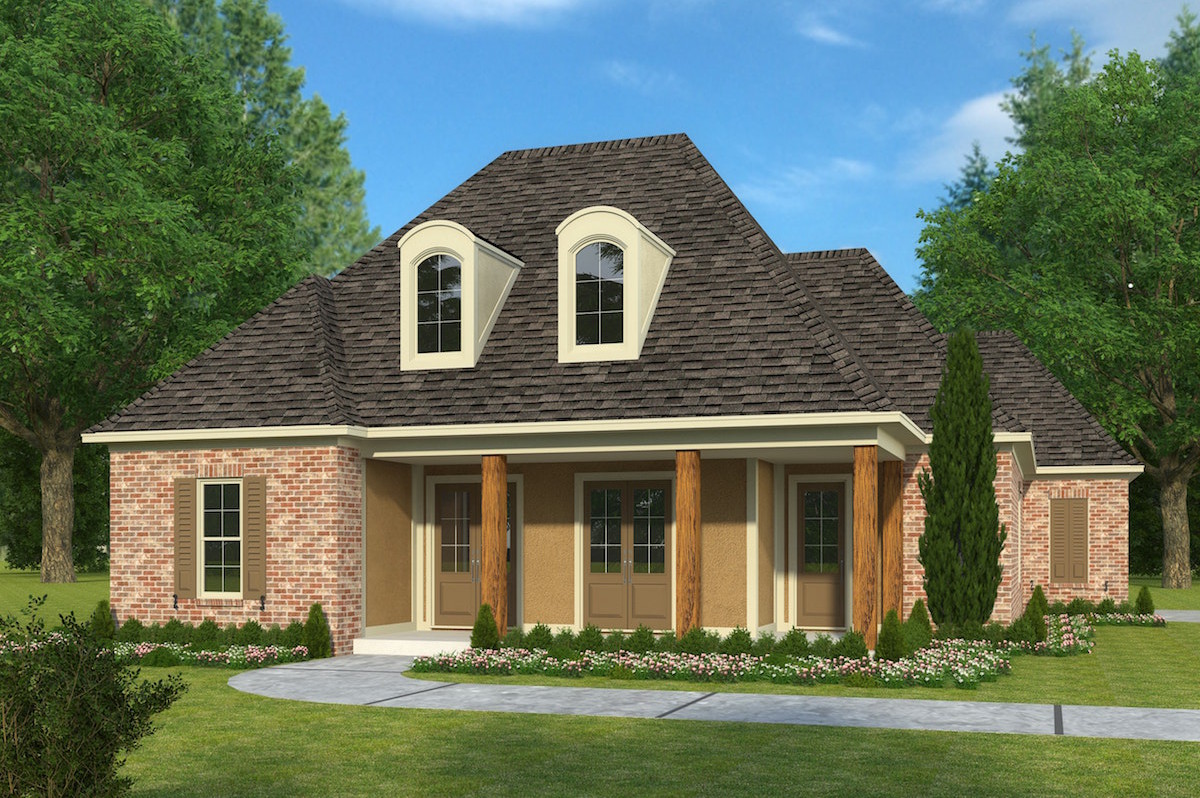
3-Bedroom, 2200 Sq Ft European Home - Plan #203-1036 - Main Exterior
Plan Collection
3-Bedroom, 2200 Sq Ft European Home - Plan #203-1036 - Main Exterior
Plan#203-1036
Starting at$1500
2200
Sq Ft
1.5
Story
3
Bed
2.5
Bath
2
Car
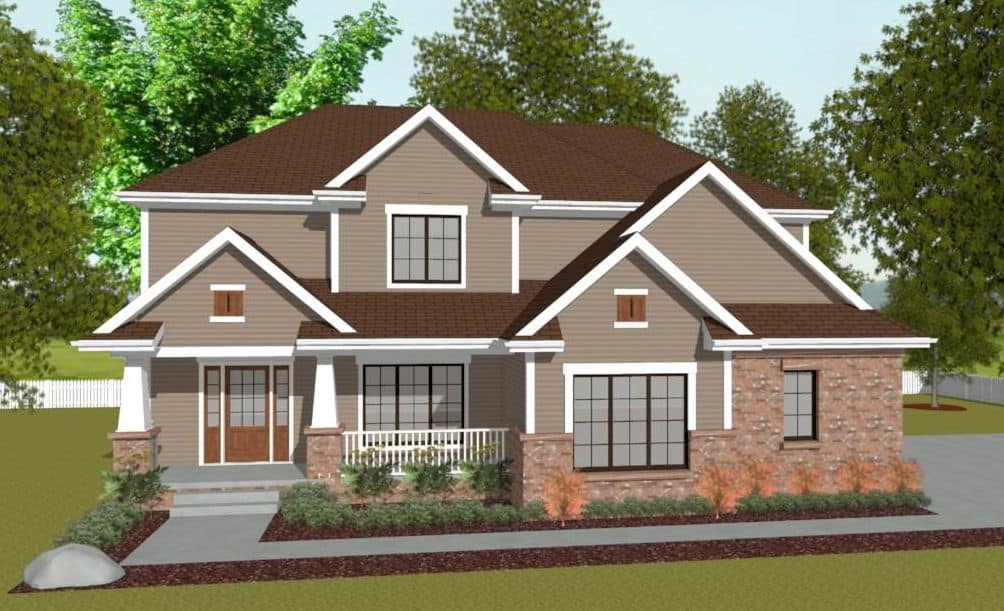
4-Bedroom, 2166 Sq Ft Traditional Home Plan - 142-1148 - Main Exterior
Plan Collection
4-Bedroom, 2166 Sq Ft Traditional Home Plan - 142-1148 - Main Exterior
Plan#142-1148
Starting at$1495
2166
Sq Ft
2
Story
4
Bed
3.5
Bath
2
Car
3-Bedroom, 2167 Sq Ft Ranch House - Plan #108-1863 - Front Exterior
Plan Collection
3-Bedroom, 2167 Sq Ft Ranch House - Plan #108-1863 - Front Exterior
Plan#108-1863
Starting at$945
2167
Sq Ft
1
Story
3
Bed
2.5
Bath
2
Car
3-Bedroom, 2222 Sq Ft Ranch Home Plan - 108-1586 - Main Exterior
Plan Collection
3-Bedroom, 2222 Sq Ft Ranch Home Plan - 108-1586 - Main Exterior
Plan#108-1586
Starting at$945
2222
Sq Ft
2
Story
3
Bed
2
Bath
2
Car
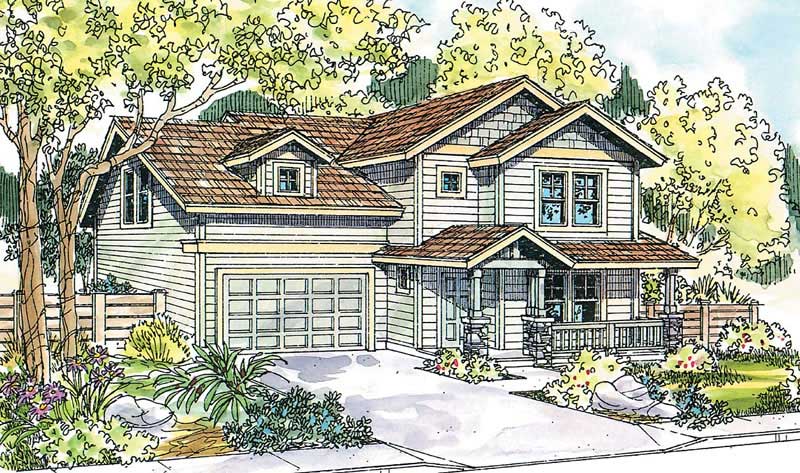
4-Bedroom, 2167 Sq Ft Craftsman House Plan - 178-1327 - Front Exterior
Plan Collection
4-Bedroom, 2167 Sq Ft Craftsman House Plan - 178-1327 - Front Exterior
Plan#178-1327
Starting at$1125
2167
Sq Ft
1.5
Story
4
Bed
2.5
Bath
2
Car

4-Bedroom, 2246 Sq Ft French House Plan - 197-1000 - Front Exterior
Plan Collection
4-Bedroom, 2246 Sq Ft French House Plan - 197-1000 - Front Exterior
Plan#197-1000
Starting at$645
2246
Sq Ft
2
Story
4
Bed
3
Bath
2
Car
4-Bedroom, 2170 Sq Ft Colonial Home Plan - 105-1059 - Main Exterior
Plan Collection
4-Bedroom, 2170 Sq Ft Colonial Home Plan - 105-1059 - Main Exterior
Plan#105-1059
Starting at$575
2170
Sq Ft
2
Story
4
Bed
2
Bath
2
Car
3-Bedroom, 2238 Sq Ft Cape Cod House Plan - 108-1120 - Front Exterior
Plan Collection
3-Bedroom, 2238 Sq Ft Cape Cod House Plan - 108-1120 - Front Exterior
Plan#108-1120
Starting at$945
2238
Sq Ft
2
Story
3
Bed
2
Bath
2
Car
4-Bedroom, 2196 Sq Ft Country Home Plan - 105-1000 - Main Exterior
Plan Collection
4-Bedroom, 2196 Sq Ft Country Home Plan - 105-1000 - Main Exterior
Plan#105-1000
Starting at$575
2196
Sq Ft
2
Story
4
Bed
2
Bath
2
Car
3-Bedroom, 2241 Sq Ft Colonial Home Plan - 108-1230 - Main Exterior
Plan Collection
3-Bedroom, 2241 Sq Ft Colonial Home Plan - 108-1230 - Main Exterior
Plan#108-1230
Starting at$945
2241
Sq Ft
2
Story
3
Bed
2.5
Bath
2
Car
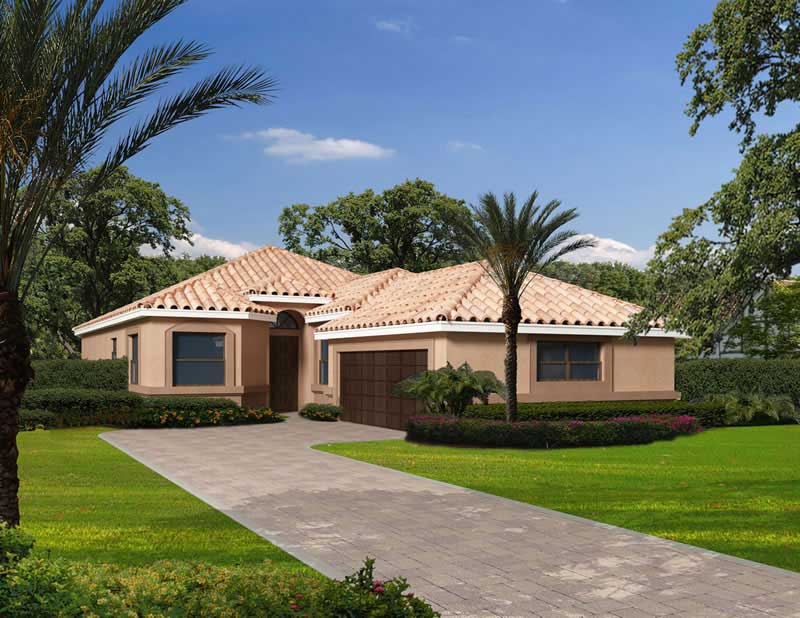
3-Bedroom, 2251 Sq Ft Mediterranean House Plan - 107-1067 - Front Exterior
Plan Collection
3-Bedroom, 2251 Sq Ft Mediterranean House Plan - 107-1067 - Front Exterior
Plan#107-1067
Starting at$1200
2251
Sq Ft
1
Story
3
Bed
2.5
Bath
2
Car
3-Bedroom, 2260 Sq Ft Contemporary House Plan - 108-1391 - Front Exterior
Plan Collection
3-Bedroom, 2260 Sq Ft Contemporary House Plan - 108-1391 - Front Exterior
Plan#108-1391
Starting at$945
2260
Sq Ft
1
Story
3
Bed
2.5
Bath
2
Car
3-Bedroom, 2212 Sq Ft Country Home Plan - 108-1656 - Main Exterior
Plan Collection
3-Bedroom, 2212 Sq Ft Country Home Plan - 108-1656 - Main Exterior
Plan#108-1656
Starting at$690
2212
Sq Ft
2
Story
3
Bed
1
Bath
2
Car
3-Bedroom, 2199 Sq Ft European House Plan - 203-1026 - Front Exterior
Plan Collection
3-Bedroom, 2199 Sq Ft European House Plan - 203-1026 - Front Exterior
Plan#203-1026
Starting at$1500
2199
Sq Ft
2
Story
3
Bed
2.5
Bath
2
Car
4-Bedroom, 2233 Sq Ft Mediterranean House Plan - 108-1322 - Front Exterior
Plan Collection
4-Bedroom, 2233 Sq Ft Mediterranean House Plan - 108-1322 - Front Exterior
Plan#108-1322
Starting at$945
2233
Sq Ft
2
Story
4
Bed
2.5
Bath
2
Car
3-Bedroom, 2214 Sq Ft Country Ranch Home Plan - 123-1055 - Main Exterior
Plan Collection
3-Bedroom, 2214 Sq Ft Country Ranch Home Plan - 123-1055 - Main Exterior
Plan#123-1055
Starting at$1190
2214
Sq Ft
1
Story
3
Bed
2
Bath
2
Car
4-Bedroom, 2191 Sq Ft Ranch Home Plan - 178-1143 - Main Exterior
Plan Collection
4-Bedroom, 2191 Sq Ft Ranch Home Plan - 178-1143 - Main Exterior
Plan#178-1143
Starting at$1125
2191
Sq Ft
1
Story
4
Bed
2
Bath
2
Car
4-Bedroom, 2203 Sq Ft Cape Cod Home Plan - 141-1098 - Main Exterior
Plan Collection
4-Bedroom, 2203 Sq Ft Cape Cod Home Plan - 141-1098 - Main Exterior
Plan#141-1098
Starting at$1400
2203
Sq Ft
1
Story
4
Bed
2
Bath
2
Car
3-Bedroom, 2246 Sq Ft Ranch House Plan - 169-1022 - Front Exterior
Plan Collection
3-Bedroom, 2246 Sq Ft Ranch House Plan - 169-1022 - Front Exterior
Plan#169-1022
Starting at$870
2246
Sq Ft
1
Story
3
Bed
2
Bath
2
Car
3-Bedroom, 2195 Sq Ft Prairie House Plan - 108-1826 - Front Exterior
Plan Collection
3-Bedroom, 2195 Sq Ft Prairie House Plan - 108-1826 - Front Exterior
Plan#108-1826
Starting at$945
2195
Sq Ft
1
Story
3
Bed
2
Bath
2
Car
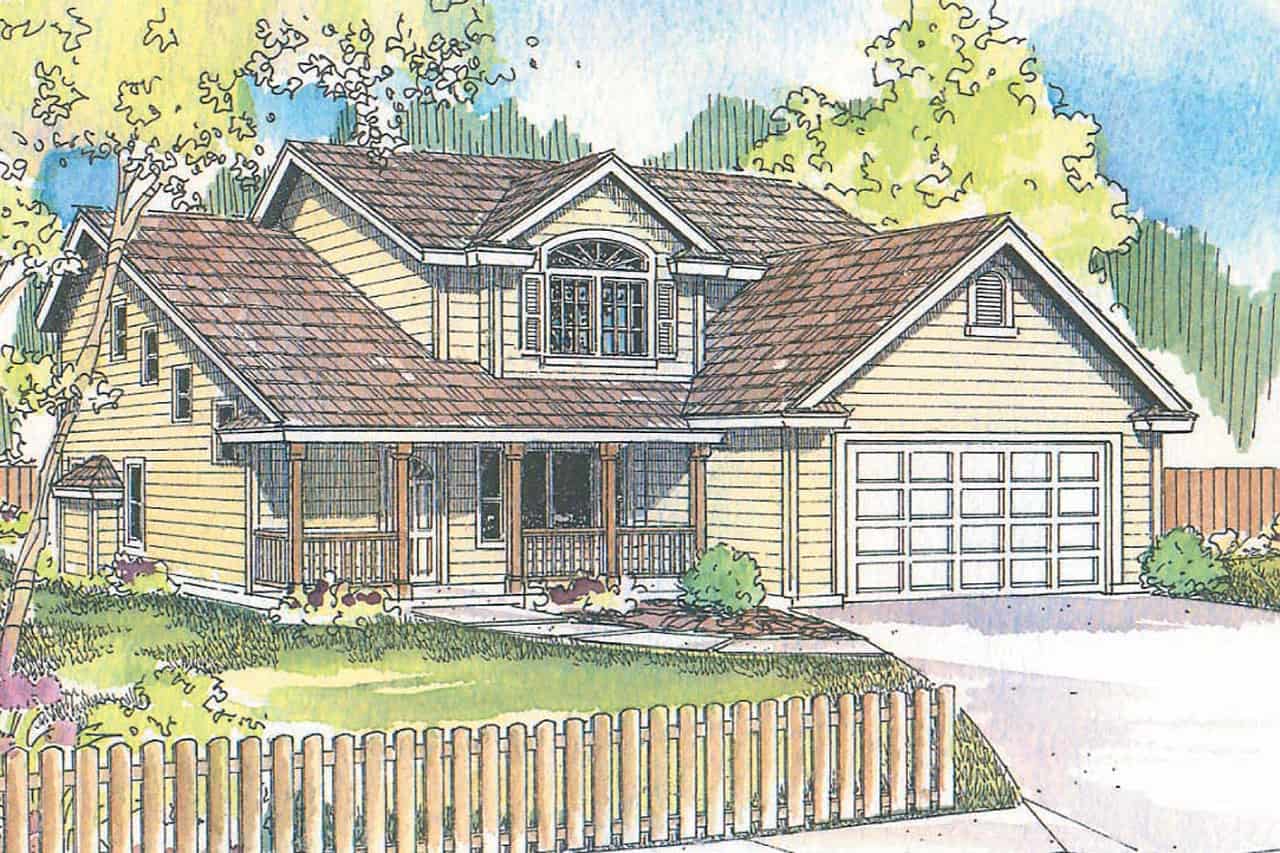
4-Bedroom, 2246 Sq Ft French House Plan - 197-1001 - Front Exterior
Plan Collection
4-Bedroom, 2246 Sq Ft French House Plan - 197-1001 - Front Exterior
Plan#197-1001
Starting at$645
2246
Sq Ft
2
Story
4
Bed
3
Bath
2
Car
3-Bedroom, 2252 Sq Ft Colonial House Plan - 105-1106 - Front Exterior
Plan Collection
3-Bedroom, 2252 Sq Ft Colonial House Plan - 105-1106 - Front Exterior
Plan#105-1106
Starting at$575
2252
Sq Ft
2
Story
3
Bed
2
Bath
2
Car
3-Bedroom, 2233 Sq Ft Country Home Plan - 108-1860 - Main Exterior
Plan Collection
3-Bedroom, 2233 Sq Ft Country Home Plan - 108-1860 - Main Exterior
Plan#108-1860
Starting at$945
2233
Sq Ft
1
Story
3
Bed
2.5
Bath
2
Car
3-Bedroom, 2192 Sq Ft Ranch House Plan - 108-1399 - Front Exterior
Plan Collection
3-Bedroom, 2192 Sq Ft Ranch House Plan - 108-1399 - Front Exterior
Plan#108-1399
Starting at$945
2192
Sq Ft
1
Story
3
Bed
2.5
Bath
2
Car
3-Bedroom, 2200 Sq Ft European Home - Plan #203-1036 - Main Exterior
Plan Collection
3-Bedroom, 2200 Sq Ft European Home - Plan #203-1036 - Main Exterior
Plan#203-1036
Starting at$1500
2200
Sq Ft
1.5
Story
3
Bed
2.5
Bath
2
Car
4-Bedroom, 2166 Sq Ft Traditional Home Plan - 142-1148 - Main Exterior
Plan Collection
4-Bedroom, 2166 Sq Ft Traditional Home Plan - 142-1148 - Main Exterior
Plan#142-1148
Starting at$1495
2166
Sq Ft
2
Story
4
Bed
3.5
Bath
2
Car
3-Bedroom, 2167 Sq Ft Ranch House - Plan #108-1863 - Front Exterior
Plan Collection
3-Bedroom, 2167 Sq Ft Ranch House - Plan #108-1863 - Front Exterior
Plan#108-1863
Starting at$945
2167
Sq Ft
1
Story
3
Bed
2.5
Bath
2
Car
3-Bedroom, 2222 Sq Ft Ranch Home Plan - 108-1586 - Main Exterior
Plan Collection
3-Bedroom, 2222 Sq Ft Ranch Home Plan - 108-1586 - Main Exterior
Plan#108-1586
Starting at$945
2222
Sq Ft
2
Story
3
Bed
2
Bath
2
Car
4-Bedroom, 2167 Sq Ft Craftsman House Plan - 178-1327 - Front Exterior
Plan Collection
4-Bedroom, 2167 Sq Ft Craftsman House Plan - 178-1327 - Front Exterior
Plan#178-1327
Starting at$1125
2167
Sq Ft
1.5
Story
4
Bed
2.5
Bath
2
Car
4-Bedroom, 2246 Sq Ft French House Plan - 197-1000 - Front Exterior
Plan Collection
4-Bedroom, 2246 Sq Ft French House Plan - 197-1000 - Front Exterior
Plan#197-1000
Starting at$645
2246
Sq Ft
2
Story
4
Bed
3
Bath
2
Car
4-Bedroom, 2170 Sq Ft Colonial Home Plan - 105-1059 - Main Exterior
Plan Collection
4-Bedroom, 2170 Sq Ft Colonial Home Plan - 105-1059 - Main Exterior
Plan#105-1059
Starting at$575
2170
Sq Ft
2
Story
4
Bed
2
Bath
2
Car
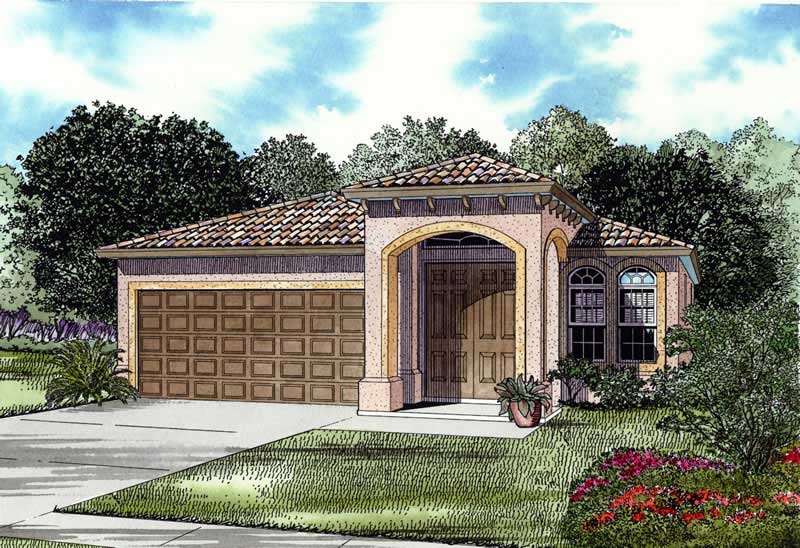
3-Bedroom, 2238 Sq Ft Cape Cod House Plan - 108-1120 - Front Exterior
Plan Collection
3-Bedroom, 2238 Sq Ft Cape Cod House Plan - 108-1120 - Front Exterior
Plan#108-1120
Starting at$945
2238
Sq Ft
2
Story
3
Bed
2
Bath
2
Car
4-Bedroom, 2196 Sq Ft Country Home Plan - 105-1000 - Main Exterior
Plan Collection
4-Bedroom, 2196 Sq Ft Country Home Plan - 105-1000 - Main Exterior
Plan#105-1000
Starting at$575
2196
Sq Ft
2
Story
4
Bed
2
Bath
2
Car
3-Bedroom, 2241 Sq Ft Colonial Home Plan - 108-1230 - Main Exterior
Plan Collection
3-Bedroom, 2241 Sq Ft Colonial Home Plan - 108-1230 - Main Exterior
Plan#108-1230
Starting at$945
2241
Sq Ft
2
Story
3
Bed
2.5
Bath
2
Car
3-Bedroom, 2251 Sq Ft Mediterranean House Plan - 107-1067 - Front Exterior
Plan Collection
3-Bedroom, 2251 Sq Ft Mediterranean House Plan - 107-1067 - Front Exterior
Plan#107-1067
Starting at$1200
2251
Sq Ft
1
Story
3
Bed
2.5
Bath
2
Car
3-Bedroom, 2260 Sq Ft Contemporary House Plan - 108-1391 - Front Exterior
Plan Collection
3-Bedroom, 2260 Sq Ft Contemporary House Plan - 108-1391 - Front Exterior
Plan#108-1391
Starting at$945
2260
Sq Ft
1
Story
3
Bed
2.5
Bath
2
Car
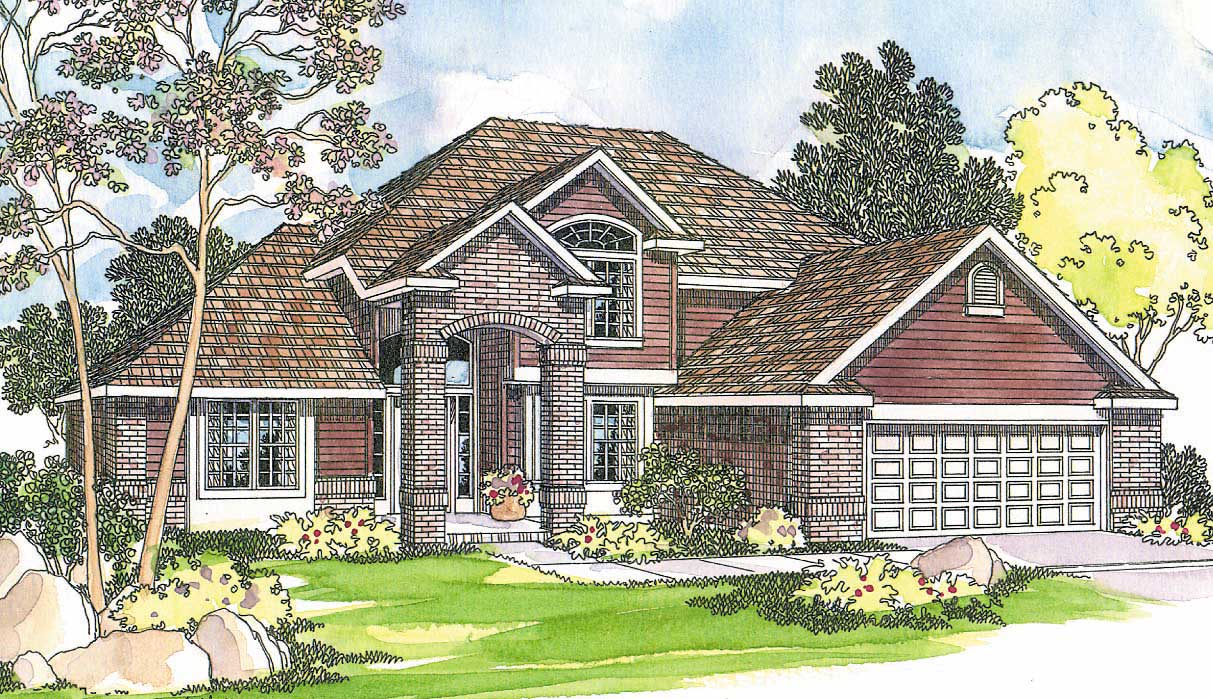
3-Bedroom, 2212 Sq Ft Country Home Plan - 108-1656 - Main Exterior
Plan Collection
3-Bedroom, 2212 Sq Ft Country Home Plan - 108-1656 - Main Exterior
Plan#108-1656
Starting at$690
2212
Sq Ft
2
Story
3
Bed
1
Bath
2
Car
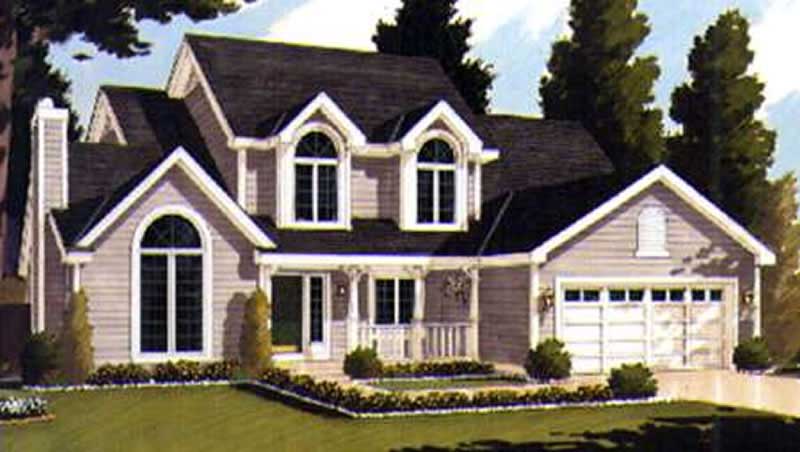
3-Bedroom, 2199 Sq Ft European House Plan - 203-1026 - Front Exterior
Plan Collection
3-Bedroom, 2199 Sq Ft European House Plan - 203-1026 - Front Exterior
Plan#203-1026
Starting at$1500
2199
Sq Ft
2
Story
3
Bed
2.5
Bath
2
Car
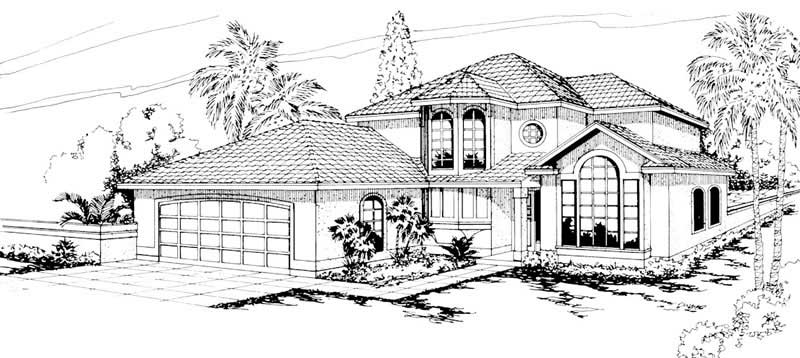
4-Bedroom, 2233 Sq Ft Mediterranean House Plan - 108-1322 - Front Exterior
Plan Collection
4-Bedroom, 2233 Sq Ft Mediterranean House Plan - 108-1322 - Front Exterior
Plan#108-1322
Starting at$945
2233
Sq Ft
2
Story
4
Bed
2.5
Bath
2
Car
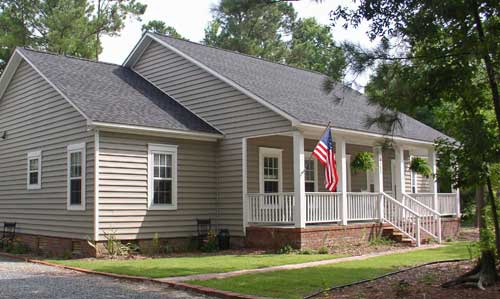
3-Bedroom, 2214 Sq Ft Country Ranch Home Plan - 123-1055 - Main Exterior
Plan Collection
3-Bedroom, 2214 Sq Ft Country Ranch Home Plan - 123-1055 - Main Exterior
Plan#123-1055
Starting at$1190
2214
Sq Ft
1
Story
3
Bed
2
Bath
2
Car
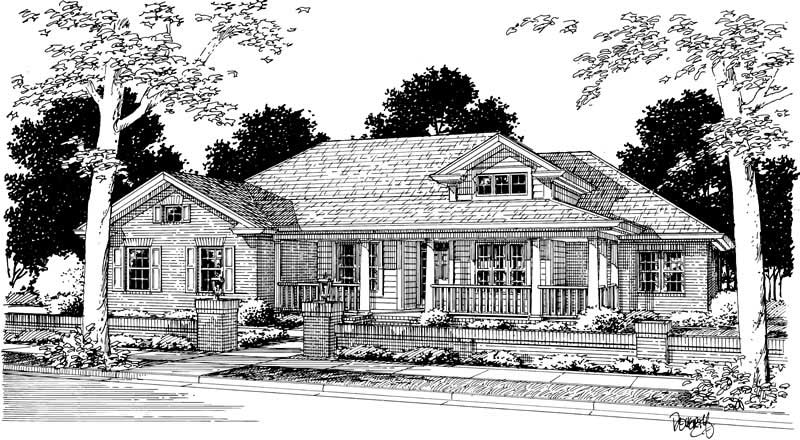
4-Bedroom, 2191 Sq Ft Ranch Home Plan - 178-1143 - Main Exterior
Plan Collection
4-Bedroom, 2191 Sq Ft Ranch Home Plan - 178-1143 - Main Exterior
Plan#178-1143
Starting at$1125
2191
Sq Ft
1
Story
4
Bed
2
Bath
2
Car
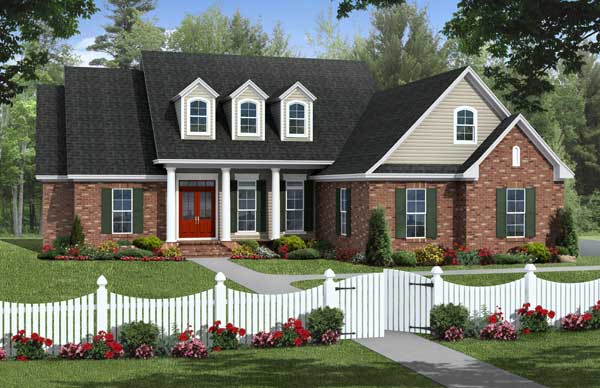
4-Bedroom, 2203 Sq Ft Cape Cod Home Plan - 141-1098 - Main Exterior
Plan Collection
4-Bedroom, 2203 Sq Ft Cape Cod Home Plan - 141-1098 - Main Exterior
Plan#141-1098
Starting at$1400
2203
Sq Ft
1
Story
4
Bed
2
Bath
2
Car
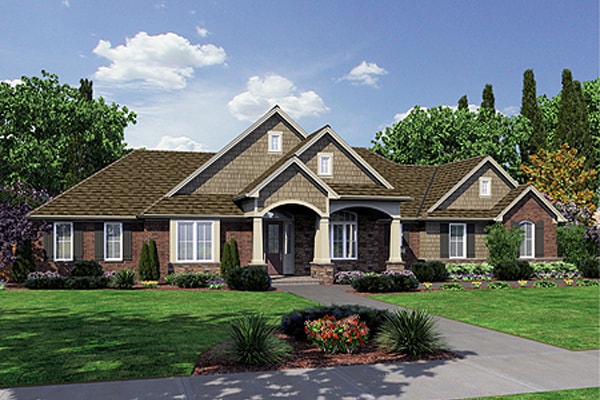
3-Bedroom, 2246 Sq Ft Ranch House Plan - 169-1022 - Front Exterior
Plan Collection
3-Bedroom, 2246 Sq Ft Ranch House Plan - 169-1022 - Front Exterior
Plan#169-1022
Starting at$870
2246
Sq Ft
1
Story
3
Bed
2
Bath
2
Car
1...45678...27