2152-2252 Square Foot House Plans

892
Plan Results
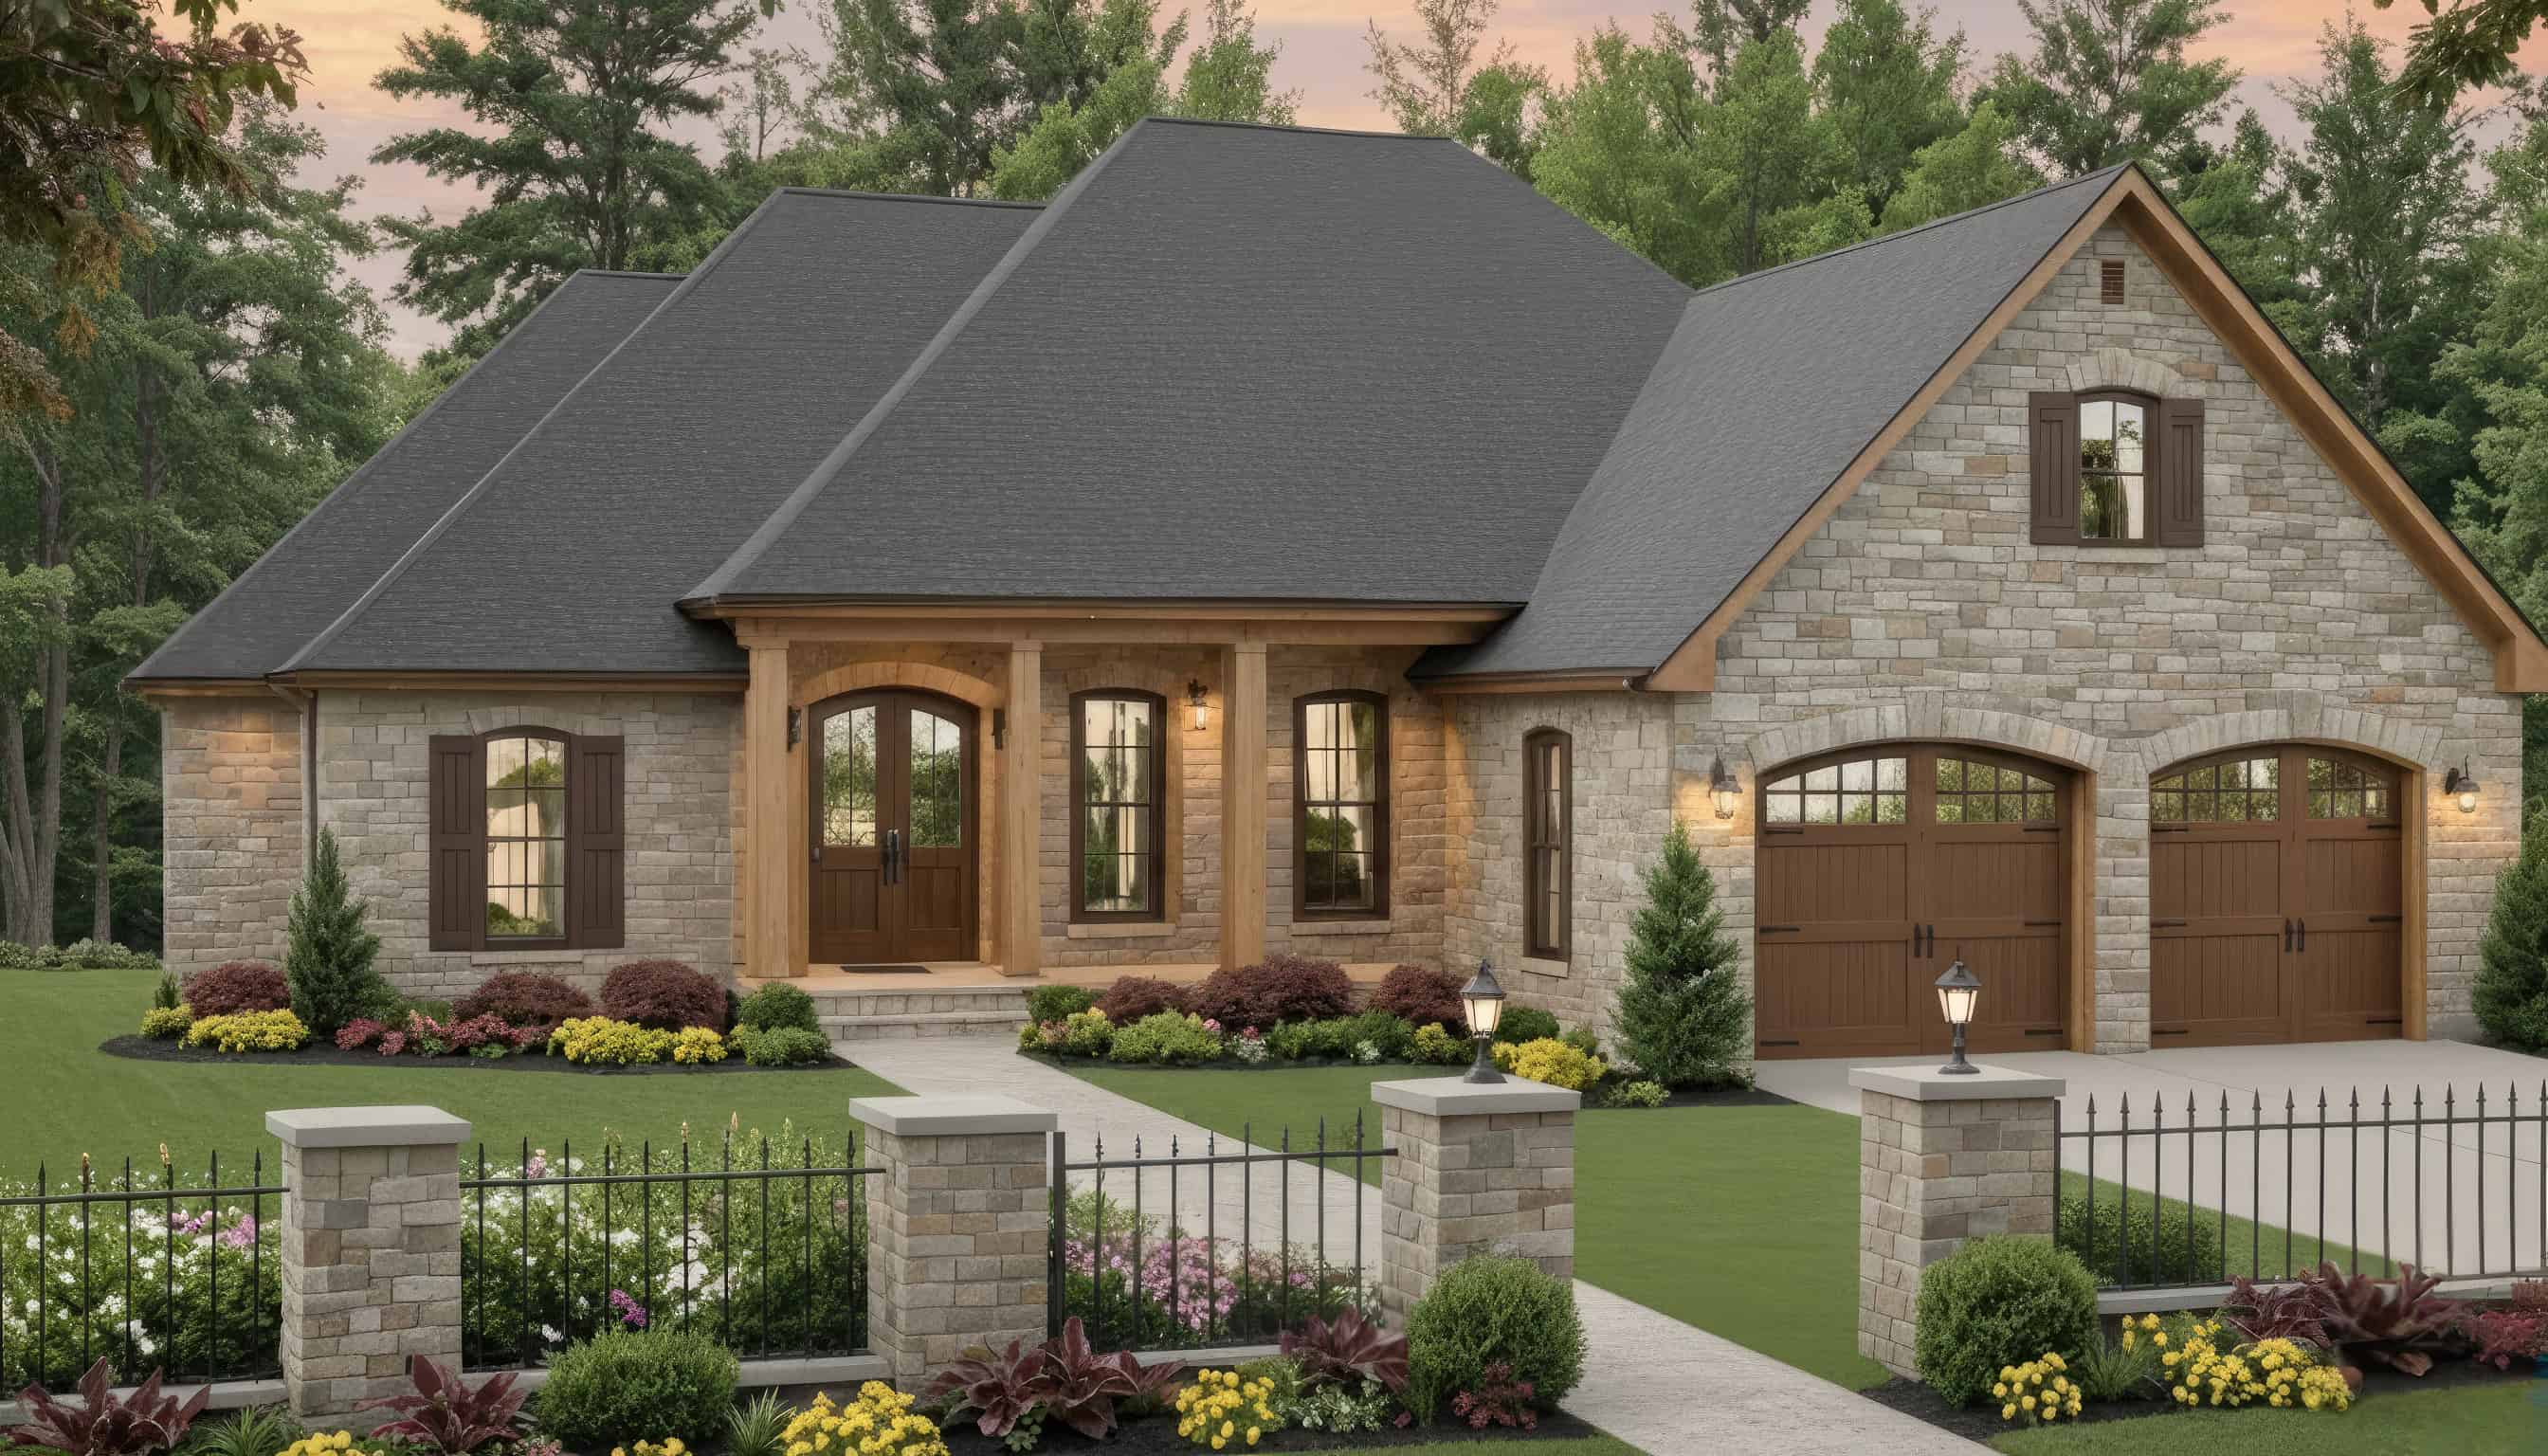
European-style home with refined exterior, 4 bedrooms, and 2-car garage - #141-1408
Plan Collection
European-style home with refined exterior, 4 bedrooms, and 2-car garage - #141-1408
Plan#141-1408
Starting at$1400
2202
Sq Ft
1.5
Story
4
Bed
2.5
Bath
2
Car
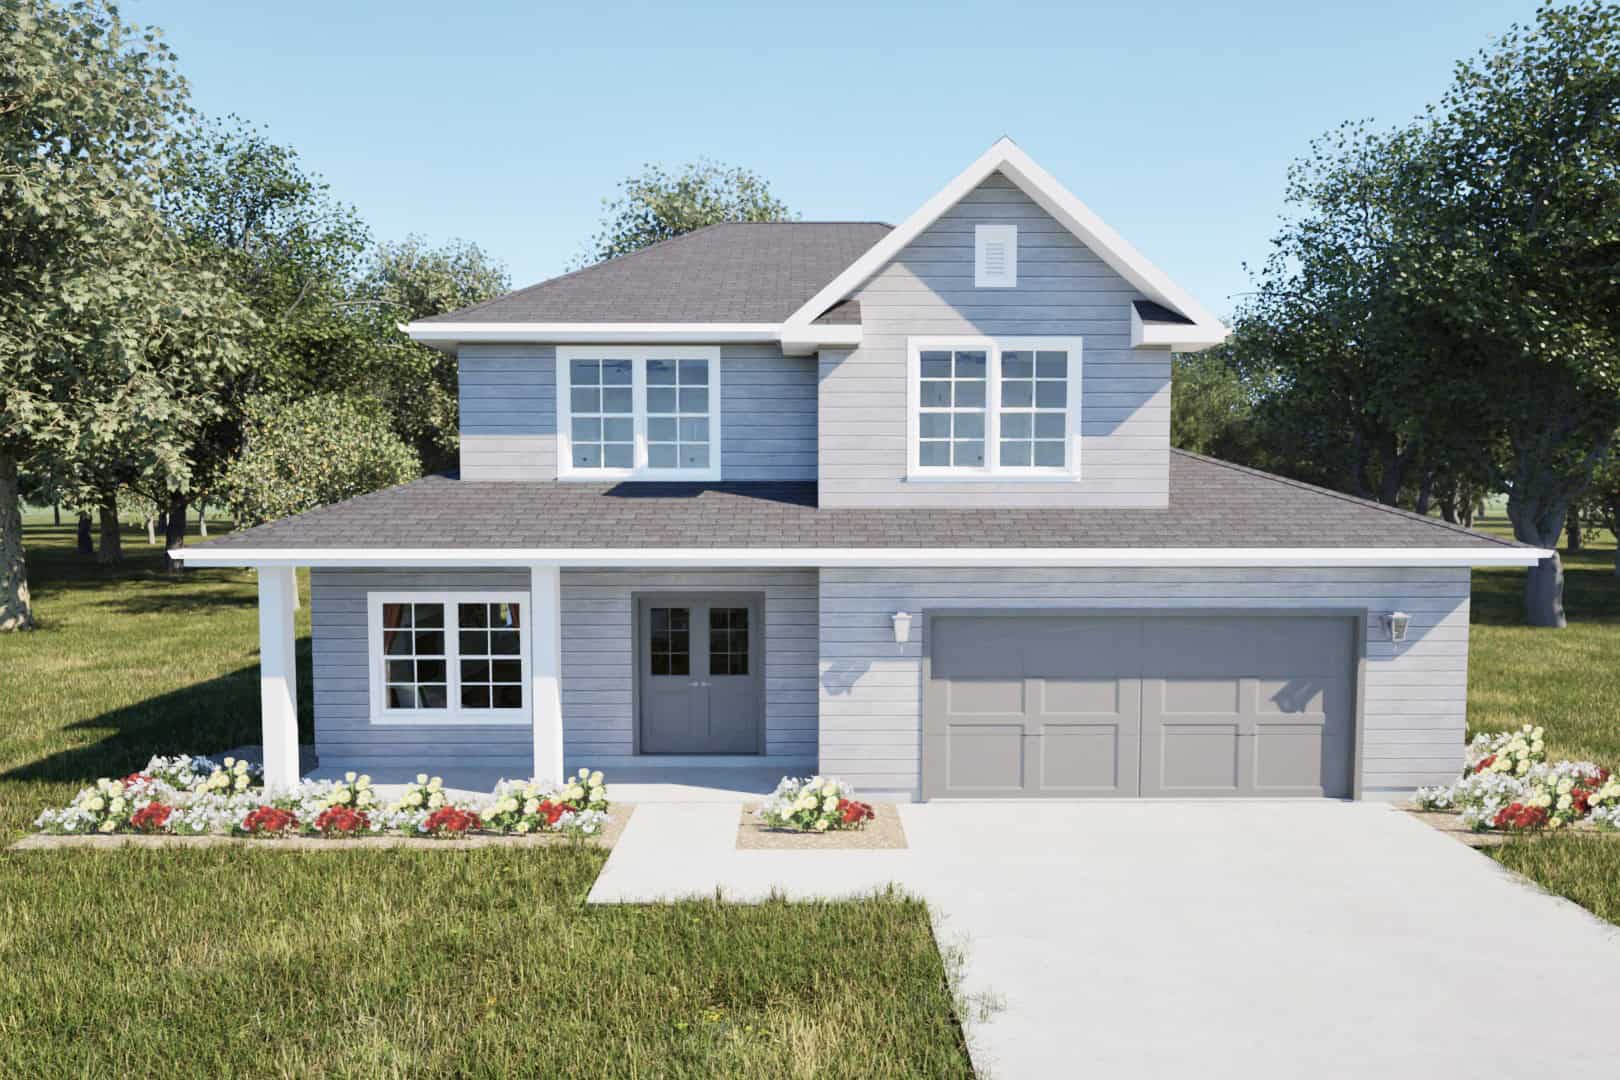
Farmhouse House Plan - 3 Bedrms, 2.5 Baths - 2164 Sq Ft - #141-1407
Plan Collection
Farmhouse House Plan - 3 Bedrms, 2.5 Baths - 2164 Sq Ft - #141-1407
Plan#141-1407
Starting at$1400
2164
Sq Ft
1.5
Story
3
Bed
2.5
Bath
2
Car
4-Bedroom, 2182 Sq Ft Craftsman Duplex Plan – 120-2847 – Main Exterior
Plan Collection
4-Bedroom, 2182 Sq Ft Craftsman Duplex Plan – 120-2847 – Main Exterior
Plan#120-2847
Starting at$2080
2182
Sq Ft
1
Story
4
Bed
4
Bath
2
Car

Bungalow House Plan - 3 Bedrms, 3.5 Baths - 2162 Sq Ft - #193-1400
Plan Collection
Bungalow House Plan - 3 Bedrms, 3.5 Baths - 2162 Sq Ft - #193-1400
Plan#193-1400
Starting at$1100
2162
Sq Ft
1.5
Story
3
Bed
3.5
Bath
2
Car

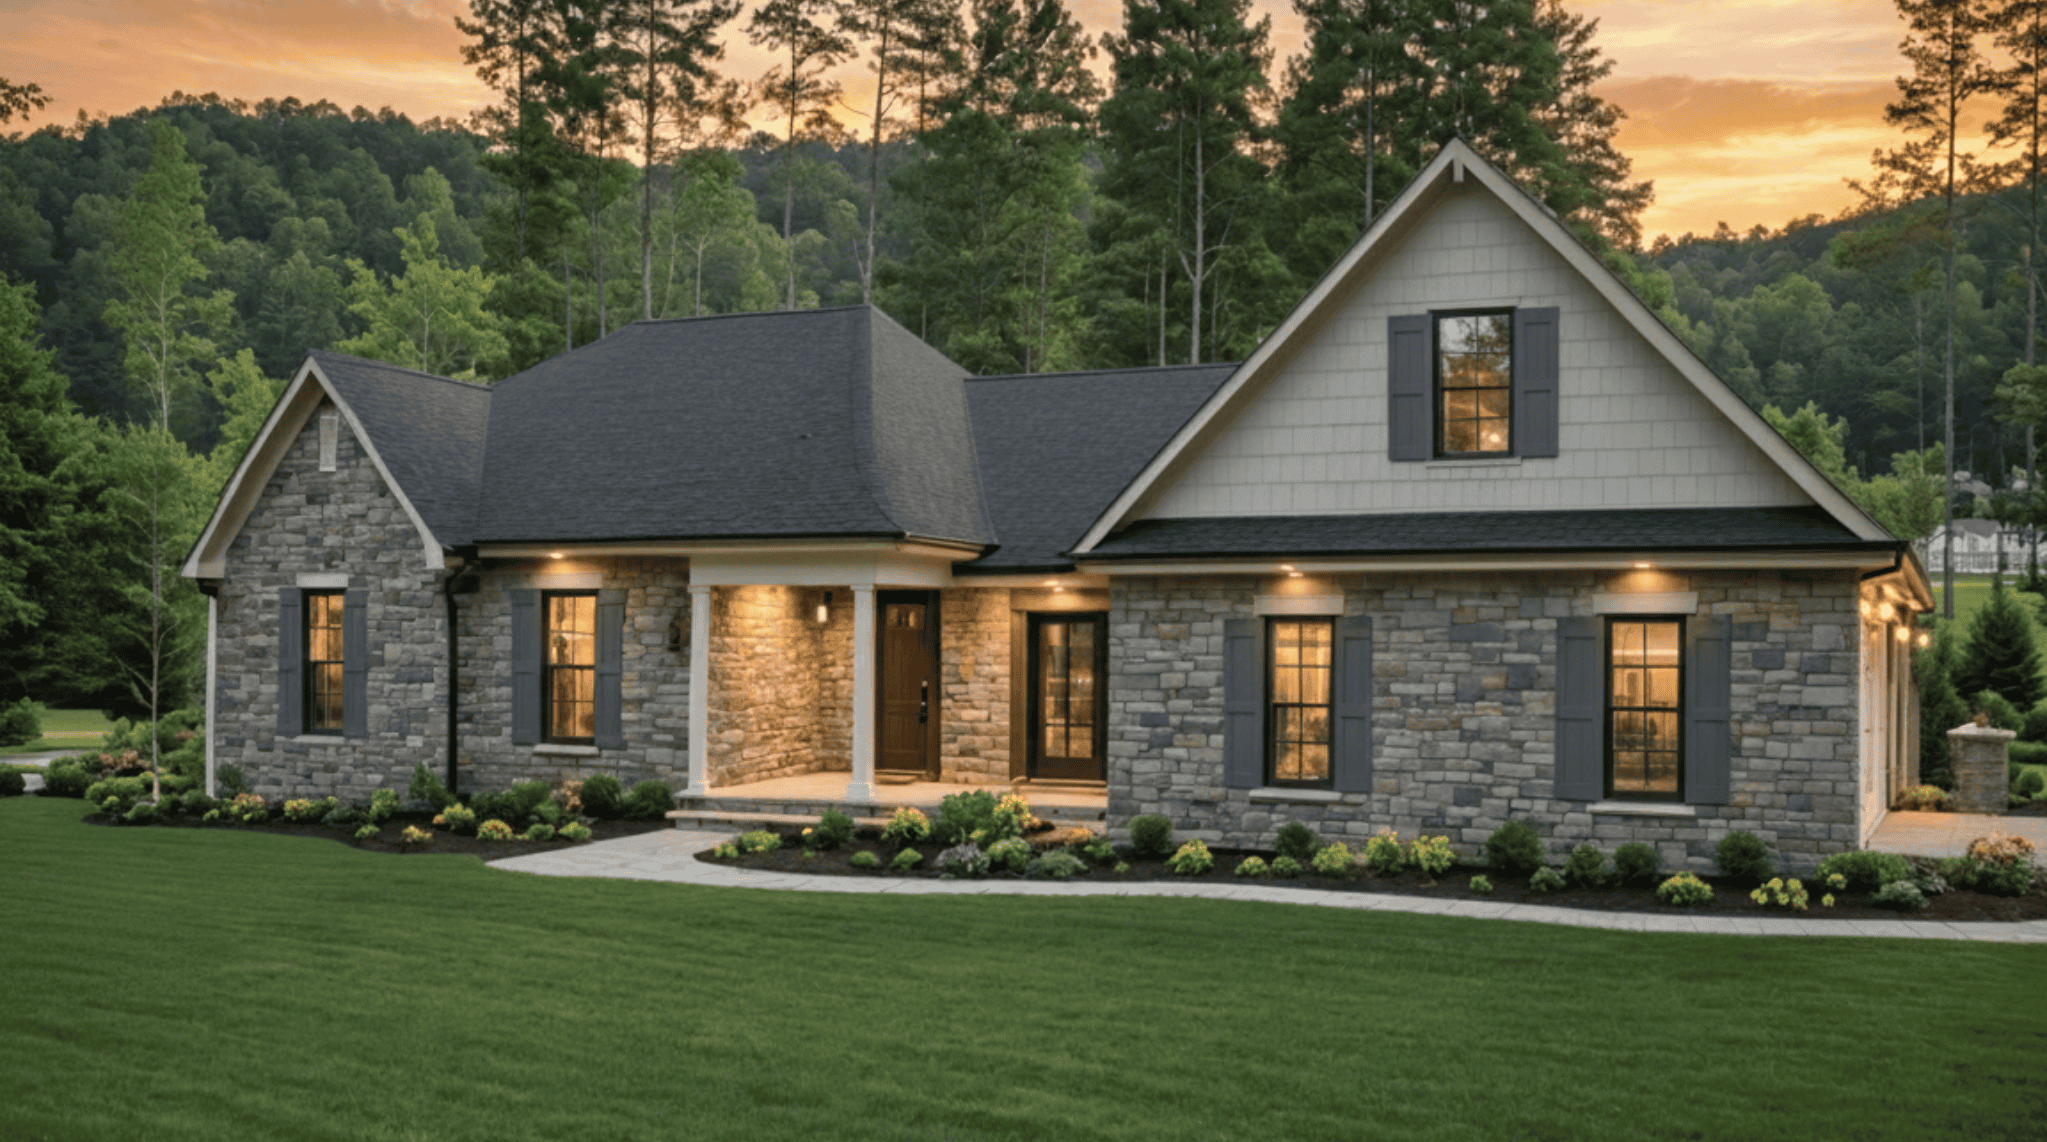
Ranch home with rock and stone exterior, gable roof, covered front porch, and board-and-batten details. Plan #161-1338.
Plan Collection
Ranch home with rock and stone exterior, gable roof, covered front porch, and board-and-batten details. Plan #161-1338.
Plan#161-1338
Starting at$1550
2228
Sq Ft
1
Story
3
Bed
2.5
Bath
3
Car

Country House Plan - 5 Bedrms, 3.5 Baths - 2224 Sq Ft - #203-1062
Plan Collection
Country House Plan - 5 Bedrms, 3.5 Baths - 2224 Sq Ft - #203-1062
Plan#203-1062
Starting at$1500
2224
Sq Ft
2
Story
5
Bed
3.5
Bath
2
Car
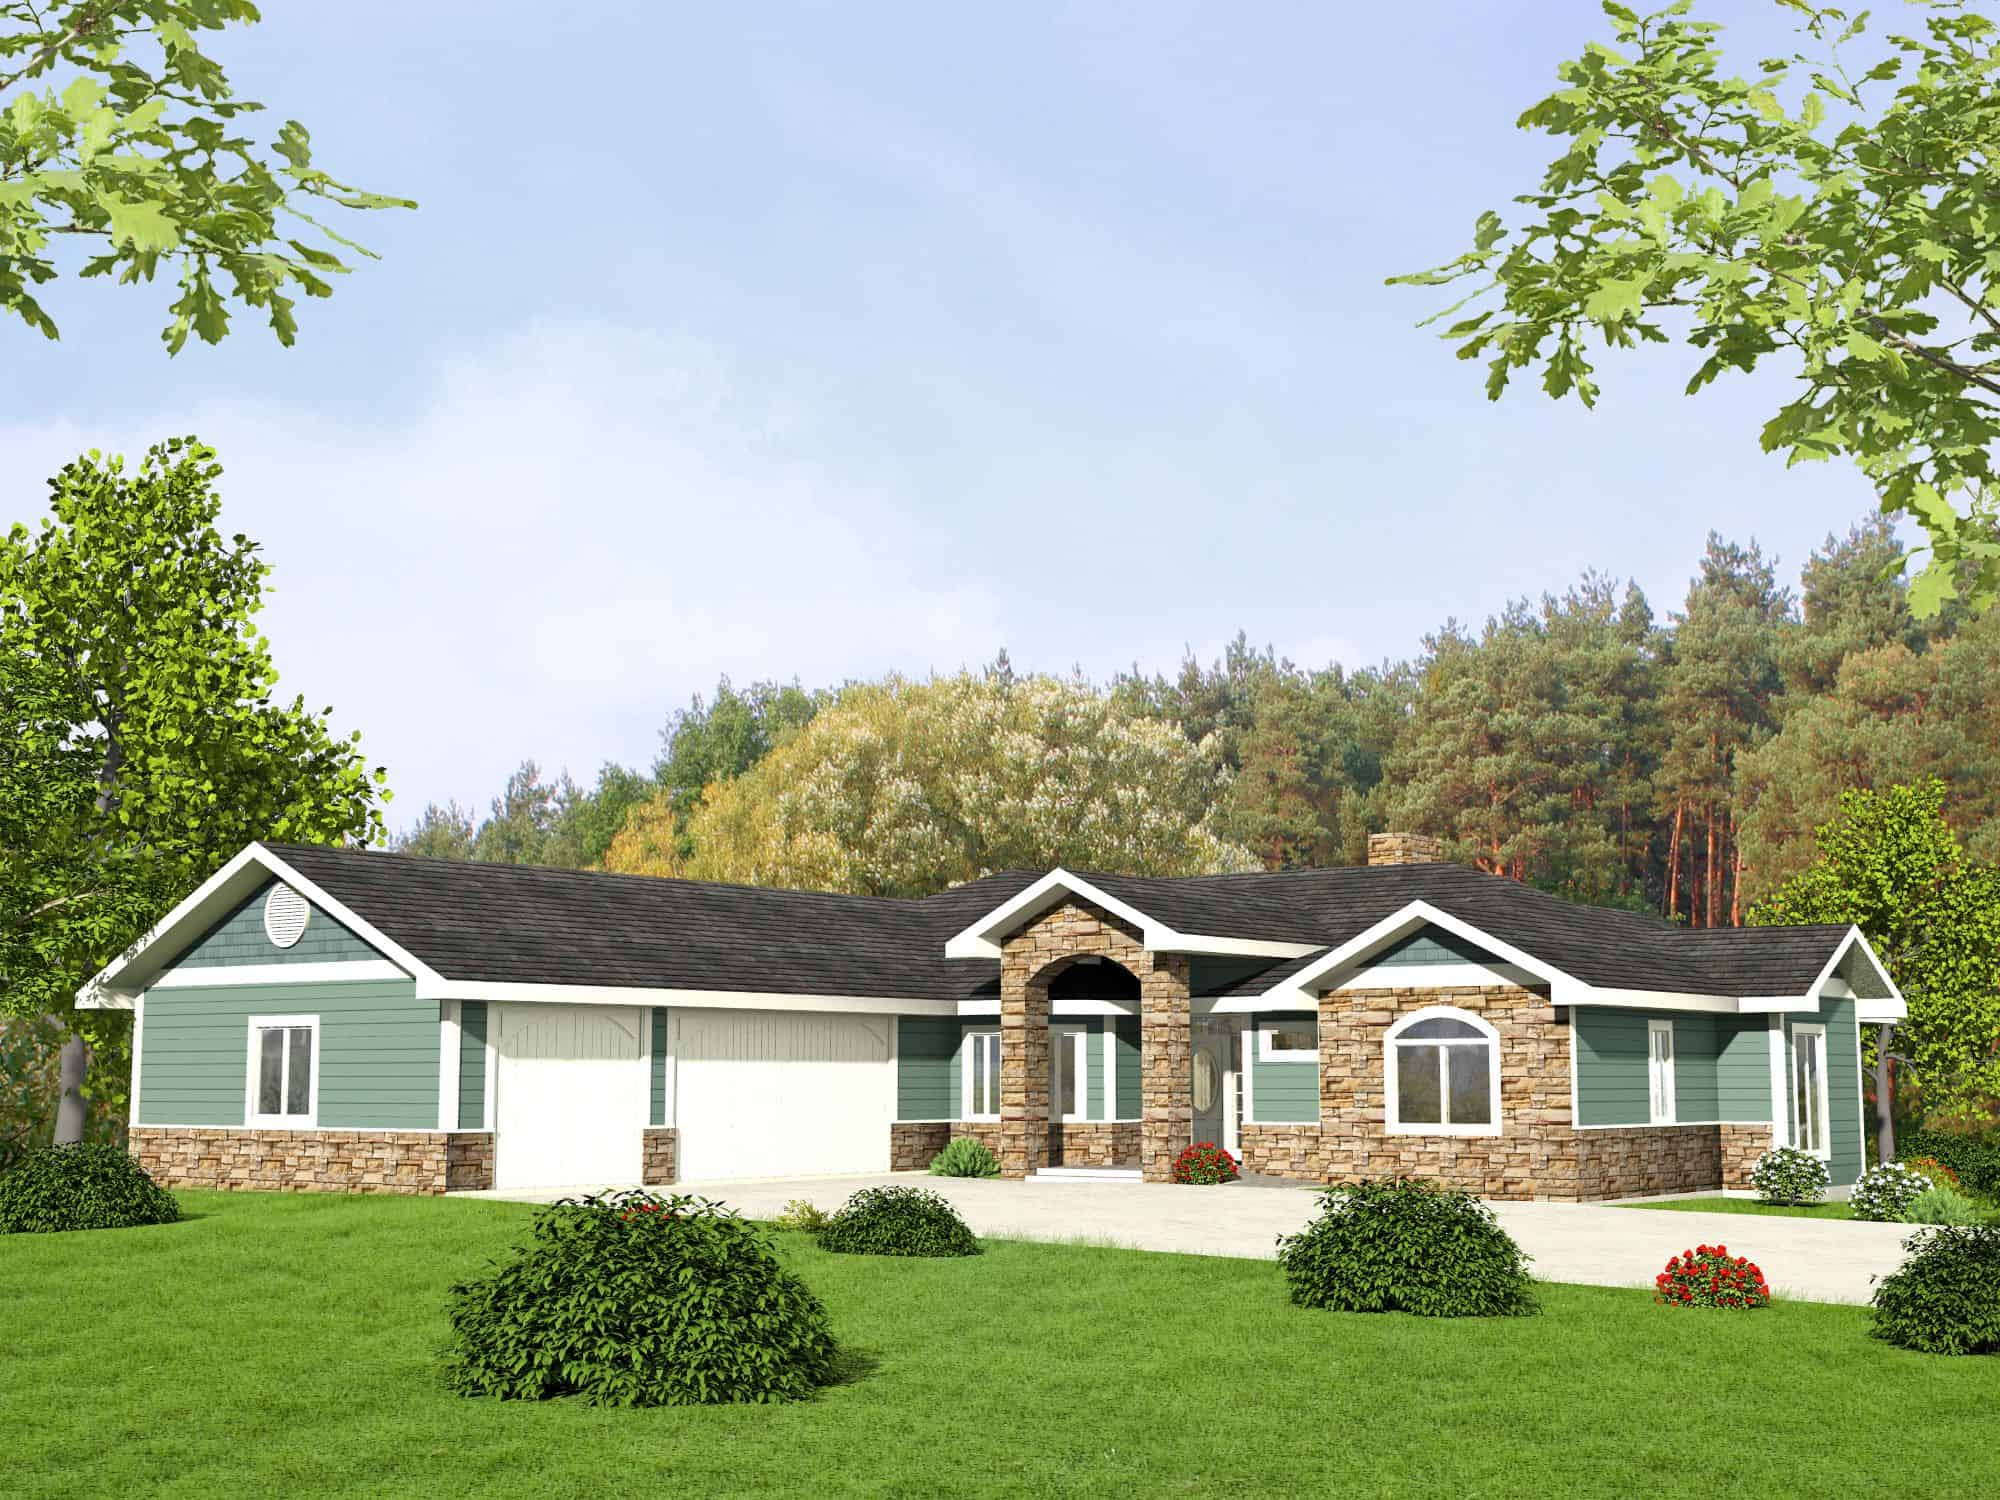
Traditional Home Plan - 2 Bedrms, 2.5 Baths - 2170 Sq Ft - #132-1772
Plan Collection
Traditional Home Plan - 2 Bedrms, 2.5 Baths - 2170 Sq Ft - #132-1772
Plan#132-1772
Starting at$1425
2170
Sq Ft
1
Story
2
Bed
2.5
Bath
3
Car
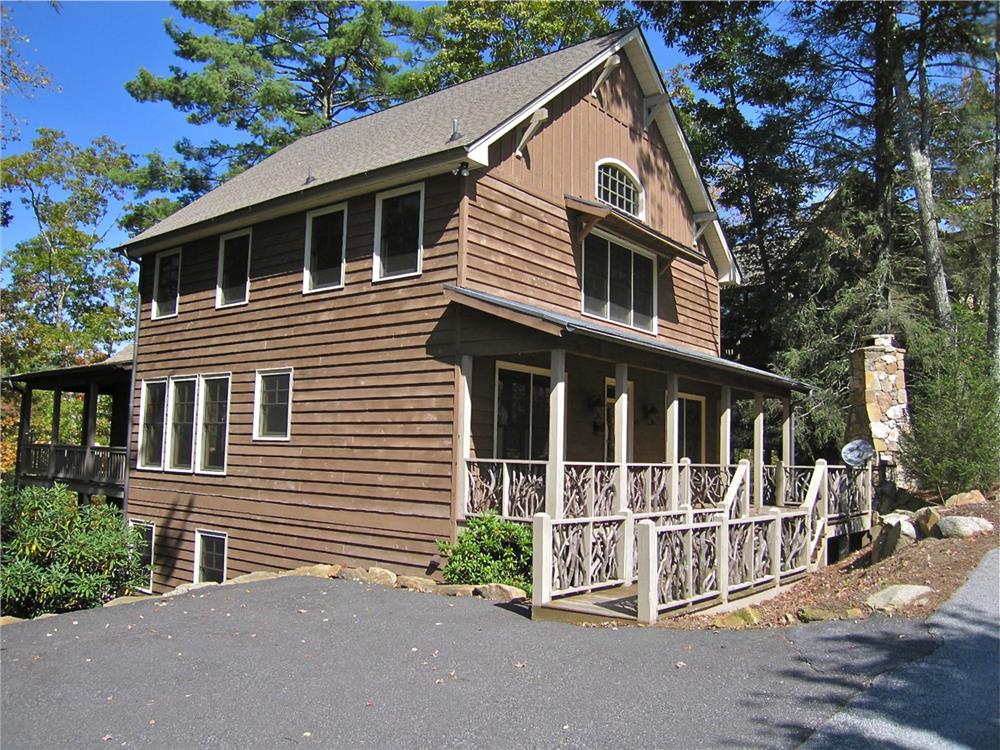
3-Bedroom, 2249 Sq Ft Craftsman House Plan - 225-1071 - Front Exterior
Plan Collection
3-Bedroom, 2249 Sq Ft Craftsman House Plan - 225-1071 - Front Exterior
Plan#225-1071
Starting at$1150
2249
Sq Ft
2
Story
3
Bed
3.5
Bath
0
Car

2-Bedroom, 3456 Sq Ft Craftsman House Plan - 225-1070 - Front Exterior
Plan Collection
2-Bedroom, 3456 Sq Ft Craftsman House Plan - 225-1070 - Front Exterior
Plan#225-1070
Starting at$1335
2252
Sq Ft
2
Story
2
Bed
2.5
Bath
2
Car
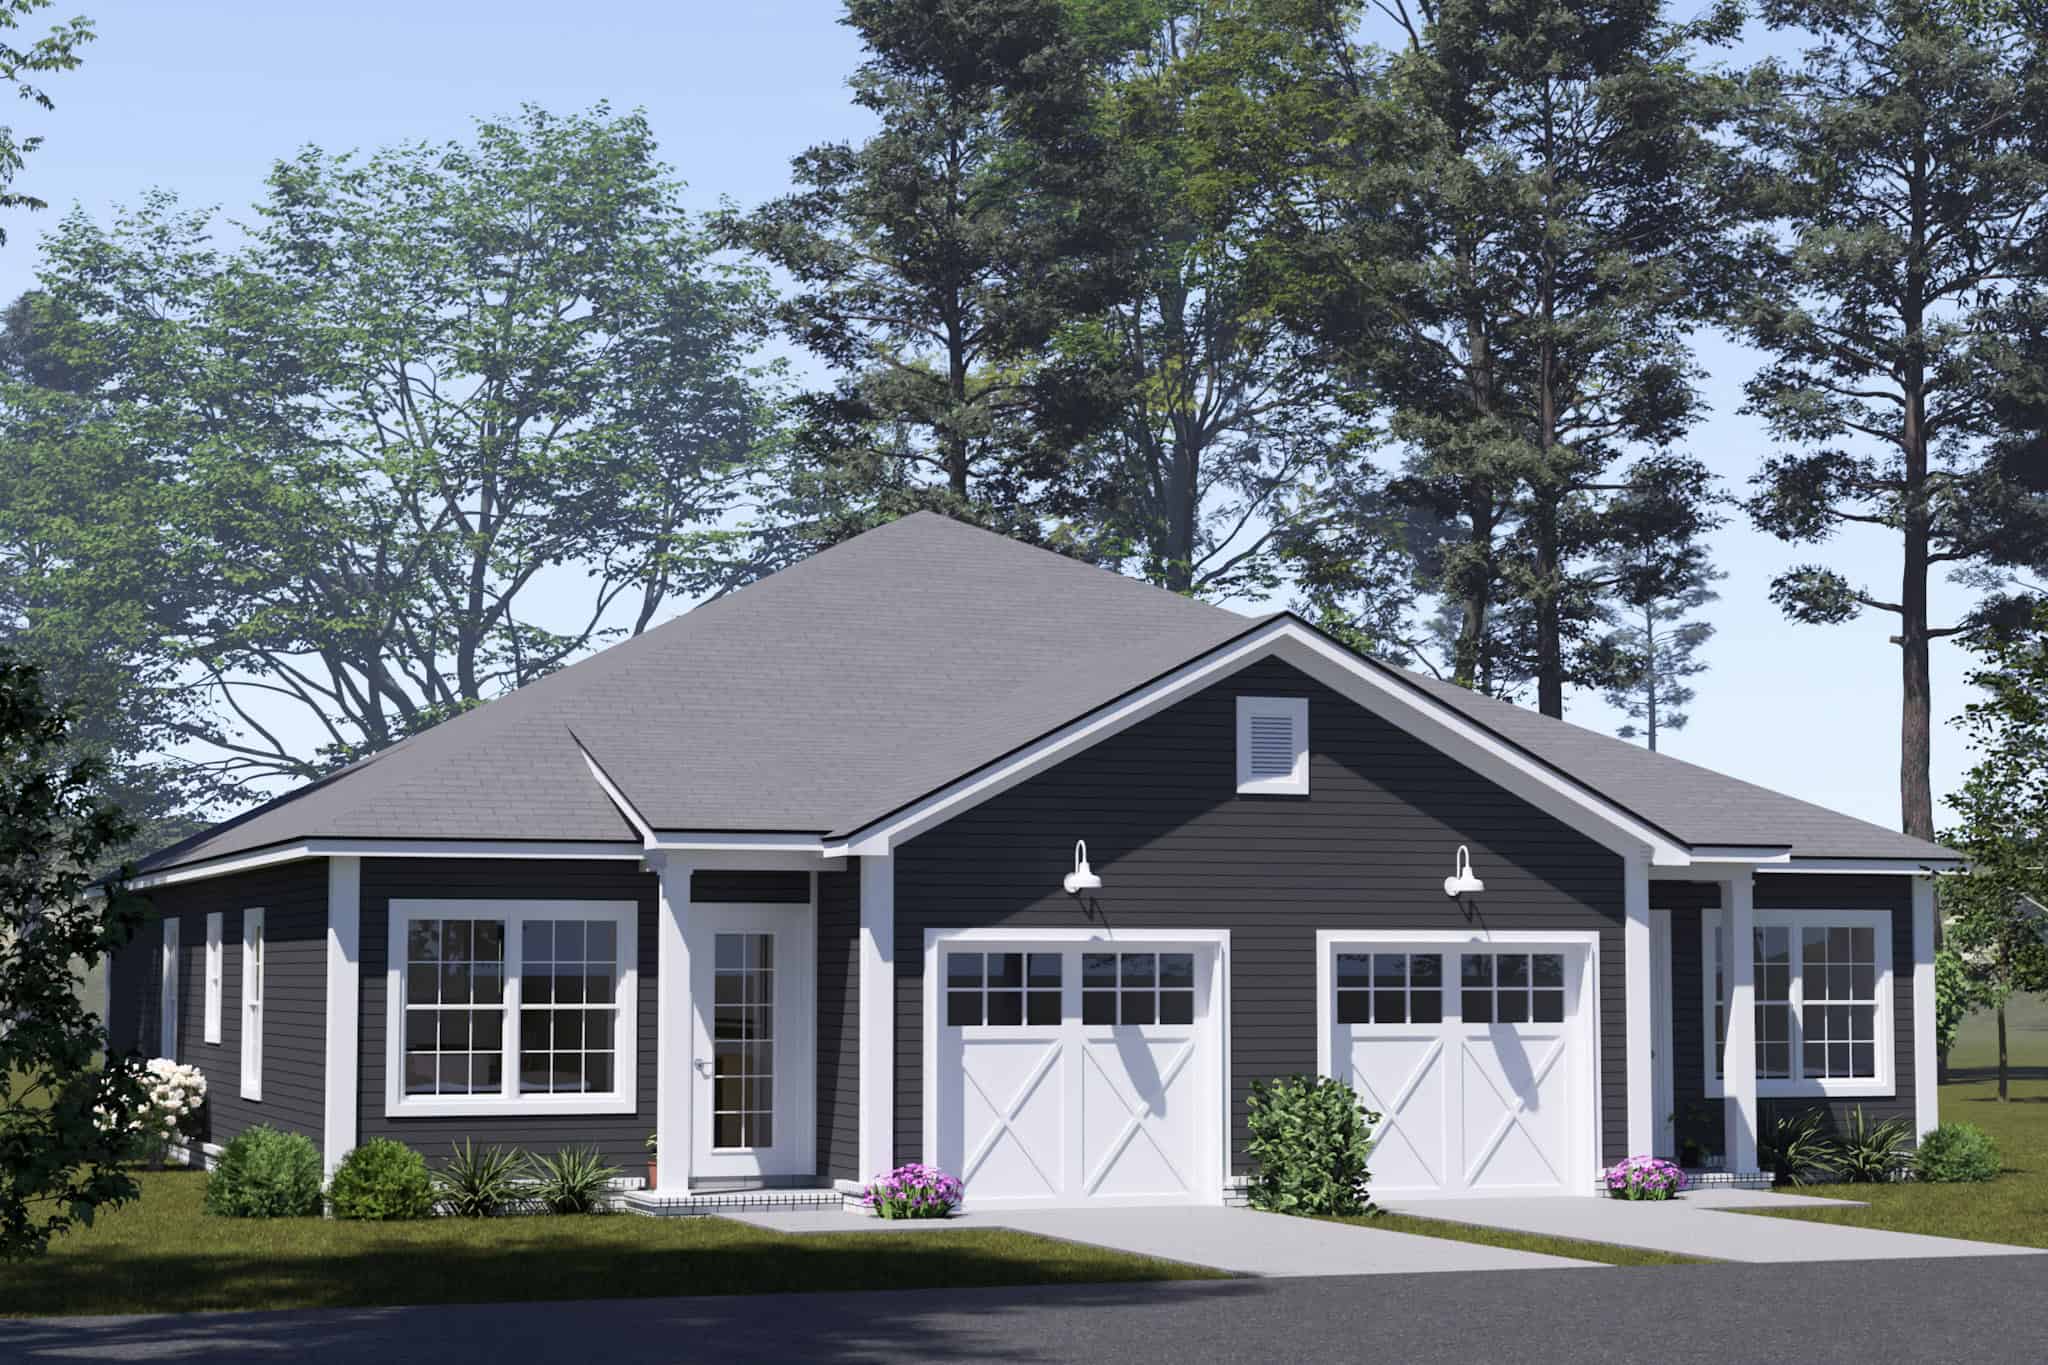
Farmhouse House Plan - 3 Bedrms, 2.5 Baths - 2227 Sq Ft - #196-1902
Plan Collection
Farmhouse House Plan - 3 Bedrms, 2.5 Baths - 2227 Sq Ft - #196-1902
Plan#196-1902
Starting at$1015
2227
Sq Ft
1
Story
3
Bed
2.5
Bath
2
Car
Traditional Home Plan - 3 Bedrms, 2.5 Baths - 2176 Sq Ft - #196-1887
Plan Collection
Traditional Home Plan - 3 Bedrms, 2.5 Baths - 2176 Sq Ft - #196-1887
Plan#196-1887
Starting at$1015
2176
Sq Ft
2
Story
3
Bed
2.5
Bath
2
Car
4-Bedroom, 2184 Sq Ft Contemporary House Plan - 196-1885 - Front Exterior
Plan Collection
4-Bedroom, 2184 Sq Ft Contemporary House Plan - 196-1885 - Front Exterior
Plan#196-1885
Starting at$1015
2184
Sq Ft
2
Story
4
Bed
2
Bath
0
Car
Single-story Contemporary home with brick facade, hip roofline, covered front porch, and 3-car attached garage — Plan #162-1109
Plan Collection
Single-story Contemporary home with brick facade, hip roofline, covered front porch, and 3-car attached garage — Plan #162-1109
Plan#162-1109
Starting at$1100
2192
Sq Ft
1
Story
4
Bed
2.5
Bath
3
Car
Craftsman House Plan, 2-5 Bedrms, 2-4 Baths, 2174-4348 Sq Ft #162-1108
Plan Collection
Craftsman House Plan, 2-5 Bedrms, 2-4 Baths, 2174-4348 Sq Ft #162-1108
Plan#162-1108
Starting at$1200
2174
Sq Ft
1
Story
2
Bed
2
Bath
3
Car
Farmhouse Home Plan - 2 Bedrms, 2.5 Baths - 2158 Sq Ft - #162-1107
Plan Collection
Farmhouse Home Plan - 2 Bedrms, 2.5 Baths - 2158 Sq Ft - #162-1107
Plan#162-1107
Starting at$1100
2158
Sq Ft
1
Story
2
Bed
2.5
Bath
3
Car
Southern House Plan - 3 Bedrms, 2.5 Baths - 2200 Sq Ft - #142-1533
Plan Collection
Southern House Plan - 3 Bedrms, 2.5 Baths - 2200 Sq Ft - #142-1533
Plan#142-1533
Starting at$1445
2200
Sq Ft
1.5
Story
3
Bed
2.5
Bath
2
Car
Ranch House Plan - 3 Bedrms, 3 Baths - 2231 Sq Ft - #108-2139
Plan Collection
Ranch House Plan - 3 Bedrms, 3 Baths - 2231 Sq Ft - #108-2139
Plan#108-2139
Starting at$1125
2231
Sq Ft
1
Story
3
Bed
3
Bath
2
Car
2-Bedroom, 2231 Sq Ft Country House Plan - 196-1854 - Front Exterior
Plan Collection
2-Bedroom, 2231 Sq Ft Country House Plan - 196-1854 - Front Exterior
Plan#196-1854
Starting at$1615
2231
Sq Ft
2
Story
2
Bed
2.5
Bath
0
Car
Modern Farmhouse House Plan - 3 Bedrms, 2.5 Baths - 2177 Sq Ft - #204-1054
Plan Collection
Modern Farmhouse House Plan - 3 Bedrms, 2.5 Baths - 2177 Sq Ft - #204-1054
Plan#204-1054
Starting at$1640
2177
Sq Ft
1
Story
3
Bed
2.5
Bath
2
Car
Cottage Home Plan - 4 Bedrms, 3.5 Baths - 2194 Sq Ft - #178-1514
Plan Collection
Cottage Home Plan - 4 Bedrms, 3.5 Baths - 2194 Sq Ft - #178-1514
Plan#178-1514
Starting at$1125
2194
Sq Ft
2
Story
4
Bed
3.5
Bath
0
Car
Farmhouse House Plan - 4 Bedrms, 2.5 Baths - 2166 Sq Ft - #206-1085
Plan Collection
Farmhouse House Plan - 4 Bedrms, 2.5 Baths - 2166 Sq Ft - #206-1085
Plan#206-1085
Starting at$1295
2166
Sq Ft
1
Story
4
Bed
2.5
Bath
2
Car
Craftsman Home Plan - 3 Bedrms, 2.5 Baths - 2228 Sq Ft - #187-1226
Plan Collection
Craftsman Home Plan - 3 Bedrms, 2.5 Baths - 2228 Sq Ft - #187-1226
Plan#187-1226
Starting at$1250
2228
Sq Ft
2
Story
3
Bed
2.5
Bath
2
Car
Rustic House Plan - 3 Bedrms, 2.5 Baths - 2221 Sq Ft - #193-1333
Plan Collection
Rustic House Plan - 3 Bedrms, 2.5 Baths - 2221 Sq Ft - #193-1333
Plan#193-1333
Starting at$1000
2221
Sq Ft
3
Story
3
Bed
2.5
Bath
1
Car
Farmhouse Floor Plan - 4 Bedrms, 3 Baths - 2228 Sq Ft - #178-1446
Plan Collection
Farmhouse Floor Plan - 4 Bedrms, 3 Baths - 2228 Sq Ft - #178-1446
Plan#178-1446
Starting at$1155
2228
Sq Ft
2
Story
4
Bed
3
Bath
3
Car
European-style home with refined exterior, 4 bedrooms, and 2-car garage - #141-1408
Plan Collection
European-style home with refined exterior, 4 bedrooms, and 2-car garage - #141-1408
Plan#141-1408
Starting at$1400
2202
Sq Ft
1.5
Story
4
Bed
2.5
Bath
2
Car
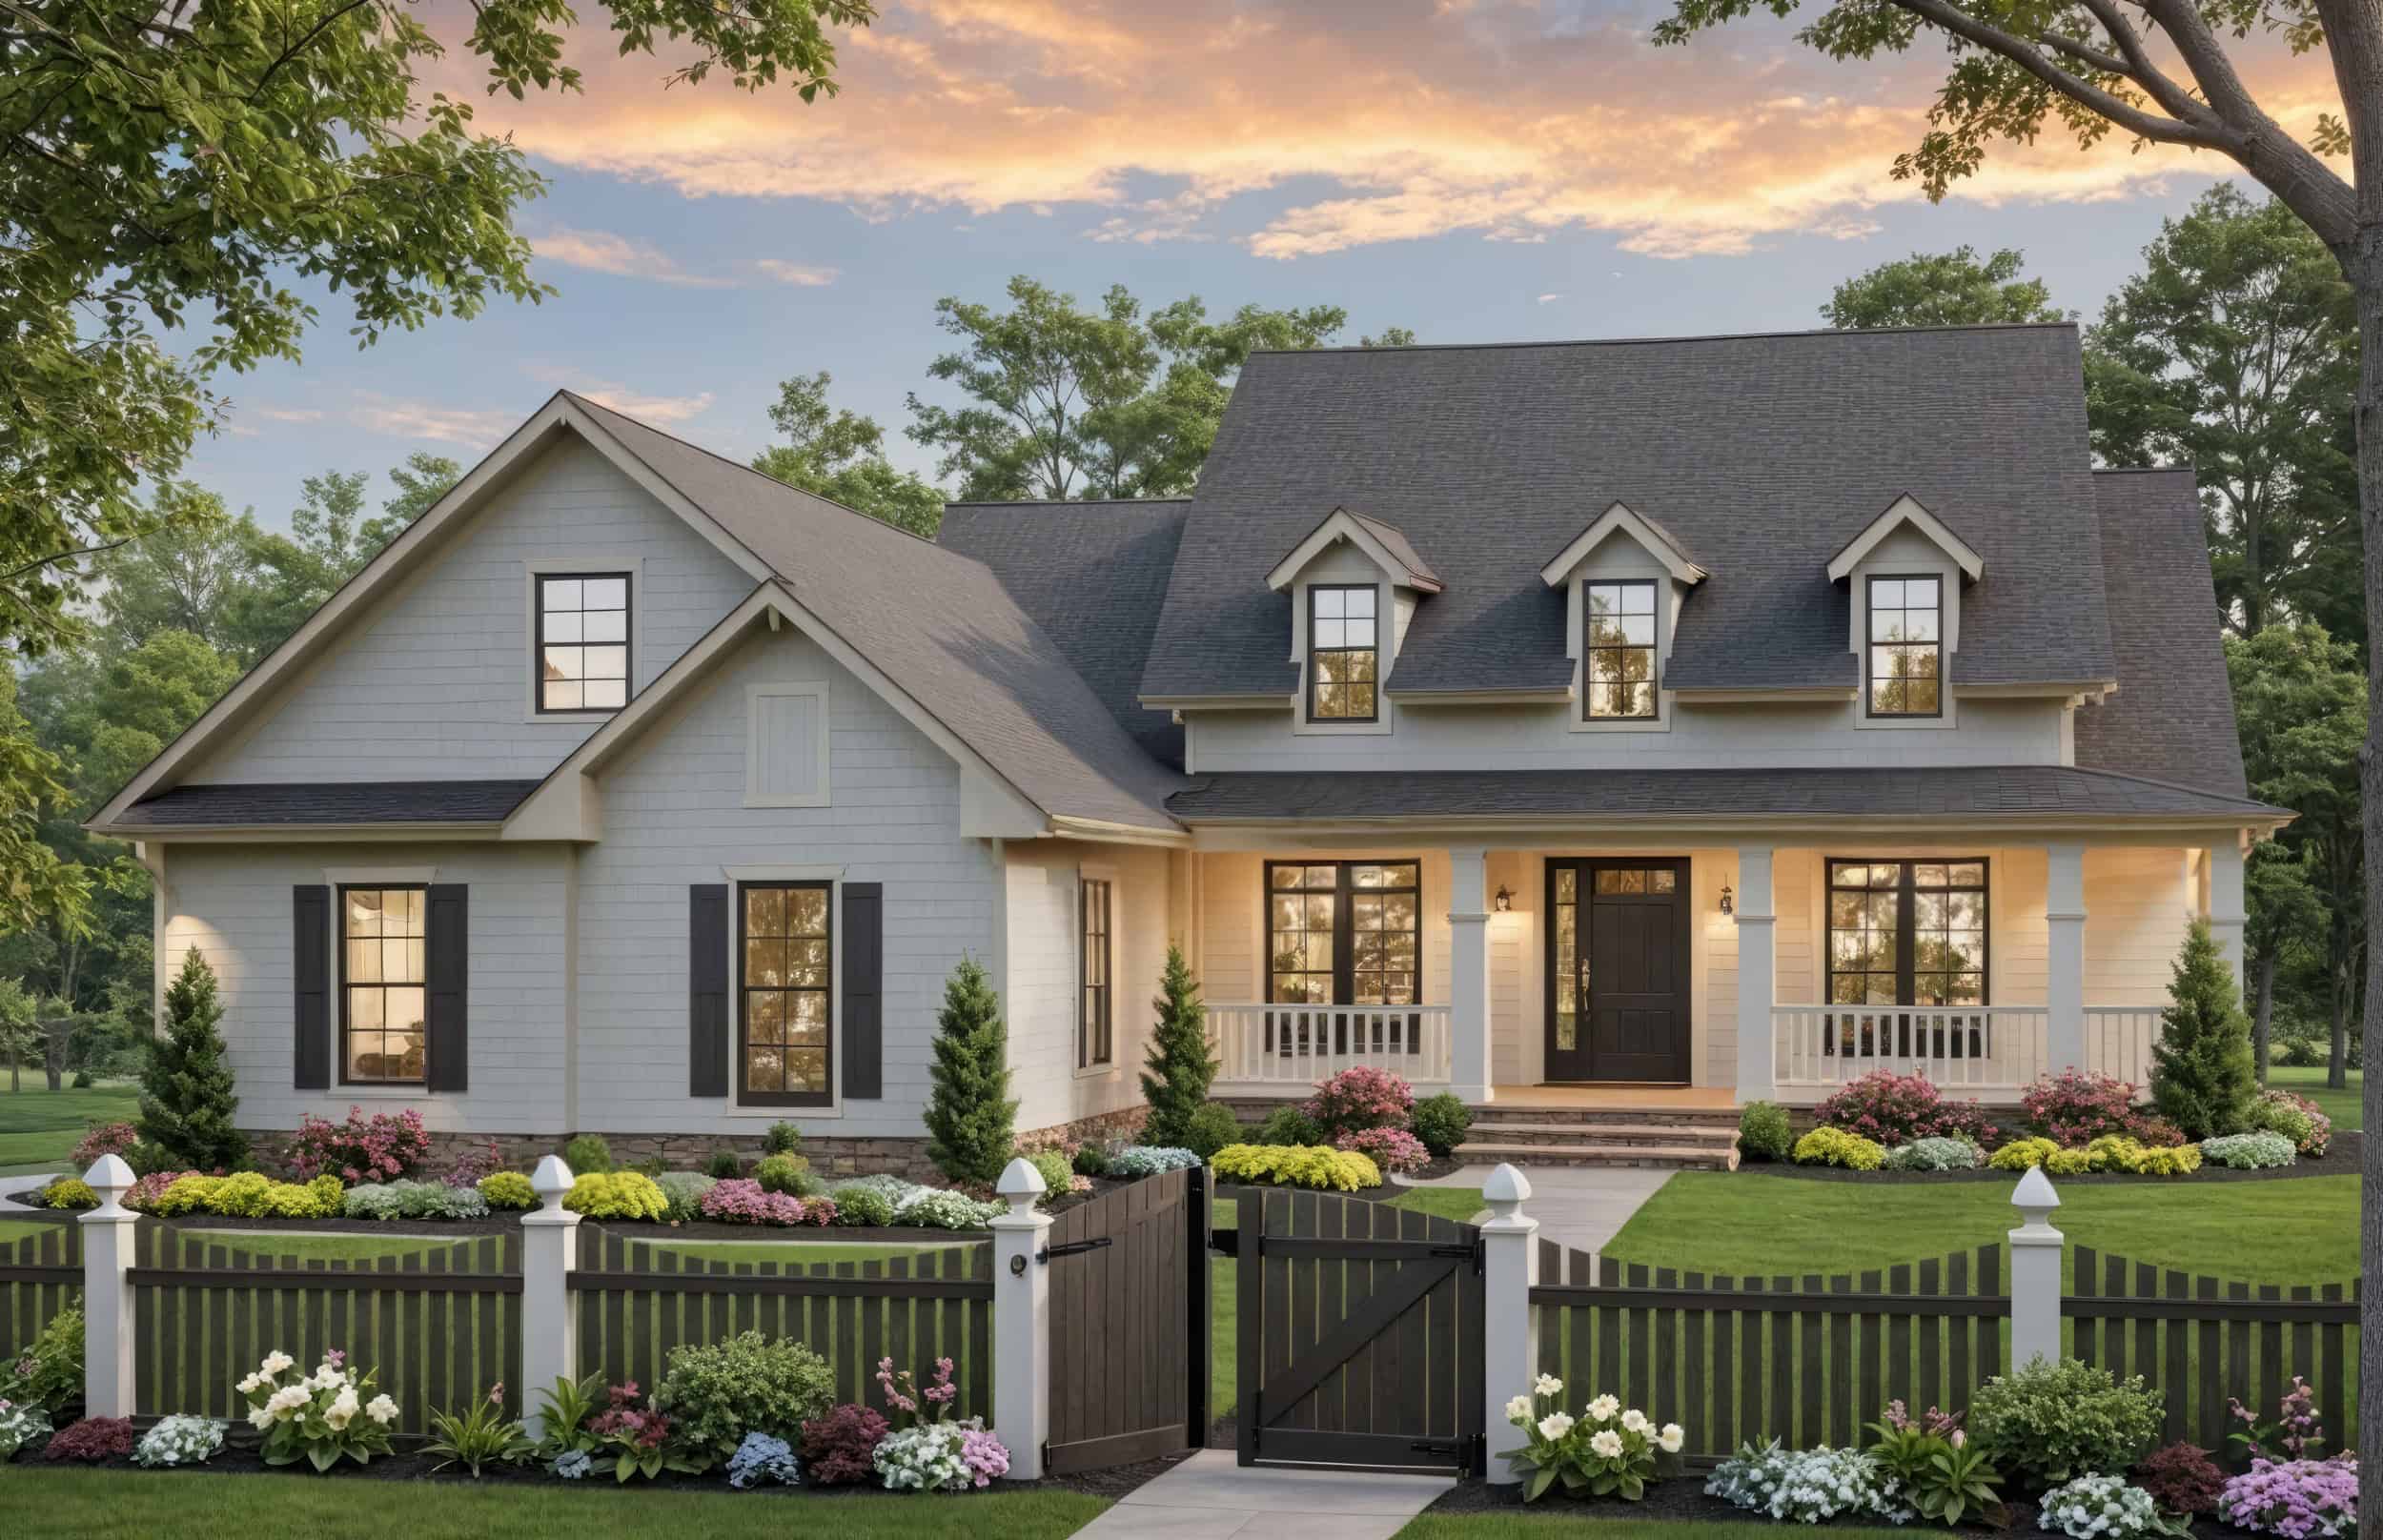
Farmhouse House Plan - 3 Bedrms, 2.5 Baths - 2164 Sq Ft - #141-1407
Plan Collection
Farmhouse House Plan - 3 Bedrms, 2.5 Baths - 2164 Sq Ft - #141-1407
Plan#141-1407
Starting at$1400
2164
Sq Ft
1.5
Story
3
Bed
2.5
Bath
2
Car
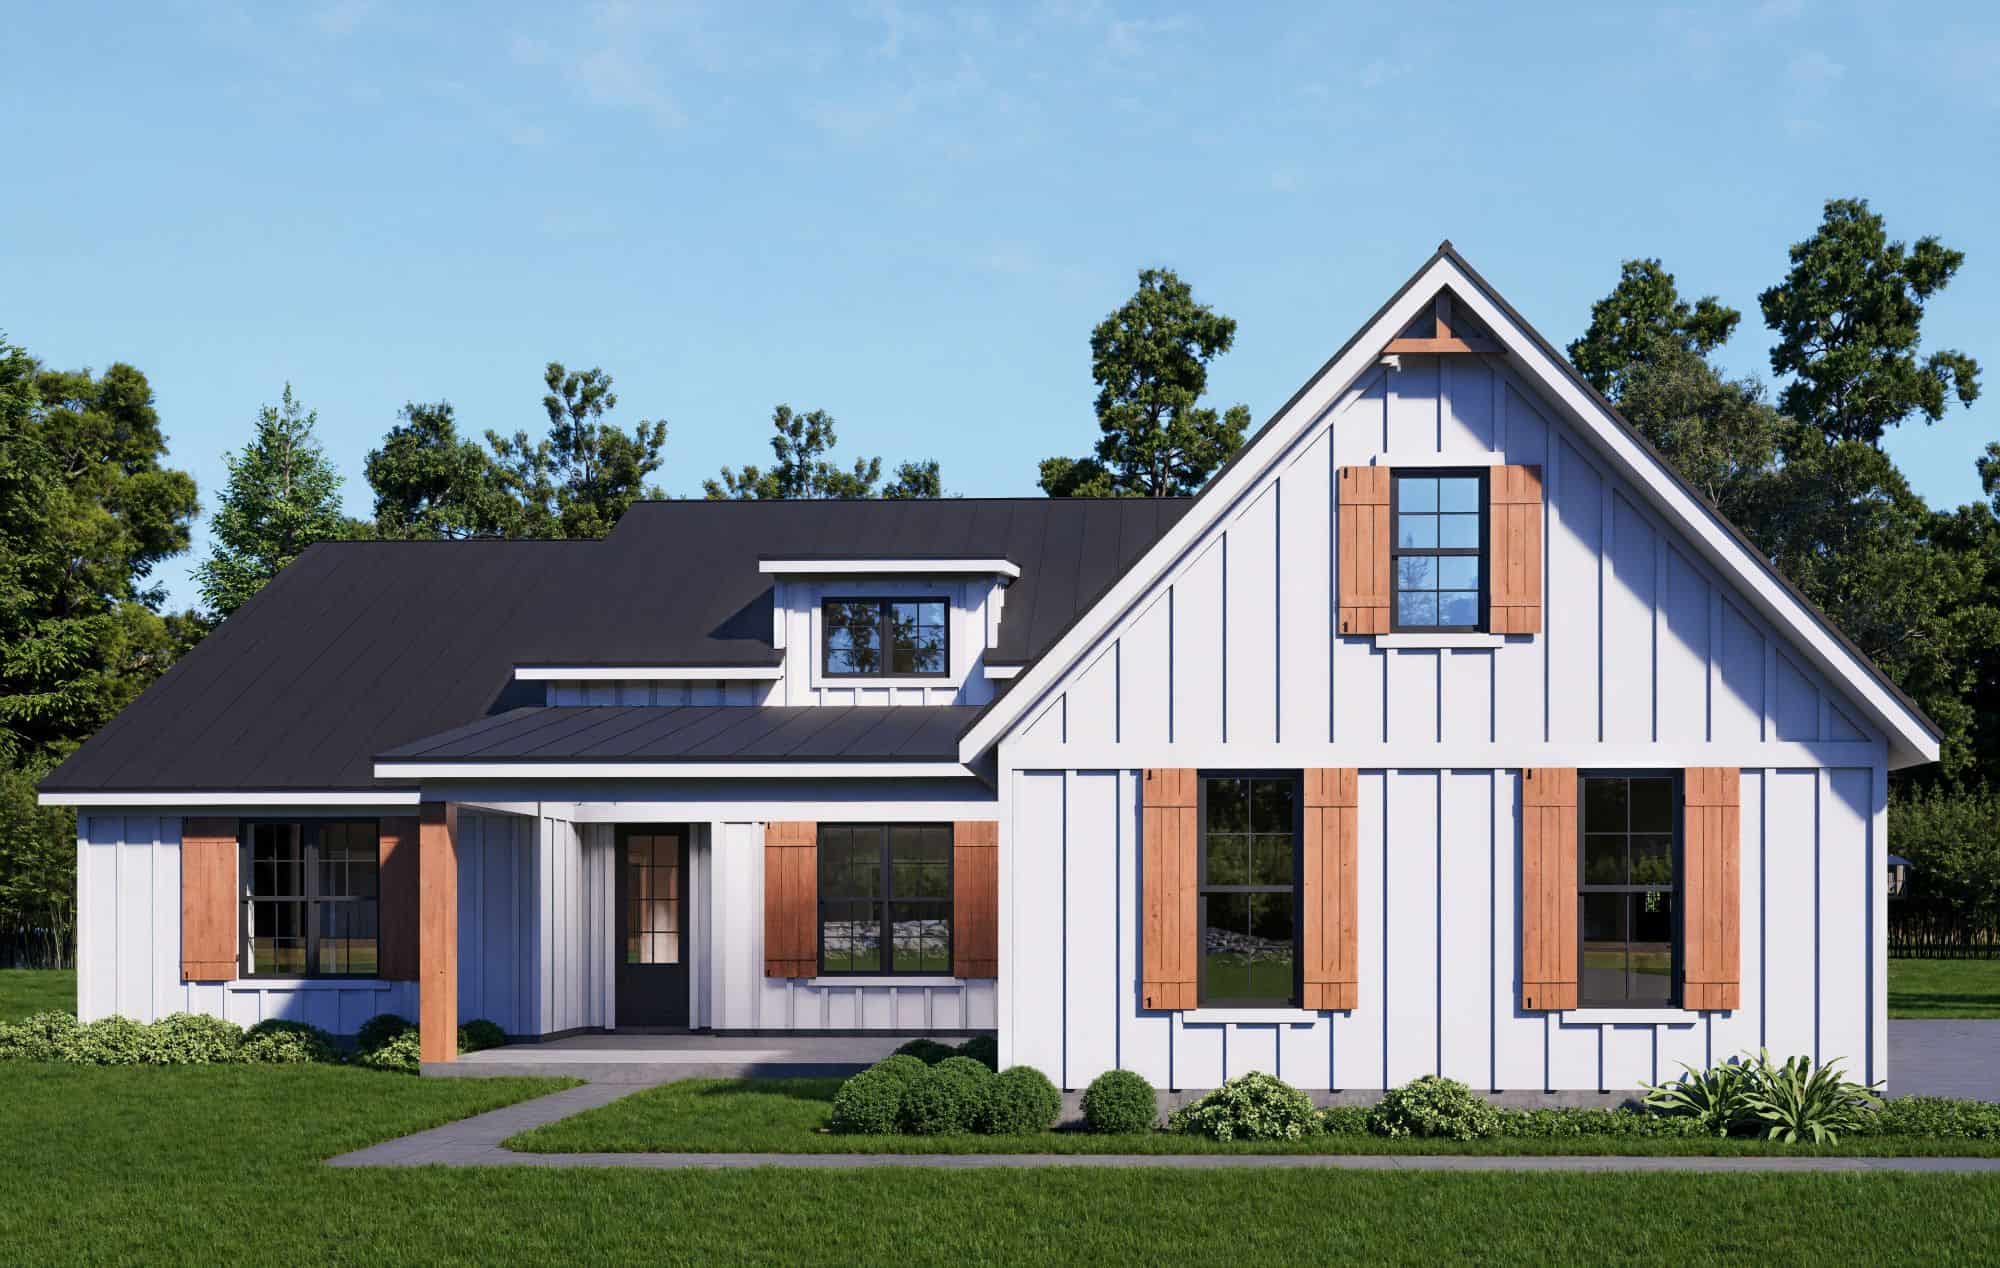
4-Bedroom, 2182 Sq Ft Craftsman Duplex Plan – 120-2847 – Main Exterior
Plan Collection
4-Bedroom, 2182 Sq Ft Craftsman Duplex Plan – 120-2847 – Main Exterior
Plan#120-2847
Starting at$2080
2182
Sq Ft
1
Story
4
Bed
4
Bath
2
Car
Bungalow House Plan - 3 Bedrms, 3.5 Baths - 2162 Sq Ft - #193-1400
Plan Collection
Bungalow House Plan - 3 Bedrms, 3.5 Baths - 2162 Sq Ft - #193-1400
Plan#193-1400
Starting at$1100
2162
Sq Ft
1.5
Story
3
Bed
3.5
Bath
2
Car
Ranch home with rock and stone exterior, gable roof, covered front porch, and board-and-batten details. Plan #161-1338.
Plan Collection
Ranch home with rock and stone exterior, gable roof, covered front porch, and board-and-batten details. Plan #161-1338.
Plan#161-1338
Starting at$1550
2228
Sq Ft
1
Story
3
Bed
2.5
Bath
3
Car
Country House Plan - 5 Bedrms, 3.5 Baths - 2224 Sq Ft - #203-1062
Plan Collection
Country House Plan - 5 Bedrms, 3.5 Baths - 2224 Sq Ft - #203-1062
Plan#203-1062
Starting at$1500
2224
Sq Ft
2
Story
5
Bed
3.5
Bath
2
Car
Traditional Home Plan - 2 Bedrms, 2.5 Baths - 2170 Sq Ft - #132-1772
Plan Collection
Traditional Home Plan - 2 Bedrms, 2.5 Baths - 2170 Sq Ft - #132-1772
Plan#132-1772
Starting at$1425
2170
Sq Ft
1
Story
2
Bed
2.5
Bath
3
Car
3-Bedroom, 2249 Sq Ft Craftsman House Plan - 225-1071 - Front Exterior
Plan Collection
3-Bedroom, 2249 Sq Ft Craftsman House Plan - 225-1071 - Front Exterior
Plan#225-1071
Starting at$1150
2249
Sq Ft
2
Story
3
Bed
3.5
Bath
0
Car
2-Bedroom, 3456 Sq Ft Craftsman House Plan - 225-1070 - Front Exterior
Plan Collection
2-Bedroom, 3456 Sq Ft Craftsman House Plan - 225-1070 - Front Exterior
Plan#225-1070
Starting at$1335
2252
Sq Ft
2
Story
2
Bed
2.5
Bath
2
Car
Farmhouse House Plan - 3 Bedrms, 2.5 Baths - 2227 Sq Ft - #196-1902
Plan Collection
Farmhouse House Plan - 3 Bedrms, 2.5 Baths - 2227 Sq Ft - #196-1902
Plan#196-1902
Starting at$1015
2227
Sq Ft
1
Story
3
Bed
2.5
Bath
2
Car
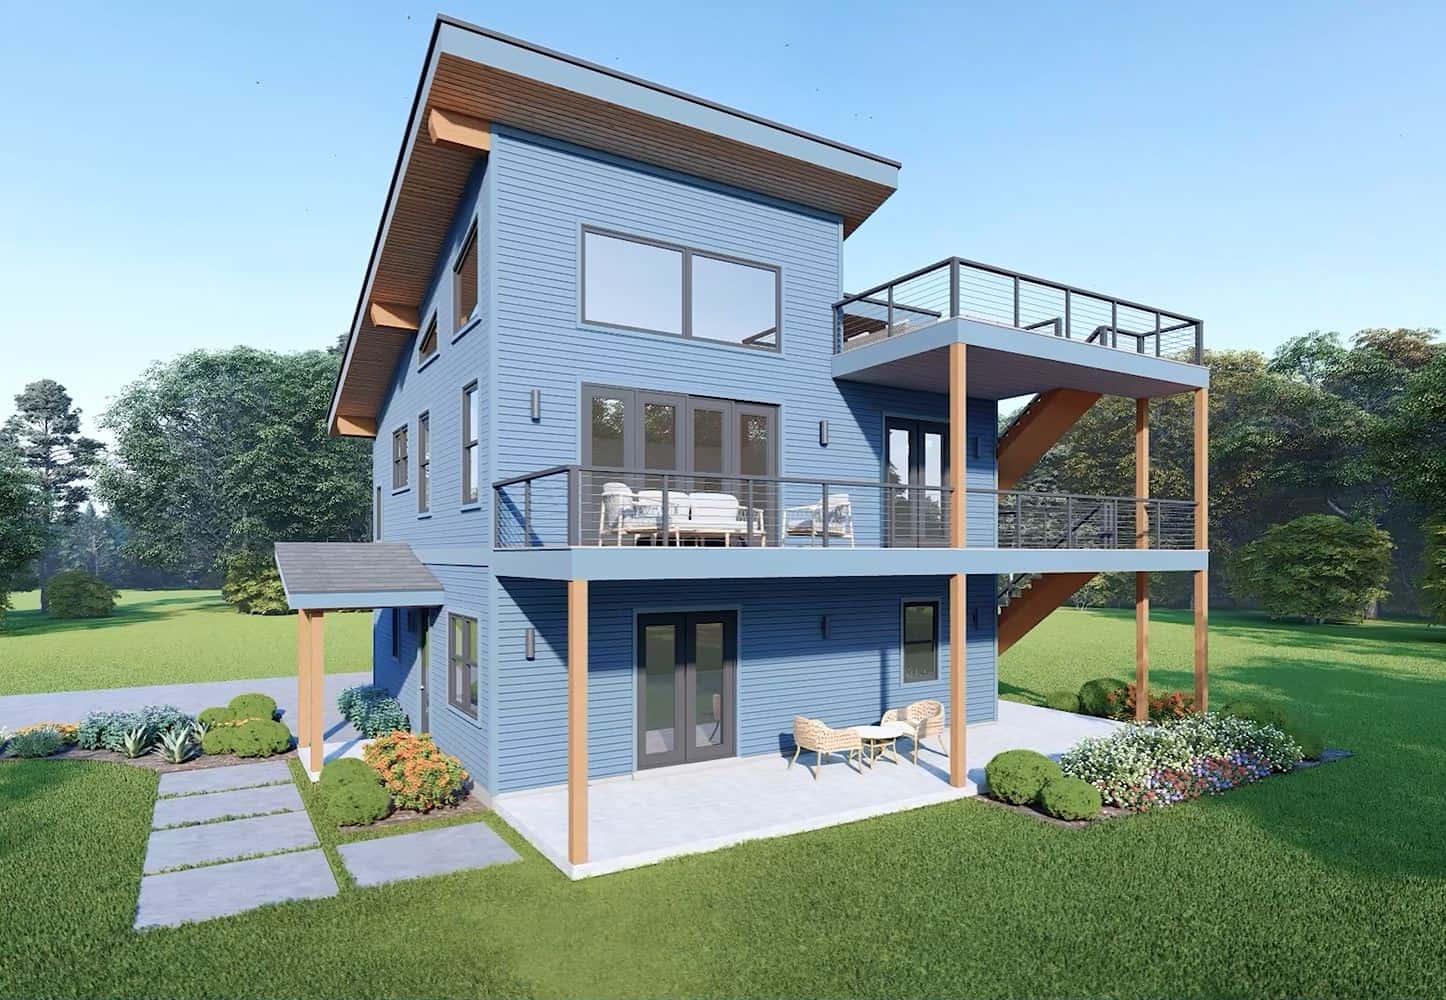
Traditional Home Plan - 3 Bedrms, 2.5 Baths - 2176 Sq Ft - #196-1887
Plan Collection
Traditional Home Plan - 3 Bedrms, 2.5 Baths - 2176 Sq Ft - #196-1887
Plan#196-1887
Starting at$1015
2176
Sq Ft
2
Story
3
Bed
2.5
Bath
2
Car
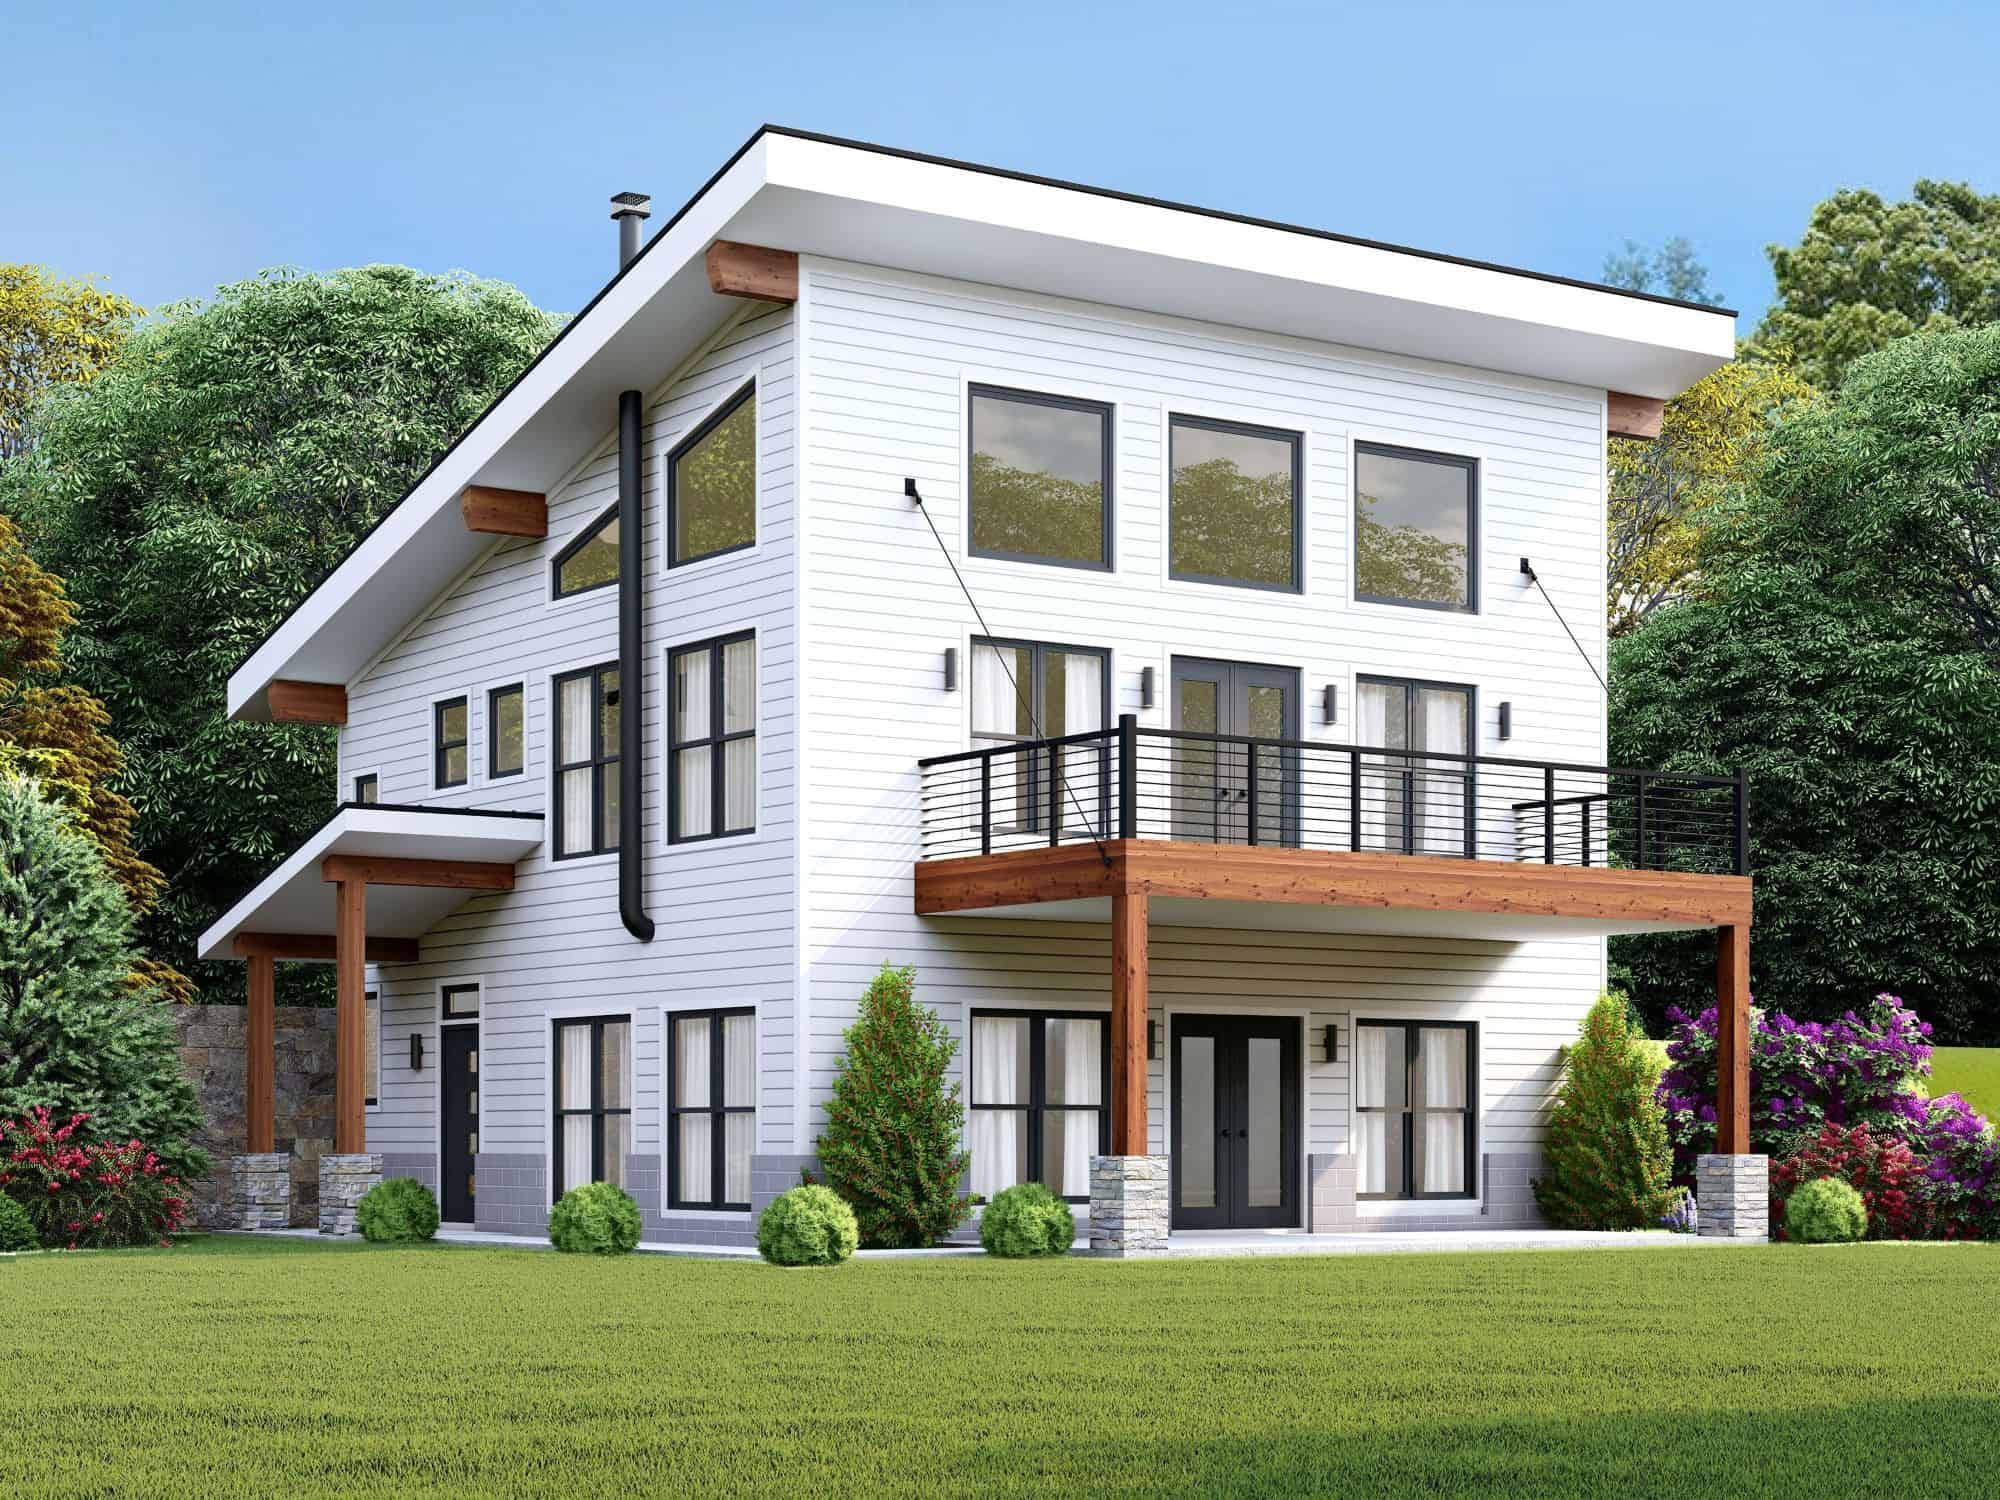
4-Bedroom, 2184 Sq Ft Contemporary House Plan - 196-1885 - Front Exterior
Plan Collection
4-Bedroom, 2184 Sq Ft Contemporary House Plan - 196-1885 - Front Exterior
Plan#196-1885
Starting at$1015
2184
Sq Ft
2
Story
4
Bed
2
Bath
0
Car
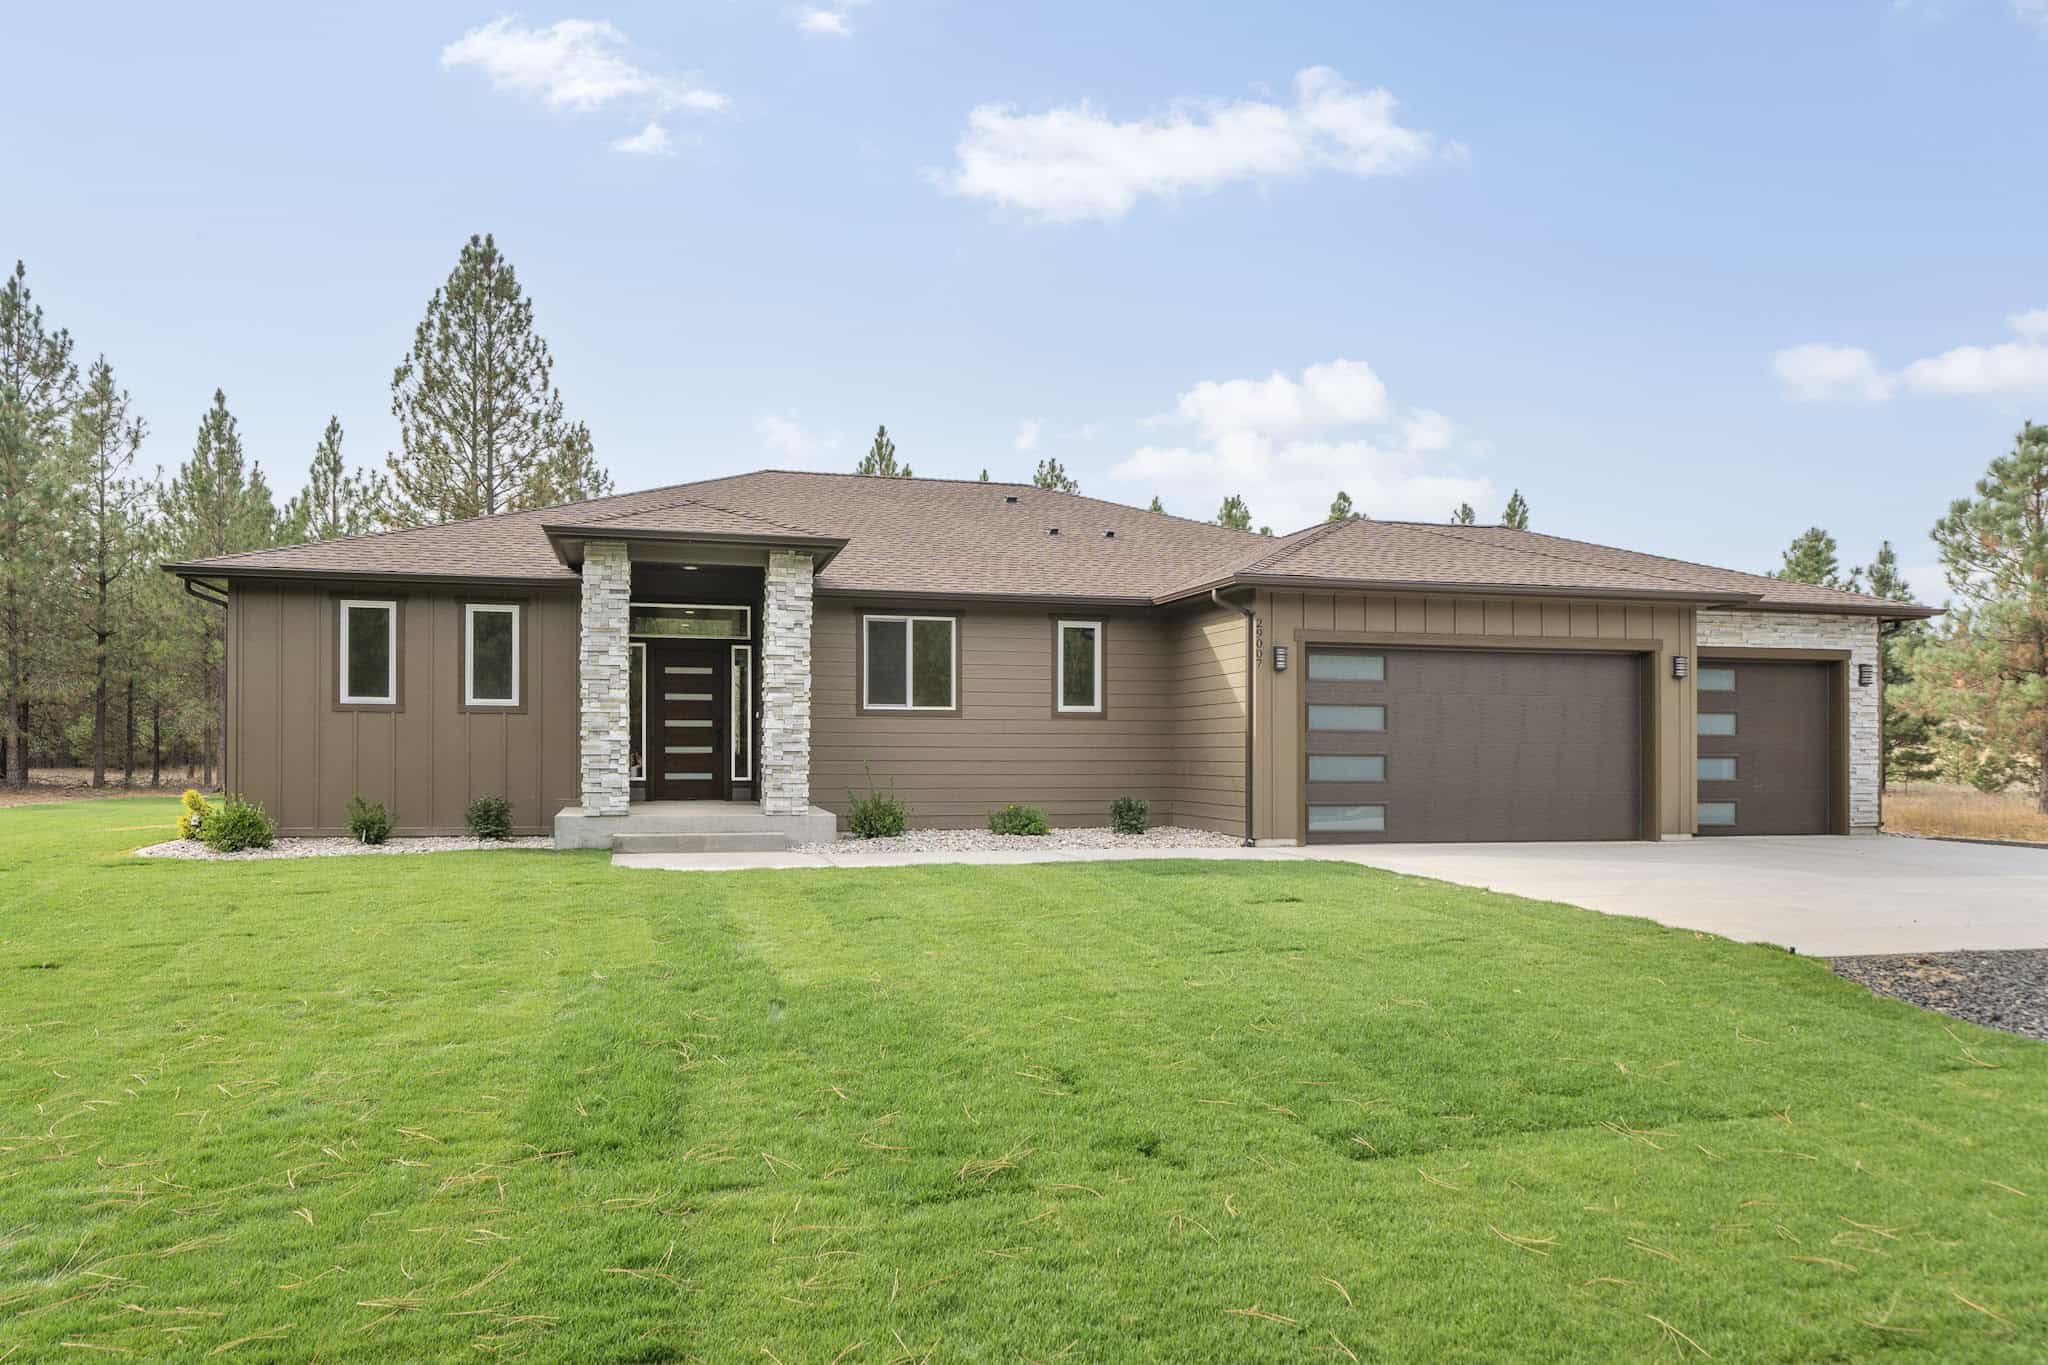
Single-story Contemporary home with brick facade, hip roofline, covered front porch, and 3-car attached garage — Plan #162-1109
Plan Collection
Single-story Contemporary home with brick facade, hip roofline, covered front porch, and 3-car attached garage — Plan #162-1109
Plan#162-1109
Starting at$1100
2192
Sq Ft
1
Story
4
Bed
2.5
Bath
3
Car
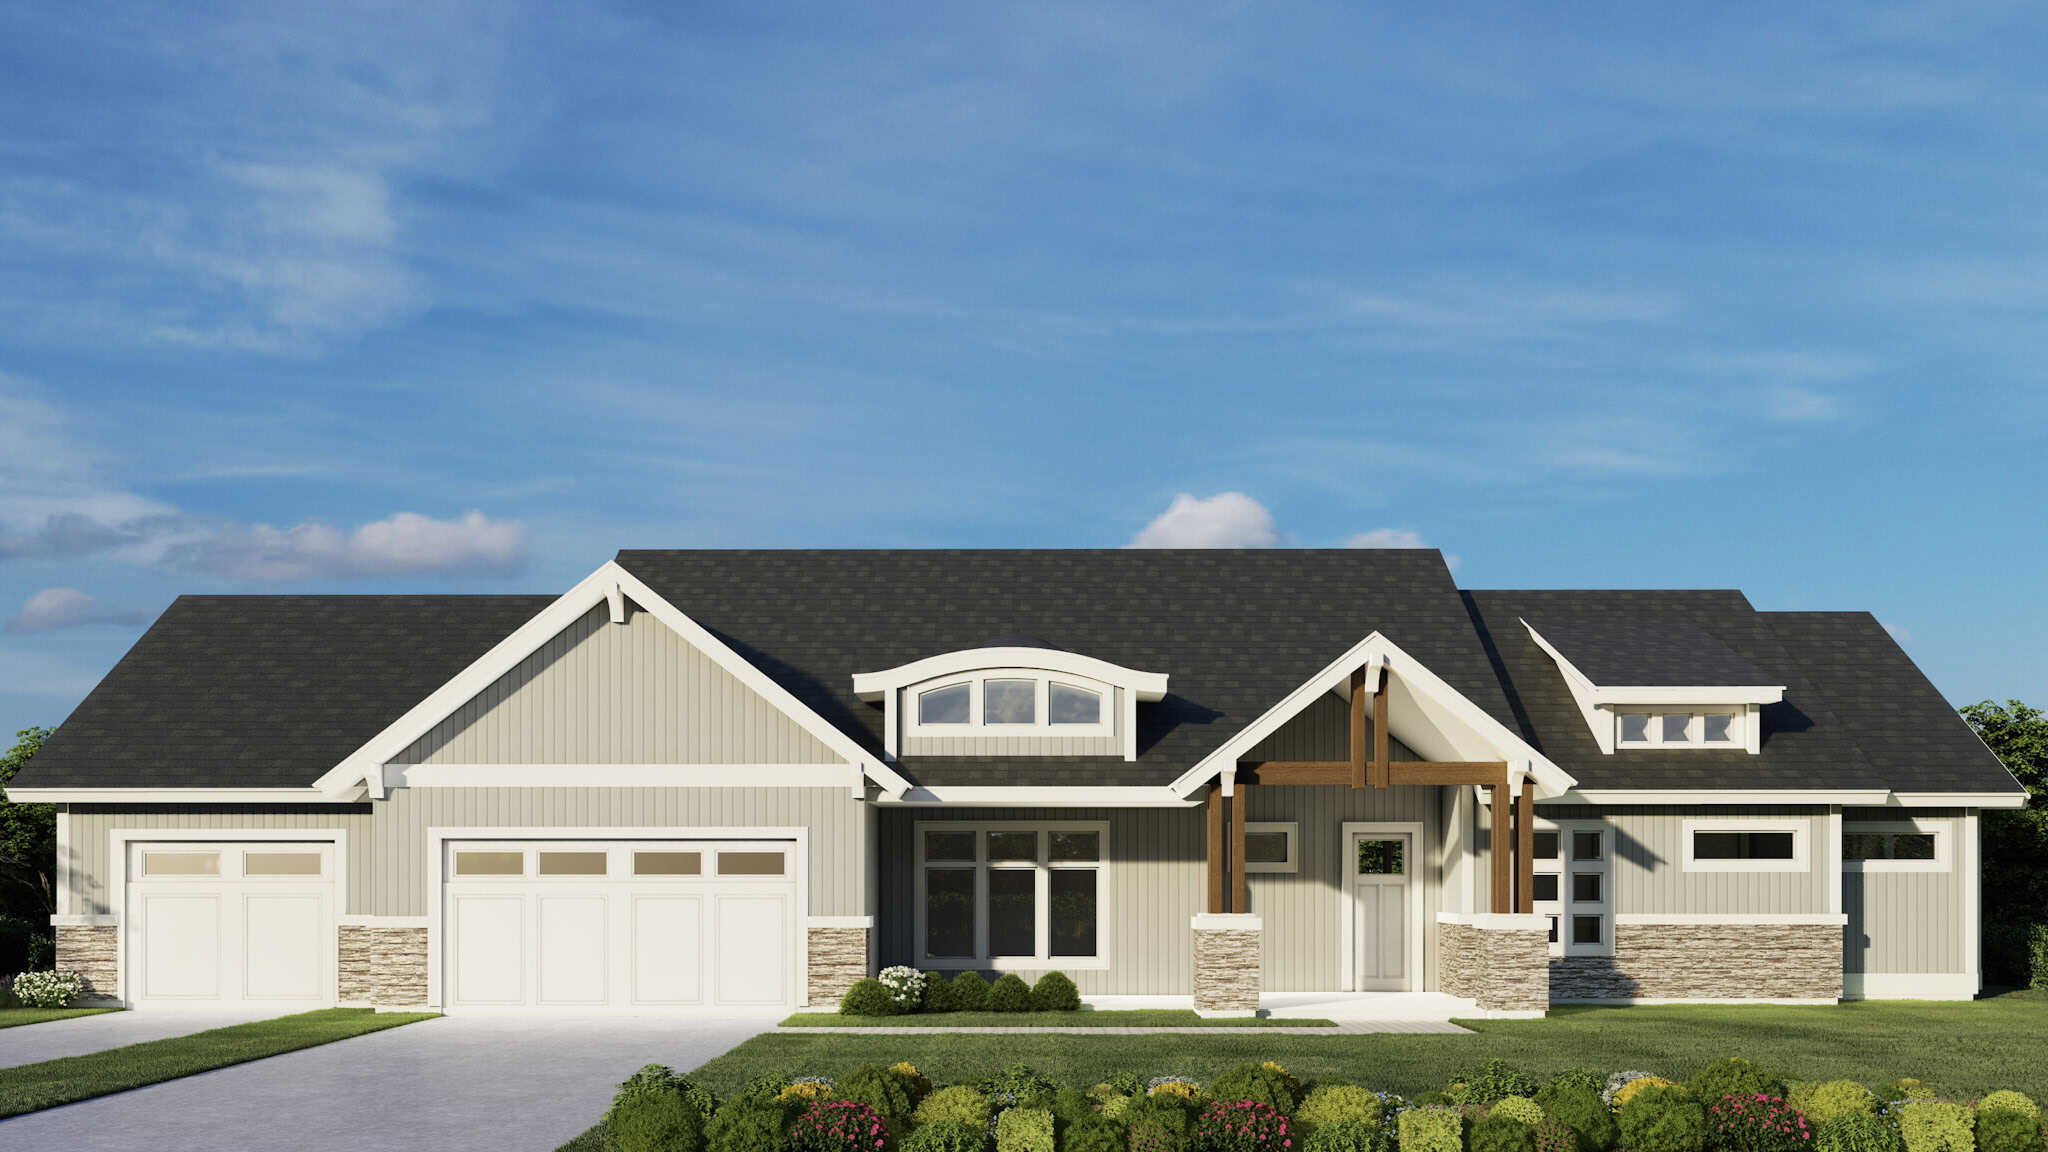
Craftsman House Plan, 2-5 Bedrms, 2-4 Baths, 2174-4348 Sq Ft #162-1108
Plan Collection
Craftsman House Plan, 2-5 Bedrms, 2-4 Baths, 2174-4348 Sq Ft #162-1108
Plan#162-1108
Starting at$1200
2174
Sq Ft
1
Story
2
Bed
2
Bath
3
Car
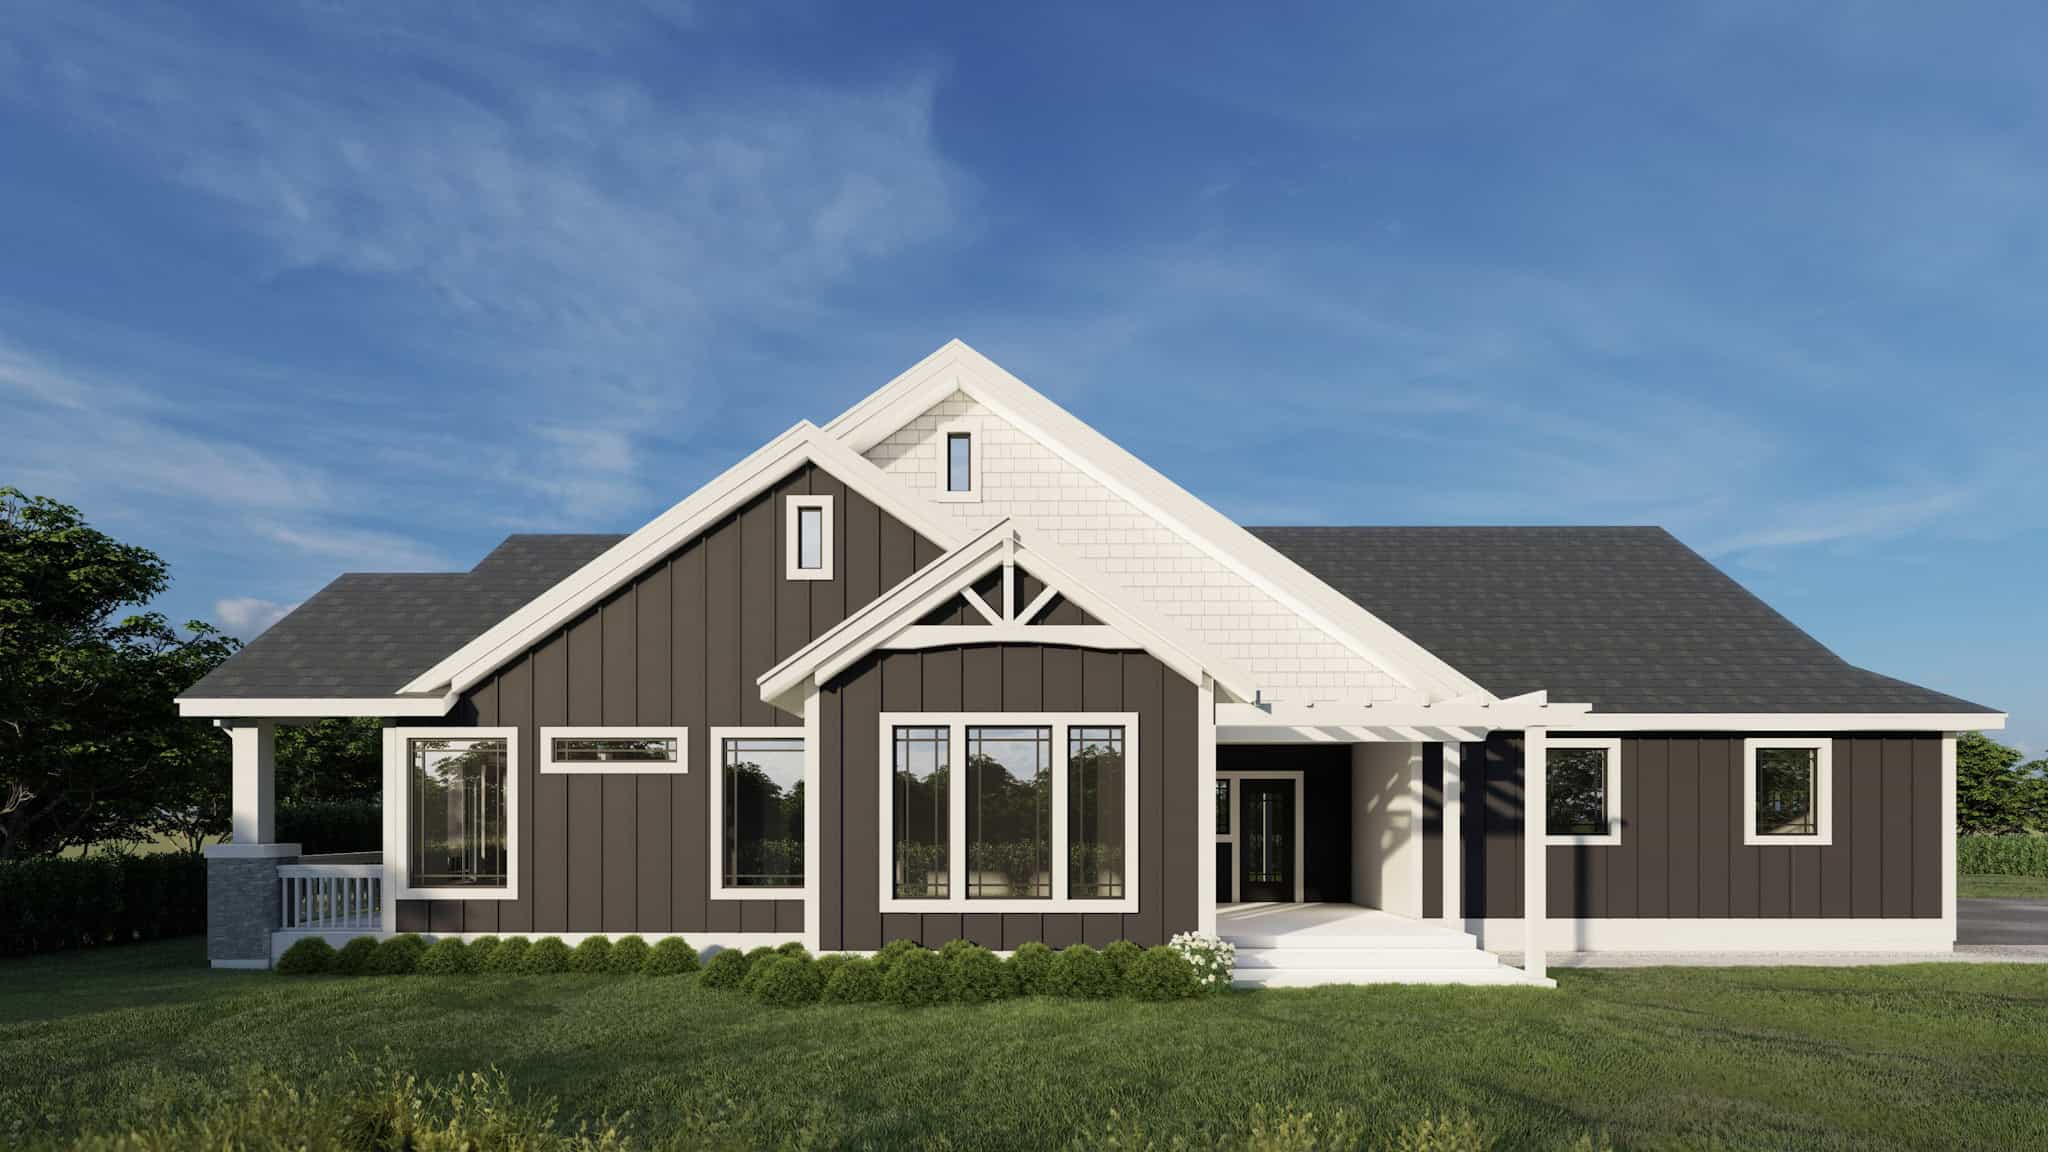
Farmhouse Home Plan - 2 Bedrms, 2.5 Baths - 2158 Sq Ft - #162-1107
Plan Collection
Farmhouse Home Plan - 2 Bedrms, 2.5 Baths - 2158 Sq Ft - #162-1107
Plan#162-1107
Starting at$1100
2158
Sq Ft
1
Story
2
Bed
2.5
Bath
3
Car
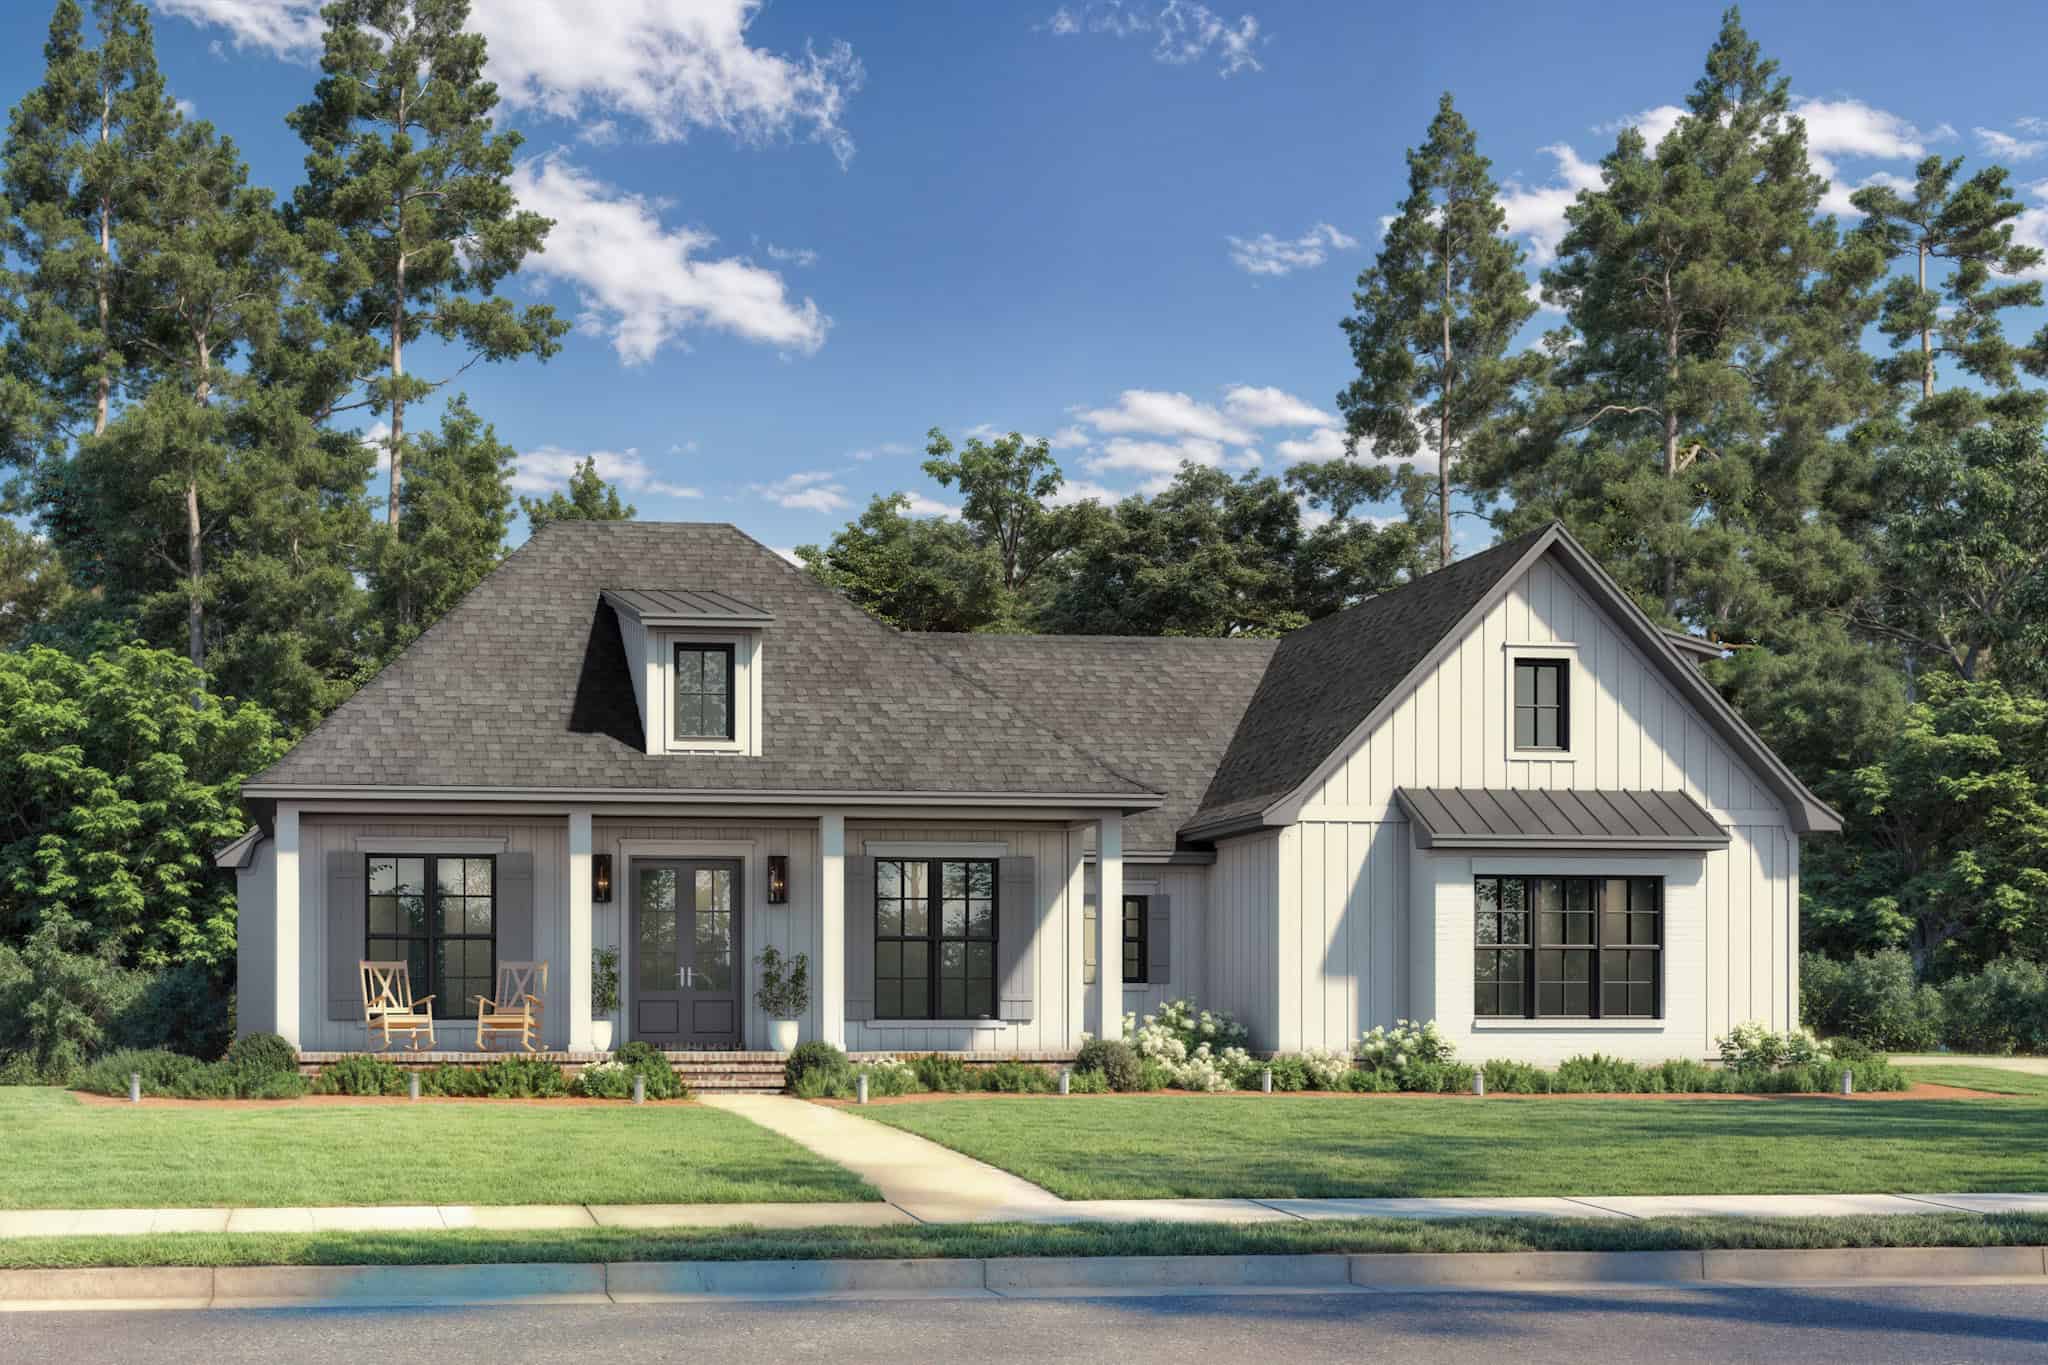
Southern House Plan - 3 Bedrms, 2.5 Baths - 2200 Sq Ft - #142-1533
Plan Collection
Southern House Plan - 3 Bedrms, 2.5 Baths - 2200 Sq Ft - #142-1533
Plan#142-1533
Starting at$1445
2200
Sq Ft
1.5
Story
3
Bed
2.5
Bath
2
Car
Ranch House Plan - 3 Bedrms, 3 Baths - 2231 Sq Ft - #108-2139
Plan Collection
Ranch House Plan - 3 Bedrms, 3 Baths - 2231 Sq Ft - #108-2139
Plan#108-2139
Starting at$1125
2231
Sq Ft
1
Story
3
Bed
3
Bath
2
Car
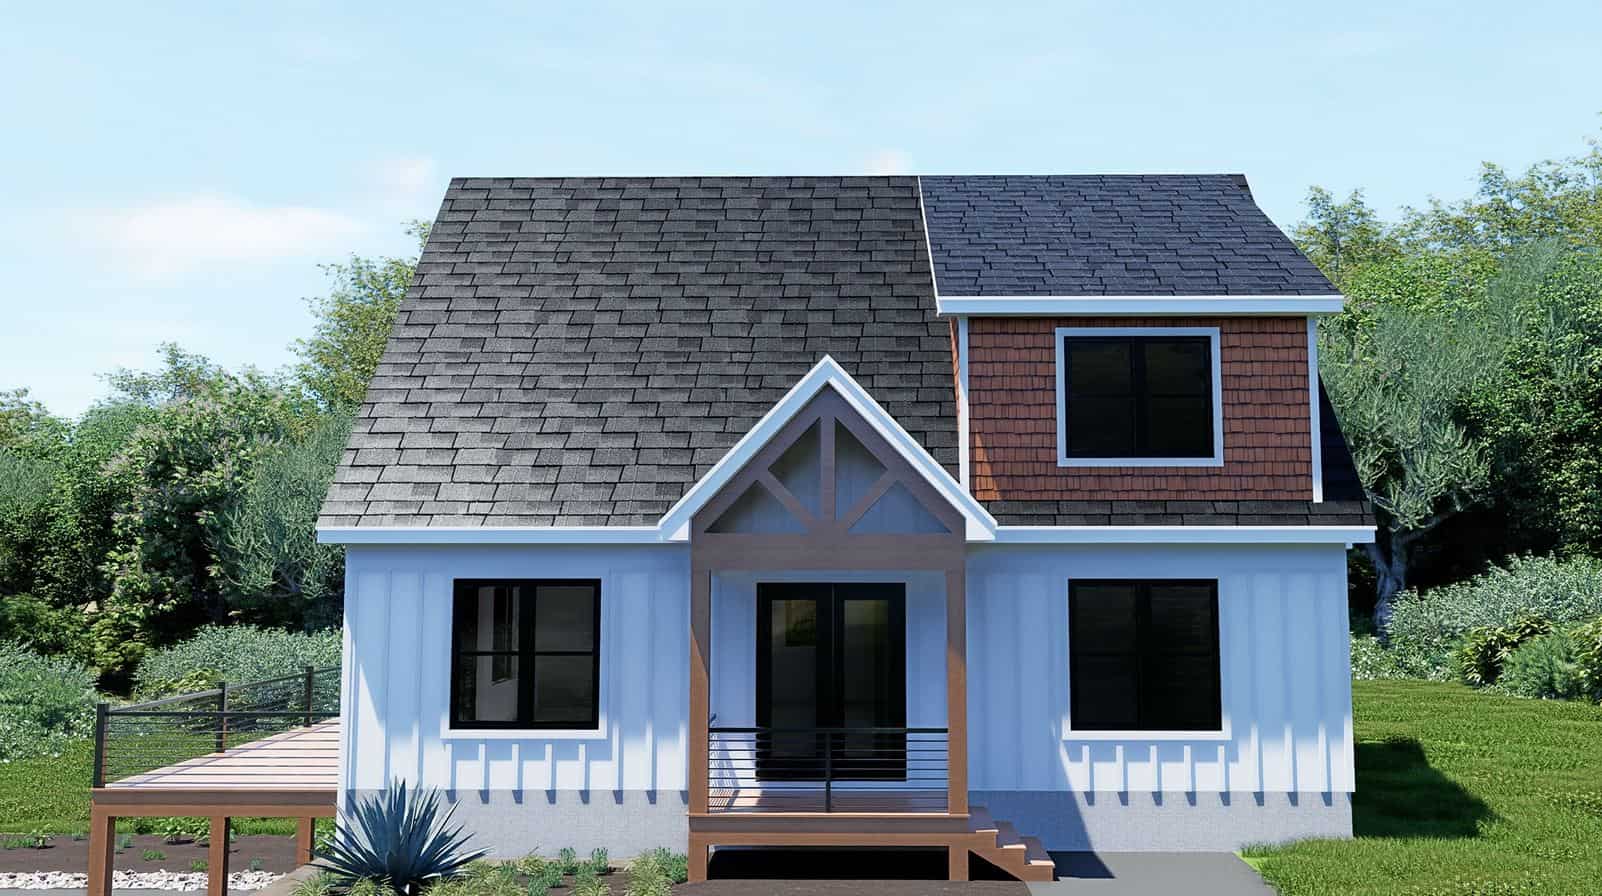
2-Bedroom, 2231 Sq Ft Country House Plan - 196-1854 - Front Exterior
Plan Collection
2-Bedroom, 2231 Sq Ft Country House Plan - 196-1854 - Front Exterior
Plan#196-1854
Starting at$1615
2231
Sq Ft
2
Story
2
Bed
2.5
Bath
0
Car
Modern Farmhouse House Plan - 3 Bedrms, 2.5 Baths - 2177 Sq Ft - #204-1054
Plan Collection
Modern Farmhouse House Plan - 3 Bedrms, 2.5 Baths - 2177 Sq Ft - #204-1054
Plan#204-1054
Starting at$1640
2177
Sq Ft
1
Story
3
Bed
2.5
Bath
2
Car
Cottage Home Plan - 4 Bedrms, 3.5 Baths - 2194 Sq Ft - #178-1514
Plan Collection
Cottage Home Plan - 4 Bedrms, 3.5 Baths - 2194 Sq Ft - #178-1514
Plan#178-1514
Starting at$1125
2194
Sq Ft
2
Story
4
Bed
3.5
Bath
0
Car
Farmhouse House Plan - 4 Bedrms, 2.5 Baths - 2166 Sq Ft - #206-1085
Plan Collection
Farmhouse House Plan - 4 Bedrms, 2.5 Baths - 2166 Sq Ft - #206-1085
Plan#206-1085
Starting at$1295
2166
Sq Ft
1
Story
4
Bed
2.5
Bath
2
Car
Craftsman Home Plan - 3 Bedrms, 2.5 Baths - 2228 Sq Ft - #187-1226
Plan Collection
Craftsman Home Plan - 3 Bedrms, 2.5 Baths - 2228 Sq Ft - #187-1226
Plan#187-1226
Starting at$1250
2228
Sq Ft
2
Story
3
Bed
2.5
Bath
2
Car
Rustic House Plan - 3 Bedrms, 2.5 Baths - 2221 Sq Ft - #193-1333
Plan Collection
Rustic House Plan - 3 Bedrms, 2.5 Baths - 2221 Sq Ft - #193-1333
Plan#193-1333
Starting at$1000
2221
Sq Ft
3
Story
3
Bed
2.5
Bath
1
Car
Farmhouse Floor Plan - 4 Bedrms, 3 Baths - 2228 Sq Ft - #178-1446
Plan Collection
Farmhouse Floor Plan - 4 Bedrms, 3 Baths - 2228 Sq Ft - #178-1446
Plan#178-1446
Starting at$1155
2228
Sq Ft
2
Story
4
Bed
3
Bath
3
Car
12345...38