2000-2500 Square Foot, Traditional House Plans

2,033
Plan Results
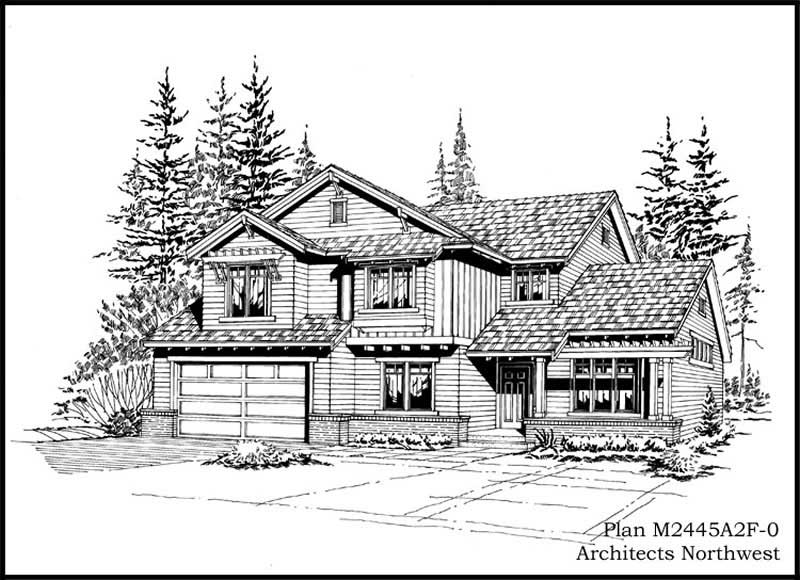
3-Bedroom, 2465 Sq Ft Ranch Home Plan - 115-1305 - Main Exterior
Plan Collection
3-Bedroom, 2465 Sq Ft Ranch Home Plan - 115-1305 - Main Exterior
Plan#115-1305
Starting at$1700
2465
Sq Ft
2
Story
3
Bed
2
Bath
2
Car
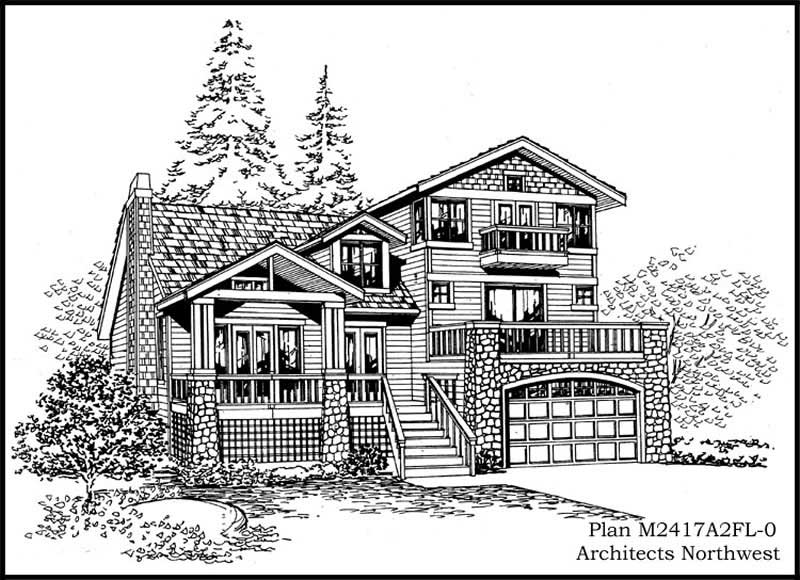
2-Bedroom, 2417 Sq Ft Multi-Level Home Plan - 115-1087 - Main Exterior
Plan Collection
2-Bedroom, 2417 Sq Ft Multi-Level Home Plan - 115-1087 - Main Exterior
Plan#115-1087
Starting at$1700
2417
Sq Ft
2
Story
2
Bed
3
Bath
2
Car
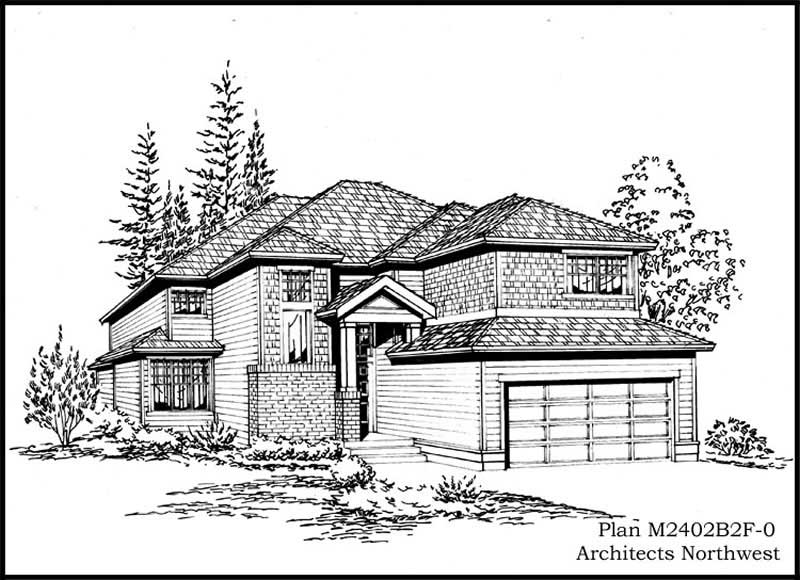
4-Bedroom, 2402 Sq Ft Craftsman House Plan - 115-1306 - Front Exterior
Plan Collection
4-Bedroom, 2402 Sq Ft Craftsman House Plan - 115-1306 - Front Exterior
Plan#115-1306
Starting at$1700
2402
Sq Ft
2
Story
4
Bed
2
Bath
2
Car
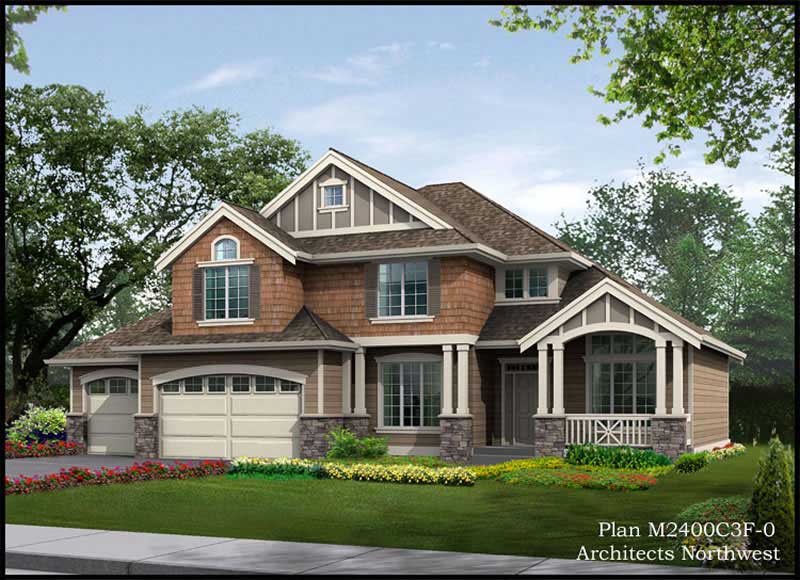
3-Bedroom, 2420 Sq Ft Country House Plan - 115-1455 - Front Exterior
Plan Collection
3-Bedroom, 2420 Sq Ft Country House Plan - 115-1455 - Front Exterior
Plan#115-1455
Starting at$1700
2420
Sq Ft
2
Story
3
Bed
2
Bath
3
Car
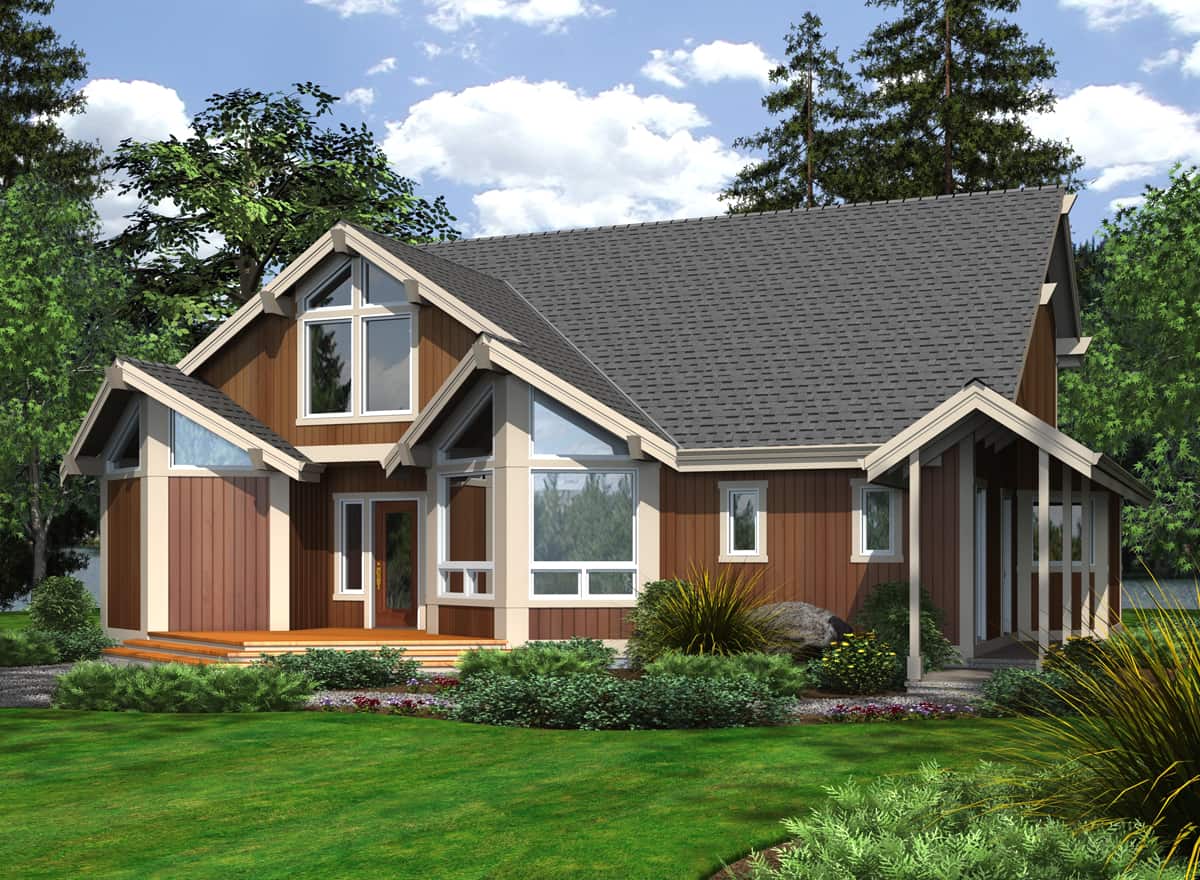
2-Bedroom, 2375 Sq Ft Cottage Home Plan - 115-1111 - Main Exterior
Plan Collection
2-Bedroom, 2375 Sq Ft Cottage Home Plan - 115-1111 - Main Exterior
Plan#115-1111
Starting at$1700
2375
Sq Ft
2
Story
2
Bed
2.5
Bath
2
Car
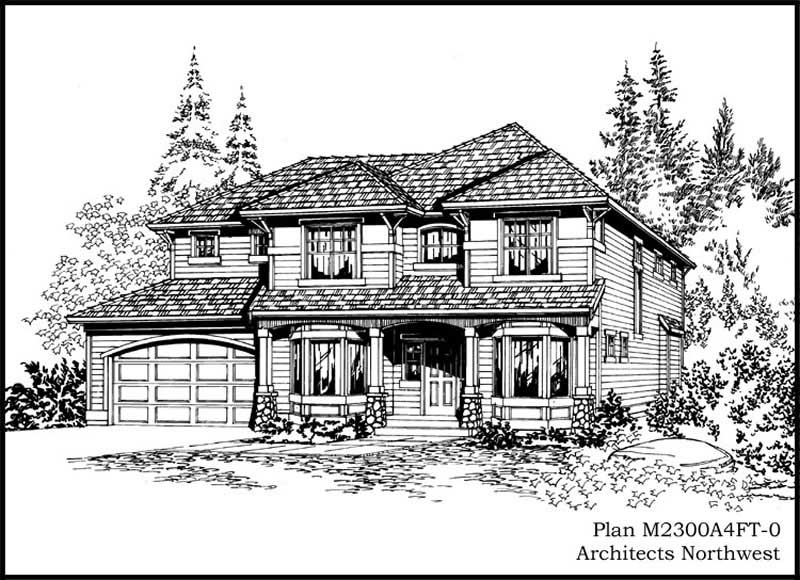
3-Bedroom, 2300 Sq Ft Craftsman Home Plan - 115-1339 - Main Exterior
Plan Collection
3-Bedroom, 2300 Sq Ft Craftsman Home Plan - 115-1339 - Main Exterior
Plan#115-1339
Starting at$1700
2300
Sq Ft
2
Story
3
Bed
2
Bath
4
Car
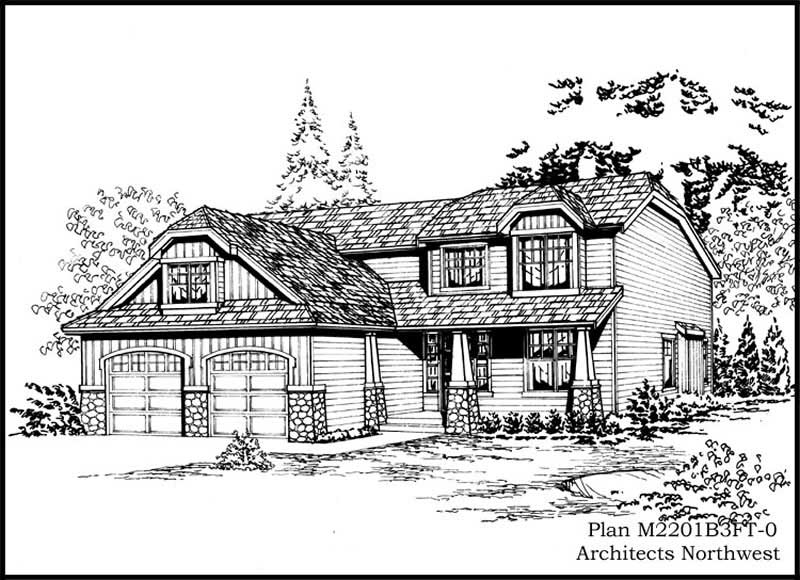
4-Bedroom, 2429 Sq Ft Ranch House Plan - 115-1310 - Front Exterior
Plan Collection
4-Bedroom, 2429 Sq Ft Ranch House Plan - 115-1310 - Front Exterior
Plan#115-1310
Starting at$1700
2429
Sq Ft
2
Story
4
Bed
2
Bath
3
Car
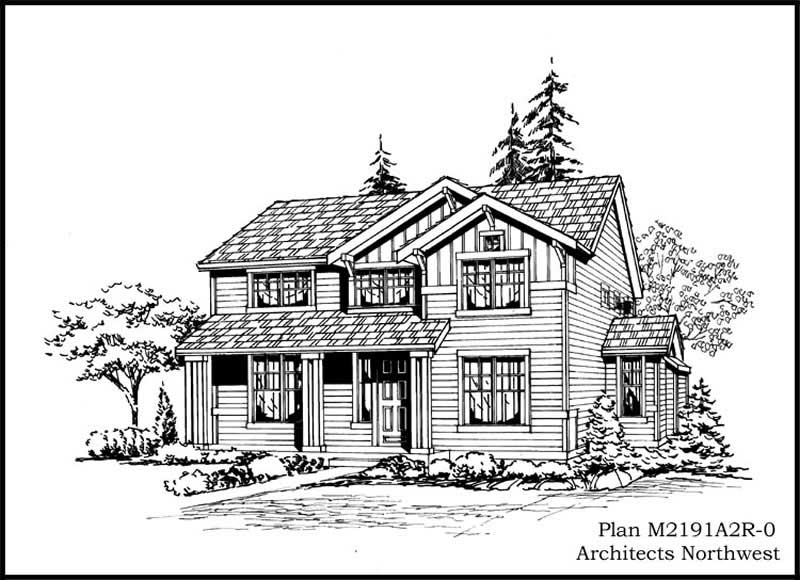
4-Bedroom, 2191 Sq Ft Multi-Level House Plan - 115-1384 - Front Exterior
Plan Collection
4-Bedroom, 2191 Sq Ft Multi-Level House Plan - 115-1384 - Front Exterior
Plan#115-1384
Starting at$1700
2191
Sq Ft
2
Story
4
Bed
2
Bath
2
Car
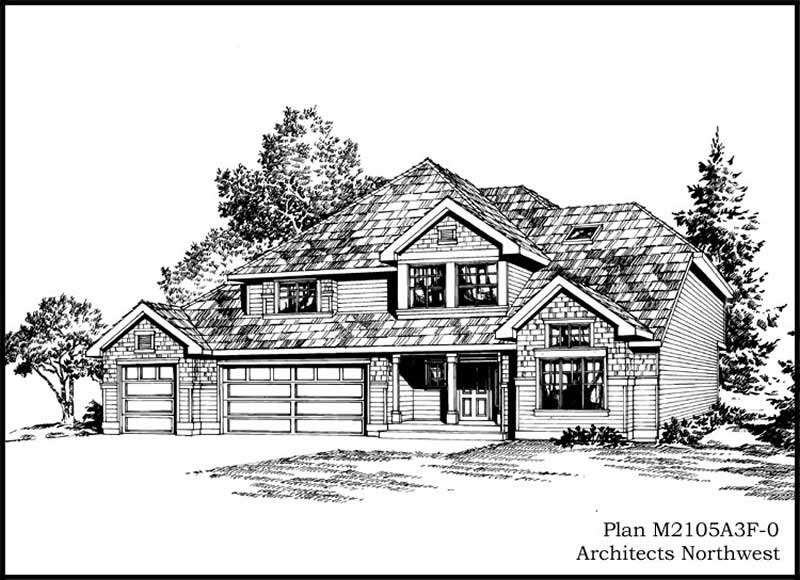
4-Bedroom, 2105 Sq Ft Ranch Home Plan - 115-1382 - Main Exterior
Plan Collection
4-Bedroom, 2105 Sq Ft Ranch Home Plan - 115-1382 - Main Exterior
Plan#115-1382
Starting at$1700
2105
Sq Ft
2
Story
4
Bed
2
Bath
3
Car
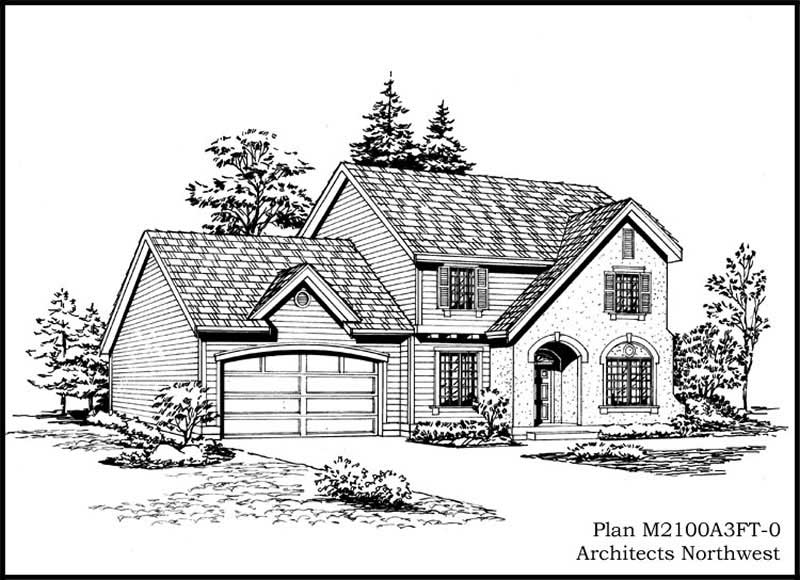
3-Bedroom, 2112 Sq Ft European Home Plan - 115-1311 - Main Exterior
Plan Collection
3-Bedroom, 2112 Sq Ft European Home Plan - 115-1311 - Main Exterior
Plan#115-1311
Starting at$1700
2112
Sq Ft
2
Story
3
Bed
2
Bath
3
Car
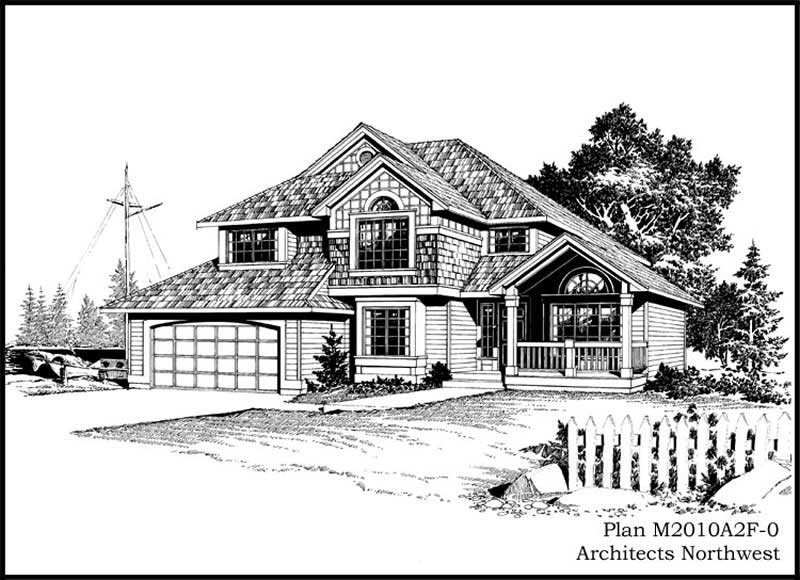
3-Bedroom, 2010 Sq Ft Country Home Plan - 115-1312 - Main Exterior
Plan Collection
3-Bedroom, 2010 Sq Ft Country Home Plan - 115-1312 - Main Exterior
Plan#115-1312
Starting at$1700
2010
Sq Ft
2
Story
3
Bed
2
Bath
2
Car
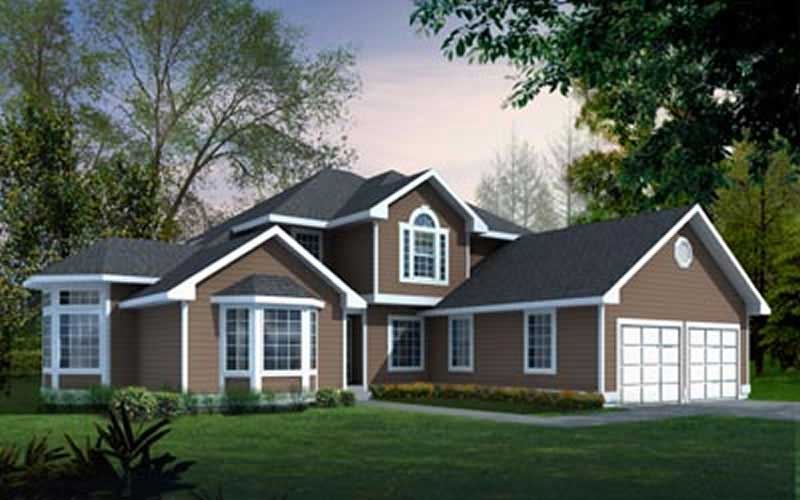
3-Bedroom, 2287 Sq Ft Traditional Home Plan - 119-1239 - Main Exterior
Plan Collection
3-Bedroom, 2287 Sq Ft Traditional Home Plan - 119-1239 - Main Exterior
Plan#119-1239
Starting at$1095
2287
Sq Ft
2
Story
3
Bed
2
Bath
3
Car
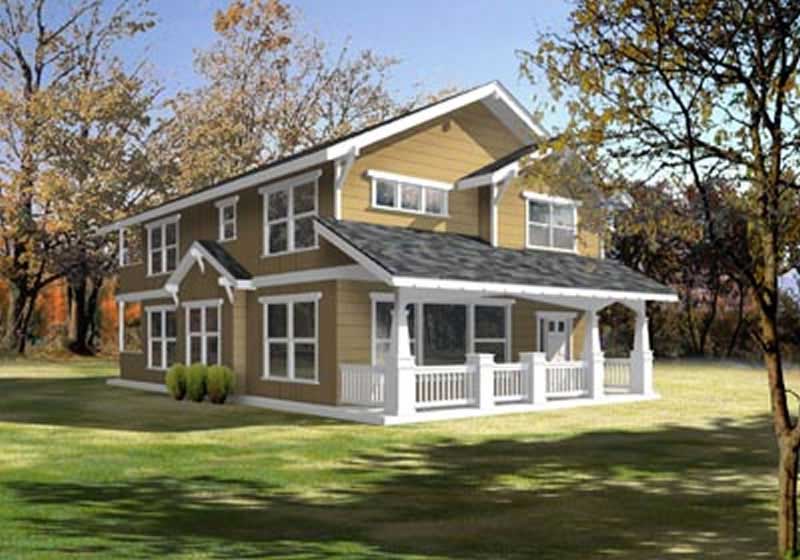
3-Bedroom, 2044 Sq Ft Country House Plan - 119-1222 - Front Exterior
Plan Collection
3-Bedroom, 2044 Sq Ft Country House Plan - 119-1222 - Front Exterior
Plan#119-1222
Starting at$1095
2044
Sq Ft
2
Story
3
Bed
2
Bath
0
Car
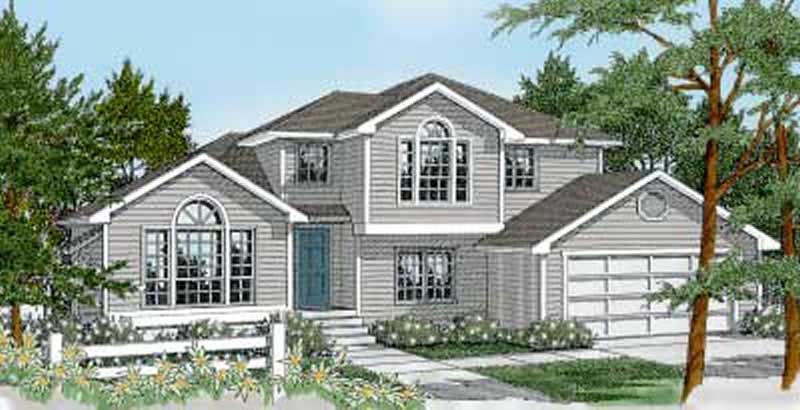
3-Bedroom, 2111 Sq Ft Craftsman House Plan - 119-1243 - Front Exterior
Plan Collection
3-Bedroom, 2111 Sq Ft Craftsman House Plan - 119-1243 - Front Exterior
Plan#119-1243
Starting at$1095
2111
Sq Ft
2
Story
3
Bed
3
Bath
2
Car
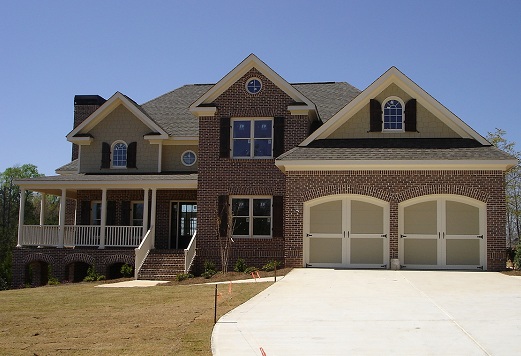
3-Bedroom, 2416 Sq Ft Country Home Plan - 109-1173 - Main Exterior
Plan Collection
3-Bedroom, 2416 Sq Ft Country Home Plan - 109-1173 - Main Exterior
Plan#109-1173
Starting at$1395
2416
Sq Ft
2
Story
3
Bed
3
Bath
2
Car
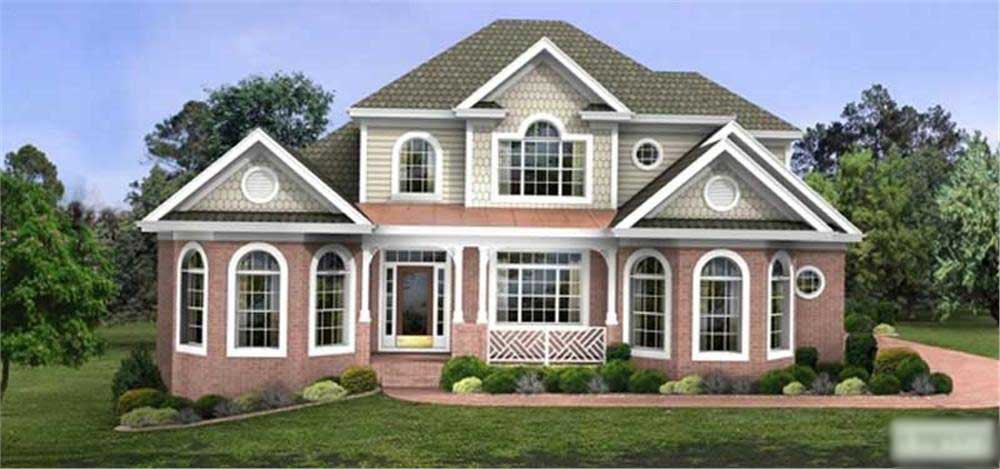
4-Bedroom, 2470 Sq Ft Traditional House Plan - 109-1108 - Front Exterior
Plan Collection
4-Bedroom, 2470 Sq Ft Traditional House Plan - 109-1108 - Front Exterior
Plan#109-1108
Starting at$1395
2470
Sq Ft
2
Story
4
Bed
4
Bath
0
Car
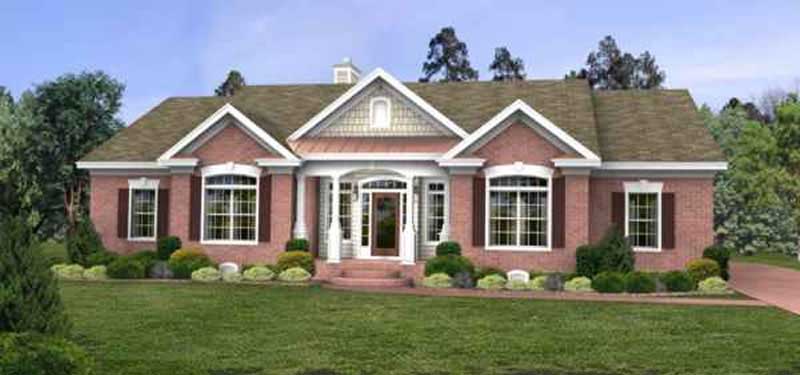
3-Bedroom, 2260 Sq Ft Ranch House Plan - 109-1183 - Front Exterior
Plan Collection
3-Bedroom, 2260 Sq Ft Ranch House Plan - 109-1183 - Front Exterior
Plan#109-1183
Starting at$1395
2260
Sq Ft
1
Story
3
Bed
3
Bath
0
Car
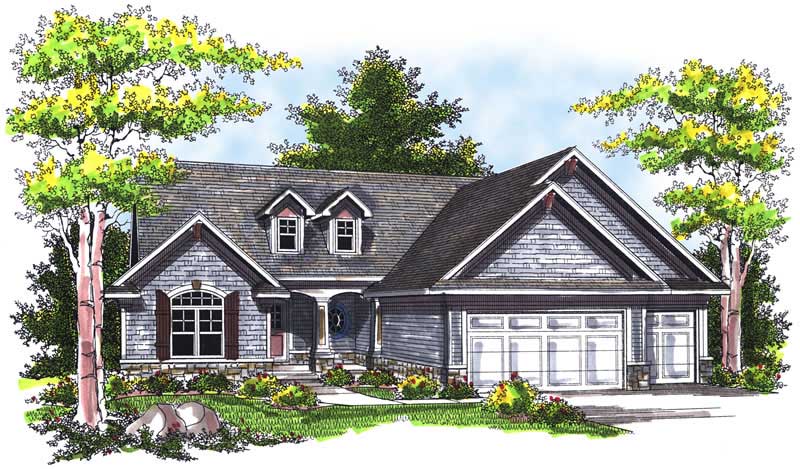
3-Bedroom, 2316 Sq Ft Ranch House Plan - 101-1158 - Front Exterior
Plan Collection
3-Bedroom, 2316 Sq Ft Ranch House Plan - 101-1158 - Front Exterior
Plan#101-1158
Starting at$1090
2316
Sq Ft
1
Story
3
Bed
2
Bath
3
Car
3-Bedroom, 2005 Sq Ft French House Plan - 170-2371 - Front Exterior
Plan Collection
3-Bedroom, 2005 Sq Ft French House Plan - 170-2371 - Front Exterior
Plan#170-2371
Starting at$970
2005
Sq Ft
2
Story
3
Bed
2
Bath
2
Car
3-Bedroom, 2475 Sq Ft Traditional House Plan - 170-2328 - Front Exterior
Plan Collection
3-Bedroom, 2475 Sq Ft Traditional House Plan - 170-2328 - Front Exterior
Plan#170-2328
Starting at$970
2475
Sq Ft
2
Story
3
Bed
3
Bath
2
Car
3-Bedroom, 2375 Sq Ft French House Plan - 170-2270 - Front Exterior
Plan Collection
3-Bedroom, 2375 Sq Ft French House Plan - 170-2270 - Front Exterior
Plan#170-2270
Starting at$970
2375
Sq Ft
2
Story
3
Bed
2
Bath
2
Car
3-Bedroom, 2025 Sq Ft French House Plan - 170-1817 - Front Exterior
Plan Collection
3-Bedroom, 2025 Sq Ft French House Plan - 170-1817 - Front Exterior
Plan#170-1817
Starting at$970
2025
Sq Ft
2
Story
3
Bed
2
Bath
2
Car
3-Bedroom, 2275 Sq Ft Traditional House Plan - 170-2368 - Front Exterior
Plan Collection
3-Bedroom, 2275 Sq Ft Traditional House Plan - 170-2368 - Front Exterior
Plan#170-2368
Starting at$970
2275
Sq Ft
2
Story
3
Bed
2
Bath
2
Car
3-Bedroom, 2078 Sq Ft Traditional House Plan - 170-2263 - Front Exterior
Plan Collection
3-Bedroom, 2078 Sq Ft Traditional House Plan - 170-2263 - Front Exterior
Plan#170-2263
Starting at$970
2078
Sq Ft
2
Story
3
Bed
2
Bath
2
Car
3-Bedroom, 2465 Sq Ft Ranch Home Plan - 115-1305 - Main Exterior
Plan Collection
3-Bedroom, 2465 Sq Ft Ranch Home Plan - 115-1305 - Main Exterior
Plan#115-1305
Starting at$1700
2465
Sq Ft
2
Story
3
Bed
2
Bath
2
Car
2-Bedroom, 2417 Sq Ft Multi-Level Home Plan - 115-1087 - Main Exterior
Plan Collection
2-Bedroom, 2417 Sq Ft Multi-Level Home Plan - 115-1087 - Main Exterior
Plan#115-1087
Starting at$1700
2417
Sq Ft
2
Story
2
Bed
3
Bath
2
Car
4-Bedroom, 2402 Sq Ft Craftsman House Plan - 115-1306 - Front Exterior
Plan Collection
4-Bedroom, 2402 Sq Ft Craftsman House Plan - 115-1306 - Front Exterior
Plan#115-1306
Starting at$1700
2402
Sq Ft
2
Story
4
Bed
2
Bath
2
Car
3-Bedroom, 2420 Sq Ft Country House Plan - 115-1455 - Front Exterior
Plan Collection
3-Bedroom, 2420 Sq Ft Country House Plan - 115-1455 - Front Exterior
Plan#115-1455
Starting at$1700
2420
Sq Ft
2
Story
3
Bed
2
Bath
3
Car
2-Bedroom, 2375 Sq Ft Cottage Home Plan - 115-1111 - Main Exterior
Plan Collection
2-Bedroom, 2375 Sq Ft Cottage Home Plan - 115-1111 - Main Exterior
Plan#115-1111
Starting at$1700
2375
Sq Ft
2
Story
2
Bed
2.5
Bath
2
Car
3-Bedroom, 2300 Sq Ft Craftsman Home Plan - 115-1339 - Main Exterior
Plan Collection
3-Bedroom, 2300 Sq Ft Craftsman Home Plan - 115-1339 - Main Exterior
Plan#115-1339
Starting at$1700
2300
Sq Ft
2
Story
3
Bed
2
Bath
4
Car
4-Bedroom, 2429 Sq Ft Ranch House Plan - 115-1310 - Front Exterior
Plan Collection
4-Bedroom, 2429 Sq Ft Ranch House Plan - 115-1310 - Front Exterior
Plan#115-1310
Starting at$1700
2429
Sq Ft
2
Story
4
Bed
2
Bath
3
Car
4-Bedroom, 2191 Sq Ft Multi-Level House Plan - 115-1384 - Front Exterior
Plan Collection
4-Bedroom, 2191 Sq Ft Multi-Level House Plan - 115-1384 - Front Exterior
Plan#115-1384
Starting at$1700
2191
Sq Ft
2
Story
4
Bed
2
Bath
2
Car
4-Bedroom, 2105 Sq Ft Ranch Home Plan - 115-1382 - Main Exterior
Plan Collection
4-Bedroom, 2105 Sq Ft Ranch Home Plan - 115-1382 - Main Exterior
Plan#115-1382
Starting at$1700
2105
Sq Ft
2
Story
4
Bed
2
Bath
3
Car
3-Bedroom, 2112 Sq Ft European Home Plan - 115-1311 - Main Exterior
Plan Collection
3-Bedroom, 2112 Sq Ft European Home Plan - 115-1311 - Main Exterior
Plan#115-1311
Starting at$1700
2112
Sq Ft
2
Story
3
Bed
2
Bath
3
Car
3-Bedroom, 2010 Sq Ft Country Home Plan - 115-1312 - Main Exterior
Plan Collection
3-Bedroom, 2010 Sq Ft Country Home Plan - 115-1312 - Main Exterior
Plan#115-1312
Starting at$1700
2010
Sq Ft
2
Story
3
Bed
2
Bath
2
Car
3-Bedroom, 2287 Sq Ft Traditional Home Plan - 119-1239 - Main Exterior
Plan Collection
3-Bedroom, 2287 Sq Ft Traditional Home Plan - 119-1239 - Main Exterior
Plan#119-1239
Starting at$1095
2287
Sq Ft
2
Story
3
Bed
2
Bath
3
Car
3-Bedroom, 2044 Sq Ft Country House Plan - 119-1222 - Front Exterior
Plan Collection
3-Bedroom, 2044 Sq Ft Country House Plan - 119-1222 - Front Exterior
Plan#119-1222
Starting at$1095
2044
Sq Ft
2
Story
3
Bed
2
Bath
0
Car
3-Bedroom, 2111 Sq Ft Craftsman House Plan - 119-1243 - Front Exterior
Plan Collection
3-Bedroom, 2111 Sq Ft Craftsman House Plan - 119-1243 - Front Exterior
Plan#119-1243
Starting at$1095
2111
Sq Ft
2
Story
3
Bed
3
Bath
2
Car
3-Bedroom, 2416 Sq Ft Country Home Plan - 109-1173 - Main Exterior
Plan Collection
3-Bedroom, 2416 Sq Ft Country Home Plan - 109-1173 - Main Exterior
Plan#109-1173
Starting at$1395
2416
Sq Ft
2
Story
3
Bed
3
Bath
2
Car
4-Bedroom, 2470 Sq Ft Traditional House Plan - 109-1108 - Front Exterior
Plan Collection
4-Bedroom, 2470 Sq Ft Traditional House Plan - 109-1108 - Front Exterior
Plan#109-1108
Starting at$1395
2470
Sq Ft
2
Story
4
Bed
4
Bath
0
Car
3-Bedroom, 2260 Sq Ft Ranch House Plan - 109-1183 - Front Exterior
Plan Collection
3-Bedroom, 2260 Sq Ft Ranch House Plan - 109-1183 - Front Exterior
Plan#109-1183
Starting at$1395
2260
Sq Ft
1
Story
3
Bed
3
Bath
0
Car
3-Bedroom, 2316 Sq Ft Ranch House Plan - 101-1158 - Front Exterior
Plan Collection
3-Bedroom, 2316 Sq Ft Ranch House Plan - 101-1158 - Front Exterior
Plan#101-1158
Starting at$1090
2316
Sq Ft
1
Story
3
Bed
2
Bath
3
Car
3-Bedroom, 2005 Sq Ft French House Plan - 170-2371 - Front Exterior
Plan Collection
3-Bedroom, 2005 Sq Ft French House Plan - 170-2371 - Front Exterior
Plan#170-2371
Starting at$970
2005
Sq Ft
2
Story
3
Bed
2
Bath
2
Car
3-Bedroom, 2475 Sq Ft Traditional House Plan - 170-2328 - Front Exterior
Plan Collection
3-Bedroom, 2475 Sq Ft Traditional House Plan - 170-2328 - Front Exterior
Plan#170-2328
Starting at$970
2475
Sq Ft
2
Story
3
Bed
3
Bath
2
Car
3-Bedroom, 2375 Sq Ft French House Plan - 170-2270 - Front Exterior
Plan Collection
3-Bedroom, 2375 Sq Ft French House Plan - 170-2270 - Front Exterior
Plan#170-2270
Starting at$970
2375
Sq Ft
2
Story
3
Bed
2
Bath
2
Car
3-Bedroom, 2025 Sq Ft French House Plan - 170-1817 - Front Exterior
Plan Collection
3-Bedroom, 2025 Sq Ft French House Plan - 170-1817 - Front Exterior
Plan#170-1817
Starting at$970
2025
Sq Ft
2
Story
3
Bed
2
Bath
2
Car
3-Bedroom, 2275 Sq Ft Traditional House Plan - 170-2368 - Front Exterior
Plan Collection
3-Bedroom, 2275 Sq Ft Traditional House Plan - 170-2368 - Front Exterior
Plan#170-2368
Starting at$970
2275
Sq Ft
2
Story
3
Bed
2
Bath
2
Car
3-Bedroom, 2078 Sq Ft Traditional House Plan - 170-2263 - Front Exterior
Plan Collection
3-Bedroom, 2078 Sq Ft Traditional House Plan - 170-2263 - Front Exterior
Plan#170-2263
Starting at$970
2078
Sq Ft
2
Story
3
Bed
2
Bath
2
Car
1...6970717273...85