1500-2000 Square Foot House Plans

4,618
Plan Results
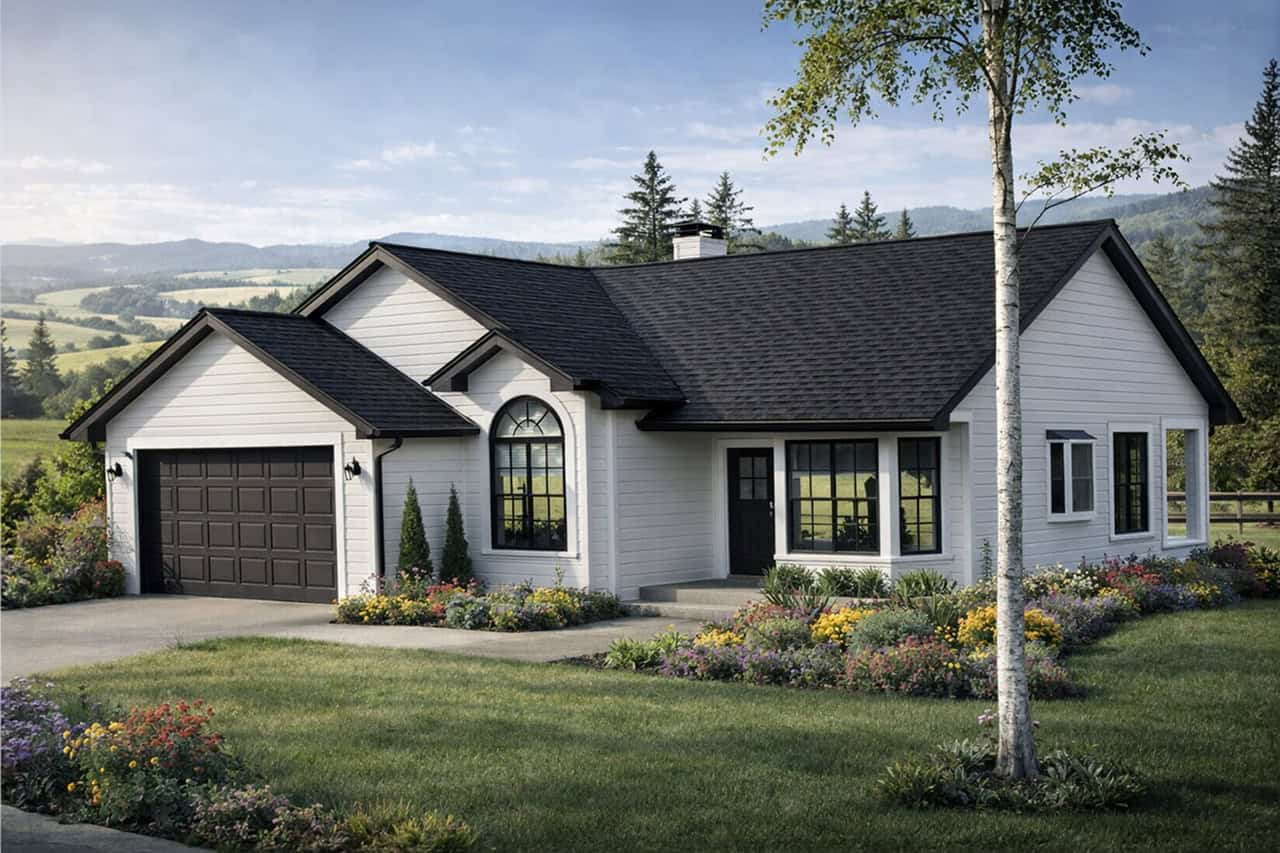
3-Bedroom, 1986 Sq Ft Craftsman House Plan - 178-1328 - Front Exterior
Plan Collection
3-Bedroom, 1986 Sq Ft Craftsman House Plan - 178-1328 - Front Exterior
Plan#178-1328
Starting at$1105
1986
Sq Ft
1.5
Story
3
Bed
2.5
Bath
0
Car
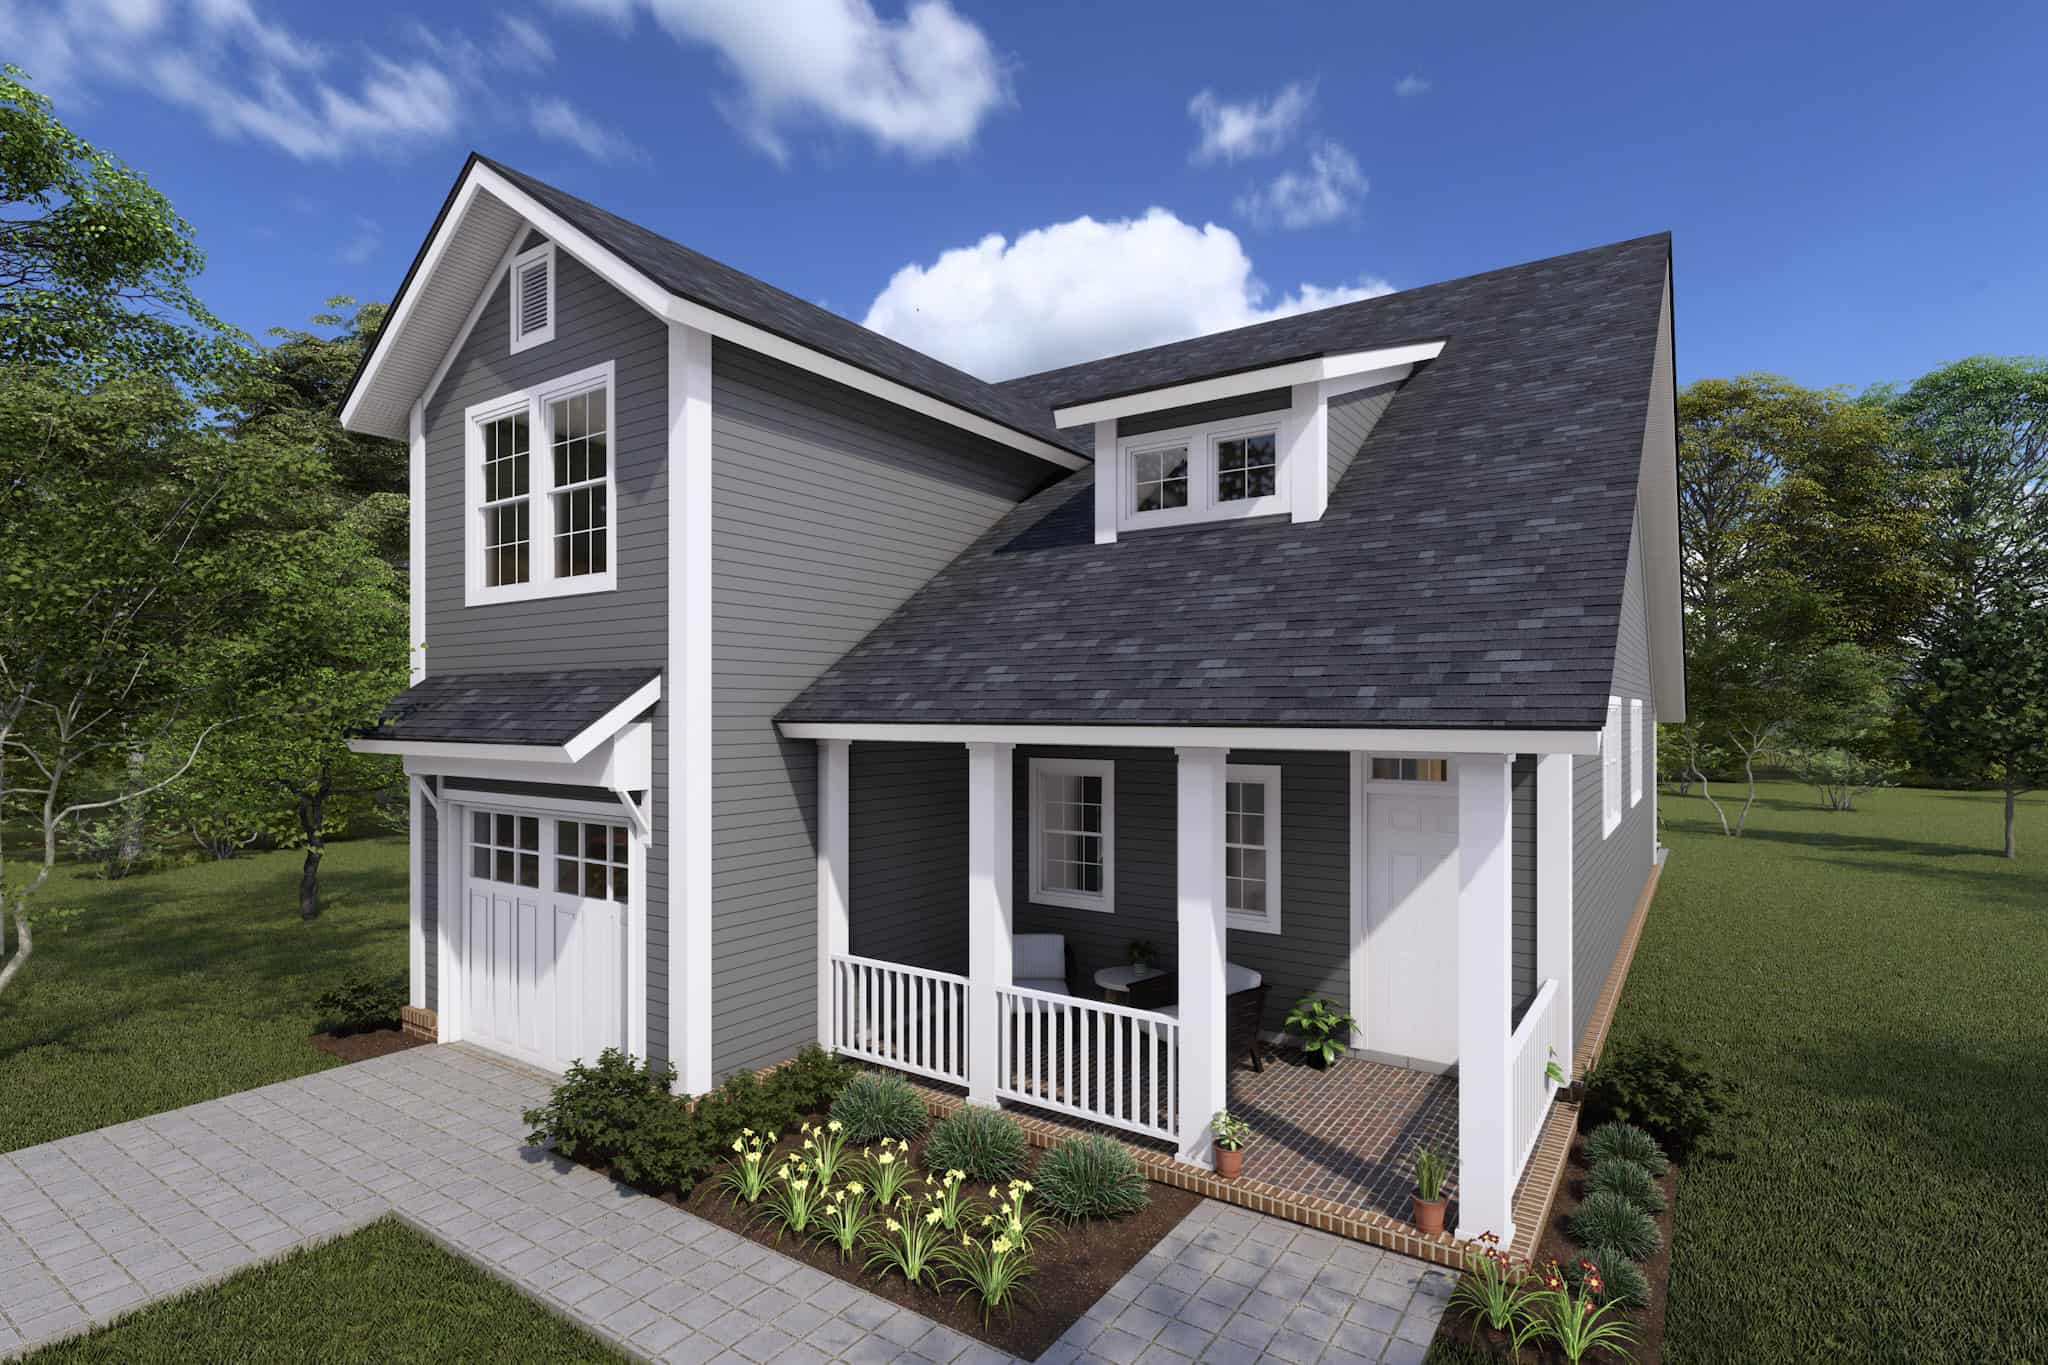
3-Bedroom, 1738 Sq Ft Rustic Home - Plan #126-1947 - Main Exterior
Plan Collection
3-Bedroom, 1738 Sq Ft Rustic Home - Plan #126-1947 - Main Exterior
Plan#126-1947
Starting at$1680
1738
Sq Ft
1
Story
3
Bed
2
Bath
2
Car
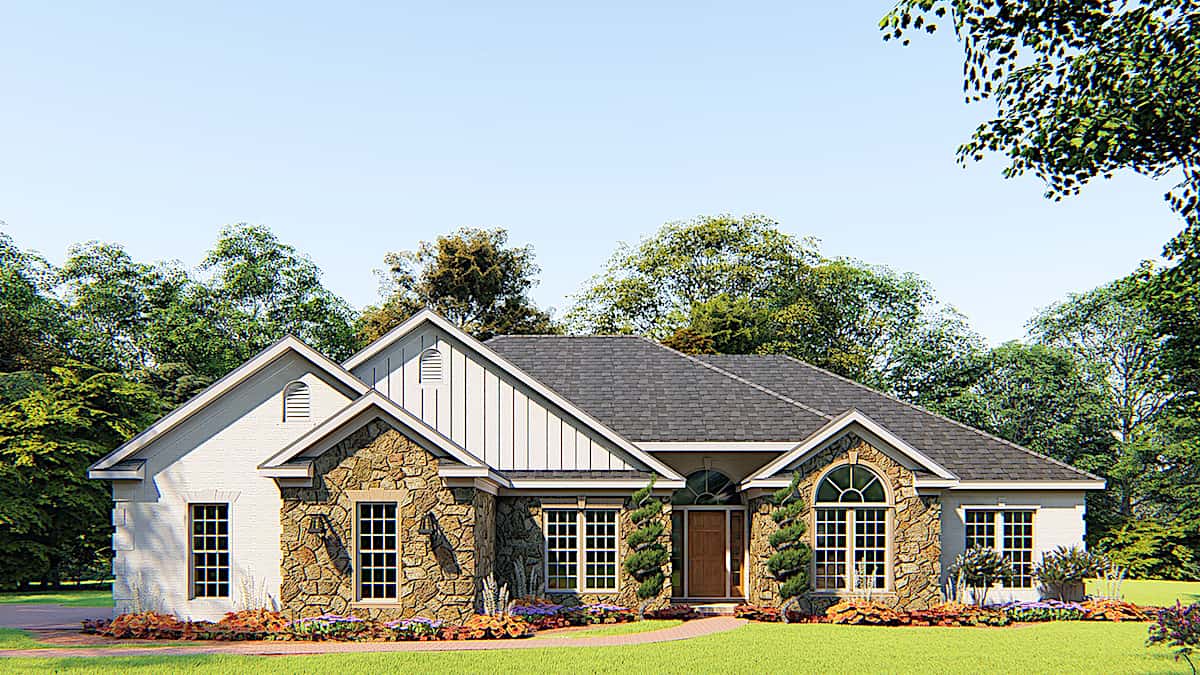
3-Bedroom, 1853 Sq Ft Country Home - Plan #141-1054 - Main Exterior
Plan Collection
3-Bedroom, 1853 Sq Ft Country Home - Plan #141-1054 - Main Exterior
Plan#141-1054
Starting at$1300
1853
Sq Ft
1
Story
3
Bed
2
Bath
2
Car
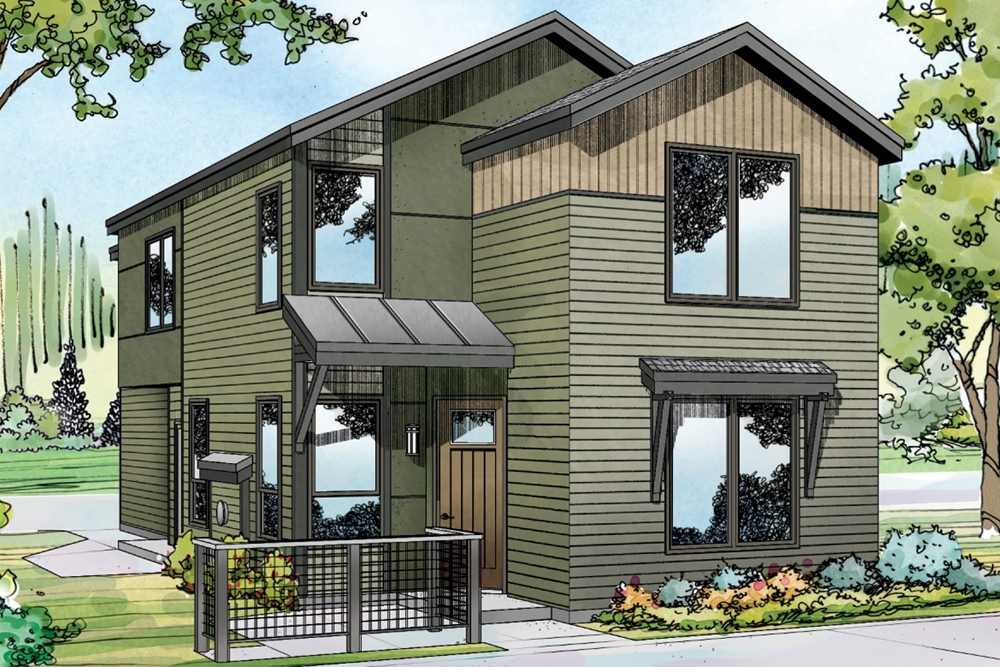
3-Bedroom, 1560 Sq Ft Farmhouse Home Plan - 153-2024 - Main Exterior
Plan Collection
3-Bedroom, 1560 Sq Ft Farmhouse Home Plan - 153-2024 - Main Exterior
Plan#153-2024
Starting at$1350
1560
Sq Ft
1.5
Story
3
Bed
2
Bath
0
Car
8-Car, 5836 Sq Ft Garage House Plan - 108-1085 - Front Exterior
Plan Collection
8-Car, 5836 Sq Ft Garage House Plan - 108-1085 - Front Exterior
Plan#108-1085
Starting at$700
1828
Sq Ft
2
Story
0
Bed
1
Bath
8
Car
3-Bedroom, 1872 Sq Ft Farmhouse House - Plan #193-1136 - Front Exterior
Plan Collection
3-Bedroom, 1872 Sq Ft Farmhouse House - Plan #193-1136 - Front Exterior
Plan#193-1136
Starting at$1000
1872
Sq Ft
2
Story
3
Bed
3
Bath
2
Car
4-Bedroom, 1569 Sq Ft Country Home Plan - 105-1032 - Main Exterior
Plan Collection
4-Bedroom, 1569 Sq Ft Country Home Plan - 105-1032 - Main Exterior
Plan#105-1032
Starting at$530
1569
Sq Ft
2
Story
4
Bed
2
Bath
2
Car
3-Bedroom, 1581 Sq Ft Ranch House - Plan #140-1099 - Front Exterior
Plan Collection
3-Bedroom, 1581 Sq Ft Ranch House - Plan #140-1099 - Front Exterior
Plan#140-1099
Starting at$845
1581
Sq Ft
1
Story
3
Bed
2
Bath
2
Car
3-Bedroom, 1619 Sq Ft Ranch Home - Plan #120-2507 - Main Exterior
Plan Collection
3-Bedroom, 1619 Sq Ft Ranch Home - Plan #120-2507 - Main Exterior
Plan#120-2507
Starting at$1255
1619
Sq Ft
1
Story
3
Bed
2.5
Bath
2
Car
3-Bedroom, 1867 Sq Ft Traditional Home Plan - 169-1139 - Main Exterior
Plan Collection
3-Bedroom, 1867 Sq Ft Traditional Home Plan - 169-1139 - Main Exterior
Plan#169-1139
Starting at$770
1867
Sq Ft
1
Story
3
Bed
2.5
Bath
2
Car
3-Bedroom, 1882 Sq Ft Country House Plan - 117-1037 - Front Exterior
Plan Collection
3-Bedroom, 1882 Sq Ft Country House Plan - 117-1037 - Front Exterior
Plan#117-1037
Starting at$1295
1882
Sq Ft
2
Story
3
Bed
2.5
Bath
2
Car
3-Bedroom, 1600 Sq Ft Craftsman Home Plan - 142-1144 - Main Exterior
Plan Collection
3-Bedroom, 1600 Sq Ft Craftsman Home Plan - 142-1144 - Main Exterior
Plan#142-1144
Starting at$1495
1600
Sq Ft
1
Story
3
Bed
2
Bath
2
Car
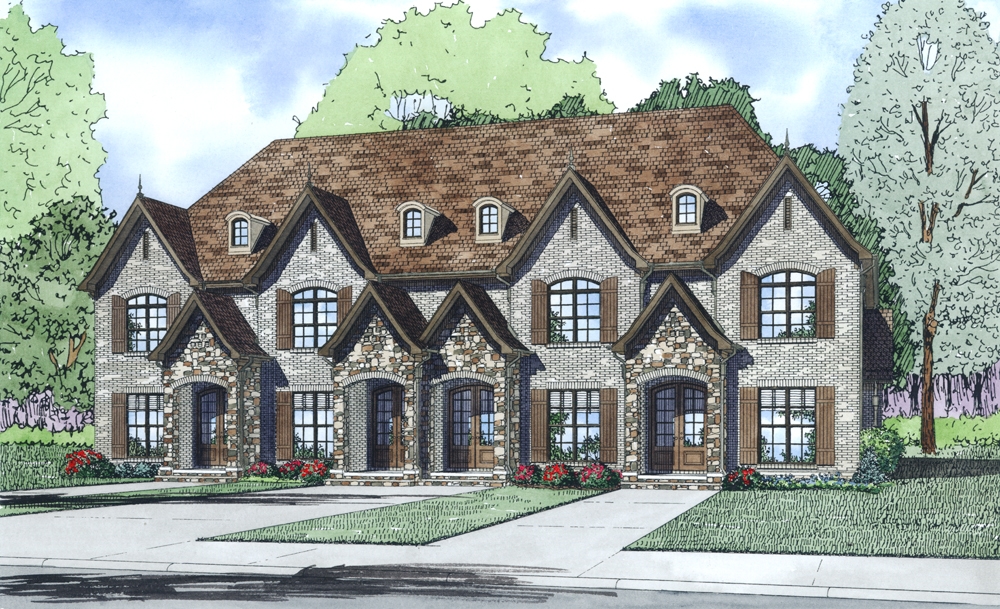
4-Bedroom, 1989 Sq Ft Ranch House - Plan #193-1158 - Front Exterior
Plan Collection
4-Bedroom, 1989 Sq Ft Ranch House - Plan #193-1158 - Front Exterior
Plan#193-1158
Starting at$1200
1989
Sq Ft
1
Story
4
Bed
3
Bath
2
Car
3-Bedroom, 1850 Sq Ft Cottage Home - Plan #196-1057 - Main Exterior
Plan Collection
3-Bedroom, 1850 Sq Ft Cottage Home - Plan #196-1057 - Main Exterior
Plan#196-1057
Starting at$940
1850
Sq Ft
1.5
Story
3
Bed
2
Bath
0
Car
3-Bedroom, 1658 Sq Ft Shingle House Plan - 108-1719 - Front Exterior
Plan Collection
3-Bedroom, 1658 Sq Ft Shingle House Plan - 108-1719 - Front Exterior
Plan#108-1719
Starting at$920
1658
Sq Ft
1
Story
3
Bed
2
Bath
2
Car
3-Bedroom, 1963 Sq Ft Cottage Home Plan - 108-1859 - Main Exterior
Plan Collection
3-Bedroom, 1963 Sq Ft Cottage Home Plan - 108-1859 - Main Exterior
Plan#108-1859
Starting at$845
1963
Sq Ft
1
Story
3
Bed
3
Bath
2
Car
4-Bedroom, 1605 Sq Ft Ranch Home Plan - 108-1755 - Main Exterior
Plan Collection
4-Bedroom, 1605 Sq Ft Ranch Home Plan - 108-1755 - Main Exterior
Plan#108-1755
Starting at$920
1605
Sq Ft
1
Story
4
Bed
2
Bath
2
Car
4-Bedroom, 1864 Sq Ft Craftsman House Plan - 178-1227 - Front Exterior
Plan Collection
4-Bedroom, 1864 Sq Ft Craftsman House Plan - 178-1227 - Front Exterior
Plan#178-1227
Starting at$1105
1864
Sq Ft
1
Story
4
Bed
3
Bath
2
Car
3-Bedroom, 1684 Sq Ft Colonial Home Plan - 193-1199 - Main Exterior
Plan Collection
3-Bedroom, 1684 Sq Ft Colonial Home Plan - 193-1199 - Main Exterior
Plan#193-1199
Starting at$1100
1684
Sq Ft
2
Story
3
Bed
2.5
Bath
2
Car
3-Bedroom, 1500 Sq Ft Acadian Home - Plan #142-1056 - Main Exterior
Plan Collection
3-Bedroom, 1500 Sq Ft Acadian Home - Plan #142-1056 - Main Exterior
Plan#142-1056
Starting at$1395
1500
Sq Ft
1
Story
3
Bed
2
Bath
2
Car
3-Bedroom, 1983 Sq Ft Country House Plan - 108-1514 - Front Exterior
Plan Collection
3-Bedroom, 1983 Sq Ft Country House Plan - 108-1514 - Front Exterior
Plan#108-1514
Starting at$845
1983
Sq Ft
2
Story
3
Bed
2.5
Bath
0
Car
4-Bedroom, 1562 Sq Ft Ranch House Plan - 153-1954 - Front Exterior
Plan Collection
4-Bedroom, 1562 Sq Ft Ranch House Plan - 153-1954 - Front Exterior
Plan#153-1954
Starting at$1200
1562
Sq Ft
1
Story
4
Bed
2
Bath
2
Car
6-Bedroom, 1528 Sq Ft Traditional Duplex Plan - 120-2778 - Front Exterior
Plan Collection
6-Bedroom, 1528 Sq Ft Traditional Duplex Plan - 120-2778 - Front Exterior
Plan#120-2778
Starting at$2180
1528
Sq Ft
2
Story
6
Bed
4.5
Bath
2
Car
3-Bedroom, 1568 Sq Ft Ranch Home Plan - 178-1315 - Main Exterior
Plan Collection
3-Bedroom, 1568 Sq Ft Ranch Home Plan - 178-1315 - Main Exterior
Plan#178-1315
Starting at$1065
1568
Sq Ft
1
Story
3
Bed
2
Bath
2
Car
3-Bedroom, 1986 Sq Ft Craftsman House Plan - 178-1328 - Front Exterior
Plan Collection
3-Bedroom, 1986 Sq Ft Craftsman House Plan - 178-1328 - Front Exterior
Plan#178-1328
Starting at$1105
1986
Sq Ft
1.5
Story
3
Bed
2.5
Bath
0
Car
3-Bedroom, 1738 Sq Ft Rustic Home - Plan #126-1947 - Main Exterior
Plan Collection
3-Bedroom, 1738 Sq Ft Rustic Home - Plan #126-1947 - Main Exterior
Plan#126-1947
Starting at$1680
1738
Sq Ft
1
Story
3
Bed
2
Bath
2
Car
3-Bedroom, 1853 Sq Ft Country Home - Plan #141-1054 - Main Exterior
Plan Collection
3-Bedroom, 1853 Sq Ft Country Home - Plan #141-1054 - Main Exterior
Plan#141-1054
Starting at$1300
1853
Sq Ft
1
Story
3
Bed
2
Bath
2
Car
3-Bedroom, 1560 Sq Ft Farmhouse Home Plan - 153-2024 - Main Exterior
Plan Collection
3-Bedroom, 1560 Sq Ft Farmhouse Home Plan - 153-2024 - Main Exterior
Plan#153-2024
Starting at$1350
1560
Sq Ft
1.5
Story
3
Bed
2
Bath
0
Car
8-Car, 5836 Sq Ft Garage House Plan - 108-1085 - Front Exterior
Plan Collection
8-Car, 5836 Sq Ft Garage House Plan - 108-1085 - Front Exterior
Plan#108-1085
Starting at$700
1828
Sq Ft
2
Story
0
Bed
1
Bath
8
Car
3-Bedroom, 1872 Sq Ft Farmhouse House - Plan #193-1136 - Front Exterior
Plan Collection
3-Bedroom, 1872 Sq Ft Farmhouse House - Plan #193-1136 - Front Exterior
Plan#193-1136
Starting at$1000
1872
Sq Ft
2
Story
3
Bed
3
Bath
2
Car
4-Bedroom, 1569 Sq Ft Country Home Plan - 105-1032 - Main Exterior
Plan Collection
4-Bedroom, 1569 Sq Ft Country Home Plan - 105-1032 - Main Exterior
Plan#105-1032
Starting at$530
1569
Sq Ft
2
Story
4
Bed
2
Bath
2
Car
3-Bedroom, 1581 Sq Ft Ranch House - Plan #140-1099 - Front Exterior
Plan Collection
3-Bedroom, 1581 Sq Ft Ranch House - Plan #140-1099 - Front Exterior
Plan#140-1099
Starting at$845
1581
Sq Ft
1
Story
3
Bed
2
Bath
2
Car
3-Bedroom, 1619 Sq Ft Ranch Home - Plan #120-2507 - Main Exterior
Plan Collection
3-Bedroom, 1619 Sq Ft Ranch Home - Plan #120-2507 - Main Exterior
Plan#120-2507
Starting at$1255
1619
Sq Ft
1
Story
3
Bed
2.5
Bath
2
Car
3-Bedroom, 1867 Sq Ft Traditional Home Plan - 169-1139 - Main Exterior
Plan Collection
3-Bedroom, 1867 Sq Ft Traditional Home Plan - 169-1139 - Main Exterior
Plan#169-1139
Starting at$770
1867
Sq Ft
1
Story
3
Bed
2.5
Bath
2
Car

3-Bedroom, 1882 Sq Ft Country House Plan - 117-1037 - Front Exterior
Plan Collection
3-Bedroom, 1882 Sq Ft Country House Plan - 117-1037 - Front Exterior
Plan#117-1037
Starting at$1295
1882
Sq Ft
2
Story
3
Bed
2.5
Bath
2
Car
3-Bedroom, 1600 Sq Ft Craftsman Home Plan - 142-1144 - Main Exterior
Plan Collection
3-Bedroom, 1600 Sq Ft Craftsman Home Plan - 142-1144 - Main Exterior
Plan#142-1144
Starting at$1495
1600
Sq Ft
1
Story
3
Bed
2
Bath
2
Car
4-Bedroom, 1989 Sq Ft Ranch House - Plan #193-1158 - Front Exterior
Plan Collection
4-Bedroom, 1989 Sq Ft Ranch House - Plan #193-1158 - Front Exterior
Plan#193-1158
Starting at$1200
1989
Sq Ft
1
Story
4
Bed
3
Bath
2
Car

3-Bedroom, 1850 Sq Ft Cottage Home - Plan #196-1057 - Main Exterior
Plan Collection
3-Bedroom, 1850 Sq Ft Cottage Home - Plan #196-1057 - Main Exterior
Plan#196-1057
Starting at$940
1850
Sq Ft
1.5
Story
3
Bed
2
Bath
0
Car
3-Bedroom, 1658 Sq Ft Shingle House Plan - 108-1719 - Front Exterior
Plan Collection
3-Bedroom, 1658 Sq Ft Shingle House Plan - 108-1719 - Front Exterior
Plan#108-1719
Starting at$920
1658
Sq Ft
1
Story
3
Bed
2
Bath
2
Car

3-Bedroom, 1963 Sq Ft Cottage Home Plan - 108-1859 - Main Exterior
Plan Collection
3-Bedroom, 1963 Sq Ft Cottage Home Plan - 108-1859 - Main Exterior
Plan#108-1859
Starting at$845
1963
Sq Ft
1
Story
3
Bed
3
Bath
2
Car
4-Bedroom, 1605 Sq Ft Ranch Home Plan - 108-1755 - Main Exterior
Plan Collection
4-Bedroom, 1605 Sq Ft Ranch Home Plan - 108-1755 - Main Exterior
Plan#108-1755
Starting at$920
1605
Sq Ft
1
Story
4
Bed
2
Bath
2
Car
4-Bedroom, 1864 Sq Ft Craftsman House Plan - 178-1227 - Front Exterior
Plan Collection
4-Bedroom, 1864 Sq Ft Craftsman House Plan - 178-1227 - Front Exterior
Plan#178-1227
Starting at$1105
1864
Sq Ft
1
Story
4
Bed
3
Bath
2
Car
3-Bedroom, 1684 Sq Ft Colonial Home Plan - 193-1199 - Main Exterior
Plan Collection
3-Bedroom, 1684 Sq Ft Colonial Home Plan - 193-1199 - Main Exterior
Plan#193-1199
Starting at$1100
1684
Sq Ft
2
Story
3
Bed
2.5
Bath
2
Car
3-Bedroom, 1500 Sq Ft Acadian Home - Plan #142-1056 - Main Exterior
Plan Collection
3-Bedroom, 1500 Sq Ft Acadian Home - Plan #142-1056 - Main Exterior
Plan#142-1056
Starting at$1395
1500
Sq Ft
1
Story
3
Bed
2
Bath
2
Car
3-Bedroom, 1983 Sq Ft Country House Plan - 108-1514 - Front Exterior
Plan Collection
3-Bedroom, 1983 Sq Ft Country House Plan - 108-1514 - Front Exterior
Plan#108-1514
Starting at$845
1983
Sq Ft
2
Story
3
Bed
2.5
Bath
0
Car

4-Bedroom, 1562 Sq Ft Ranch House Plan - 153-1954 - Front Exterior
Plan Collection
4-Bedroom, 1562 Sq Ft Ranch House Plan - 153-1954 - Front Exterior
Plan#153-1954
Starting at$1200
1562
Sq Ft
1
Story
4
Bed
2
Bath
2
Car
6-Bedroom, 1528 Sq Ft Traditional Duplex Plan - 120-2778 - Front Exterior
Plan Collection
6-Bedroom, 1528 Sq Ft Traditional Duplex Plan - 120-2778 - Front Exterior
Plan#120-2778
Starting at$2180
1528
Sq Ft
2
Story
6
Bed
4.5
Bath
2
Car
3-Bedroom, 1568 Sq Ft Ranch Home Plan - 178-1315 - Main Exterior
Plan Collection
3-Bedroom, 1568 Sq Ft Ranch Home Plan - 178-1315 - Main Exterior
Plan#178-1315
Starting at$1065
1568
Sq Ft
1
Story
3
Bed
2
Bath
2
Car
1...2829303132...193