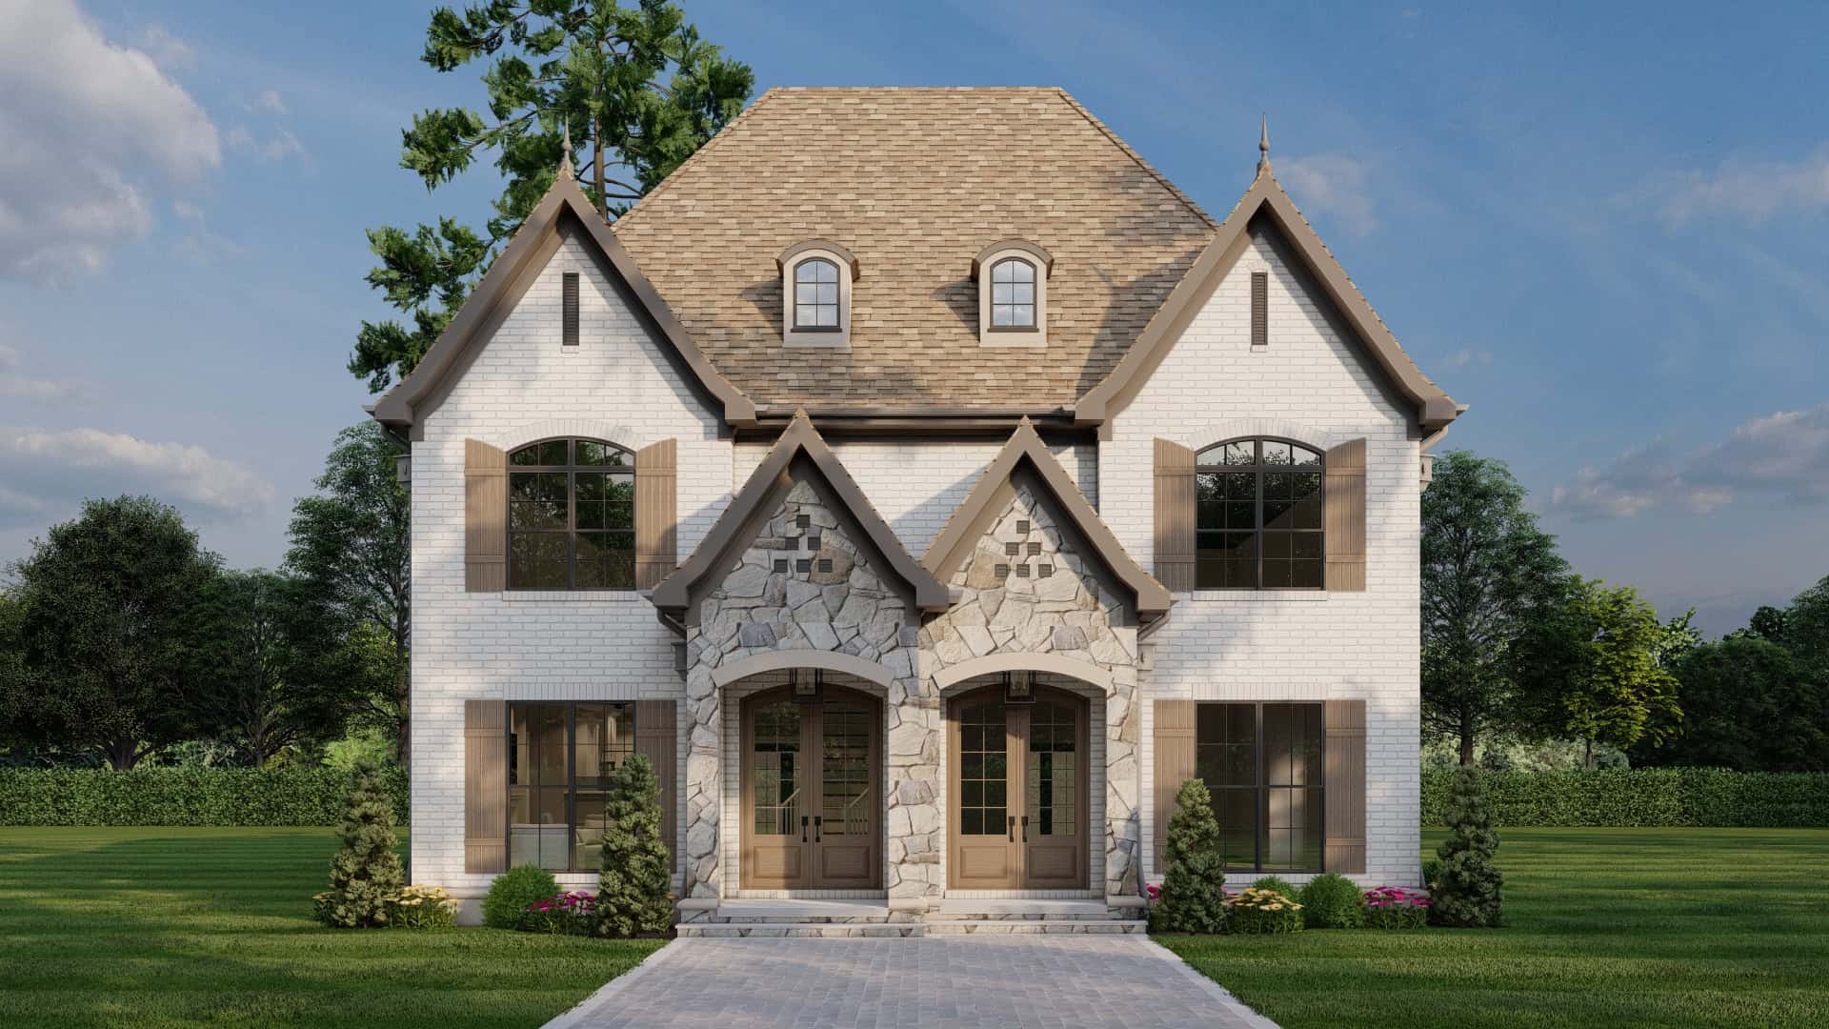
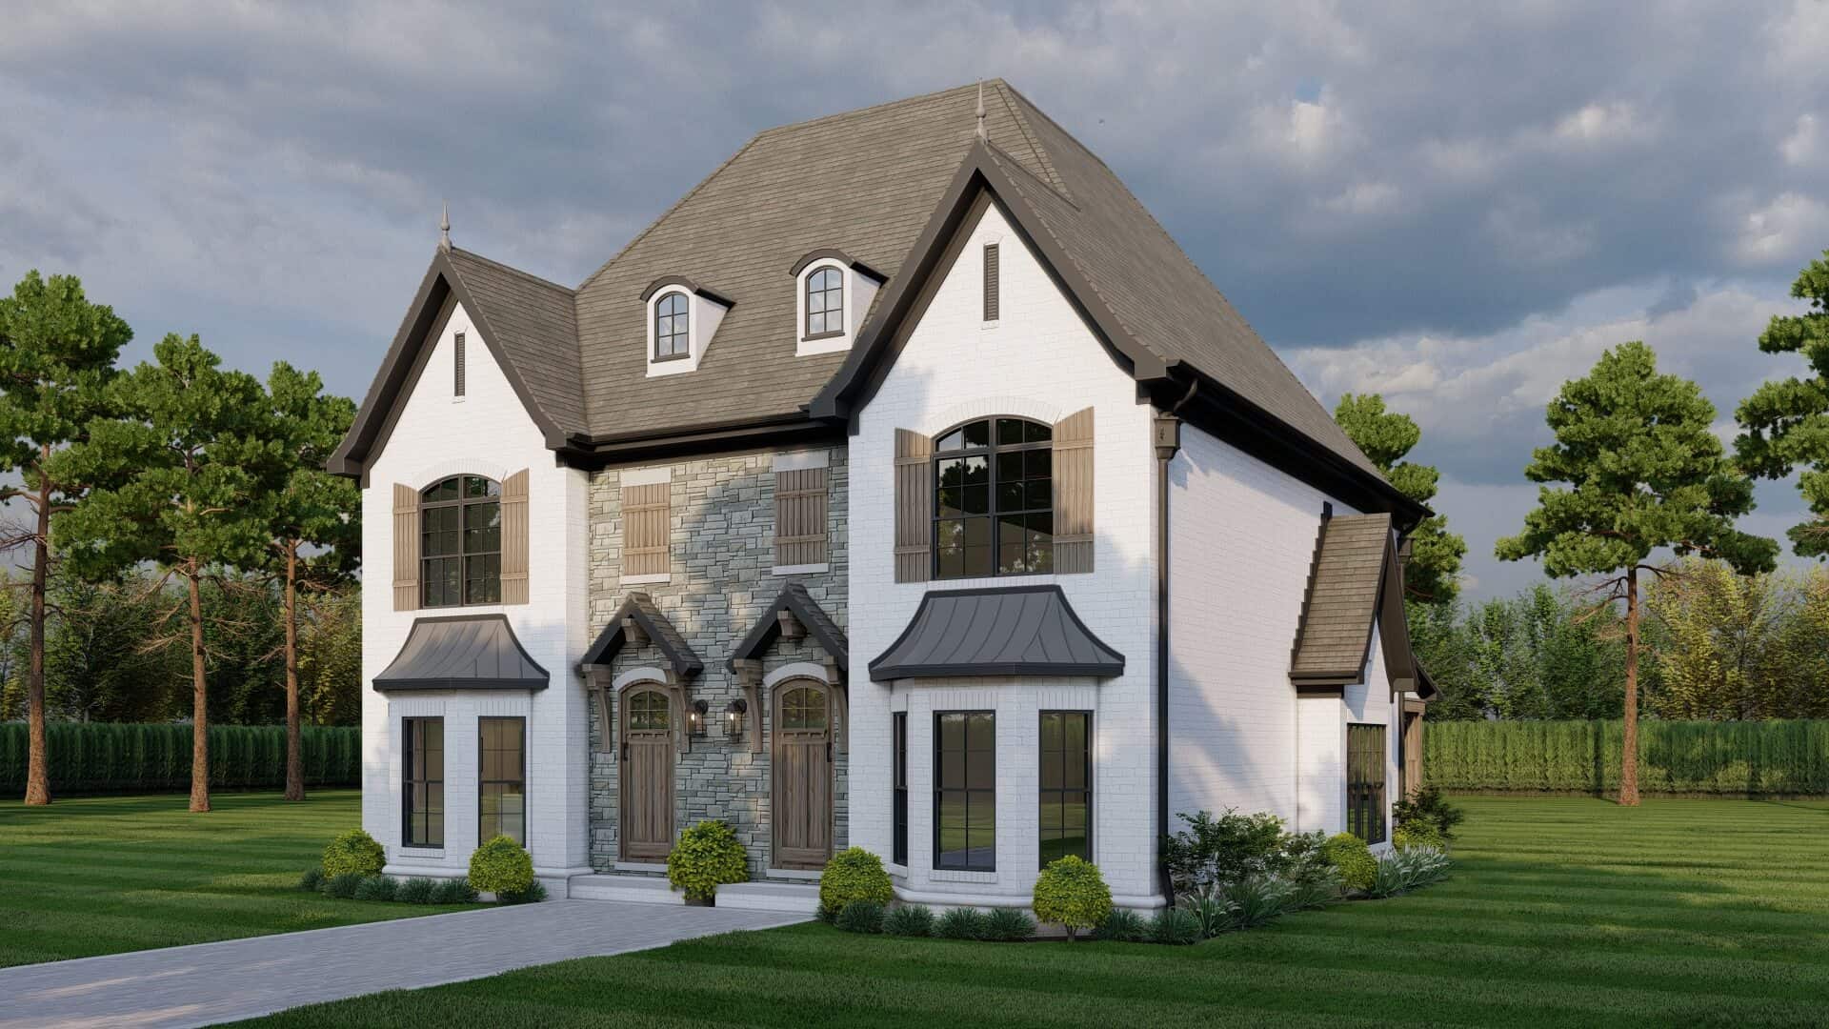
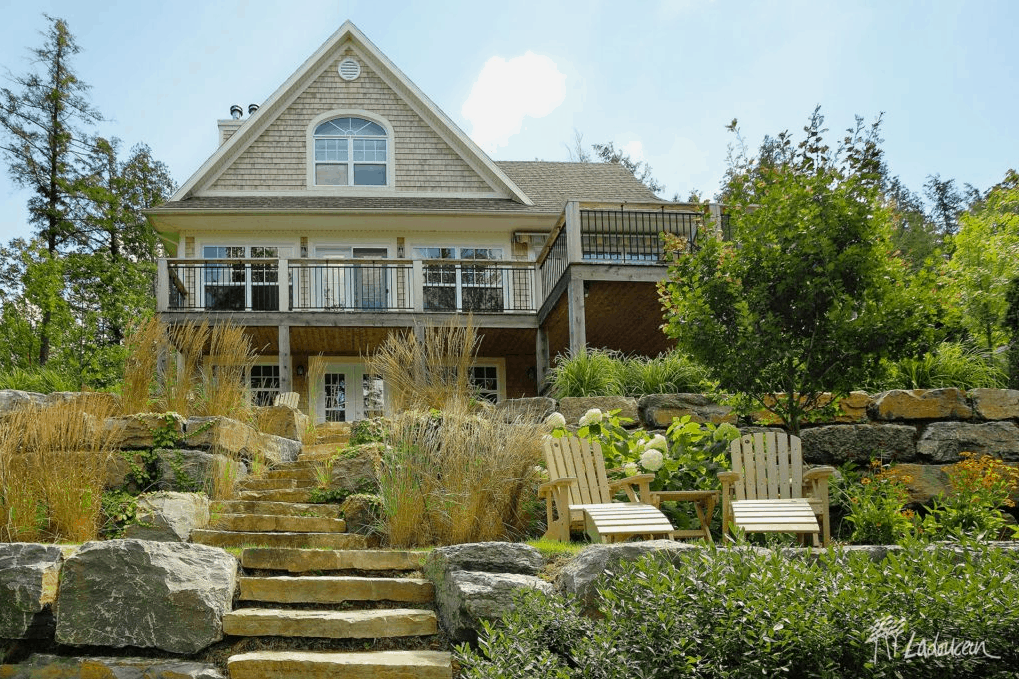
1500-2000 Square Foot House Plans

4,618
Plan Results
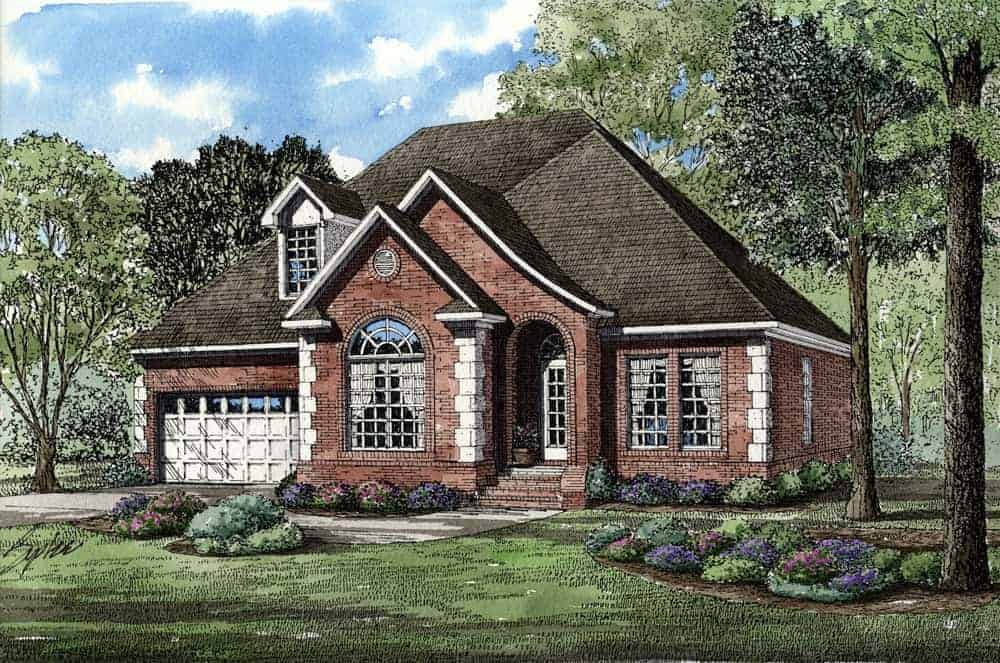
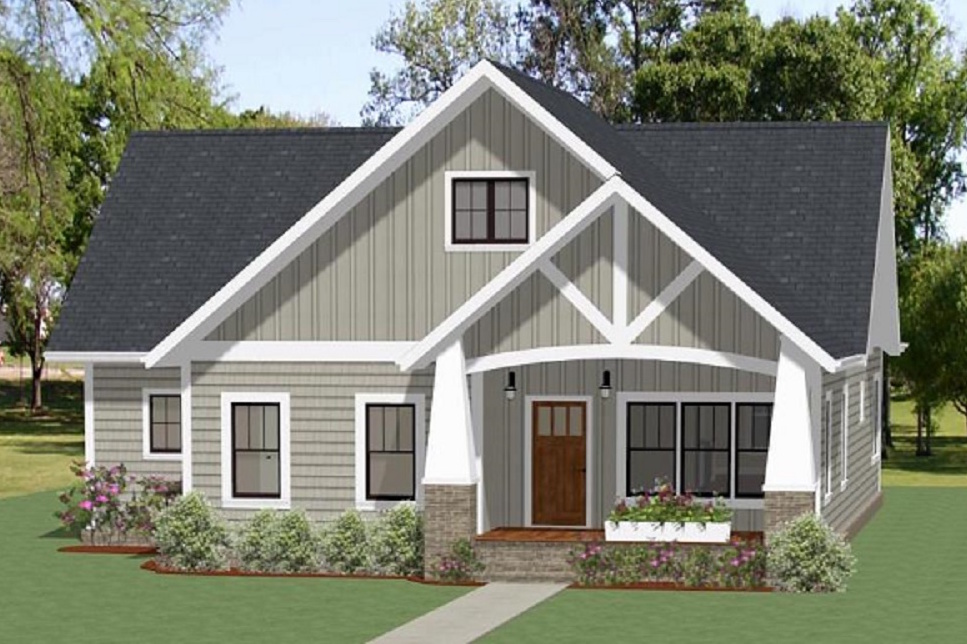
3-Bedroom, 1748 Sq Ft Cottage Home Plan - 178-1340 - Main Exterior
Plan Collection
3-Bedroom, 1748 Sq Ft Cottage Home Plan - 178-1340 - Main Exterior
Plan#178-1340
Starting at$1085
1748
Sq Ft
1
Story
3
Bed
2
Bath
2
Car
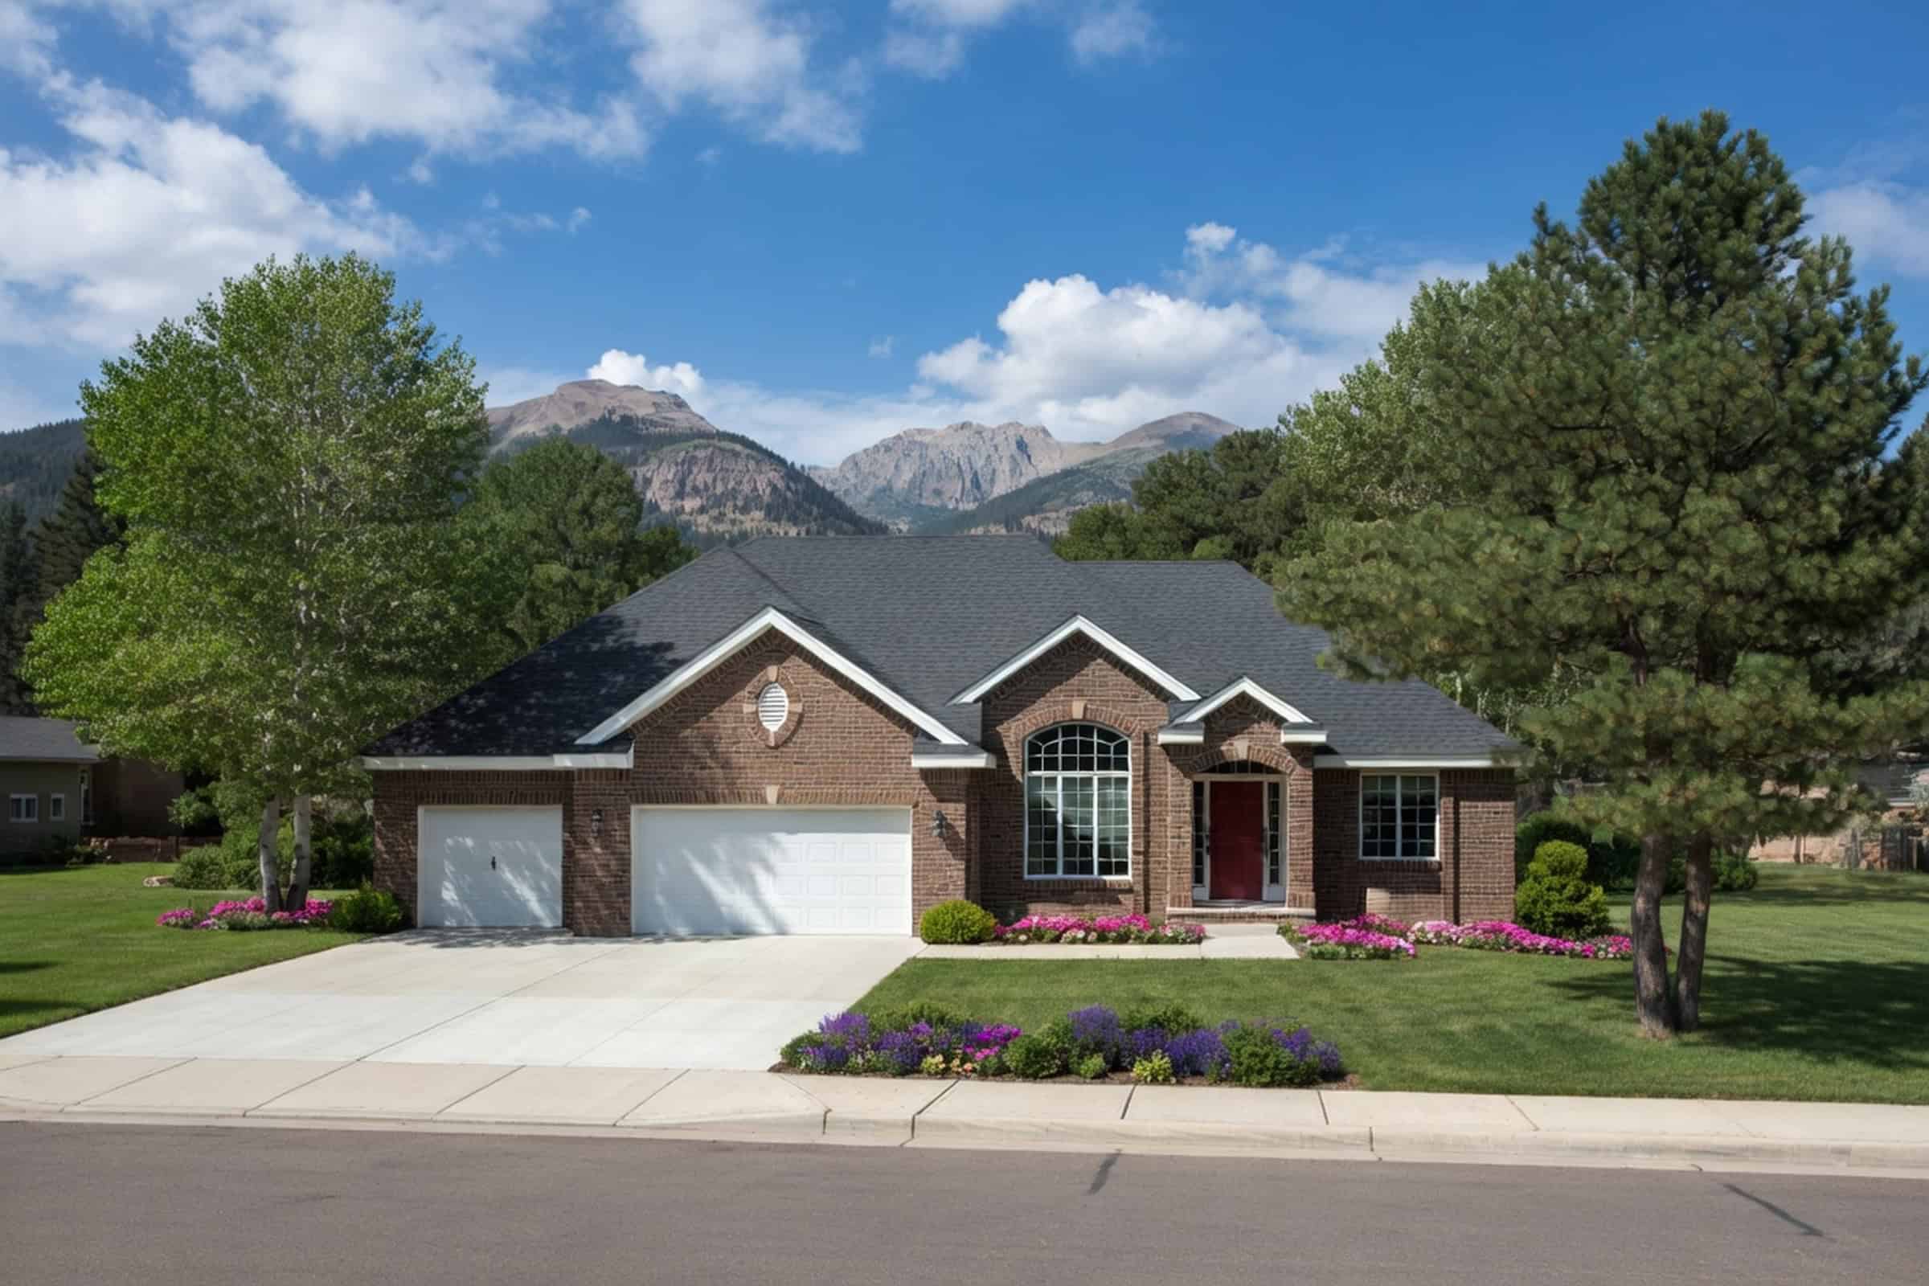
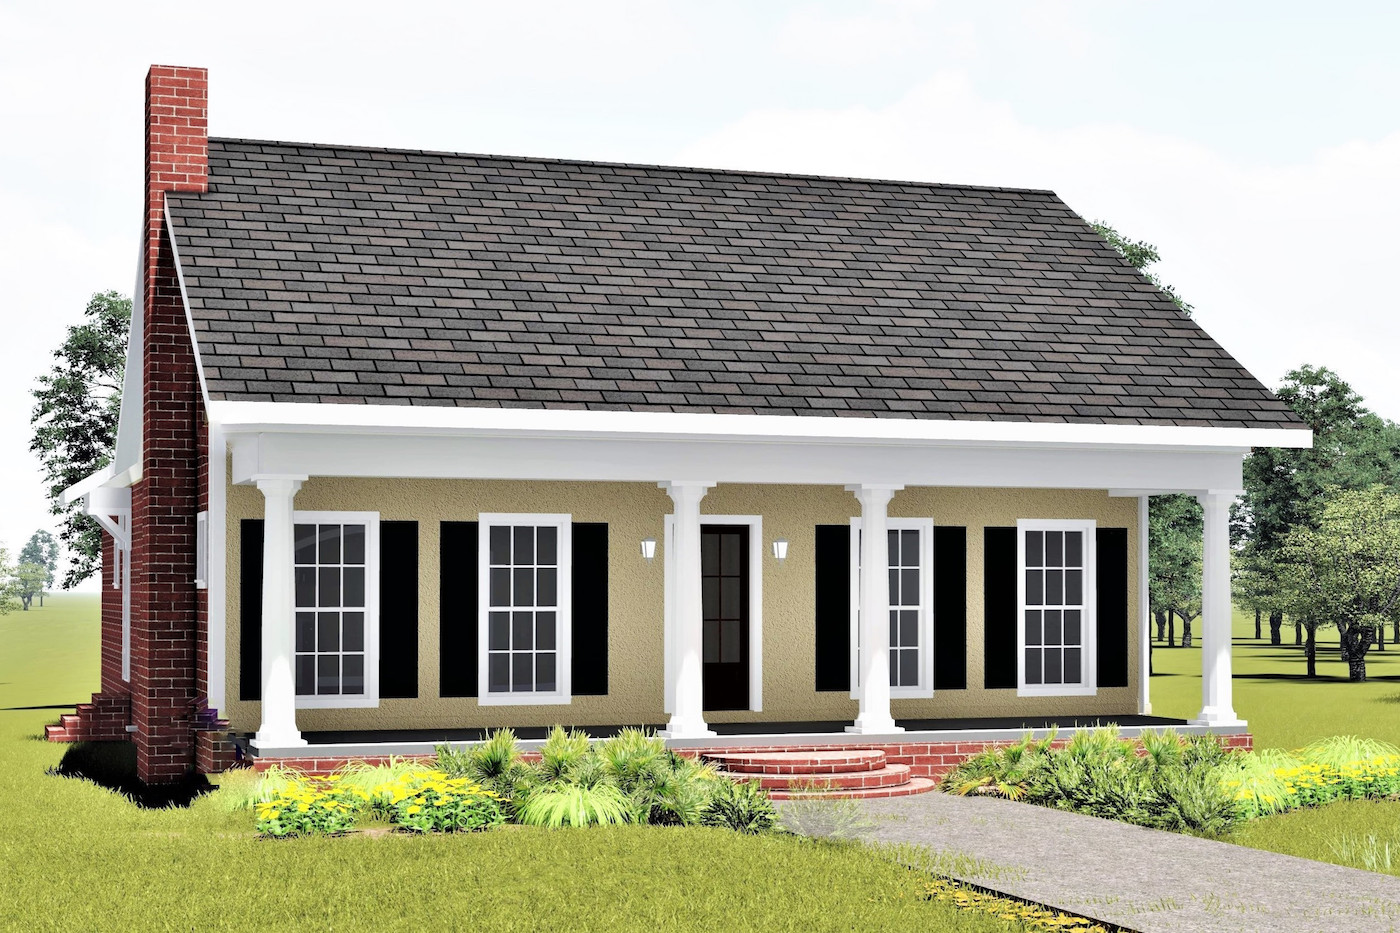
3-Bedroom, 1844 Sq Ft Country Home Plan - 108-1066 - Main Exterior
Plan Collection
3-Bedroom, 1844 Sq Ft Country Home Plan - 108-1066 - Main Exterior
Plan#108-1066
Starting at$845
1844
Sq Ft
2
Story
3
Bed
2
Bath
0
Car
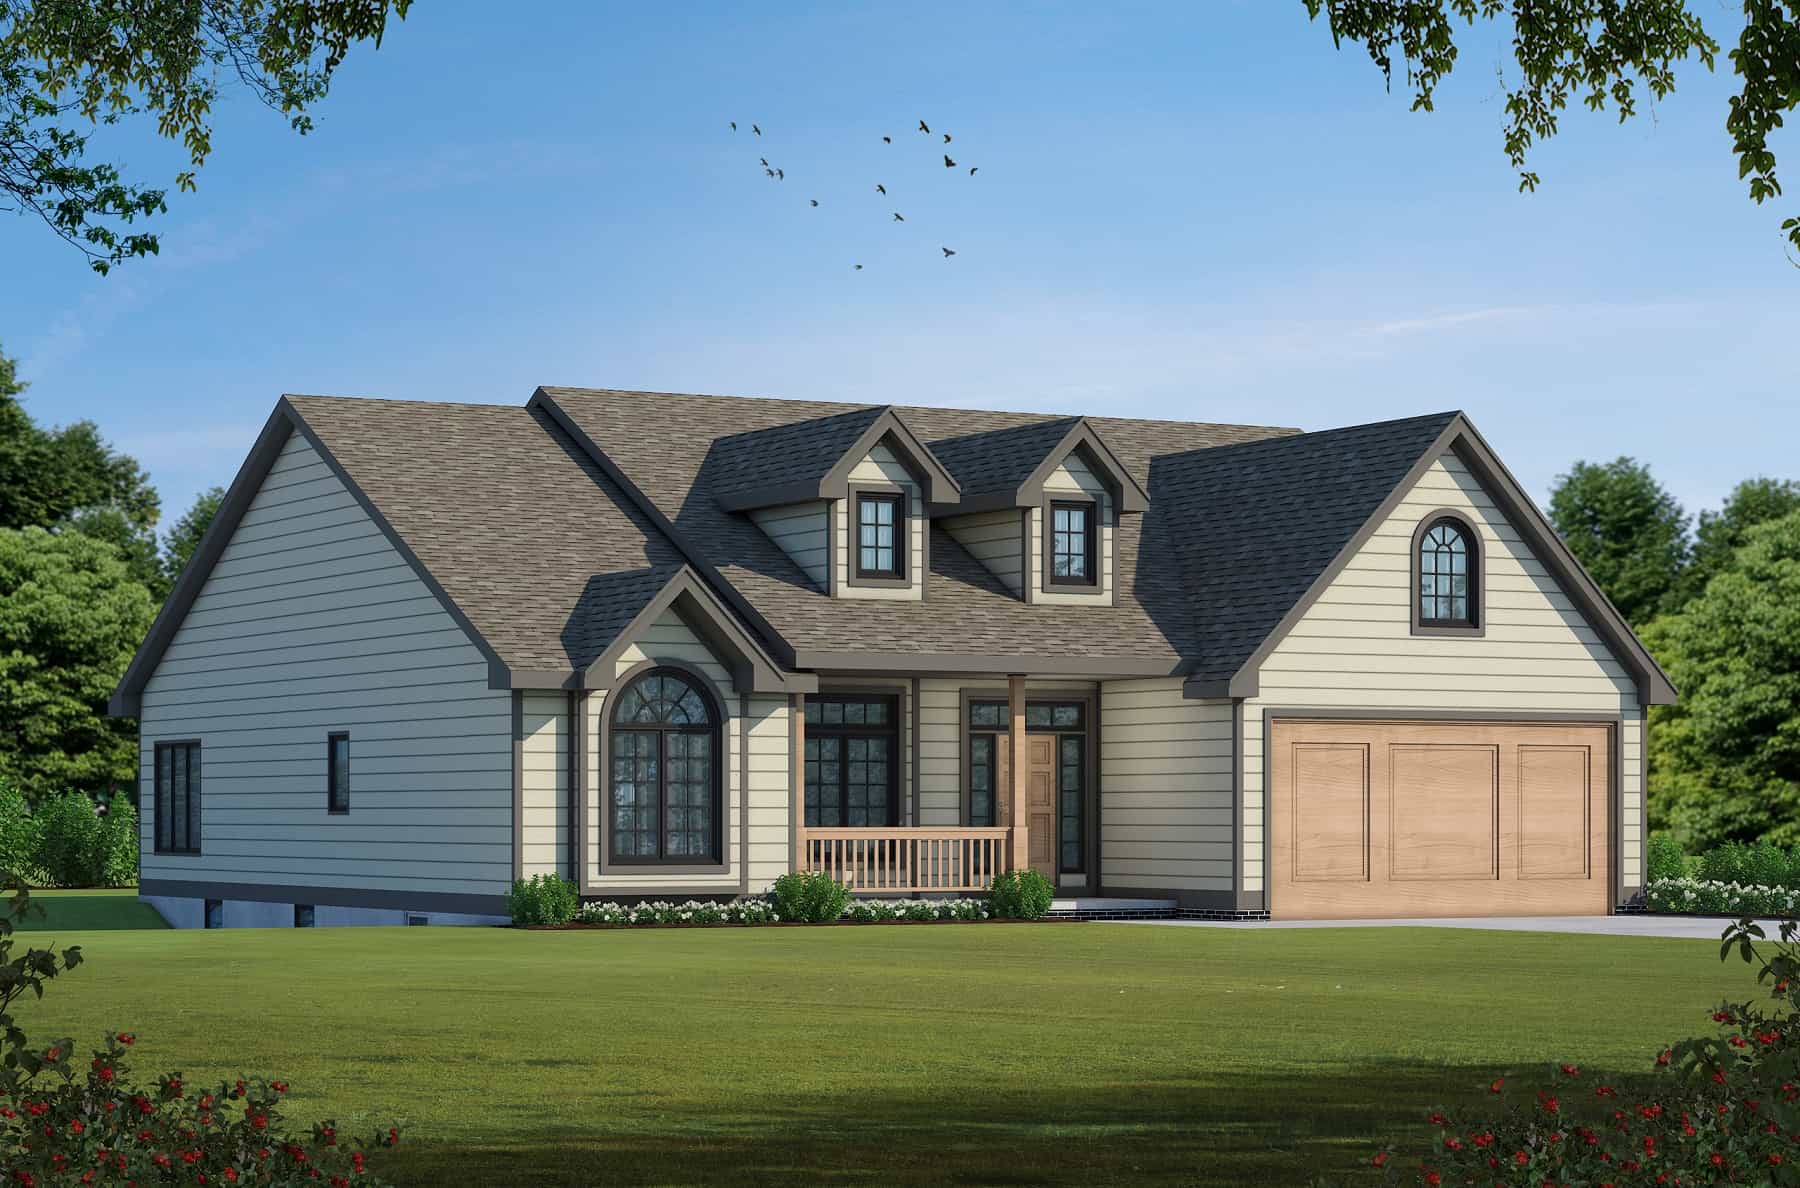
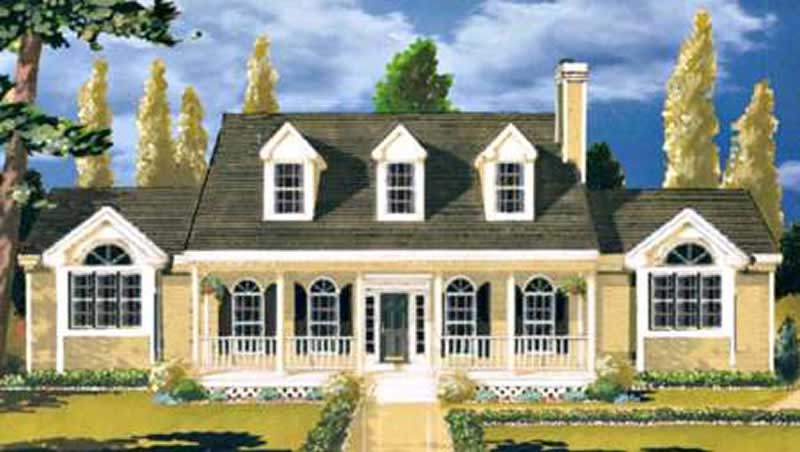
3-Bedroom, 1984 Sq Ft Ranch House - Plan #140-1095 - Front Exterior
Plan Collection
3-Bedroom, 1984 Sq Ft Ranch House - Plan #140-1095 - Front Exterior
Plan#140-1095
Starting at$845
1984
Sq Ft
1
Story
3
Bed
2.5
Bath
2
Car
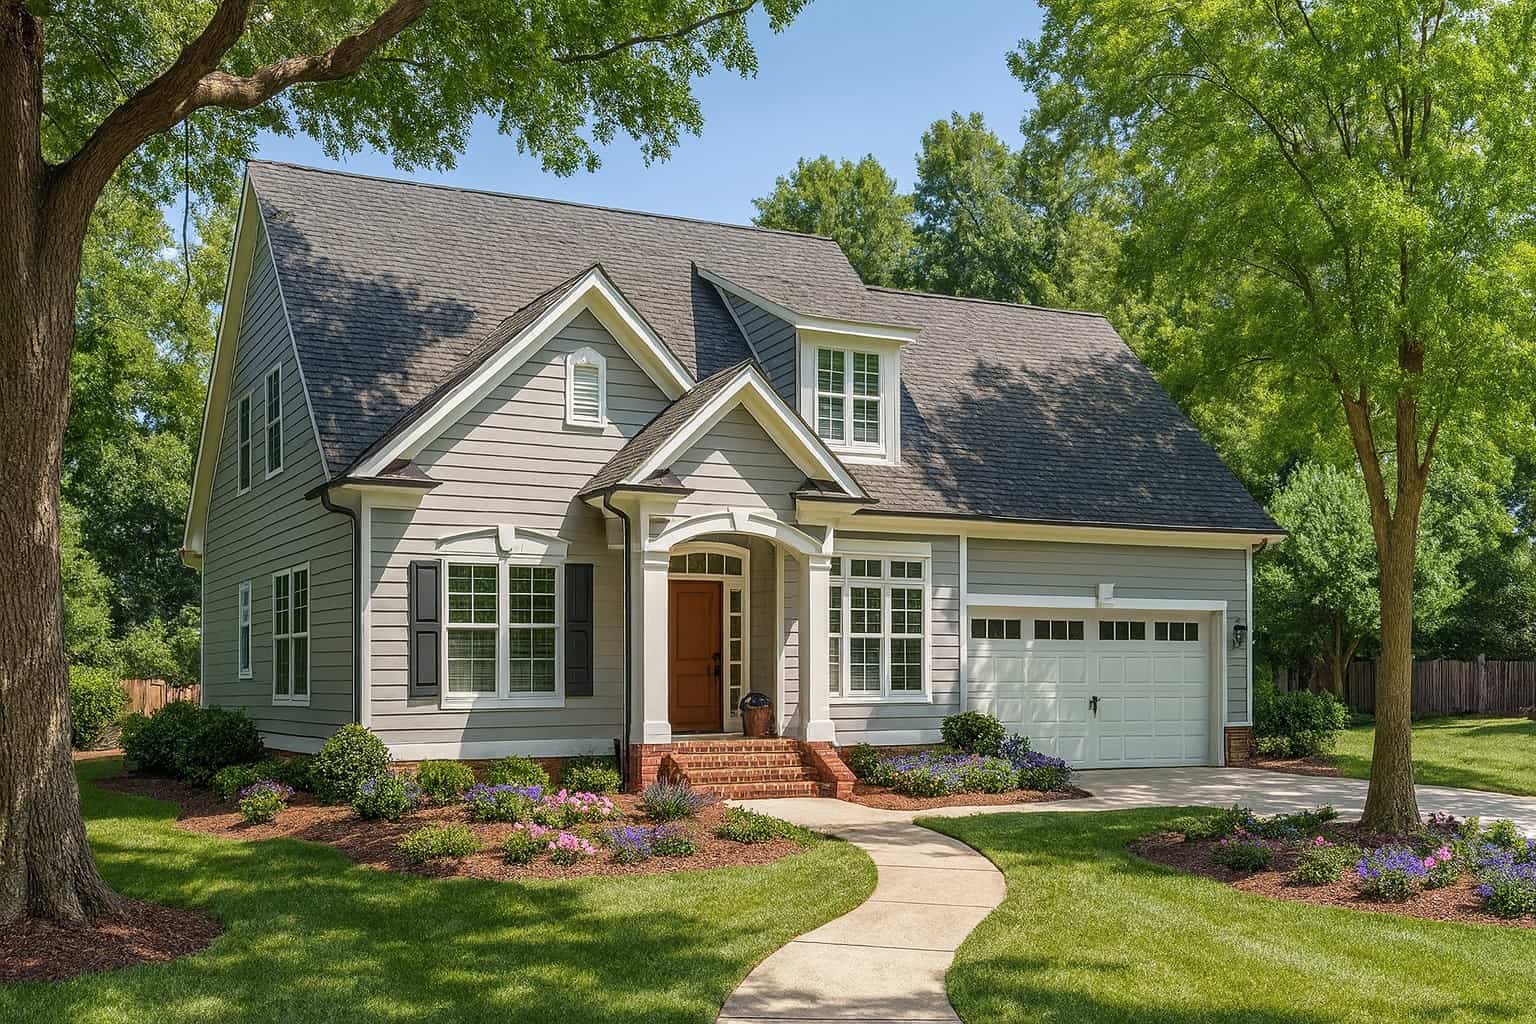
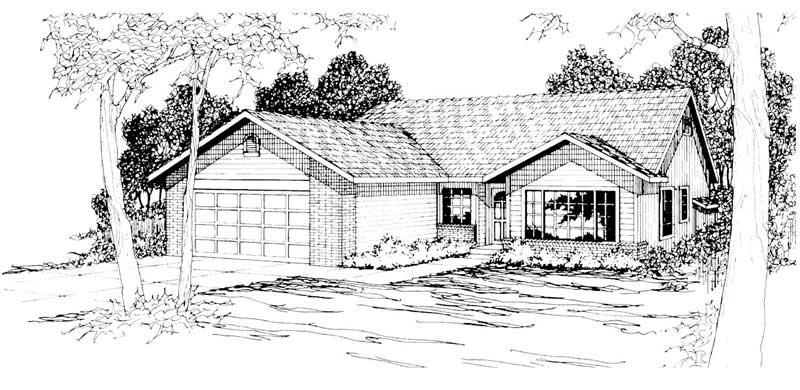
3-Bedroom, 1598 Sq Ft Cottage House Plan - 178-1231 - Front Exterior
Plan Collection
3-Bedroom, 1598 Sq Ft Cottage House Plan - 178-1231 - Front Exterior
Plan#178-1231
Starting at$1065
1598
Sq Ft
1
Story
3
Bed
2
Bath
2
Car
3-Bedroom, 1720 Sq Ft Cottage House Plan - 178-1236 - Front Exterior
Plan Collection
3-Bedroom, 1720 Sq Ft Cottage House Plan - 178-1236 - Front Exterior
Plan#178-1236
Starting at$1085
1720
Sq Ft
1.5
Story
3
Bed
2.5
Bath
2
Car
3-Bedroom, 1682 Sq Ft Country Home Plan - 108-1867 - Main Exterior
Plan Collection
3-Bedroom, 1682 Sq Ft Country Home Plan - 108-1867 - Main Exterior
Plan#108-1867
Starting at$920
1682
Sq Ft
1
Story
3
Bed
2
Bath
2
Car
3-Bedroom, 1893 Sq Ft Traditional House Plan - 120-2232 - Front Exterior
Plan Collection
3-Bedroom, 1893 Sq Ft Traditional House Plan - 120-2232 - Front Exterior
Plan#120-2232
Starting at$1255
1893
Sq Ft
1
Story
3
Bed
2
Bath
3
Car
2-Bedroom, 1510 Sq Ft Multi-Unit House Plan - 153-1997 - Front Exterior
Plan Collection
2-Bedroom, 1510 Sq Ft Multi-Unit House Plan - 153-1997 - Front Exterior
Plan#153-1997
Starting at$1850
1510
Sq Ft
2
Story
2
Bed
2.5
Bath
0
Car
3-Bedroom, 1500 Sq Ft European Home Plan - 123-1031 - Main Exterior
Plan Collection
3-Bedroom, 1500 Sq Ft European Home Plan - 123-1031 - Main Exterior
Plan#123-1031
Starting at$1120
1500
Sq Ft
1
Story
3
Bed
2
Bath
2
Car
4-Bedroom, 1966 Sq Ft Ranch House Plan - 178-1304 - Front Exterior
Plan Collection
4-Bedroom, 1966 Sq Ft Ranch House Plan - 178-1304 - Front Exterior
Plan#178-1304
Starting at$1105
1966
Sq Ft
1
Story
4
Bed
3
Bath
2
Car
2-Bedroom, 1510 Sq Ft Duplex/Multi-Unit House Plan - 153-1998 - Front Exterior
Plan Collection
2-Bedroom, 1510 Sq Ft Duplex/Multi-Unit House Plan - 153-1998 - Front Exterior
Plan#153-1998
Starting at$1850
1510
Sq Ft
1
Story
2
Bed
2.5
Bath
0
Car
3-Bedroom, 1875 Sq Ft Country House Plan - 120-1057 - Front Exterior
Plan Collection
3-Bedroom, 1875 Sq Ft Country House Plan - 120-1057 - Front Exterior
Plan#120-1057
Starting at$1255
1875
Sq Ft
1
Story
3
Bed
2
Bath
2
Car
3-Bedroom, 1760 Sq Ft Country Home - Plan #126-1291 - Front Exterior
Plan Collection
3-Bedroom, 1760 Sq Ft Country Home - Plan #126-1291 - Front Exterior
Plan#126-1291
Starting at$1855
1760
Sq Ft
2
Story
3
Bed
2.5
Bath
1
Car
3-Bedroom, 1824 Sq Ft French House - Plan #140-1110 - Front Exterior
Plan Collection
3-Bedroom, 1824 Sq Ft French House - Plan #140-1110 - Front Exterior
Plan#140-1110
Starting at$845
1824
Sq Ft
1
Story
3
Bed
2
Bath
2
Car
3-Bay, 1500 Sq Ft Garage Home Plan - 108-1036 - Main Exterior
Plan Collection
3-Bay, 1500 Sq Ft Garage Home Plan - 108-1036 - Main Exterior
Plan#108-1036
Starting at$240
1500
Sq Ft
1
Story
0
Bed
0
Bath
3
Car
2-Bedroom, 1602 Sq Ft Multi-Unit House Plan - 153-1999 - Front Exterior
Plan Collection
2-Bedroom, 1602 Sq Ft Multi-Unit House Plan - 153-1999 - Front Exterior
Plan#153-1999
Starting at$1850
1602
Sq Ft
2
Story
2
Bed
2.5
Bath
0
Car
3-Bedroom, 1684 Sq Ft Colonial Home - Plan #153-1426 - Main Exterior
Plan Collection
3-Bedroom, 1684 Sq Ft Colonial Home - Plan #153-1426 - Main Exterior
Plan#153-1426
Starting at$1100
1684
Sq Ft
1.5
Story
3
Bed
2.5
Bath
2
Car
3-Bedroom, 1797 Sq Ft Home - Plan #153-1875 - Main Exterior
Plan Collection
3-Bedroom, 1797 Sq Ft Home - Plan #153-1875 - Main Exterior
Plan#153-1875
Starting at$1200
1797
Sq Ft
1.5
Story
3
Bed
2.5
Bath
2
Car
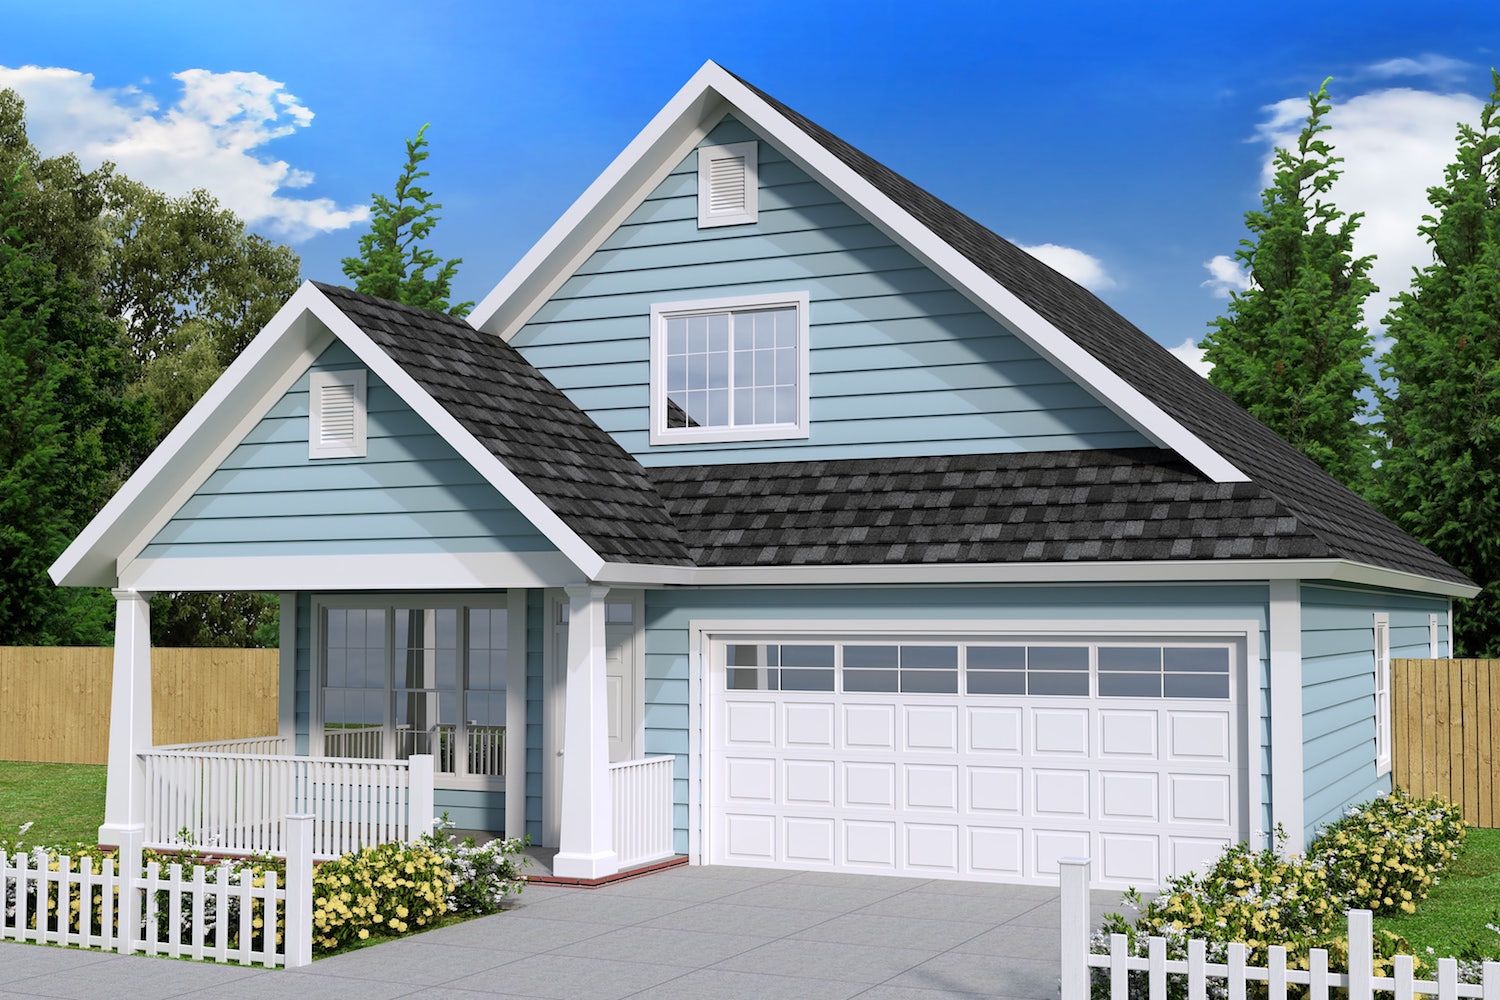
Duplex with 3 Bedrooms, 1525 Sq Ft Per Unit Home Plan - 153-1647 - Main Exterior
Plan Collection
Duplex with 3 Bedrooms, 1525 Sq Ft Per Unit Home Plan - 153-1647 - Main Exterior
Plan#153-1647
Starting at$1850
1525
Sq Ft
1
Story
3
Bed
2
Bath
2
Car
4-Bedroom, 1901 Sq Ft French Home - Plan #193-1054 - Front Exterior
Plan Collection
4-Bedroom, 1901 Sq Ft French Home - Plan #193-1054 - Front Exterior
Plan#193-1054
Starting at$1200
1901
Sq Ft
1
Story
4
Bed
2.5
Bath
2
Car
3-Bedroom, 1813 Sq Ft Ranch Home - Plan #193-1135 - Main Exterior
Plan Collection
3-Bedroom, 1813 Sq Ft Ranch Home - Plan #193-1135 - Main Exterior
Plan#193-1135
Starting at$1000
1813
Sq Ft
1
Story
3
Bed
2
Bath
2
Car
3-Bedroom, 1632 Sq Ft Craftsman Home Plan - 189-1100 - Main Exterior
Plan Collection
3-Bedroom, 1632 Sq Ft Craftsman Home Plan - 189-1100 - Main Exterior
Plan#189-1100
Starting at$1595
1632
Sq Ft
1
Story
3
Bed
2
Bath
0
Car
3-Bedroom, 1832 Sq Ft Country House - Plan #126-1281 - Front Exterior
Plan Collection
3-Bedroom, 1832 Sq Ft Country House - Plan #126-1281 - Front Exterior
Plan#126-1281
Starting at$1740
1832
Sq Ft
2
Story
3
Bed
2
Bath
0
Car
2-Bedroom, 1504 Sq Ft Craftsman House - Plan #126-1921 - Front Exterior
Plan Collection
2-Bedroom, 1504 Sq Ft Craftsman House - Plan #126-1921 - Front Exterior
Plan#126-1921
Starting at$1740
1504
Sq Ft
1
Story
2
Bed
2
Bath
1
Car
3-Bedroom, 1748 Sq Ft Cottage Home Plan - 178-1340 - Main Exterior
Plan Collection
3-Bedroom, 1748 Sq Ft Cottage Home Plan - 178-1340 - Main Exterior
Plan#178-1340
Starting at$1085
1748
Sq Ft
1
Story
3
Bed
2
Bath
2
Car
3-Bedroom, 1844 Sq Ft Country Home Plan - 108-1066 - Main Exterior
Plan Collection
3-Bedroom, 1844 Sq Ft Country Home Plan - 108-1066 - Main Exterior
Plan#108-1066
Starting at$845
1844
Sq Ft
2
Story
3
Bed
2
Bath
0
Car
3-Bedroom, 1984 Sq Ft Ranch House - Plan #140-1095 - Front Exterior
Plan Collection
3-Bedroom, 1984 Sq Ft Ranch House - Plan #140-1095 - Front Exterior
Plan#140-1095
Starting at$845
1984
Sq Ft
1
Story
3
Bed
2.5
Bath
2
Car
3-Bedroom, 1598 Sq Ft Cottage House Plan - 178-1231 - Front Exterior
Plan Collection
3-Bedroom, 1598 Sq Ft Cottage House Plan - 178-1231 - Front Exterior
Plan#178-1231
Starting at$1065
1598
Sq Ft
1
Story
3
Bed
2
Bath
2
Car
3-Bedroom, 1720 Sq Ft Cottage House Plan - 178-1236 - Front Exterior
Plan Collection
3-Bedroom, 1720 Sq Ft Cottage House Plan - 178-1236 - Front Exterior
Plan#178-1236
Starting at$1085
1720
Sq Ft
1.5
Story
3
Bed
2.5
Bath
2
Car
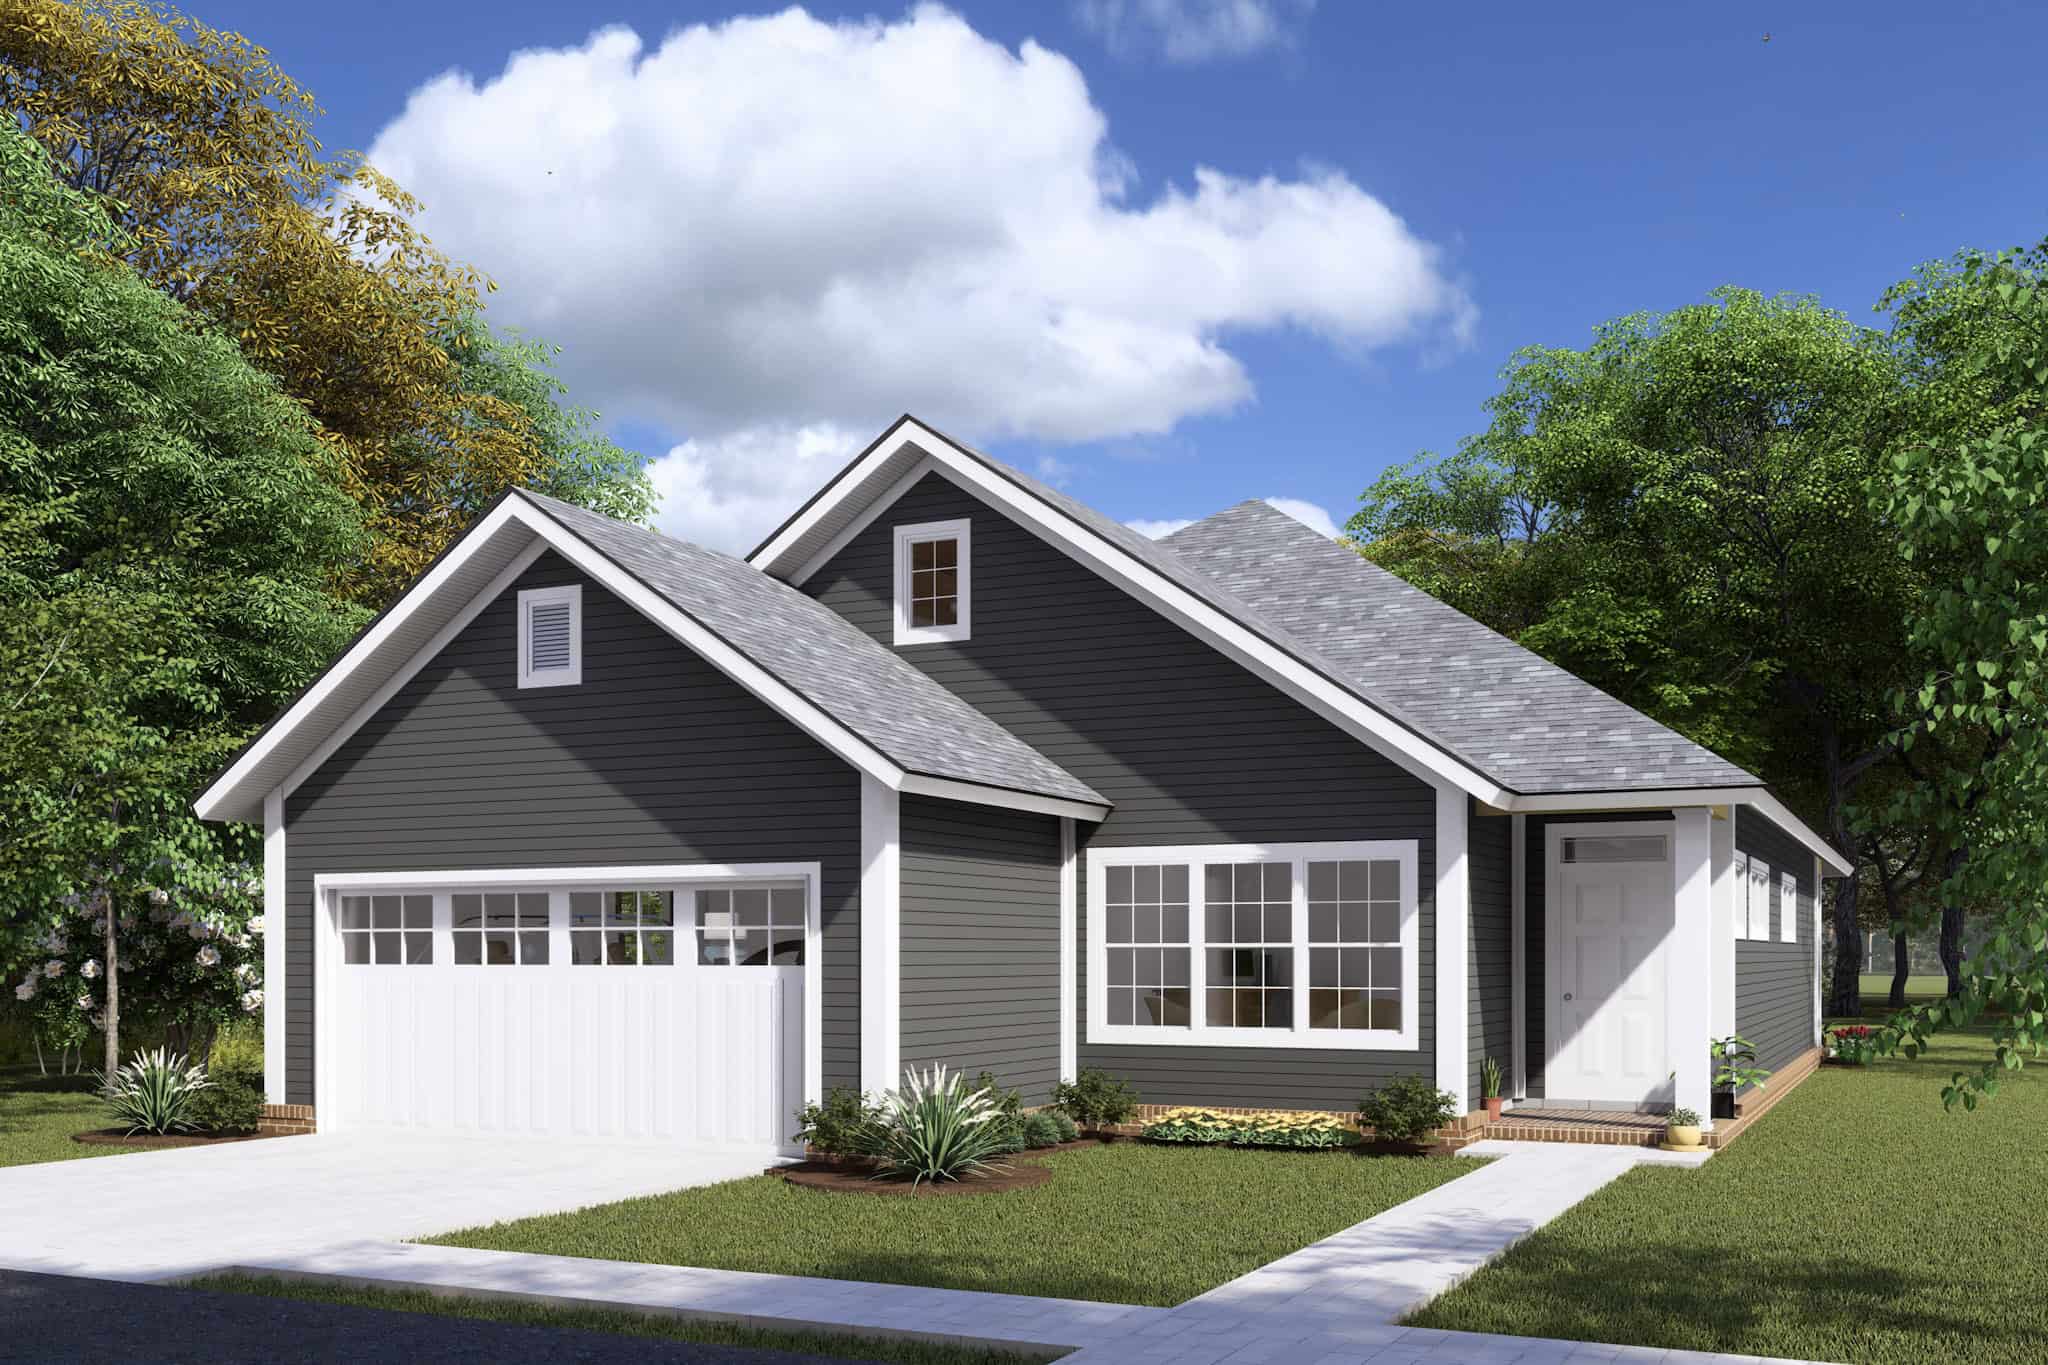
3-Bedroom, 1682 Sq Ft Country Home Plan - 108-1867 - Main Exterior
Plan Collection
3-Bedroom, 1682 Sq Ft Country Home Plan - 108-1867 - Main Exterior
Plan#108-1867
Starting at$920
1682
Sq Ft
1
Story
3
Bed
2
Bath
2
Car
3-Bedroom, 1893 Sq Ft Traditional House Plan - 120-2232 - Front Exterior
Plan Collection
3-Bedroom, 1893 Sq Ft Traditional House Plan - 120-2232 - Front Exterior
Plan#120-2232
Starting at$1255
1893
Sq Ft
1
Story
3
Bed
2
Bath
3
Car

2-Bedroom, 1510 Sq Ft Multi-Unit House Plan - 153-1997 - Front Exterior
Plan Collection
2-Bedroom, 1510 Sq Ft Multi-Unit House Plan - 153-1997 - Front Exterior
Plan#153-1997
Starting at$1850
1510
Sq Ft
2
Story
2
Bed
2.5
Bath
0
Car
3-Bedroom, 1500 Sq Ft European Home Plan - 123-1031 - Main Exterior
Plan Collection
3-Bedroom, 1500 Sq Ft European Home Plan - 123-1031 - Main Exterior
Plan#123-1031
Starting at$1120
1500
Sq Ft
1
Story
3
Bed
2
Bath
2
Car
4-Bedroom, 1966 Sq Ft Ranch House Plan - 178-1304 - Front Exterior
Plan Collection
4-Bedroom, 1966 Sq Ft Ranch House Plan - 178-1304 - Front Exterior
Plan#178-1304
Starting at$1105
1966
Sq Ft
1
Story
4
Bed
3
Bath
2
Car
2-Bedroom, 1510 Sq Ft Duplex/Multi-Unit House Plan - 153-1998 - Front Exterior
Plan Collection
2-Bedroom, 1510 Sq Ft Duplex/Multi-Unit House Plan - 153-1998 - Front Exterior
Plan#153-1998
Starting at$1850
1510
Sq Ft
1
Story
2
Bed
2.5
Bath
0
Car
3-Bedroom, 1875 Sq Ft Country House Plan - 120-1057 - Front Exterior
Plan Collection
3-Bedroom, 1875 Sq Ft Country House Plan - 120-1057 - Front Exterior
Plan#120-1057
Starting at$1255
1875
Sq Ft
1
Story
3
Bed
2
Bath
2
Car

3-Bedroom, 1760 Sq Ft Country Home - Plan #126-1291 - Front Exterior
Plan Collection
3-Bedroom, 1760 Sq Ft Country Home - Plan #126-1291 - Front Exterior
Plan#126-1291
Starting at$1855
1760
Sq Ft
2
Story
3
Bed
2.5
Bath
1
Car
3-Bedroom, 1824 Sq Ft French House - Plan #140-1110 - Front Exterior
Plan Collection
3-Bedroom, 1824 Sq Ft French House - Plan #140-1110 - Front Exterior
Plan#140-1110
Starting at$845
1824
Sq Ft
1
Story
3
Bed
2
Bath
2
Car
3-Bay, 1500 Sq Ft Garage Home Plan - 108-1036 - Main Exterior
Plan Collection
3-Bay, 1500 Sq Ft Garage Home Plan - 108-1036 - Main Exterior
Plan#108-1036
Starting at$240
1500
Sq Ft
1
Story
0
Bed
0
Bath
3
Car
2-Bedroom, 1602 Sq Ft Multi-Unit House Plan - 153-1999 - Front Exterior
Plan Collection
2-Bedroom, 1602 Sq Ft Multi-Unit House Plan - 153-1999 - Front Exterior
Plan#153-1999
Starting at$1850
1602
Sq Ft
2
Story
2
Bed
2.5
Bath
0
Car
3-Bedroom, 1684 Sq Ft Colonial Home - Plan #153-1426 - Main Exterior
Plan Collection
3-Bedroom, 1684 Sq Ft Colonial Home - Plan #153-1426 - Main Exterior
Plan#153-1426
Starting at$1100
1684
Sq Ft
1.5
Story
3
Bed
2.5
Bath
2
Car

3-Bedroom, 1797 Sq Ft Home - Plan #153-1875 - Main Exterior
Plan Collection
3-Bedroom, 1797 Sq Ft Home - Plan #153-1875 - Main Exterior
Plan#153-1875
Starting at$1200
1797
Sq Ft
1.5
Story
3
Bed
2.5
Bath
2
Car
Duplex with 3 Bedrooms, 1525 Sq Ft Per Unit Home Plan - 153-1647 - Main Exterior
Plan Collection
Duplex with 3 Bedrooms, 1525 Sq Ft Per Unit Home Plan - 153-1647 - Main Exterior
Plan#153-1647
Starting at$1850
1525
Sq Ft
1
Story
3
Bed
2
Bath
2
Car
4-Bedroom, 1901 Sq Ft French Home - Plan #193-1054 - Front Exterior
Plan Collection
4-Bedroom, 1901 Sq Ft French Home - Plan #193-1054 - Front Exterior
Plan#193-1054
Starting at$1200
1901
Sq Ft
1
Story
4
Bed
2.5
Bath
2
Car
3-Bedroom, 1813 Sq Ft Ranch Home - Plan #193-1135 - Main Exterior
Plan Collection
3-Bedroom, 1813 Sq Ft Ranch Home - Plan #193-1135 - Main Exterior
Plan#193-1135
Starting at$1000
1813
Sq Ft
1
Story
3
Bed
2
Bath
2
Car
3-Bedroom, 1632 Sq Ft Craftsman Home Plan - 189-1100 - Main Exterior
Plan Collection
3-Bedroom, 1632 Sq Ft Craftsman Home Plan - 189-1100 - Main Exterior
Plan#189-1100
Starting at$1595
1632
Sq Ft
1
Story
3
Bed
2
Bath
0
Car

3-Bedroom, 1832 Sq Ft Country House - Plan #126-1281 - Front Exterior
Plan Collection
3-Bedroom, 1832 Sq Ft Country House - Plan #126-1281 - Front Exterior
Plan#126-1281
Starting at$1740
1832
Sq Ft
2
Story
3
Bed
2
Bath
0
Car
2-Bedroom, 1504 Sq Ft Craftsman House - Plan #126-1921 - Front Exterior
Plan Collection
2-Bedroom, 1504 Sq Ft Craftsman House - Plan #126-1921 - Front Exterior
Plan#126-1921
Starting at$1740
1504
Sq Ft
1
Story
2
Bed
2
Bath
1
Car
1...2627282930...193