2000-2500 Square Foot House Plans

4,398
Plan Results
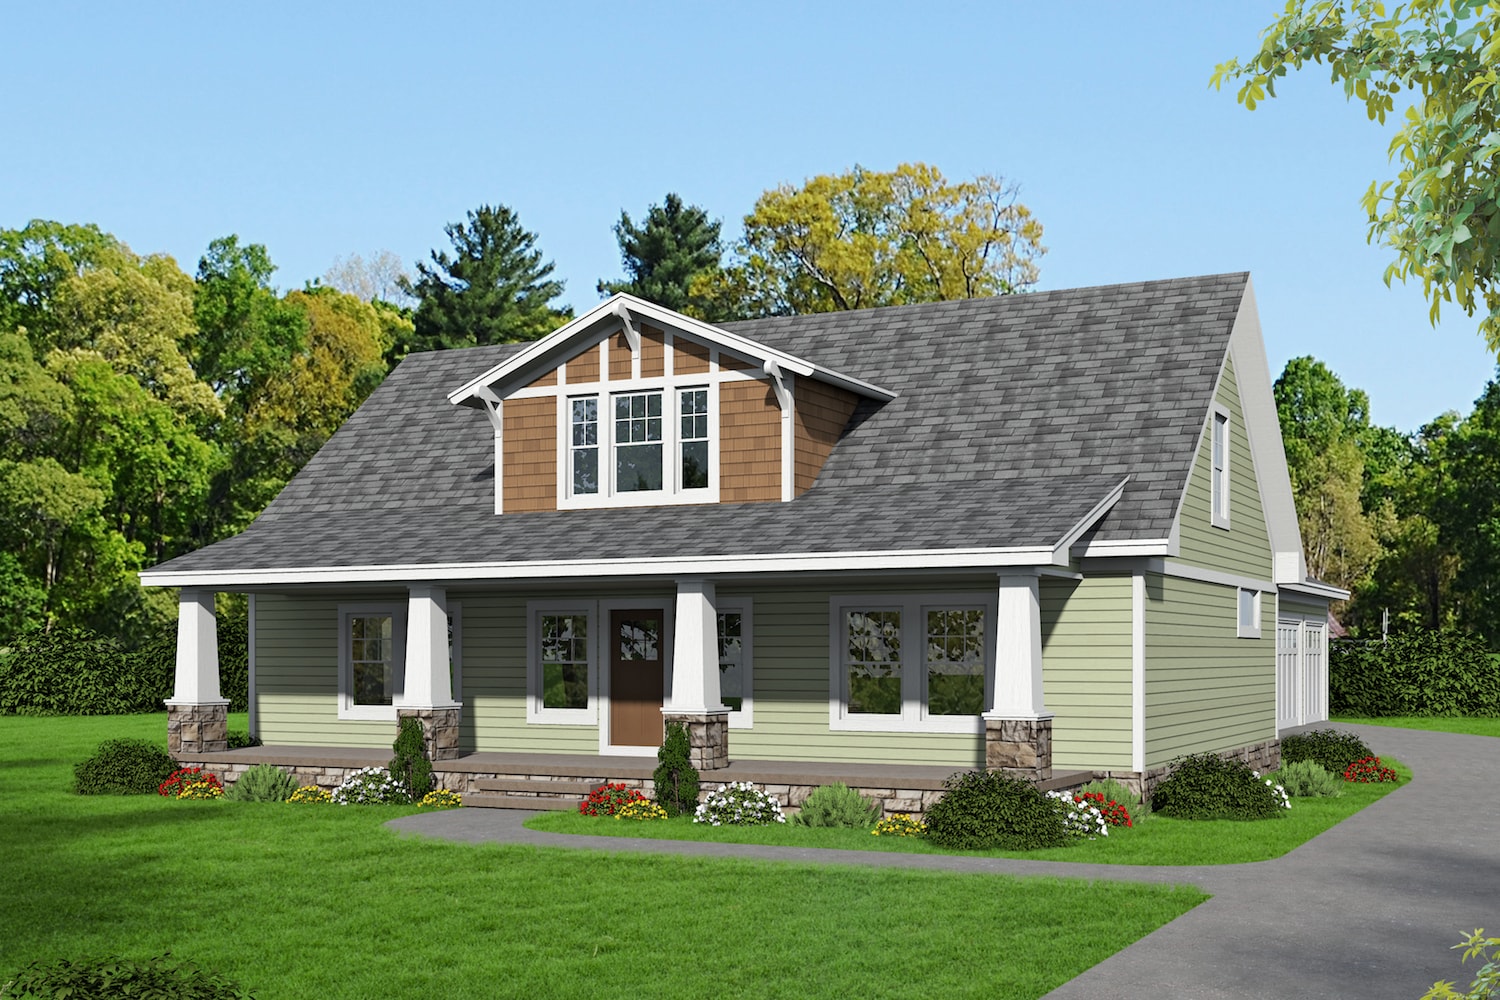
3-Bedroom, 2165 Sq Ft Craftsman Home Plan - 120-2465 - Main Exterior
Plan Collection
3-Bedroom, 2165 Sq Ft Craftsman Home Plan - 120-2465 - Main Exterior
Plan#120-2465
Starting at$1305
2165
Sq Ft
2
Story
3
Bed
2.5
Bath
2
Car
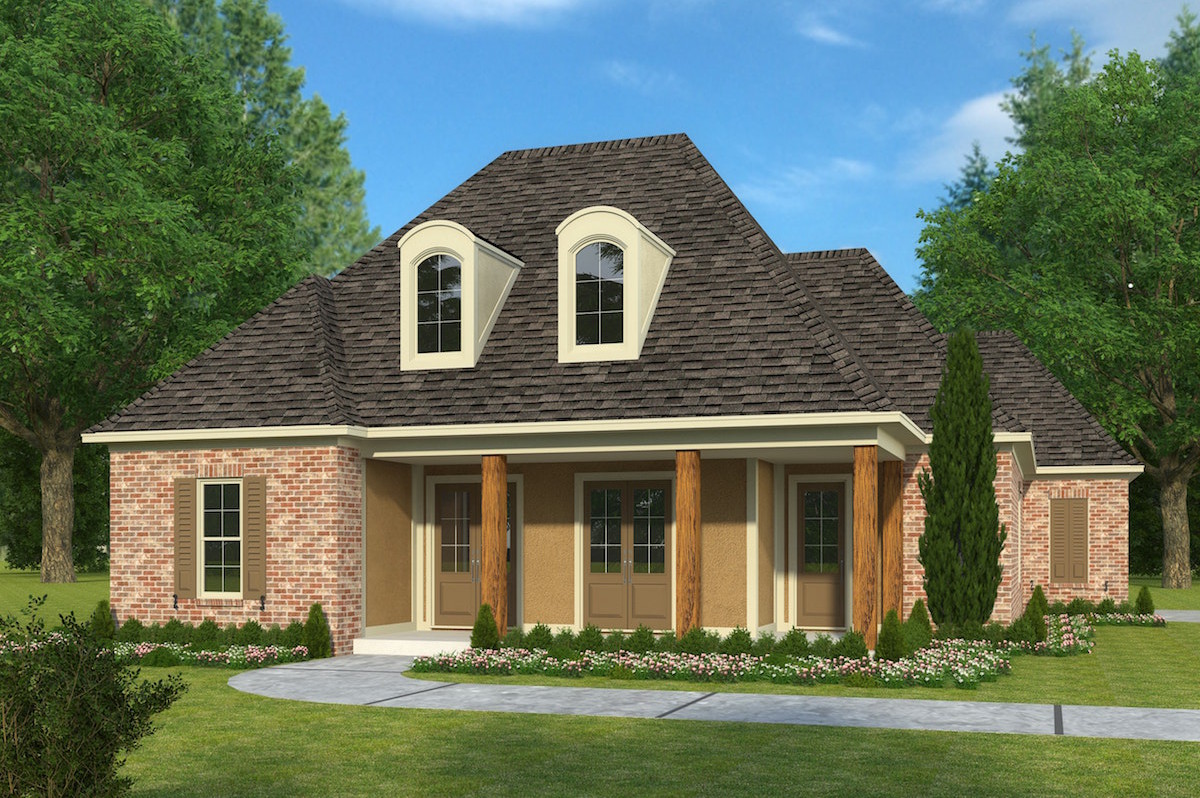
2-Bedroom, 2266 Sq Ft French Home Plan - 120-2464 - Main Exterior
Plan Collection
2-Bedroom, 2266 Sq Ft French Home Plan - 120-2464 - Main Exterior
Plan#120-2464
Starting at$1305
2266
Sq Ft
1
Story
2
Bed
3
Bath
2
Car
3-Bedroom, 2050 Sq Ft Craftsman Home Plan - 120-2463 - Main Exterior
Plan Collection
3-Bedroom, 2050 Sq Ft Craftsman Home Plan - 120-2463 - Main Exterior
Plan#120-2463
Starting at$1305
2050
Sq Ft
2
Story
3
Bed
2.5
Bath
2
Car
3-Bedroom, 2050 Sq Ft Craftsman Home Plan - 120-2462 - Main Exterior
Plan Collection
3-Bedroom, 2050 Sq Ft Craftsman Home Plan - 120-2462 - Main Exterior
Plan#120-2462
Starting at$1305
2050
Sq Ft
2
Story
3
Bed
2.5
Bath
2
Car
3-Bedroom, 2440 Sq Ft French House Plan - 120-2460 - Front Exterior
Plan Collection
3-Bedroom, 2440 Sq Ft French House Plan - 120-2460 - Front Exterior
Plan#120-2460
Starting at$1305
2440
Sq Ft
1.5
Story
3
Bed
2.5
Bath
2
Car
3-Bedroom, 2445 Sq Ft Traditional House Plan - 120-2459 - Front Exterior
Plan Collection
3-Bedroom, 2445 Sq Ft Traditional House Plan - 120-2459 - Front Exterior
Plan#120-2459
Starting at$1305
2445
Sq Ft
1.5
Story
3
Bed
2.5
Bath
2
Car
3-Bedroom, 2500 Sq Ft Tuscan Home Plan - 120-2454 - Main Exterior
Plan Collection
3-Bedroom, 2500 Sq Ft Tuscan Home Plan - 120-2454 - Main Exterior
Plan#120-2454
Starting at$1355
2500
Sq Ft
1
Story
3
Bed
2
Bath
3
Car
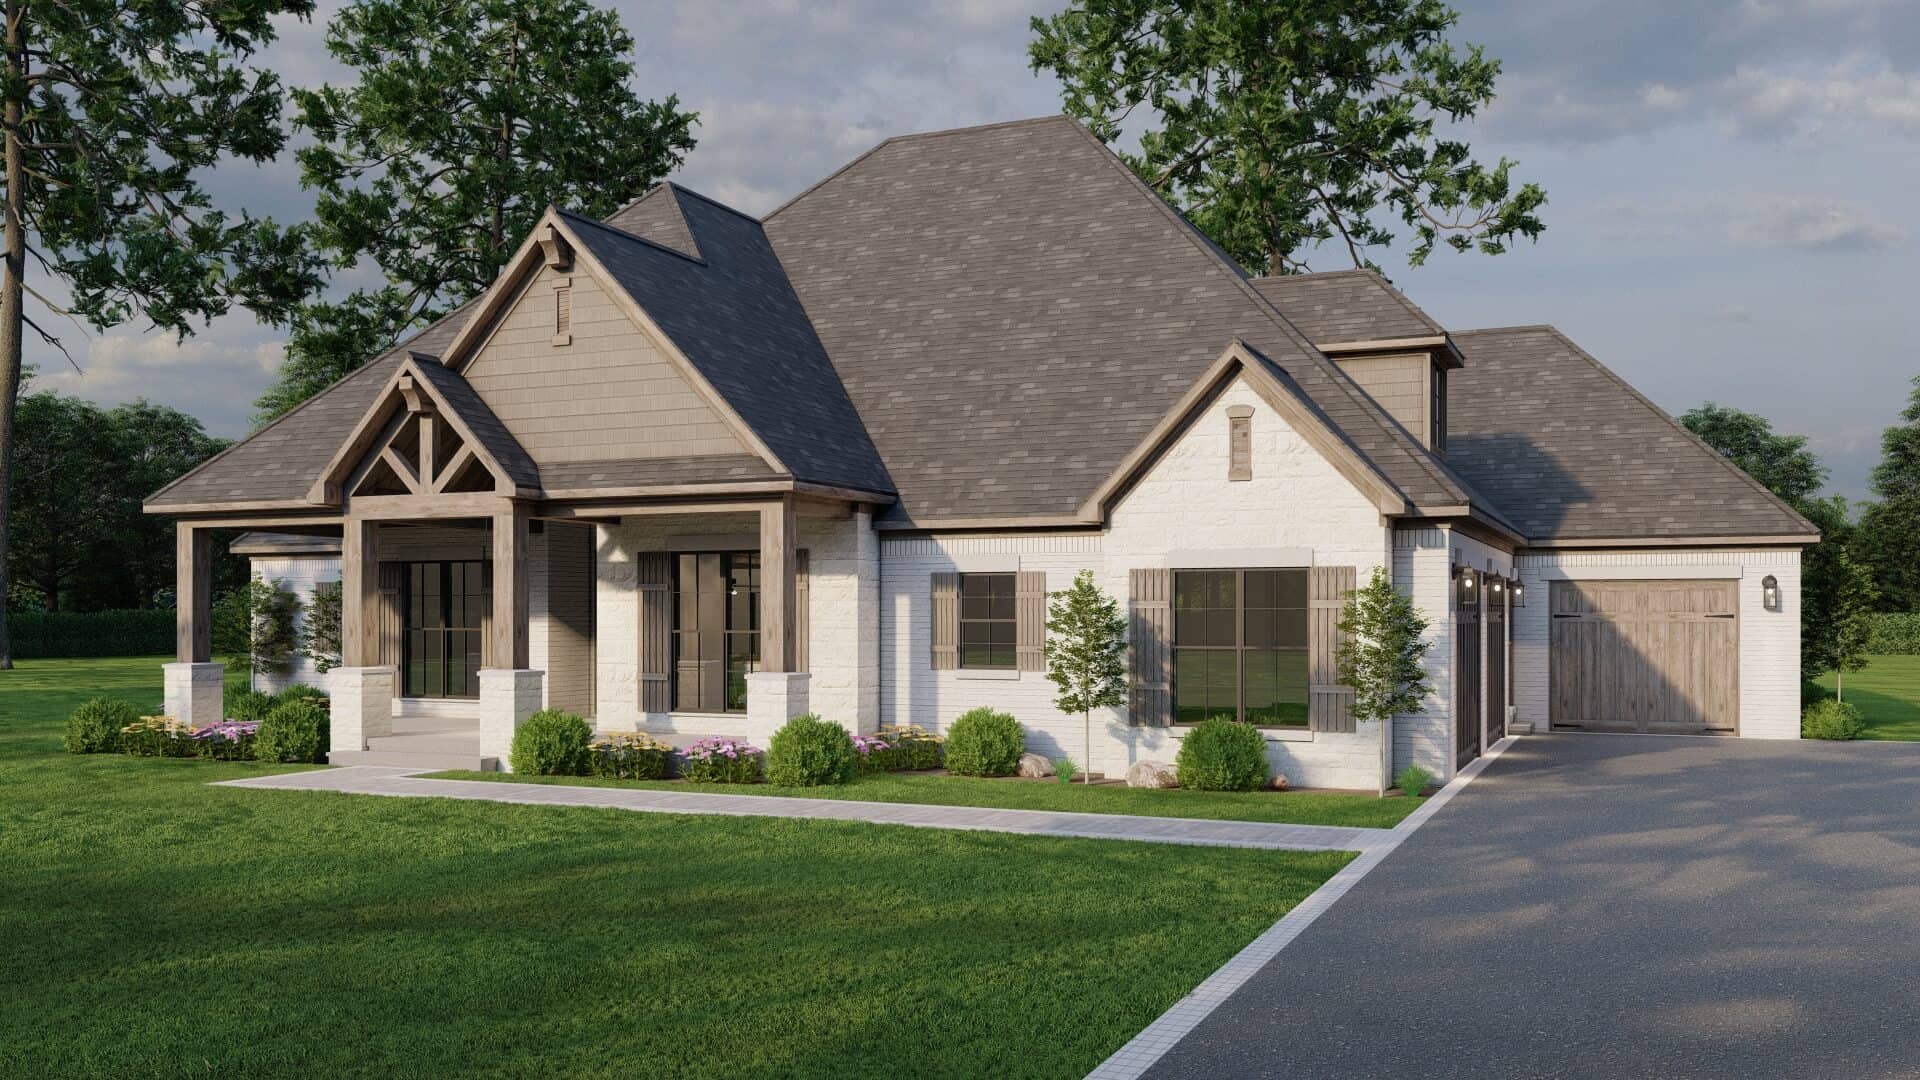
Single-story Craftsman ranch exterior with covered front porch, stone accents, and 3-car garage breezeway connection, Plan #161-1074
Plan Collection
Single-story Craftsman ranch exterior with covered front porch, stone accents, and 3-car garage breezeway connection, Plan #161-1074
Plan#161-1074
Starting at$1550
2008
Sq Ft
1
Story
2
Bed
2.5
Bath
3
Car
4-Bedroom, 2160 Sq Ft Traditional Home Plan - 142-1182 - Main Exterior
Plan Collection
4-Bedroom, 2160 Sq Ft Traditional Home Plan - 142-1182 - Main Exterior
Plan#142-1182
Starting at$1445
2160
Sq Ft
1
Story
4
Bed
3
Bath
2
Car
3-Bedroom, 2019 Sq Ft Traditional House Plan - 142-1178 - Front Exterior
Plan Collection
3-Bedroom, 2019 Sq Ft Traditional House Plan - 142-1178 - Front Exterior
Plan#142-1178
Starting at$1445
2019
Sq Ft
1
Story
3
Bed
2
Bath
2
Car
3-Bedroom, 2415 Sq Ft Craftsman House Plan - 195-1157 - Front Exterior
Plan Collection
3-Bedroom, 2415 Sq Ft Craftsman House Plan - 195-1157 - Front Exterior
Plan#195-1157
Starting at$1050
2415
Sq Ft
1
Story
3
Bed
2.5
Bath
2
Car
3-Bedroom, 2148 Sq Ft Tudor Home Plan - 195-1128 - Main Exterior
Plan Collection
3-Bedroom, 2148 Sq Ft Tudor Home Plan - 195-1128 - Main Exterior
Plan#195-1128
Starting at$1050
2148
Sq Ft
1
Story
3
Bed
2.5
Bath
2
Car
3-Bedroom, 2402 Sq Ft Tudor Home Plan - 195-1092 - Main Exterior
Plan Collection
3-Bedroom, 2402 Sq Ft Tudor Home Plan - 195-1092 - Main Exterior
Plan#195-1092
Starting at$1050
2402
Sq Ft
1
Story
3
Bed
3
Bath
2
Car
3-Bedroom, 2351 Sq Ft Tudor House Plan - 195-1034 - Front Exterior
Plan Collection
3-Bedroom, 2351 Sq Ft Tudor House Plan - 195-1034 - Front Exterior
Plan#195-1034
Starting at$1050
2351
Sq Ft
1
Story
3
Bed
2.5
Bath
2
Car
3-Bedroom, 2208 Sq Ft Tudor Home Plan - 195-1018 - Main Exterior
Plan Collection
3-Bedroom, 2208 Sq Ft Tudor Home Plan - 195-1018 - Main Exterior
Plan#195-1018
Starting at$1050
2208
Sq Ft
1
Story
3
Bed
2
Bath
2
Car
3-Bedroom, 2164 Sq Ft Contemporary Home Plan - 126-1850 - Main Exterior
Plan Collection
3-Bedroom, 2164 Sq Ft Contemporary Home Plan - 126-1850 - Main Exterior
Plan#126-1850
Starting at$2200
2164
Sq Ft
2
Story
3
Bed
2.5
Bath
2
Car
3-Bedroom, 2398 Sq Ft Modern Home Plan - 126-1844 - Main Exterior
Plan Collection
3-Bedroom, 2398 Sq Ft Modern Home Plan - 126-1844 - Main Exterior
Plan#126-1844
Starting at$2200
2398
Sq Ft
2
Story
3
Bed
2.5
Bath
2
Car
3-Bedroom, 2128 Sq Ft Cottage House Plan - 126-1835 - Front Exterior
Plan Collection
3-Bedroom, 2128 Sq Ft Cottage House Plan - 126-1835 - Front Exterior
Plan#126-1835
Starting at$1740
2128
Sq Ft
1
Story
3
Bed
1
Bath
0
Car
4-Bedroom, 2142 Sq Ft Contemporary House Plan - 126-1830 - Front Exterior
Plan Collection
4-Bedroom, 2142 Sq Ft Contemporary House Plan - 126-1830 - Front Exterior
Plan#126-1830
Starting at$1970
2142
Sq Ft
2
Story
4
Bed
2.5
Bath
2
Car
3-Bedroom, 2084 Sq Ft Southern House Plan - 142-1175 - Front Exterior
Plan Collection
3-Bedroom, 2084 Sq Ft Southern House Plan - 142-1175 - Front Exterior
Plan#142-1175
Starting at$1445
2084
Sq Ft
2
Story
3
Bed
2.5
Bath
0
Car
4-Bedroom, 2329 Sq Ft Traditional House Plan - 142-1174 - Front Exterior
Plan Collection
4-Bedroom, 2329 Sq Ft Traditional House Plan - 142-1174 - Front Exterior
Plan#142-1174
Starting at$1445
2329
Sq Ft
1
Story
4
Bed
2.5
Bath
2
Car
3-Bedroom, 2100 Sq Ft Country Home Plan - 138-1363 - Main Exterior
Plan Collection
3-Bedroom, 2100 Sq Ft Country Home Plan - 138-1363 - Main Exterior
Plan#138-1363
Starting at$1300
2100
Sq Ft
1
Story
3
Bed
2
Bath
2
Car
3-Bedroom, 2050 Sq Ft Country House Plan - 138-1359 - Front Exterior
Plan Collection
3-Bedroom, 2050 Sq Ft Country House Plan - 138-1359 - Front Exterior
Plan#138-1359
Starting at$1300
2050
Sq Ft
1
Story
3
Bed
2
Bath
2
Car
3-Bedroom, 2274 Sq Ft Country House Plan - 138-1358 - Front Exterior
Plan Collection
3-Bedroom, 2274 Sq Ft Country House Plan - 138-1358 - Front Exterior
Plan#138-1358
Starting at$1300
2274
Sq Ft
1
Story
3
Bed
3
Bath
2
Car
3-Bedroom, 2165 Sq Ft Craftsman Home Plan - 120-2465 - Main Exterior
Plan Collection
3-Bedroom, 2165 Sq Ft Craftsman Home Plan - 120-2465 - Main Exterior
Plan#120-2465
Starting at$1305
2165
Sq Ft
2
Story
3
Bed
2.5
Bath
2
Car
2-Bedroom, 2266 Sq Ft French Home Plan - 120-2464 - Main Exterior
Plan Collection
2-Bedroom, 2266 Sq Ft French Home Plan - 120-2464 - Main Exterior
Plan#120-2464
Starting at$1305
2266
Sq Ft
1
Story
2
Bed
3
Bath
2
Car
3-Bedroom, 2050 Sq Ft Craftsman Home Plan - 120-2463 - Main Exterior
Plan Collection
3-Bedroom, 2050 Sq Ft Craftsman Home Plan - 120-2463 - Main Exterior
Plan#120-2463
Starting at$1305
2050
Sq Ft
2
Story
3
Bed
2.5
Bath
2
Car
3-Bedroom, 2050 Sq Ft Craftsman Home Plan - 120-2462 - Main Exterior
Plan Collection
3-Bedroom, 2050 Sq Ft Craftsman Home Plan - 120-2462 - Main Exterior
Plan#120-2462
Starting at$1305
2050
Sq Ft
2
Story
3
Bed
2.5
Bath
2
Car
3-Bedroom, 2440 Sq Ft French House Plan - 120-2460 - Front Exterior
Plan Collection
3-Bedroom, 2440 Sq Ft French House Plan - 120-2460 - Front Exterior
Plan#120-2460
Starting at$1305
2440
Sq Ft
1.5
Story
3
Bed
2.5
Bath
2
Car
3-Bedroom, 2445 Sq Ft Traditional House Plan - 120-2459 - Front Exterior
Plan Collection
3-Bedroom, 2445 Sq Ft Traditional House Plan - 120-2459 - Front Exterior
Plan#120-2459
Starting at$1305
2445
Sq Ft
1.5
Story
3
Bed
2.5
Bath
2
Car
3-Bedroom, 2500 Sq Ft Tuscan Home Plan - 120-2454 - Main Exterior
Plan Collection
3-Bedroom, 2500 Sq Ft Tuscan Home Plan - 120-2454 - Main Exterior
Plan#120-2454
Starting at$1355
2500
Sq Ft
1
Story
3
Bed
2
Bath
3
Car
Single-story Craftsman ranch exterior with covered front porch, stone accents, and 3-car garage breezeway connection, Plan #161-1074
Plan Collection
Single-story Craftsman ranch exterior with covered front porch, stone accents, and 3-car garage breezeway connection, Plan #161-1074
Plan#161-1074
Starting at$1550
2008
Sq Ft
1
Story
2
Bed
2.5
Bath
3
Car
4-Bedroom, 2160 Sq Ft Traditional Home Plan - 142-1182 - Main Exterior
Plan Collection
4-Bedroom, 2160 Sq Ft Traditional Home Plan - 142-1182 - Main Exterior
Plan#142-1182
Starting at$1445
2160
Sq Ft
1
Story
4
Bed
3
Bath
2
Car
3-Bedroom, 2019 Sq Ft Traditional House Plan - 142-1178 - Front Exterior
Plan Collection
3-Bedroom, 2019 Sq Ft Traditional House Plan - 142-1178 - Front Exterior
Plan#142-1178
Starting at$1445
2019
Sq Ft
1
Story
3
Bed
2
Bath
2
Car
3-Bedroom, 2415 Sq Ft Craftsman House Plan - 195-1157 - Front Exterior
Plan Collection
3-Bedroom, 2415 Sq Ft Craftsman House Plan - 195-1157 - Front Exterior
Plan#195-1157
Starting at$1050
2415
Sq Ft
1
Story
3
Bed
2.5
Bath
2
Car
3-Bedroom, 2148 Sq Ft Tudor Home Plan - 195-1128 - Main Exterior
Plan Collection
3-Bedroom, 2148 Sq Ft Tudor Home Plan - 195-1128 - Main Exterior
Plan#195-1128
Starting at$1050
2148
Sq Ft
1
Story
3
Bed
2.5
Bath
2
Car
3-Bedroom, 2402 Sq Ft Tudor Home Plan - 195-1092 - Main Exterior
Plan Collection
3-Bedroom, 2402 Sq Ft Tudor Home Plan - 195-1092 - Main Exterior
Plan#195-1092
Starting at$1050
2402
Sq Ft
1
Story
3
Bed
3
Bath
2
Car
3-Bedroom, 2351 Sq Ft Tudor House Plan - 195-1034 - Front Exterior
Plan Collection
3-Bedroom, 2351 Sq Ft Tudor House Plan - 195-1034 - Front Exterior
Plan#195-1034
Starting at$1050
2351
Sq Ft
1
Story
3
Bed
2.5
Bath
2
Car
3-Bedroom, 2208 Sq Ft Tudor Home Plan - 195-1018 - Main Exterior
Plan Collection
3-Bedroom, 2208 Sq Ft Tudor Home Plan - 195-1018 - Main Exterior
Plan#195-1018
Starting at$1050
2208
Sq Ft
1
Story
3
Bed
2
Bath
2
Car
3-Bedroom, 2164 Sq Ft Contemporary Home Plan - 126-1850 - Main Exterior
Plan Collection
3-Bedroom, 2164 Sq Ft Contemporary Home Plan - 126-1850 - Main Exterior
Plan#126-1850
Starting at$2200
2164
Sq Ft
2
Story
3
Bed
2.5
Bath
2
Car
3-Bedroom, 2398 Sq Ft Modern Home Plan - 126-1844 - Main Exterior
Plan Collection
3-Bedroom, 2398 Sq Ft Modern Home Plan - 126-1844 - Main Exterior
Plan#126-1844
Starting at$2200
2398
Sq Ft
2
Story
3
Bed
2.5
Bath
2
Car
3-Bedroom, 2128 Sq Ft Cottage House Plan - 126-1835 - Front Exterior
Plan Collection
3-Bedroom, 2128 Sq Ft Cottage House Plan - 126-1835 - Front Exterior
Plan#126-1835
Starting at$1740
2128
Sq Ft
1
Story
3
Bed
1
Bath
0
Car
4-Bedroom, 2142 Sq Ft Contemporary House Plan - 126-1830 - Front Exterior
Plan Collection
4-Bedroom, 2142 Sq Ft Contemporary House Plan - 126-1830 - Front Exterior
Plan#126-1830
Starting at$1970
2142
Sq Ft
2
Story
4
Bed
2.5
Bath
2
Car
3-Bedroom, 2084 Sq Ft Southern House Plan - 142-1175 - Front Exterior
Plan Collection
3-Bedroom, 2084 Sq Ft Southern House Plan - 142-1175 - Front Exterior
Plan#142-1175
Starting at$1445
2084
Sq Ft
2
Story
3
Bed
2.5
Bath
0
Car
4-Bedroom, 2329 Sq Ft Traditional House Plan - 142-1174 - Front Exterior
Plan Collection
4-Bedroom, 2329 Sq Ft Traditional House Plan - 142-1174 - Front Exterior
Plan#142-1174
Starting at$1445
2329
Sq Ft
1
Story
4
Bed
2.5
Bath
2
Car
3-Bedroom, 2100 Sq Ft Country Home Plan - 138-1363 - Main Exterior
Plan Collection
3-Bedroom, 2100 Sq Ft Country Home Plan - 138-1363 - Main Exterior
Plan#138-1363
Starting at$1300
2100
Sq Ft
1
Story
3
Bed
2
Bath
2
Car
3-Bedroom, 2050 Sq Ft Country House Plan - 138-1359 - Front Exterior
Plan Collection
3-Bedroom, 2050 Sq Ft Country House Plan - 138-1359 - Front Exterior
Plan#138-1359
Starting at$1300
2050
Sq Ft
1
Story
3
Bed
2
Bath
2
Car
3-Bedroom, 2274 Sq Ft Country House Plan - 138-1358 - Front Exterior
Plan Collection
3-Bedroom, 2274 Sq Ft Country House Plan - 138-1358 - Front Exterior
Plan#138-1358
Starting at$1300
2274
Sq Ft
1
Story
3
Bed
3
Bath
2
Car
1...4647484950...184