2000-2500 Square Foot House Plans
Clear AllSort ByTrending
4,422
Plan Results
Plan Results
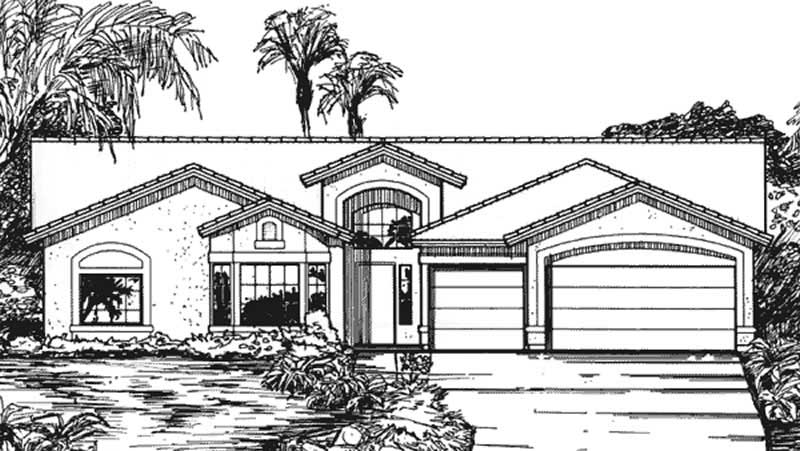
Plan#146-2330
Starting at$1015
2336
Sq Ft
1
Story
4
Bed
2.5
Bath
3
Car
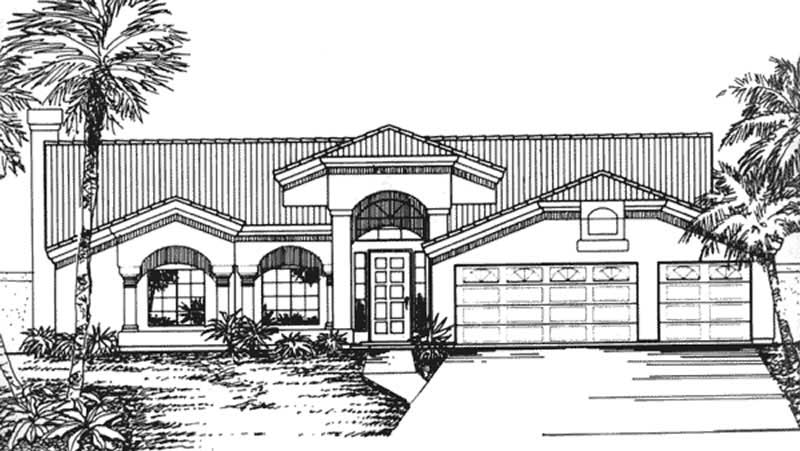
Plan#146-2331
Starting at$1015
2142
Sq Ft
1
Story
4
Bed
2
Bath
3
Car
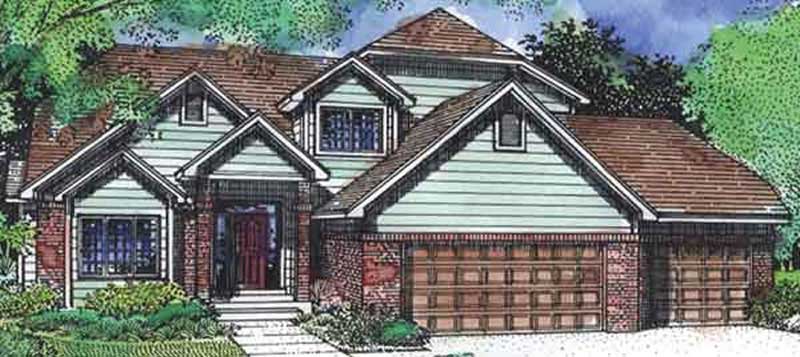
Plan#146-2333
Starting at$1015
2406
Sq Ft
2
Story
3
Bed
3
Bath
3
Car
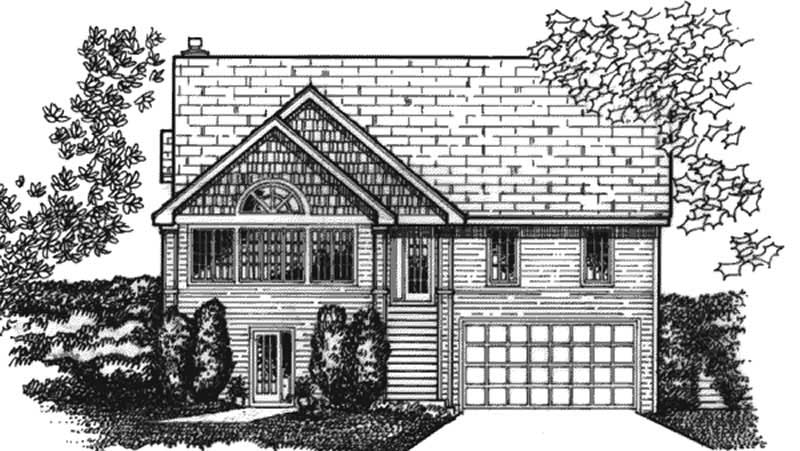
Plan#146-1952
Starting at$1015
2033
Sq Ft
1
Story
2
Bed
2
Bath
0
Car
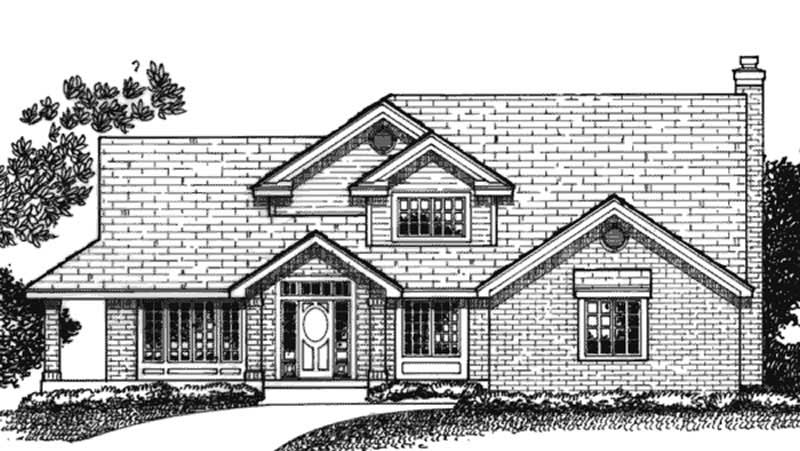
Plan#146-1956
Starting at$1015
2258
Sq Ft
2
Story
3
Bed
2.5
Bath
2
Car
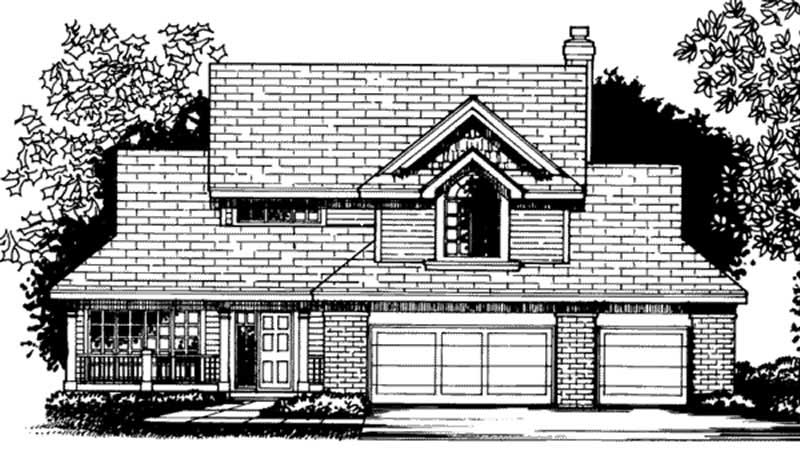
Plan#146-2309
Starting at$1015
2287
Sq Ft
2
Story
3
Bed
2.5
Bath
3
Car
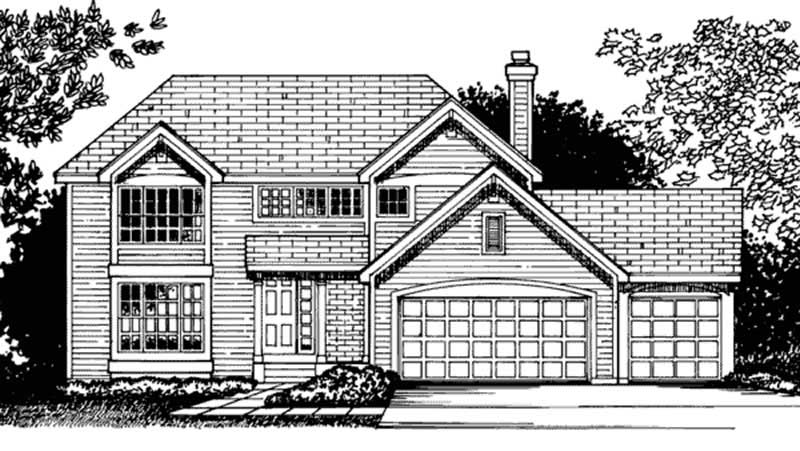
Plan#146-2299
Starting at$1015
2188
Sq Ft
2
Story
4
Bed
2.5
Bath
3
Car
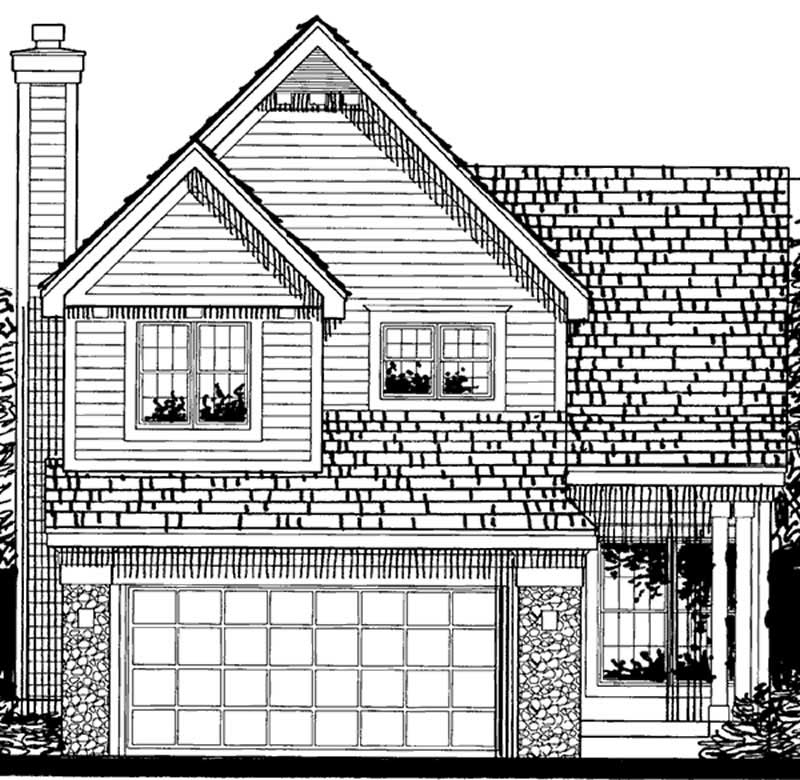
Plan#146-1958
Starting at$1015
2031
Sq Ft
2
Story
3
Bed
2.5
Bath
2
Car
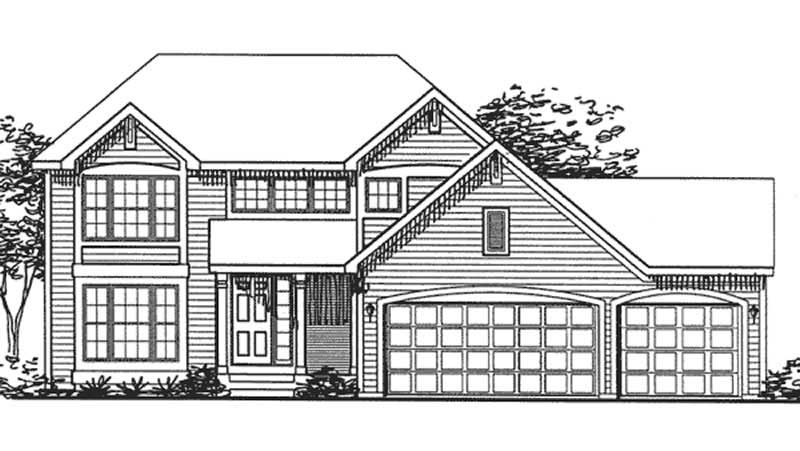
Plan#146-1979
Starting at$1015
2012
Sq Ft
2
Story
2
Bed
2.5
Bath
3
Car
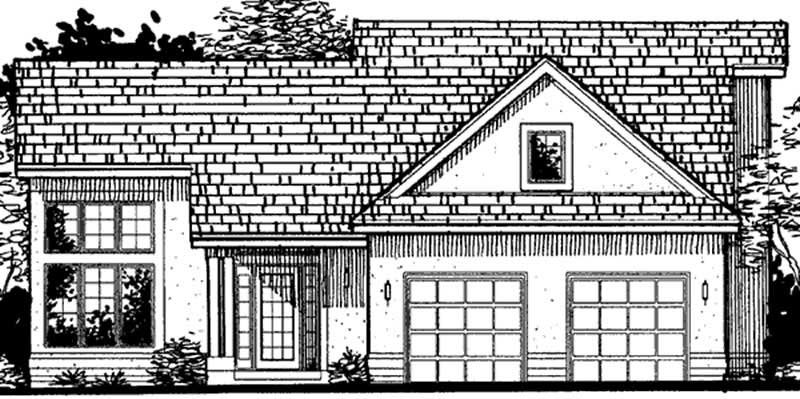
Plan#146-2300
Starting at$1015
2286
Sq Ft
2
Story
3
Bed
3
Bath
2
Car
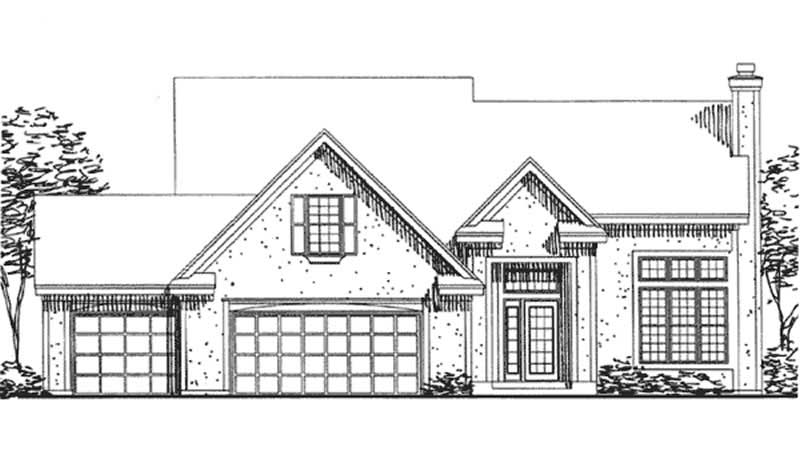
Plan#146-1998
Starting at$1015
2213
Sq Ft
2
Story
3
Bed
2.5
Bath
3
Car
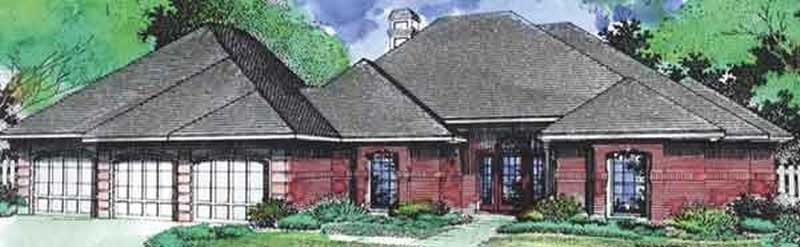
Plan#146-2338
Starting at$1015
2444
Sq Ft
1
Story
3
Bed
2
Bath
3
Car
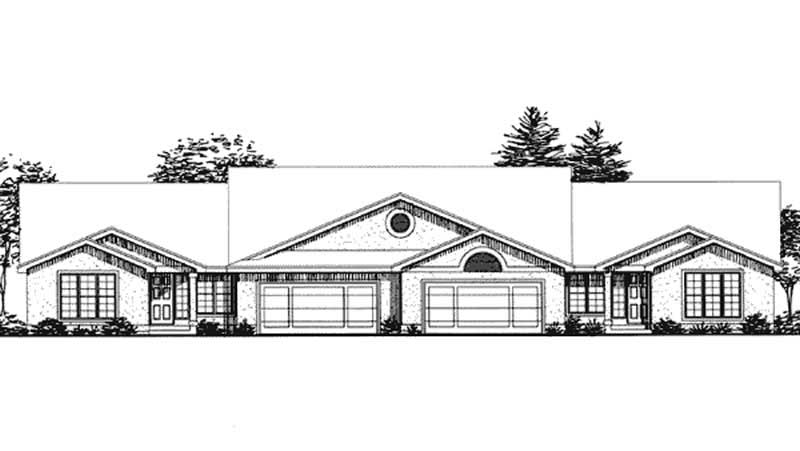
Plan#146-2003
Starting at$1015
2290
Sq Ft
1
Story
2
Bed
2.5
Bath
2
Car
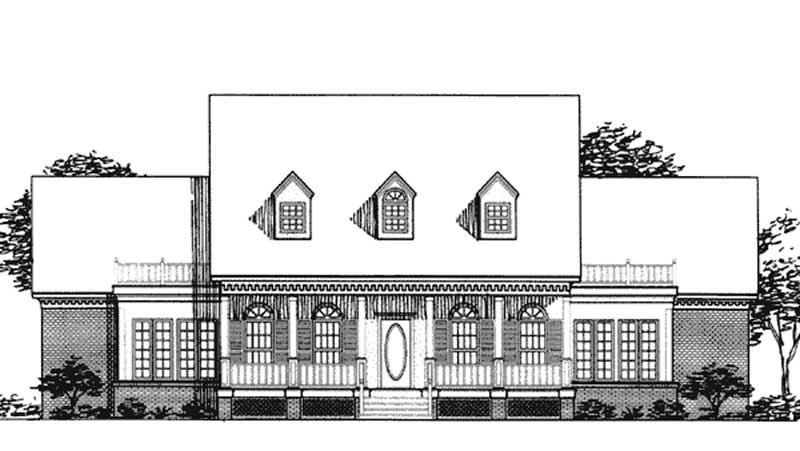
Plan#146-2010
Starting at$1015
2438
Sq Ft
2
Story
3
Bed
2.5
Bath
2
Car
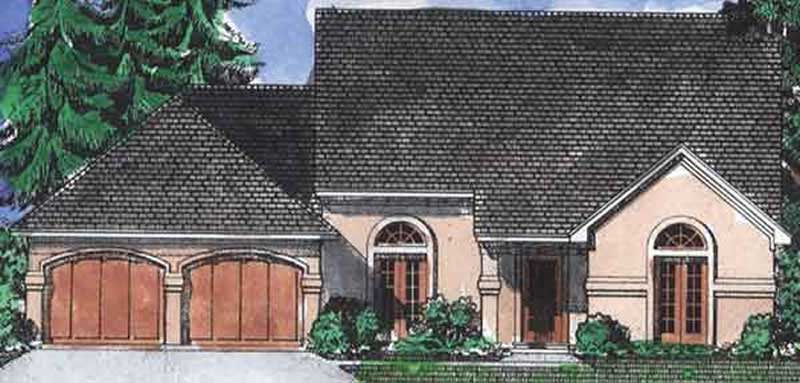
Plan#146-1987
Starting at$1015
2145
Sq Ft
2
Story
3
Bed
2.5
Bath
2
Car
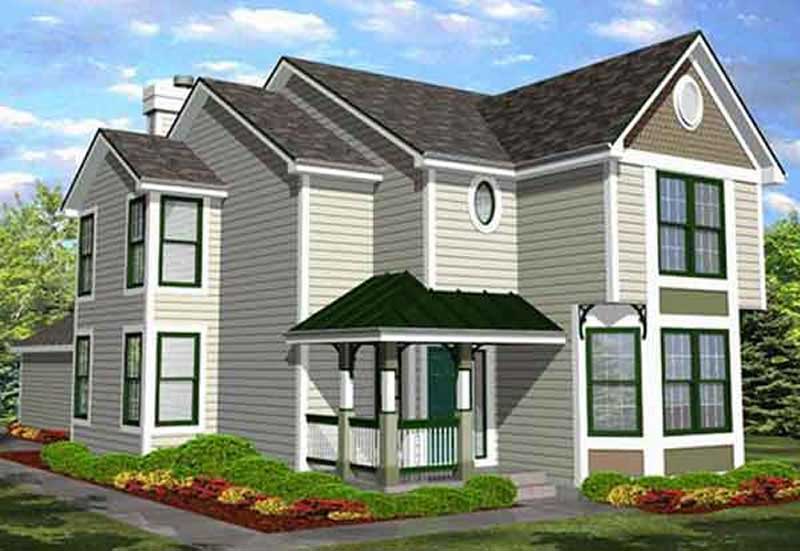
Plan#146-1897
Starting at$1015
2300
Sq Ft
2
Story
3
Bed
2.5
Bath
2
Car
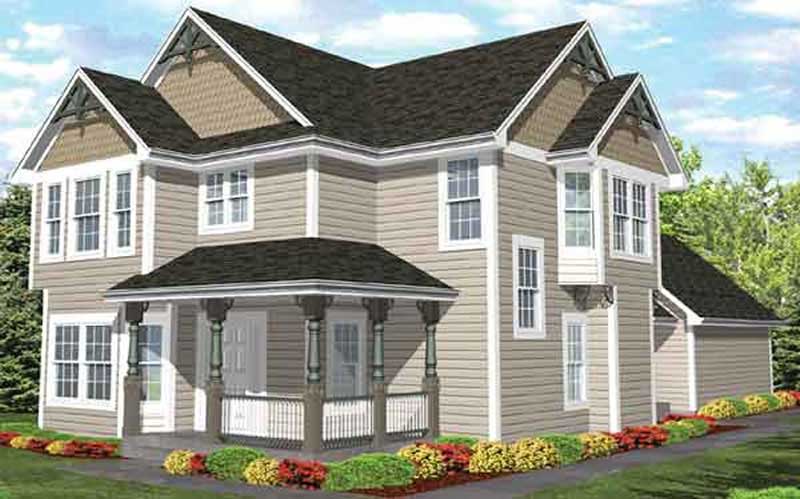
Plan#146-1981
Starting at$1015
2326
Sq Ft
2
Story
4
Bed
2.5
Bath
2
Car
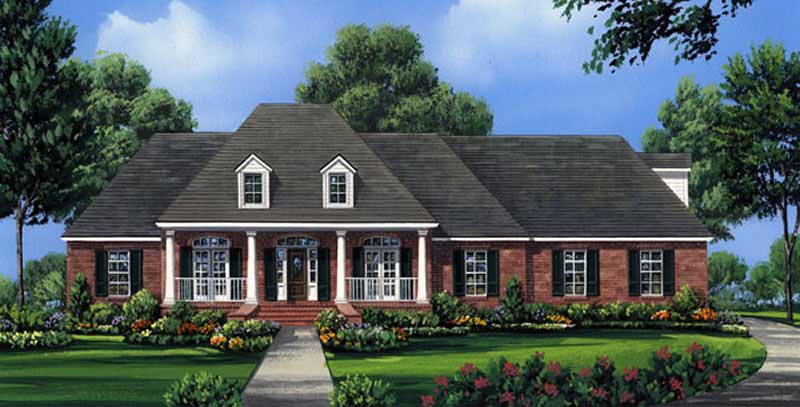
Plan#141-1055
Starting at$1400
2491
Sq Ft
1
Story
4
Bed
3
Bath
2
Car
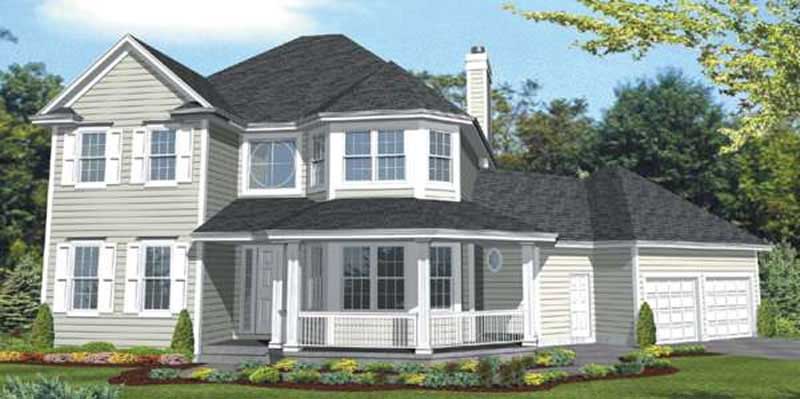
Plan#146-1898
Starting at$1015
2207
Sq Ft
2
Story
3
Bed
2.5
Bath
2
Car
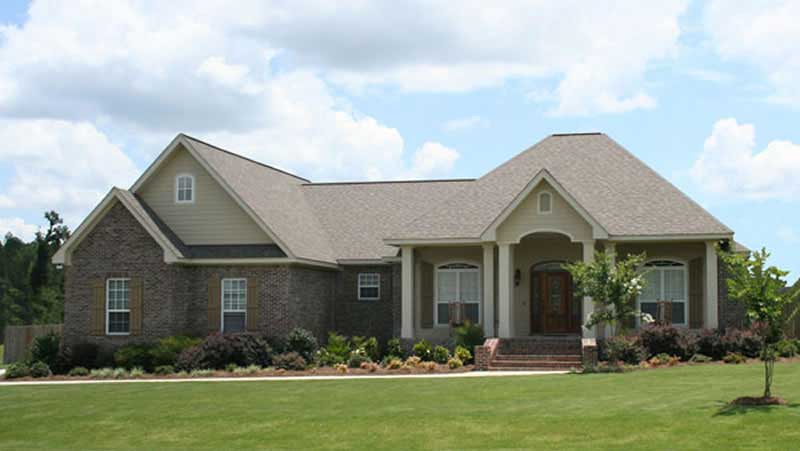
Plan#141-1071
Starting at$1400
2100
Sq Ft
1
Story
4
Bed
2.5
Bath
2
Car
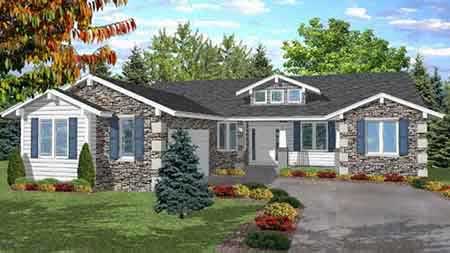
Plan#146-1893
Starting at$1015
2220
Sq Ft
1
Story
2
Bed
2.5
Bath
2
Car
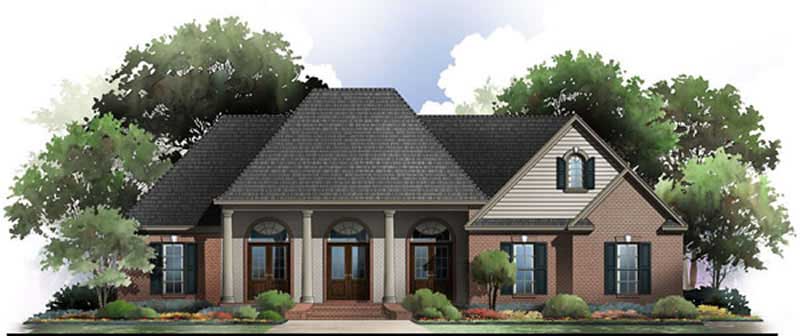
Plan#141-1042
Starting at$1400
2100
Sq Ft
1
Story
3
Bed
2
Bath
2
Car
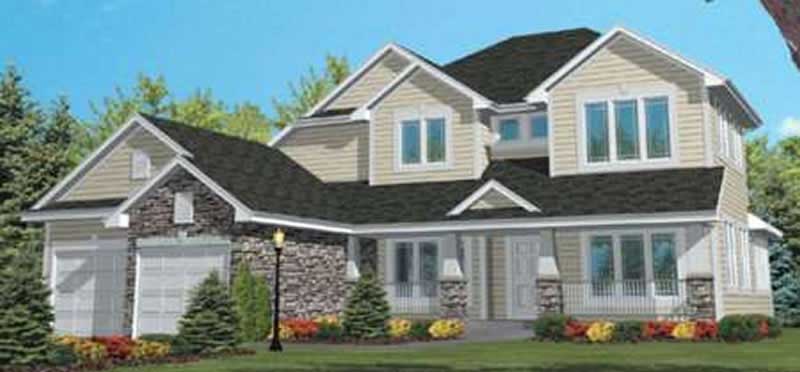
Plan#146-1903
Starting at$1015
2450
Sq Ft
2
Story
4
Bed
2
Bath
2
Car
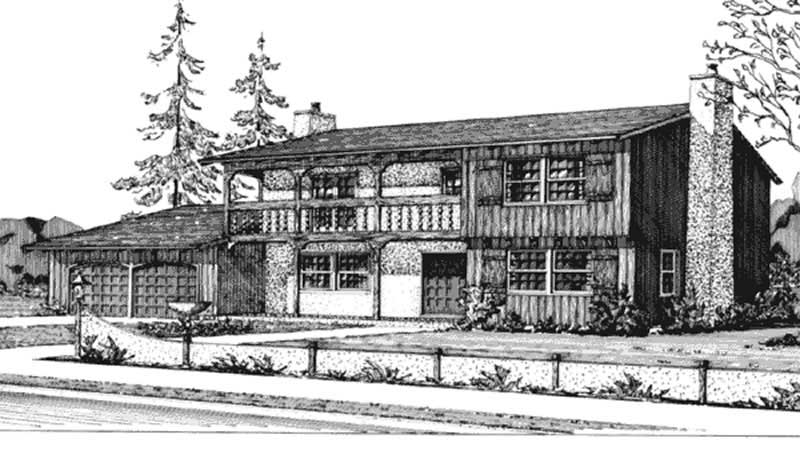
Plan#146-1904
Starting at$1015
2254
Sq Ft
2
Story
3
Bed
2.5
Bath
2
Car
Plan#146-2330
Starting at$1015
2336
Sq Ft
1
Story
4
Bed
2.5
Bath
3
Car
Plan#146-2331
Starting at$1015
2142
Sq Ft
1
Story
4
Bed
2
Bath
3
Car
Plan#146-2333
Starting at$1015
2406
Sq Ft
2
Story
3
Bed
3
Bath
3
Car
Plan#146-1952
Starting at$1015
2033
Sq Ft
1
Story
2
Bed
2
Bath
0
Car
Plan#146-1956
Starting at$1015
2258
Sq Ft
2
Story
3
Bed
2.5
Bath
2
Car
Plan#146-2309
Starting at$1015
2287
Sq Ft
2
Story
3
Bed
2.5
Bath
3
Car
Plan#146-2299
Starting at$1015
2188
Sq Ft
2
Story
4
Bed
2.5
Bath
3
Car
Plan#146-1958
Starting at$1015
2031
Sq Ft
2
Story
3
Bed
2.5
Bath
2
Car
Plan#146-1979
Starting at$1015
2012
Sq Ft
2
Story
2
Bed
2.5
Bath
3
Car
Plan#146-2300
Starting at$1015
2286
Sq Ft
2
Story
3
Bed
3
Bath
2
Car
Plan#146-1998
Starting at$1015
2213
Sq Ft
2
Story
3
Bed
2.5
Bath
3
Car
Plan#146-2338
Starting at$1015
2444
Sq Ft
1
Story
3
Bed
2
Bath
3
Car
Plan#146-2003
Starting at$1015
2290
Sq Ft
1
Story
2
Bed
2.5
Bath
2
Car
Plan#146-2010
Starting at$1015
2438
Sq Ft
2
Story
3
Bed
2.5
Bath
2
Car
Plan#146-1987
Starting at$1015
2145
Sq Ft
2
Story
3
Bed
2.5
Bath
2
Car
Plan#146-1897
Starting at$1015
2300
Sq Ft
2
Story
3
Bed
2.5
Bath
2
Car
Plan#146-1981
Starting at$1015
2326
Sq Ft
2
Story
4
Bed
2.5
Bath
2
Car
Plan#141-1055
Starting at$1400
2491
Sq Ft
1
Story
4
Bed
3
Bath
2
Car
Plan#146-1898
Starting at$1015
2207
Sq Ft
2
Story
3
Bed
2.5
Bath
2
Car
Plan#141-1071
Starting at$1400
2100
Sq Ft
1
Story
4
Bed
2.5
Bath
2
Car
Plan#146-1893
Starting at$1015
2220
Sq Ft
1
Story
2
Bed
2.5
Bath
2
Car
Plan#141-1042
Starting at$1400
2100
Sq Ft
1
Story
3
Bed
2
Bath
2
Car
Plan#146-1903
Starting at$1015
2450
Sq Ft
2
Story
4
Bed
2
Bath
2
Car
Plan#146-1904
Starting at$1015
2254
Sq Ft
2
Story
3
Bed
2.5
Bath
2
Car