2000-2500 Square Foot House Plans

4,378
Plan Results
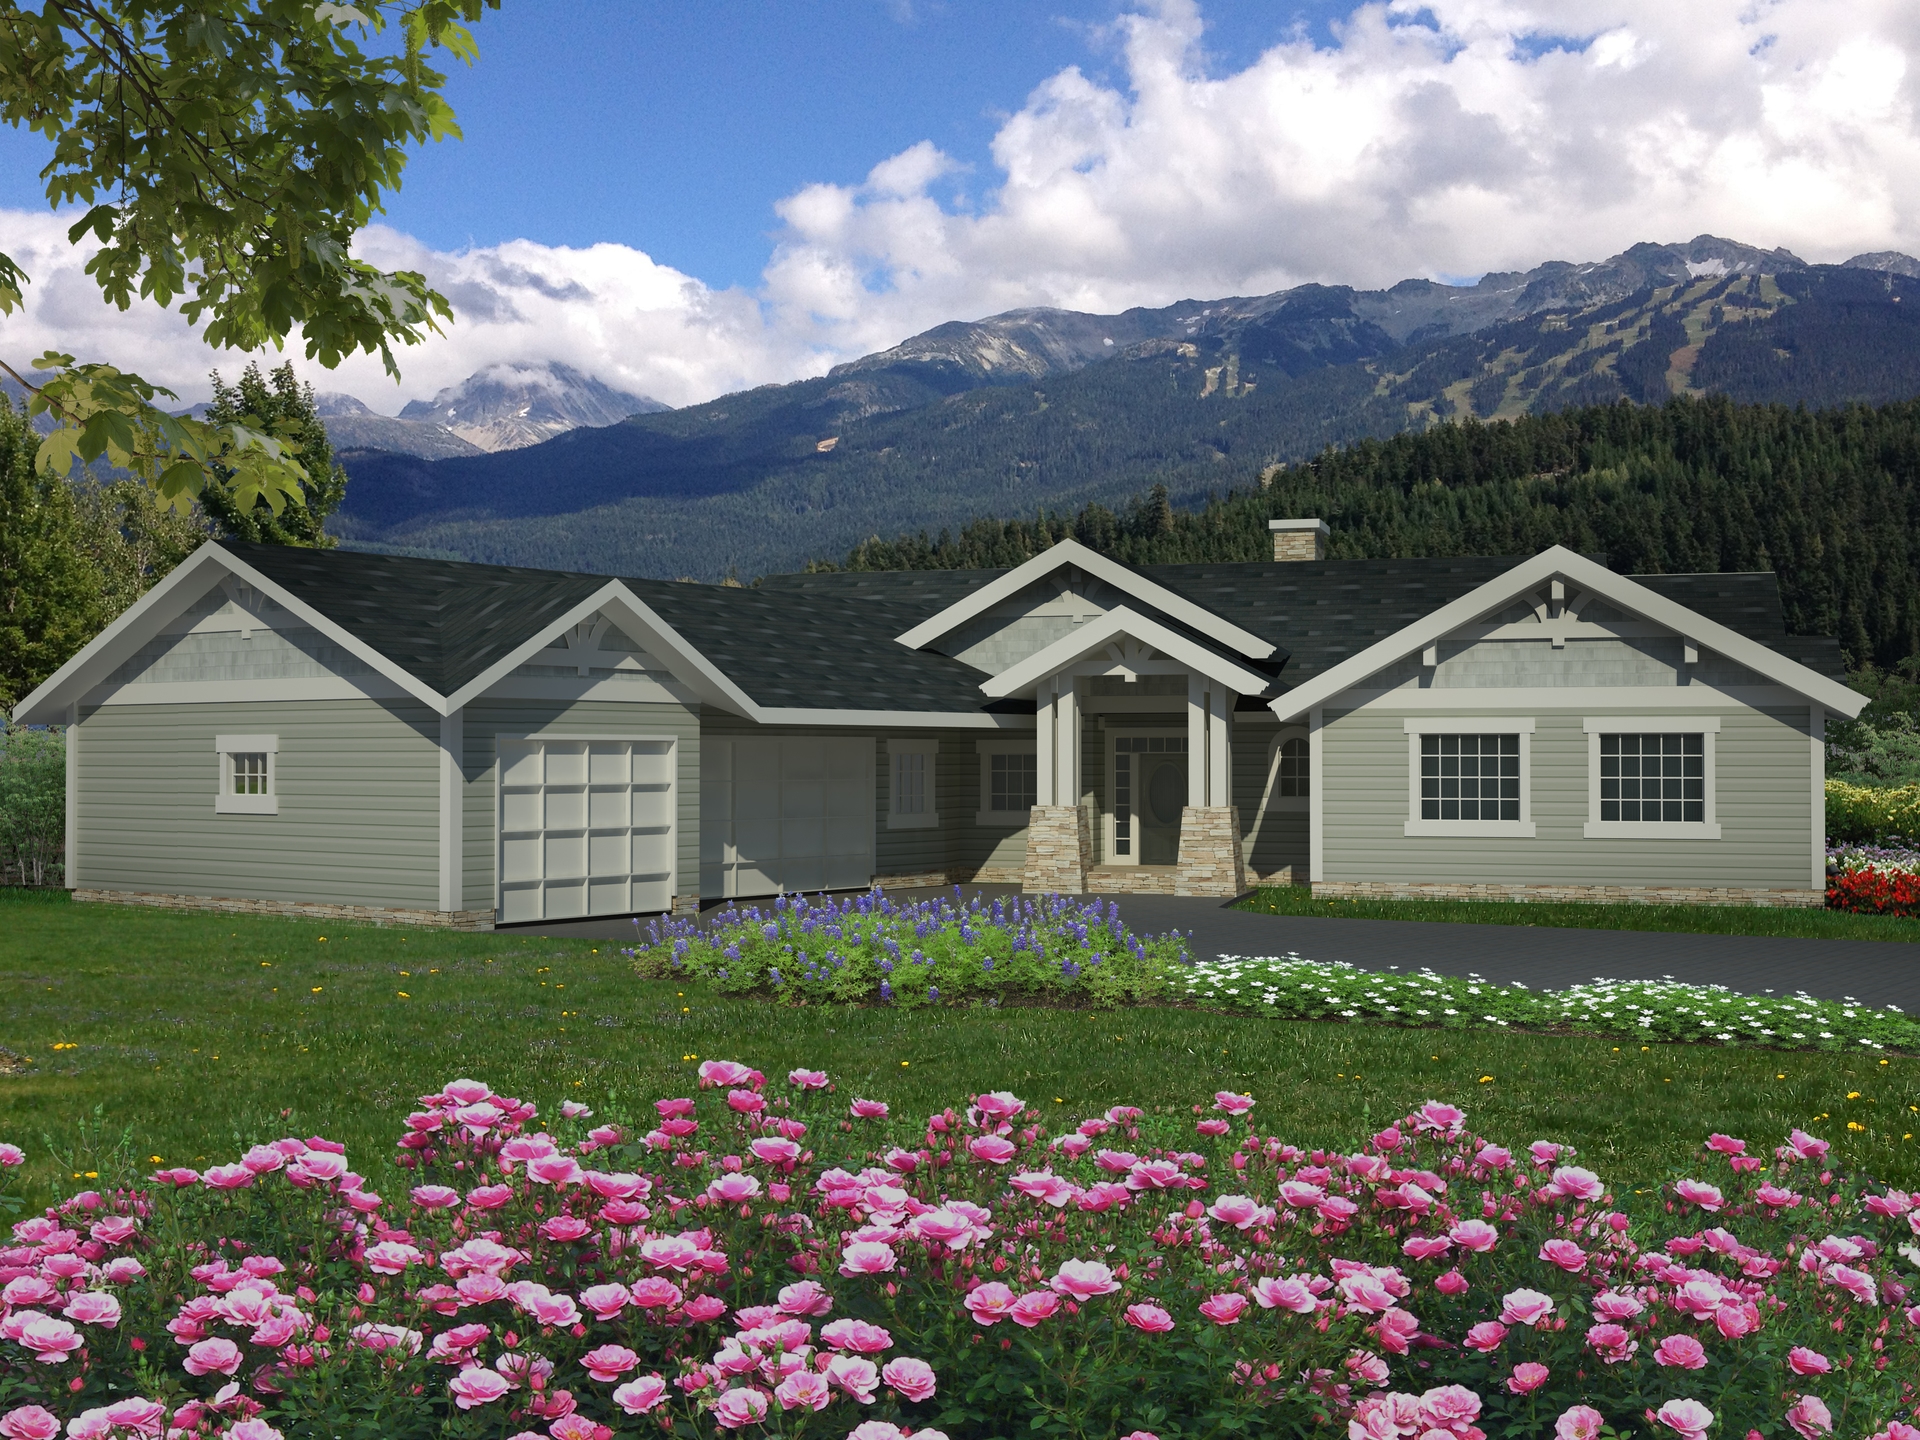
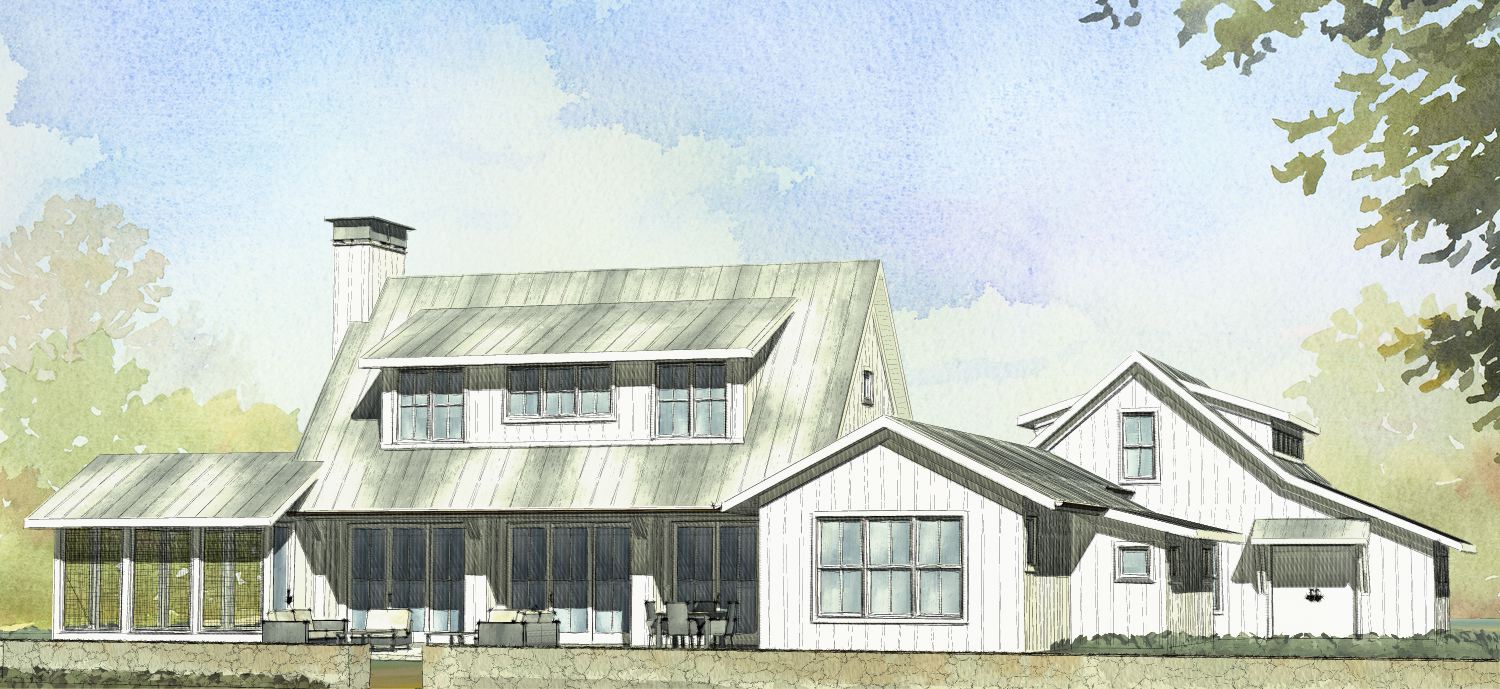
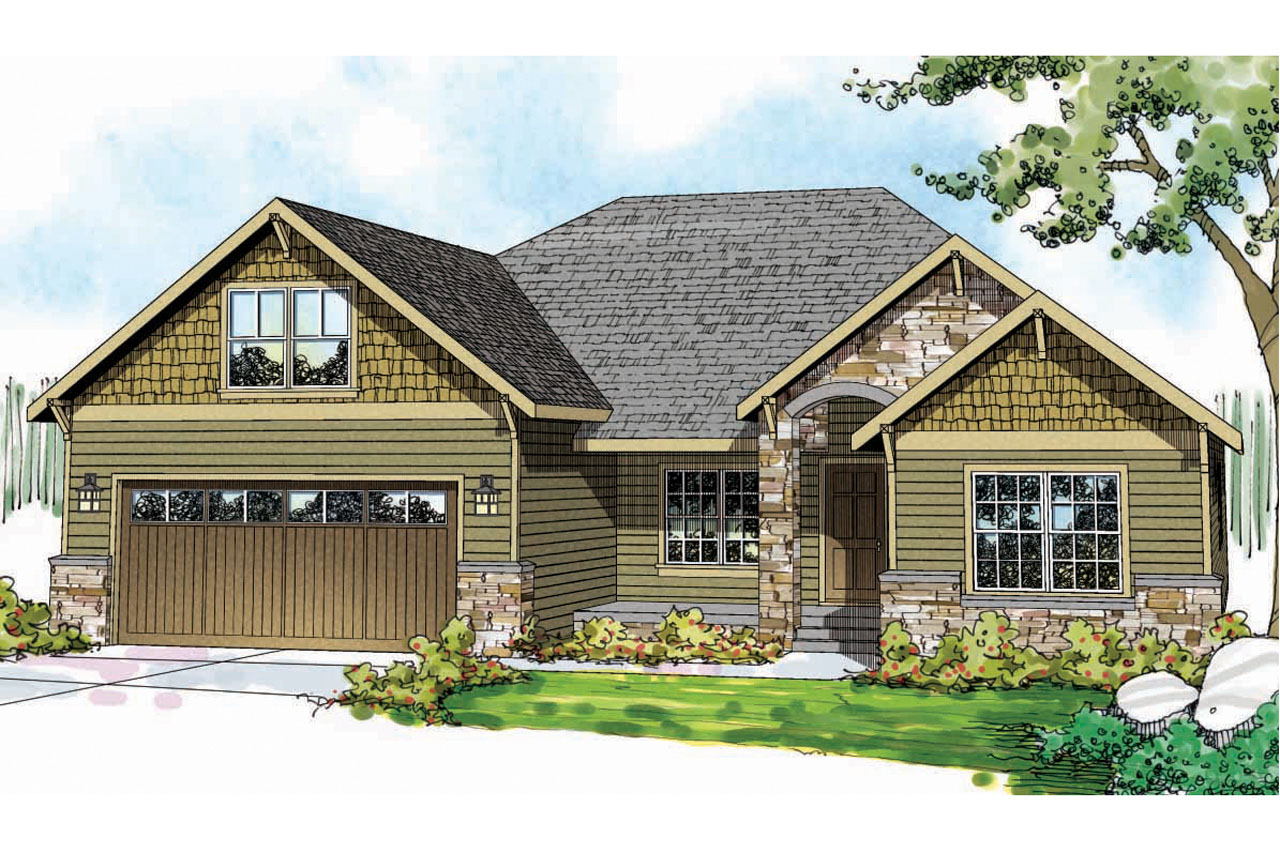
4-Bedroom, 2292 Sq Ft Traditional House Plan - 141-1280 - Front Exterior
Plan Collection
4-Bedroom, 2292 Sq Ft Traditional House Plan - 141-1280 - Front Exterior
Plan#141-1280
Starting at$1400
2292
Sq Ft
1.5
Story
4
Bed
2.5
Bath
2
Car
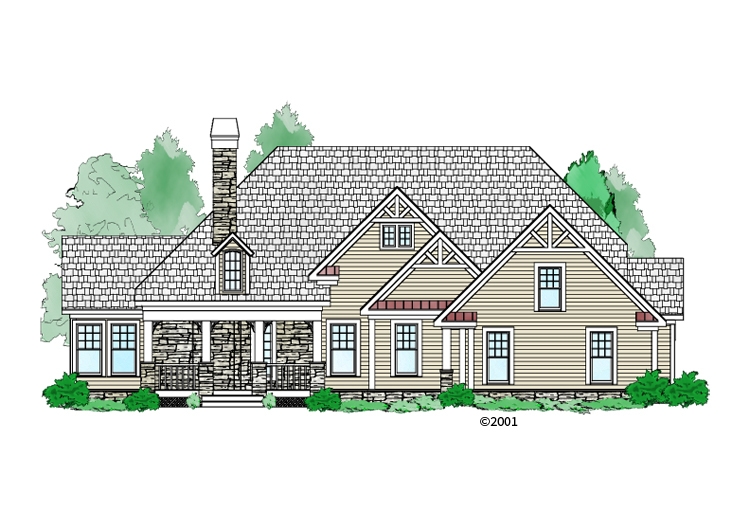

4-Bedroom, 2284 Sq Ft Craftsman House Plan - 141-1279 - Front Exterior
Plan Collection
4-Bedroom, 2284 Sq Ft Craftsman House Plan - 141-1279 - Front Exterior
Plan#141-1279
Starting at$1400
2284
Sq Ft
1
Story
4
Bed
2.5
Bath
2
Car
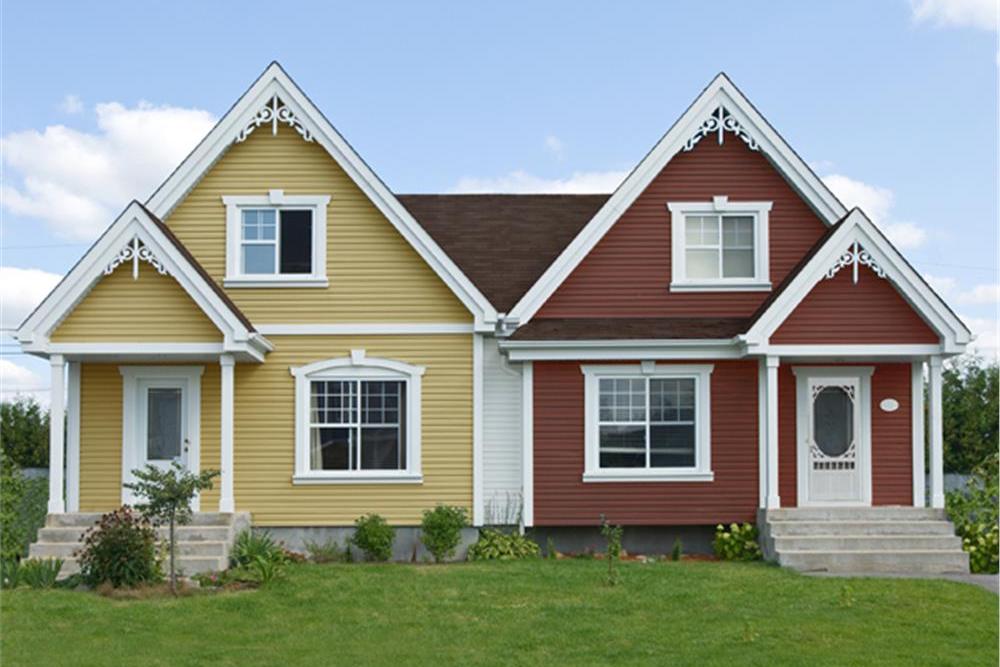
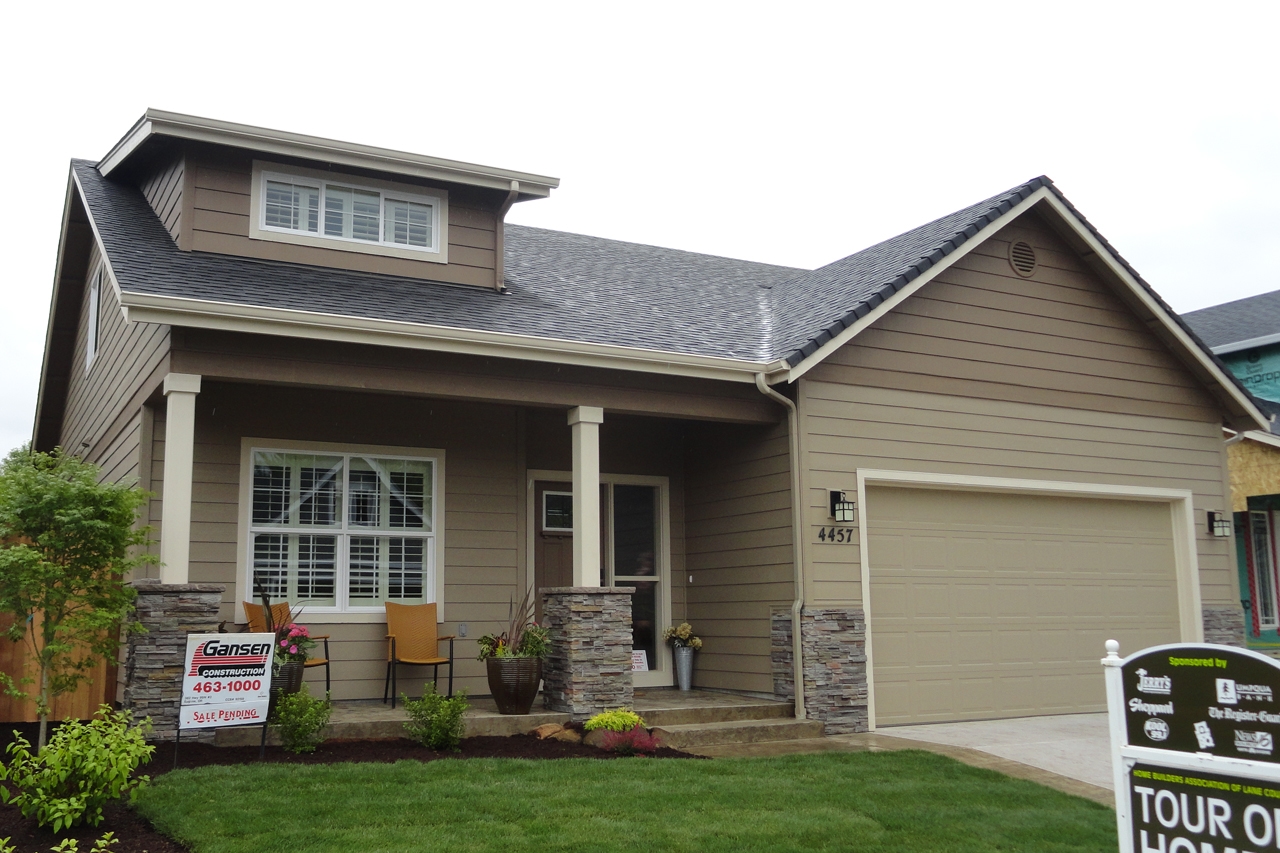
4-Bedroom, 2269 Sq Ft Country House Plan - 141-1278 - Front Exterior
Plan Collection
4-Bedroom, 2269 Sq Ft Country House Plan - 141-1278 - Front Exterior
Plan#141-1278
Starting at$1400
2269
Sq Ft
1
Story
4
Bed
2.5
Bath
2
Car
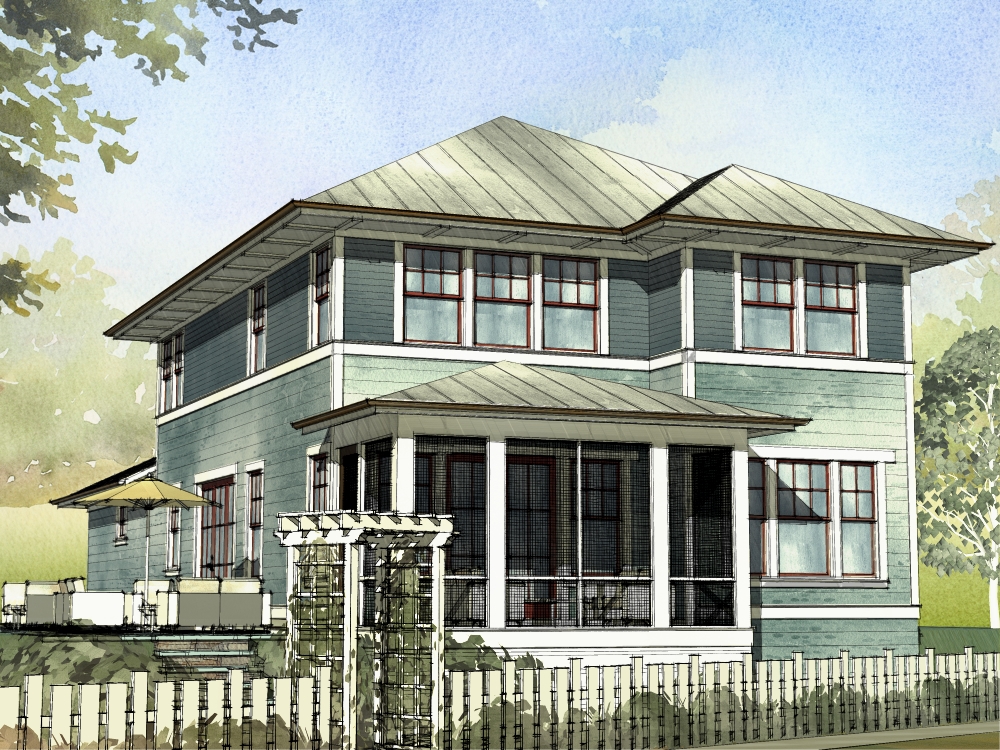
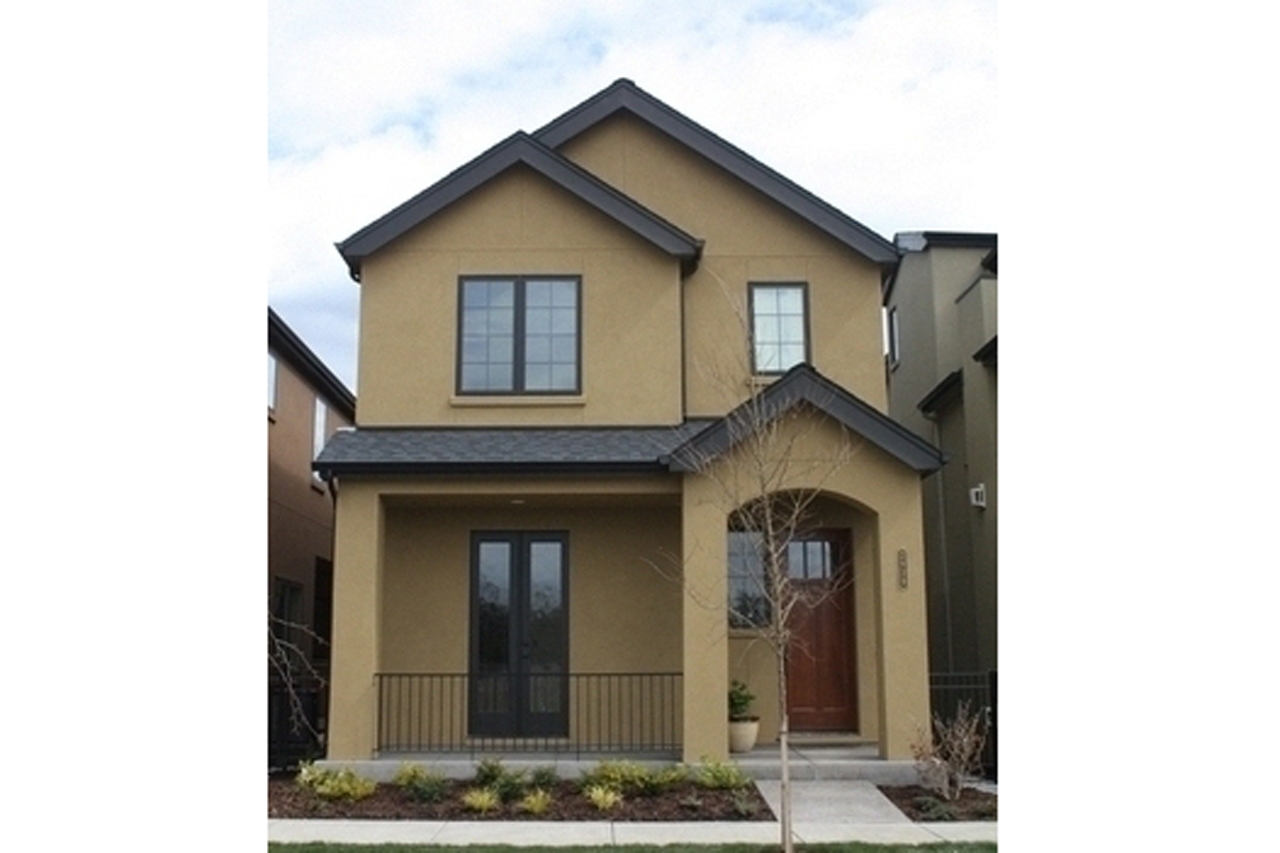
4-Bedroom, 2233 Sq Ft Craftsman House Plan - 141-1277 - Front Exterior
Plan Collection
4-Bedroom, 2233 Sq Ft Craftsman House Plan - 141-1277 - Front Exterior
Plan#141-1277
Starting at$1400
2233
Sq Ft
1
Story
4
Bed
2.5
Bath
2
Car
4-Bedroom, 2199 Sq Ft Craftsman Home Plan - 141-1276 - Main Exterior
Plan Collection
4-Bedroom, 2199 Sq Ft Craftsman Home Plan - 141-1276 - Main Exterior
Plan#141-1276
Starting at$1400
2199
Sq Ft
1
Story
4
Bed
2.5
Bath
2
Car
4-Bedroom, 2140 Sq Ft Craftsman Home Plan - 141-1275 - Main Exterior
Plan Collection
4-Bedroom, 2140 Sq Ft Craftsman Home Plan - 141-1275 - Main Exterior
Plan#141-1275
Starting at$1400
2140
Sq Ft
1
Story
4
Bed
2.5
Bath
2
Car
3-Bedroom, 2117 Sq Ft Acadian Home Plan - 141-1274 - Main Exterior
Plan Collection
3-Bedroom, 2117 Sq Ft Acadian Home Plan - 141-1274 - Main Exterior
Plan#141-1274
Starting at$1400
2117
Sq Ft
1
Story
3
Bed
2.5
Bath
2
Car
3-Bedroom, 2085 Sq Ft Country Home Plan - 141-1273 - Main Exterior
Plan Collection
3-Bedroom, 2085 Sq Ft Country Home Plan - 141-1273 - Main Exterior
Plan#141-1273
Starting at$1400
2085
Sq Ft
1
Story
3
Bed
2.5
Bath
2
Car
3-Bedroom, 2021 Sq Ft Country Home Plan - 141-1272 - Main Exterior
Plan Collection
3-Bedroom, 2021 Sq Ft Country Home Plan - 141-1272 - Main Exterior
Plan#141-1272
Starting at$1400
2021
Sq Ft
1
Story
3
Bed
2.5
Bath
2
Car
3-Bedroom, 2001 Sq Ft Craftsman Home Plan - 141-1271 - Main Exterior
Plan Collection
3-Bedroom, 2001 Sq Ft Craftsman Home Plan - 141-1271 - Main Exterior
Plan#141-1271
Starting at$1400
2001
Sq Ft
1
Story
3
Bed
2.5
Bath
2
Car
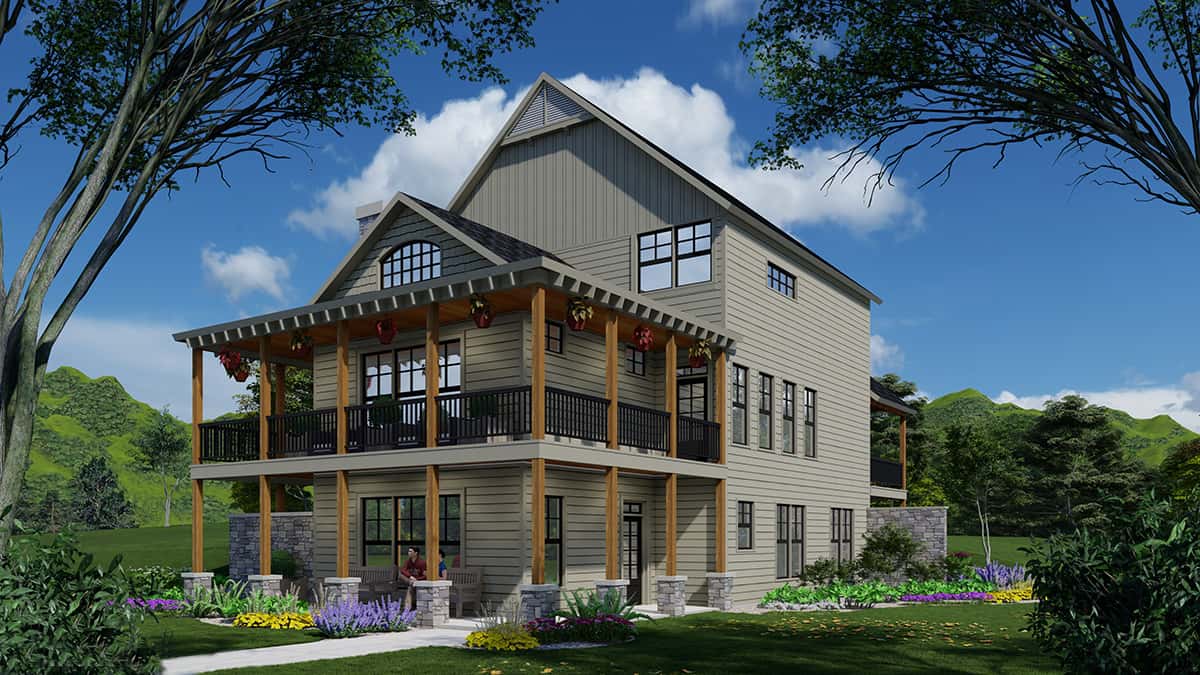
4-Bedroom, 2172 Sq Ft Cottage Home Plan - 142-1122 - Main Exterior
Plan Collection
4-Bedroom, 2172 Sq Ft Cottage Home Plan - 142-1122 - Main Exterior
Plan#142-1122
Starting at$1445
2172
Sq Ft
2
Story
4
Bed
2.5
Bath
2
Car
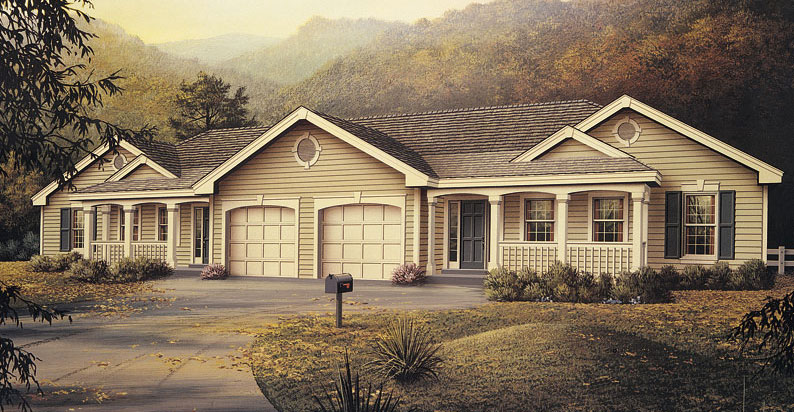
3-Bedroom, 2340 Sq Ft Multi-Unit House Plan - 141-1254 - Front Exterior
Plan Collection
3-Bedroom, 2340 Sq Ft Multi-Unit House Plan - 141-1254 - Front Exterior
Plan#141-1254
Starting at$1400
2340
Sq Ft
1
Story
3
Bed
2
Bath
0
Car
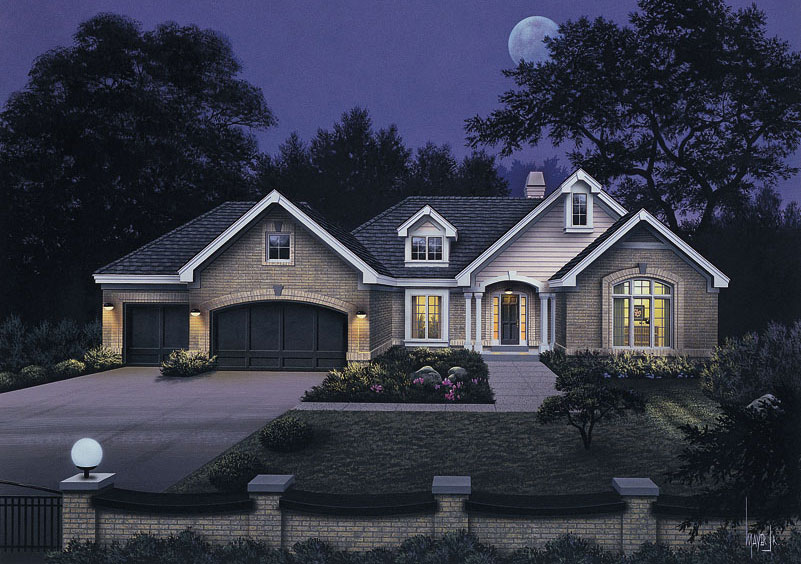
4-Bedroom, 2409 Sq Ft Mediterranean House Plan - 190-1020 - Front Exterior
Plan Collection
4-Bedroom, 2409 Sq Ft Mediterranean House Plan - 190-1020 - Front Exterior
Plan#190-1020
Starting at$1050
2409
Sq Ft
1
Story
4
Bed
3
Bath
3
Car
4-Bedroom, 2140 Sq Ft Transitional Home Plan - 190-1011 - Main Exterior
Plan Collection
4-Bedroom, 2140 Sq Ft Transitional Home Plan - 190-1011 - Main Exterior
Plan#190-1011
Starting at$1050
2140
Sq Ft
1
Story
4
Bed
3
Bath
2
Car
4-Bedroom, 2224 Sq Ft Mediterranean House Plan - 190-1008 - Front Exterior
Plan Collection
4-Bedroom, 2224 Sq Ft Mediterranean House Plan - 190-1008 - Front Exterior
Plan#190-1008
Starting at$1050
2224
Sq Ft
1
Story
4
Bed
3
Bath
2
Car
3-Bedroom, 2397 Sq Ft Contemporary Home Plan - 190-1007 - Main Exterior
Plan Collection
3-Bedroom, 2397 Sq Ft Contemporary Home Plan - 190-1007 - Main Exterior
Plan#190-1007
Starting at$1050
2397
Sq Ft
1
Story
3
Bed
2.5
Bath
2
Car
4-Bedroom, 2041 Sq Ft Contemporary House Plan - 190-1006 - Front Exterior
Plan Collection
4-Bedroom, 2041 Sq Ft Contemporary House Plan - 190-1006 - Front Exterior
Plan#190-1006
Starting at$1050
2041
Sq Ft
1
Story
4
Bed
2
Bath
2
Car
4-Bedroom, 2089 Sq Ft Mediterranean House Plan - 190-1005 - Front Exterior
Plan Collection
4-Bedroom, 2089 Sq Ft Mediterranean House Plan - 190-1005 - Front Exterior
Plan#190-1005
Starting at$1050
2089
Sq Ft
1
Story
4
Bed
3
Bath
2
Car
4-Bedroom, 2430 Sq Ft Farmhouse Home Plan - 153-2031 - Main Exterior
Plan Collection
4-Bedroom, 2430 Sq Ft Farmhouse Home Plan - 153-2031 - Main Exterior
Plan#153-2031
Starting at$1550
2430
Sq Ft
1
Story
4
Bed
3
Bath
3
Car
3-Bedroom, 2252 Sq Ft European Rustic House Plan - 153-2019 - Front Exterior
Plan Collection
3-Bedroom, 2252 Sq Ft European Rustic House Plan - 153-2019 - Front Exterior
Plan#153-2019
Starting at$1550
2252
Sq Ft
1
Story
3
Bed
2.5
Bath
3
Car
3-Bedroom, 2401 Sq Ft Ranch House Plan - 153-2013 - Front Exterior
Plan Collection
3-Bedroom, 2401 Sq Ft Ranch House Plan - 153-2013 - Front Exterior
Plan#153-2013
Starting at$1200
2401
Sq Ft
1
Story
3
Bed
2.5
Bath
2
Car
3-Bedroom, 2498 Sq Ft Ranch Home Plan - 153-2009 - Main Exterior
Plan Collection
3-Bedroom, 2498 Sq Ft Ranch Home Plan - 153-2009 - Main Exterior
Plan#153-2009
Starting at$1550
2498
Sq Ft
1
Story
3
Bed
3
Bath
3
Car
3-Bedroom, 2360 Sq Ft European Home Plan - 153-2008 - Main Exterior
Plan Collection
3-Bedroom, 2360 Sq Ft European Home Plan - 153-2008 - Main Exterior
Plan#153-2008
Starting at$1650
2360
Sq Ft
1
Story
3
Bed
2.5
Bath
3
Car
3-Bedroom, 2118 Sq Ft Ranch House Plan - 153-2004 - Front Exterior
Plan Collection
3-Bedroom, 2118 Sq Ft Ranch House Plan - 153-2004 - Front Exterior
Plan#153-2004
Starting at$1550
2118
Sq Ft
1
Story
3
Bed
2
Bath
4
Car
4-Bedroom, 2292 Sq Ft Traditional House Plan - 141-1280 - Front Exterior
Plan Collection
4-Bedroom, 2292 Sq Ft Traditional House Plan - 141-1280 - Front Exterior
Plan#141-1280
Starting at$1400
2292
Sq Ft
1.5
Story
4
Bed
2.5
Bath
2
Car
4-Bedroom, 2284 Sq Ft Craftsman House Plan - 141-1279 - Front Exterior
Plan Collection
4-Bedroom, 2284 Sq Ft Craftsman House Plan - 141-1279 - Front Exterior
Plan#141-1279
Starting at$1400
2284
Sq Ft
1
Story
4
Bed
2.5
Bath
2
Car
4-Bedroom, 2269 Sq Ft Country House Plan - 141-1278 - Front Exterior
Plan Collection
4-Bedroom, 2269 Sq Ft Country House Plan - 141-1278 - Front Exterior
Plan#141-1278
Starting at$1400
2269
Sq Ft
1
Story
4
Bed
2.5
Bath
2
Car
4-Bedroom, 2233 Sq Ft Craftsman House Plan - 141-1277 - Front Exterior
Plan Collection
4-Bedroom, 2233 Sq Ft Craftsman House Plan - 141-1277 - Front Exterior
Plan#141-1277
Starting at$1400
2233
Sq Ft
1
Story
4
Bed
2.5
Bath
2
Car
4-Bedroom, 2199 Sq Ft Craftsman Home Plan - 141-1276 - Main Exterior
Plan Collection
4-Bedroom, 2199 Sq Ft Craftsman Home Plan - 141-1276 - Main Exterior
Plan#141-1276
Starting at$1400
2199
Sq Ft
1
Story
4
Bed
2.5
Bath
2
Car
4-Bedroom, 2140 Sq Ft Craftsman Home Plan - 141-1275 - Main Exterior
Plan Collection
4-Bedroom, 2140 Sq Ft Craftsman Home Plan - 141-1275 - Main Exterior
Plan#141-1275
Starting at$1400
2140
Sq Ft
1
Story
4
Bed
2.5
Bath
2
Car
3-Bedroom, 2117 Sq Ft Acadian Home Plan - 141-1274 - Main Exterior
Plan Collection
3-Bedroom, 2117 Sq Ft Acadian Home Plan - 141-1274 - Main Exterior
Plan#141-1274
Starting at$1400
2117
Sq Ft
1
Story
3
Bed
2.5
Bath
2
Car
3-Bedroom, 2085 Sq Ft Country Home Plan - 141-1273 - Main Exterior
Plan Collection
3-Bedroom, 2085 Sq Ft Country Home Plan - 141-1273 - Main Exterior
Plan#141-1273
Starting at$1400
2085
Sq Ft
1
Story
3
Bed
2.5
Bath
2
Car
3-Bedroom, 2021 Sq Ft Country Home Plan - 141-1272 - Main Exterior
Plan Collection
3-Bedroom, 2021 Sq Ft Country Home Plan - 141-1272 - Main Exterior
Plan#141-1272
Starting at$1400
2021
Sq Ft
1
Story
3
Bed
2.5
Bath
2
Car
3-Bedroom, 2001 Sq Ft Craftsman Home Plan - 141-1271 - Main Exterior
Plan Collection
3-Bedroom, 2001 Sq Ft Craftsman Home Plan - 141-1271 - Main Exterior
Plan#141-1271
Starting at$1400
2001
Sq Ft
1
Story
3
Bed
2.5
Bath
2
Car
4-Bedroom, 2172 Sq Ft Cottage Home Plan - 142-1122 - Main Exterior
Plan Collection
4-Bedroom, 2172 Sq Ft Cottage Home Plan - 142-1122 - Main Exterior
Plan#142-1122
Starting at$1445
2172
Sq Ft
2
Story
4
Bed
2.5
Bath
2
Car
3-Bedroom, 2340 Sq Ft Multi-Unit House Plan - 141-1254 - Front Exterior
Plan Collection
3-Bedroom, 2340 Sq Ft Multi-Unit House Plan - 141-1254 - Front Exterior
Plan#141-1254
Starting at$1400
2340
Sq Ft
1
Story
3
Bed
2
Bath
0
Car
4-Bedroom, 2409 Sq Ft Mediterranean House Plan - 190-1020 - Front Exterior
Plan Collection
4-Bedroom, 2409 Sq Ft Mediterranean House Plan - 190-1020 - Front Exterior
Plan#190-1020
Starting at$1050
2409
Sq Ft
1
Story
4
Bed
3
Bath
3
Car
4-Bedroom, 2140 Sq Ft Transitional Home Plan - 190-1011 - Main Exterior
Plan Collection
4-Bedroom, 2140 Sq Ft Transitional Home Plan - 190-1011 - Main Exterior
Plan#190-1011
Starting at$1050
2140
Sq Ft
1
Story
4
Bed
3
Bath
2
Car
4-Bedroom, 2224 Sq Ft Mediterranean House Plan - 190-1008 - Front Exterior
Plan Collection
4-Bedroom, 2224 Sq Ft Mediterranean House Plan - 190-1008 - Front Exterior
Plan#190-1008
Starting at$1050
2224
Sq Ft
1
Story
4
Bed
3
Bath
2
Car
3-Bedroom, 2397 Sq Ft Contemporary Home Plan - 190-1007 - Main Exterior
Plan Collection
3-Bedroom, 2397 Sq Ft Contemporary Home Plan - 190-1007 - Main Exterior
Plan#190-1007
Starting at$1050
2397
Sq Ft
1
Story
3
Bed
2.5
Bath
2
Car
4-Bedroom, 2041 Sq Ft Contemporary House Plan - 190-1006 - Front Exterior
Plan Collection
4-Bedroom, 2041 Sq Ft Contemporary House Plan - 190-1006 - Front Exterior
Plan#190-1006
Starting at$1050
2041
Sq Ft
1
Story
4
Bed
2
Bath
2
Car
4-Bedroom, 2089 Sq Ft Mediterranean House Plan - 190-1005 - Front Exterior
Plan Collection
4-Bedroom, 2089 Sq Ft Mediterranean House Plan - 190-1005 - Front Exterior
Plan#190-1005
Starting at$1050
2089
Sq Ft
1
Story
4
Bed
3
Bath
2
Car
4-Bedroom, 2430 Sq Ft Farmhouse Home Plan - 153-2031 - Main Exterior
Plan Collection
4-Bedroom, 2430 Sq Ft Farmhouse Home Plan - 153-2031 - Main Exterior
Plan#153-2031
Starting at$1550
2430
Sq Ft
1
Story
4
Bed
3
Bath
3
Car
3-Bedroom, 2252 Sq Ft European Rustic House Plan - 153-2019 - Front Exterior
Plan Collection
3-Bedroom, 2252 Sq Ft European Rustic House Plan - 153-2019 - Front Exterior
Plan#153-2019
Starting at$1550
2252
Sq Ft
1
Story
3
Bed
2.5
Bath
3
Car
3-Bedroom, 2401 Sq Ft Ranch House Plan - 153-2013 - Front Exterior
Plan Collection
3-Bedroom, 2401 Sq Ft Ranch House Plan - 153-2013 - Front Exterior
Plan#153-2013
Starting at$1200
2401
Sq Ft
1
Story
3
Bed
2.5
Bath
2
Car
3-Bedroom, 2498 Sq Ft Ranch Home Plan - 153-2009 - Main Exterior
Plan Collection
3-Bedroom, 2498 Sq Ft Ranch Home Plan - 153-2009 - Main Exterior
Plan#153-2009
Starting at$1550
2498
Sq Ft
1
Story
3
Bed
3
Bath
3
Car
3-Bedroom, 2360 Sq Ft European Home Plan - 153-2008 - Main Exterior
Plan Collection
3-Bedroom, 2360 Sq Ft European Home Plan - 153-2008 - Main Exterior
Plan#153-2008
Starting at$1650
2360
Sq Ft
1
Story
3
Bed
2.5
Bath
3
Car
3-Bedroom, 2118 Sq Ft Ranch House Plan - 153-2004 - Front Exterior
Plan Collection
3-Bedroom, 2118 Sq Ft Ranch House Plan - 153-2004 - Front Exterior
Plan#153-2004
Starting at$1550
2118
Sq Ft
1
Story
3
Bed
2
Bath
4
Car
1...5556575859...183