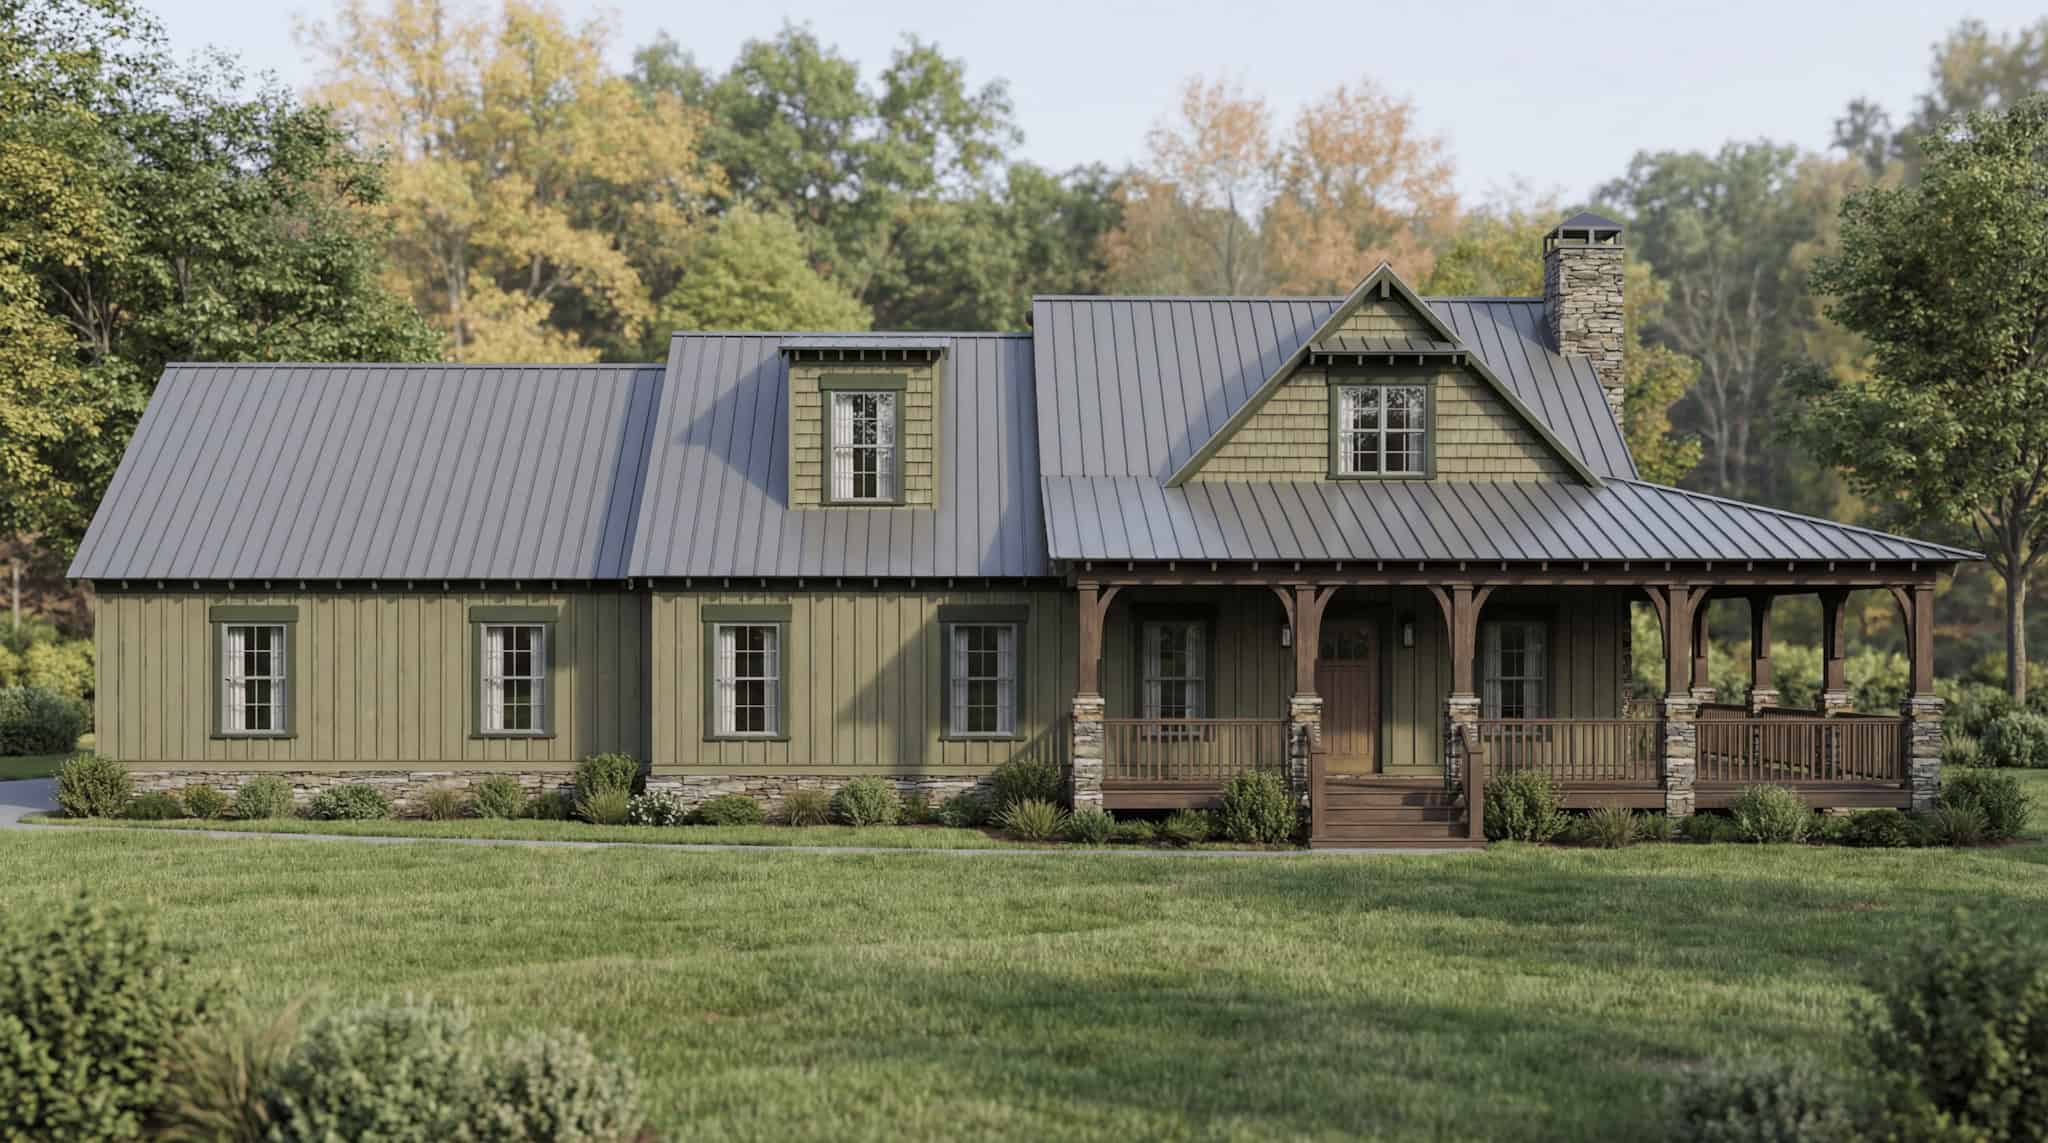
2000-2500 Square Foot, Farmhouse, Modern House Plans

658
Plan Results
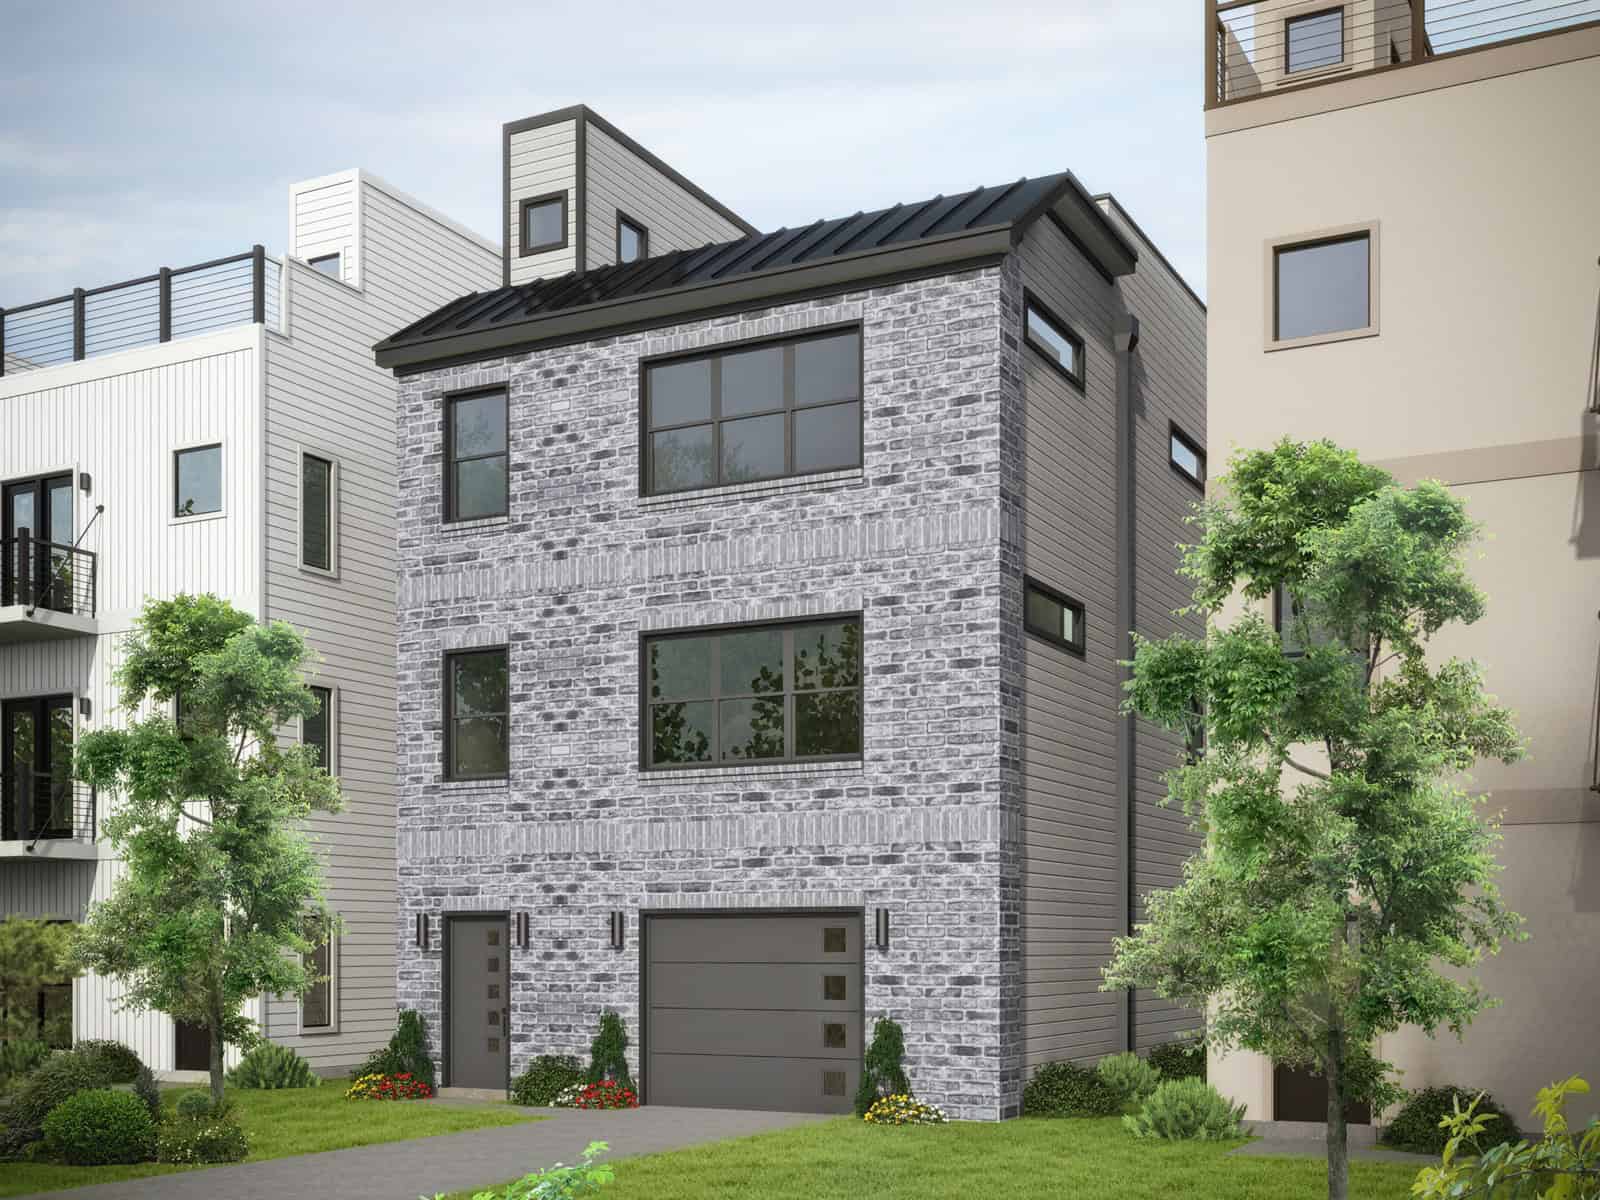
Three-story Modern house plan exterior with brick and lap siding, covered front porch, and attached garage - Plan #196-1967
Plan Collection
Three-story Modern house plan exterior with brick and lap siding, covered front porch, and attached garage - Plan #196-1967
Plan#196-1967
Starting at$1015
2008
Sq Ft
3
Story
3
Bed
3.5
Bath
1
Car
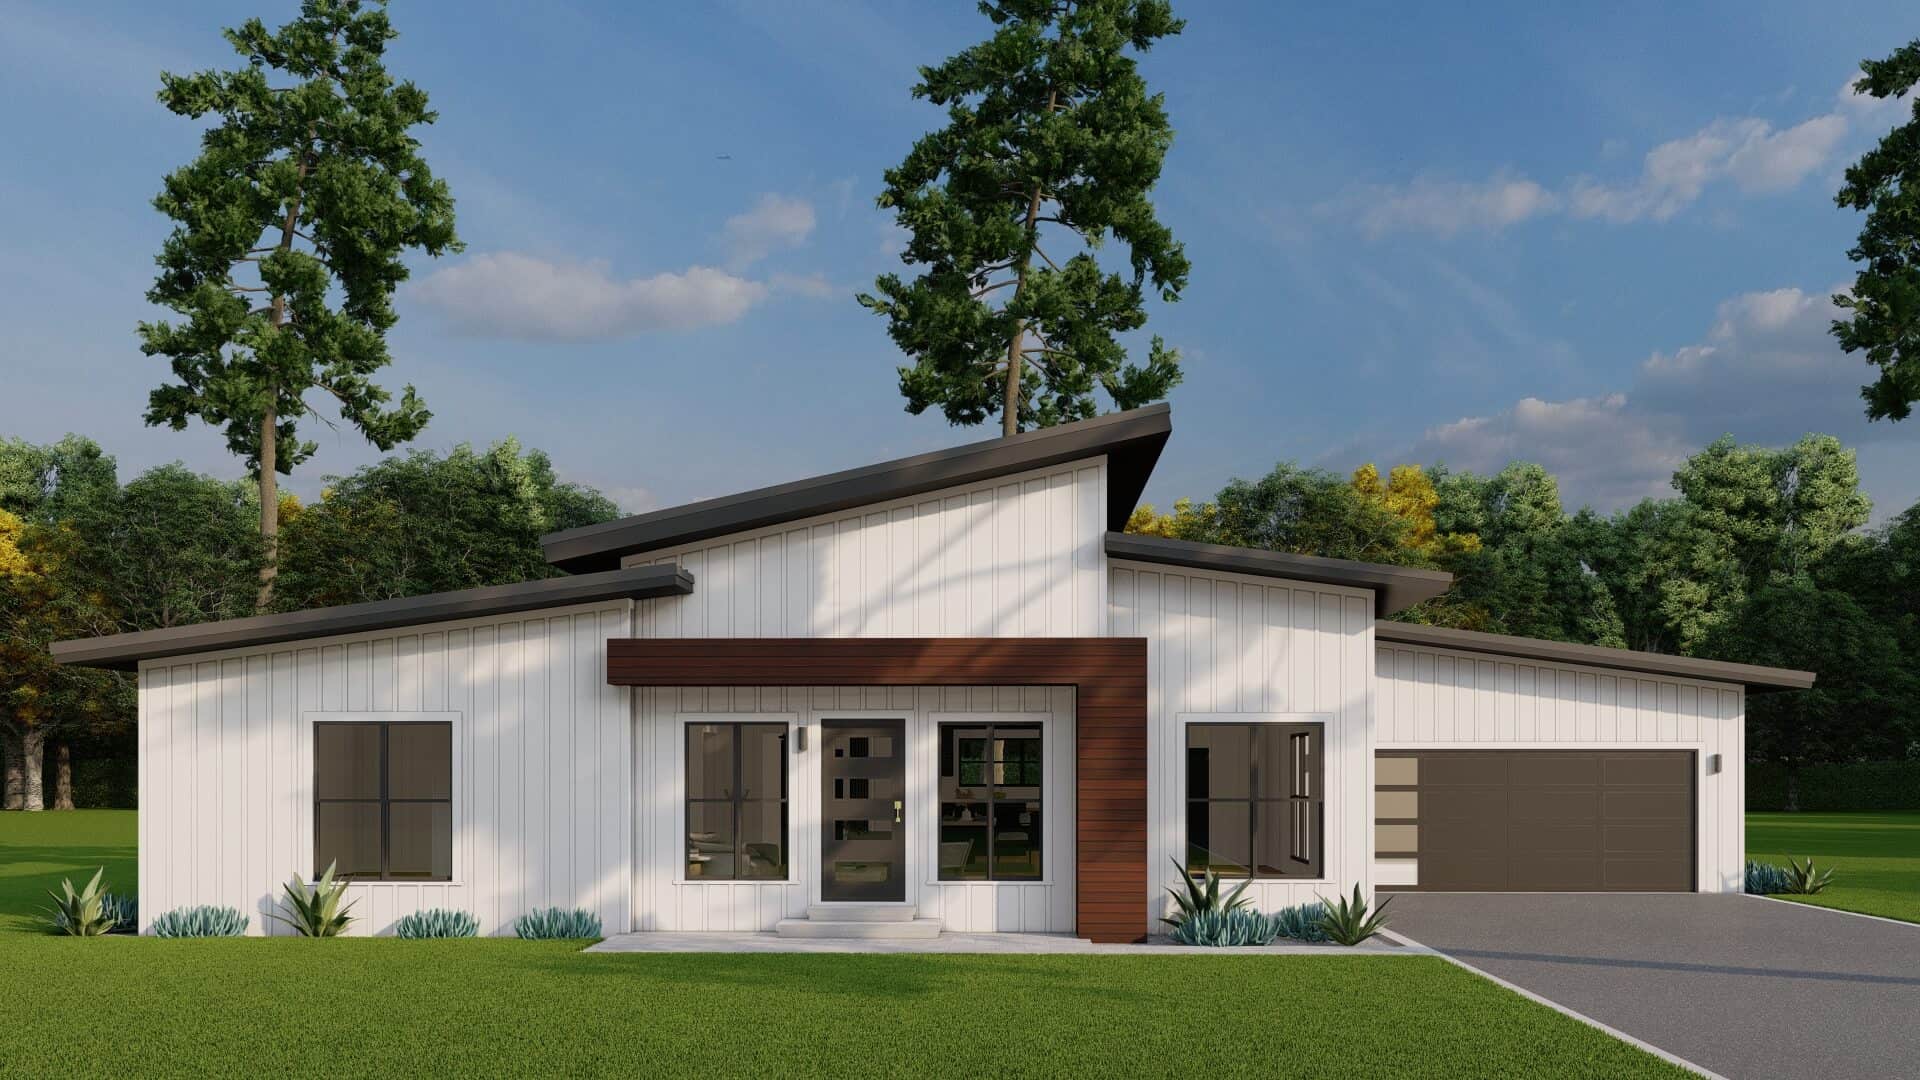
Modern ranch exterior with double shed metal roof, board and batten siding, and front-entry 2-car garage — Plan #193-1409
Plan Collection
Modern ranch exterior with double shed metal roof, board and batten siding, and front-entry 2-car garage — Plan #193-1409
Plan#193-1409
Starting at$1000
2219
Sq Ft
1
Story
3
Bed
2
Bath
2
Car
Rustic Home Plan - 3 Bedrms, 3.5 Baths - 2147 Sq Ft - #193-1387
Plan Collection
Rustic Home Plan - 3 Bedrms, 3.5 Baths - 2147 Sq Ft - #193-1387
Plan#193-1387
Starting at$1000
2147
Sq Ft
3
Story
3
Bed
3.5
Bath
2
Car
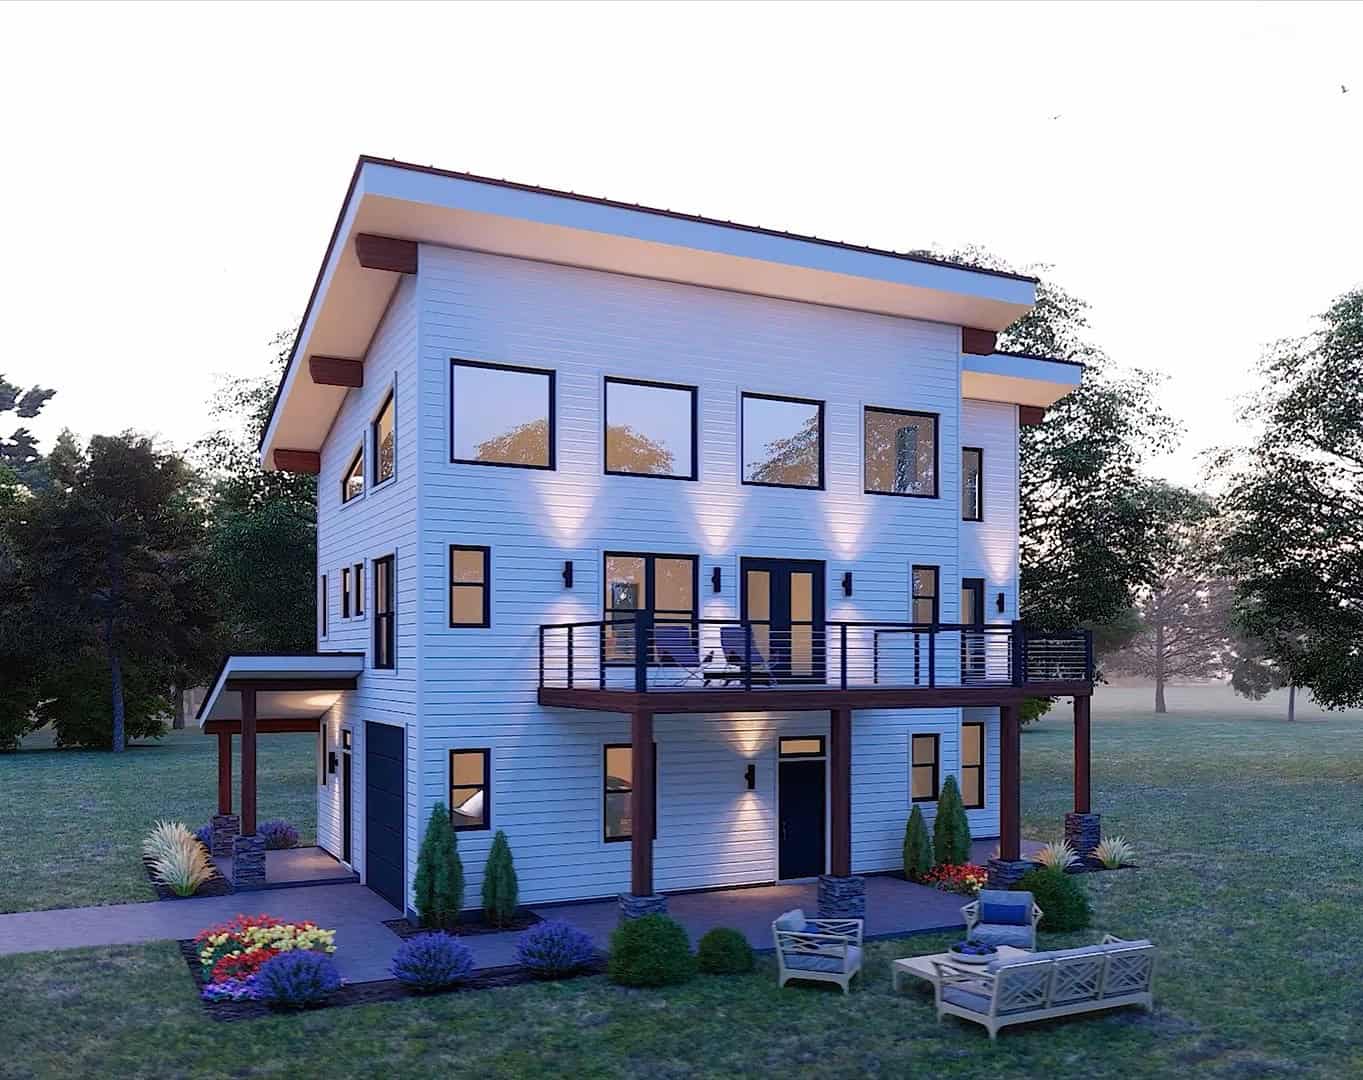
Farmhouse House Plan - 4 Bedrms, 3 Baths - 2270 Sq Ft - #193-1372
Plan Collection
Farmhouse House Plan - 4 Bedrms, 3 Baths - 2270 Sq Ft - #193-1372
Plan#193-1372
Starting at$1550
2270
Sq Ft
1.5
Story
4
Bed
3
Bath
2
Car
Traditional House Plan - 3 Bedrms, 3.5 Baths - 2330 Sq Ft - #193-1364
Plan Collection
Traditional House Plan - 3 Bedrms, 3.5 Baths - 2330 Sq Ft - #193-1364
Plan#193-1364
Starting at$1100
2330
Sq Ft
1
Story
3
Bed
3.5
Bath
3
Car
Craftsman House Plan - 4 Bedrms, 2.5 Baths - 2400 Sq Ft - #141-1440
Plan Collection
Craftsman House Plan - 4 Bedrms, 2.5 Baths - 2400 Sq Ft - #141-1440
Plan#141-1440
Starting at$1400
2400
Sq Ft
1.5
Story
4
Bed
2.5
Bath
2
Car
Country Home Plan - 4 Bedrms, 2.5 Baths - 2336 Sq Ft - #141-1439
Plan Collection
Country Home Plan - 4 Bedrms, 2.5 Baths - 2336 Sq Ft - #141-1439
Plan#141-1439
Starting at$1400
2336
Sq Ft
1.5
Story
4
Bed
2.5
Bath
2
Car
Craftsman Home Plan - 3 Bedrms, 2.5 Baths - 2108 Sq Ft - #141-1436
Plan Collection
Craftsman Home Plan - 3 Bedrms, 2.5 Baths - 2108 Sq Ft - #141-1436
Plan#141-1436
Starting at$1400
2108
Sq Ft
1.5
Story
3
Bed
2.5
Bath
2
Car
3-Bedroom, 2450 Sq Ft Farmhouse Home Plan - 196-1957 - Main Exterior
Plan Collection
3-Bedroom, 2450 Sq Ft Farmhouse Home Plan - 196-1957 - Main Exterior
Plan#196-1957
Starting at$1090
2450
Sq Ft
1
Story
3
Bed
2.5
Bath
2
Car
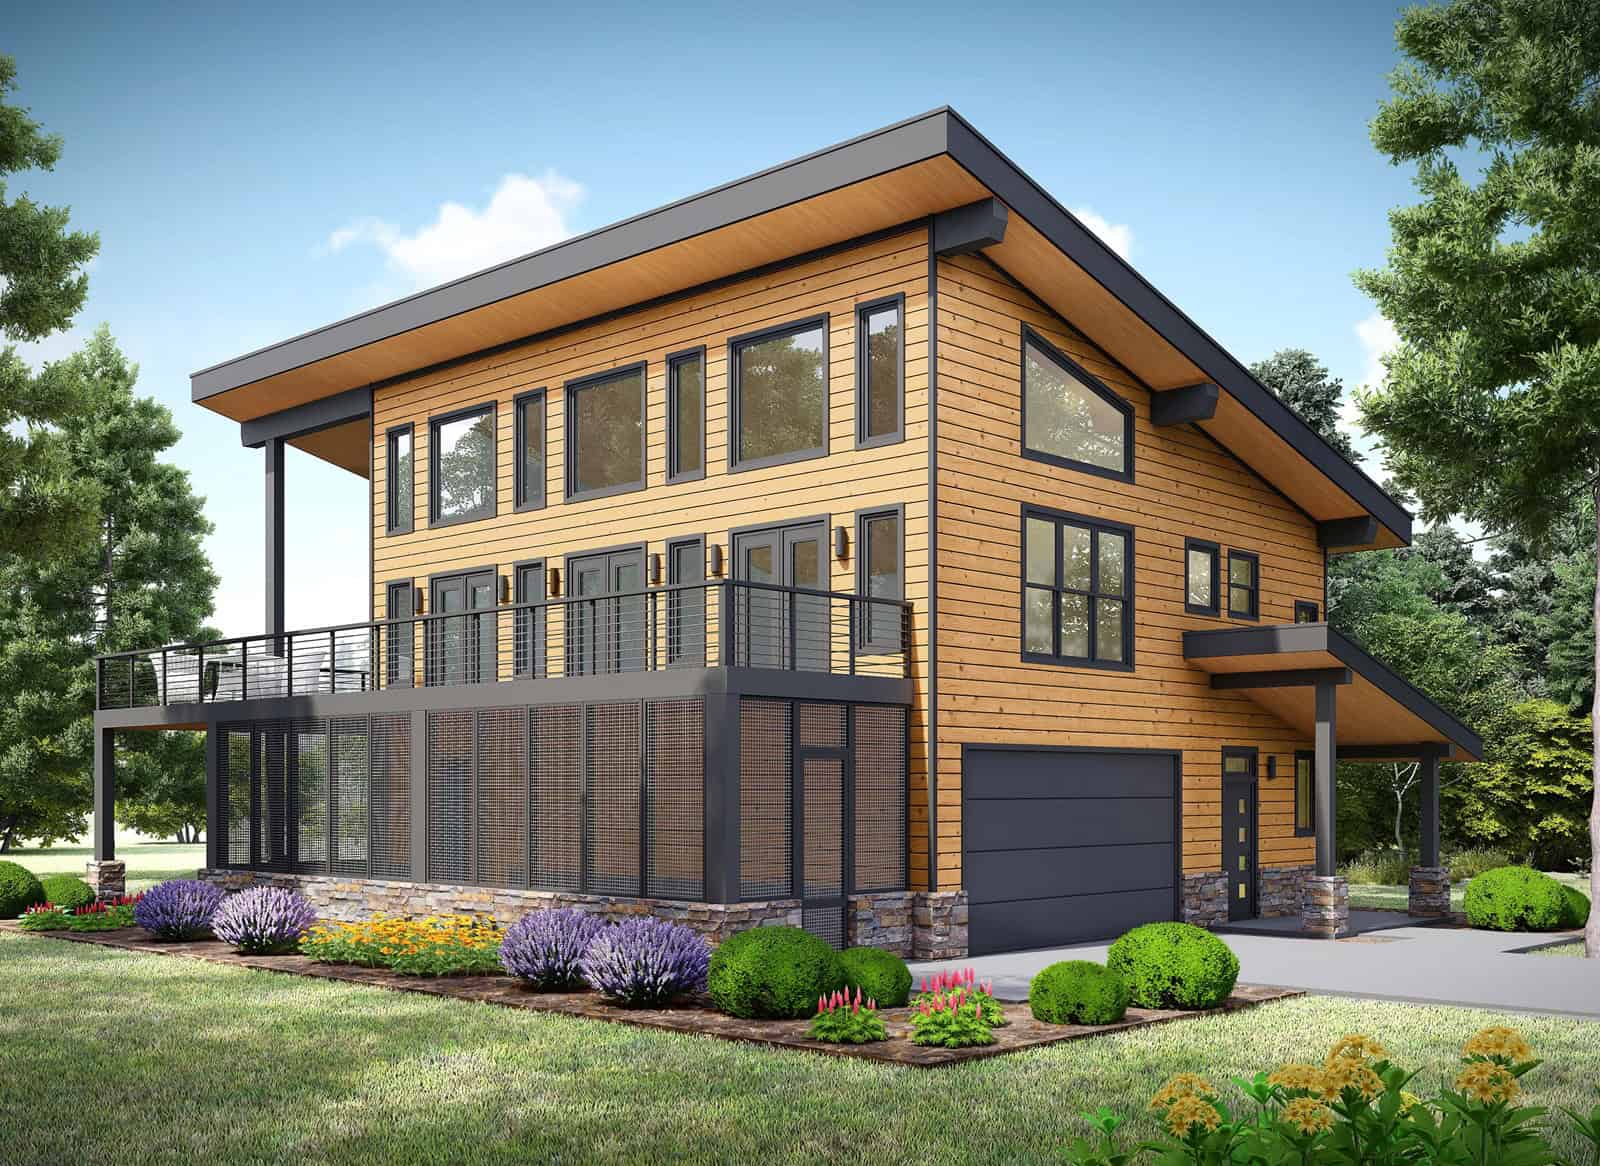
Two-story barndominium with RV garage, board and batten exterior, metal roof, wraparound porch, plan 196-1931.
Plan Collection
Two-story barndominium with RV garage, board and batten exterior, metal roof, wraparound porch, plan 196-1931.
Plan#196-1931
Starting at$940
2000
Sq Ft
2
Story
3
Bed
2
Bath
3
Car
3-Bedroom, 2080 Sq Ft Contemporary House Plan - 196-1928 - Front Exterior
Plan Collection
3-Bedroom, 2080 Sq Ft Contemporary House Plan - 196-1928 - Front Exterior
Plan#196-1928
Starting at$1015
2080
Sq Ft
3
Story
3
Bed
2
Bath
2
Car
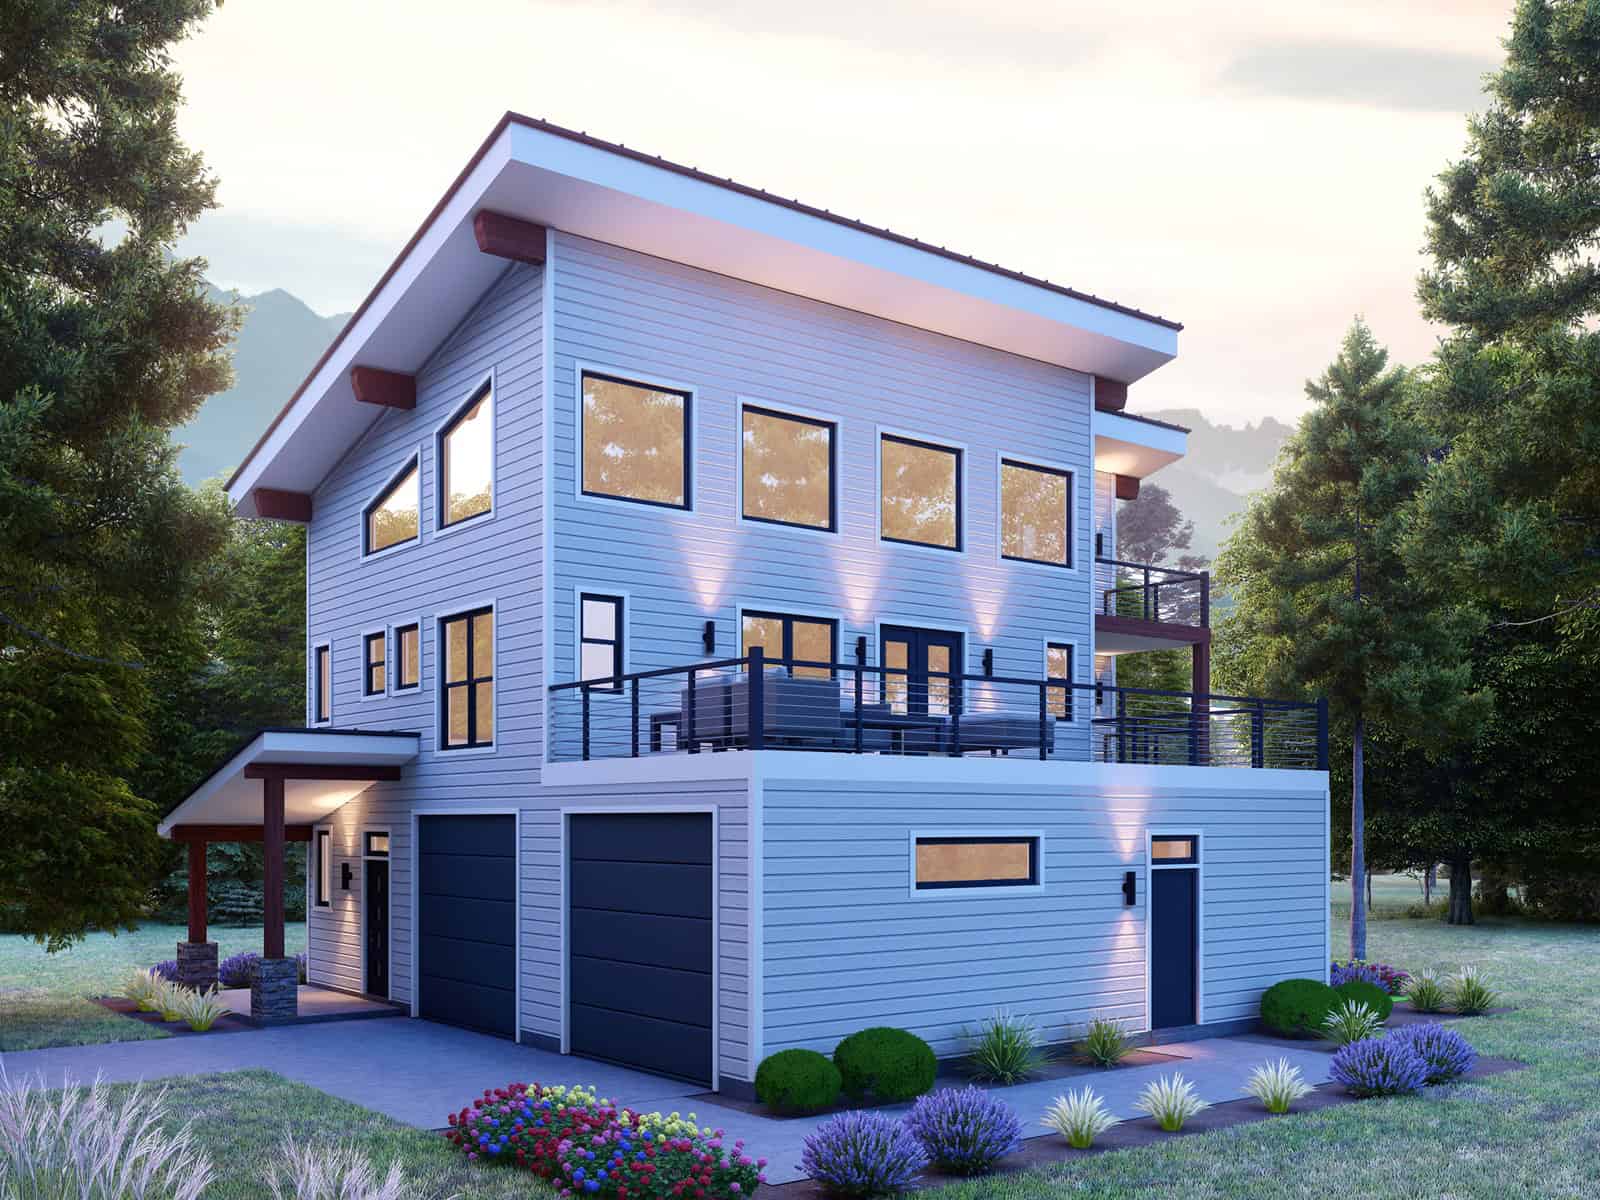
Three-story contemporary narrow lot home with board-and-batten siding, brick entry column, and cable-railed balcony — Plan 196-1927
Plan Collection
Three-story contemporary narrow lot home with board-and-batten siding, brick entry column, and cable-railed balcony — Plan 196-1927
Plan#196-1927
Starting at$1015
2202
Sq Ft
3
Story
4
Bed
3
Bath
0
Car
4-Bedroom, 2250 Sq Ft Contemporary Home Plan - 196-1926 - Main Exterior
Plan Collection
4-Bedroom, 2250 Sq Ft Contemporary Home Plan - 196-1926 - Main Exterior
Plan#196-1926
Starting at$1015
2250
Sq Ft
3
Story
4
Bed
3.5
Bath
0
Car
3-Bedroom, 2075 Sq Ft Modern House Plan - 196-1923 - Front Exterior
Plan Collection
3-Bedroom, 2075 Sq Ft Modern House Plan - 196-1923 - Front Exterior
Plan#196-1923
Starting at$1015
2075
Sq Ft
2
Story
3
Bed
2
Bath
2
Car
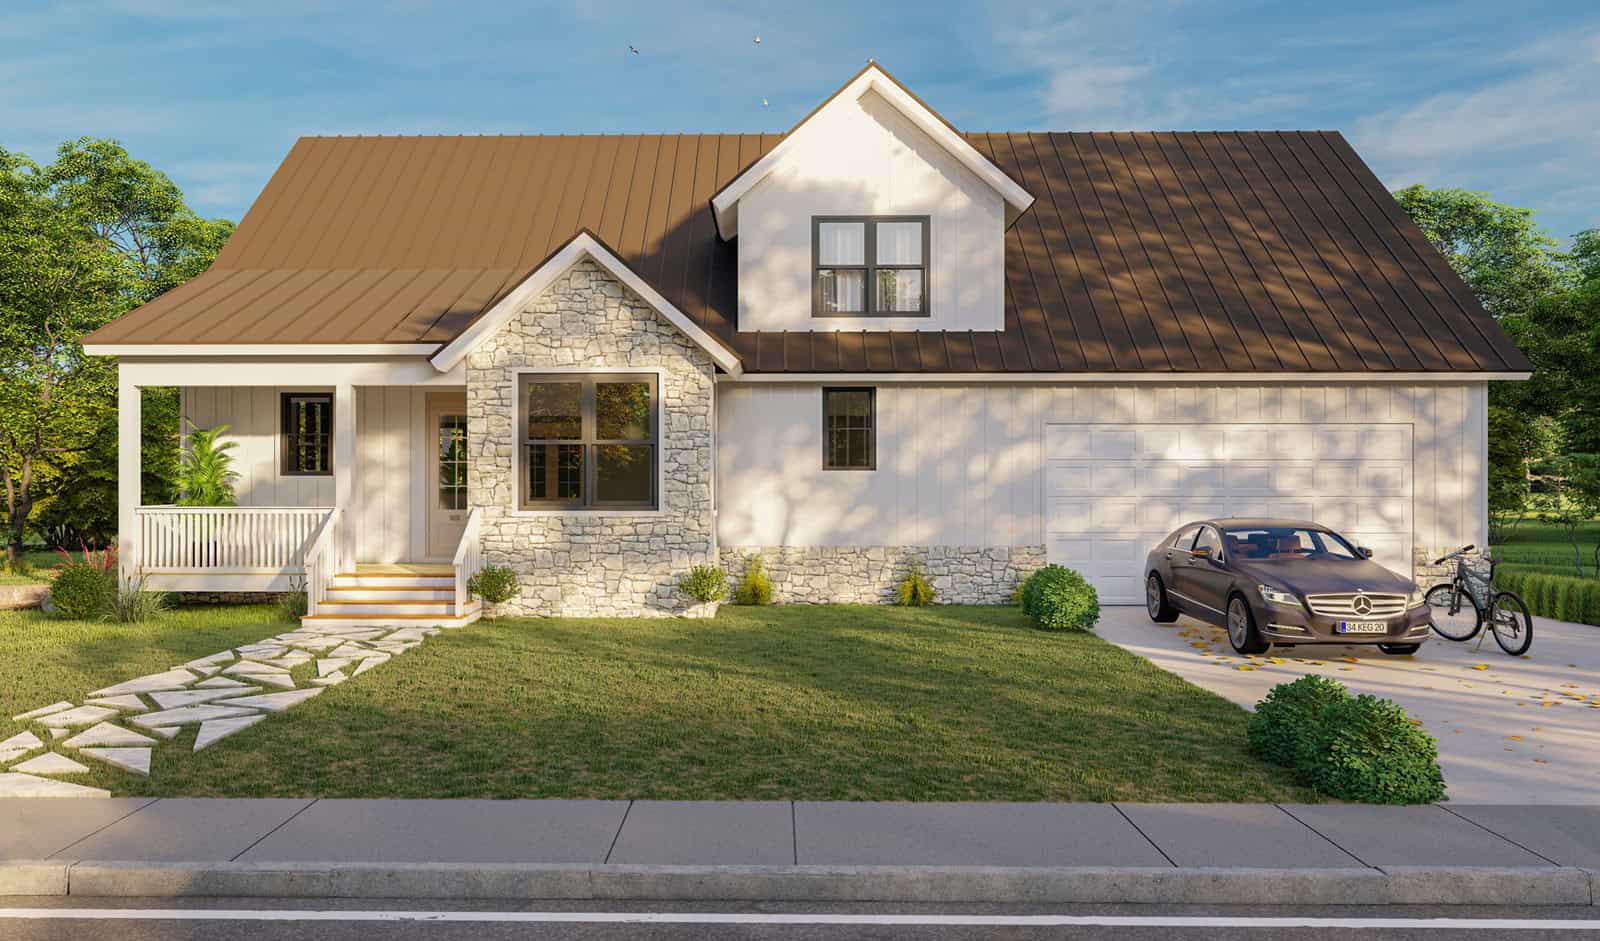
Farmhouse Home Plan - 3 Bedrms, 2.5 Baths - 2056 Sq Ft - #203-1064
Plan Collection
Farmhouse Home Plan - 3 Bedrms, 2.5 Baths - 2056 Sq Ft - #203-1064
Plan#203-1064
Starting at$1500
2056
Sq Ft
2
Story
3
Bed
2.5
Bath
2
Car
Modern House Plan - 3 Bedrms, 1.5 Baths - 2110 Sq Ft - #132-1731
Plan Collection
Modern House Plan - 3 Bedrms, 1.5 Baths - 2110 Sq Ft - #132-1731
Plan#132-1731
Starting at$1425
2110
Sq Ft
1
Story
3
Bed
1.5
Bath
0
Car
3-Bedroom, 2049 Sq Ft Farmhouse House Plan - 196-1906 - Front Exterior
Plan Collection
3-Bedroom, 2049 Sq Ft Farmhouse House Plan - 196-1906 - Front Exterior
Plan#196-1906
Starting at$1015
2049
Sq Ft
1
Story
3
Bed
2.5
Bath
3
Car
3-Bedroom, 2435 Sq Ft Modern Farmhouse Home Plan - 225-1113 - Main Exterior
Plan Collection
3-Bedroom, 2435 Sq Ft Modern Farmhouse Home Plan - 225-1113 - Main Exterior
Plan#225-1113
Starting at$1150
2435
Sq Ft
2
Story
3
Bed
2
Bath
2
Car
3-Bedroom, 2215 Sq Ft Modern Farmhouse Home Plan - 123-1175 - Main Exterior
Plan Collection
3-Bedroom, 2215 Sq Ft Modern Farmhouse Home Plan - 123-1175 - Main Exterior
Plan#123-1175
Starting at$1190
2215
Sq Ft
1
Story
3
Bed
2
Bath
3
Car
3-Bedroom, 2494 Sq Ft Modern Farmhouse Home Plan - 142-1562 - Main Exterior
Plan Collection
3-Bedroom, 2494 Sq Ft Modern Farmhouse Home Plan - 142-1562 - Main Exterior
Plan#142-1562
Starting at$1445
2494
Sq Ft
1
Story
3
Bed
2.5
Bath
3
Car
4-Bedroom, 2404 Sq Ft Farmhouse House Plan - 117-1155 - Front Exterior
Plan Collection
4-Bedroom, 2404 Sq Ft Farmhouse House Plan - 117-1155 - Front Exterior
Plan#117-1155
Starting at$1295
2404
Sq Ft
1
Story
4
Bed
3.5
Bath
2
Car
3-Bedroom, 2250 Sq Ft Transitional House Plan - 142-1558 - Front Exterior
Plan Collection
3-Bedroom, 2250 Sq Ft Transitional House Plan - 142-1558 - Front Exterior
Plan#142-1558
Starting at$1445
2250
Sq Ft
1.5
Story
3
Bed
3.5
Bath
2
Car
Farmhouse House Plan - 4 Bedrms, 2.5 Baths - 2364 Sq Ft - #142-1550
Plan Collection
Farmhouse House Plan - 4 Bedrms, 2.5 Baths - 2364 Sq Ft - #142-1550
Plan#142-1550
Starting at$1445
2364
Sq Ft
1
Story
4
Bed
2.5
Bath
2
Car
Farmhouse House Plan - 4 Bedrms, 2.5 Baths - 2393 Sq Ft - #141-1410
Plan Collection
Farmhouse House Plan - 4 Bedrms, 2.5 Baths - 2393 Sq Ft - #141-1410
Plan#141-1410
Starting at$1400
2393
Sq Ft
1.5
Story
4
Bed
2.5
Bath
2
Car
Three-story Modern house plan exterior with brick and lap siding, covered front porch, and attached garage - Plan #196-1967
Plan Collection
Three-story Modern house plan exterior with brick and lap siding, covered front porch, and attached garage - Plan #196-1967
Plan#196-1967
Starting at$1015
2008
Sq Ft
3
Story
3
Bed
3.5
Bath
1
Car
Modern ranch exterior with double shed metal roof, board and batten siding, and front-entry 2-car garage — Plan #193-1409
Plan Collection
Modern ranch exterior with double shed metal roof, board and batten siding, and front-entry 2-car garage — Plan #193-1409
Plan#193-1409
Starting at$1000
2219
Sq Ft
1
Story
3
Bed
2
Bath
2
Car
Rustic Home Plan - 3 Bedrms, 3.5 Baths - 2147 Sq Ft - #193-1387
Plan Collection
Rustic Home Plan - 3 Bedrms, 3.5 Baths - 2147 Sq Ft - #193-1387
Plan#193-1387
Starting at$1000
2147
Sq Ft
3
Story
3
Bed
3.5
Bath
2
Car
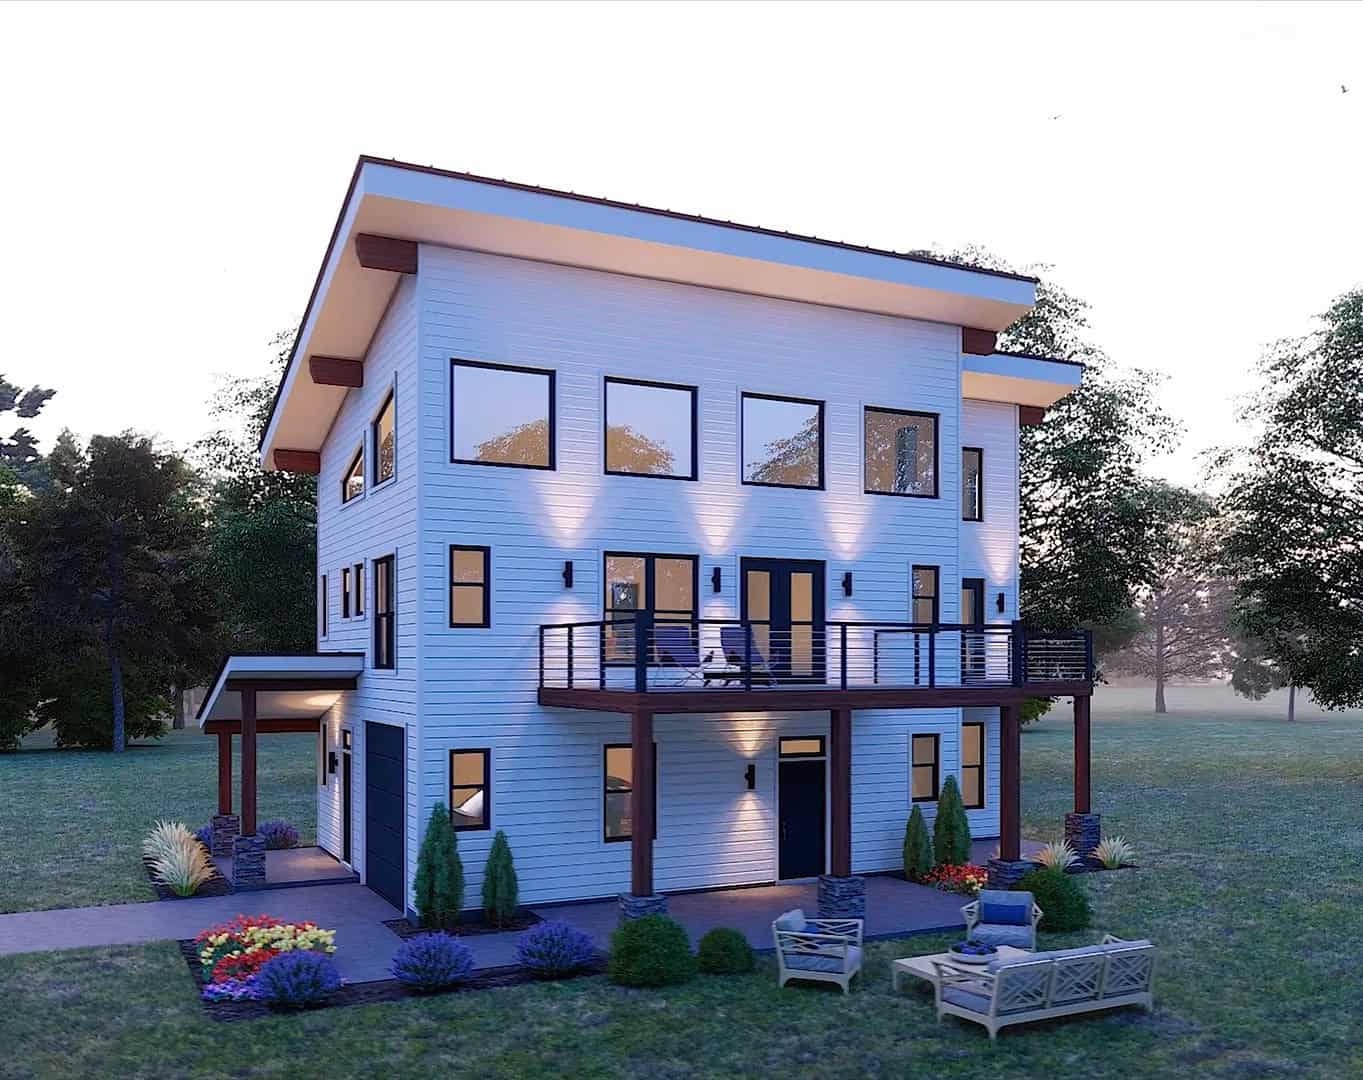
Farmhouse House Plan - 4 Bedrms, 3 Baths - 2270 Sq Ft - #193-1372
Plan Collection
Farmhouse House Plan - 4 Bedrms, 3 Baths - 2270 Sq Ft - #193-1372
Plan#193-1372
Starting at$1550
2270
Sq Ft
1.5
Story
4
Bed
3
Bath
2
Car

Traditional House Plan - 3 Bedrms, 3.5 Baths - 2330 Sq Ft - #193-1364
Plan Collection
Traditional House Plan - 3 Bedrms, 3.5 Baths - 2330 Sq Ft - #193-1364
Plan#193-1364
Starting at$1100
2330
Sq Ft
1
Story
3
Bed
3.5
Bath
3
Car

Craftsman House Plan - 4 Bedrms, 2.5 Baths - 2400 Sq Ft - #141-1440
Plan Collection
Craftsman House Plan - 4 Bedrms, 2.5 Baths - 2400 Sq Ft - #141-1440
Plan#141-1440
Starting at$1400
2400
Sq Ft
1.5
Story
4
Bed
2.5
Bath
2
Car

Country Home Plan - 4 Bedrms, 2.5 Baths - 2336 Sq Ft - #141-1439
Plan Collection
Country Home Plan - 4 Bedrms, 2.5 Baths - 2336 Sq Ft - #141-1439
Plan#141-1439
Starting at$1400
2336
Sq Ft
1.5
Story
4
Bed
2.5
Bath
2
Car

Craftsman Home Plan - 3 Bedrms, 2.5 Baths - 2108 Sq Ft - #141-1436
Plan Collection
Craftsman Home Plan - 3 Bedrms, 2.5 Baths - 2108 Sq Ft - #141-1436
Plan#141-1436
Starting at$1400
2108
Sq Ft
1.5
Story
3
Bed
2.5
Bath
2
Car

3-Bedroom, 2450 Sq Ft Farmhouse Home Plan - 196-1957 - Main Exterior
Plan Collection
3-Bedroom, 2450 Sq Ft Farmhouse Home Plan - 196-1957 - Main Exterior
Plan#196-1957
Starting at$1090
2450
Sq Ft
1
Story
3
Bed
2.5
Bath
2
Car

Two-story barndominium with RV garage, board and batten exterior, metal roof, wraparound porch, plan 196-1931.
Plan Collection
Two-story barndominium with RV garage, board and batten exterior, metal roof, wraparound porch, plan 196-1931.
Plan#196-1931
Starting at$940
2000
Sq Ft
2
Story
3
Bed
2
Bath
3
Car
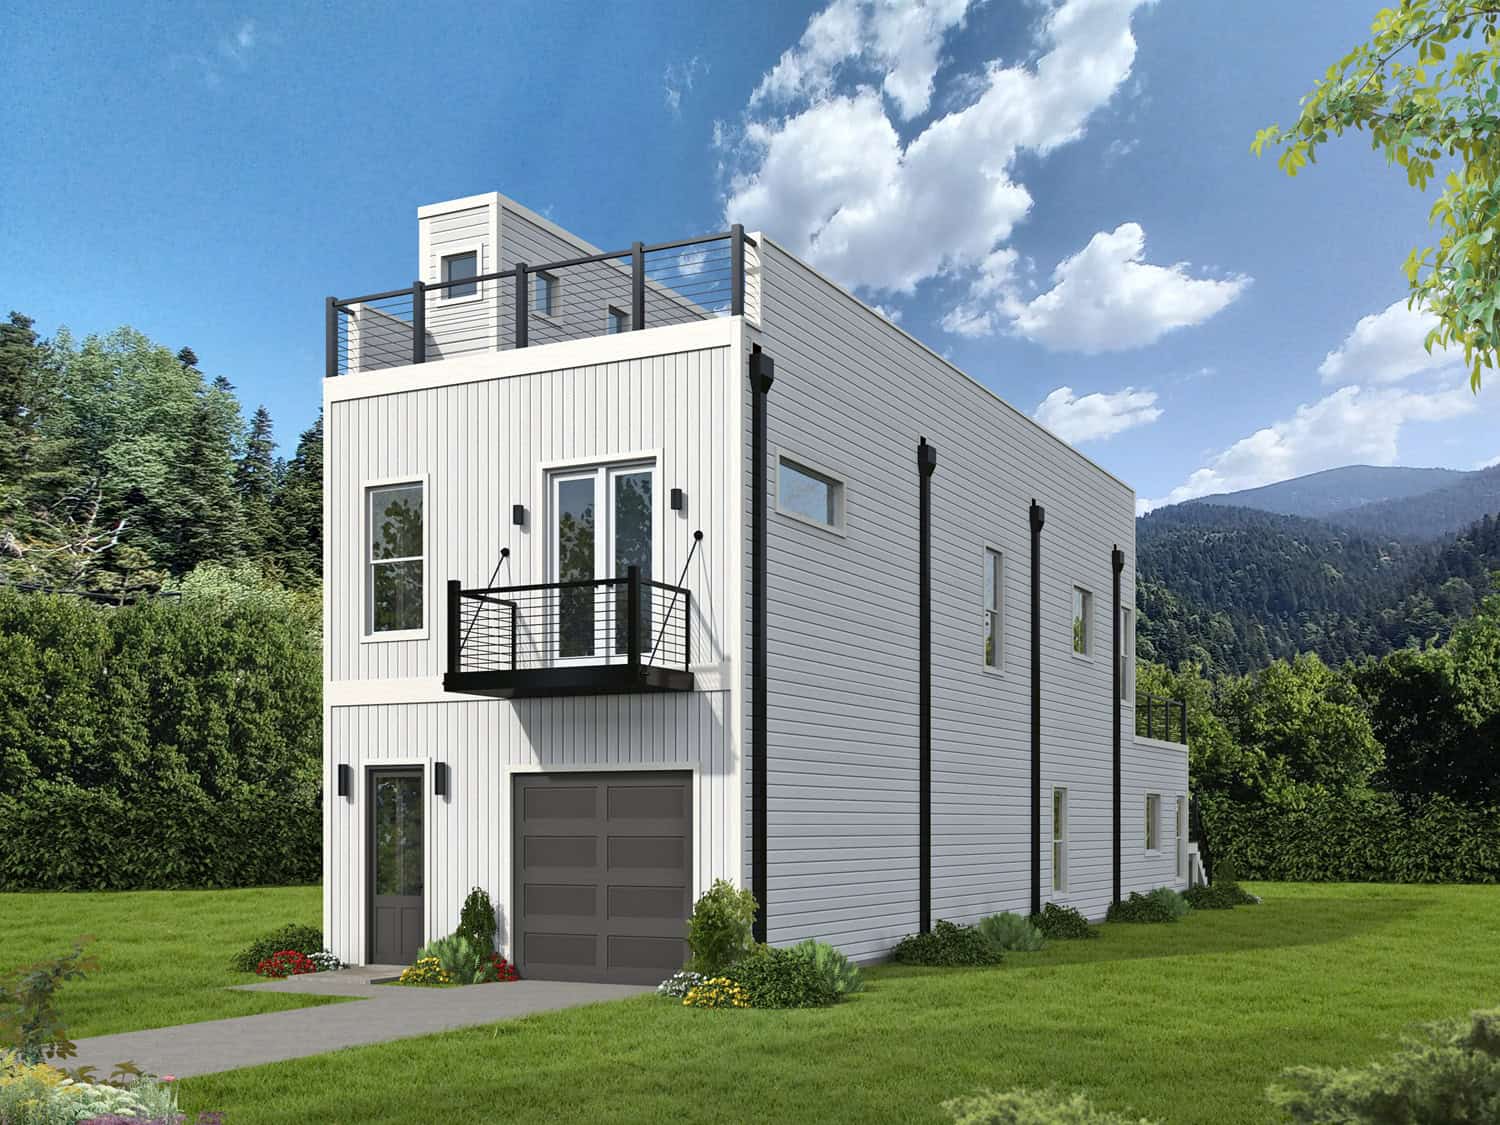
3-Bedroom, 2080 Sq Ft Contemporary House Plan - 196-1928 - Front Exterior
Plan Collection
3-Bedroom, 2080 Sq Ft Contemporary House Plan - 196-1928 - Front Exterior
Plan#196-1928
Starting at$1015
2080
Sq Ft
3
Story
3
Bed
2
Bath
2
Car
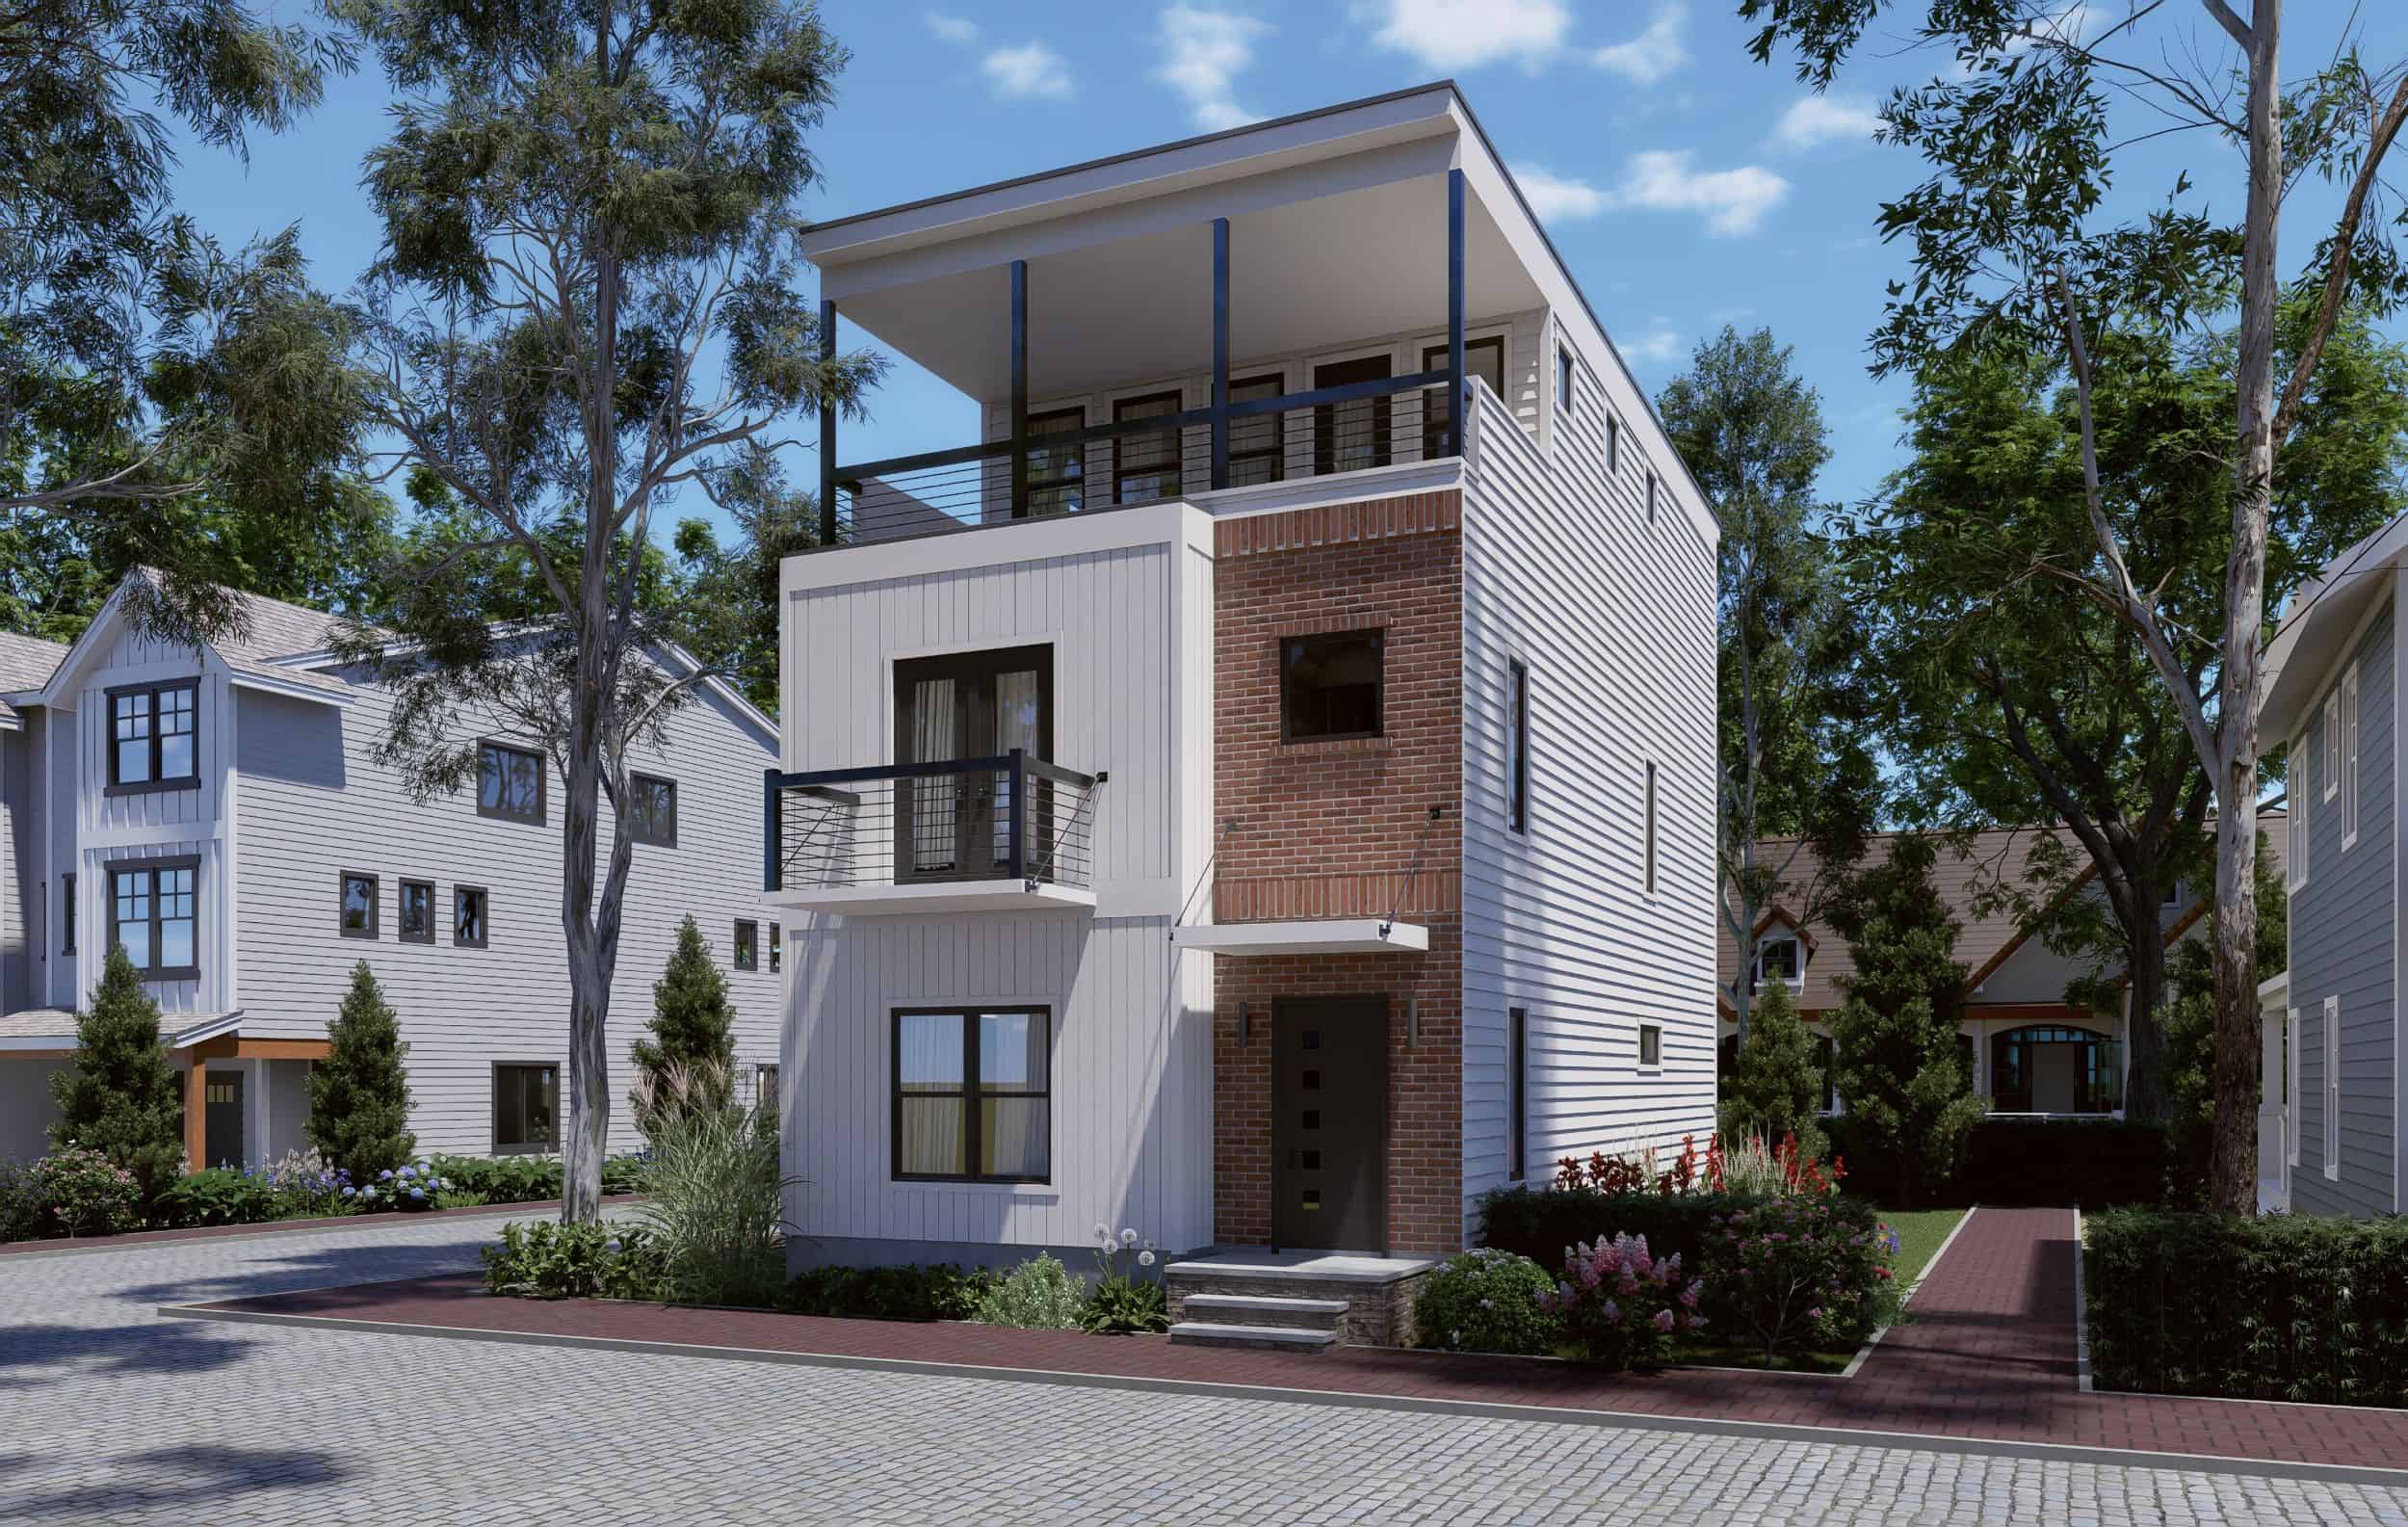
Three-story contemporary narrow lot home with board-and-batten siding, brick entry column, and cable-railed balcony — Plan 196-1927
Plan Collection
Three-story contemporary narrow lot home with board-and-batten siding, brick entry column, and cable-railed balcony — Plan 196-1927
Plan#196-1927
Starting at$1015
2202
Sq Ft
3
Story
4
Bed
3
Bath
0
Car
4-Bedroom, 2250 Sq Ft Contemporary Home Plan - 196-1926 - Main Exterior
Plan Collection
4-Bedroom, 2250 Sq Ft Contemporary Home Plan - 196-1926 - Main Exterior
Plan#196-1926
Starting at$1015
2250
Sq Ft
3
Story
4
Bed
3.5
Bath
0
Car
3-Bedroom, 2075 Sq Ft Modern House Plan - 196-1923 - Front Exterior
Plan Collection
3-Bedroom, 2075 Sq Ft Modern House Plan - 196-1923 - Front Exterior
Plan#196-1923
Starting at$1015
2075
Sq Ft
2
Story
3
Bed
2
Bath
2
Car
Farmhouse Home Plan - 3 Bedrms, 2.5 Baths - 2056 Sq Ft - #203-1064
Plan Collection
Farmhouse Home Plan - 3 Bedrms, 2.5 Baths - 2056 Sq Ft - #203-1064
Plan#203-1064
Starting at$1500
2056
Sq Ft
2
Story
3
Bed
2.5
Bath
2
Car
Modern House Plan - 3 Bedrms, 1.5 Baths - 2110 Sq Ft - #132-1731
Plan Collection
Modern House Plan - 3 Bedrms, 1.5 Baths - 2110 Sq Ft - #132-1731
Plan#132-1731
Starting at$1425
2110
Sq Ft
1
Story
3
Bed
1.5
Bath
0
Car
3-Bedroom, 2049 Sq Ft Farmhouse House Plan - 196-1906 - Front Exterior
Plan Collection
3-Bedroom, 2049 Sq Ft Farmhouse House Plan - 196-1906 - Front Exterior
Plan#196-1906
Starting at$1015
2049
Sq Ft
1
Story
3
Bed
2.5
Bath
3
Car
3-Bedroom, 2435 Sq Ft Modern Farmhouse Home Plan - 225-1113 - Main Exterior
Plan Collection
3-Bedroom, 2435 Sq Ft Modern Farmhouse Home Plan - 225-1113 - Main Exterior
Plan#225-1113
Starting at$1150
2435
Sq Ft
2
Story
3
Bed
2
Bath
2
Car
3-Bedroom, 2215 Sq Ft Modern Farmhouse Home Plan - 123-1175 - Main Exterior
Plan Collection
3-Bedroom, 2215 Sq Ft Modern Farmhouse Home Plan - 123-1175 - Main Exterior
Plan#123-1175
Starting at$1190
2215
Sq Ft
1
Story
3
Bed
2
Bath
3
Car
3-Bedroom, 2494 Sq Ft Modern Farmhouse Home Plan - 142-1562 - Main Exterior
Plan Collection
3-Bedroom, 2494 Sq Ft Modern Farmhouse Home Plan - 142-1562 - Main Exterior
Plan#142-1562
Starting at$1445
2494
Sq Ft
1
Story
3
Bed
2.5
Bath
3
Car
4-Bedroom, 2404 Sq Ft Farmhouse House Plan - 117-1155 - Front Exterior
Plan Collection
4-Bedroom, 2404 Sq Ft Farmhouse House Plan - 117-1155 - Front Exterior
Plan#117-1155
Starting at$1295
2404
Sq Ft
1
Story
4
Bed
3.5
Bath
2
Car
3-Bedroom, 2250 Sq Ft Transitional House Plan - 142-1558 - Front Exterior
Plan Collection
3-Bedroom, 2250 Sq Ft Transitional House Plan - 142-1558 - Front Exterior
Plan#142-1558
Starting at$1445
2250
Sq Ft
1.5
Story
3
Bed
3.5
Bath
2
Car
Farmhouse House Plan - 4 Bedrms, 2.5 Baths - 2364 Sq Ft - #142-1550
Plan Collection
Farmhouse House Plan - 4 Bedrms, 2.5 Baths - 2364 Sq Ft - #142-1550
Plan#142-1550
Starting at$1445
2364
Sq Ft
1
Story
4
Bed
2.5
Bath
2
Car
Farmhouse House Plan - 4 Bedrms, 2.5 Baths - 2393 Sq Ft - #141-1410
Plan Collection
Farmhouse House Plan - 4 Bedrms, 2.5 Baths - 2393 Sq Ft - #141-1410
Plan#141-1410
Starting at$1400
2393
Sq Ft
1.5
Story
4
Bed
2.5
Bath
2
Car
1...1819202122...28