2000-2500 Square Foot, 2 Garage House Plans
Clear AllSort ByTrending
3,006
Plan Results
Plan Results
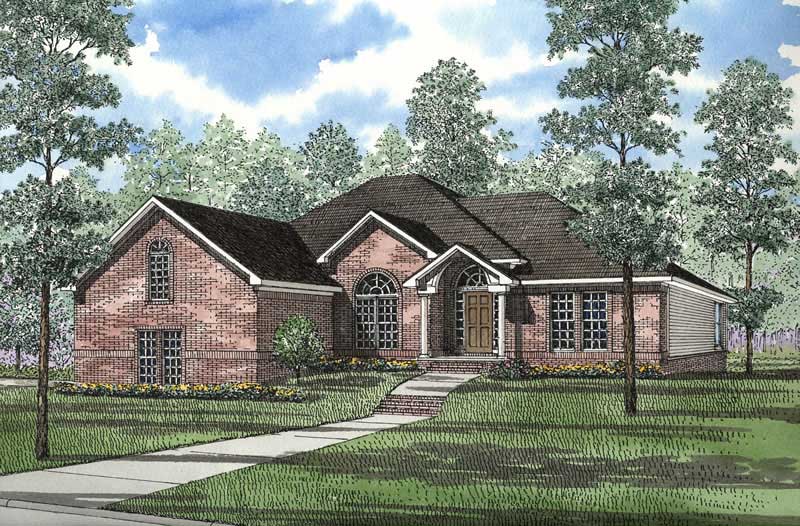
Plan#153-1629
Starting at$1000
2132
Sq Ft
1
Story
3
Bed
2
Bath
2
Car
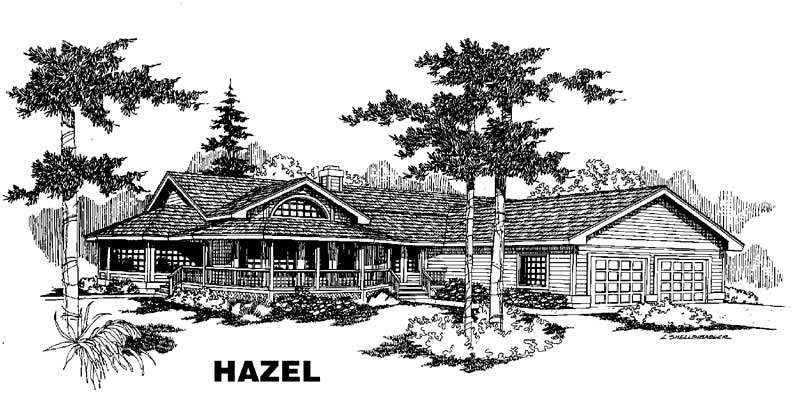
Plan#145-1079
Starting at$950
2344
Sq Ft
1
Story
3
Bed
2
Bath
2
Car
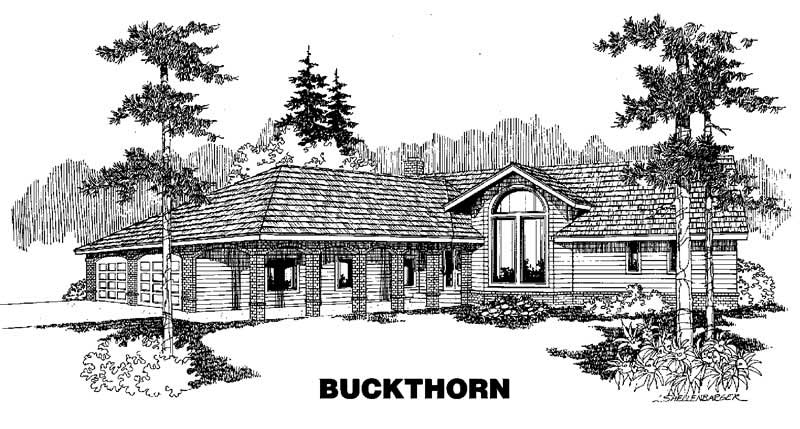
Plan#145-1052
Starting at$950
2249
Sq Ft
2
Story
3
Bed
2.5
Bath
2
Car
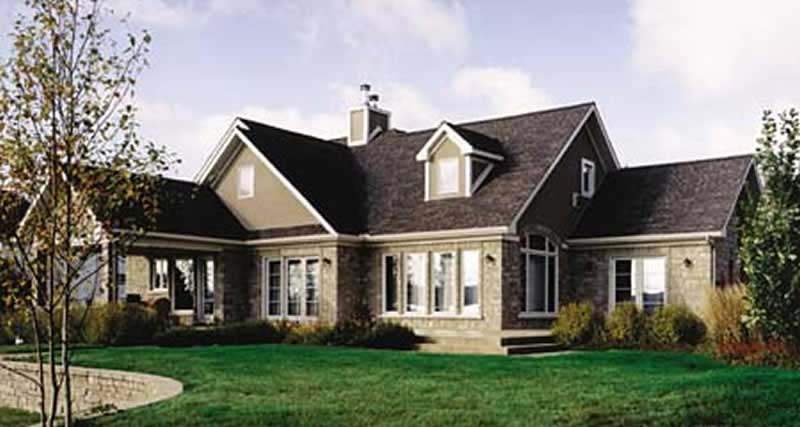
Plan#126-1296
Starting at$1740
2012
Sq Ft
2
Story
4
Bed
2
Bath
2
Car
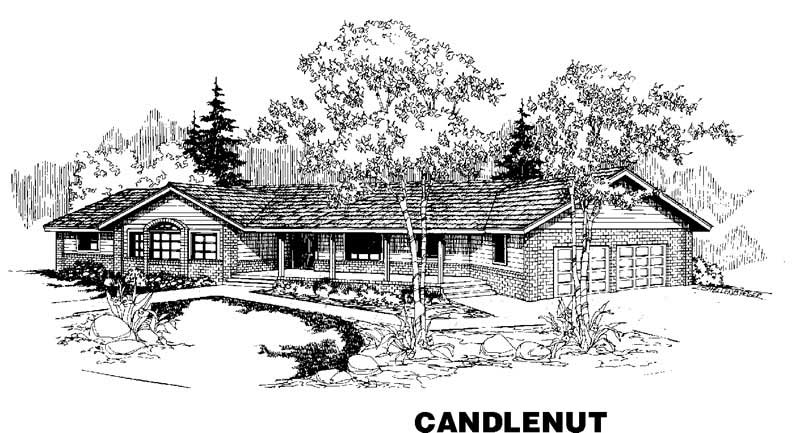
Plan#145-1074
Starting at$950
2465
Sq Ft
1
Story
3
Bed
2
Bath
2
Car
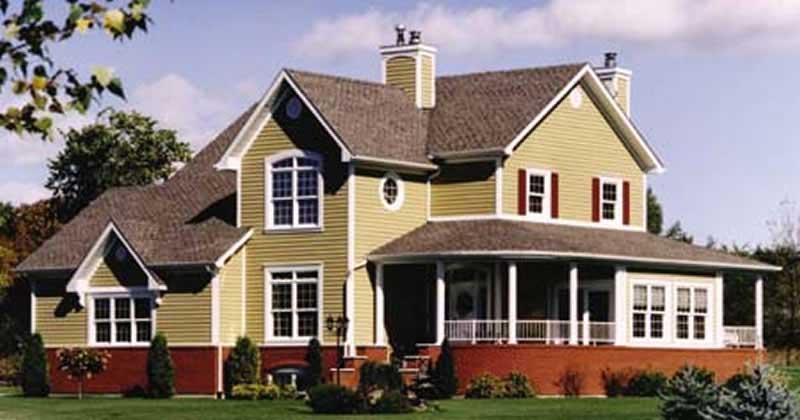
Plan#126-1285
Starting at$1740
2135
Sq Ft
2
Story
4
Bed
2.5
Bath
2
Car
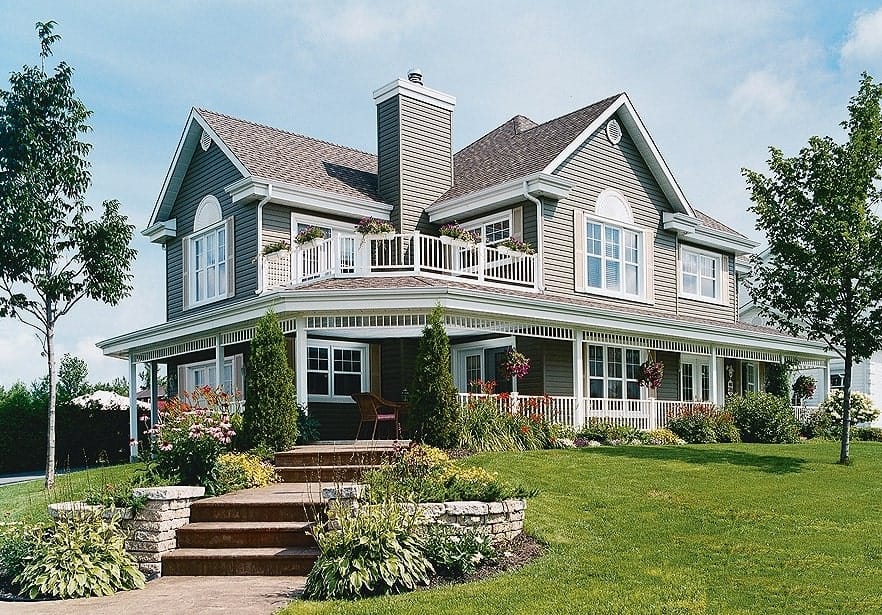
Plan#126-1286
Starting at$1855
2350
Sq Ft
2
Story
3
Bed
2.5
Bath
2
Car
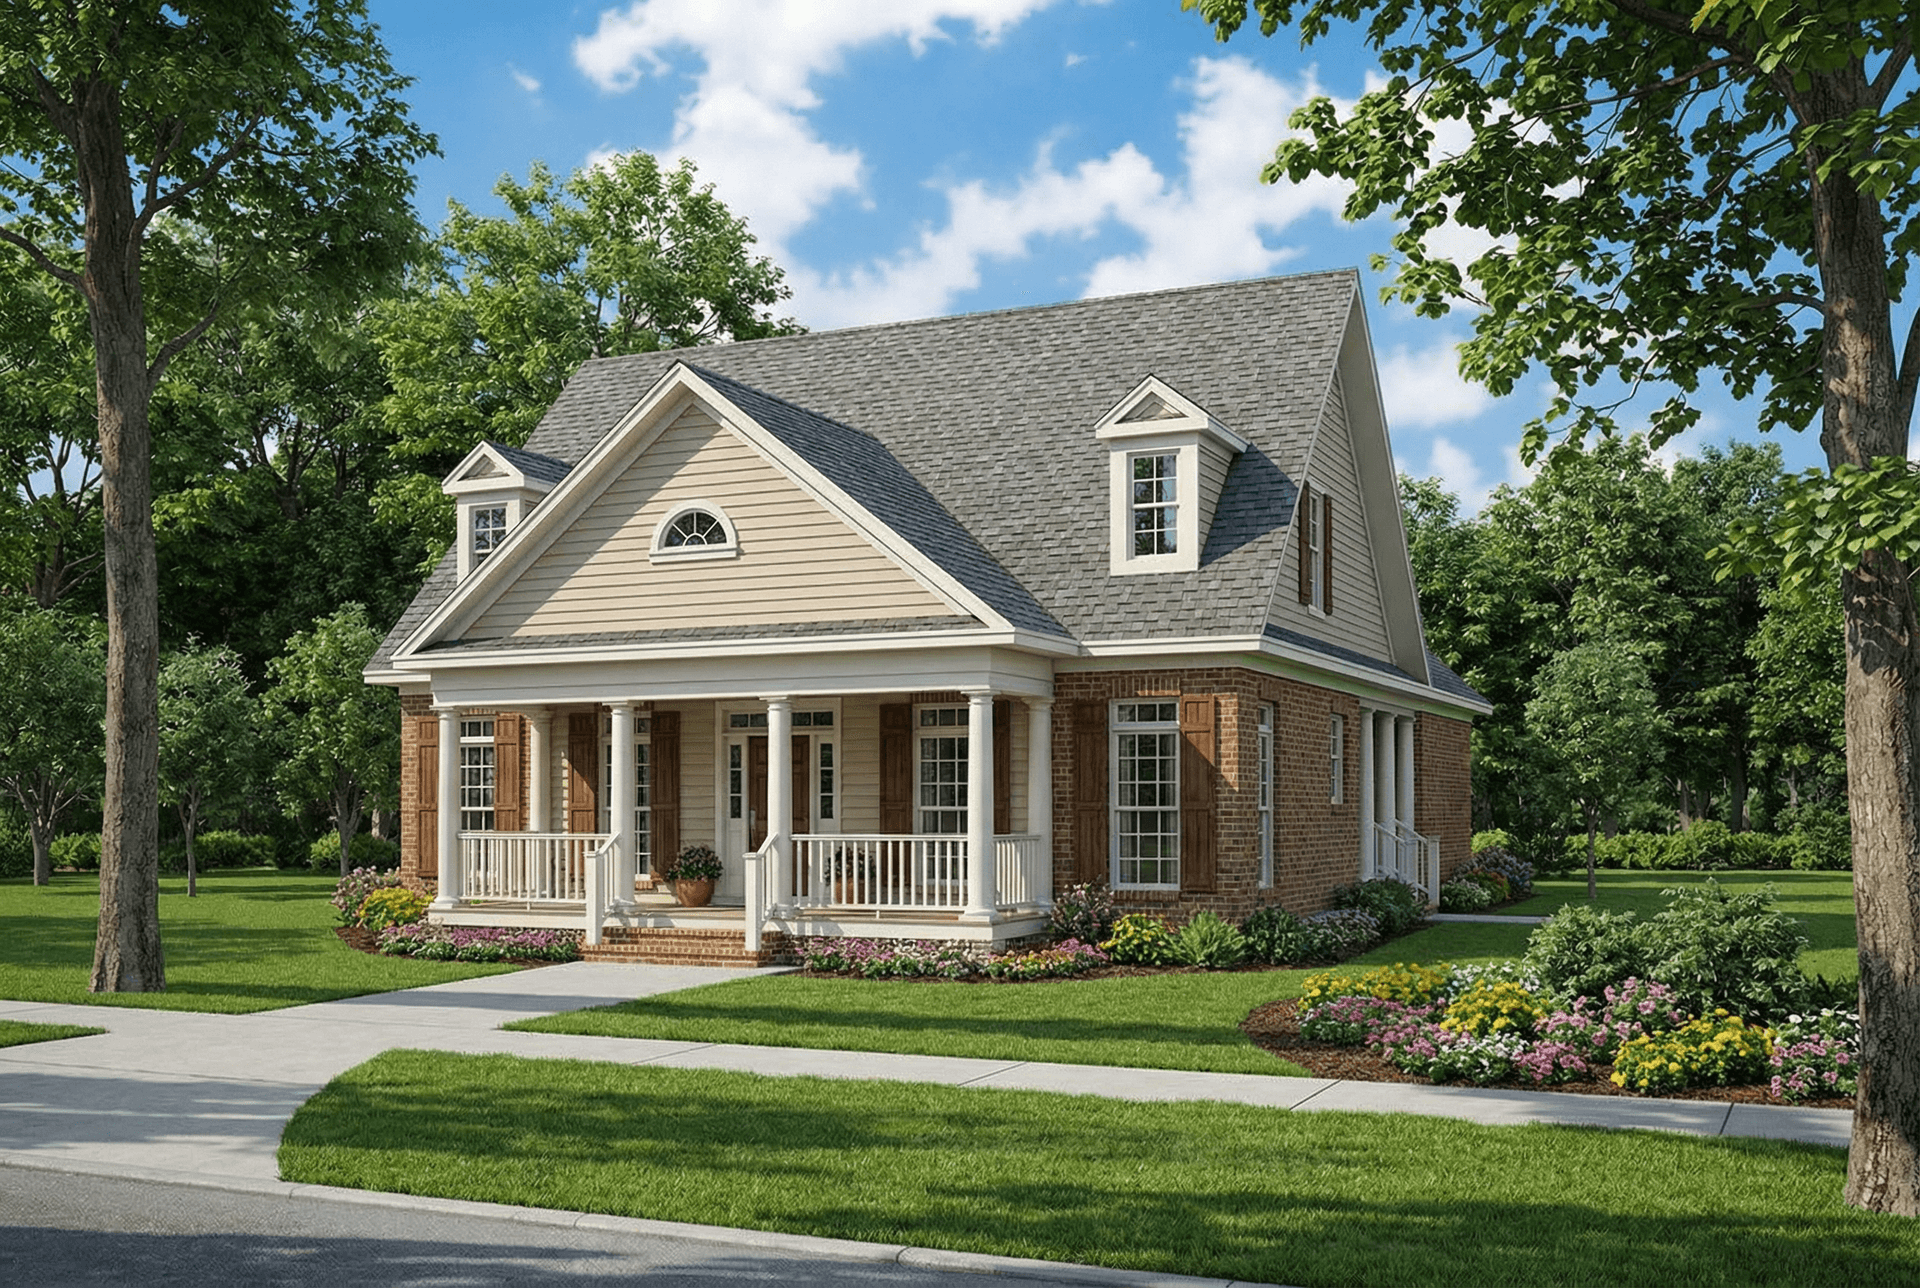
Plan#153-1451
Starting at$1000
2231
Sq Ft
2
Story
3
Bed
2.5
Bath
2
Car
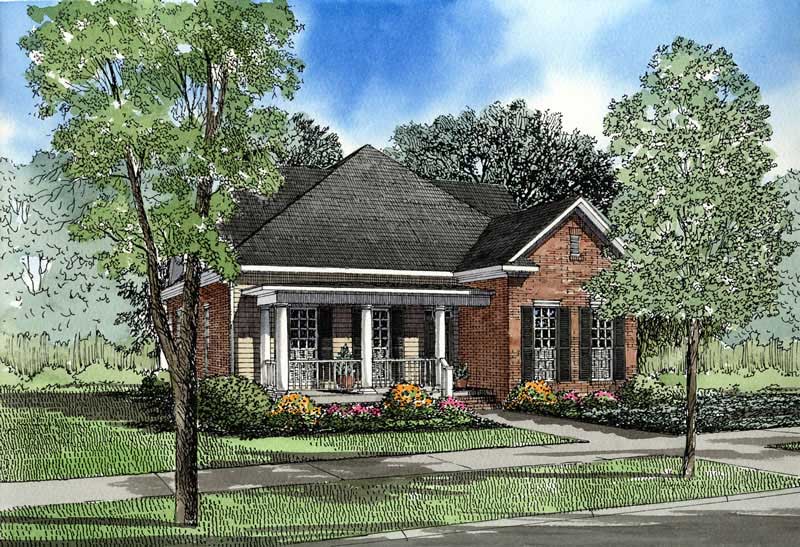
Plan#153-1405
Starting at$1000
2252
Sq Ft
2
Story
4
Bed
3.5
Bath
2
Car
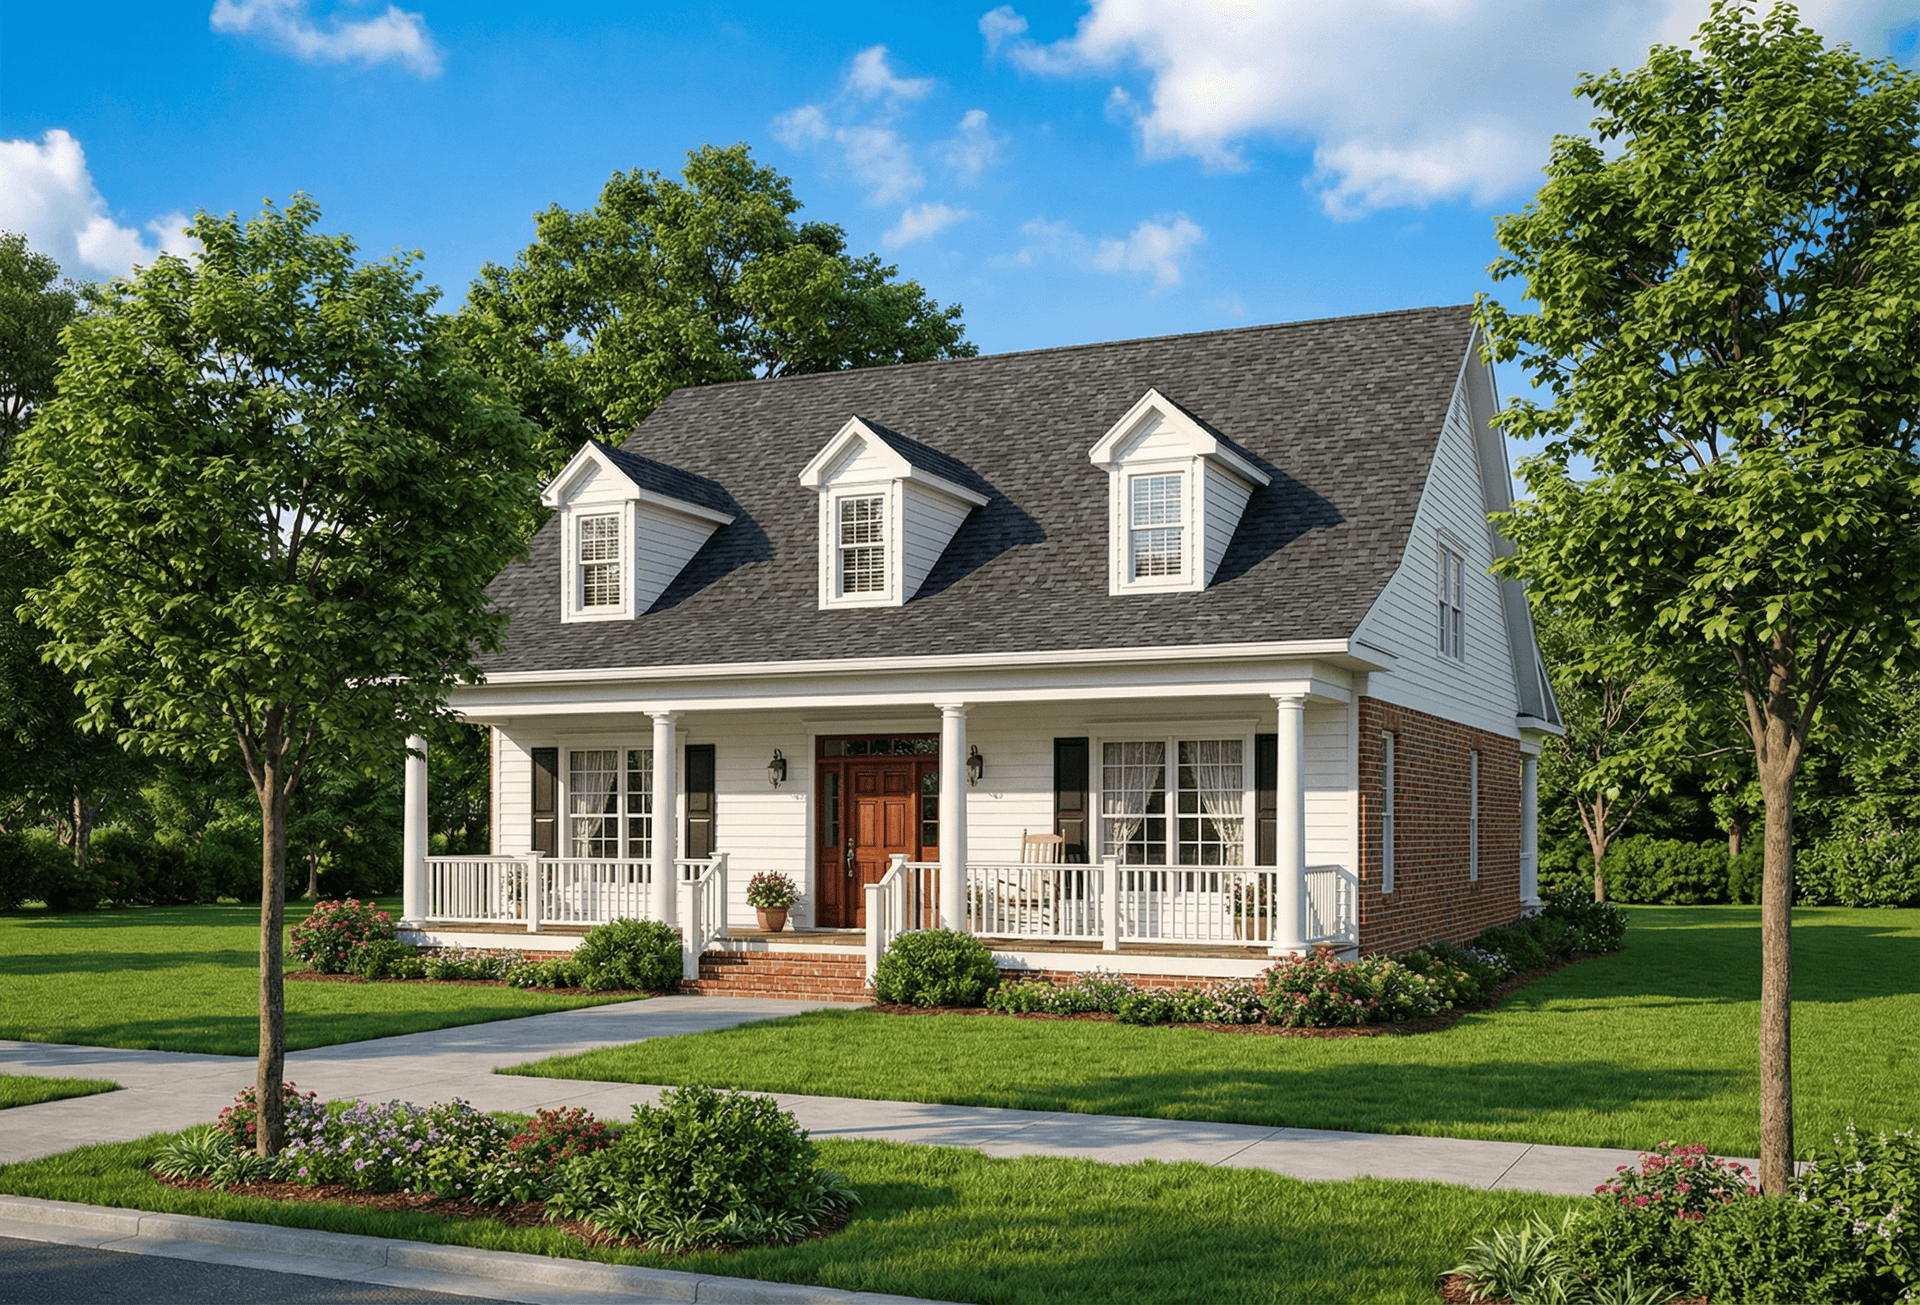
Plan#153-1398
Starting at$1200
2323
Sq Ft
2
Story
3
Bed
3.5
Bath
2
Car
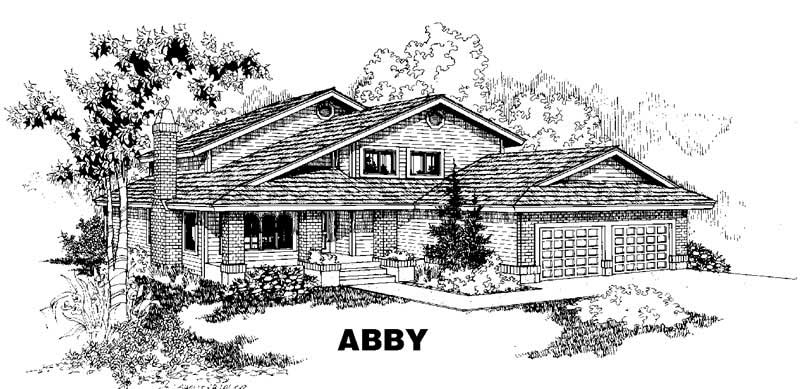
Plan#145-1338
Starting at$950
2402
Sq Ft
2
Story
3
Bed
2.5
Bath
2
Car
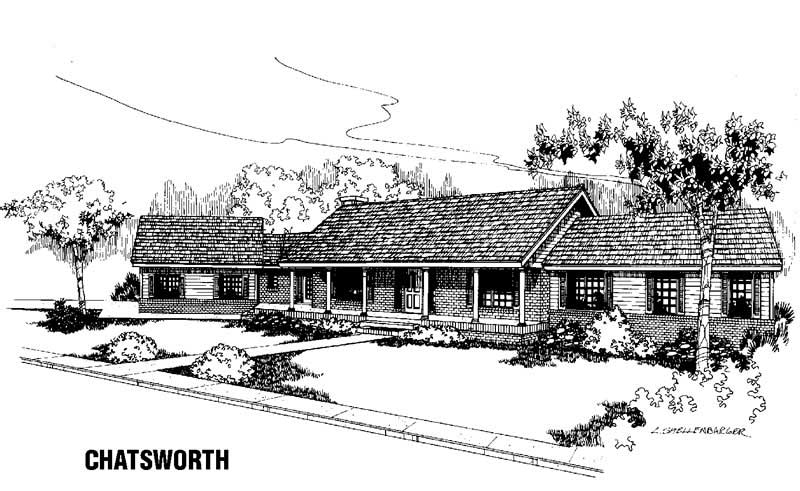
Plan#145-1386
Starting at$950
2464
Sq Ft
1
Story
4
Bed
2.5
Bath
2
Car
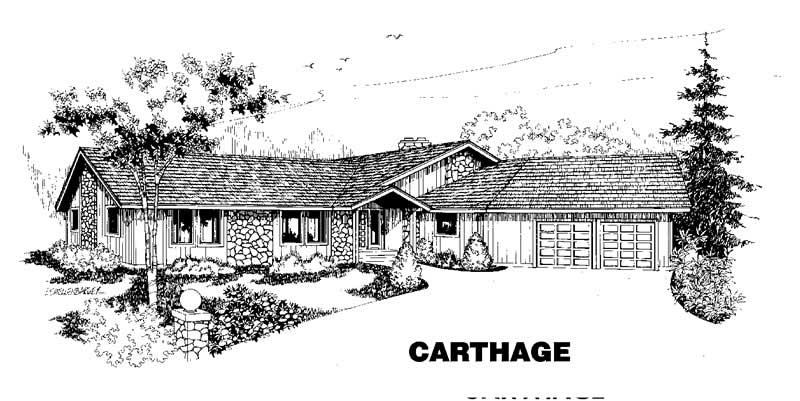
Plan#145-1389
Starting at$950
2345
Sq Ft
1
Story
3
Bed
2.5
Bath
2
Car
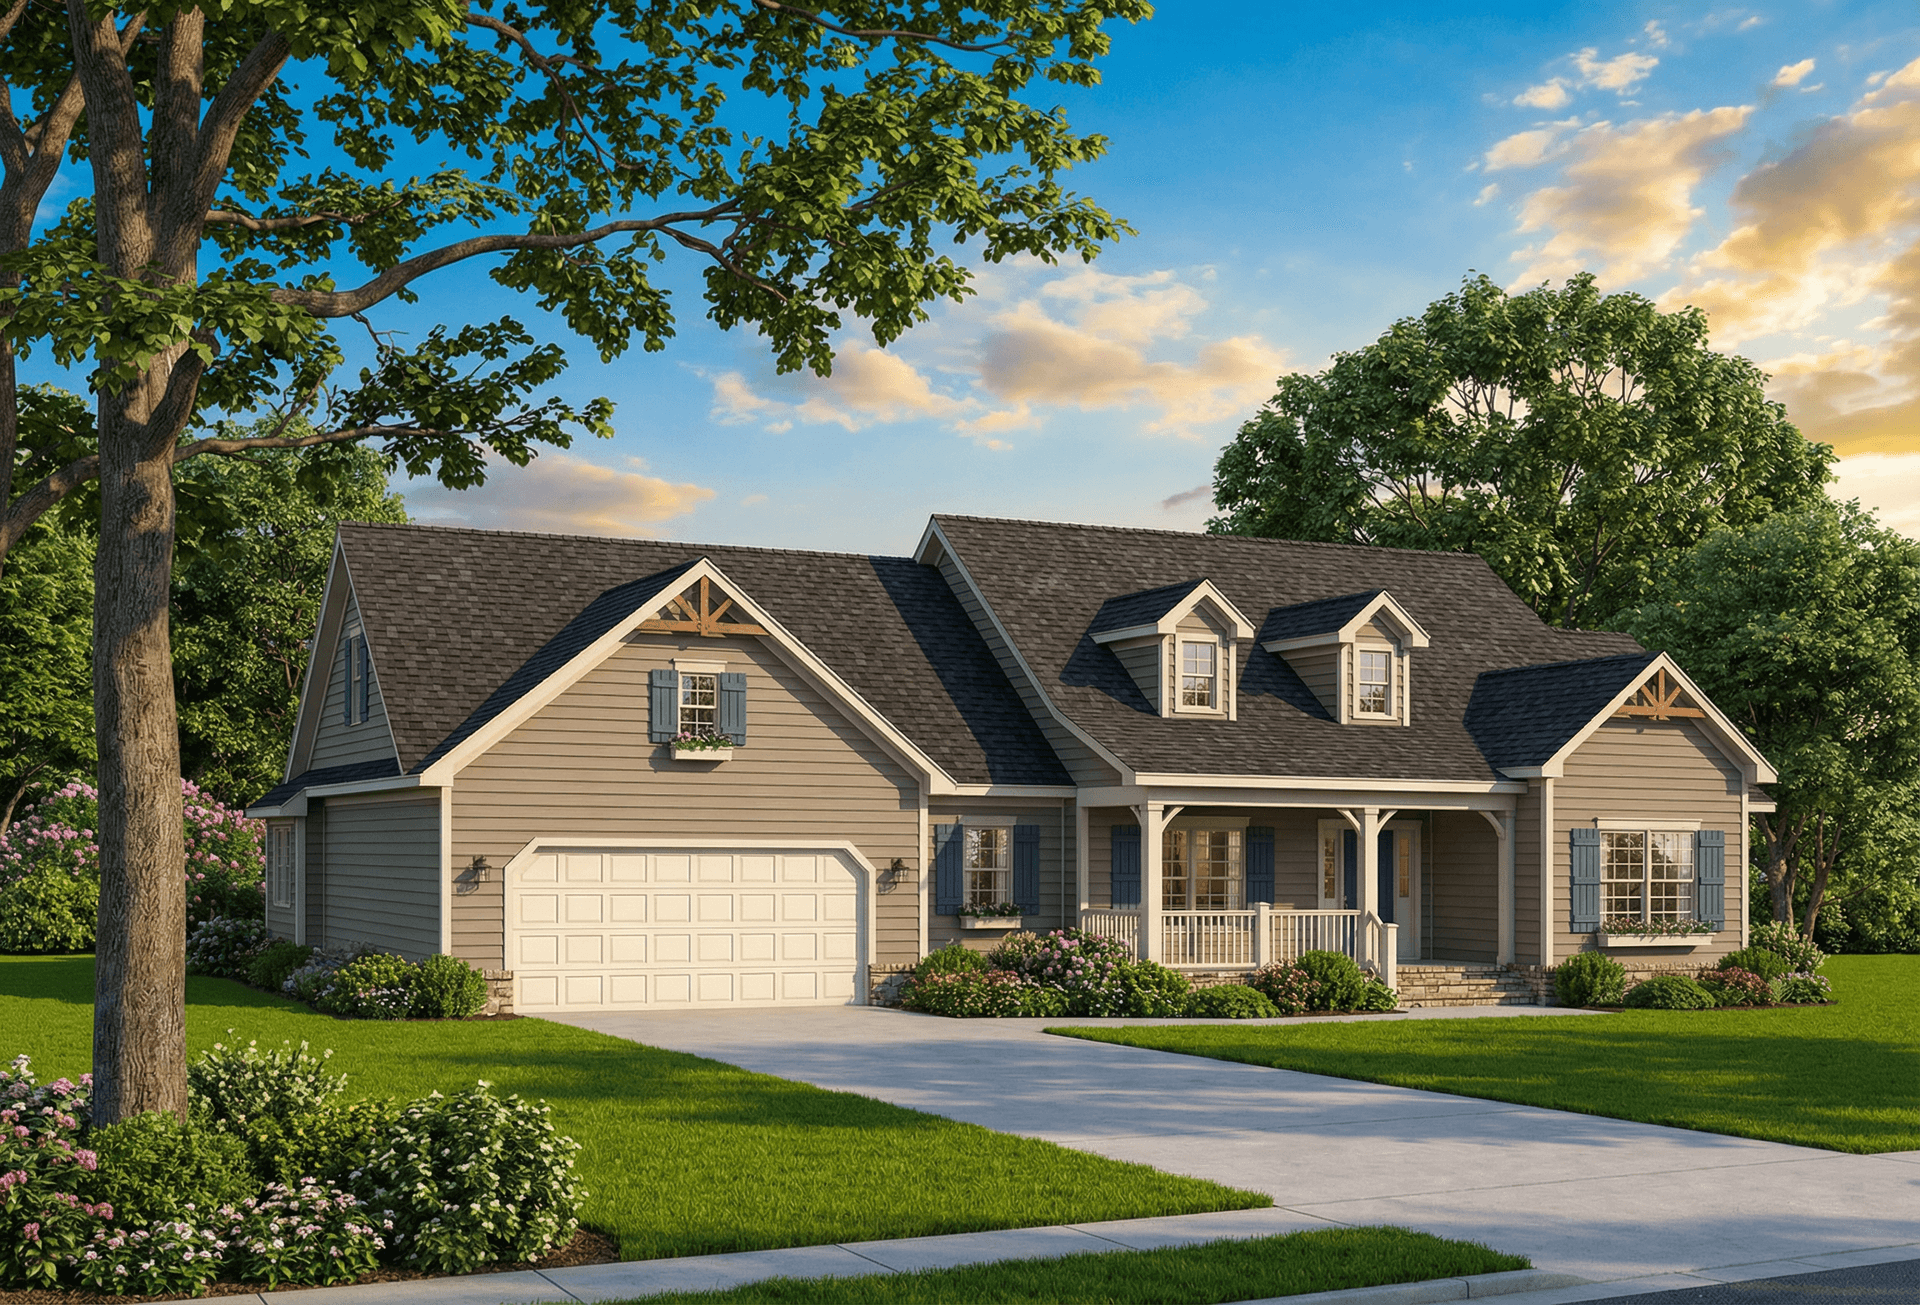
Plan#153-1418
Starting at$1000
2169
Sq Ft
1
Story
4
Bed
2
Bath
2
Car
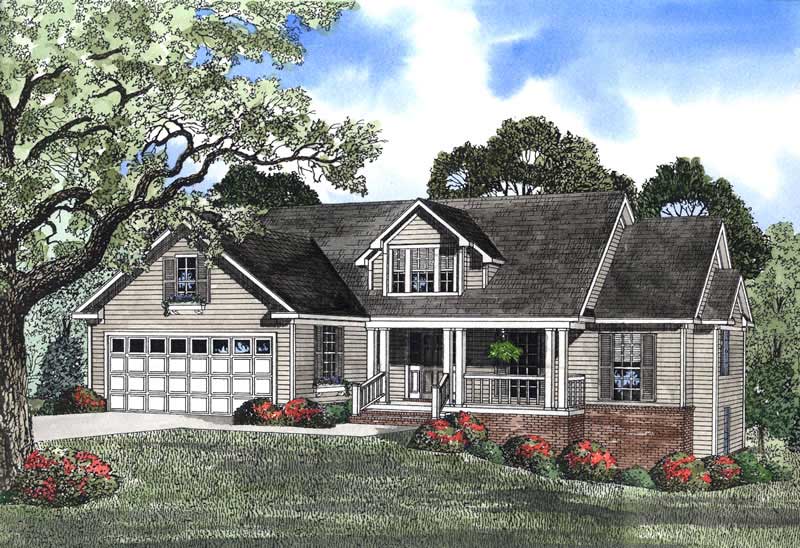
Plan#153-1415
Starting at$1000
2447
Sq Ft
1
Story
3
Bed
2.5
Bath
2
Car
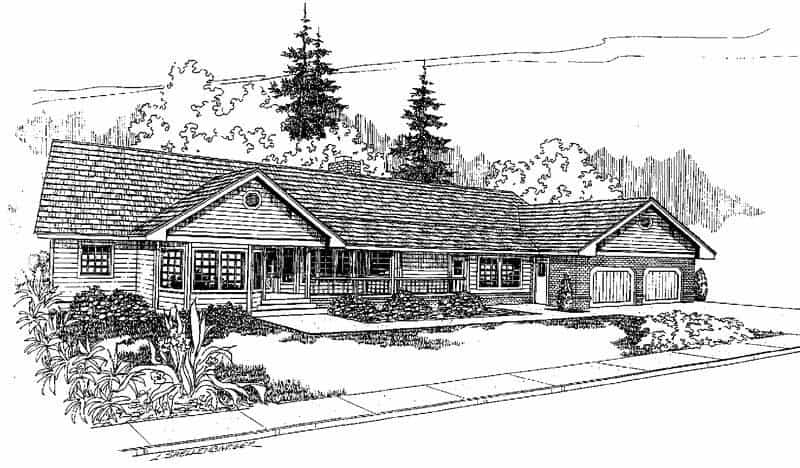
Plan#145-1256
Starting at$950
2371
Sq Ft
1
Story
3
Bed
3.5
Bath
2
Car
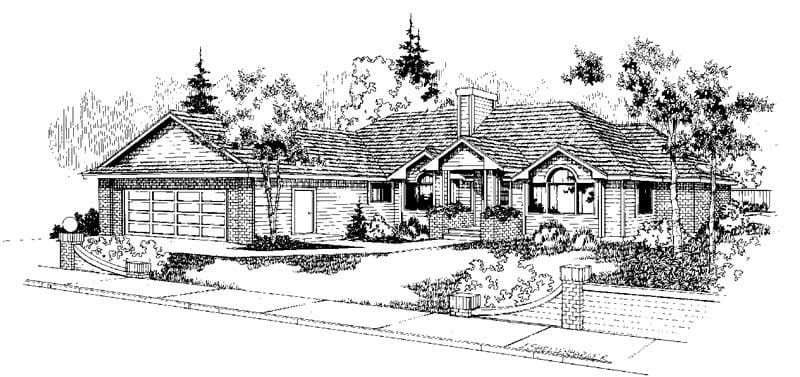
Plan#145-1402
Starting at$950
2185
Sq Ft
1
Story
3
Bed
2.5
Bath
2
Car

Plan#145-1220
Starting at$950
2474
Sq Ft
2
Story
5
Bed
3.5
Bath
2
Car
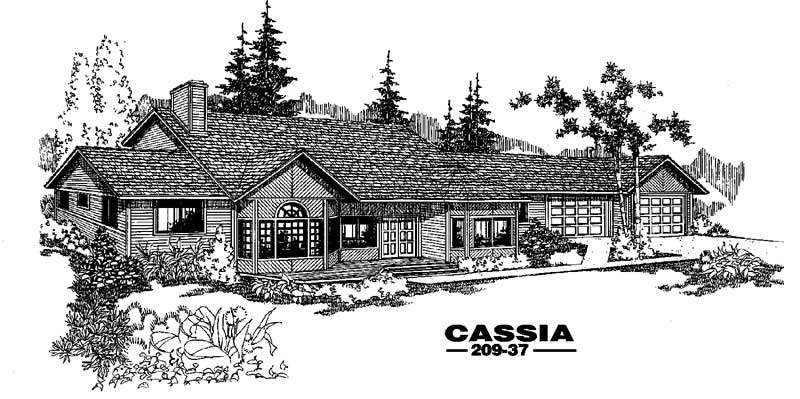
Plan#145-1233
Starting at$950
2474
Sq Ft
2
Story
3
Bed
2.5
Bath
2
Car
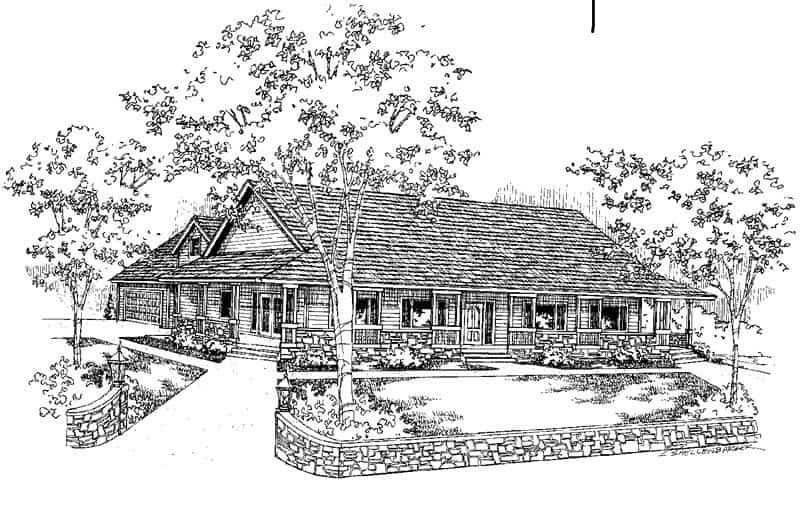
Plan#145-1276
Starting at$950
2036
Sq Ft
1
Story
3
Bed
3.5
Bath
2
Car
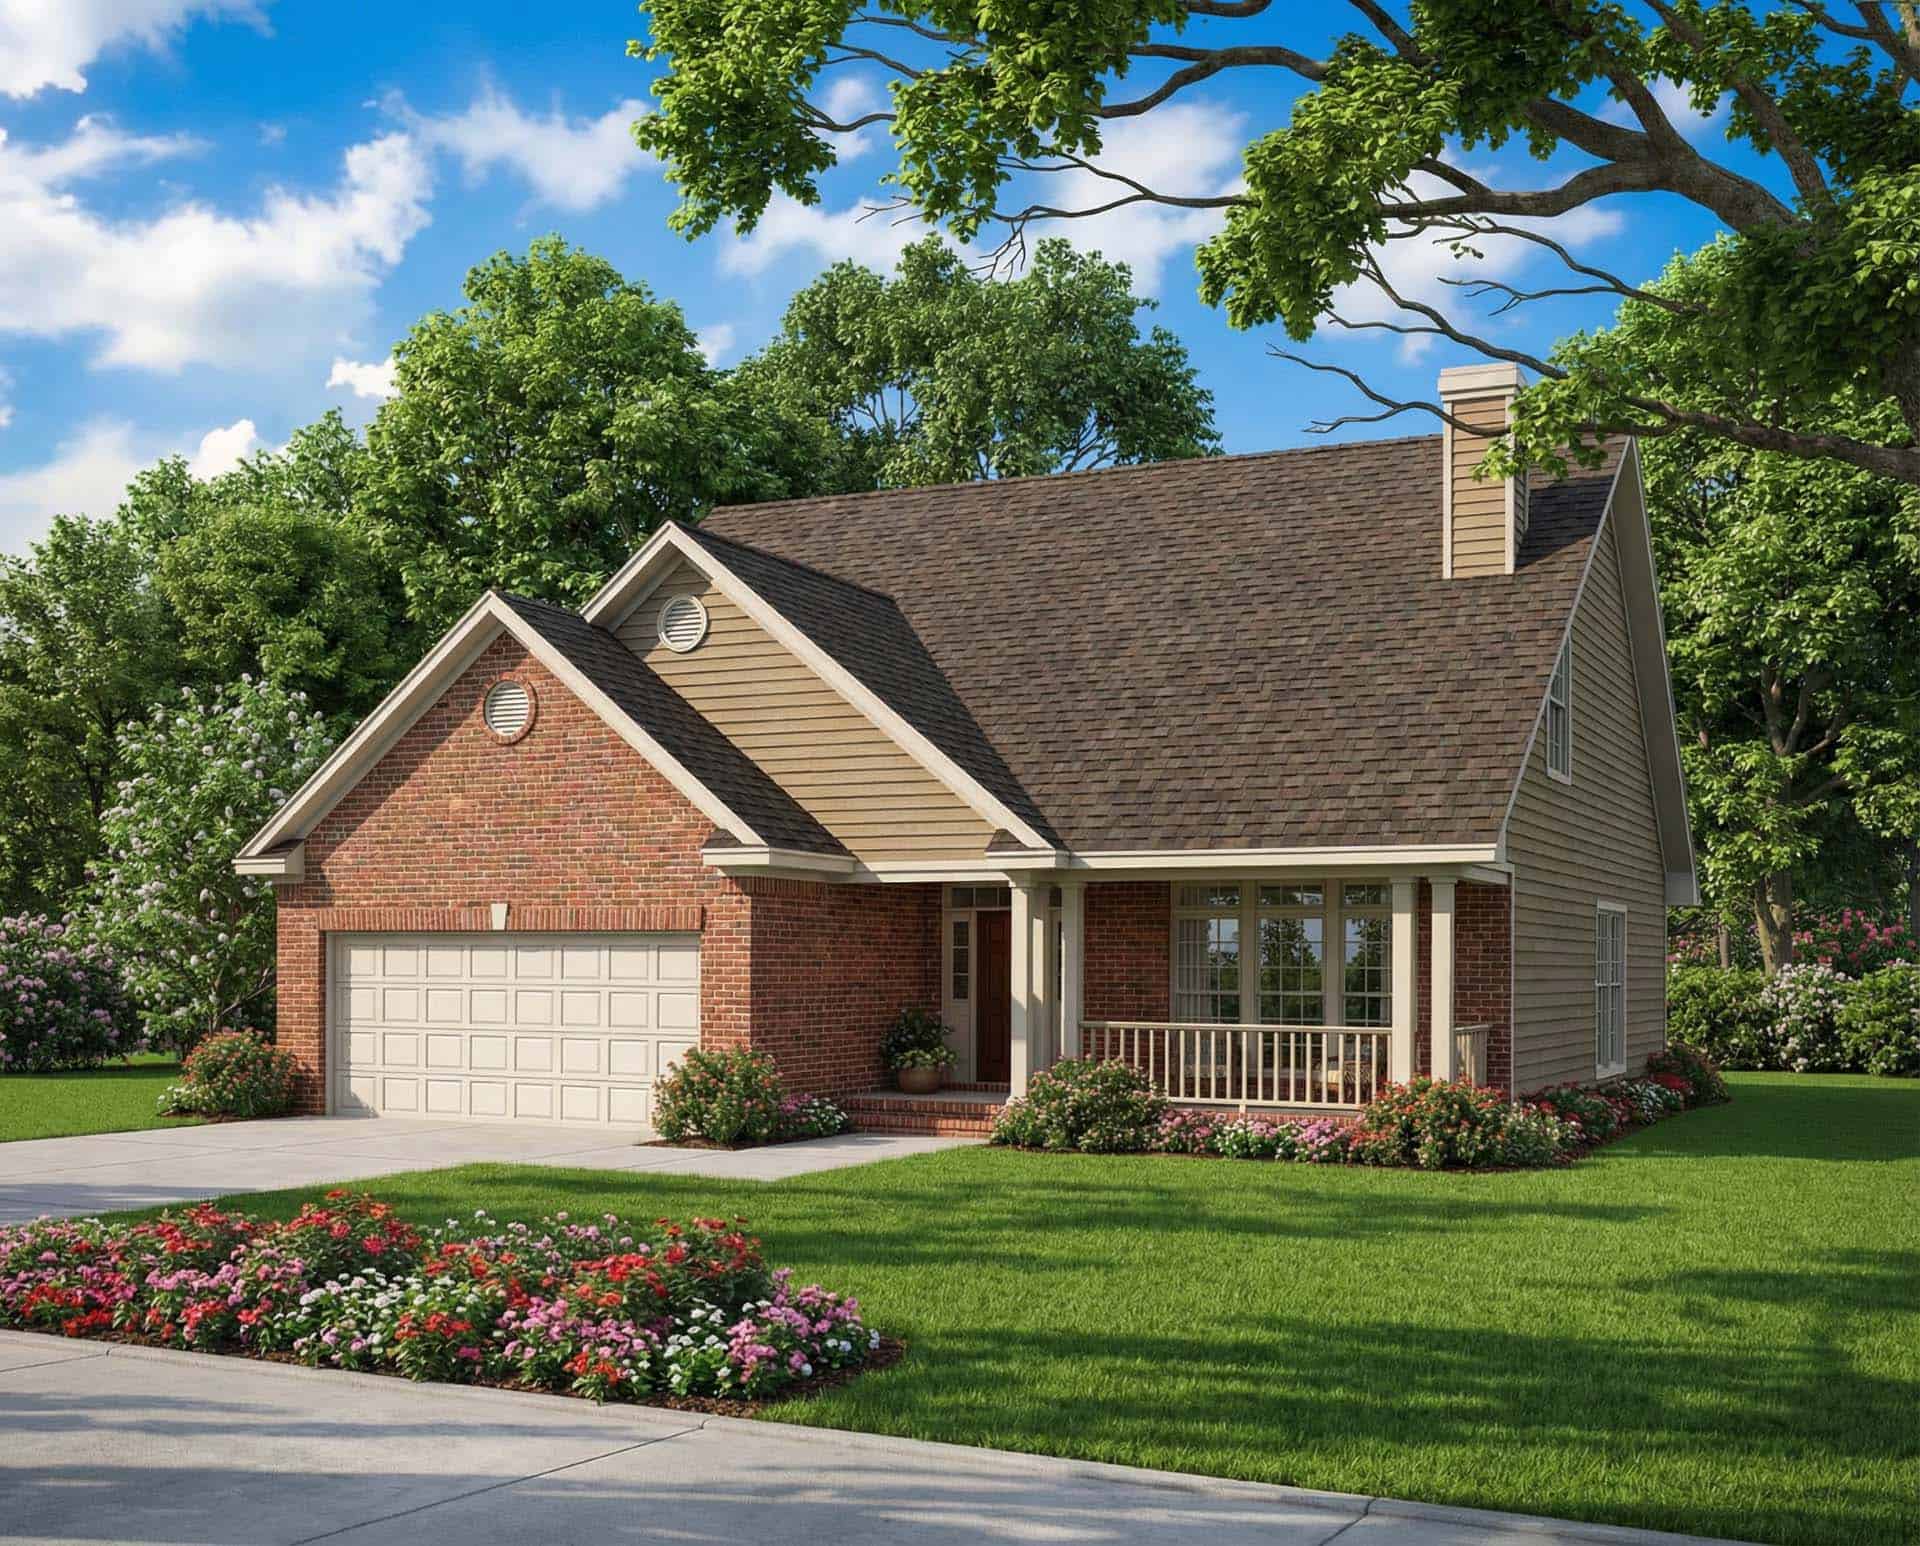
Plan#153-1447
Starting at$1000
2078
Sq Ft
2
Story
3
Bed
3.5
Bath
2
Car
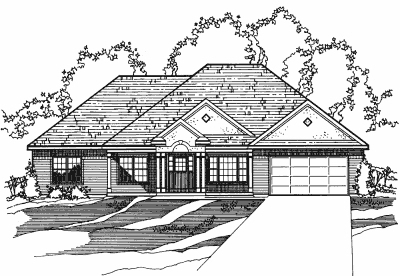
Plan#172-1015
Starting at$675
2239
Sq Ft
1
Story
5
Bed
3.5
Bath
2
Car
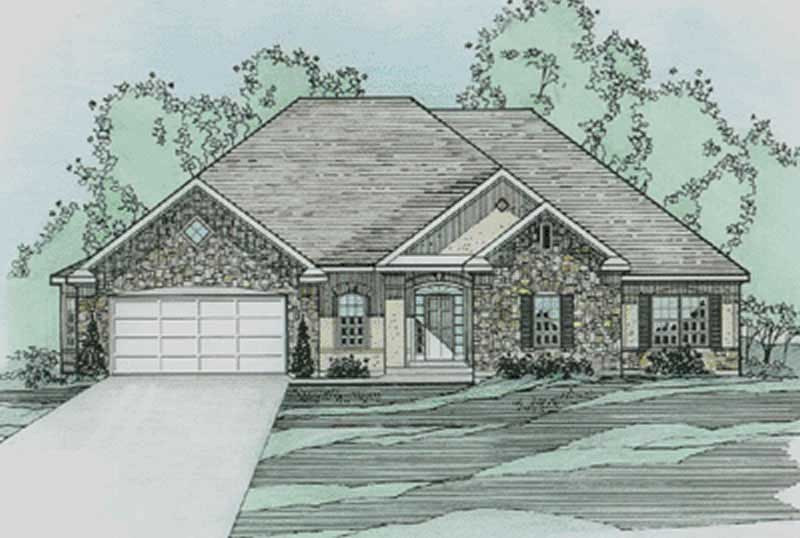
Plan#172-1017
Starting at$525
2260
Sq Ft
1
Story
3
Bed
2.5
Bath
2
Car
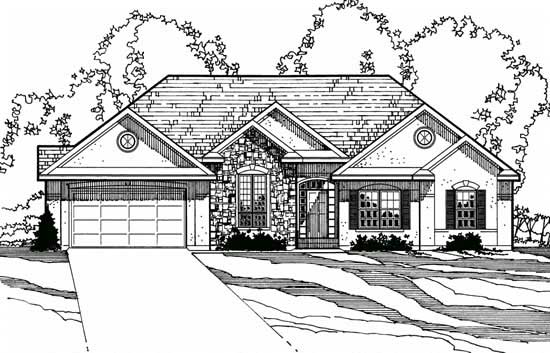
Plan#172-1019
Starting at$525
2066
Sq Ft
1
Story
4
Bed
3.5
Bath
2
Car
Plan#153-1629
Starting at$1000
2132
Sq Ft
1
Story
3
Bed
2
Bath
2
Car
Plan#145-1079
Starting at$950
2344
Sq Ft
1
Story
3
Bed
2
Bath
2
Car
Plan#145-1052
Starting at$950
2249
Sq Ft
2
Story
3
Bed
2.5
Bath
2
Car
Plan#126-1296
Starting at$1740
2012
Sq Ft
2
Story
4
Bed
2
Bath
2
Car
Plan#145-1074
Starting at$950
2465
Sq Ft
1
Story
3
Bed
2
Bath
2
Car
Plan#126-1285
Starting at$1740
2135
Sq Ft
2
Story
4
Bed
2.5
Bath
2
Car
Plan#126-1286
Starting at$1855
2350
Sq Ft
2
Story
3
Bed
2.5
Bath
2
Car
Plan#153-1451
Starting at$1000
2231
Sq Ft
2
Story
3
Bed
2.5
Bath
2
Car
Plan#153-1405
Starting at$1000
2252
Sq Ft
2
Story
4
Bed
3.5
Bath
2
Car
Plan#153-1398
Starting at$1200
2323
Sq Ft
2
Story
3
Bed
3.5
Bath
2
Car
Plan#145-1338
Starting at$950
2402
Sq Ft
2
Story
3
Bed
2.5
Bath
2
Car
Plan#145-1386
Starting at$950
2464
Sq Ft
1
Story
4
Bed
2.5
Bath
2
Car
Plan#145-1389
Starting at$950
2345
Sq Ft
1
Story
3
Bed
2.5
Bath
2
Car
Plan#153-1418
Starting at$1000
2169
Sq Ft
1
Story
4
Bed
2
Bath
2
Car
Plan#153-1415
Starting at$1000
2447
Sq Ft
1
Story
3
Bed
2.5
Bath
2
Car
Plan#145-1256
Starting at$950
2371
Sq Ft
1
Story
3
Bed
3.5
Bath
2
Car
Plan#145-1402
Starting at$950
2185
Sq Ft
1
Story
3
Bed
2.5
Bath
2
Car
Plan#145-1220
Starting at$950
2474
Sq Ft
2
Story
5
Bed
3.5
Bath
2
Car
Plan#145-1233
Starting at$950
2474
Sq Ft
2
Story
3
Bed
2.5
Bath
2
Car
Plan#145-1276
Starting at$950
2036
Sq Ft
1
Story
3
Bed
3.5
Bath
2
Car
Plan#153-1447
Starting at$1000
2078
Sq Ft
2
Story
3
Bed
3.5
Bath
2
Car
Plan#172-1015
Starting at$675
2239
Sq Ft
1
Story
5
Bed
3.5
Bath
2
Car
Plan#172-1017
Starting at$525
2260
Sq Ft
1
Story
3
Bed
2.5
Bath
2
Car
Plan#172-1019
Starting at$525
2066
Sq Ft
1
Story
4
Bed
3.5
Bath
2
Car