1998-2098 Square Foot House Plans
Clear AllSort ByTrending
941
Plan Results
Plan Results
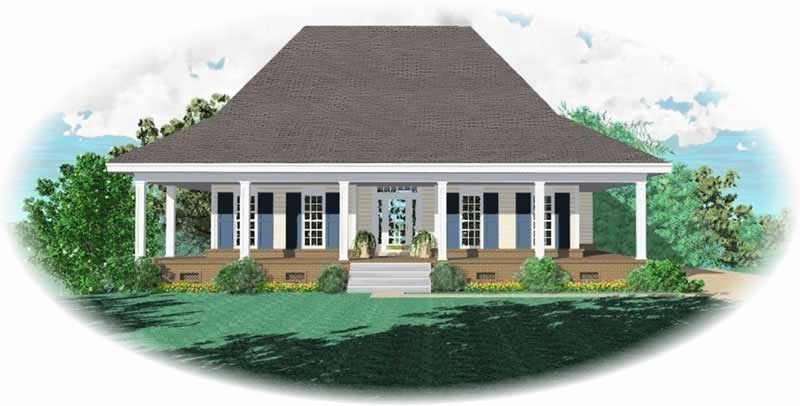
Plan#170-2926
Starting at$970
2026
Sq Ft
1
Story
2
Bed
2
Bath
0
Car

Plan#170-2895
Starting at$970
2055
Sq Ft
2
Story
3
Bed
2
Bath
2
Car

Plan#170-3005
Starting at$970
2038
Sq Ft
1
Story
3
Bed
2
Bath
2
Car

Plan#170-2874
Starting at$970
2041
Sq Ft
1
Story
3
Bed
2
Bath
2
Car

Plan#170-2929
Starting at$970
2038
Sq Ft
1
Story
3
Bed
2
Bath
2
Car

Plan#170-2940
Starting at$910
1998
Sq Ft
2
Story
3
Bed
3
Bath
2
Car

Plan#170-2997
Starting at$970
2040
Sq Ft
2
Story
3
Bed
2
Bath
2
Car

Plan#170-2993
Starting at$970
2092
Sq Ft
2
Story
3
Bed
2
Bath
2
Car

Plan#170-2945
Starting at$910
1998
Sq Ft
2
Story
4
Bed
2
Bath
2
Car

Plan#170-2704
Starting at$970
2079
Sq Ft
2
Story
3
Bed
2
Bath
2
Car

Plan#132-1374
Starting at$1370
2075
Sq Ft
1
Story
3
Bed
2
Bath
3
Car
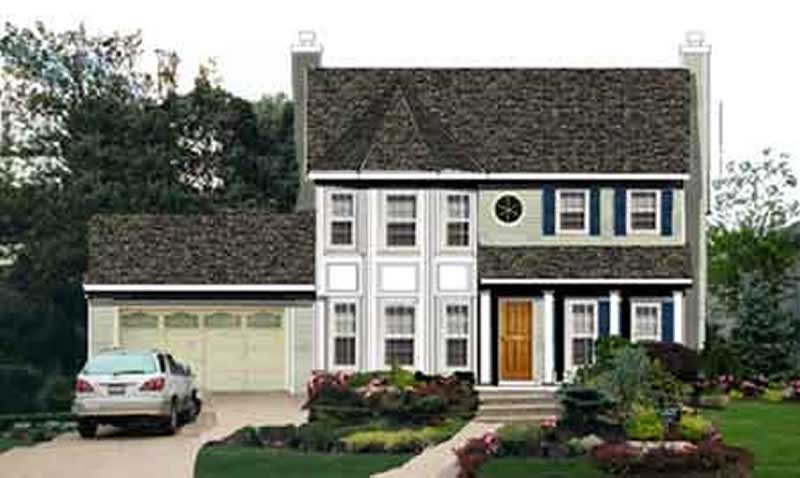
Plan#105-1119
Starting at$575
2007
Sq Ft
2
Story
4
Bed
2
Bath
2
Car
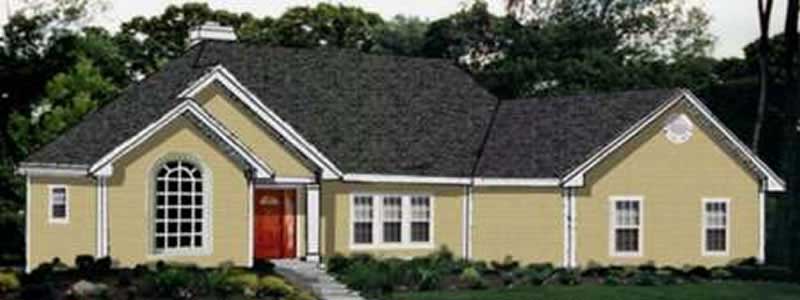
Plan#105-1117
Starting at$575
2002
Sq Ft
1
Story
3
Bed
2
Bath
2
Car
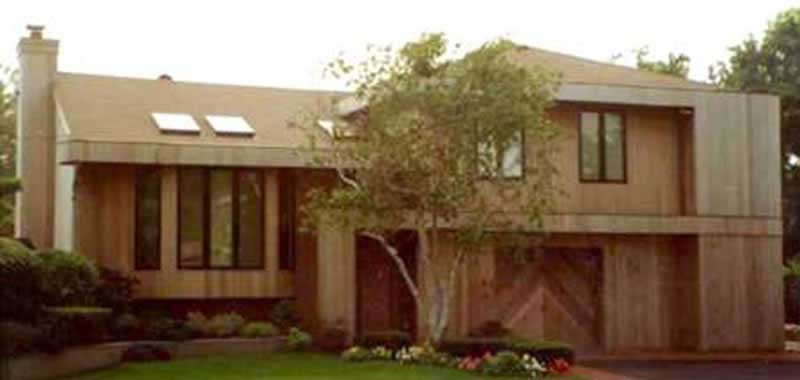
Plan#105-1006
Starting at$575
2091
Sq Ft
2
Story
4
Bed
2
Bath
2
Car
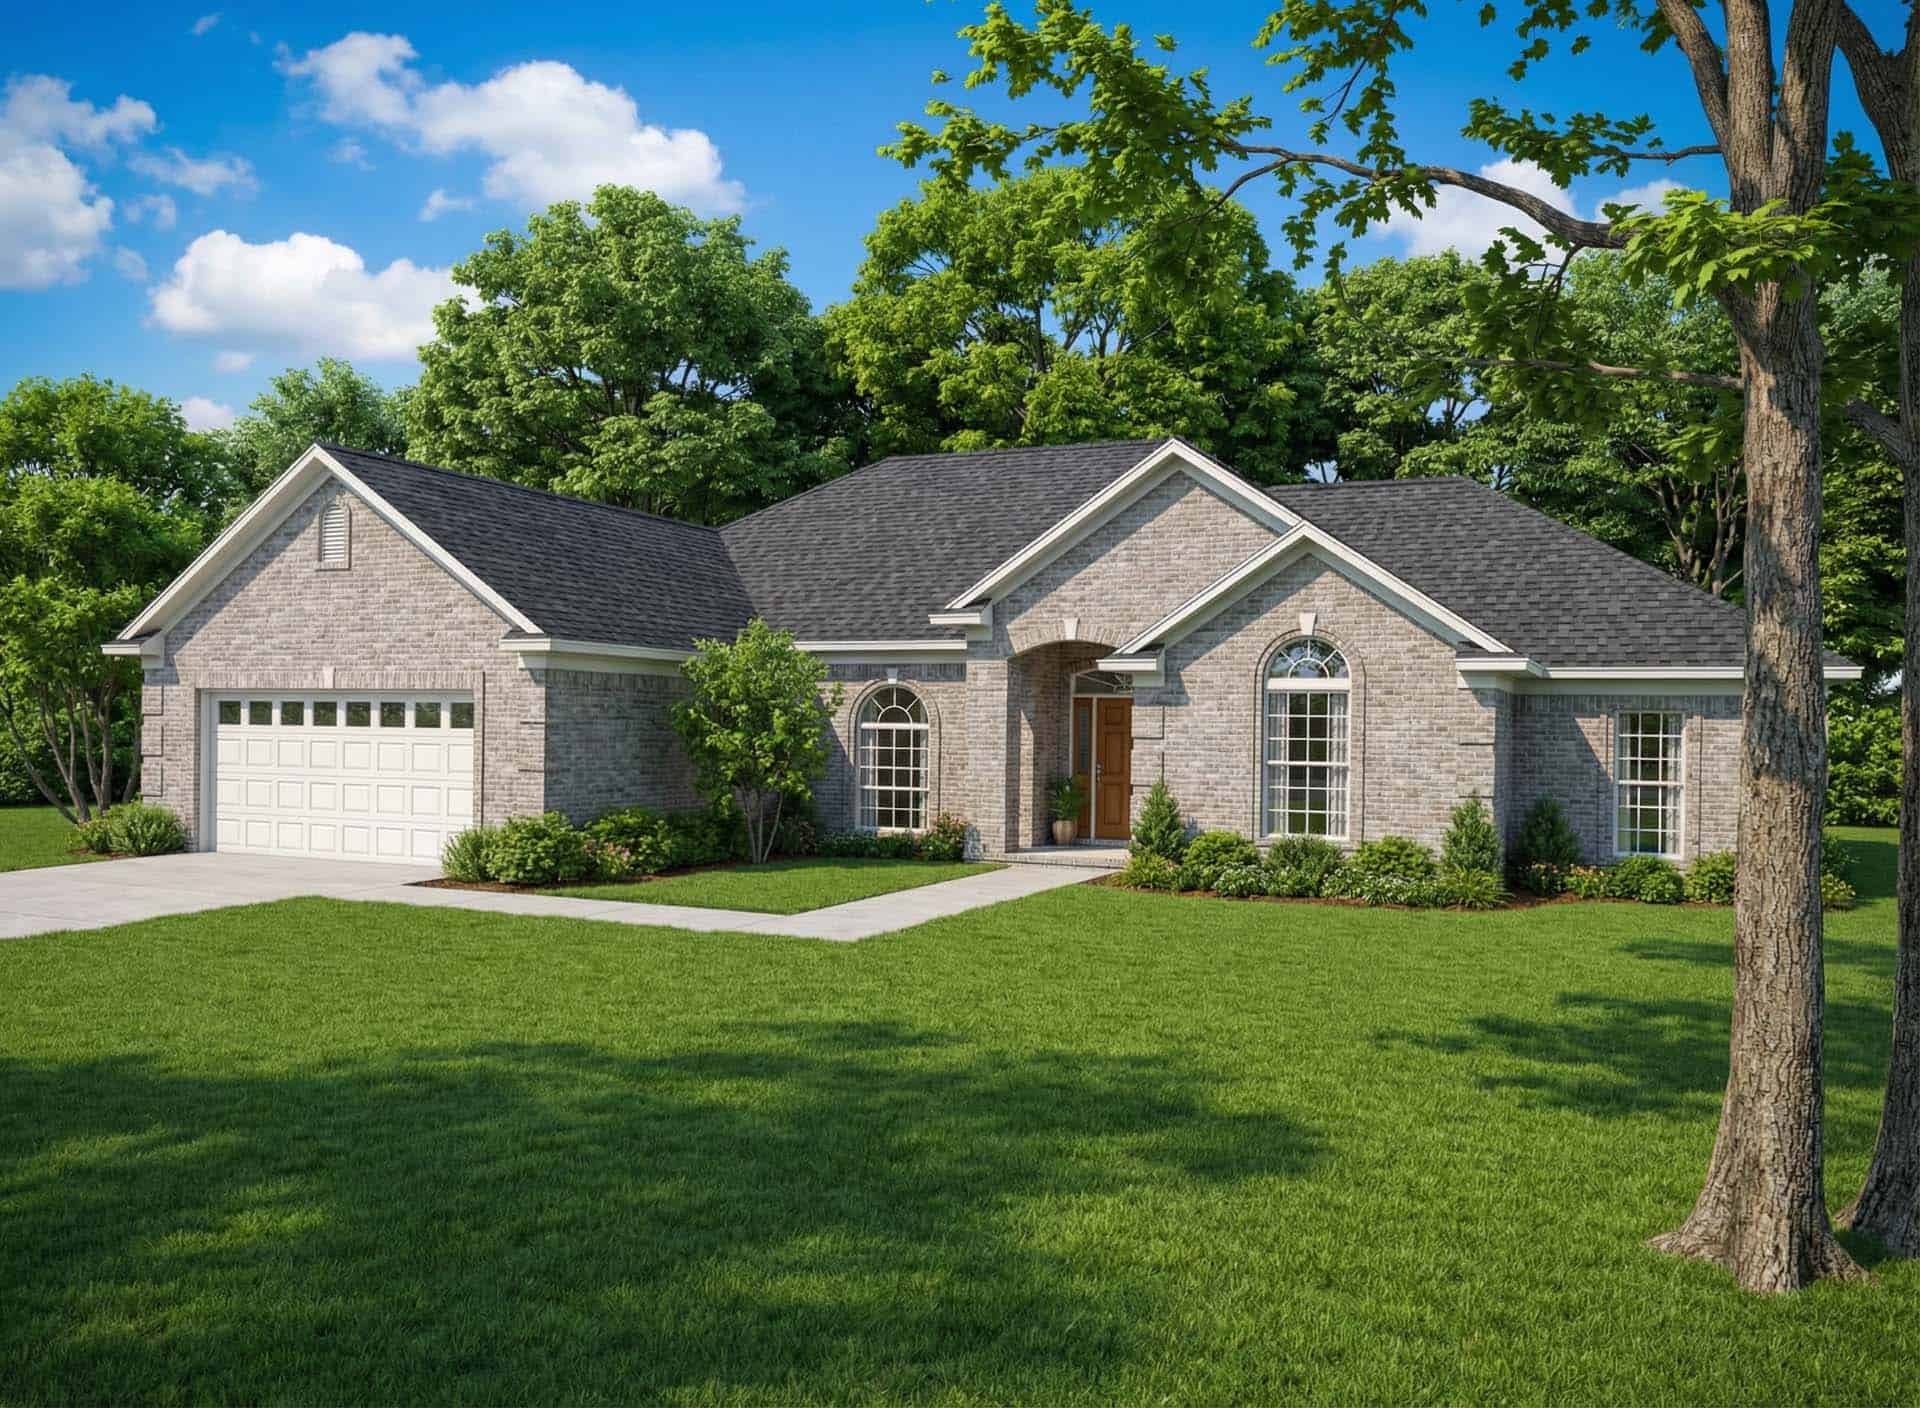
Plan#153-1854
Starting at$1000
2007
Sq Ft
1
Story
4
Bed
2
Bath
2
Car
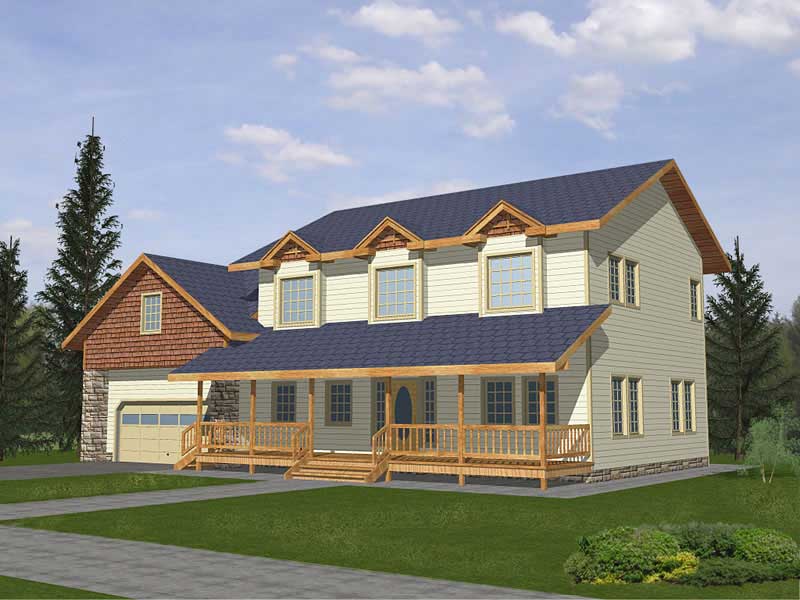
Plan#132-1494
Starting at$1370
2059
Sq Ft
2
Story
4
Bed
2
Bath
2
Car

Plan#132-1499
Starting at$2085
2061
Sq Ft
1
Story
3
Bed
2
Bath
3
Car

Plan#132-1474
Starting at$2085
2098
Sq Ft
1
Story
3
Bed
3
Bath
3
Car

Plan#132-1292
Starting at$1370
2042
Sq Ft
2
Story
4
Bed
2
Bath
0
Car

Plan#132-1399
Starting at$1370
2057
Sq Ft
2
Story
3
Bed
2
Bath
0
Car

Plan#132-1401
Starting at$1370
2057
Sq Ft
2
Story
3
Bed
3
Bath
0
Car
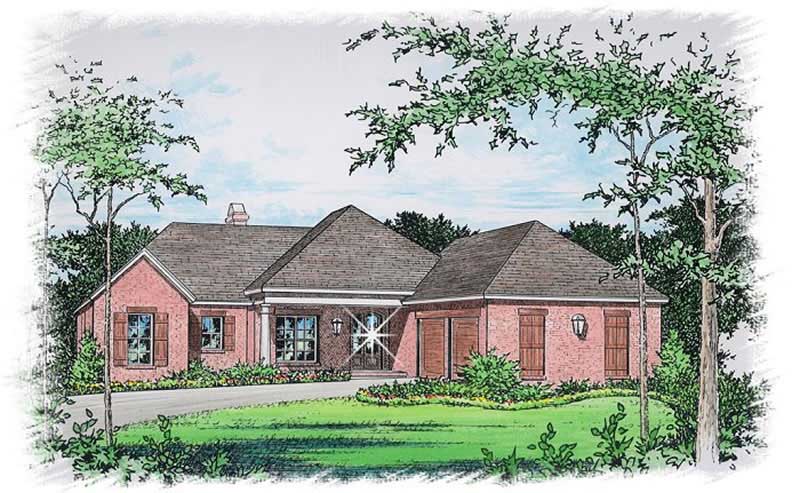
Plan#113-1101
Starting at$350
2066
Sq Ft
1
Story
3
Bed
2
Bath
2
Car

Plan#132-1485
Starting at$1480
2059
Sq Ft
1
Story
3
Bed
2
Bath
2
Car
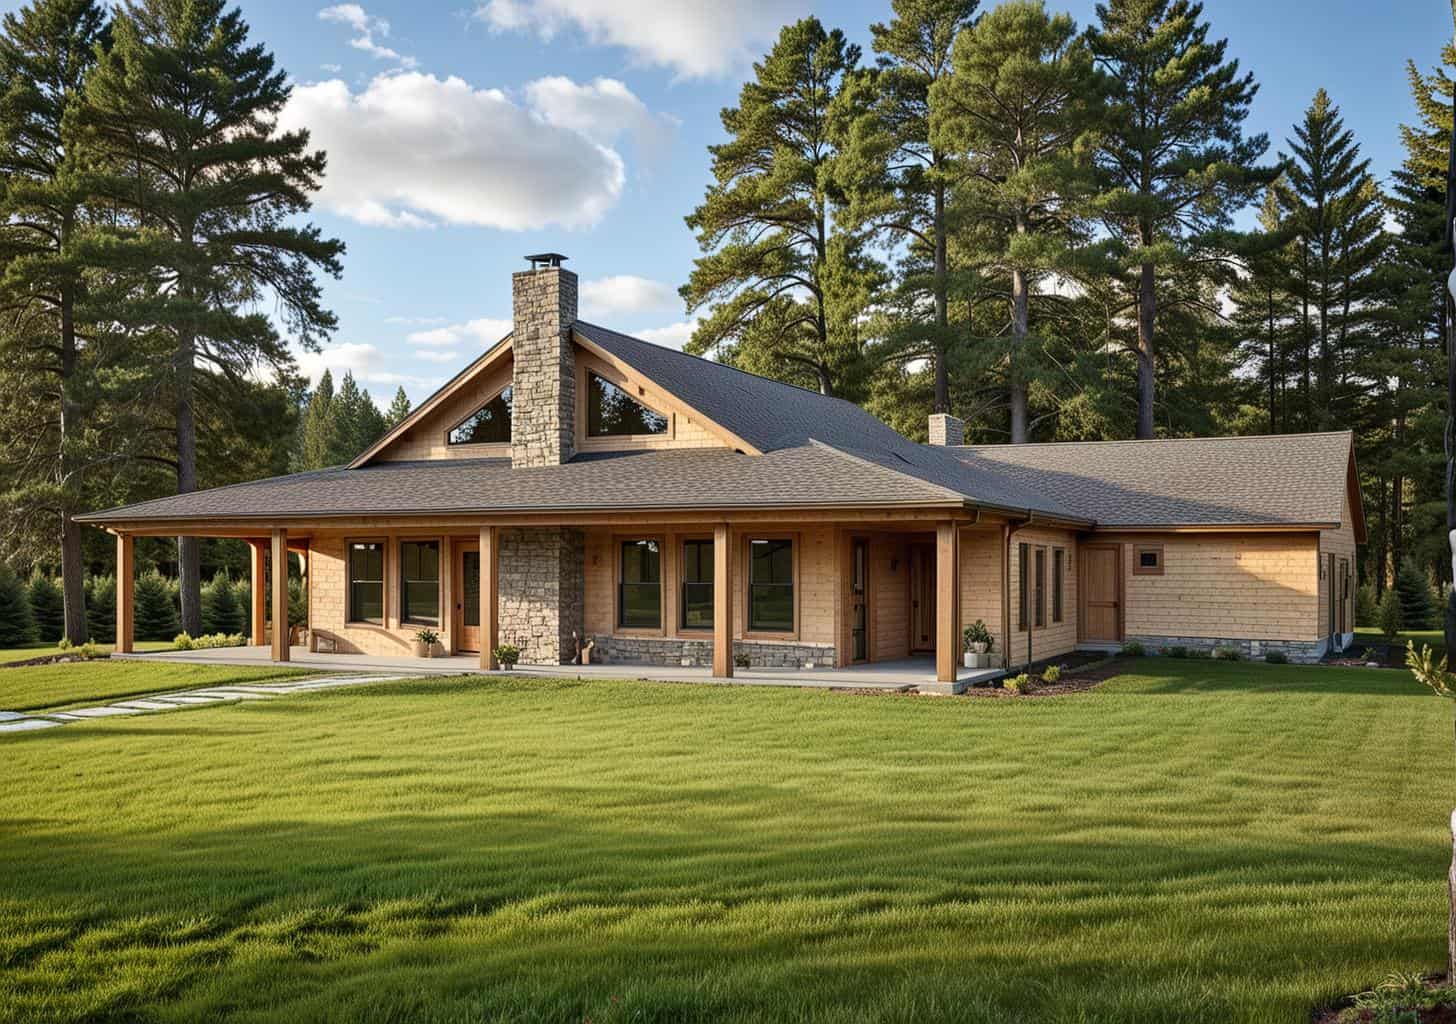
Plan#132-1270
Starting at$1370
2008
Sq Ft
1
Story
2
Bed
2.5
Bath
2
Car
Plan#170-2926
Starting at$970
2026
Sq Ft
1
Story
2
Bed
2
Bath
0
Car
Plan#170-2895
Starting at$970
2055
Sq Ft
2
Story
3
Bed
2
Bath
2
Car
Plan#170-3005
Starting at$970
2038
Sq Ft
1
Story
3
Bed
2
Bath
2
Car
Plan#170-2874
Starting at$970
2041
Sq Ft
1
Story
3
Bed
2
Bath
2
Car
Plan#170-2929
Starting at$970
2038
Sq Ft
1
Story
3
Bed
2
Bath
2
Car
Plan#170-2940
Starting at$910
1998
Sq Ft
2
Story
3
Bed
3
Bath
2
Car
Plan#170-2997
Starting at$970
2040
Sq Ft
2
Story
3
Bed
2
Bath
2
Car
Plan#170-2993
Starting at$970
2092
Sq Ft
2
Story
3
Bed
2
Bath
2
Car
Plan#170-2945
Starting at$910
1998
Sq Ft
2
Story
4
Bed
2
Bath
2
Car
Plan#170-2704
Starting at$970
2079
Sq Ft
2
Story
3
Bed
2
Bath
2
Car
Plan#132-1374
Starting at$1370
2075
Sq Ft
1
Story
3
Bed
2
Bath
3
Car
Plan#105-1119
Starting at$575
2007
Sq Ft
2
Story
4
Bed
2
Bath
2
Car
Plan#105-1117
Starting at$575
2002
Sq Ft
1
Story
3
Bed
2
Bath
2
Car
Plan#105-1006
Starting at$575
2091
Sq Ft
2
Story
4
Bed
2
Bath
2
Car
Plan#153-1854
Starting at$1000
2007
Sq Ft
1
Story
4
Bed
2
Bath
2
Car
Plan#132-1494
Starting at$1370
2059
Sq Ft
2
Story
4
Bed
2
Bath
2
Car
Plan#132-1499
Starting at$2085
2061
Sq Ft
1
Story
3
Bed
2
Bath
3
Car
Plan#132-1474
Starting at$2085
2098
Sq Ft
1
Story
3
Bed
3
Bath
3
Car
Plan#132-1292
Starting at$1370
2042
Sq Ft
2
Story
4
Bed
2
Bath
0
Car
Plan#132-1399
Starting at$1370
2057
Sq Ft
2
Story
3
Bed
2
Bath
0
Car
Plan#132-1401
Starting at$1370
2057
Sq Ft
2
Story
3
Bed
3
Bath
0
Car
Plan#113-1101
Starting at$350
2066
Sq Ft
1
Story
3
Bed
2
Bath
2
Car
Plan#132-1485
Starting at$1480
2059
Sq Ft
1
Story
3
Bed
2
Bath
2
Car
Plan#132-1270
Starting at$1370
2008
Sq Ft
1
Story
2
Bed
2.5
Bath
2
Car