1950-2050 Square Foot, 2 Garage House Plans
Clear AllSort ByTrending
688
Plan Results
Plan Results
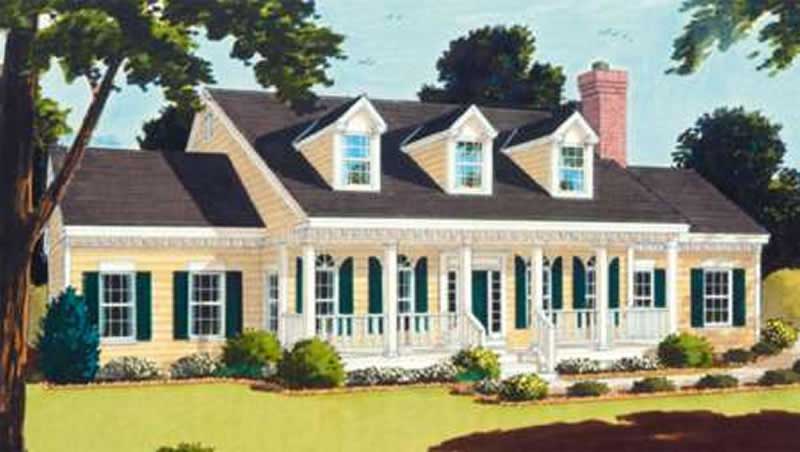
Plan#105-1107
Starting at$530
1990
Sq Ft
2
Story
3
Bed
2
Bath
2
Car
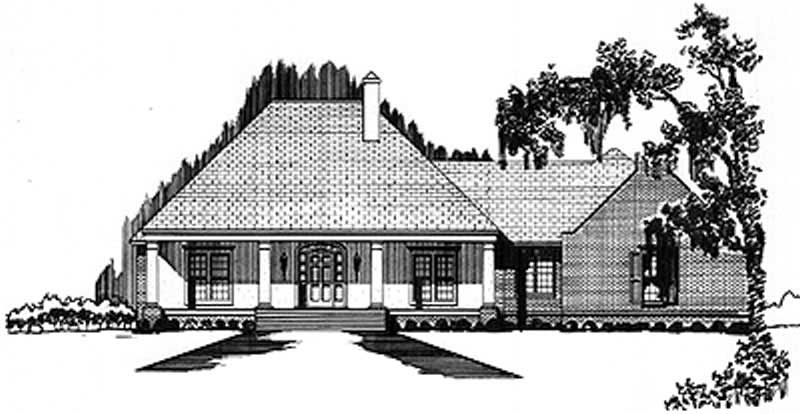
Plan#113-1045
Starting at$350
2030
Sq Ft
1
Story
3
Bed
2
Bath
2
Car
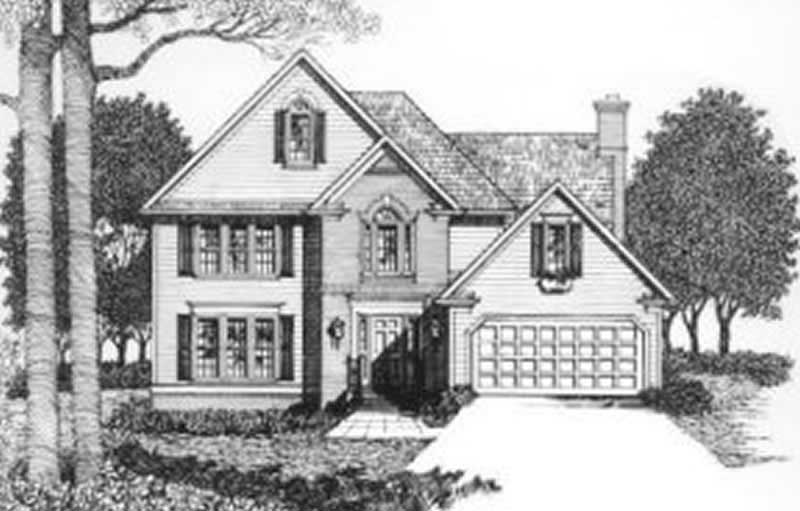
Plan#102-1025
Starting at$950
1969
Sq Ft
2
Story
3
Bed
2.5
Bath
2
Car
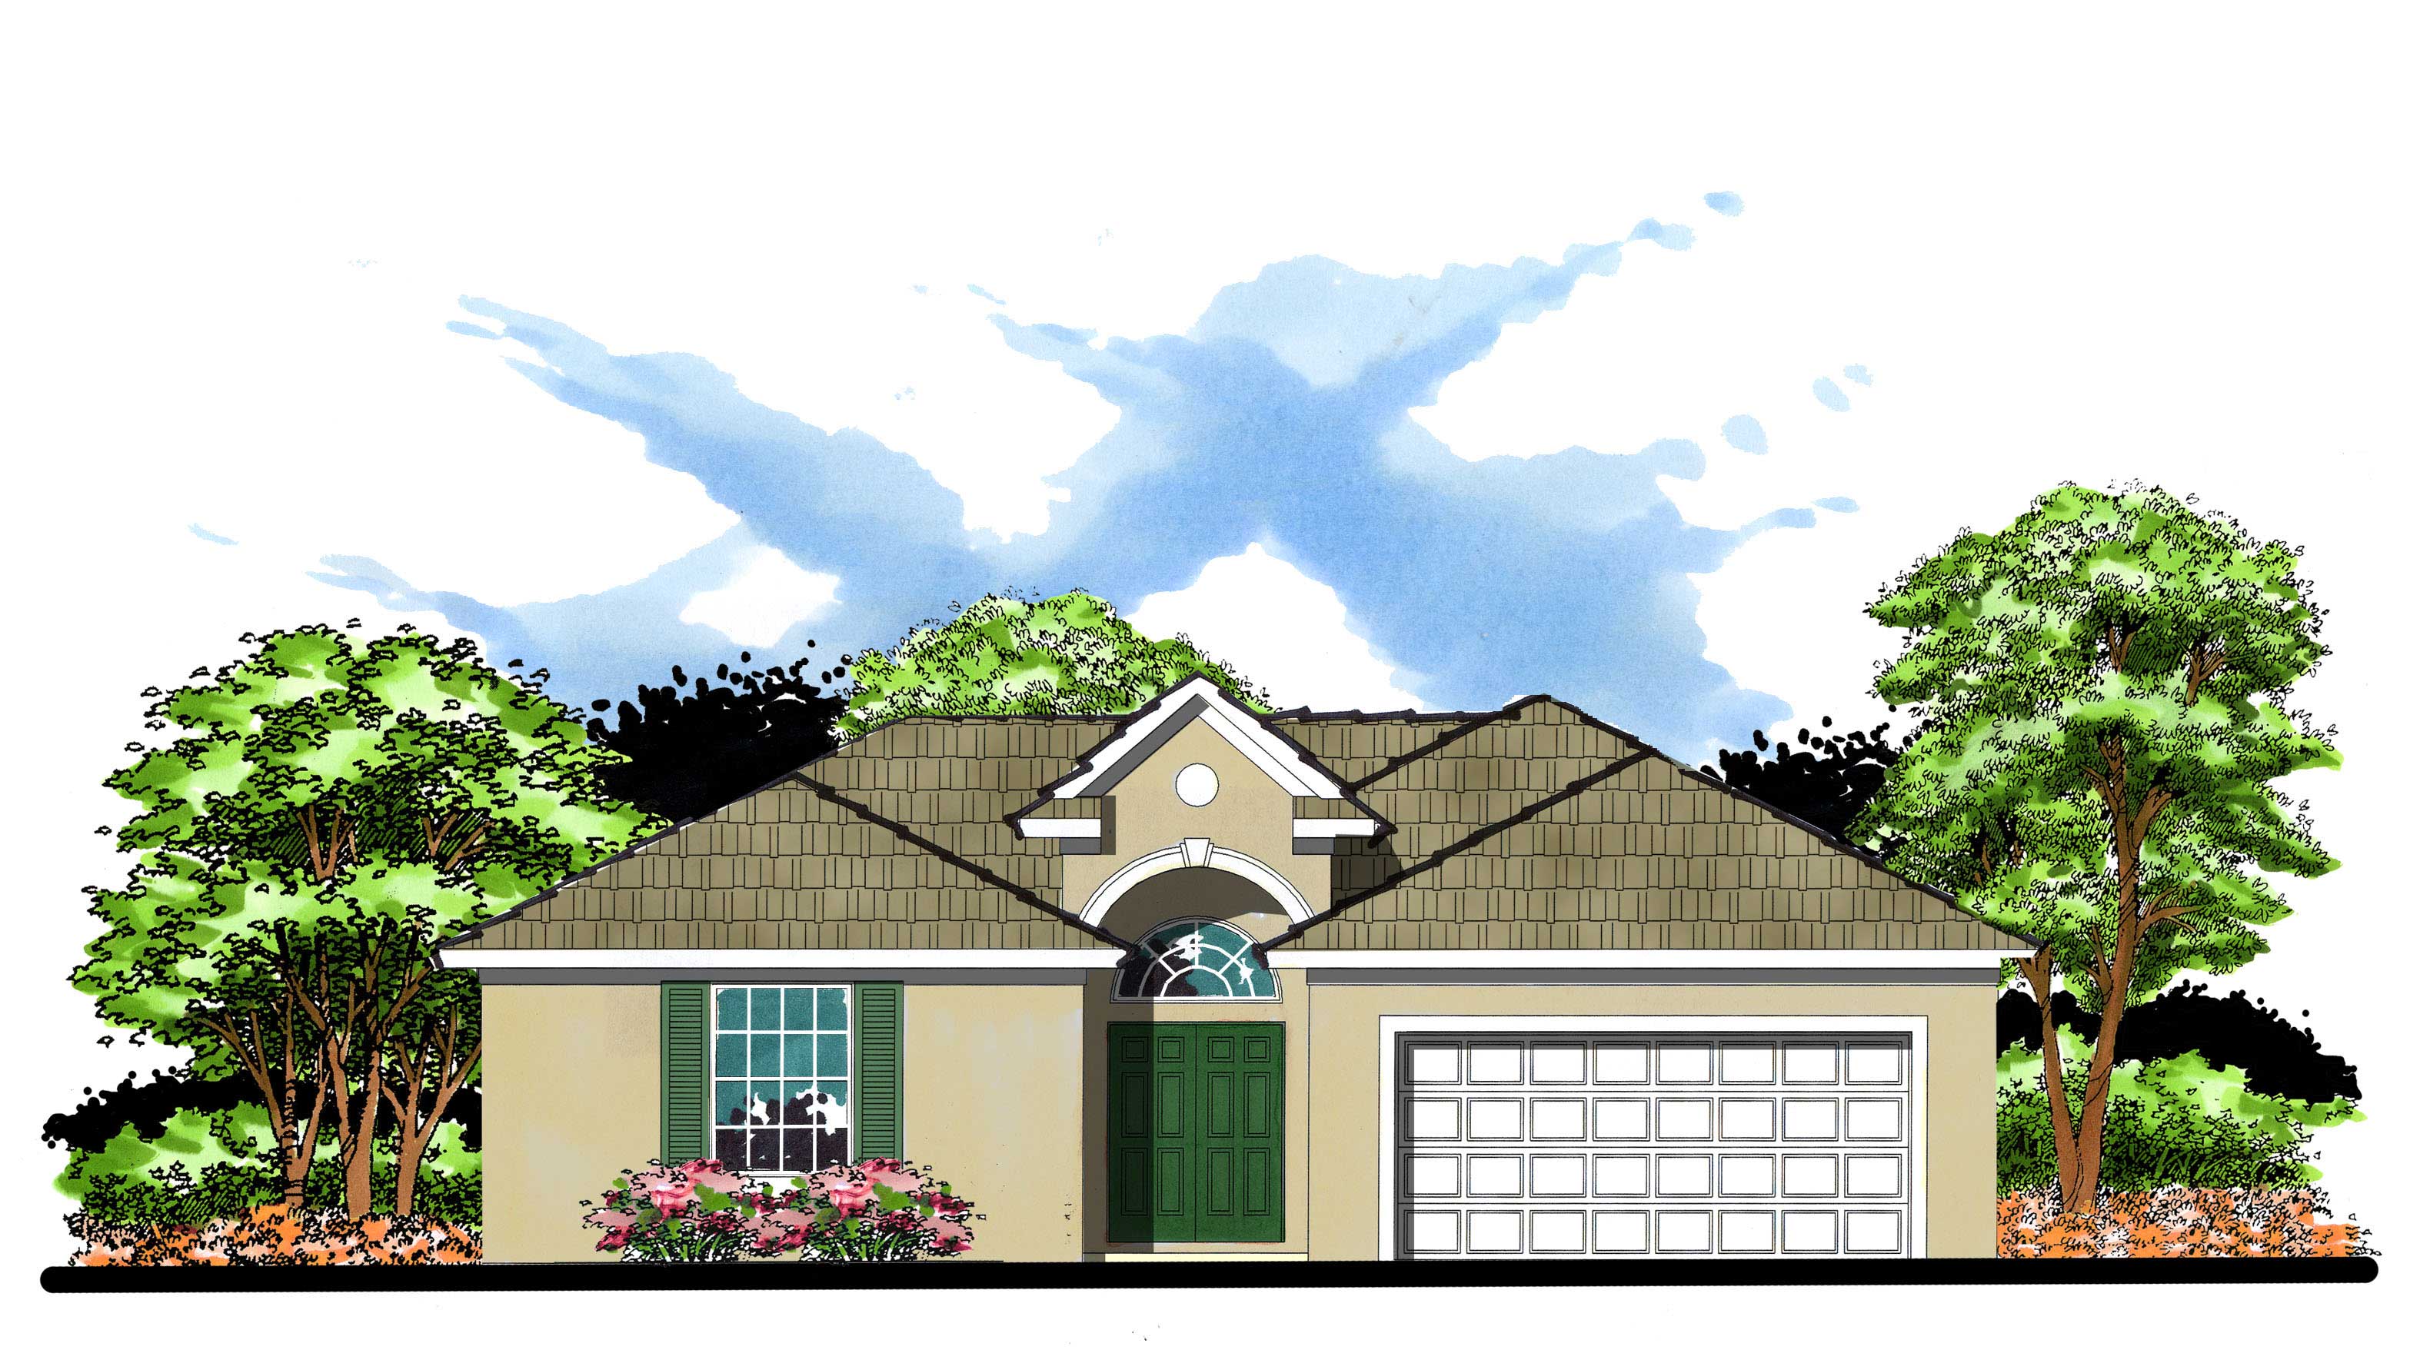
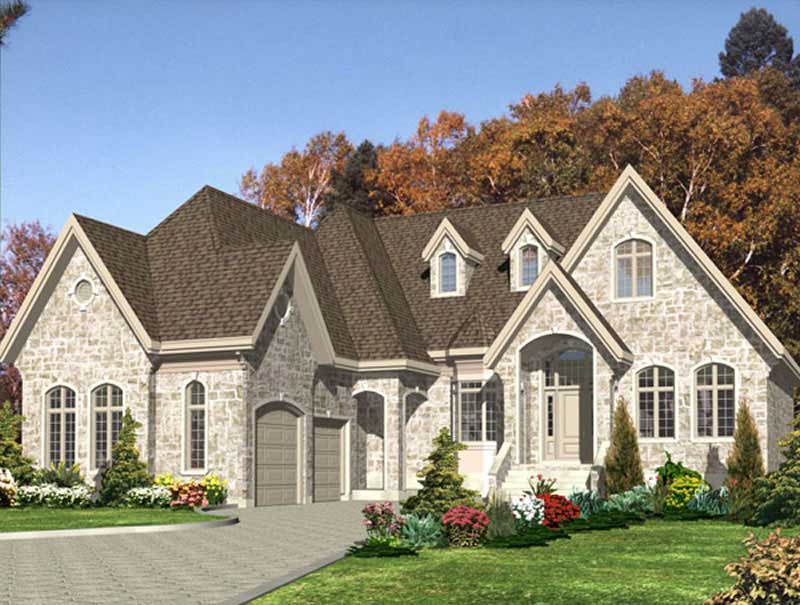
Plan#159-1050
Starting at$1250
2027
Sq Ft
1
Story
3
Bed
3
Bath
2
Car
Plan#158-1208
Starting at$2040
2036
Sq Ft
1
Story
2
Bed
2
Bath
2
Car
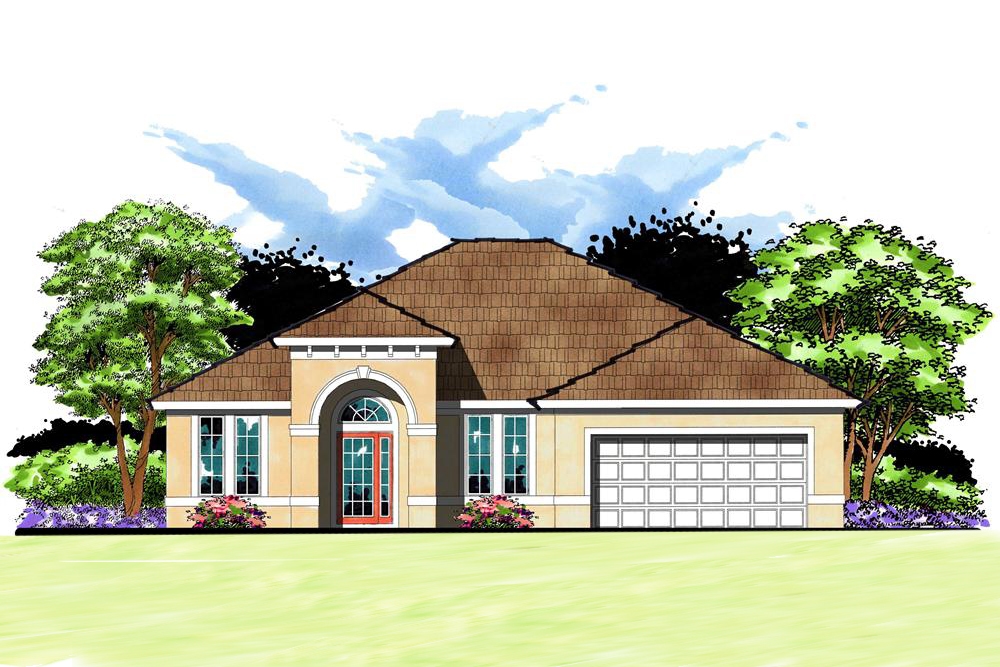
Plan#170-2866
Starting at$910
1968
Sq Ft
1
Story
4
Bed
2
Bath
2
Car
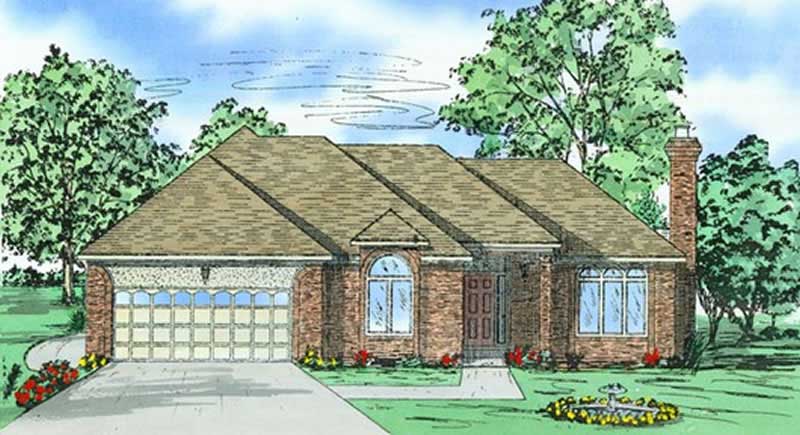
Plan#159-1049
Starting at$1250
2044
Sq Ft
1
Story
4
Bed
3
Bath
2
Car
Plan#147-1033
Starting at$1097
2000
Sq Ft
1
Story
3
Bed
2
Bath
2
Car
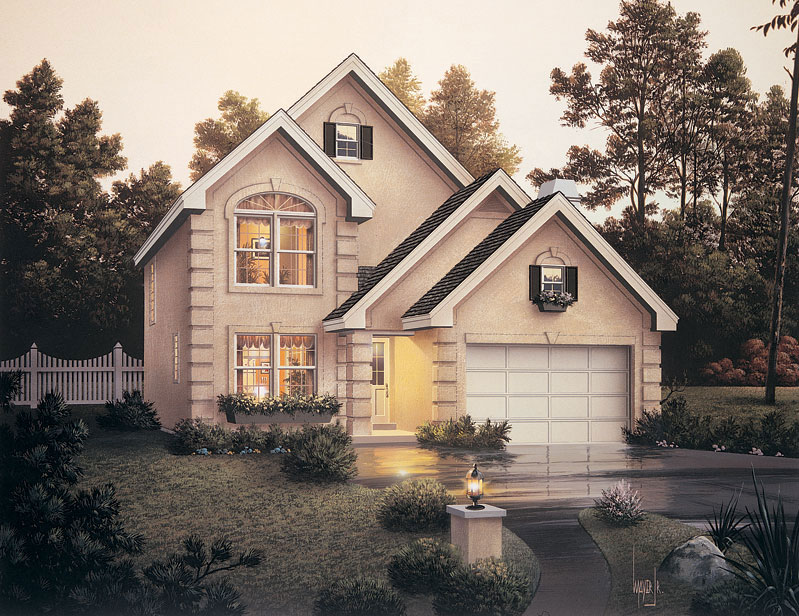
Plan#138-1045
Starting at$1300
1985
Sq Ft
2
Story
4
Bed
3.5
Bath
2
Car

Plan#138-1361
Starting at$1200
1983
Sq Ft
2
Story
3
Bed
2
Bath
2
Car

Plan#138-1360
Starting at$1200
1983
Sq Ft
1
Story
3
Bed
2.5
Bath
2
Car

Plan#153-1512
Starting at$1200
1964
Sq Ft
2
Story
3
Bed
2
Bath
2
Car

Plan#120-1637
Starting at$1305
2024
Sq Ft
2
Story
3
Bed
2.5
Bath
2
Car

Plan#138-1205
Starting at$1200
1977
Sq Ft
1
Story
4
Bed
2.5
Bath
2
Car

Plan#138-1146
Starting at$1300
1991
Sq Ft
1
Story
3
Bed
3.5
Bath
2
Car

Plan#138-1364
Starting at$1200
1988
Sq Ft
2
Story
3
Bed
2.5
Bath
2
Car

Plan#138-1056
Starting at$1300
1992
Sq Ft
1
Story
4
Bed
4
Bath
2
Car

Plan#138-1359
Starting at$1300
2050
Sq Ft
1
Story
3
Bed
2
Bath
2
Car

Plan#157-1392
Starting at$1350
1974
Sq Ft
1
Story
3
Bed
2
Bath
2
Car

Plan#138-1065
Starting at$1400
2012
Sq Ft
2
Story
5
Bed
2.5
Bath
2
Car

Plan#101-1335
Starting at$1055
2009
Sq Ft
2
Story
4
Bed
2
Bath
2
Car

Plan#138-1304
Starting at$1300
2037
Sq Ft
1
Story
3
Bed
2.5
Bath
2
Car

Plan#100-1145
Starting at$1600
2022
Sq Ft
1
Story
2
Bed
2
Bath
2
Car

Plan#138-1357
Starting at$1300
2033
Sq Ft
1
Story
3
Bed
2.5
Bath
2
Car
Plan#105-1107
Starting at$530
1990
Sq Ft
2
Story
3
Bed
2
Bath
2
Car
Plan#113-1045
Starting at$350
2030
Sq Ft
1
Story
3
Bed
2
Bath
2
Car
Plan#102-1025
Starting at$950
1969
Sq Ft
2
Story
3
Bed
2.5
Bath
2
Car
Plan#159-1050
Starting at$1250
2027
Sq Ft
1
Story
3
Bed
3
Bath
2
Car
Plan#158-1208
Starting at$2040
2036
Sq Ft
1
Story
2
Bed
2
Bath
2
Car
Plan#170-2866
Starting at$910
1968
Sq Ft
1
Story
4
Bed
2
Bath
2
Car
Plan#159-1049
Starting at$1250
2044
Sq Ft
1
Story
4
Bed
3
Bath
2
Car
Plan#147-1033
Starting at$1097
2000
Sq Ft
1
Story
3
Bed
2
Bath
2
Car
Plan#138-1045
Starting at$1300
1985
Sq Ft
2
Story
4
Bed
3.5
Bath
2
Car
Plan#138-1361
Starting at$1200
1983
Sq Ft
2
Story
3
Bed
2
Bath
2
Car
Plan#138-1360
Starting at$1200
1983
Sq Ft
1
Story
3
Bed
2.5
Bath
2
Car
Plan#153-1512
Starting at$1200
1964
Sq Ft
2
Story
3
Bed
2
Bath
2
Car
Plan#120-1637
Starting at$1305
2024
Sq Ft
2
Story
3
Bed
2.5
Bath
2
Car
Plan#138-1205
Starting at$1200
1977
Sq Ft
1
Story
4
Bed
2.5
Bath
2
Car
Plan#138-1146
Starting at$1300
1991
Sq Ft
1
Story
3
Bed
3.5
Bath
2
Car
Plan#138-1364
Starting at$1200
1988
Sq Ft
2
Story
3
Bed
2.5
Bath
2
Car
Plan#138-1056
Starting at$1300
1992
Sq Ft
1
Story
4
Bed
4
Bath
2
Car
Plan#138-1359
Starting at$1300
2050
Sq Ft
1
Story
3
Bed
2
Bath
2
Car
Plan#157-1392
Starting at$1350
1974
Sq Ft
1
Story
3
Bed
2
Bath
2
Car
Plan#138-1065
Starting at$1400
2012
Sq Ft
2
Story
5
Bed
2.5
Bath
2
Car
Plan#101-1335
Starting at$1055
2009
Sq Ft
2
Story
4
Bed
2
Bath
2
Car
Plan#138-1304
Starting at$1300
2037
Sq Ft
1
Story
3
Bed
2.5
Bath
2
Car
Plan#100-1145
Starting at$1600
2022
Sq Ft
1
Story
2
Bed
2
Bath
2
Car
Plan#138-1357
Starting at$1300
2033
Sq Ft
1
Story
3
Bed
2.5
Bath
2
Car