1851-1951 Square Foot, Two+story House Plans

341
Plan Results
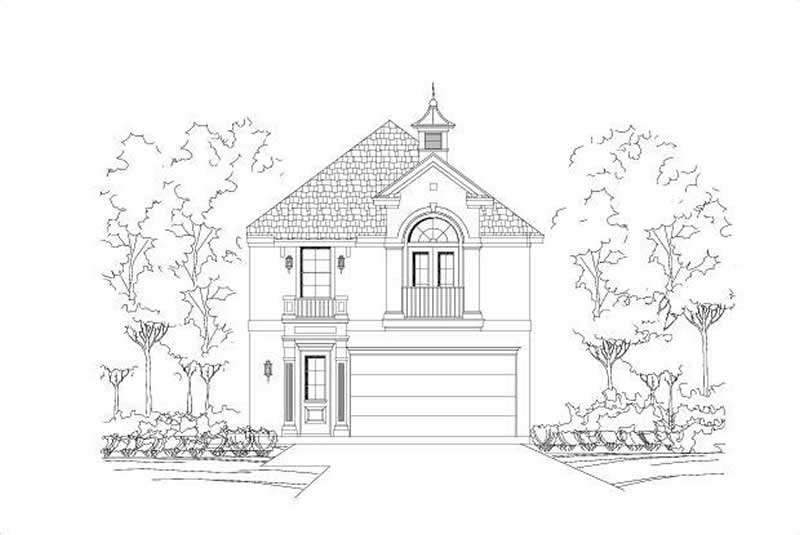
4-Bedroom, 1895 Sq Ft Contemporary Home Plan - 137-1551 - Main Exterior
Plan Collection
4-Bedroom, 1895 Sq Ft Contemporary Home Plan - 137-1551 - Main Exterior
Plan#137-1551
Starting at$865
1895
Sq Ft
2
Story
4
Bed
3
Bath
2
Car
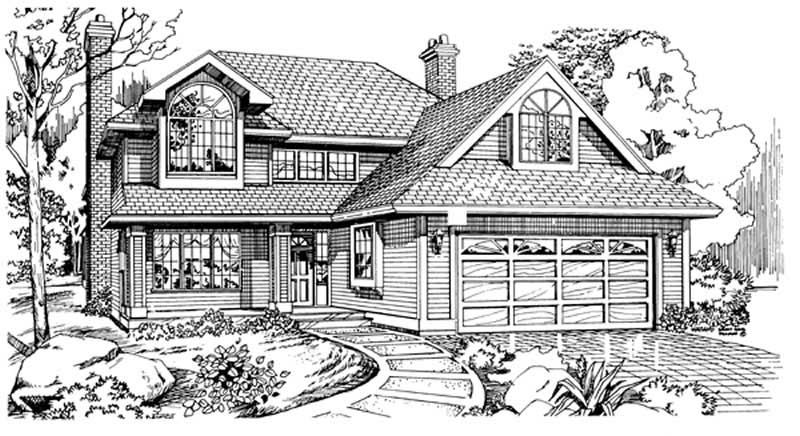
3-Bedroom, 1869 Sq Ft Country House Plan - 167-1122 - Front Exterior
Plan Collection
3-Bedroom, 1869 Sq Ft Country House Plan - 167-1122 - Front Exterior
Plan#167-1122
Starting at$840
1869
Sq Ft
2
Story
3
Bed
2
Bath
2
Car
2-Bedroom, 1946 Sq Ft Contemporary House Plan - 167-1340 - Front Exterior
Plan Collection
2-Bedroom, 1946 Sq Ft Contemporary House Plan - 167-1340 - Front Exterior
Plan#167-1340
Starting at$840
1946
Sq Ft
2
Story
2
Bed
2
Bath
0
Car
3-Bedroom, 1924 Sq Ft Traditional House Plan - 167-1439 - Front Exterior
Plan Collection
3-Bedroom, 1924 Sq Ft Traditional House Plan - 167-1439 - Front Exterior
Plan#167-1439
Starting at$840
1924
Sq Ft
2
Story
3
Bed
2
Bath
2
Car
3-Bedroom, 1897 Sq Ft Multi-Level House Plan - 156-1489 - Front Exterior
Plan Collection
3-Bedroom, 1897 Sq Ft Multi-Level House Plan - 156-1489 - Front Exterior
Plan#156-1489
Starting at$850
1897
Sq Ft
2
Story
3
Bed
2.5
Bath
2
Car
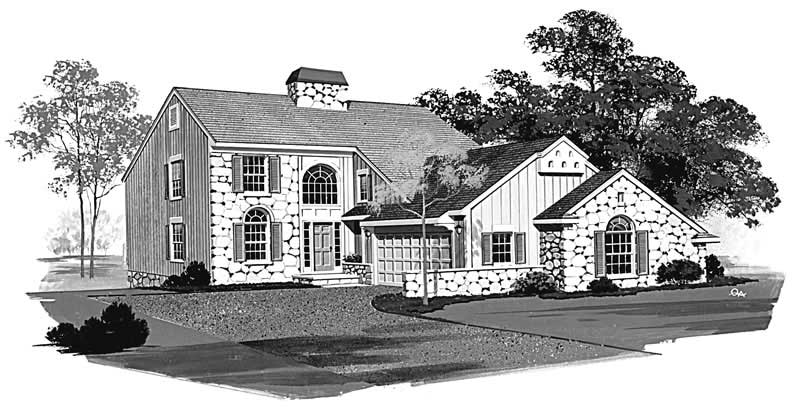
3-Bedroom, 1858 Sq Ft Traditional Home Plan - 167-1215 - Main Exterior
Plan Collection
3-Bedroom, 1858 Sq Ft Traditional Home Plan - 167-1215 - Main Exterior
Plan#167-1215
Starting at$840
1858
Sq Ft
2
Story
3
Bed
2
Bath
2
Car
3-Bedroom, 1887 Sq Ft Traditional House Plan - 167-1062 - Front Exterior
Plan Collection
3-Bedroom, 1887 Sq Ft Traditional House Plan - 167-1062 - Front Exterior
Plan#167-1062
Starting at$840
1887
Sq Ft
2
Story
3
Bed
2.5
Bath
2
Car
3-Bedroom, 1908 Sq Ft Traditional House Plan - 167-1155 - Front Exterior
Plan Collection
3-Bedroom, 1908 Sq Ft Traditional House Plan - 167-1155 - Front Exterior
Plan#167-1155
Starting at$840
1908
Sq Ft
2
Story
3
Bed
2
Bath
2
Car
2-story Craftsman elevation with covered front porch and gable roofline; 1,872 sq ft, Plan #198-1261.
Plan Collection
2-story Craftsman elevation with covered front porch and gable roofline; 1,872 sq ft, Plan #198-1261.
Plan#198-1261
Starting at$1295
1872
Sq Ft
2
Story
3
Bed
2.5
Bath
2
Car
1.5-story Craftsman-Farmhouse elevation with Screened porch, steeply pitched gable roofline, and attached garage — Plan #198-1257
Plan Collection
1.5-story Craftsman-Farmhouse elevation with Screened porch, steeply pitched gable roofline, and attached garage — Plan #198-1257
Plan#198-1257
Starting at$1195
1903
Sq Ft
2
Story
3
Bed
2.5
Bath
2
Car
Modern home with shed roof, stone and fiber cement siding, covered patio entry, metal roofing. 1-bedroom, 1,866 sq ft - Plan #161-1336.
Plan Collection
Modern home with shed roof, stone and fiber cement siding, covered patio entry, metal roofing. 1-bedroom, 1,866 sq ft - Plan #161-1336.
Plan#161-1336
Starting at$1050
1866
Sq Ft
2
Story
1
Bed
1
Bath
0
Car
Modern lake house with metal shed roof, board and batten siding, and drive under garage, Plan 196-1963
Plan Collection
Modern lake house with metal shed roof, board and batten siding, and drive under garage, Plan 196-1963
Plan#196-1963
Starting at$940
1914
Sq Ft
2
Story
3
Bed
3.5
Bath
3
Car
Rustic Floor Plan - 2 Bedrms, 2 Baths - 1884 Sq Ft - #193-1388
Plan Collection
Rustic Floor Plan - 2 Bedrms, 2 Baths - 1884 Sq Ft - #193-1388
Plan#193-1388
Starting at$800
1884
Sq Ft
2
Story
2
Bed
2
Bath
0
Car
2-Bedroom, 1922 Sq Ft Contemporary Home Plan - 196-1929 - Main Exterior
Plan Collection
2-Bedroom, 1922 Sq Ft Contemporary Home Plan - 196-1929 - Main Exterior
Plan#196-1929
Starting at$940
1922
Sq Ft
2
Story
2
Bed
2
Bath
1
Car
3-Bedroom, 1918 Sq Ft Country House Plan - 225-1053 - Front Exterior
Plan Collection
3-Bedroom, 1918 Sq Ft Country House Plan - 225-1053 - Front Exterior
Plan#225-1053
Starting at$1110
1918
Sq Ft
2
Story
3
Bed
1.5
Bath
2
Car
4-Bedroom, 1890 Sq Ft Country Duplex Plan #141-1364 - Main Exterior
Plan Collection
4-Bedroom, 1890 Sq Ft Country Duplex Plan #141-1364 - Main Exterior
Plan#141-1364
Starting at$1300
1890
Sq Ft
2
Story
2
Bed
1.5
Bath
0
Car
3-Bedroom, 1872 Sq Ft Cabin Home Plan - 132-1715 - Main Exterior
Plan Collection
3-Bedroom, 1872 Sq Ft Cabin Home Plan - 132-1715 - Main Exterior
Plan#132-1715
Starting at$1370
1872
Sq Ft
2
Story
3
Bed
2
Bath
0
Car
Cottage Home Plan - 3 Bedrms, 2.5 Baths - 1851 Sq Ft - #178-1464
Plan Collection
Cottage Home Plan - 3 Bedrms, 2.5 Baths - 1851 Sq Ft - #178-1464
Plan#178-1464
Starting at$1105
1851
Sq Ft
2
Story
3
Bed
2.5
Bath
1
Car
Country Floor Plan - 3 Bedrms, 2 Baths - 1903 Sq Ft - #153-2124
Plan Collection
Country Floor Plan - 3 Bedrms, 2 Baths - 1903 Sq Ft - #153-2124
Plan#153-2124
Starting at$1200
1903
Sq Ft
2
Story
3
Bed
2
Bath
2
Car
3-Bedroom, 1907 Sq Ft Barndominium Home Plan - 187-1213 - Main Exterior
Plan Collection
3-Bedroom, 1907 Sq Ft Barndominium Home Plan - 187-1213 - Main Exterior
Plan#187-1213
Starting at$1150
1907
Sq Ft
2
Story
3
Bed
2.5
Bath
3
Car
Craftsman Home Plan - 3 Bedrms, 3 Baths - 1891 Sq Ft
Plan Collection
Craftsman Home Plan - 3 Bedrms, 3 Baths - 1891 Sq Ft
Plan#213-1002
Starting at$1395
1891
Sq Ft
2
Story
3
Bed
3
Bath
2
Car
3-Bedroom, 1906 Sq Ft Farmhouse Home Plan - 169-1184 - Main Exterior
Plan Collection
3-Bedroom, 1906 Sq Ft Farmhouse Home Plan - 169-1184 - Main Exterior
Plan#169-1184
Starting at$770
1906
Sq Ft
2
Story
3
Bed
2.5
Bath
2
Car
3-Bedroom, 1854 Sq Ft Farmhouse Home Plan - 196-1129 - Main Exterior
Plan Collection
3-Bedroom, 1854 Sq Ft Farmhouse Home Plan - 196-1129 - Main Exterior
Plan#196-1129
Starting at$940
1854
Sq Ft
2
Story
3
Bed
2.5
Bath
2
Car
3-Bedroom, 1898 Sq Ft Traditional Home Plan - 106-1320 - Main Exterior
Plan Collection
3-Bedroom, 1898 Sq Ft Traditional Home Plan - 106-1320 - Main Exterior
Plan#106-1320
Starting at$1295
1898
Sq Ft
2
Story
3
Bed
2.5
Bath
2
Car
4-Bedroom, 1895 Sq Ft Contemporary Home Plan - 137-1551 - Main Exterior
Plan Collection
4-Bedroom, 1895 Sq Ft Contemporary Home Plan - 137-1551 - Main Exterior
Plan#137-1551
Starting at$865
1895
Sq Ft
2
Story
4
Bed
3
Bath
2
Car
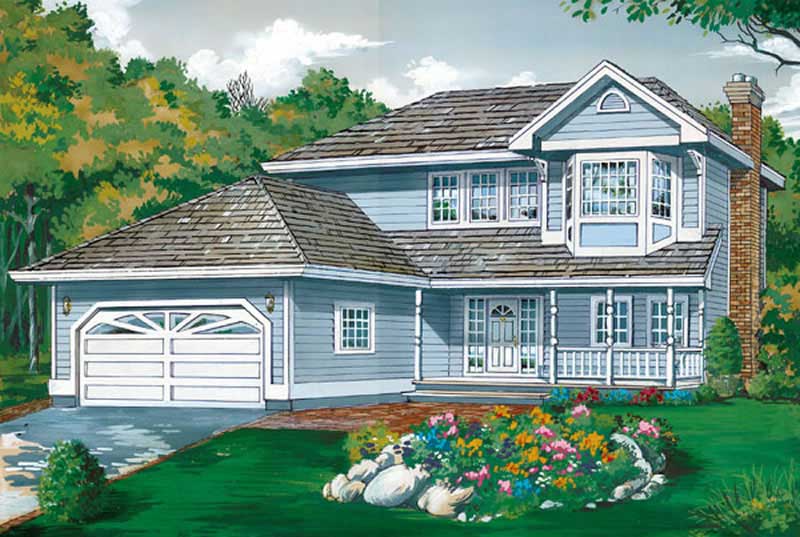
3-Bedroom, 1869 Sq Ft Country House Plan - 167-1122 - Front Exterior
Plan Collection
3-Bedroom, 1869 Sq Ft Country House Plan - 167-1122 - Front Exterior
Plan#167-1122
Starting at$840
1869
Sq Ft
2
Story
3
Bed
2
Bath
2
Car
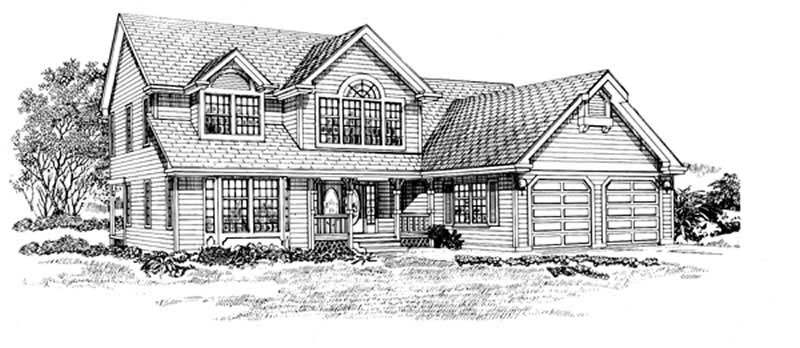
2-Bedroom, 1946 Sq Ft Contemporary House Plan - 167-1340 - Front Exterior
Plan Collection
2-Bedroom, 1946 Sq Ft Contemporary House Plan - 167-1340 - Front Exterior
Plan#167-1340
Starting at$840
1946
Sq Ft
2
Story
2
Bed
2
Bath
0
Car
3-Bedroom, 1924 Sq Ft Traditional House Plan - 167-1439 - Front Exterior
Plan Collection
3-Bedroom, 1924 Sq Ft Traditional House Plan - 167-1439 - Front Exterior
Plan#167-1439
Starting at$840
1924
Sq Ft
2
Story
3
Bed
2
Bath
2
Car
3-Bedroom, 1897 Sq Ft Multi-Level House Plan - 156-1489 - Front Exterior
Plan Collection
3-Bedroom, 1897 Sq Ft Multi-Level House Plan - 156-1489 - Front Exterior
Plan#156-1489
Starting at$850
1897
Sq Ft
2
Story
3
Bed
2.5
Bath
2
Car
3-Bedroom, 1858 Sq Ft Traditional Home Plan - 167-1215 - Main Exterior
Plan Collection
3-Bedroom, 1858 Sq Ft Traditional Home Plan - 167-1215 - Main Exterior
Plan#167-1215
Starting at$840
1858
Sq Ft
2
Story
3
Bed
2
Bath
2
Car
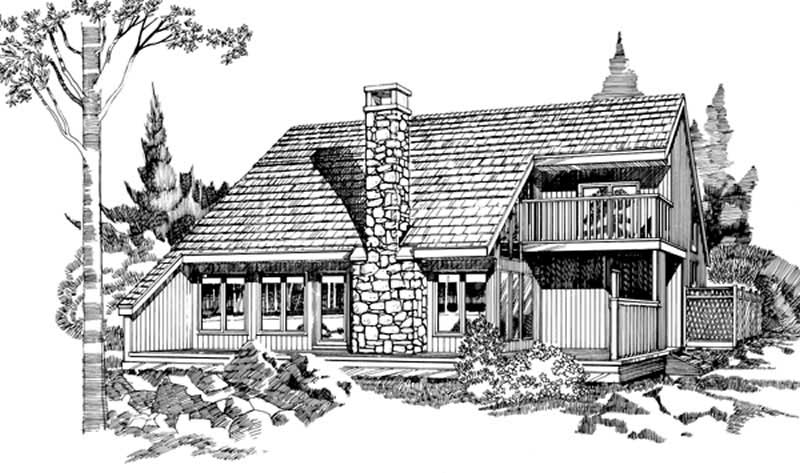
3-Bedroom, 1887 Sq Ft Traditional House Plan - 167-1062 - Front Exterior
Plan Collection
3-Bedroom, 1887 Sq Ft Traditional House Plan - 167-1062 - Front Exterior
Plan#167-1062
Starting at$840
1887
Sq Ft
2
Story
3
Bed
2.5
Bath
2
Car
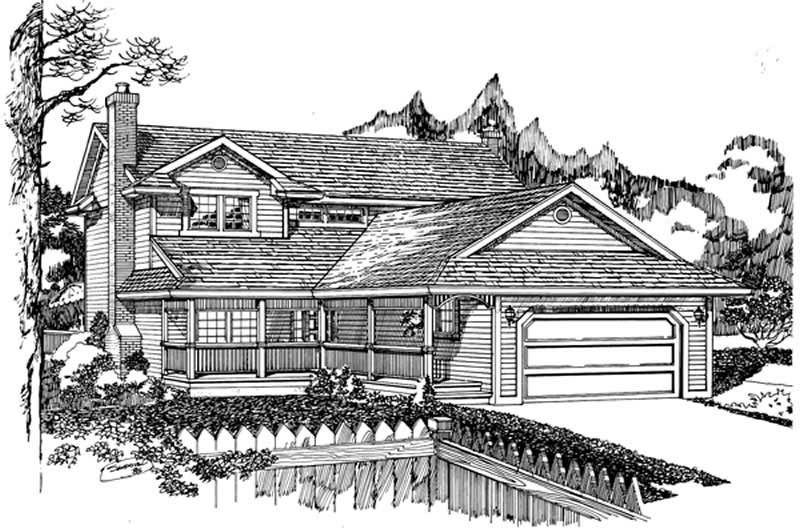
3-Bedroom, 1908 Sq Ft Traditional House Plan - 167-1155 - Front Exterior
Plan Collection
3-Bedroom, 1908 Sq Ft Traditional House Plan - 167-1155 - Front Exterior
Plan#167-1155
Starting at$840
1908
Sq Ft
2
Story
3
Bed
2
Bath
2
Car

2-story Craftsman elevation with covered front porch and gable roofline; 1,872 sq ft, Plan #198-1261.
Plan Collection
2-story Craftsman elevation with covered front porch and gable roofline; 1,872 sq ft, Plan #198-1261.
Plan#198-1261
Starting at$1295
1872
Sq Ft
2
Story
3
Bed
2.5
Bath
2
Car
1.5-story Craftsman-Farmhouse elevation with Screened porch, steeply pitched gable roofline, and attached garage — Plan #198-1257
Plan Collection
1.5-story Craftsman-Farmhouse elevation with Screened porch, steeply pitched gable roofline, and attached garage — Plan #198-1257
Plan#198-1257
Starting at$1195
1903
Sq Ft
2
Story
3
Bed
2.5
Bath
2
Car
Modern home with shed roof, stone and fiber cement siding, covered patio entry, metal roofing. 1-bedroom, 1,866 sq ft - Plan #161-1336.
Plan Collection
Modern home with shed roof, stone and fiber cement siding, covered patio entry, metal roofing. 1-bedroom, 1,866 sq ft - Plan #161-1336.
Plan#161-1336
Starting at$1050
1866
Sq Ft
2
Story
1
Bed
1
Bath
0
Car
Modern lake house with metal shed roof, board and batten siding, and drive under garage, Plan 196-1963
Plan Collection
Modern lake house with metal shed roof, board and batten siding, and drive under garage, Plan 196-1963
Plan#196-1963
Starting at$940
1914
Sq Ft
2
Story
3
Bed
3.5
Bath
3
Car
Rustic Floor Plan - 2 Bedrms, 2 Baths - 1884 Sq Ft - #193-1388
Plan Collection
Rustic Floor Plan - 2 Bedrms, 2 Baths - 1884 Sq Ft - #193-1388
Plan#193-1388
Starting at$800
1884
Sq Ft
2
Story
2
Bed
2
Bath
0
Car

2-Bedroom, 1922 Sq Ft Contemporary Home Plan - 196-1929 - Main Exterior
Plan Collection
2-Bedroom, 1922 Sq Ft Contemporary Home Plan - 196-1929 - Main Exterior
Plan#196-1929
Starting at$940
1922
Sq Ft
2
Story
2
Bed
2
Bath
1
Car
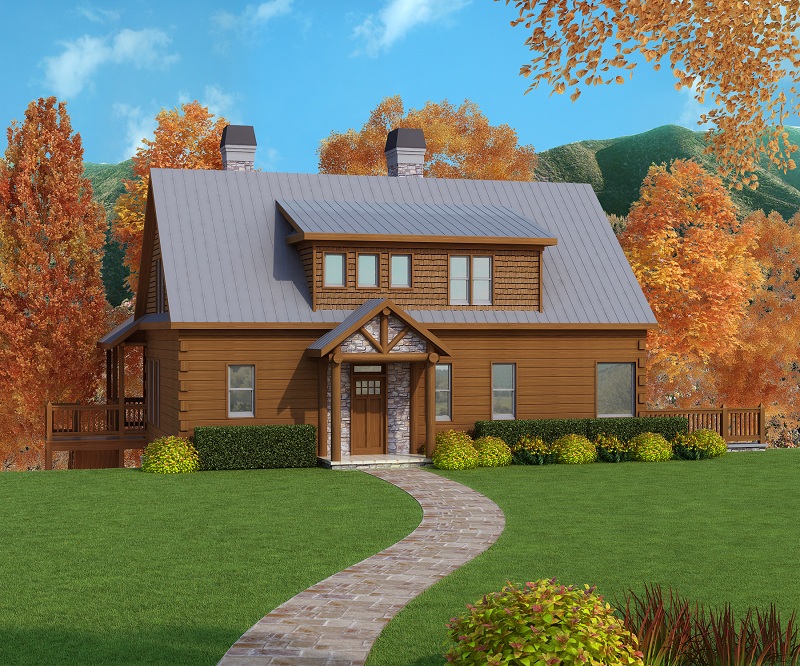
3-Bedroom, 1918 Sq Ft Country House Plan - 225-1053 - Front Exterior
Plan Collection
3-Bedroom, 1918 Sq Ft Country House Plan - 225-1053 - Front Exterior
Plan#225-1053
Starting at$1110
1918
Sq Ft
2
Story
3
Bed
1.5
Bath
2
Car

4-Bedroom, 1890 Sq Ft Country Duplex Plan #141-1364 - Main Exterior
Plan Collection
4-Bedroom, 1890 Sq Ft Country Duplex Plan #141-1364 - Main Exterior
Plan#141-1364
Starting at$1300
1890
Sq Ft
2
Story
2
Bed
1.5
Bath
0
Car
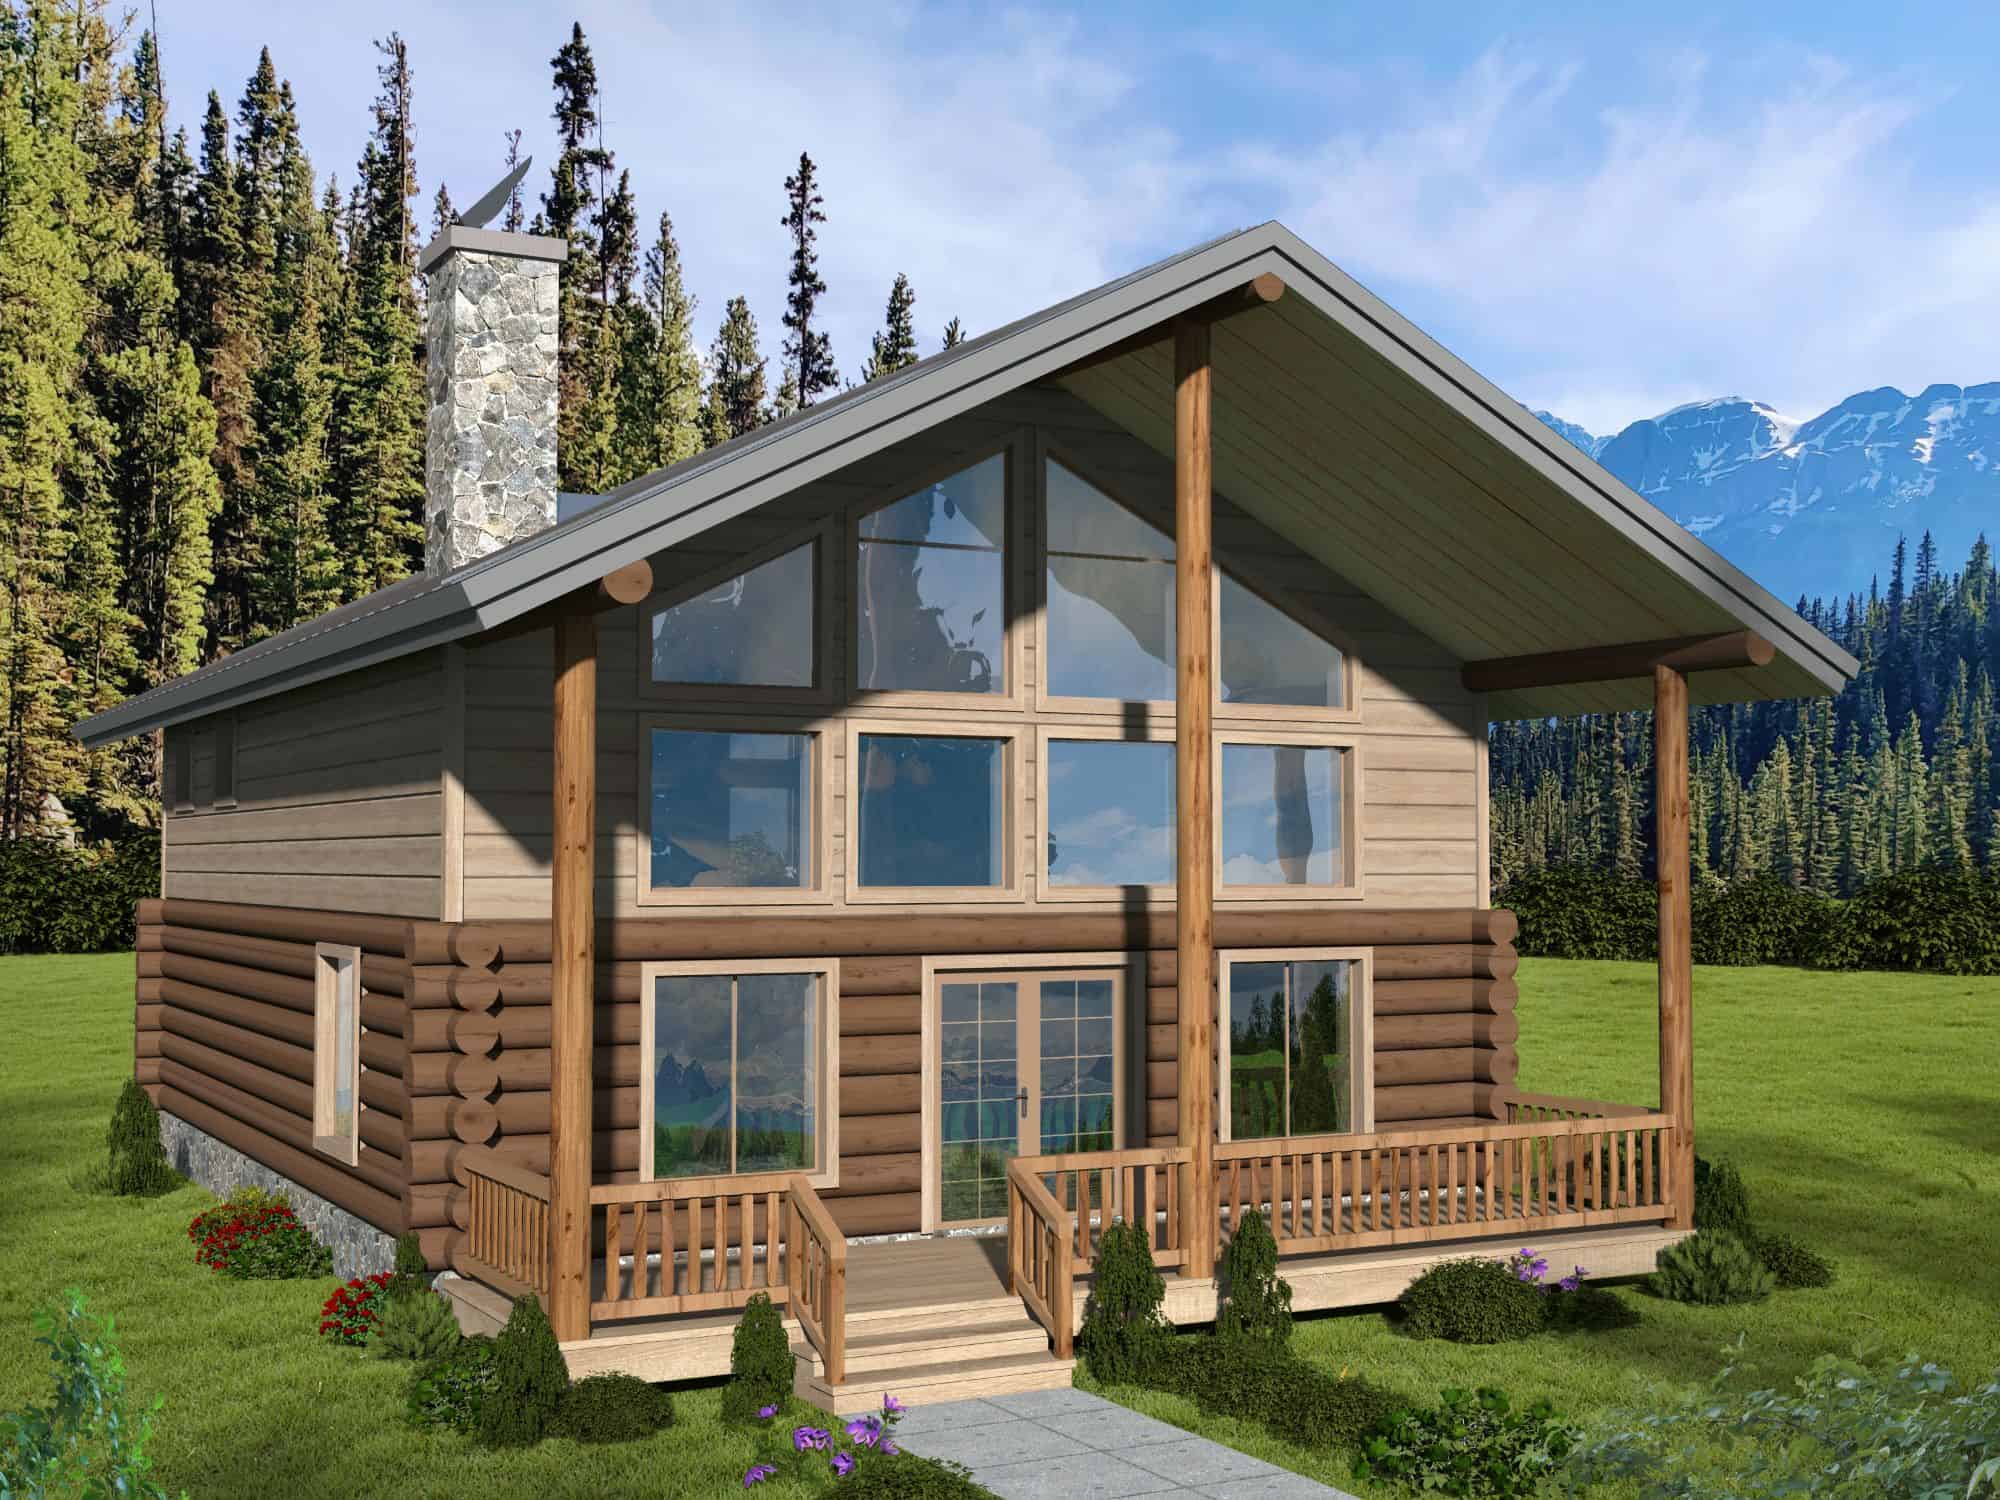
3-Bedroom, 1872 Sq Ft Cabin Home Plan - 132-1715 - Main Exterior
Plan Collection
3-Bedroom, 1872 Sq Ft Cabin Home Plan - 132-1715 - Main Exterior
Plan#132-1715
Starting at$1370
1872
Sq Ft
2
Story
3
Bed
2
Bath
0
Car
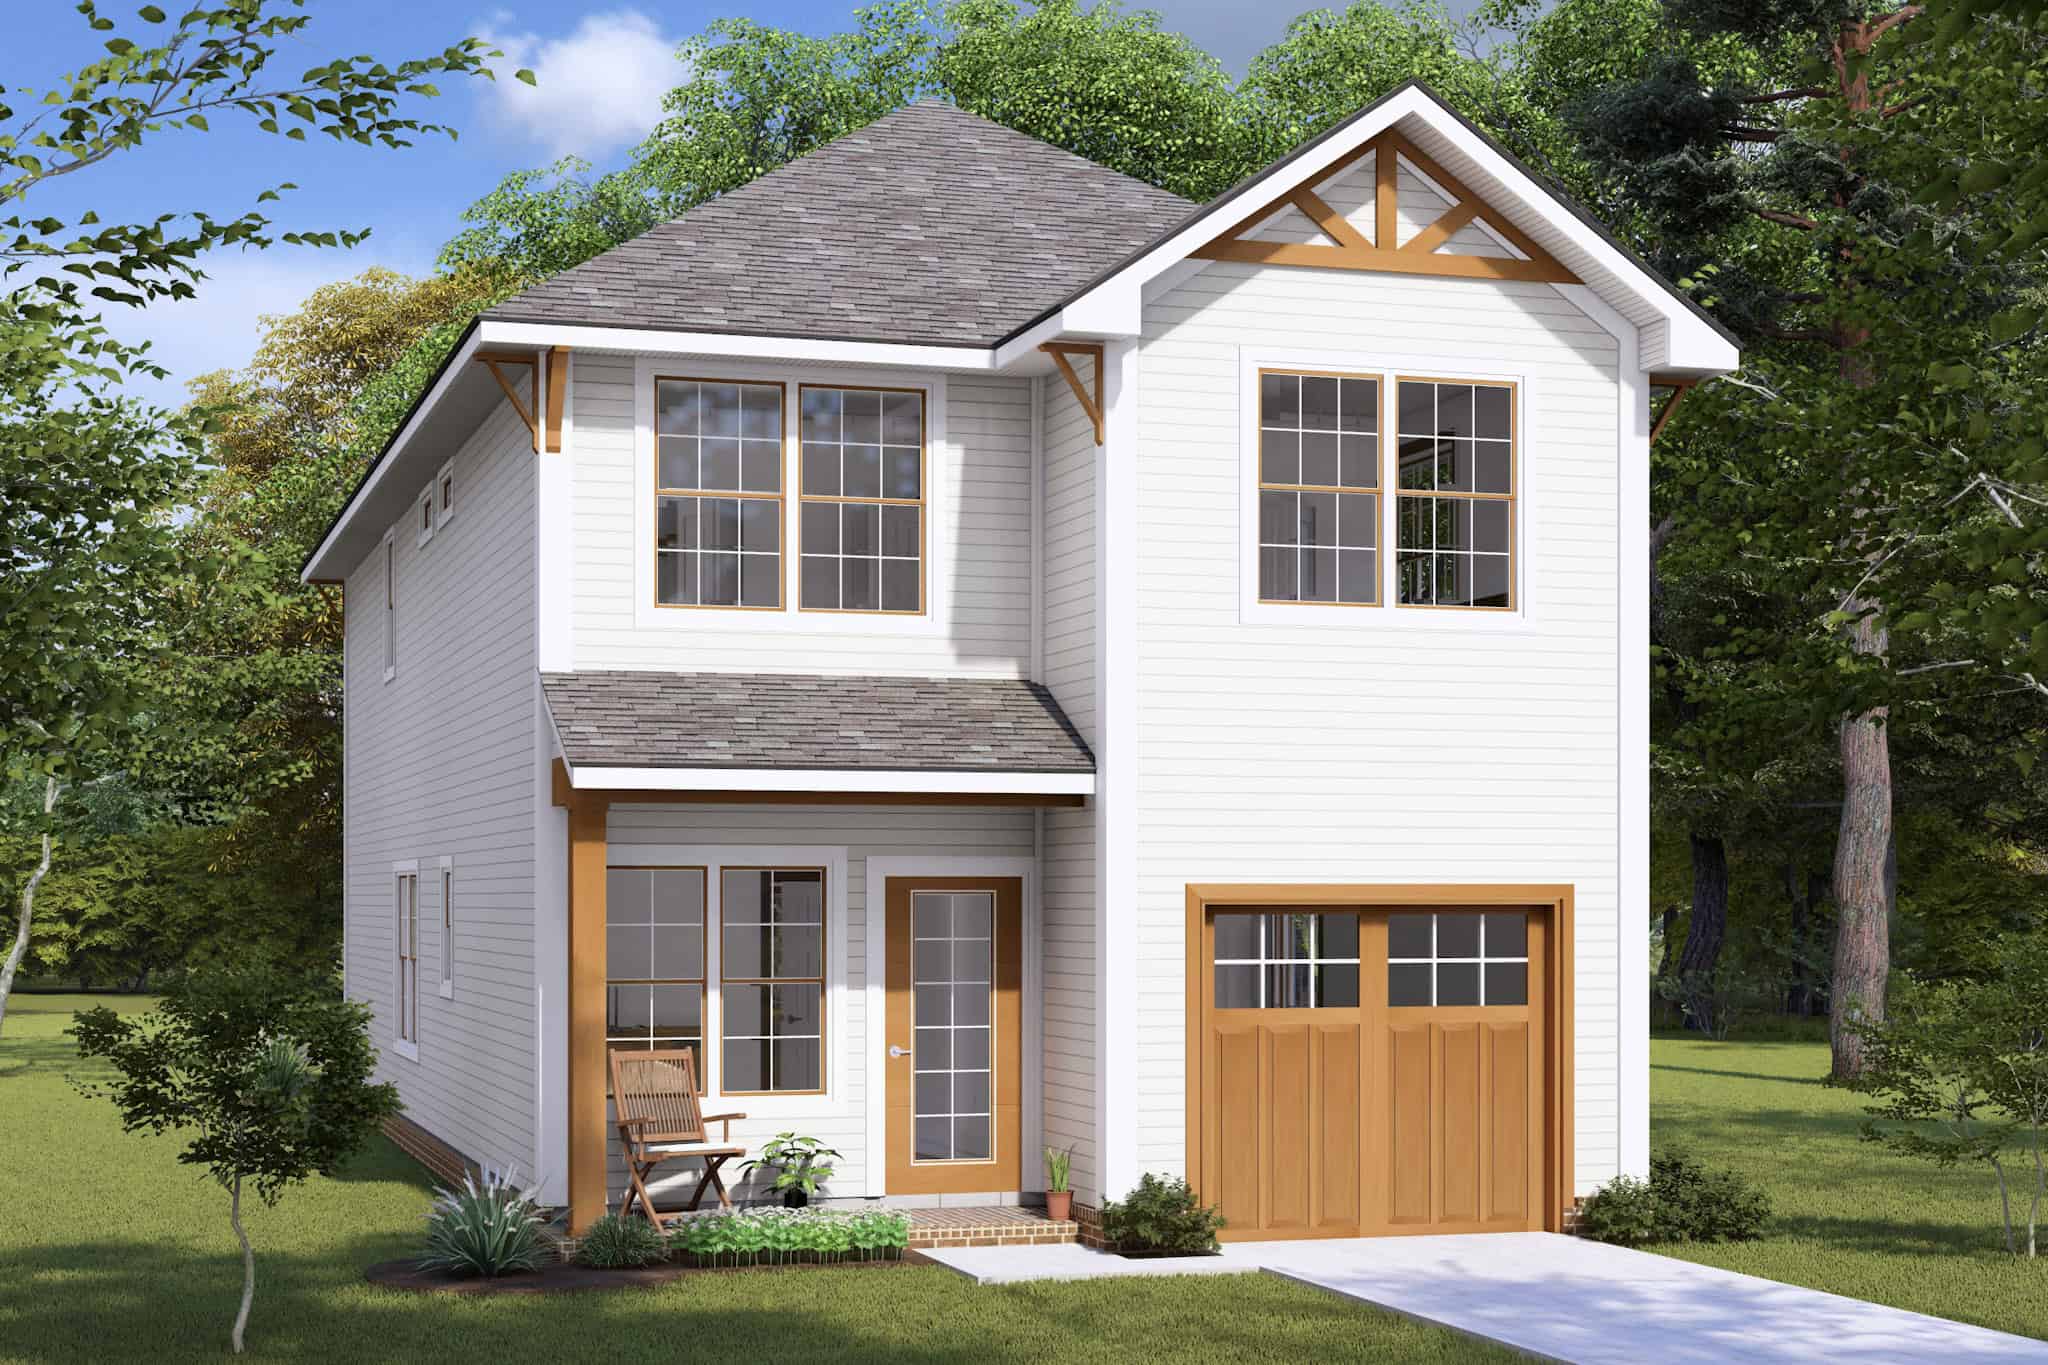
Cottage Home Plan - 3 Bedrms, 2.5 Baths - 1851 Sq Ft - #178-1464
Plan Collection
Cottage Home Plan - 3 Bedrms, 2.5 Baths - 1851 Sq Ft - #178-1464
Plan#178-1464
Starting at$1105
1851
Sq Ft
2
Story
3
Bed
2.5
Bath
1
Car

Country Floor Plan - 3 Bedrms, 2 Baths - 1903 Sq Ft - #153-2124
Plan Collection
Country Floor Plan - 3 Bedrms, 2 Baths - 1903 Sq Ft - #153-2124
Plan#153-2124
Starting at$1200
1903
Sq Ft
2
Story
3
Bed
2
Bath
2
Car
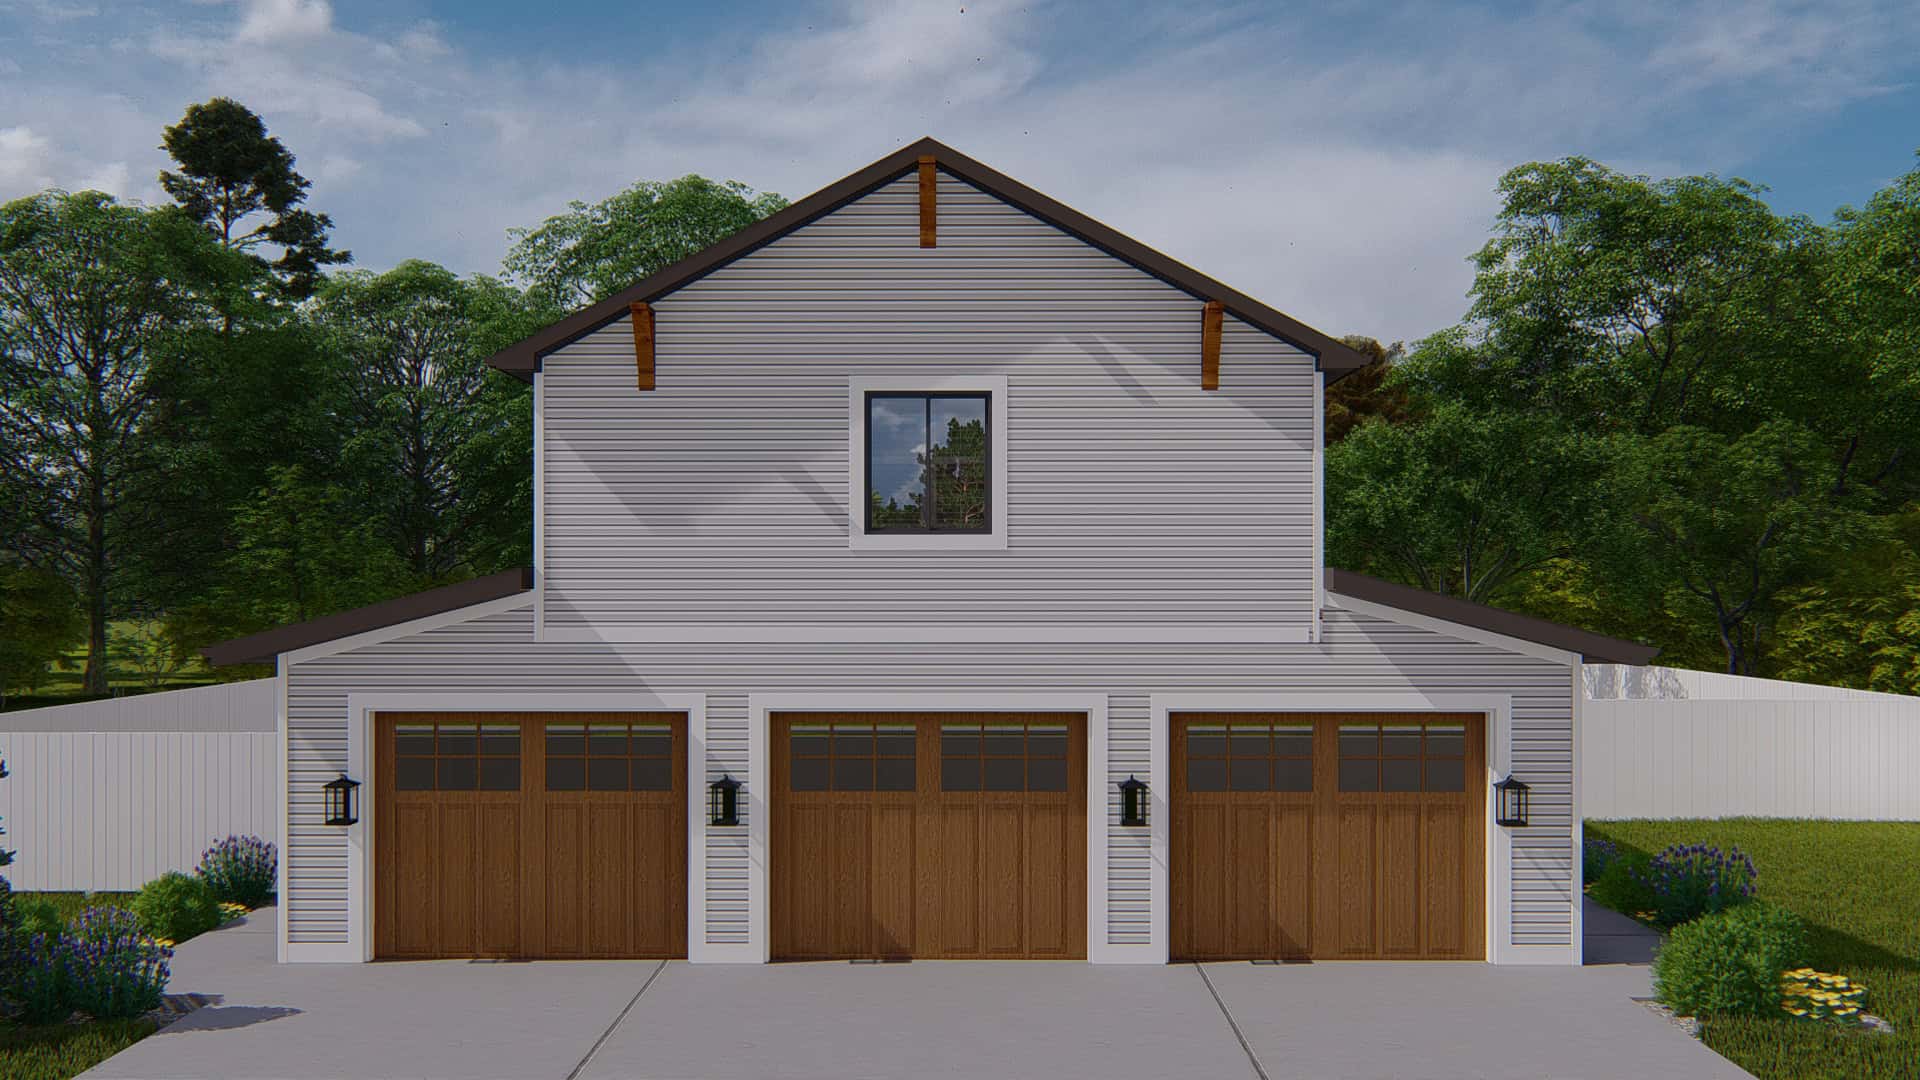
3-Bedroom, 1907 Sq Ft Barndominium Home Plan - 187-1213 - Main Exterior
Plan Collection
3-Bedroom, 1907 Sq Ft Barndominium Home Plan - 187-1213 - Main Exterior
Plan#187-1213
Starting at$1150
1907
Sq Ft
2
Story
3
Bed
2.5
Bath
3
Car
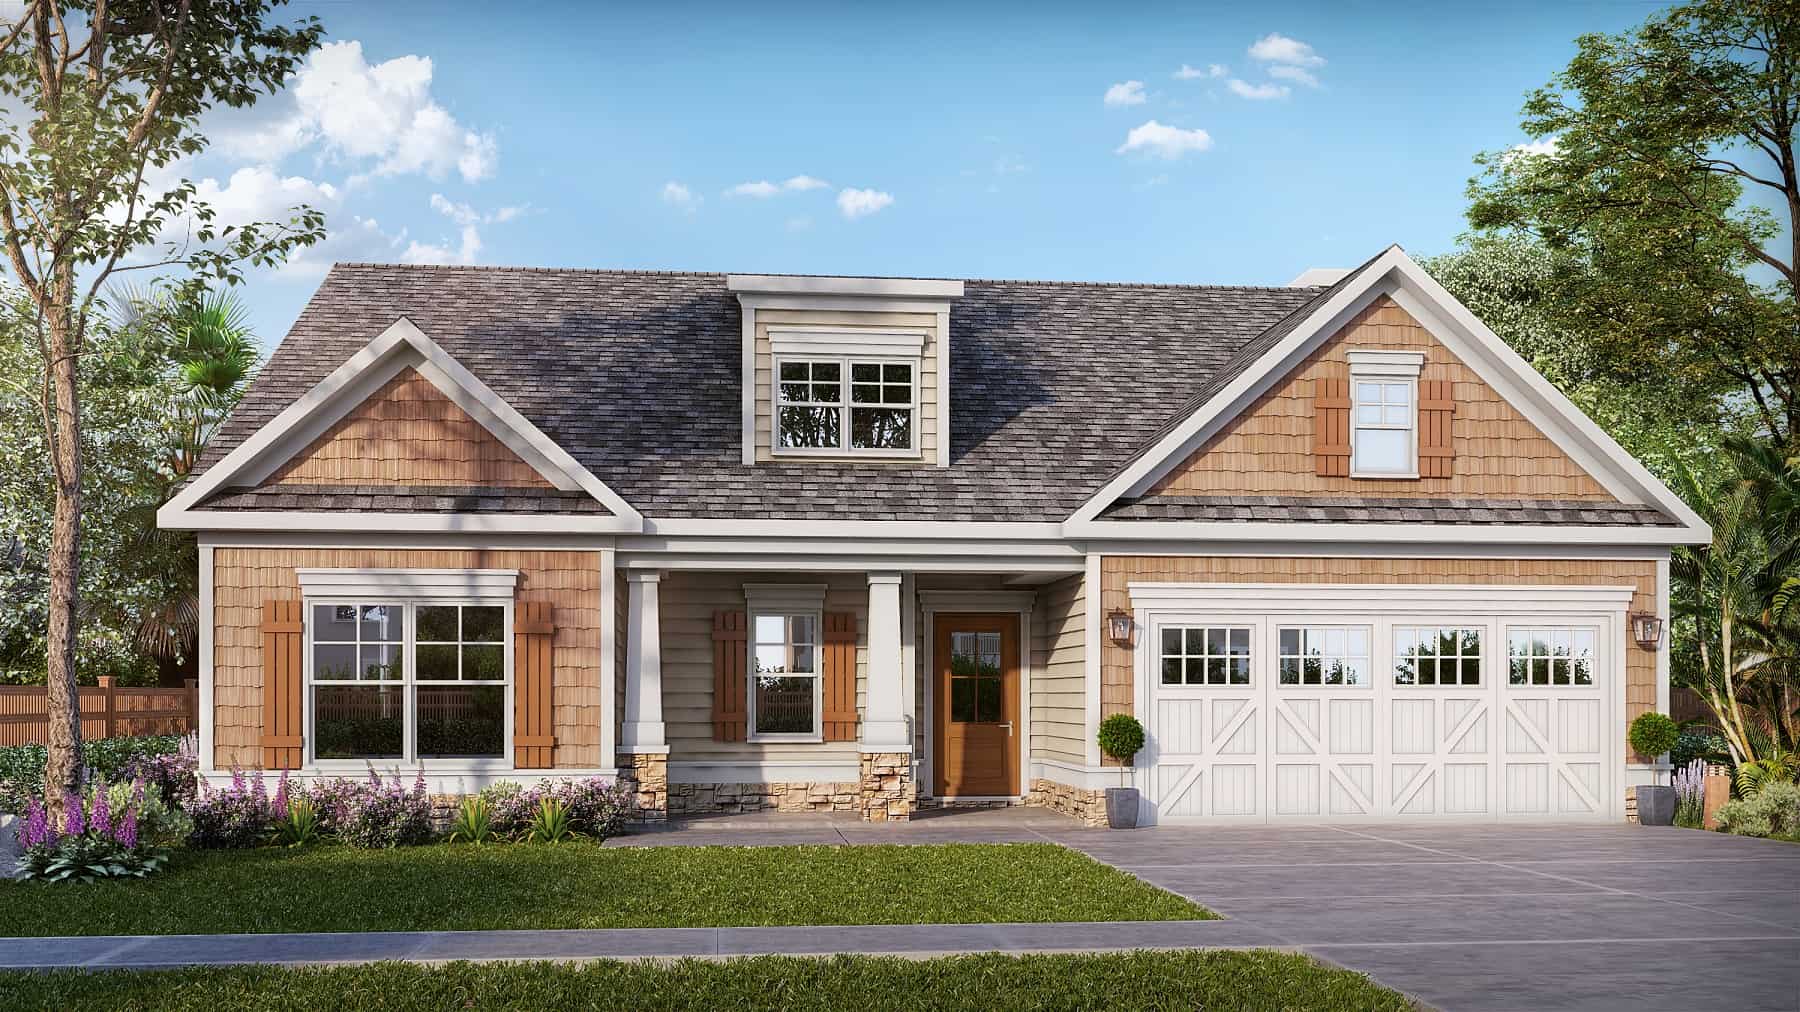
Craftsman Home Plan - 3 Bedrms, 3 Baths - 1891 Sq Ft
Plan Collection
Craftsman Home Plan - 3 Bedrms, 3 Baths - 1891 Sq Ft
Plan#213-1002
Starting at$1395
1891
Sq Ft
2
Story
3
Bed
3
Bath
2
Car
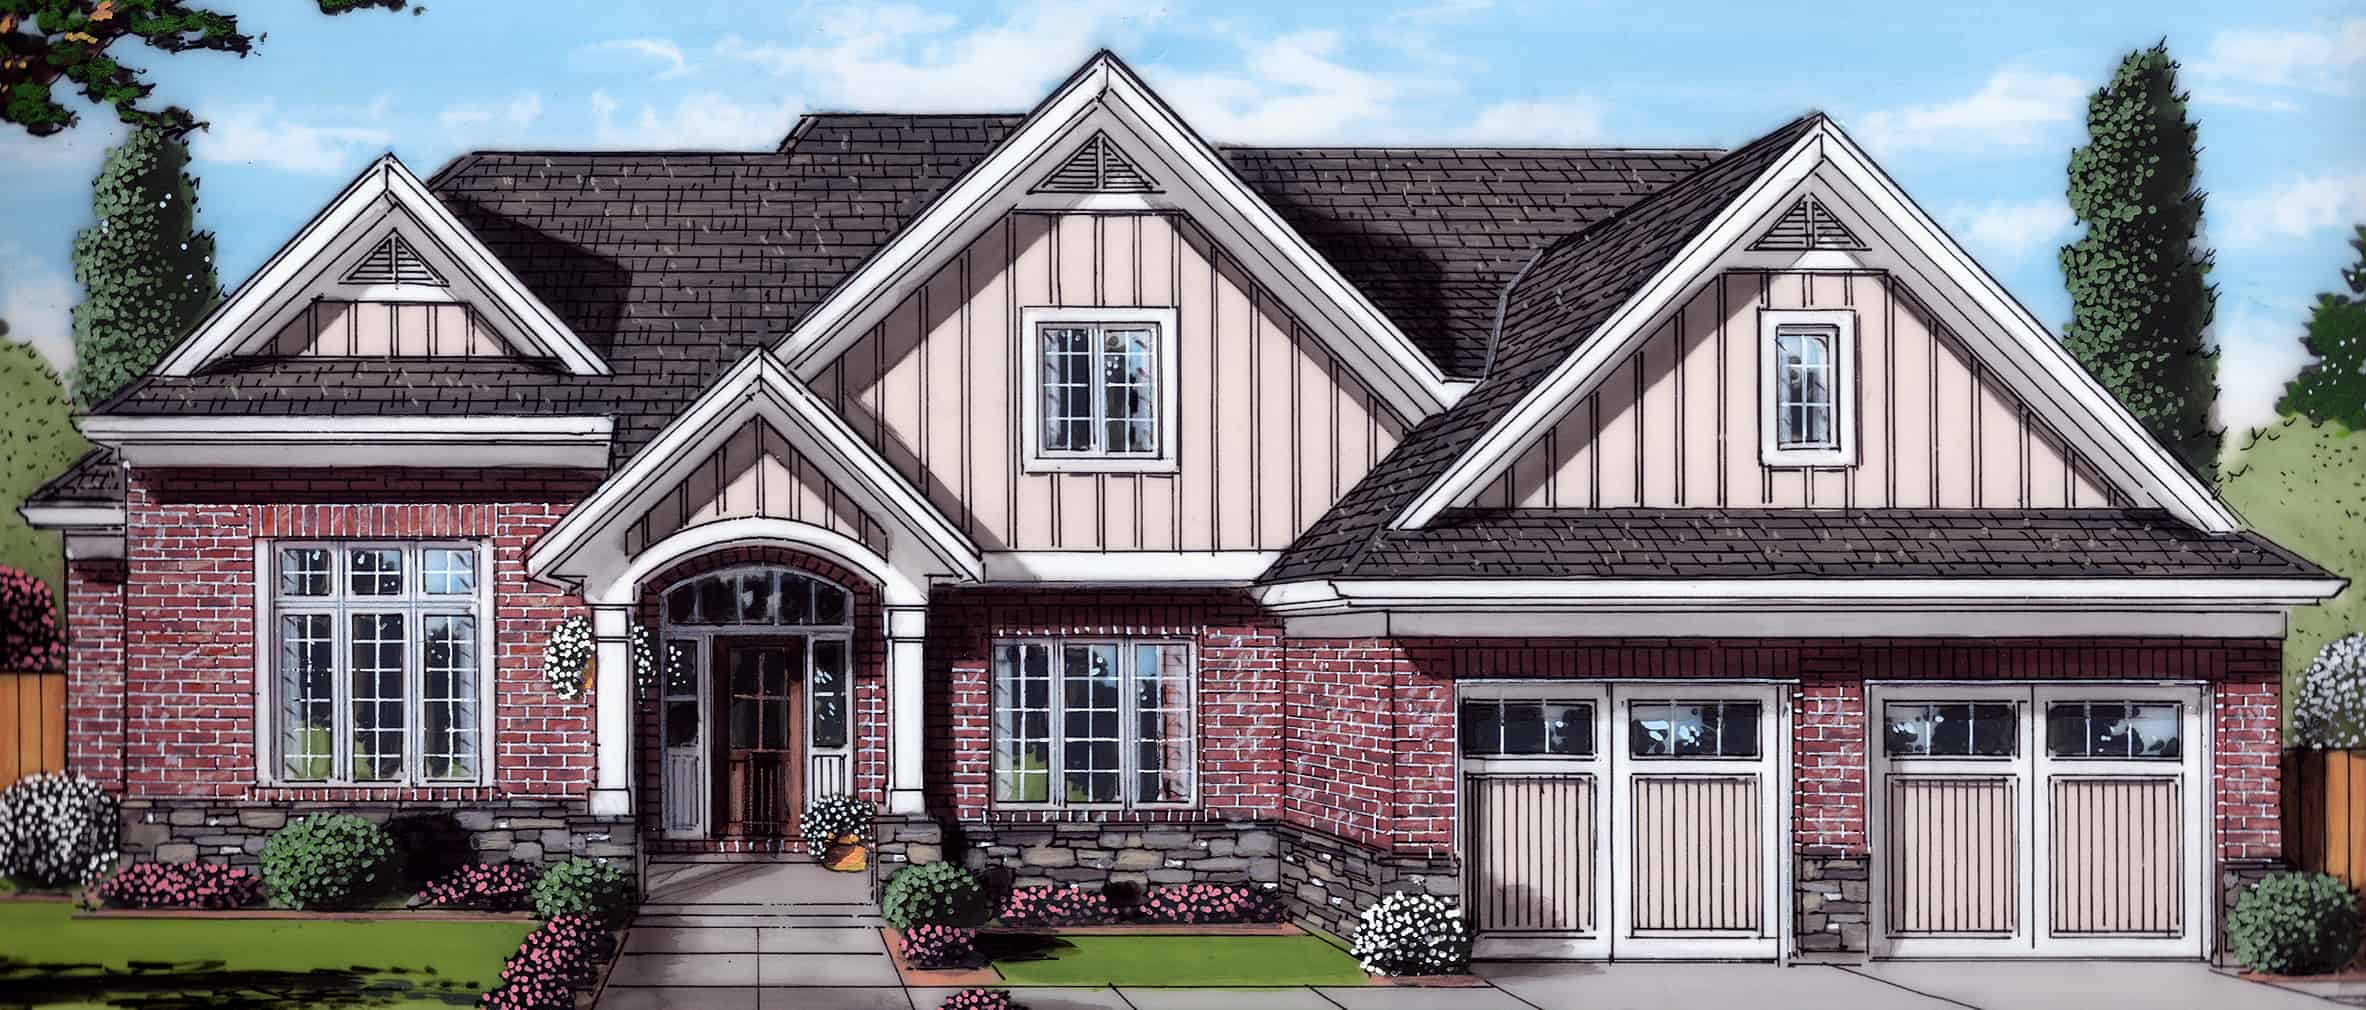
3-Bedroom, 1906 Sq Ft Farmhouse Home Plan - 169-1184 - Main Exterior
Plan Collection
3-Bedroom, 1906 Sq Ft Farmhouse Home Plan - 169-1184 - Main Exterior
Plan#169-1184
Starting at$770
1906
Sq Ft
2
Story
3
Bed
2.5
Bath
2
Car
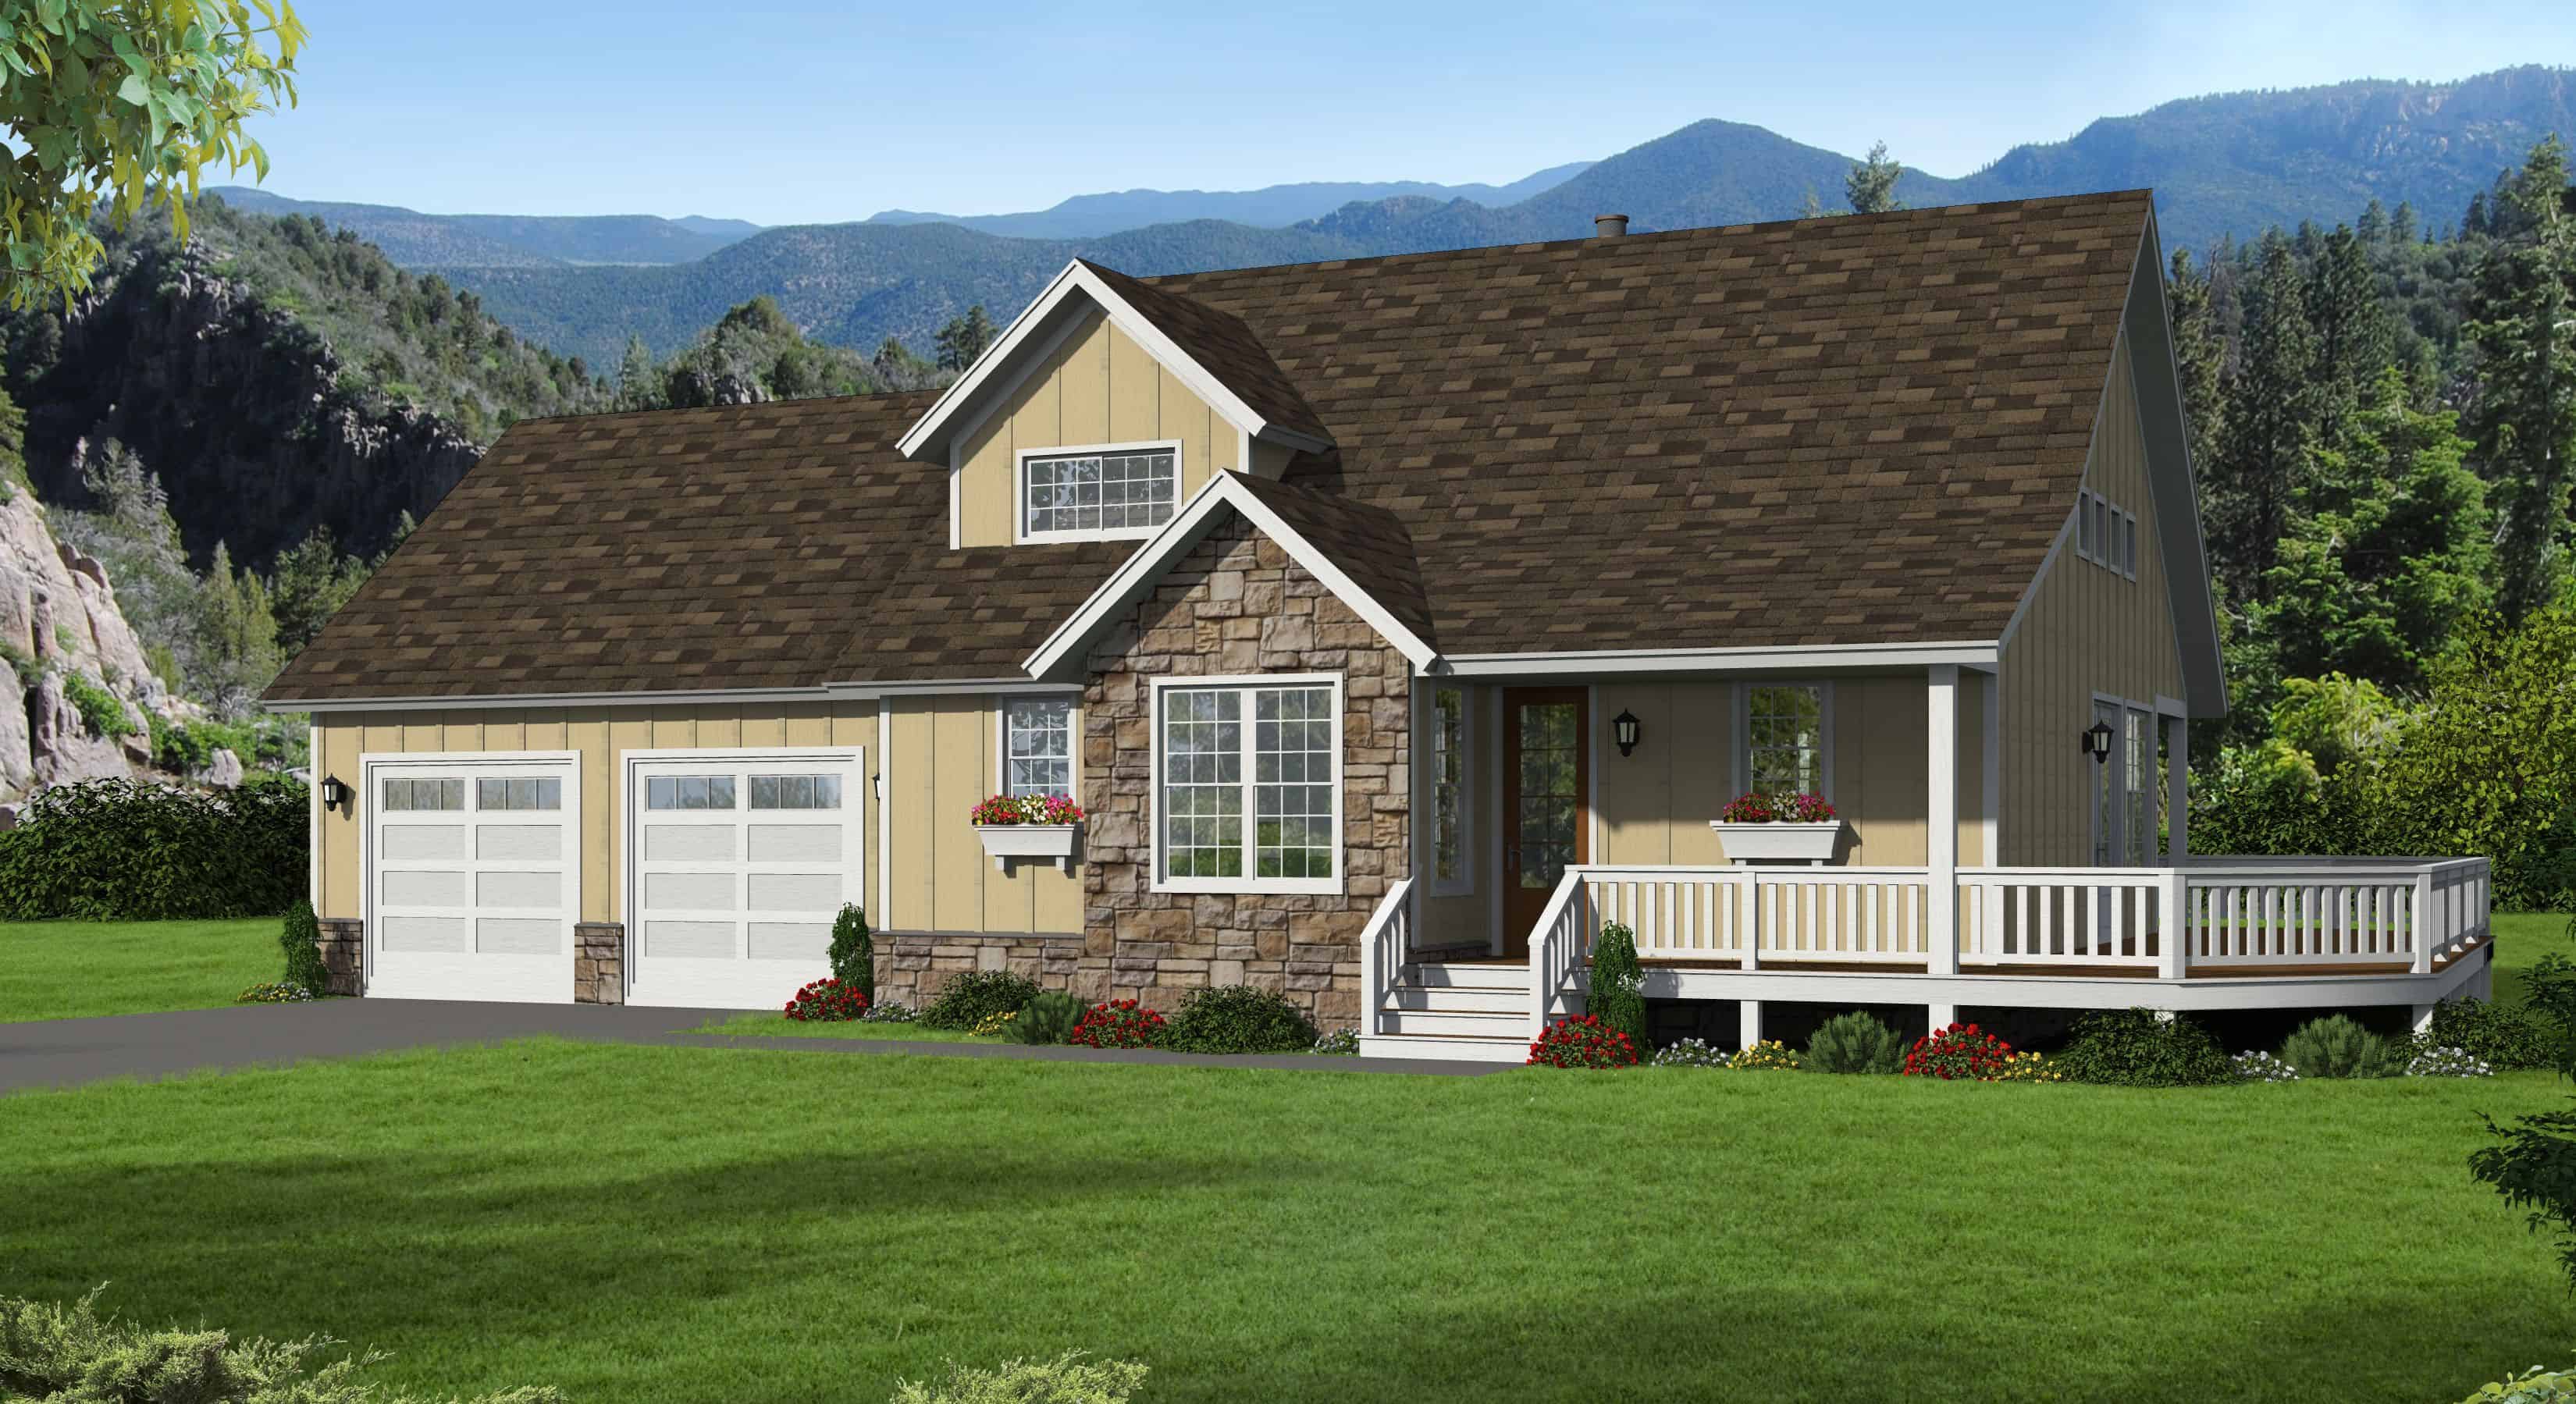
3-Bedroom, 1854 Sq Ft Farmhouse Home Plan - 196-1129 - Main Exterior
Plan Collection
3-Bedroom, 1854 Sq Ft Farmhouse Home Plan - 196-1129 - Main Exterior
Plan#196-1129
Starting at$940
1854
Sq Ft
2
Story
3
Bed
2.5
Bath
2
Car
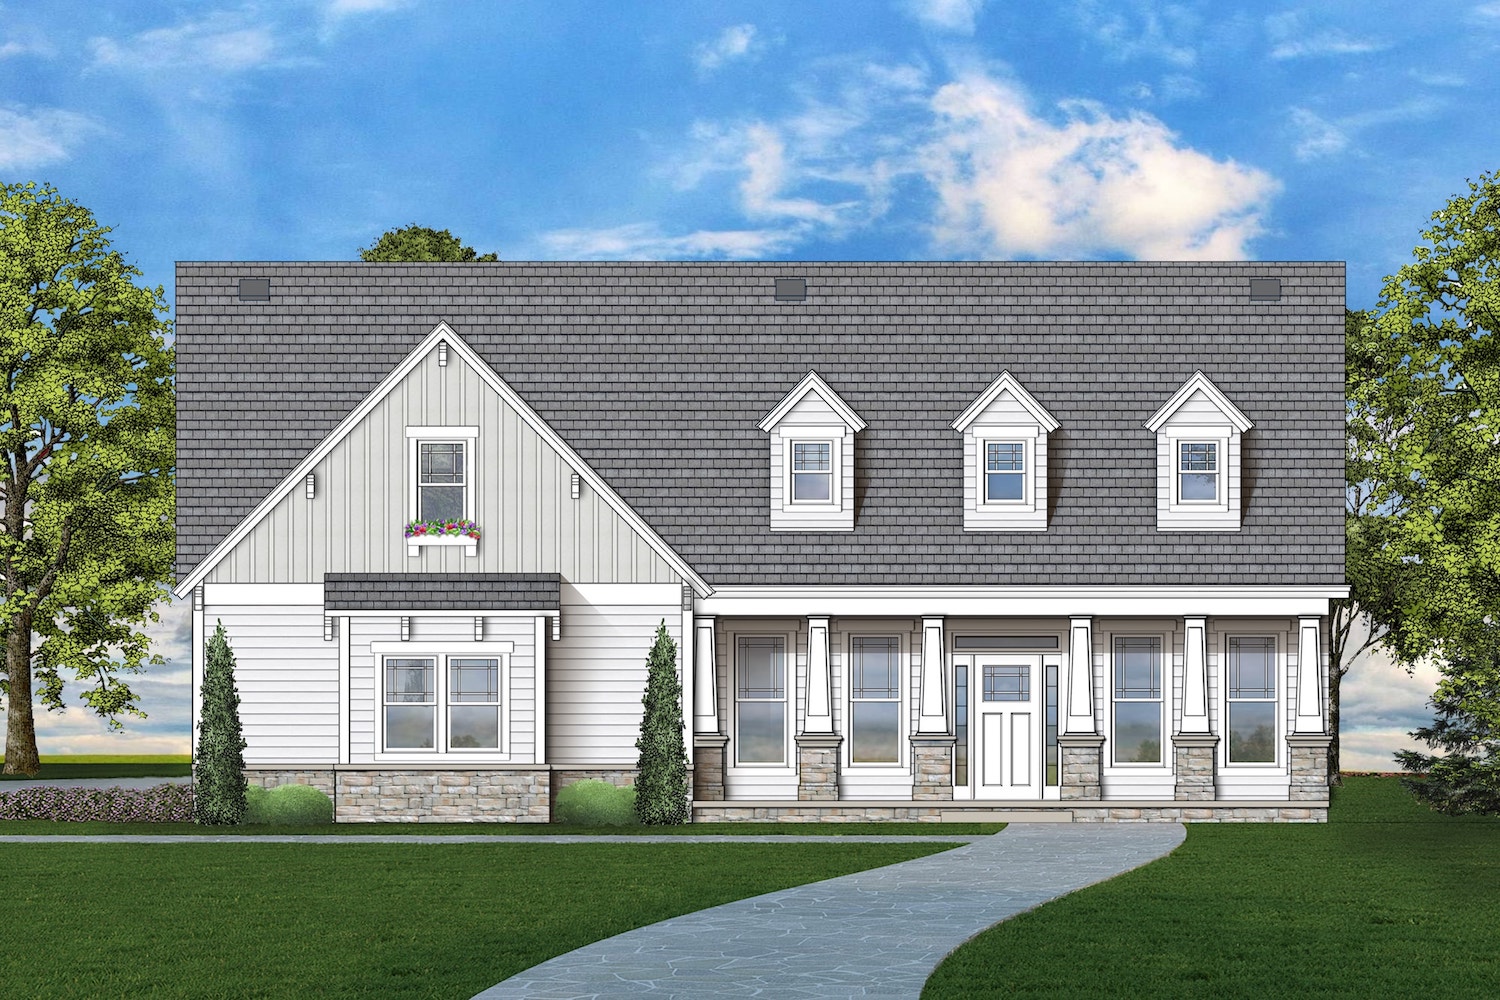
3-Bedroom, 1898 Sq Ft Traditional Home Plan - 106-1320 - Main Exterior
Plan Collection
3-Bedroom, 1898 Sq Ft Traditional Home Plan - 106-1320 - Main Exterior
Plan#106-1320
Starting at$1295
1898
Sq Ft
2
Story
3
Bed
2.5
Bath
2
Car
1...678910...15